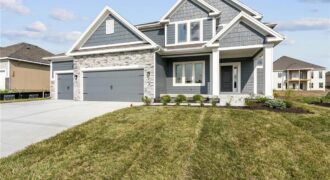
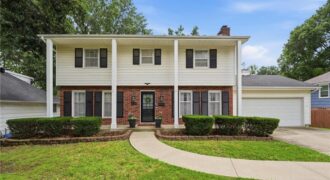
Final phase. Final opportunity. Waterford is nearing completion, and no additional homes will be built! Secure your spot in this beloved subdivision while you still can! Welcome to the Allison — a beautiful two-story home by Hoffmann Custom Homes that truly checks every box. From the charming front porch to the thoughtfully designed interior, every […]
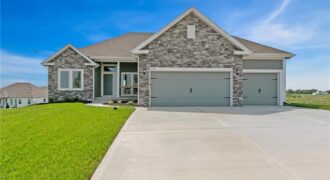
Final phase. Final opportunity. Waterford is nearing completion, and no additional homes will be built! Secure your spot in this beloved subdivision while you still can! The Taylor — a stunning open-concept ranch offering over 1,600 square feet of thoughtfully designed main-level living. Built with exceptional craftsmanship and a focus on energy efficiency, this home […]
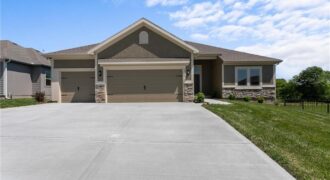
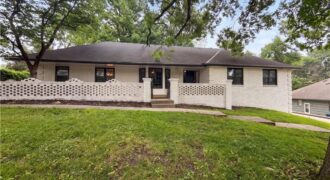
Final phase. Final opportunity. Waterford is nearing completion, and no additional homes will be built! Secure your spot in this beloved subdivision while you still can! The Richmond, a true ranch plan by Hoffmann Custom Homes. Elegant entry and high ceilings in the great room and a wide open kitchen are just a few of […]
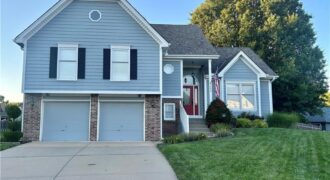
Beautifully maintained home nestled at the end of a quiet cul-de-sac in the highly sought-after Park Hill School District! Conveniently located with easy access to I-29, US-71, shopping, dining, and KCI Airport. Recent updates include a new roof and gutters (2026), new water heater (2026), newer HVAC system, updated appliances, and an epoxy-coated garage floor. […]
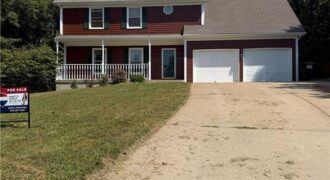
Quality-built and well maintained, this 2-story home sits at the end of a quiet cul-de-sac on nearly an acre and offers a setting that’s becoming harder to find. Backing to a wooded, undeveloped tract, you’ll enjoy exceptional privacy along with frequent visits from deer, wild turkey, and a variety of songbirds.
This 4-bedroom, 2.5-bath home […]
Well-maintained two-story home featuring wood flooring throughout the main living areas and all bedrooms. The kitchen offers granite countertops, tile flooring, and a pantry, providing both style and functionality. A separate sitting room offers additional flexible living space for relaxing, working, or gathering with guests. The primary suite includes a private bath with a shower, […]
Imagine 4321 NW Briarcliff Ln, a residence thoughtfully arranged for everyday comfort and practical living. The kitchen, equipped with all stainless steel appliances, also contains a convenient walk-in pantry for organized storage, alongside a warm fireplace. A welcoming patio in the backyard extends the functional space. This property blends modern function with comfortable living.
The Aspen II offers a beautifully designed open-concept ranch plan that combines style, comfort, and efficiency. The home showcases gleaming hardwood floors, elegant granite countertops, and exceptional craftsmanship throughout. The spacious primary suite features a large walk-in closet and a luxurious walk-in shower, creating a relaxing retreat. Built for quality and energy efficiency, this home […]
The Sierra is a beautiful reverse 1.5-story home designed with comfort, style, and functionality in mind. The open main level features rich hardwood flooring, 9-foot ceilings, and a seamless flow throughout the living, kitchen, and dining areas. The gourmet kitchen showcases an impressive oversized island, under-cabinet lighting, and gas plumbing for the range—perfect for both […]
Panoramic lake views, effortless access to your private dock, and exceptional entertaining spaces set this Lake Waukomis waterfront home apart. Unlike many waterfront properties that require navigating steep hills and long flights of stairs, this exceptional retreat offers one of the easiest access points to the water, making boating, fishing, paddleboarding, and everyday lake living […]
The Sierra is a beautiful reverse 1.5-story home designed with comfort, style, and functionality in mind. The open main level features rich hardwood flooring, 9-foot ceilings, and a seamless flow throughout the living, kitchen, and dining areas. The gourmet kitchen showcases an impressive oversized island, under-cabinet lighting, and gas plumbing for the range—perfect for both […]
The Sierra is a beautiful reverse 1.5-story home designed with comfort, style, and functionality in mind. The open main level features rich hardwood flooring, 9-foot ceilings, and a seamless flow throughout the living, kitchen, and dining areas. The gourmet kitchen showcases an impressive oversized island, under-cabinet lighting, and gas plumbing for the range—perfect for both […]