

5522 N Bennington Avenue, Kansas City, MO 64119


Description
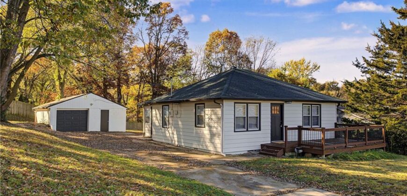
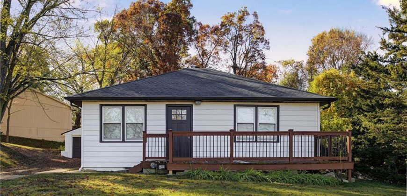
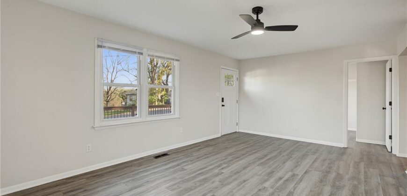
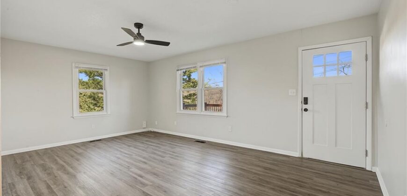
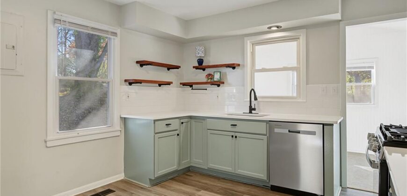
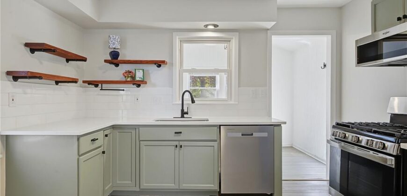
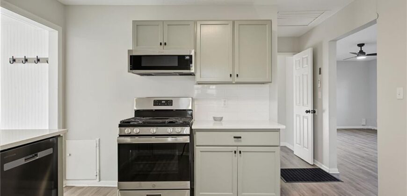
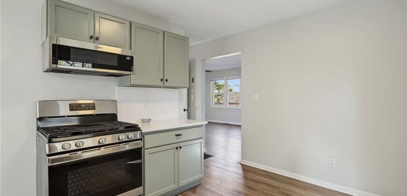
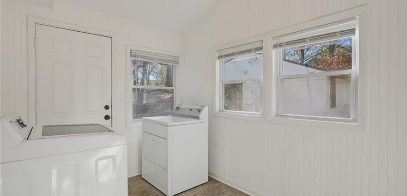
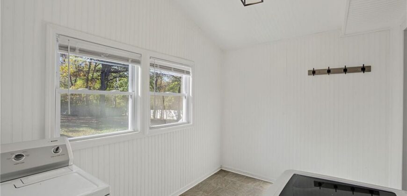
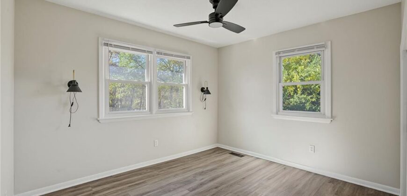
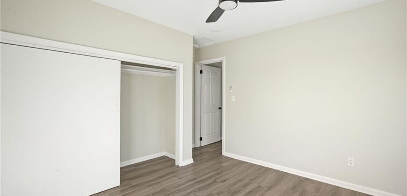
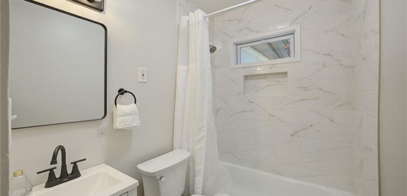
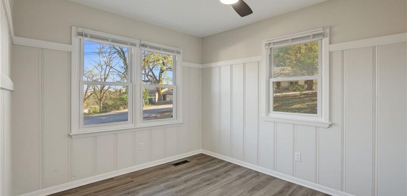
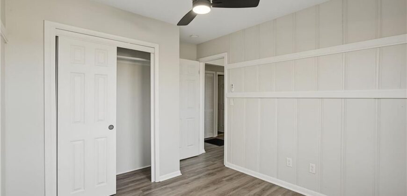
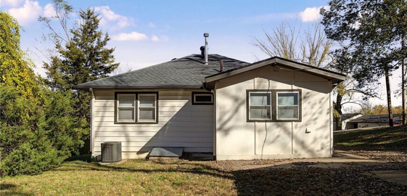
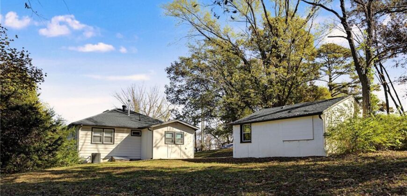
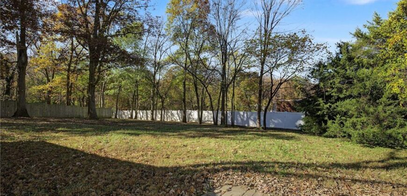
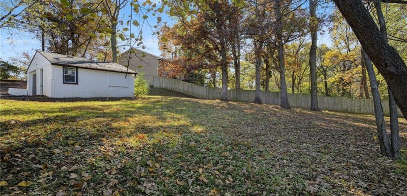
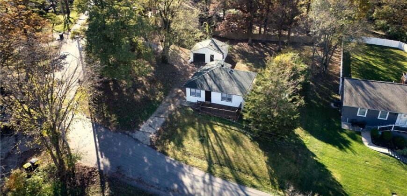
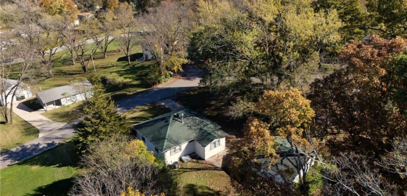
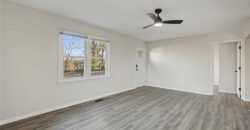
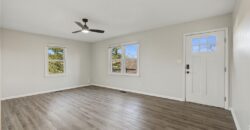
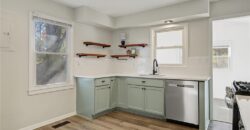
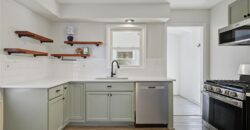
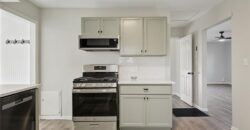
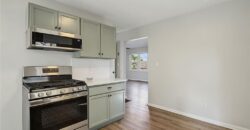
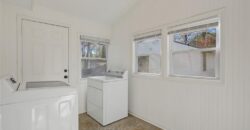
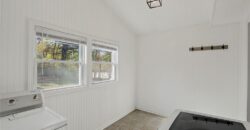
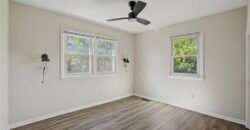
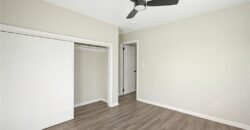
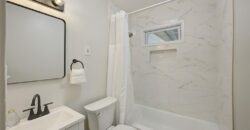
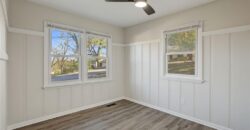
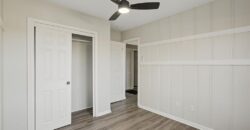
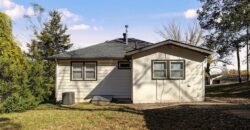
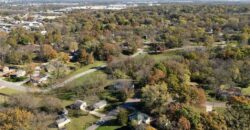
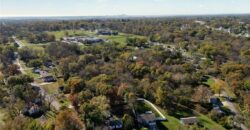
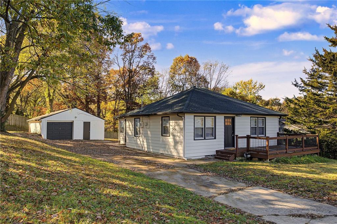
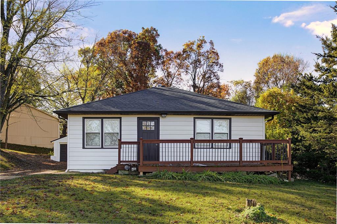
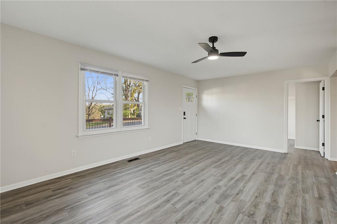
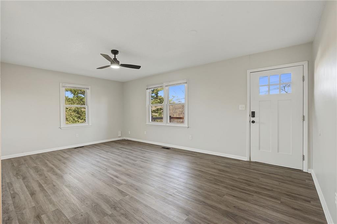
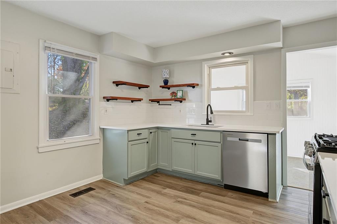
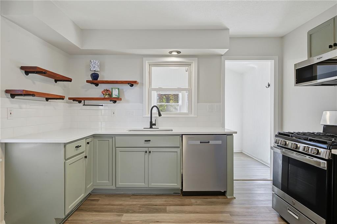
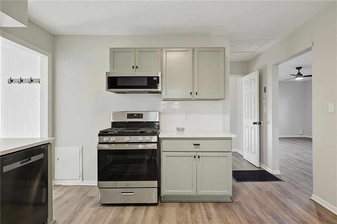
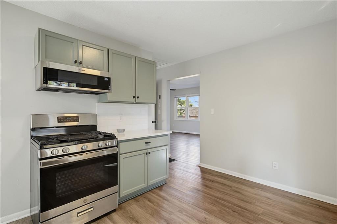
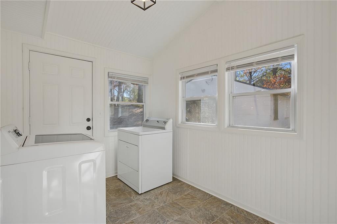
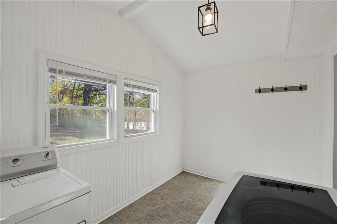
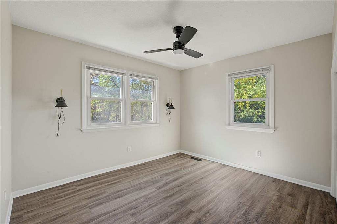
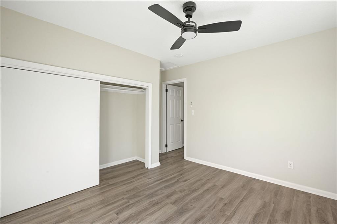
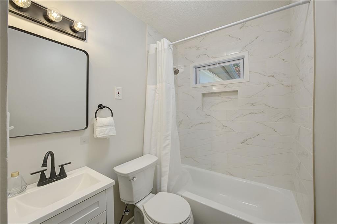
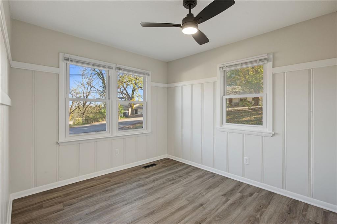
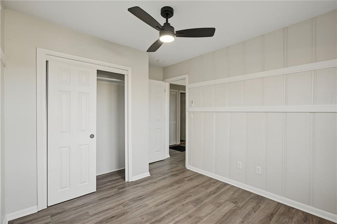
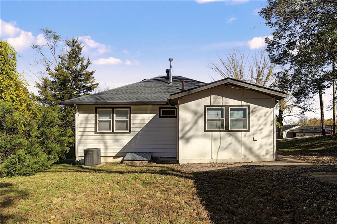
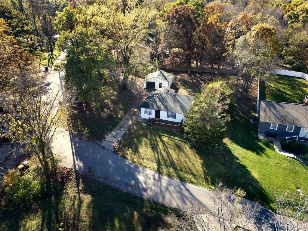
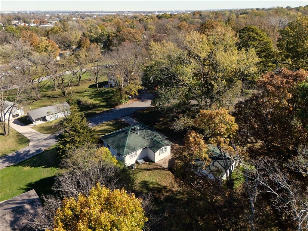
A fresh look, BIG-TICKET updates & a little extra room for your hobbies! Welcome to this charming 2-bedroom, 1-bath home situated on a LARGE corner lot with mature trees & plenty of outdoor space to enjoy! Step inside to find a light-filled living room with updated flooring, neutral colors & a fresh, inviting feel throughout. The kitchen is full of personality with soft green cabinetry, white countertops, subway tile backsplash, floating wood shelves & stainless steel appliances. Both bedrooms offer great natural light, while the updated bathroom features a beautiful tiled tub/shower surround, updated vanity & black fixtures. And let’s talk about those BIG-TICKET improvements! A NEW ROOF, plus HVAC & water heater replaced within the last 5 years! The mud/laundry room gives convenient access to the outdoors.
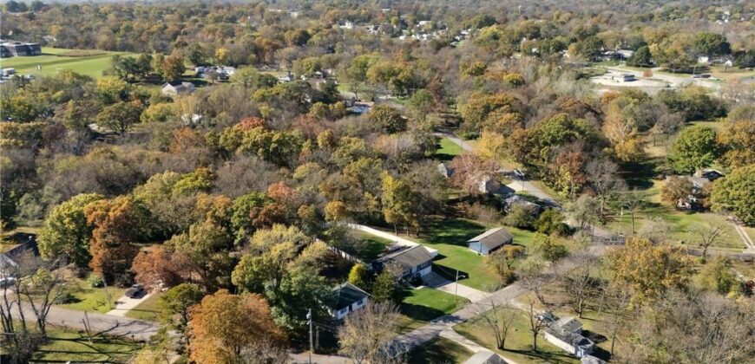
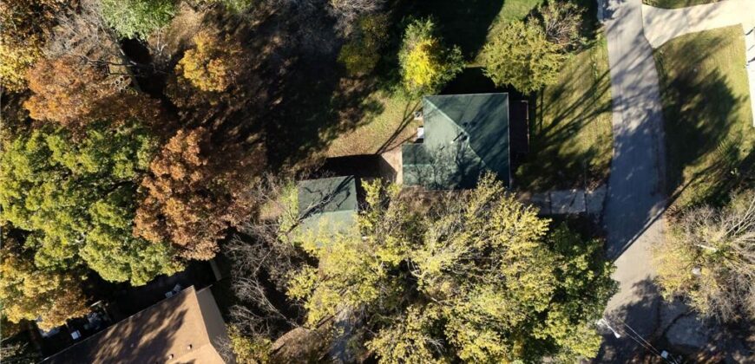
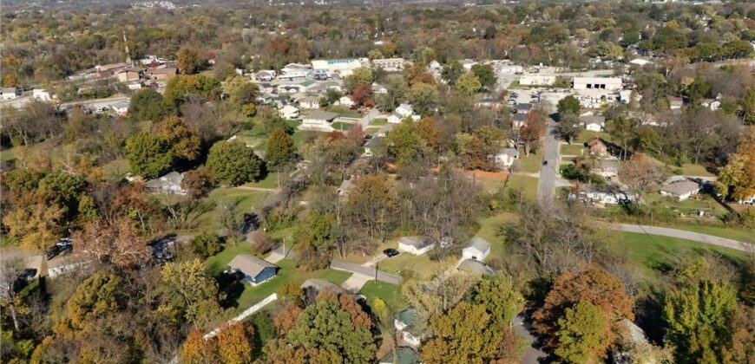
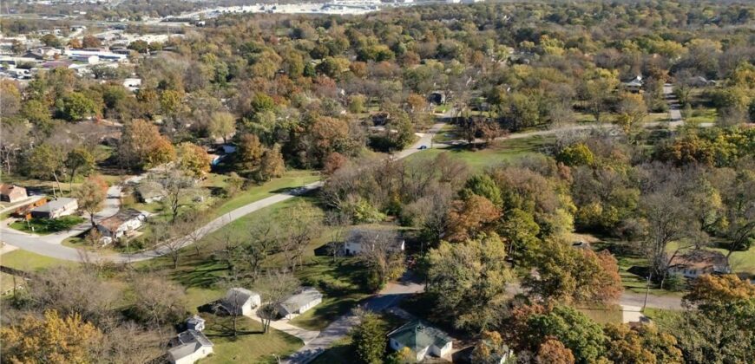
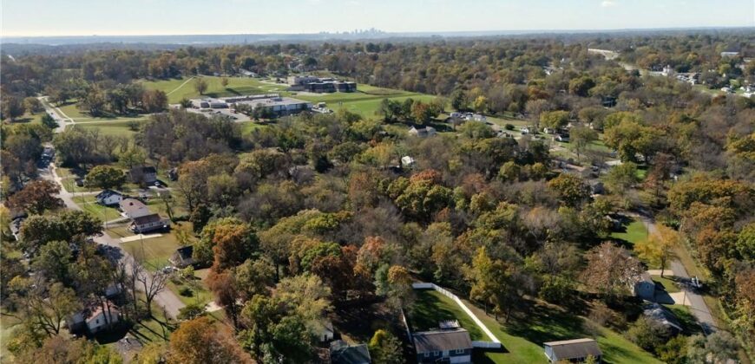
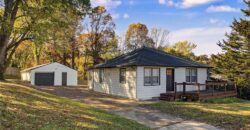
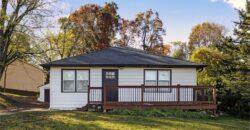
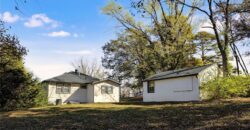
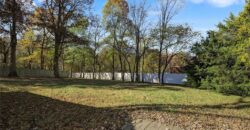
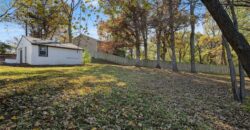
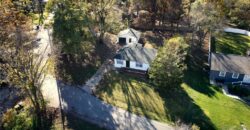
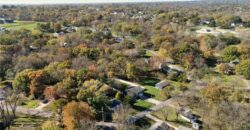
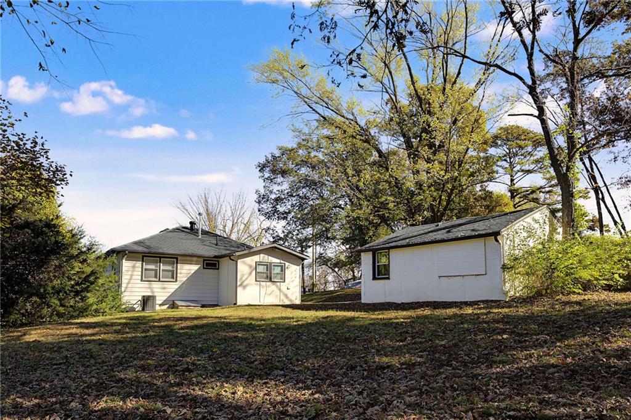
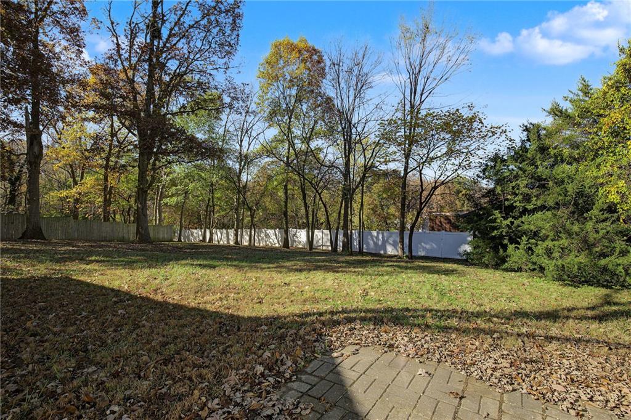
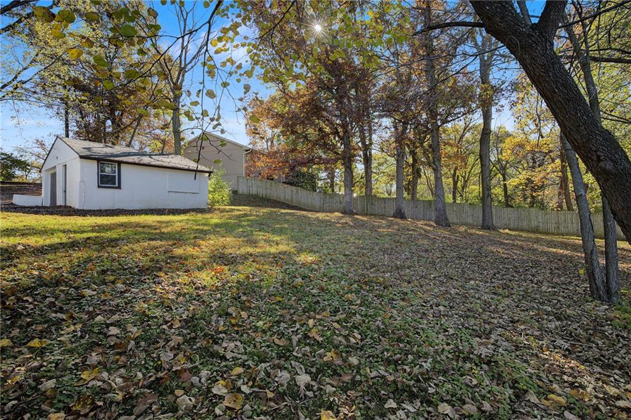
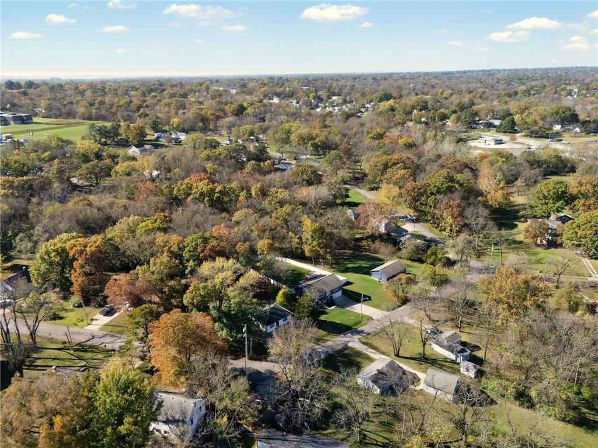
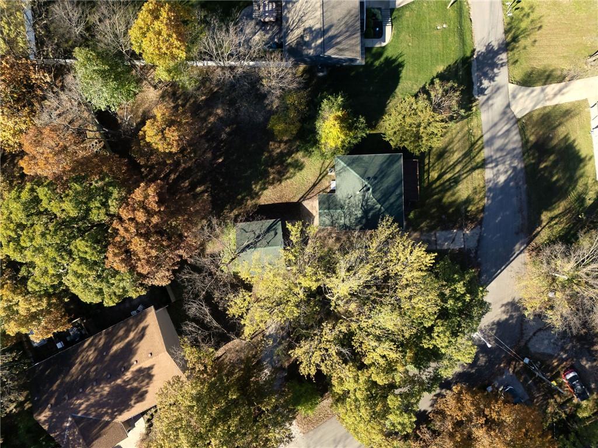
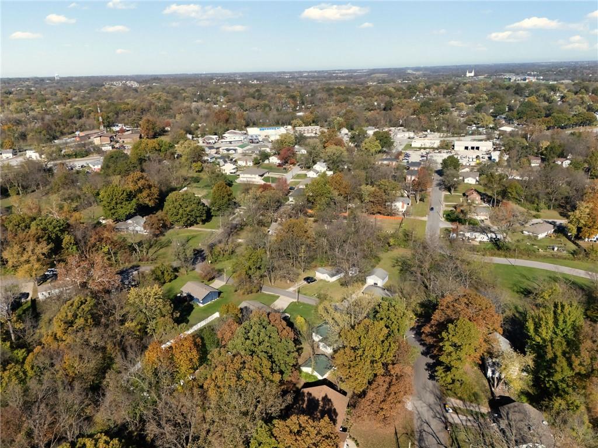
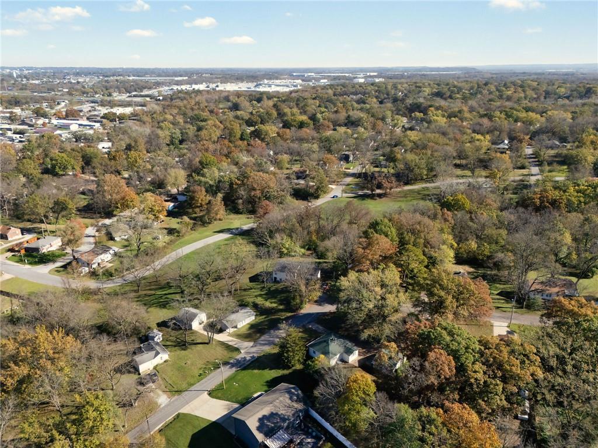
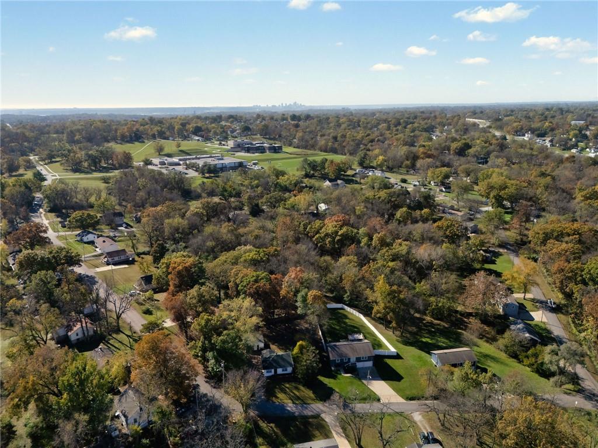
Outside, you’ll find a spacious corner lot surrounded by mature trees, a welcoming front deck & plenty of room to enjoy the outdoors. And don’t overlook the detached garage! With a separate section dedicated to workshop space, there’s room for projects, hobbies, storage or whatever you’ve been needing a little extra space for! Updated, inviting & full of possibilities! This one has so much to offer!
Address
-
Address 5522 N Bennington Avenue, Kansas City, MO 64119
-
Country United States
-
Province/State MO
-
City/Town Kansas City
-
Neighborhood Maple Park Extension
-
Postal code/ZIP 64119
Overview
- Property ID HMS53968470
- Price $175,000
- Property Type Single Family Residence
- Property status Coming Soon
- Rooms 0
- Bedrooms 2
- Bathrooms 1
- Year Built 1940
- Size 780 SqFt
- Land area 19,602 SqFt
- Garages 1
- Age Description 76-100 Years
- Architectural Style Traditional
- Basement Crawl Space
- Full Bathrooms 1
- Total Bedrooms 2
- City Kansas City
- County Clay
- Dining Area Features Eat-In Kitchen,Liv/Dining Combo
- Directions From 169 turn onto Drake St, Right onto E Park Ave & left onto N. Bennington St/N. Poe St, left onto N. Bennington Ave to home on the left
- Elementary School Maplewood
- Flooring Luxury Vinyl
- Floor Plan Features Ranch
- Garage Spaces 1
- High School Winnetonka
- Interior Features Ceiling Fan(s), Painted Cabinets
- Window Features Thermal Windows
- Laundry Features Laundry Room, Main Level
- Lot Features City Limits, Corner Lot, Many Trees
- Middle School Maple Park
- Parking Features Detached
- Patio and Porch Features Deck
- Postal Code 64119
- High School District North Kansas City
- Subdivision Name Maple Park Extension
- Year Built 1940