

7712 N Lucerne Court, Kansas City, MO 64151



Description
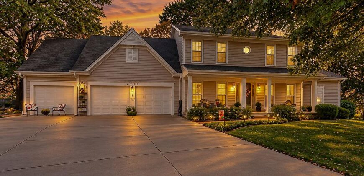
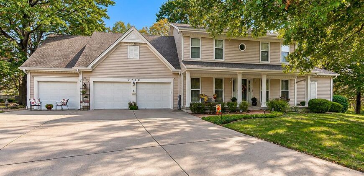
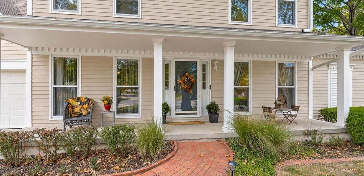
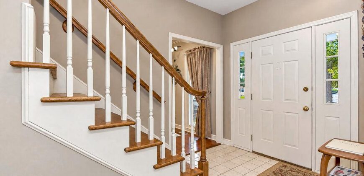
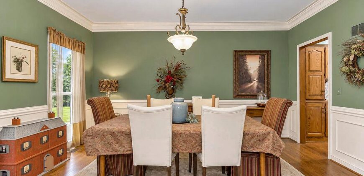
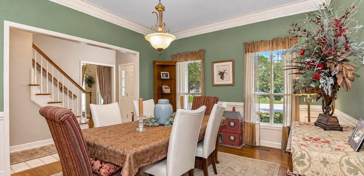
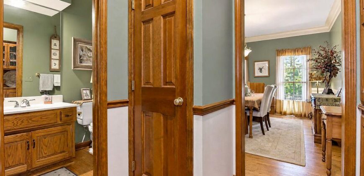
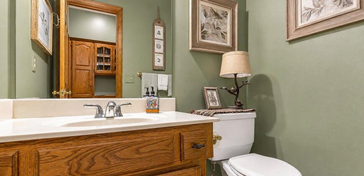
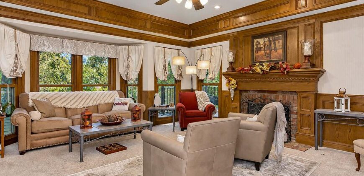
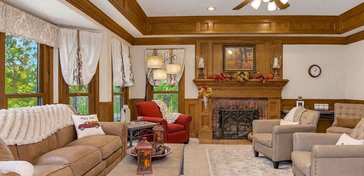
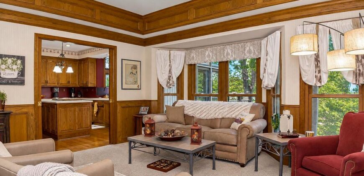
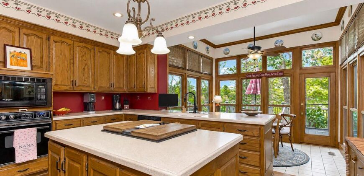
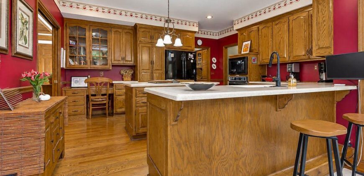
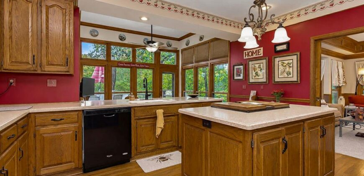
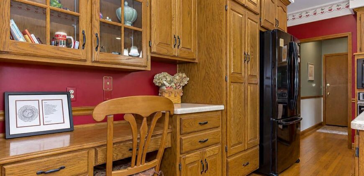
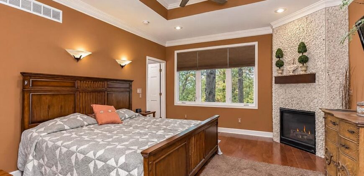
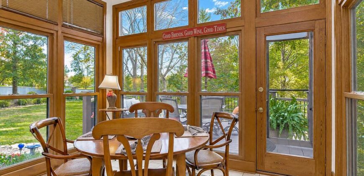
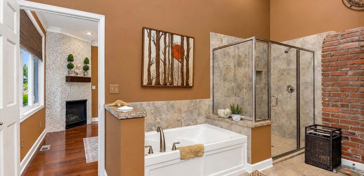
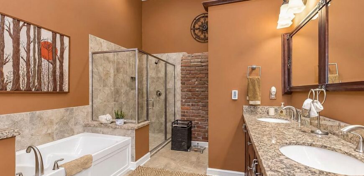
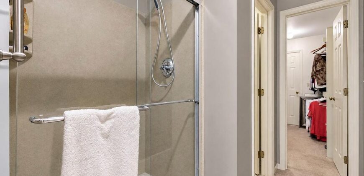
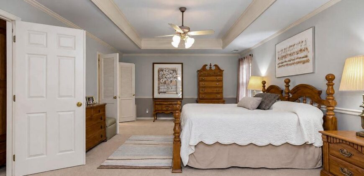
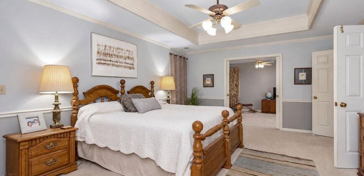
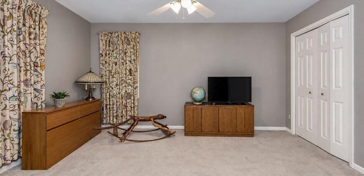
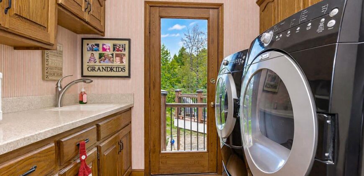
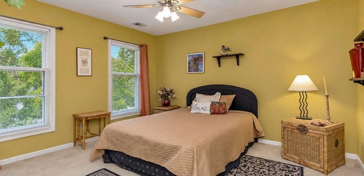
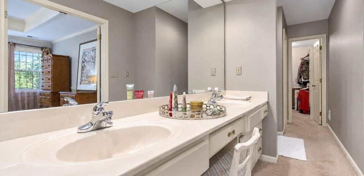
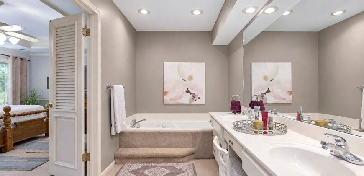
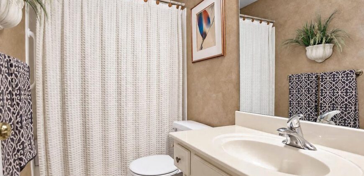
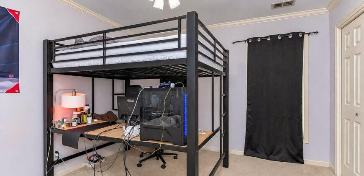
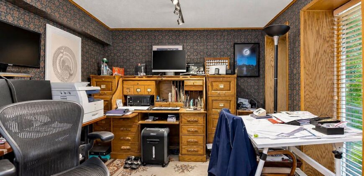
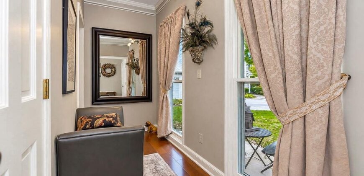
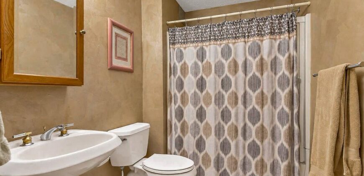
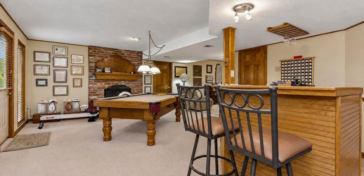
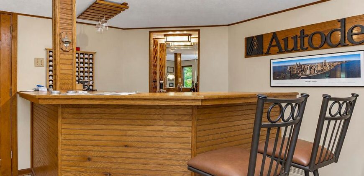
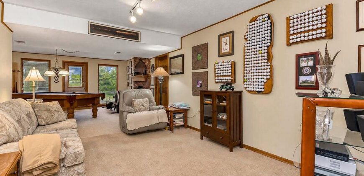
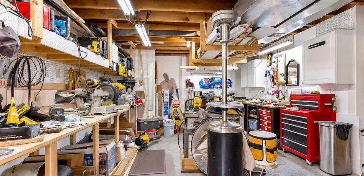
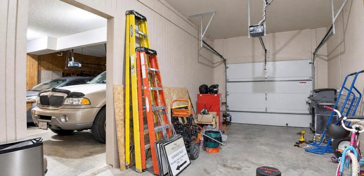
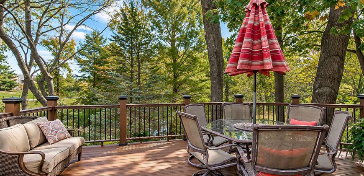
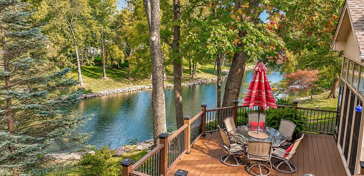
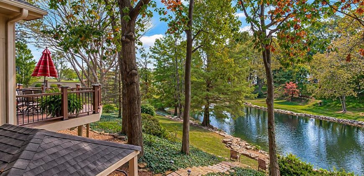
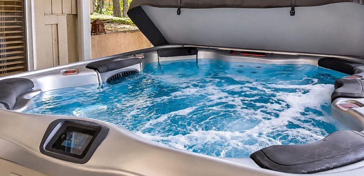
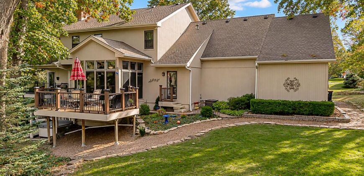
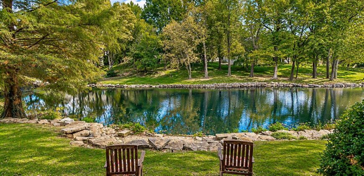
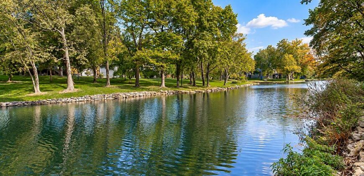
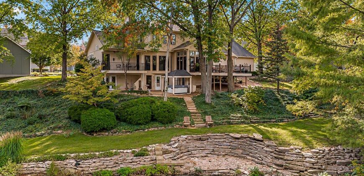
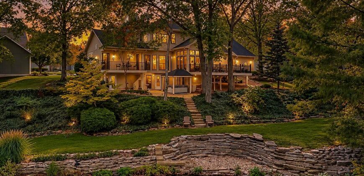
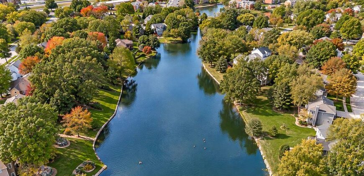
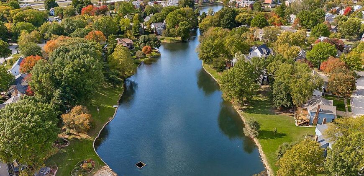
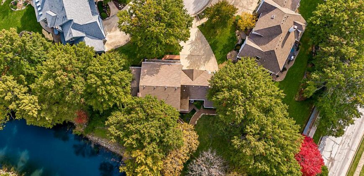
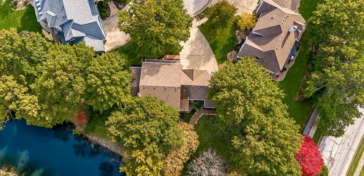
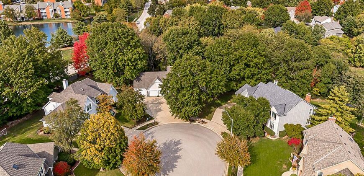
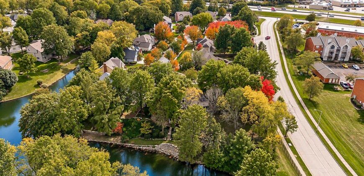
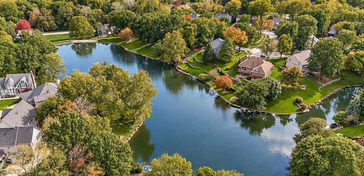
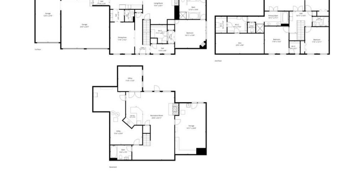
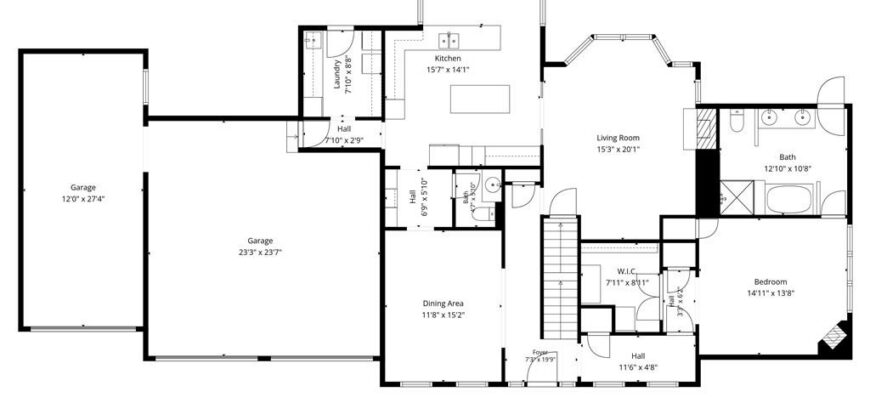
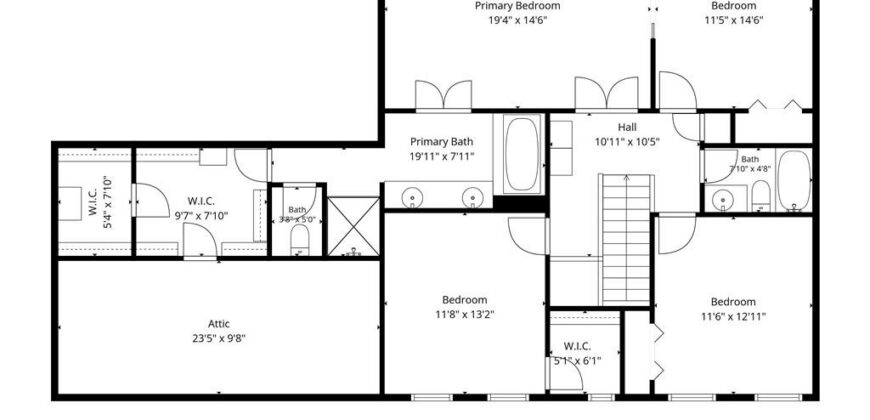
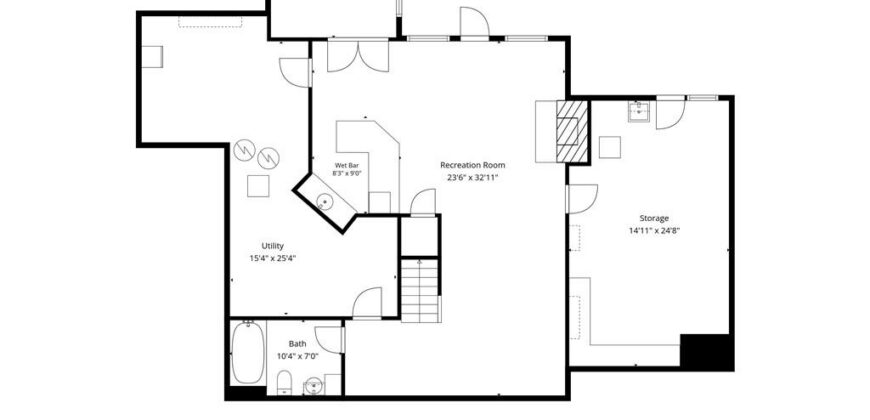
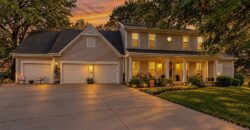
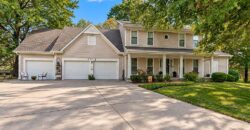
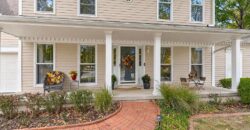
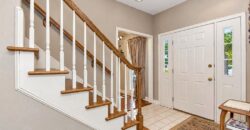
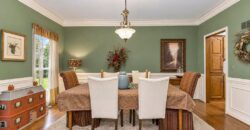
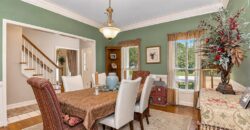
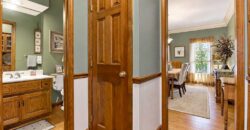
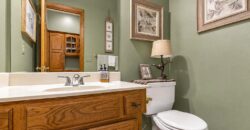
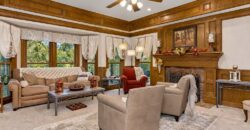
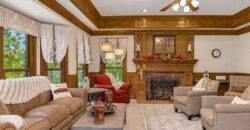
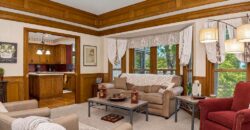
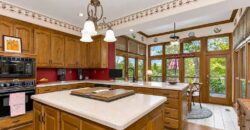
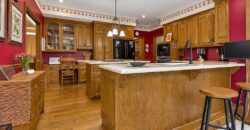
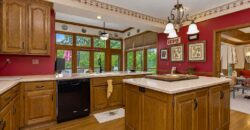
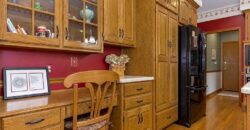
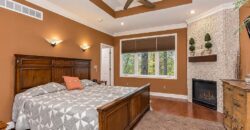
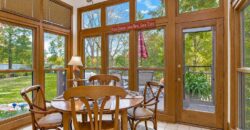
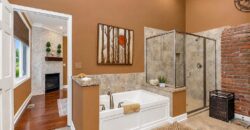
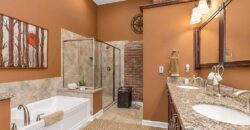
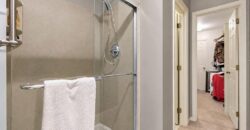
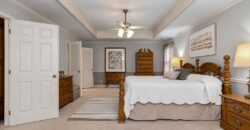
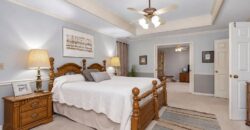
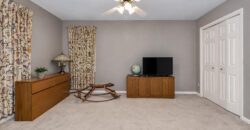
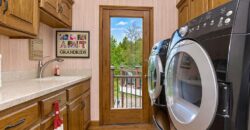
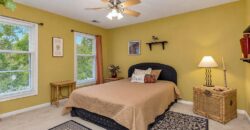
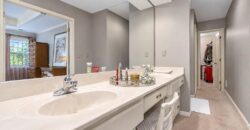
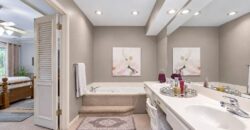
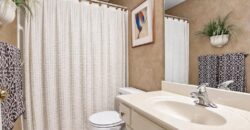
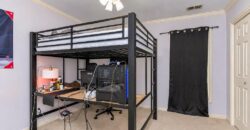
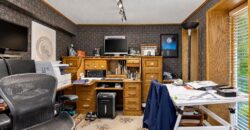
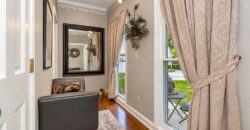
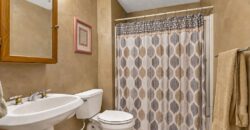
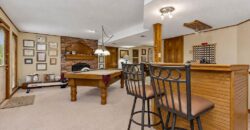
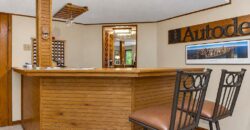
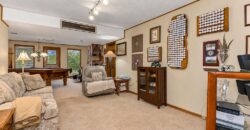
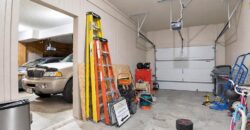
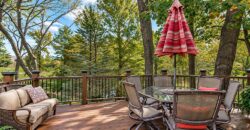
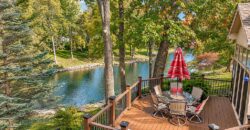
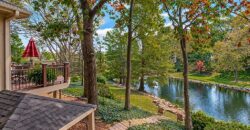
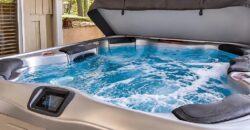
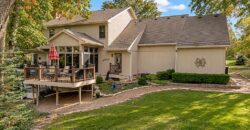
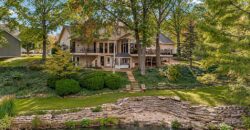
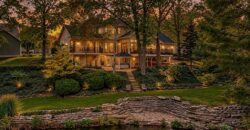
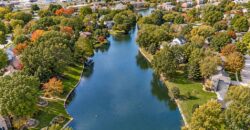
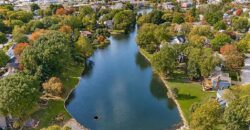
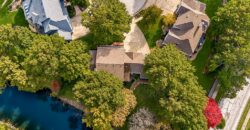
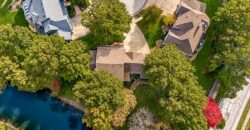
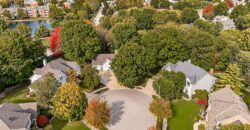
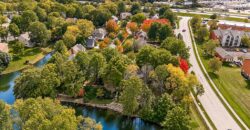
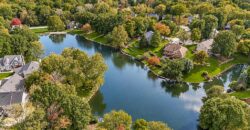
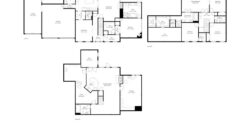
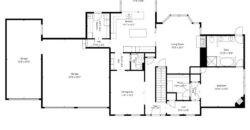
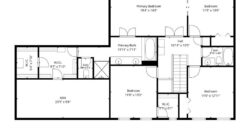
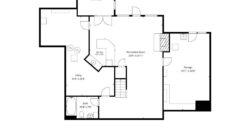
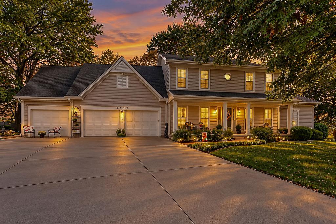
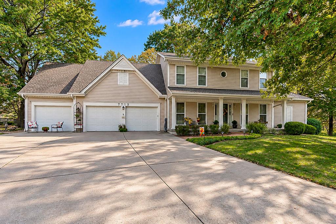
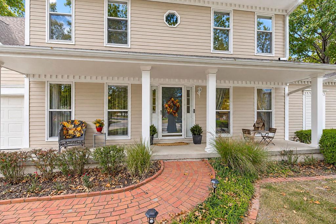
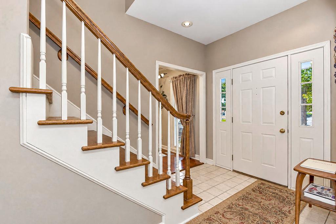
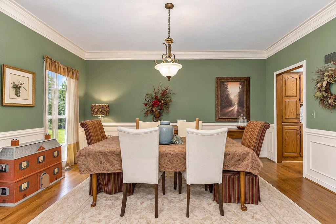
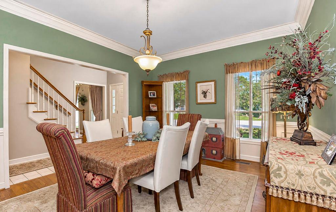
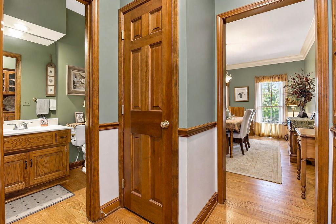
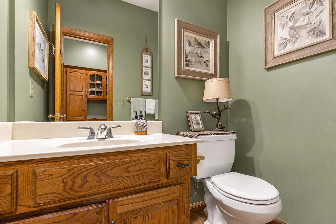
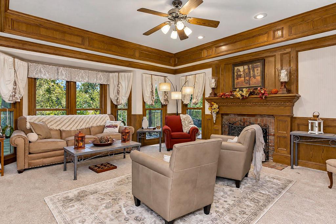
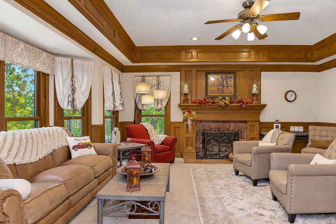
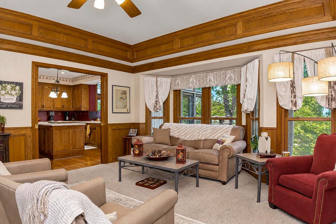
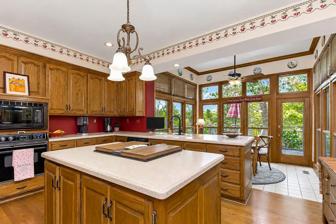
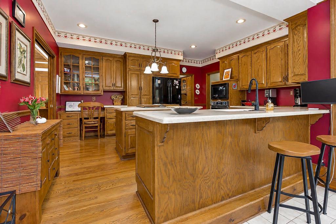
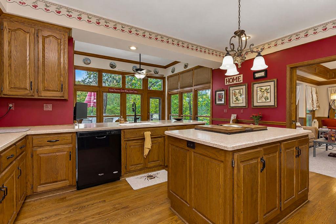
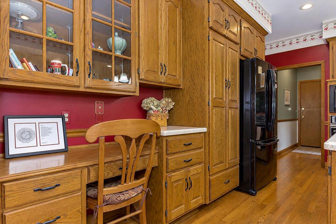
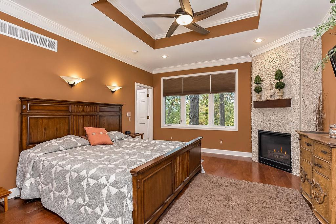
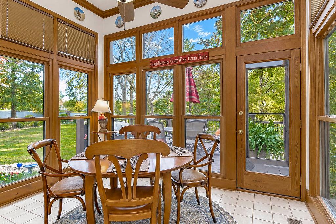
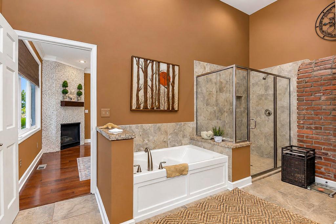
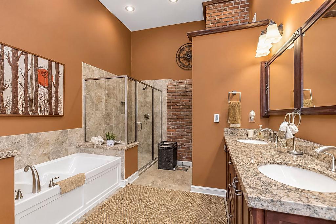
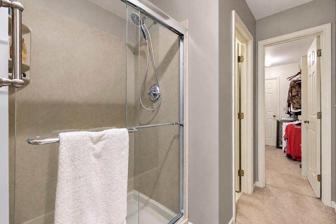
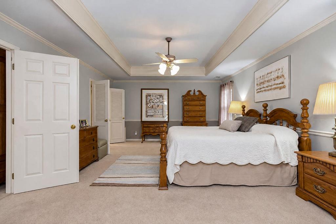
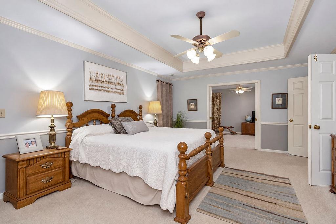
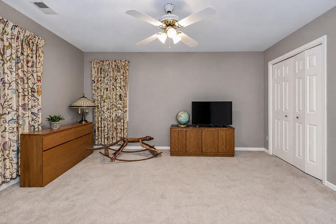
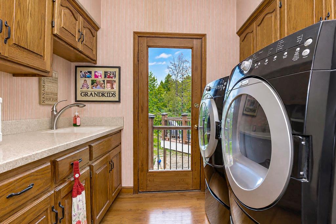
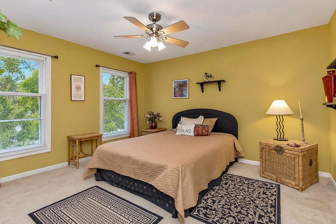
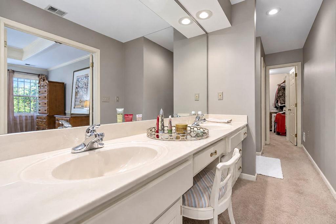
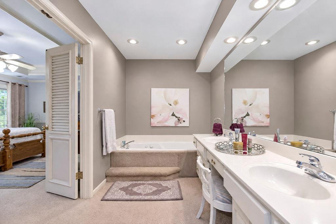
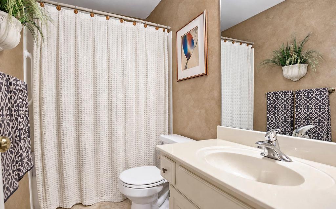
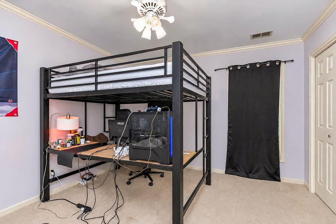
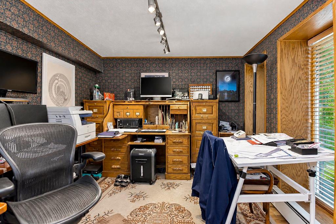
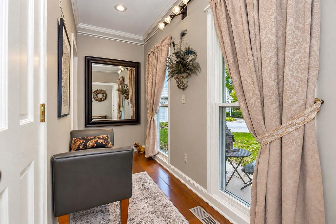
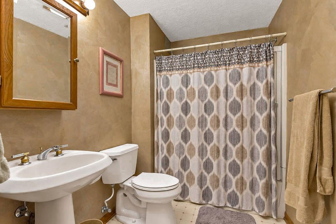
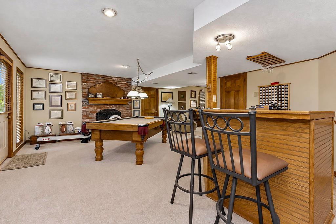
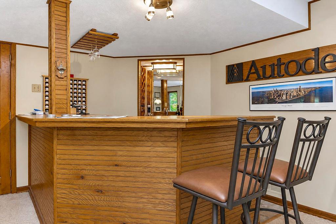
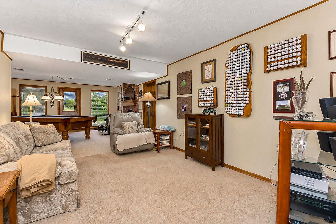
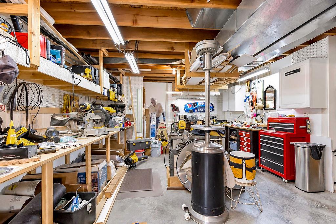
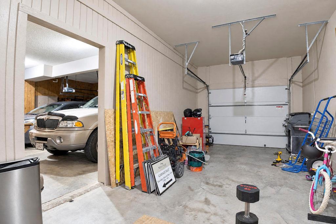
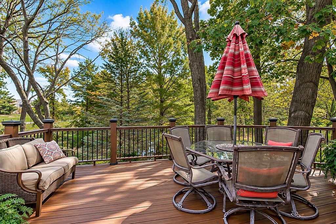
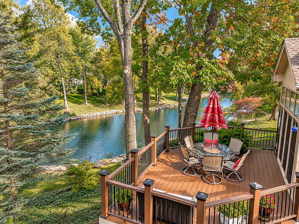
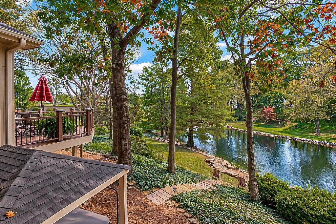
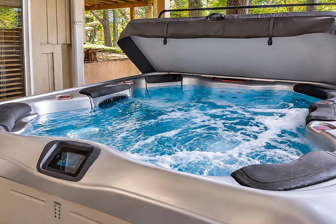
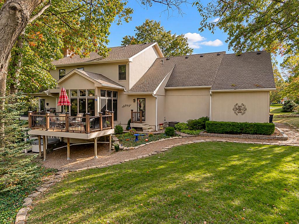
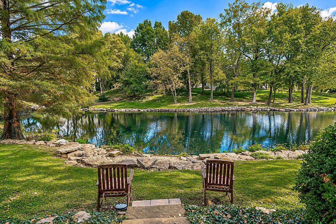
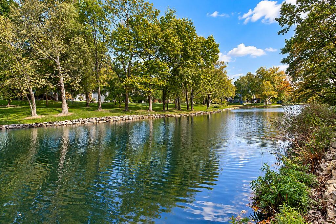
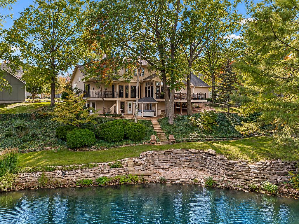
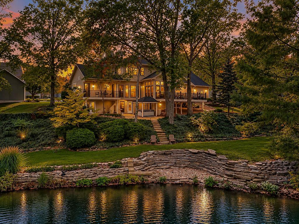
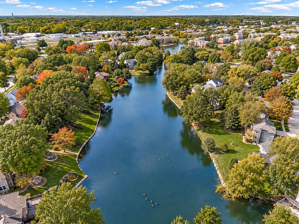
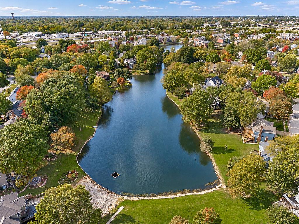
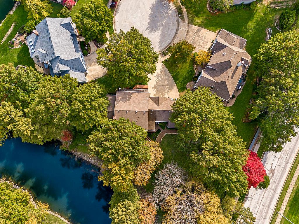
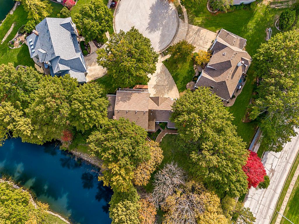
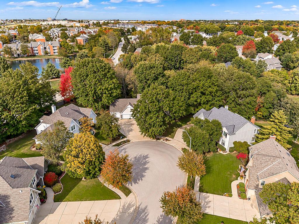
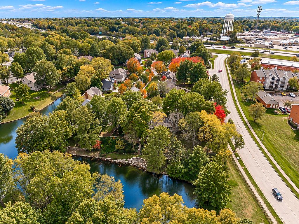
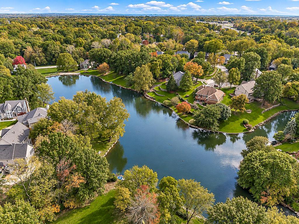
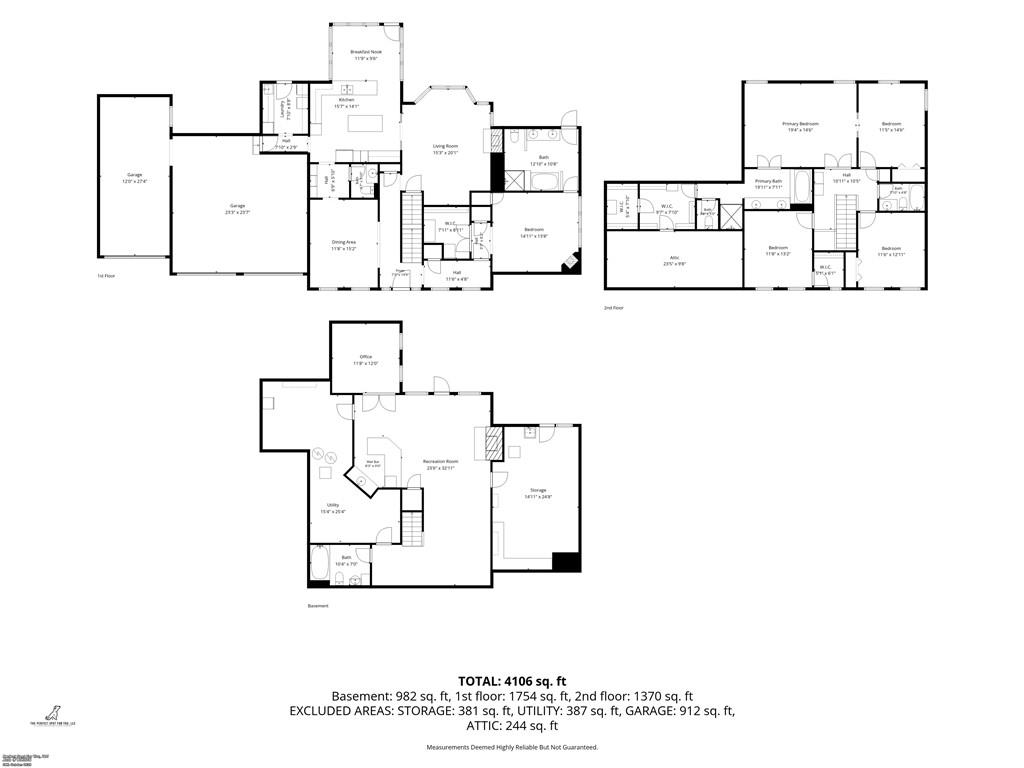
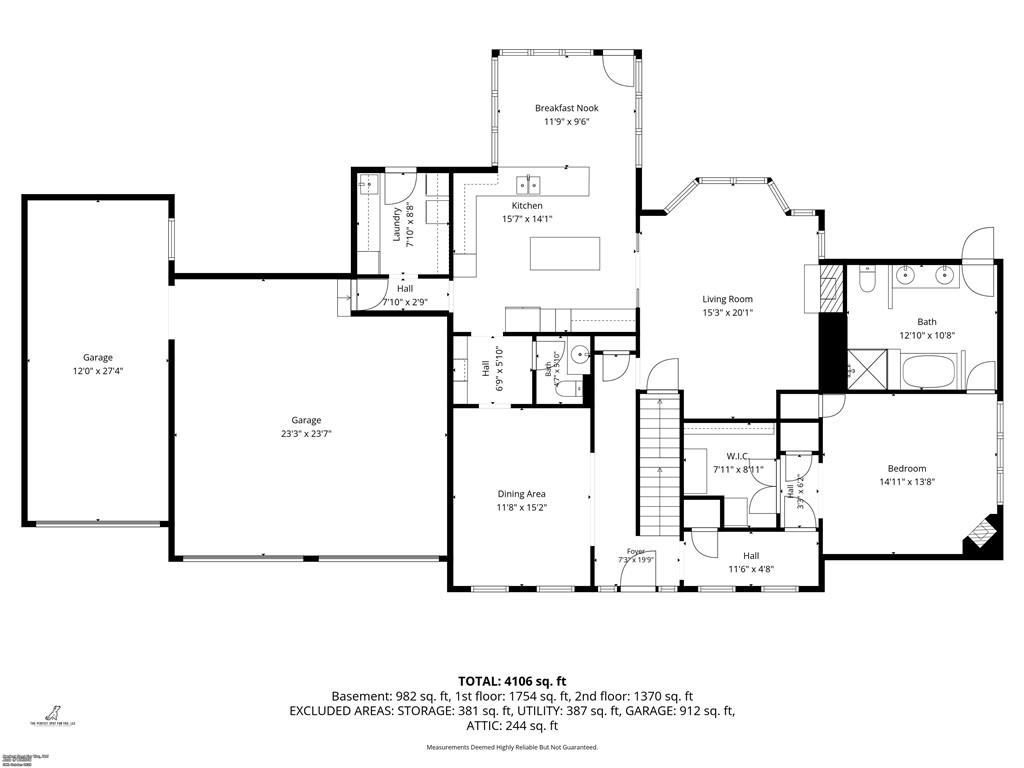
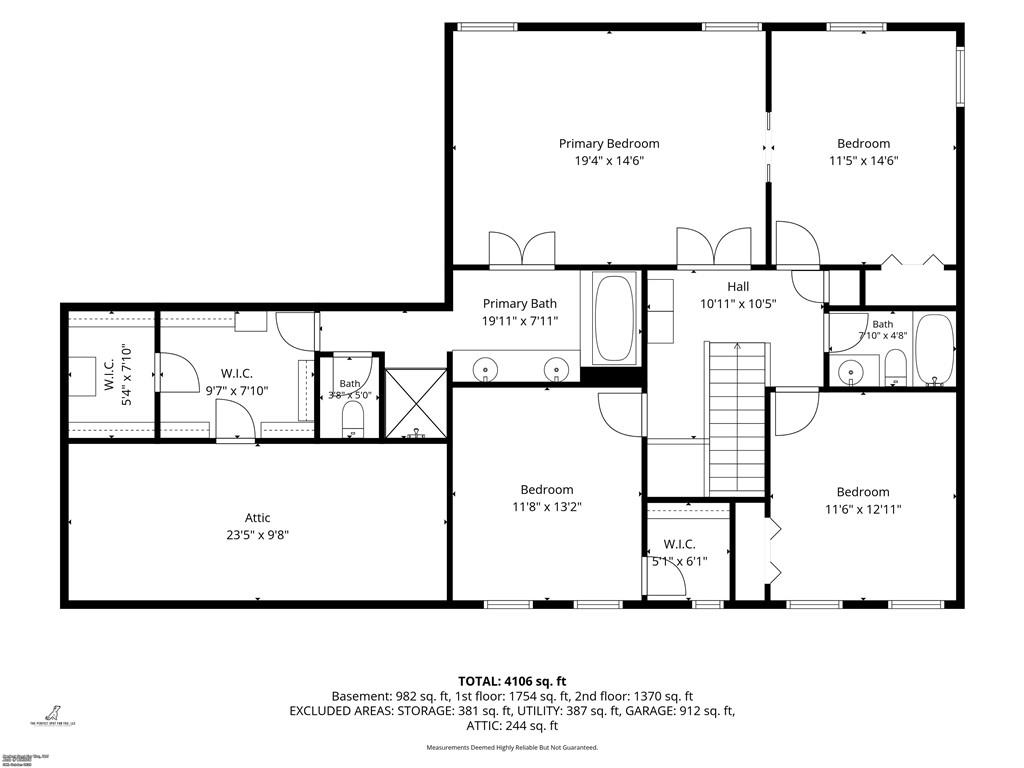
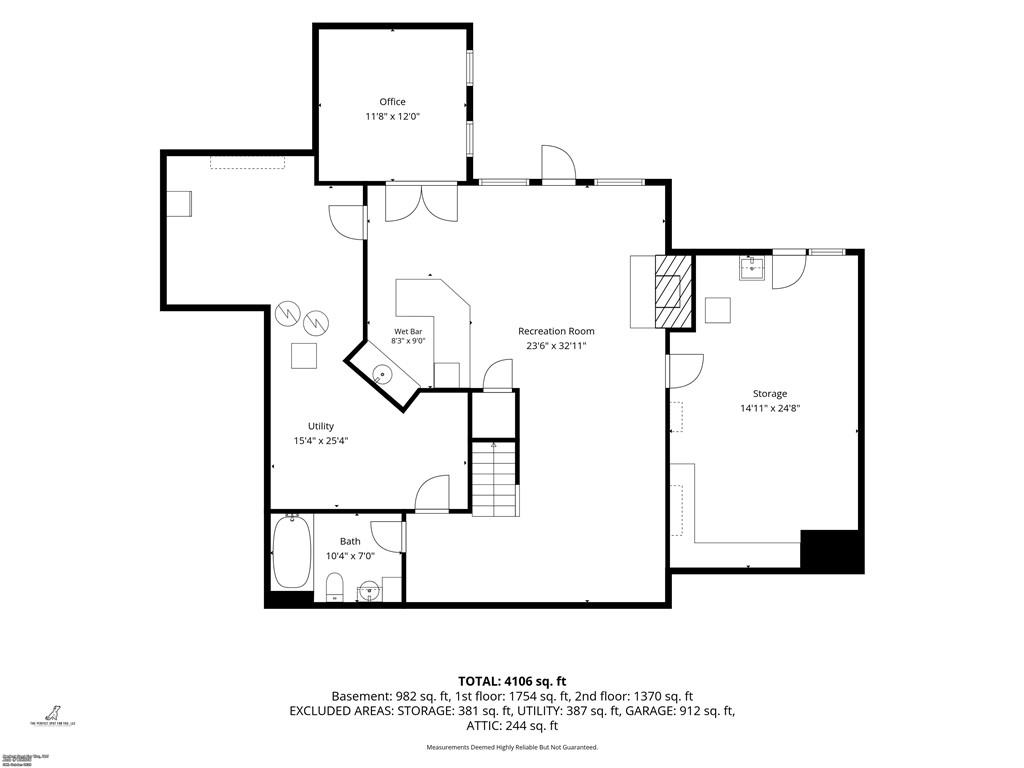
Welcome to this beautiful 1.5-story home nestled on a nearly half-acre lot in the desirable North Lakes subdivision! Tucked away on a quiet cul-de-sac, this home offers picturesque lake views, mature trees, beautiful landscaping, and an incredible setting for indoor and outdoor living. Step inside to discover rich woodwork, hardwood floors, detailed trim, and inviting living spaces throughout. The spacious living room features a stunning fireplace, beautiful wood accents, and large windows overlooking the scenic backyard. The kitchen offers abundant oak cabinetry, Corian countertops, a center island, breakfast nook, and built-in desk area. A formal dining room provides additional space for entertaining. The main-level primary suite features a cozy fireplace, tray ceiling, and private bathroom with double vanities, soaking tub, and separate tiled shower. Upstairs offers spacious bedrooms, generous closets, and additional living space. The finished walkout basement is perfect for entertaining, featuring a large recreation room with a billiards area, wet bar, mini fridge, dedicated office with parquet wood flooring and French doors, and an additional bathroom. Step outside to enjoy the expansive composite deck, peaceful lake views, and beautifully landscaped backyard. The walkout lower level leads to a charming stone patio with a covered hot tub, while a gazebo and gorgeous stone landscaping add to the outdoor appeal. Additional highlights include a sunroom, convenient main-level laundry with sink and deck access, two HVAC systems, two water heaters, and an attached three-car garage with extra depth for storage. Located in the Park Hill School District with convenient access to shopping, dining, and major highways. A wonderful opportunity to enjoy spacious living and beautiful lakeside surroundings!
Address
-
Address 7712 N Lucerne Court, Kansas City, MO 64151
-
Country United States
-
Province/State MO
-
City/Town Kansas City
-
Neighborhood North Lakes
-
Postal code/ZIP 64151
Overview
- Property ID HMS53852032
- Price $575,000
- Property Type Single Family Residence
- Property status Active
- Rooms 16
- Bedrooms 5
- Bathrooms 5
- Year Built 1988
- Size 3,304 SqFt
- Land area 19,746 SqFt
- Label OPEN HOUSE: 2026-11-15
- Garages 1
- Age Description 31-40 Years
- Appliances Cooktop, Dishwasher, Disposal, Dryer, Freezer, Exhaust Fan, Microwave, Refrigerator, Built-In Oven, Washer
- Architectural Style Traditional
- Association Amenities Pool
- Association Fee 164
- Basement Full
- Full Bathrooms 4
- Half Bathrooms 1
- Total Bedrooms 5
- City Kansas City
- County Platte
- Directions Take I-29 N > Take exit 4 toward NW 56th St > Merge Right onto NW Roanridge Rd. > Continue onto NW 56th St > Turn right onto NW Prairie View Rd > At the traffic circle exit onto NW 62nd Terrace > Turn left onto NW 62nd Terrace > Turn left onto N Cosby Ave > Slight right onto NW 59th Ter > Turn right onto N Lucerne Ave > Property straight ahead
- Elementary School Chinn
- FireplaceYN 1
- Total Fireplaces 1
- Floor Plan Features 1.5 Stories
- Garage Spaces 3
- High School Park Hill
- Middle School Plaza Middle School
- Parking Features Attached
- Postal Code 64151
- High School District Park Hill
- Subdivision Name North Lakes
- Year Built 1988
- Open House Date Sun November 15