

8745 N Walnut Street, Kansas City, MO 64155
Description
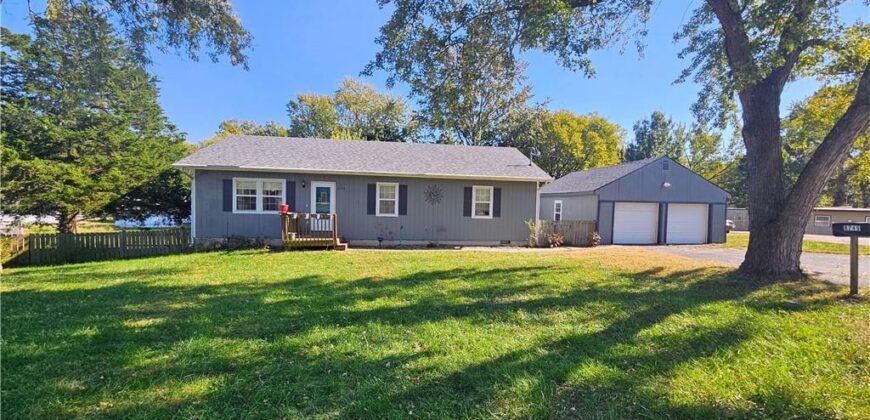
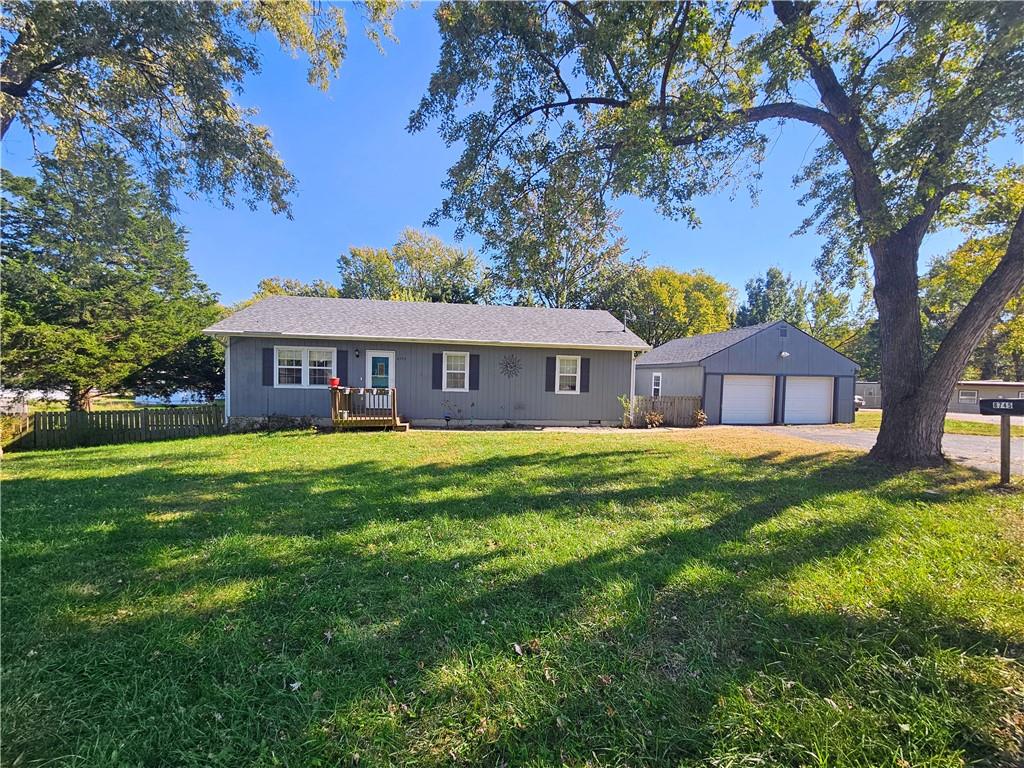
ONE-LEVEL LIVING on a DOUBLE LOT! This ONE-OWNER home offers space, convenience, and NO HOA! Enjoy peace of mind with a new roof on the home, garage, and shed, complete with a transferable warranty. The spacious living room features luxury vinyl plank flooring and a stylish accent wall. The beautifully remodeled eat-in kitchen showcases crisp white cabinetry offering abundant storage, quartz countertops, tile flooring, a center island, and stainless steel appliances. The primary suite offers a private bath and ample built-in storage, while the additional bedrooms and hall bath provide plenty of space and functionality. BRAND NEW carpet in all bedrooms! Built-in shelving in all bedroom closets! Refrigerator, washer, and dryer all stay! Step outside to the HUGE covered deck spanning the length of the home, overlooking mature trees and providing the perfect setting for relaxing or entertaining. The covered deck connects directly to the detached extra-large garage, allowing convenient, covered access between the two. The garage also offers TONS of additional storage space. A large fenced yard, mature trees, and an additional storage shed complete this wonderful property. With its desirable one-level layout, double-lot setting, and exceptional outdoor living space, this home offers a combination of features that’s hard to find. Don’t miss your opportunity to make it yours! Professional pics coming soon! Open House scheduled for Saturday, November 14th, noon-2pm.
Address
-
Address 8745 N Walnut Street, Kansas City, MO 64155
-
Country United States
-
Province/State MO
-
City/Town Kansas City
-
Neighborhood Guinns Addition
-
Postal code/ZIP 64155
Overview
- Property ID HMS53891184
- Price $299,000
- Property Type Single Family Residence
- Property status Coming Soon
- Rooms 0
- Bedrooms 3
- Bathrooms 2
- Year Built 2005
- Size 1,344 SqFt
- Land area 0.35 SqFt
- Garages 1
- Age Description 16-20 Years
- Appliances Dishwasher, Disposal, Dryer, Microwave, Refrigerator, Electric Range, Stainless Steel Appliance(s), Washer
- Architectural Style Traditional
- Basement Crawl Space
- Full Bathrooms 2
- Total Bedrooms 3
- City Kansas City
- County Clay
- Dining Area Features Eat-In Kitchen
- Directions 152 East - Take N Oak Exit and Go Right/South - Right onto 88th St - Left onto Walnut St
- Elementary School Gashland-Clardy
- Fencing Metal, Wood
- Flooring Carpet, Luxury Vinyl, Tile
- Floor Plan Features Ranch
- Garage Spaces 2
- High School Oak Park
- Interior Features Ceiling Fan(s), Kitchen Island, Painted Cabinets
- Window Features Window Coverings
- Laundry Features Bedroom Level
- Lot Features Many Trees
- Middle School Antioch
- Parking Features Detached
- Patio and Porch Features Deck- Covered, Covered Patio
- Postal Code 64155
- High School District North Kansas City
- Subdivision Name Guinns Addition
- Year Built 2005