

9632 N Robinhood Avenue, Kansas City, MO 64154
Description
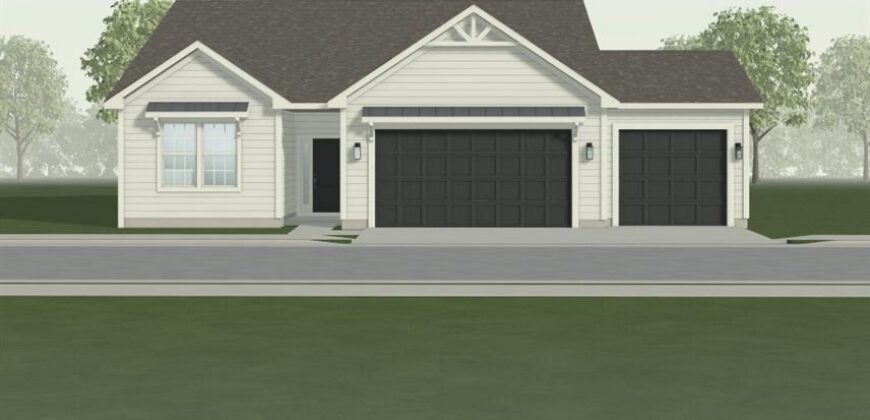
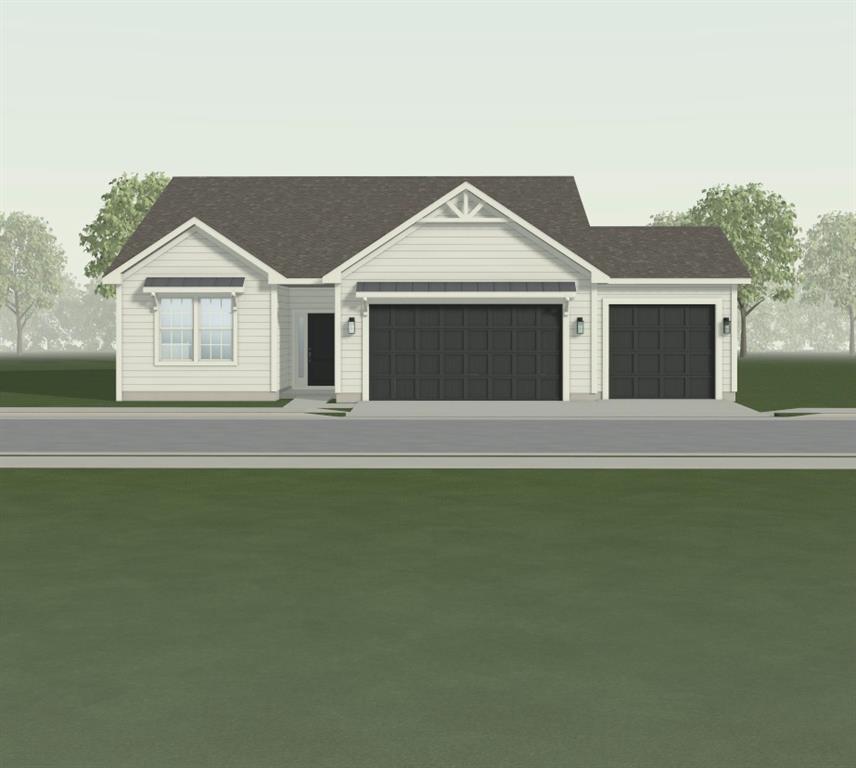
Welcome to the Grayson Modern Farmhouse in Woodhaven!
Discover one of Woodhaven’s most sought-after floor plans! This beautifully designed 3-bedroom, 2-bath ranch offers the perfect blend of modern farmhouse charm and functional living.
The open-concept layout features a spacious living area flowing seamlessly into the kitchen, complete with a large central island, quartz countertops, and a walk-in pantry. The private primary suite is thoughtfully separated from the two secondary bedrooms located at the front of the home.
Situated on an oversized homesite, this home offers a 3-car garage and low-maintenance living with durable James Hardie siding backed by a 15-year warranty. Luxury vinyl plank flooring extends throughout the main living areas, with cozy carpet in the bedrooms and closets.
Enjoy being just steps away from Woodhaven’s future amenities, currently under construction, including a community pool, playground, covered pavilion, pickleball courts, and scenic walking trails.
Modern farmhouse style, thoughtful design, and an exciting community lifestyle await!
Address
-
Address 9632 N Robinhood Avenue, Kansas City, MO 64154
-
Country United States
-
Province/State MO
-
City/Town Kansas City
-
Neighborhood Woodhaven
-
Postal code/ZIP 64154
Overview
- Property ID HMS53949024
- Price $426,657
- Property Type Single Family Residence
- Property status Active
- Rooms 0
- Bedrooms 3
- Bathrooms 2
- Year Built 2026
- Size 1,599 SqFt
- Land area 12,496 SqFt
- Garages 1
- Age Description 2 Years/Less
- Appliances Dishwasher, Microwave, Electric Range
- Architectural Style Traditional
- Association Amenities Pickleball Court(s), Play Area, Pool, Trail(s)
- Association Fee 350
- Basement Slab
- Full Bathrooms 2
- Total Bedrooms 3
- City Kansas City
- County Platte
- Directions 152 to N Platte Purchase Drive to NW Tiffany Springs, right on Line Creek Parkway to Woodhaven.
- Elementary School Barry Elementary
- Flooring Carpet, Luxury Vinyl
- Floor Plan Features Ranch
- Garage Spaces 3
- High School Platte County R-III
- Interior Features Ceiling Fan(s), Kitchen Island, Pantry, Walk-In Closet(s)
- Laundry Features Bedroom Level, Laundry Room
- Lot Features City Lot
- Middle School Platte Purchase
- Parking Features Attached
- Patio and Porch Features Patio
- Postal Code 64154
- High School District Platte County R-III
- Subdivision Name Woodhaven
- Year Built 2026