

1413 Fox Run Trail, Platte City, MO 64079
Description
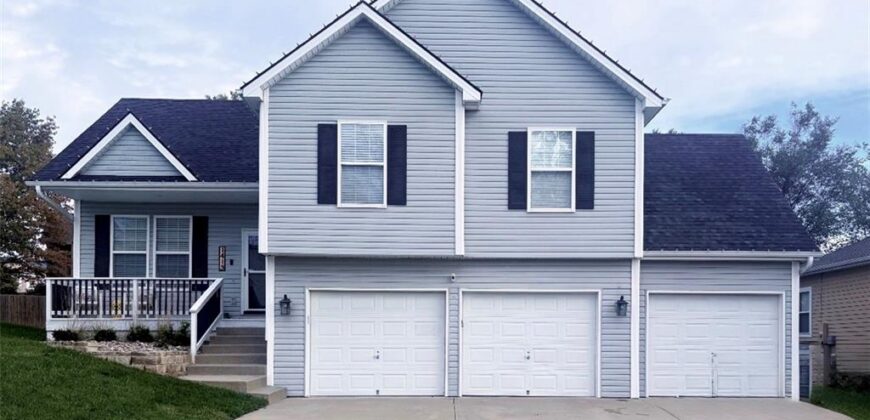
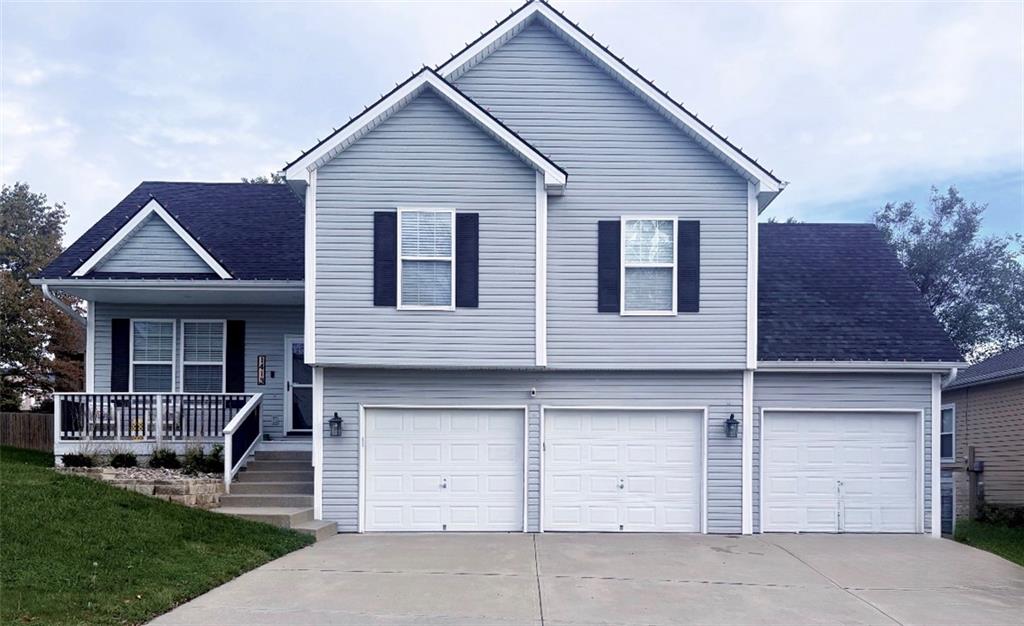
**Beautifully Updated Home with a Spacious Primary Suite & 3-Car Garage!**
Discover the perfect combination of style, comfort, and convenience in this inviting 3-bedroom, 3-bathroom home!
The main level features **newly installed hardwood floors (2026), tall ceilings, and updated light fixtures**, creating a bright and welcoming atmosphere. The kitchen offers direct access to a **brand-new deck (2026)** overlooking the backyard, complete with a **new privacy fence (2026)**—perfect for outdoor entertaining or relaxing.
Upstairs, the spacious primary suite offers plenty of room to unwind, featuring a fully updated bathroom and a large walk-in closet. Convenient second-floor laundry adds another thoughtful touch since all bedrooms are on the second level, with an updated hallway full bathroom.
The lower level has great living space with a gas fireplace, a walkout access to the backyard and garage, and an updated half-bathroom for convenience.
Outside, newer front landscaping enhances the home’s curb appeal, while the **attached 3-car garage** provides plenty of room for parking and storage.
Also, enjoy a convenient location with easy highway access and close proximity to shopping, parks, and everyday amenities.
**With impressive updates, desirable living spaces, and a location that makes everyday life easier, this home is ready to welcome its next owner!**
Address
-
Address 1413 Fox Run Trail, Platte City, MO 64079
-
Country United States
-
Province/State MO
-
City/Town Platte City
-
Neighborhood Estates Of Platte Valley
-
Postal code/ZIP 64079
Overview
- Property ID HMS53934449
- Price $390,000
- Property Type Single Family Residence
- Property status Coming Soon
- Rooms 3
- Bedrooms 3
- Bathrooms 3
- Year Built 2003
- Size 1,831 SqFt
- Land area 0.19 SqFt
- Garages 1
- Age Description 21-30 Years
- Appliances Dishwasher, Free-Standing Electric Oven
- Architectural Style Traditional
- Basement Finished, Garage Entrance, Walk-Out Access
- Full Bathrooms 2
- Half Bathrooms 1
- Total Bedrooms 3
- City Platte City
- County Platte
- Dining Area Features Eat-In Kitchen,Kit/Dining Combo
- Directions From I-29 North, take Exit 18 for MO-92 W toward Platte City. Turn Left onto MO-92, then turn Left onto Running Horse Rd. Turn Right onto Maple Farm Road and Right onto Fox Run Trail. The house is on the Right.
- Elementary School Siegrist
- Fencing Wood
- FireplaceYN 1
- Total Fireplaces 1
- Flooring Carpet, Wood
- Floor Plan Features Atrium Split
- Garage Spaces 3
- High School Platte City
- Interior Features Ceiling Fan(s), Pantry
- Laundry Features Bedroom Level, In Hall
- Lot Features City Lot, Level
- Middle School Platte City
- Parking Features Attached, Garage Door Opener
- Patio and Porch Features Deck, Porch
- Postal Code 64079
- High School District Platte County R-III
- Subdivision Name Estates Of Platte Valley
- Year Built 2003