

5304 N Pennsylvania Avenue, Kansas City, MO 64118




Description
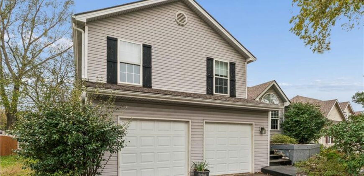
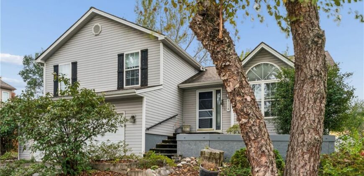
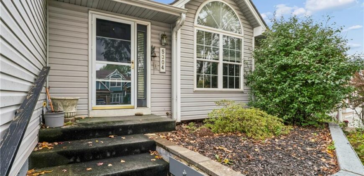
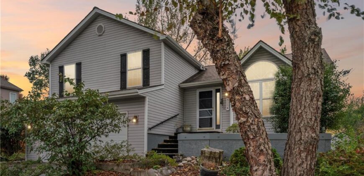
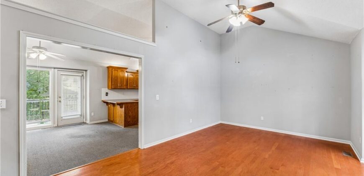
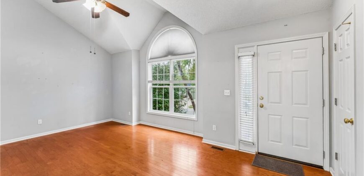
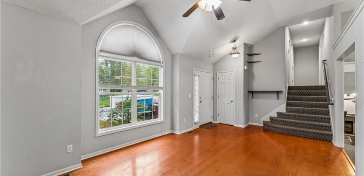
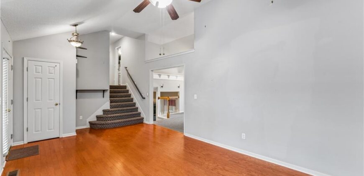
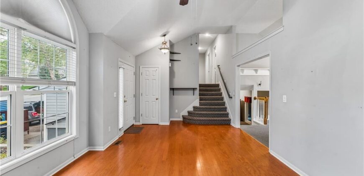
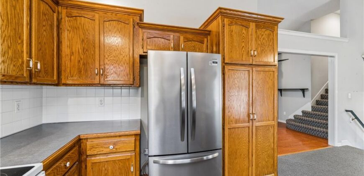
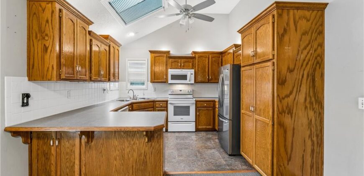
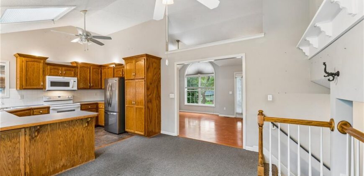
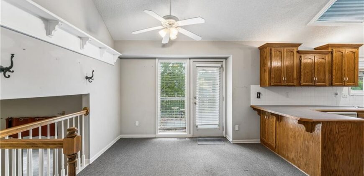
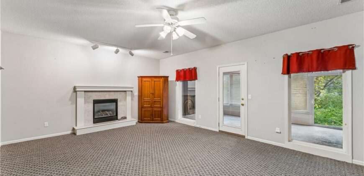
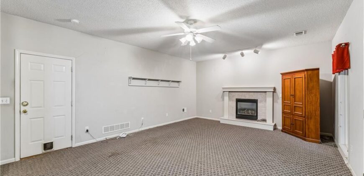
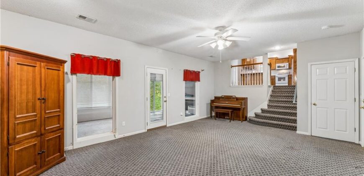
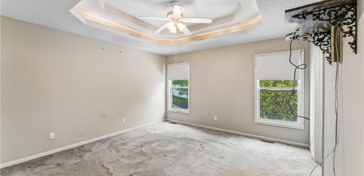
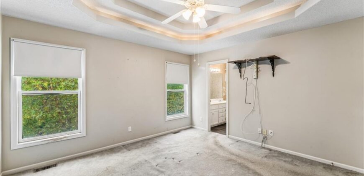
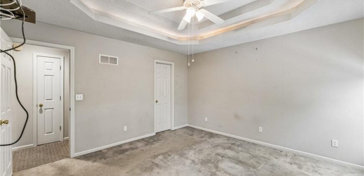
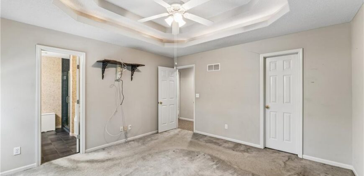
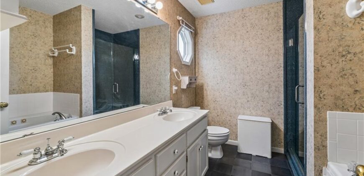
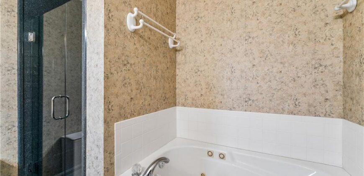
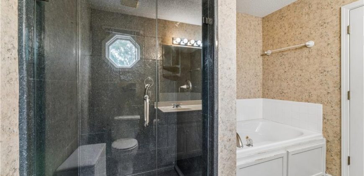
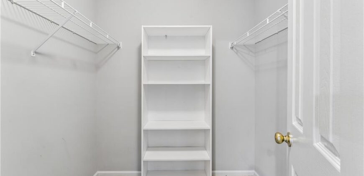
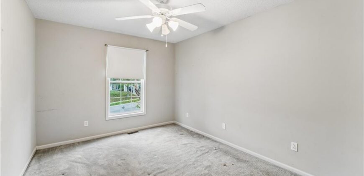
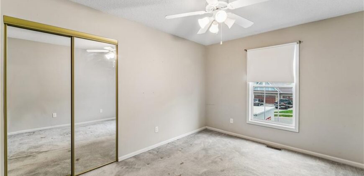
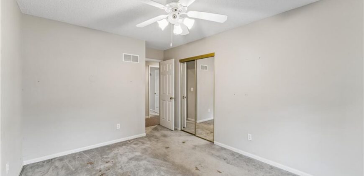
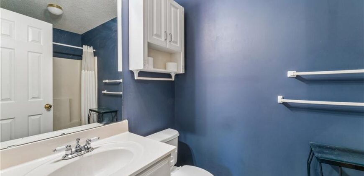
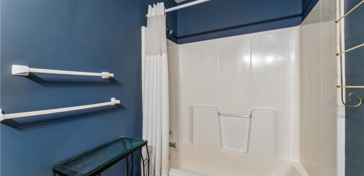
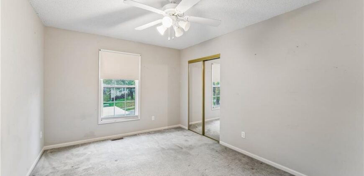
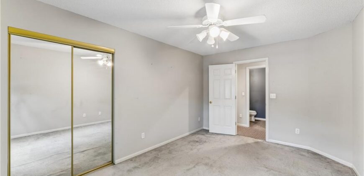
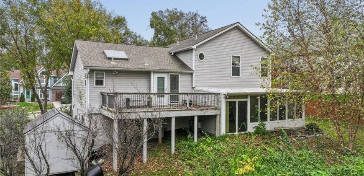
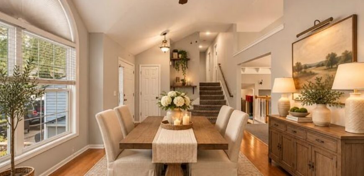
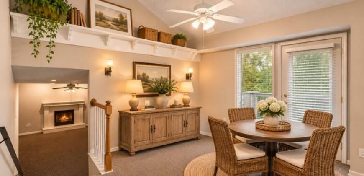
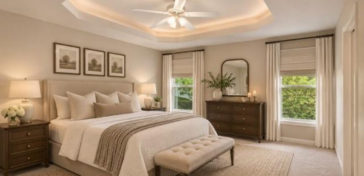
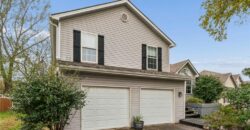
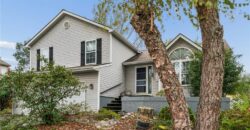
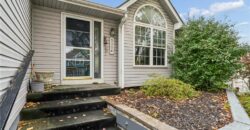
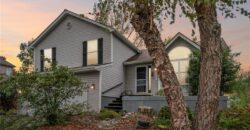
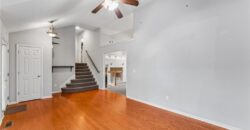
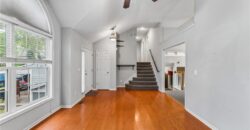
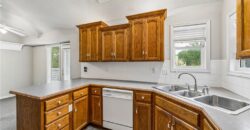
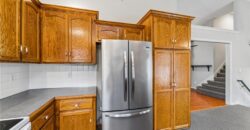
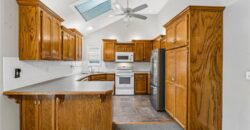
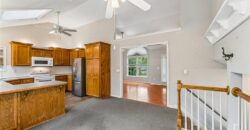
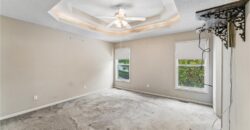
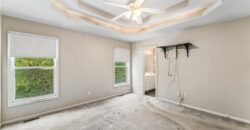
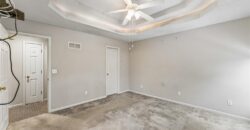
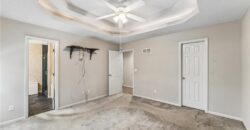
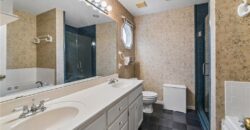
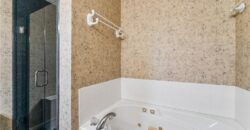
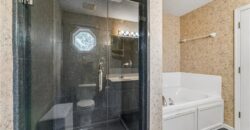
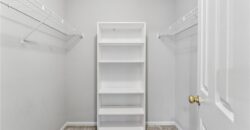
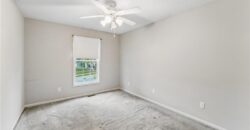
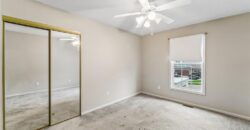
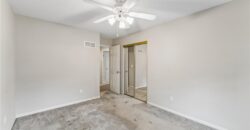
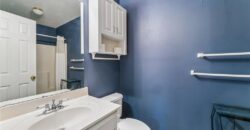
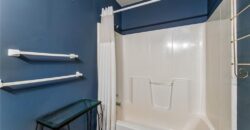
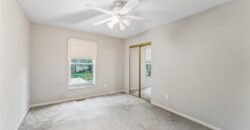
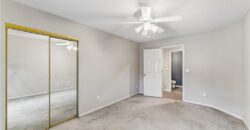
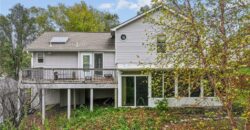
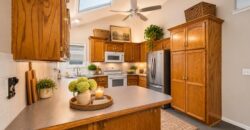
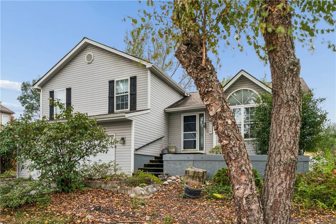
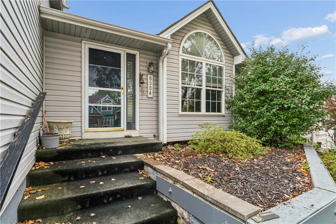
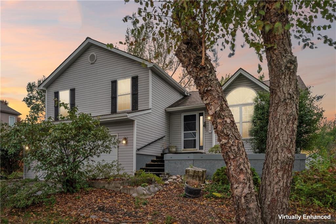
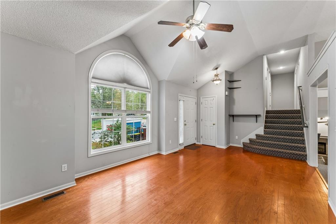
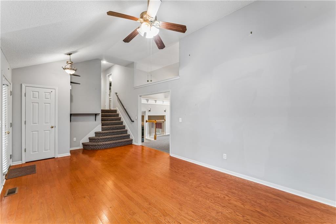
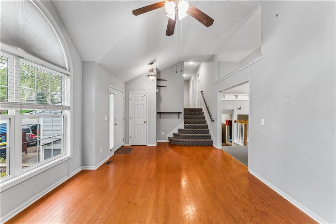
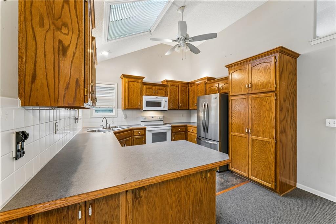
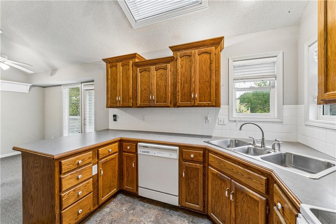
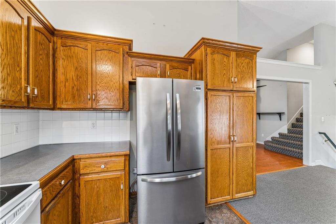
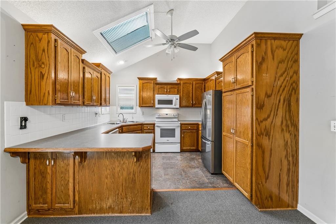
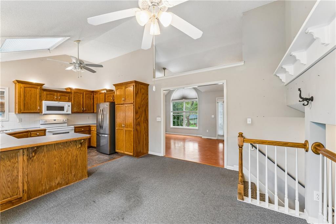
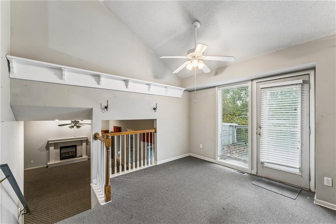
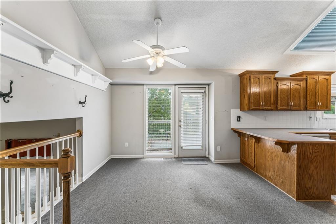
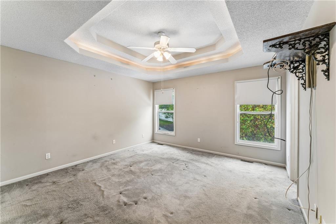
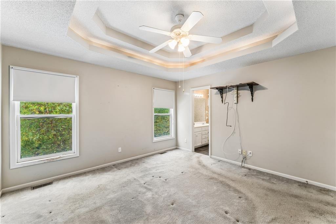
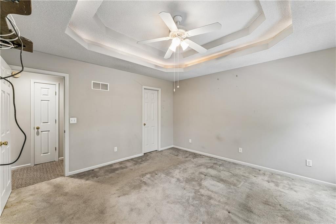
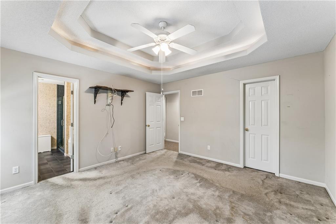
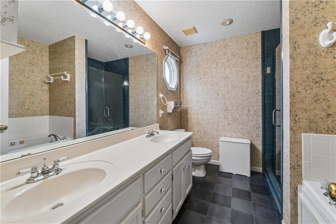
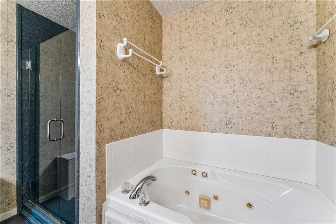
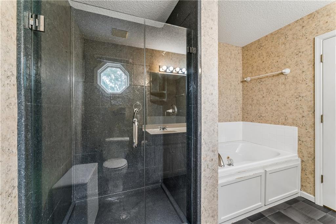
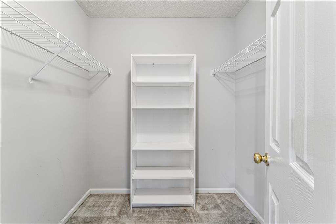
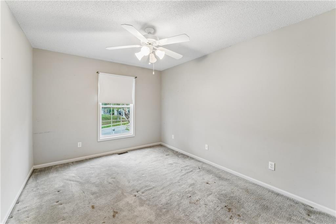
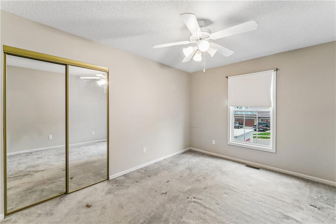
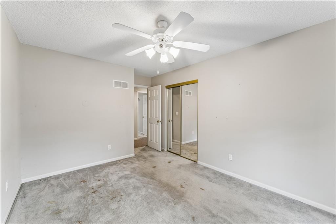
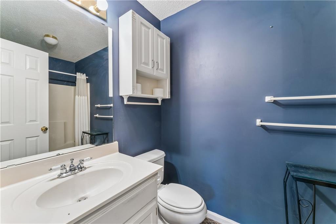
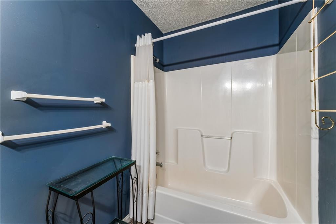
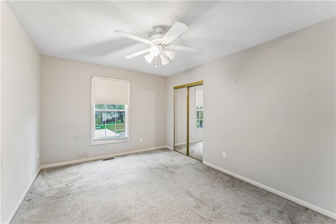
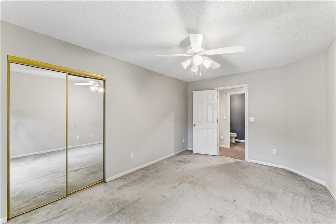
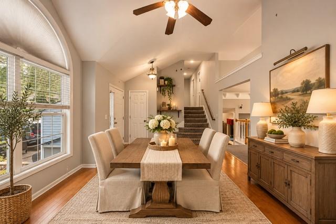
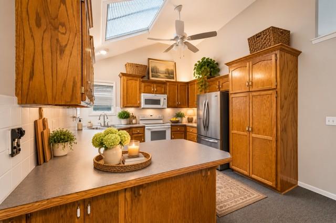
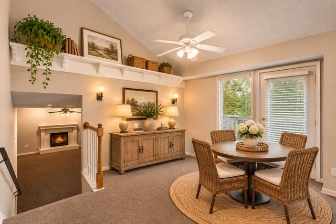
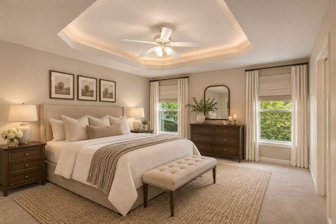
Solid bones, plenty of space, and endless potential! Welcome to this charming 3-bedroom, 3-bathroom home in Kansas City. Offering approximately 1,736 sq ft, this property features a functional floor with all three bedrooms conveniently located on the same level.
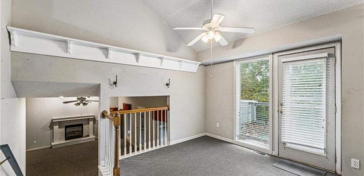
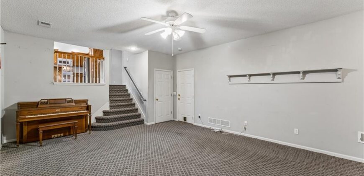
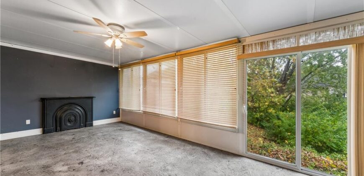
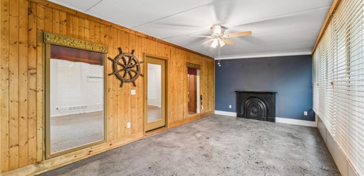
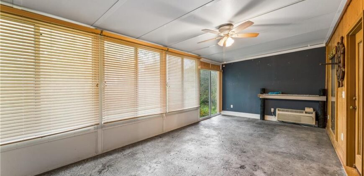
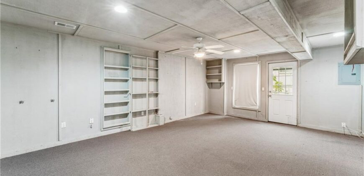
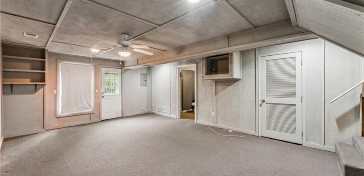
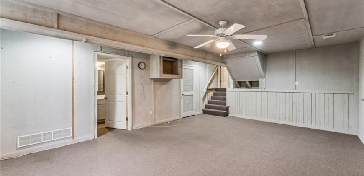
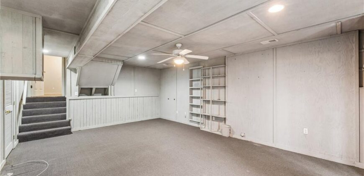
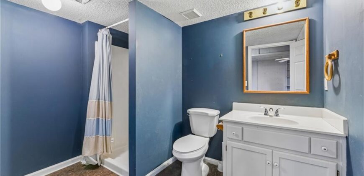
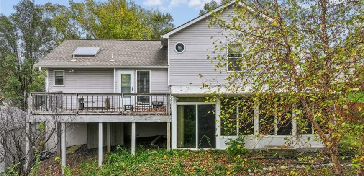
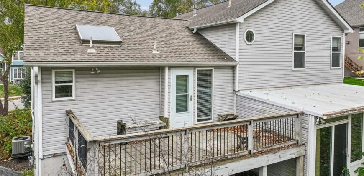
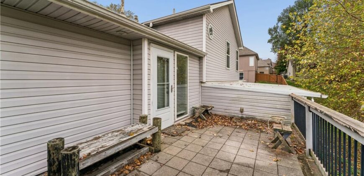
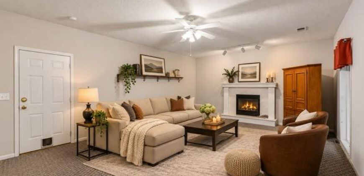
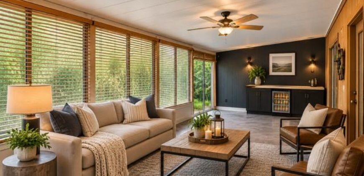
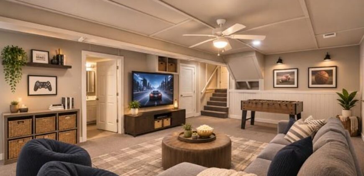
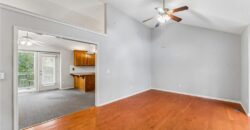
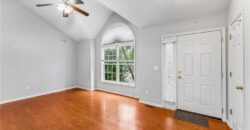
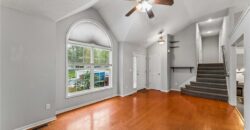
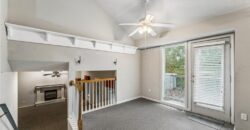
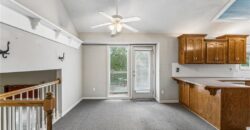
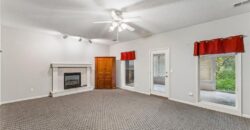
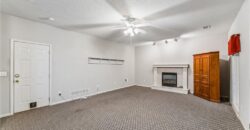
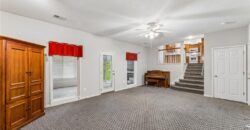
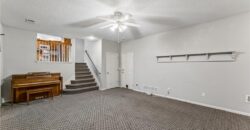
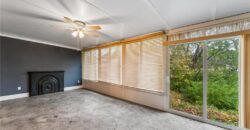
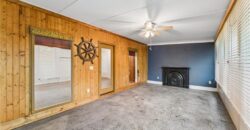
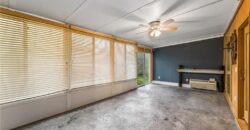
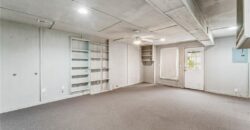
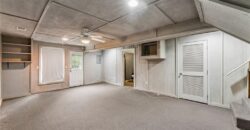
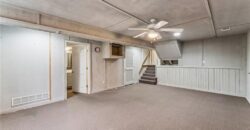
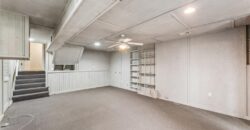
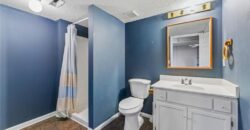
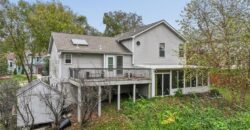
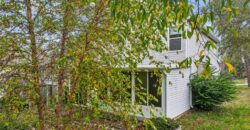
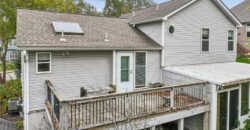
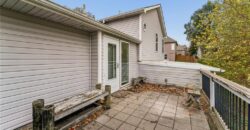
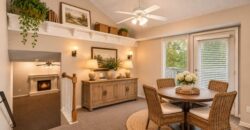
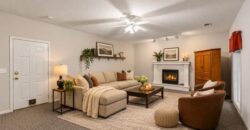
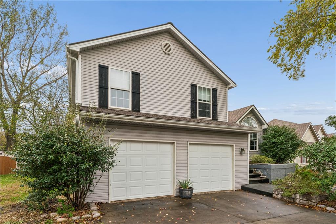
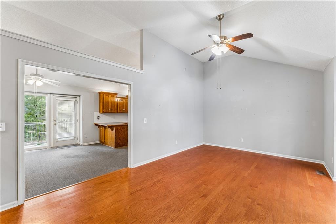
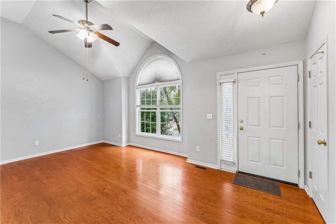
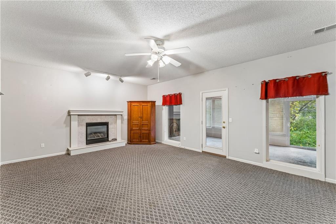
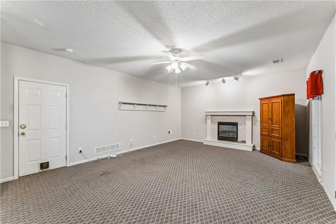
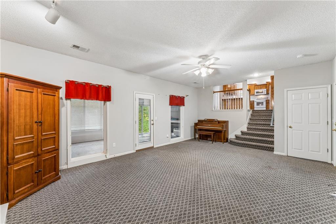
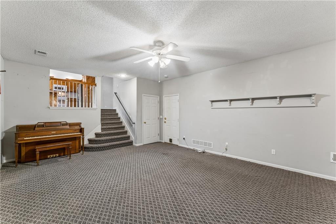
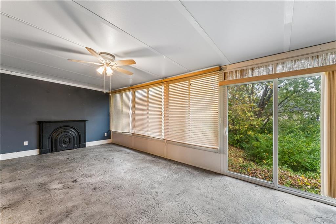
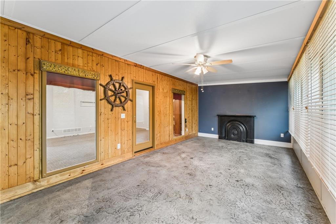
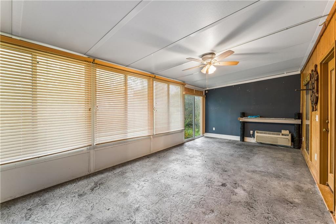
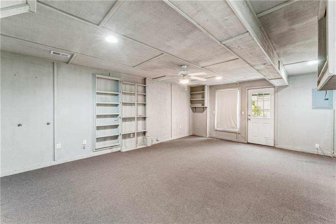
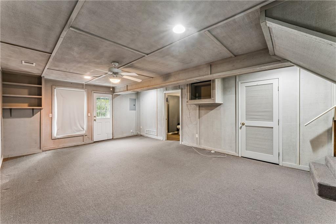
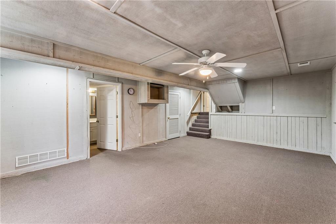
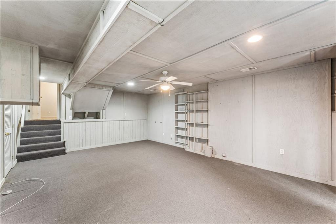
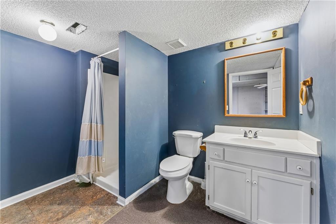
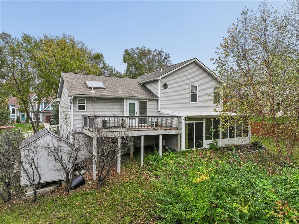
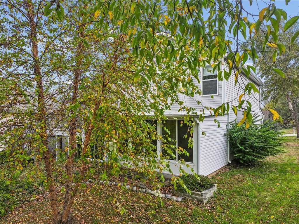
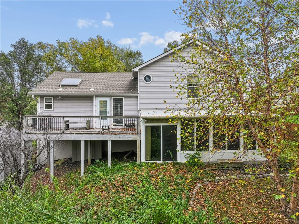
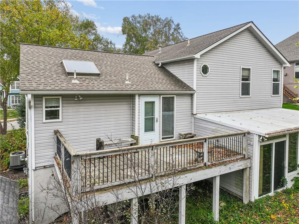
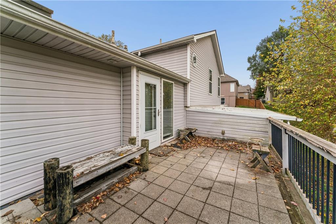
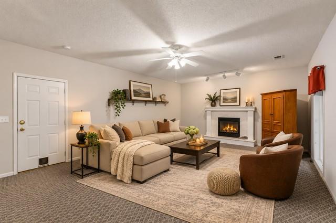
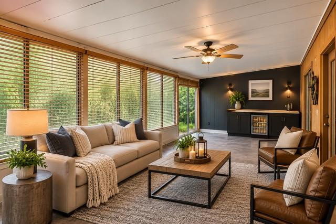
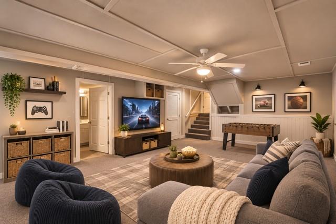
The home offers spacious living areas, a cozy fireplace, and a sunroom providing additional space to relax or entertain. The finished basement adds valuable flexibility with additional living space and a third bathroom. An attached two-car garage and covered patio provide even more convenience.
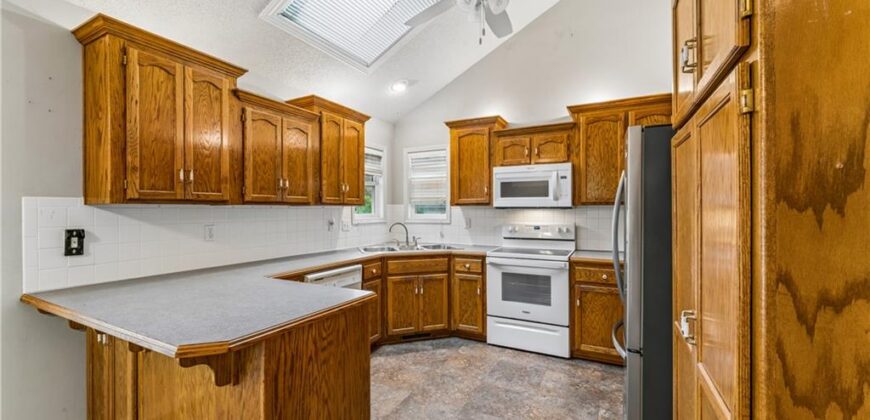
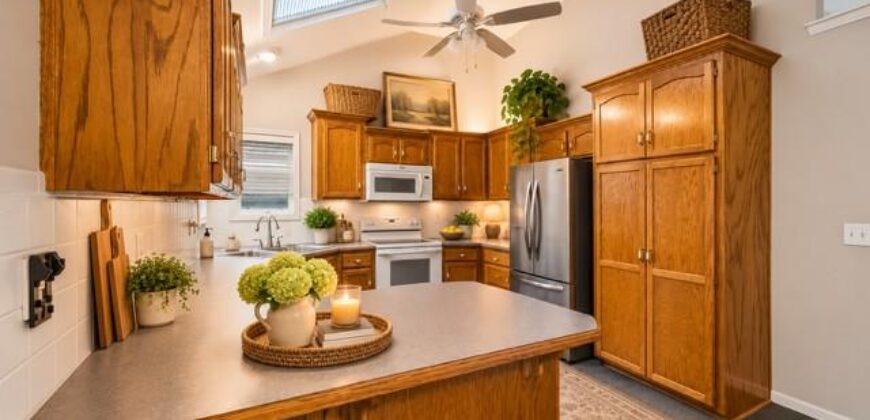
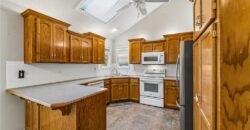
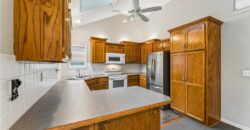
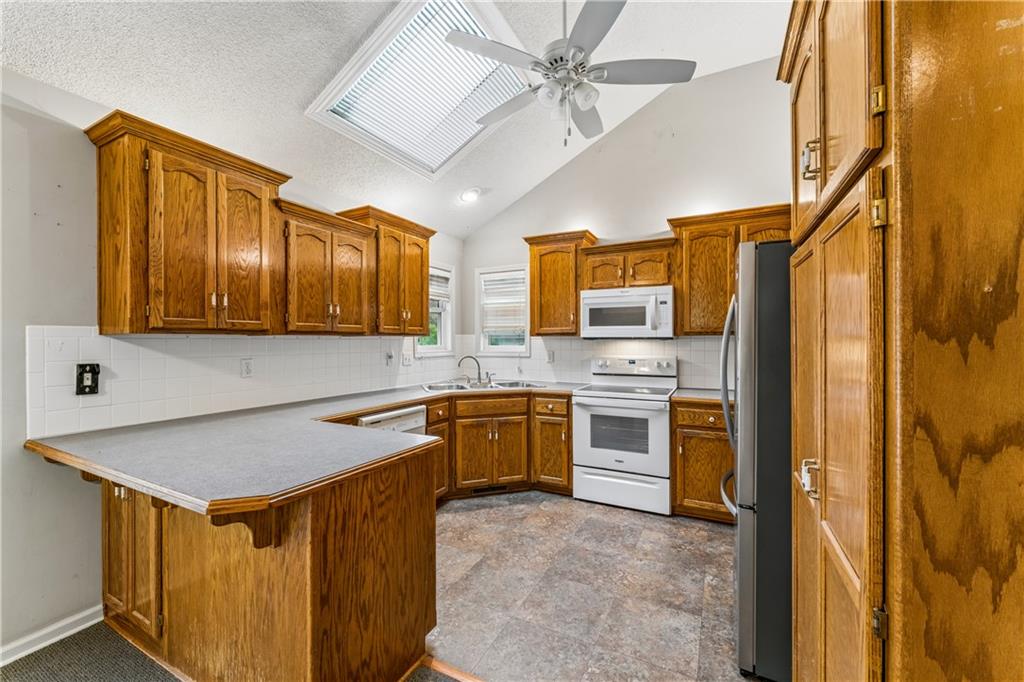
While the home retains its original character and could benefit from cosmetic updates, it offers a fantastic opportunity for buyers looking to build equity, personalize their space, and bring their own vision to life. Whether you’re an owner-occupant looking for a home to make your own or an investor searching for your next opportunity, this property is full of potential.
Come see the possibilities and imagine what you can create!
Address
-
Address 5304 N Pennsylvania Avenue, Kansas City, MO 64118
-
Country United States
-
Province/State MO
-
City/Town Kansas City
-
Neighborhood The Oaks
-
Postal code/ZIP 64118
Overview
- Property ID HMS53942840
- Price $299,999
- Property Type Single Family Residence
- Property status Active
- Rooms 9
- Bedrooms 3
- Bathrooms 3
- Year Built 1999
- Size 1,736 SqFt
- Land area 10,454 SqFt
- Garages 1
- Age Description 21-30 Years
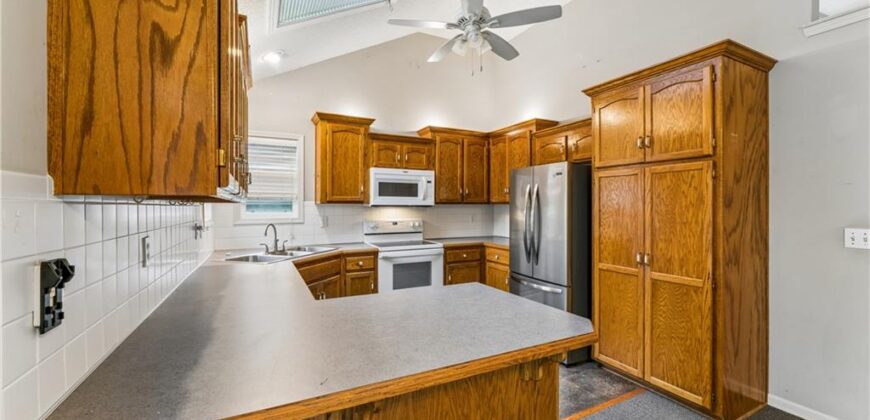
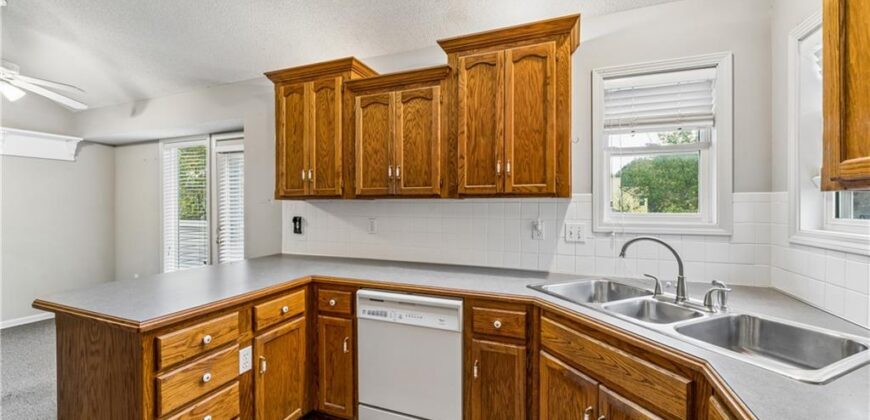
- Appliances Dishwasher, Microwave, Refrigerator, Electric Range
- Architectural Style Traditional
- Association Fee 150
- Basement Finished, Inside Entrance
- Full Bathrooms 3
- Total Bedrooms 3
- City Kansas City
- County Clay
- Dining Area Features Formal
- Directions From 169/Englewood - East on Englewood to Broadway - South on Broadway to 53rd St - West on 53rd St to Washington - South on Washington - West on 53rd St - North on Pennsylvania to house on left
- Elementary School Davidson
- FireplaceYN 1
- Total Fireplaces 1
- Flooring Carpet, Tile
- Floor Plan Features Ranch
- Garage Spaces 2
- High School North Kansas City
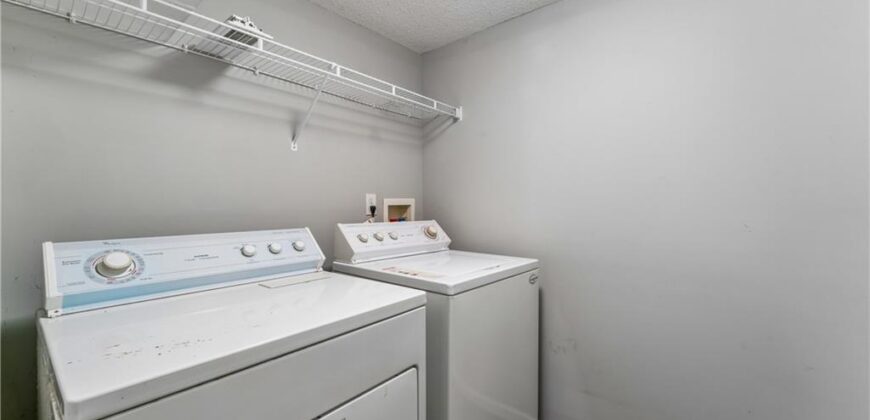
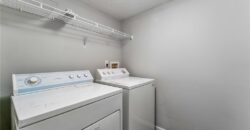
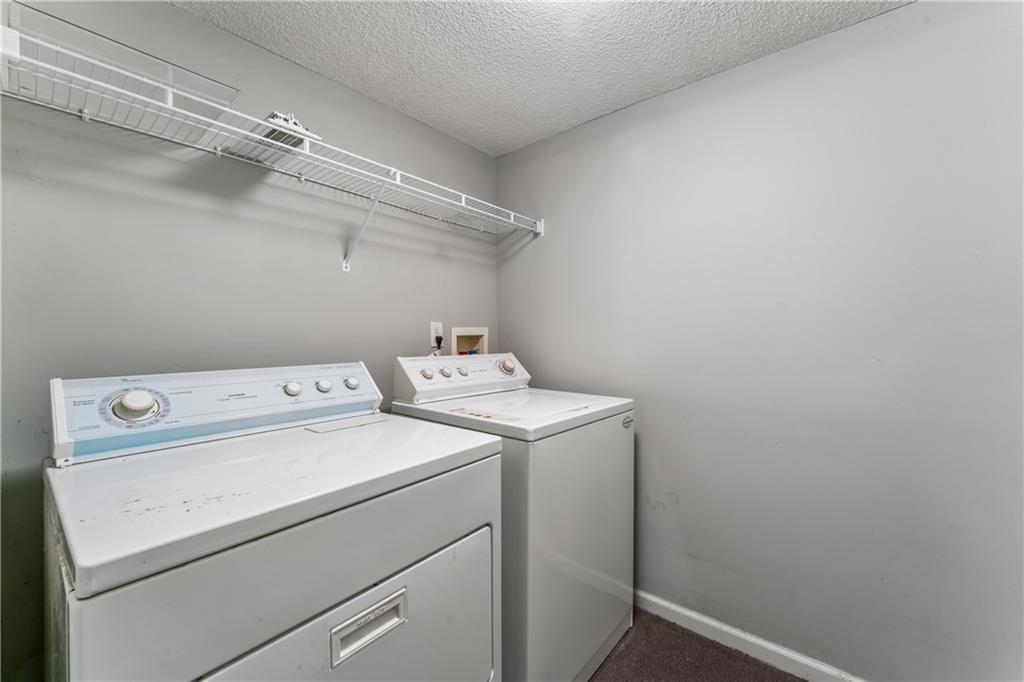
- Laundry Features In Basement
- Middle School Northgate
- Parking Features Attached, Garage Door Opener, Garage Faces Front
- Patio and Porch Features Covered Patio
- Postal Code 64118
- High School District North Kansas City
- Subdivision Name The Oaks
- Year Built 1999