

1100 N Sam Barr Drive, Kearney, MO 64060














Description
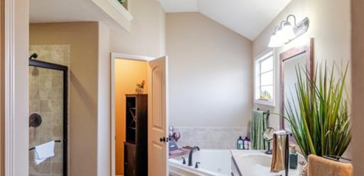
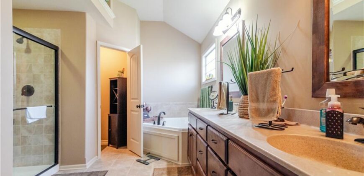
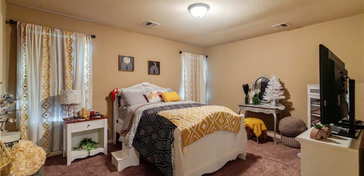
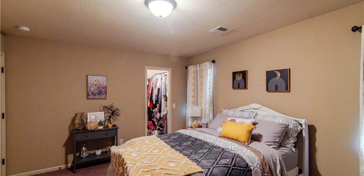
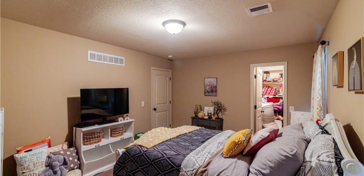
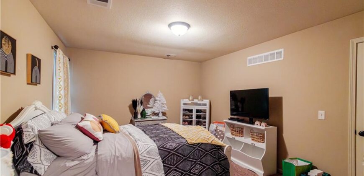
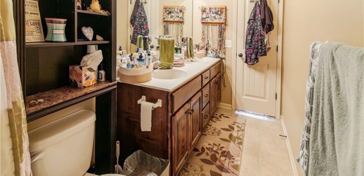
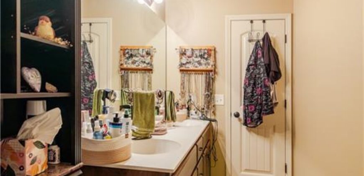
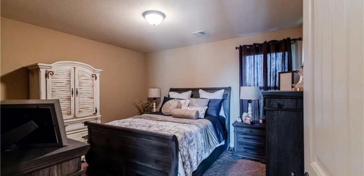
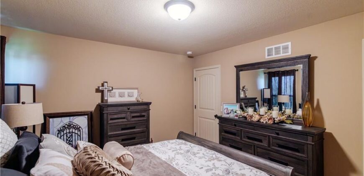
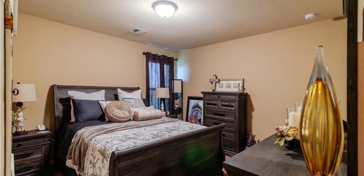
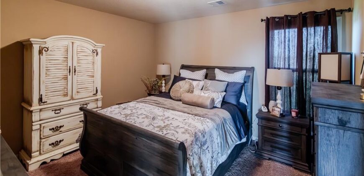
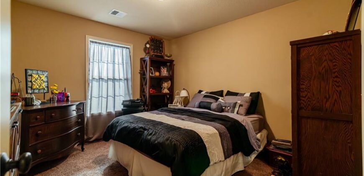
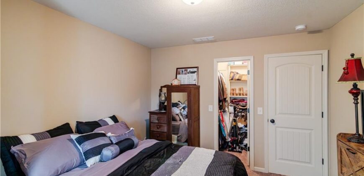
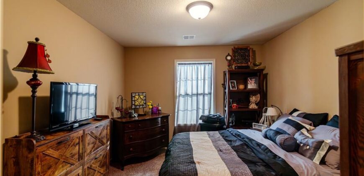
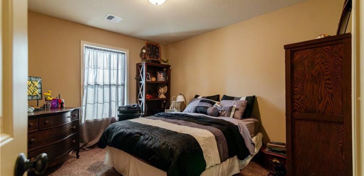
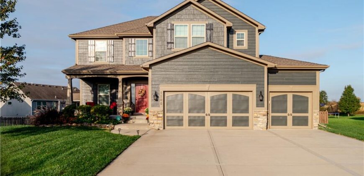
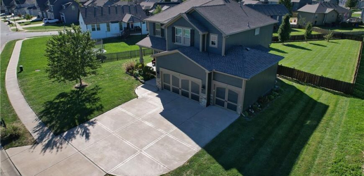
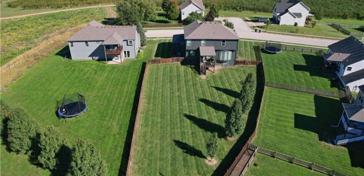
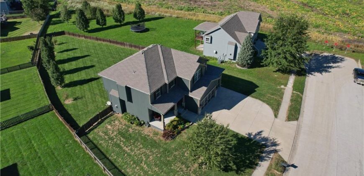
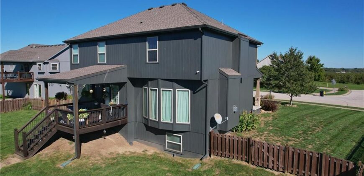
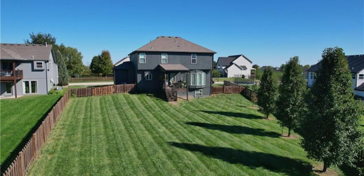
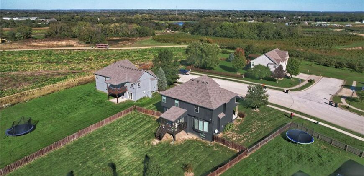
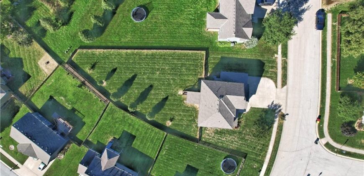
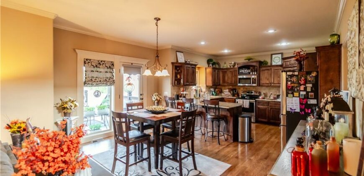
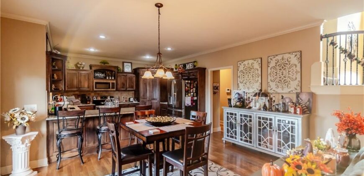
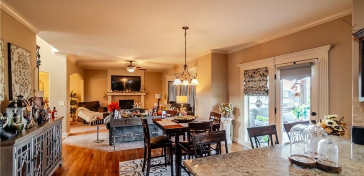
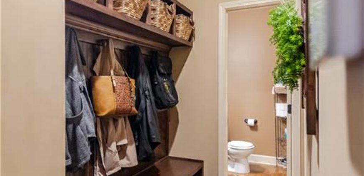
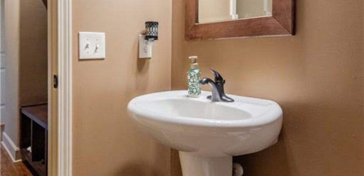
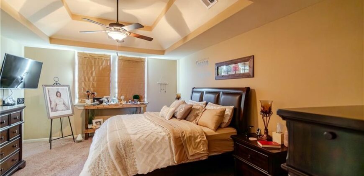
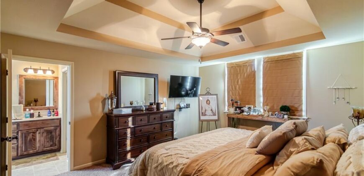
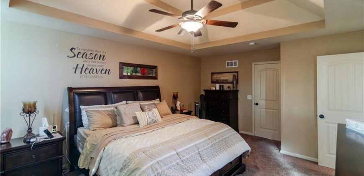
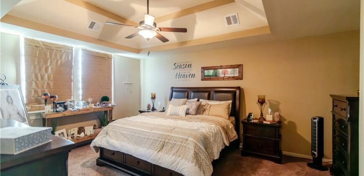
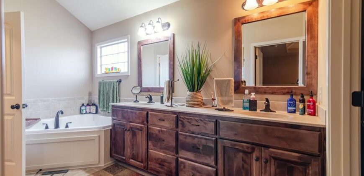
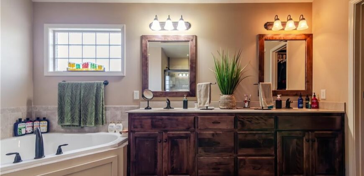
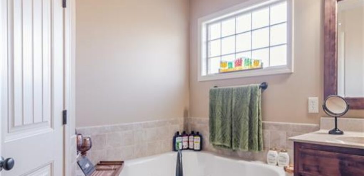
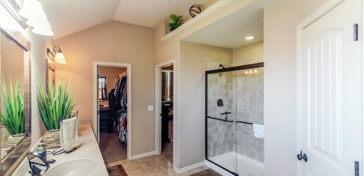
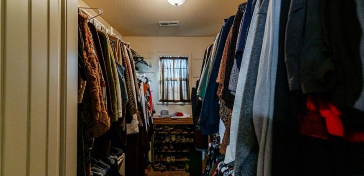
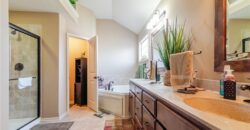
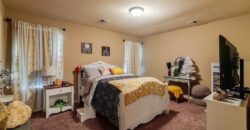
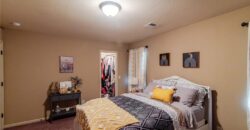
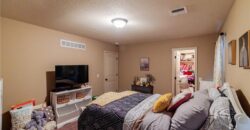
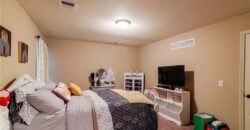
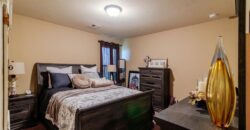
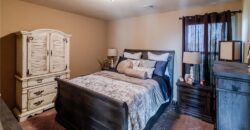
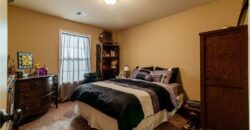
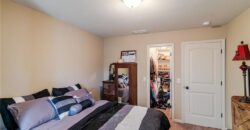
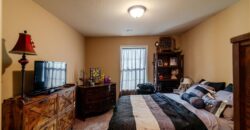
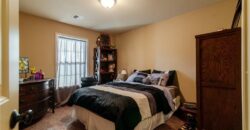
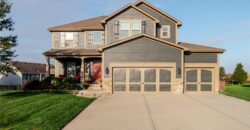
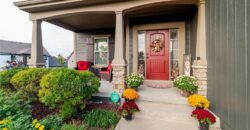
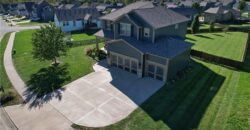
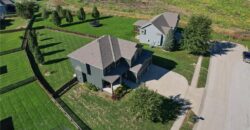
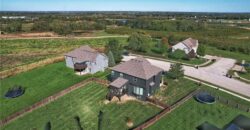
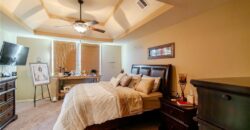
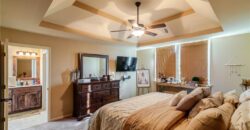
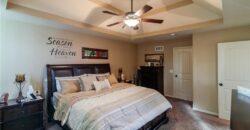
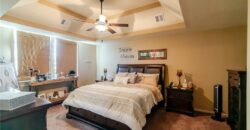
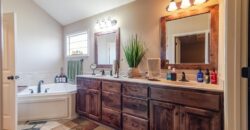
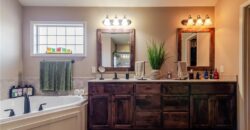
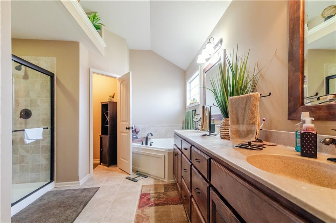
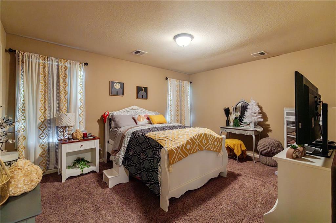
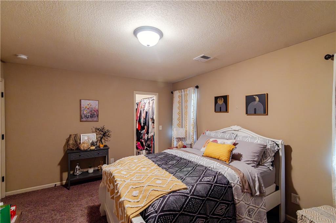
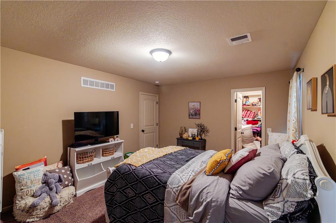
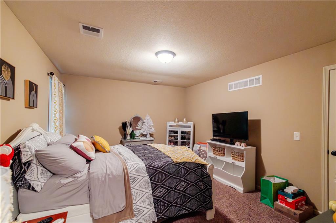
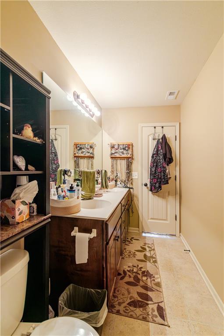
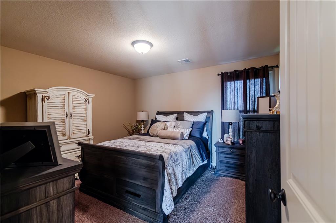
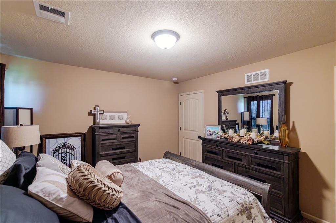
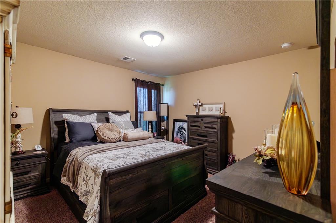
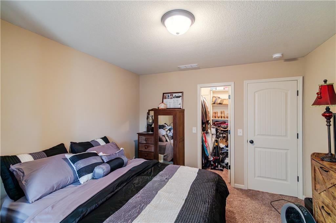
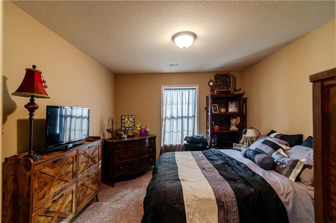
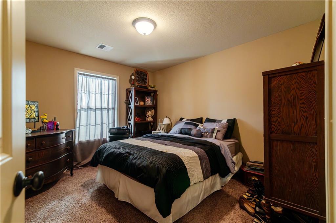
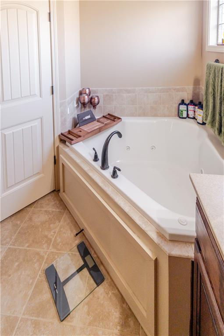
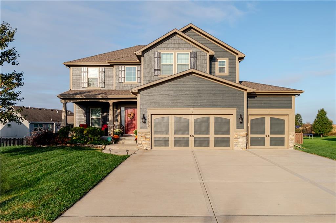
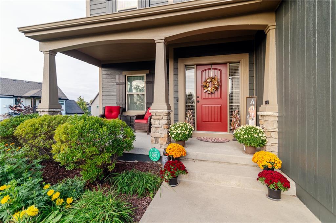
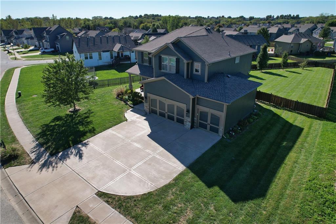
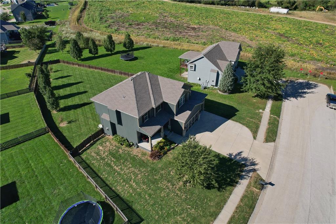
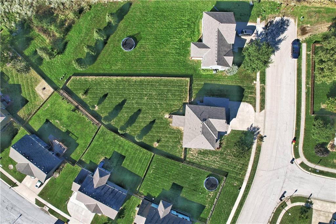
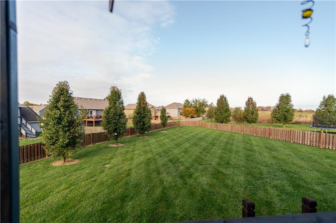
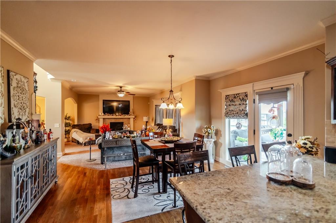
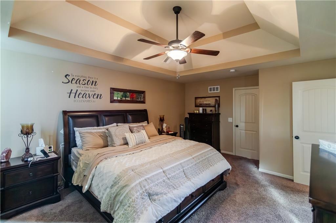
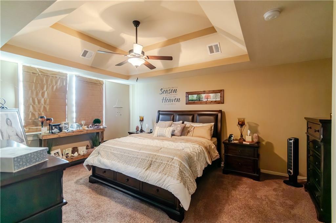
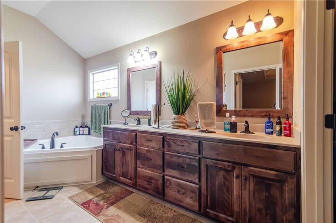
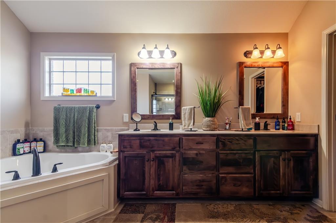
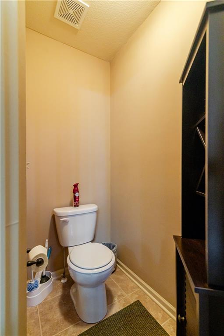
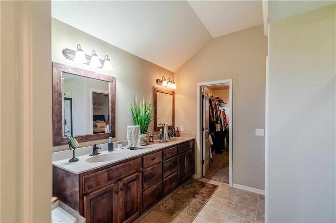
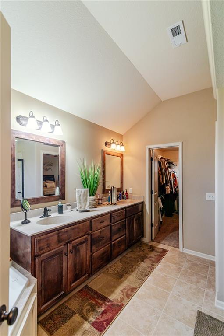
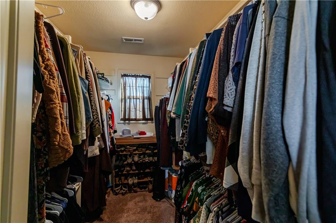
Welcome to 1100 N Sam Barr Drive in Kearney, where beautiful spaces, phenomenal views, and unforgettable memories come together! This stunning 4-bedroom, 2.5-bath home offers nearly 2,300 square feet of thoughtfully designed living space on a spacious 0.38-acre lot.
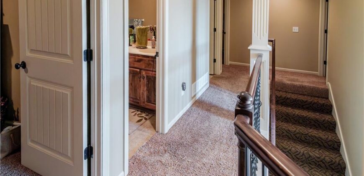
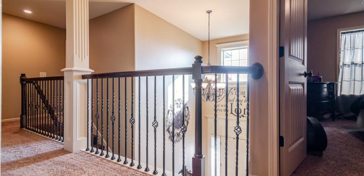
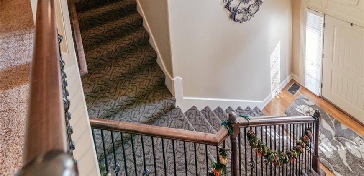
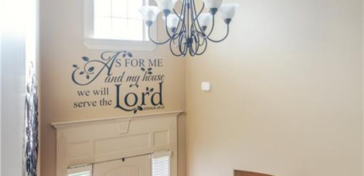
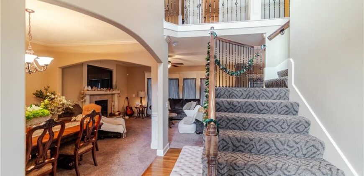
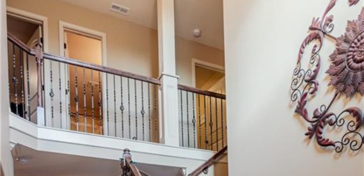
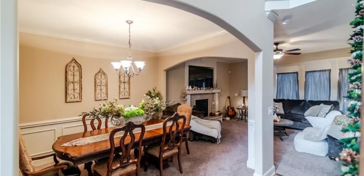
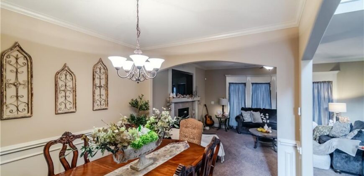
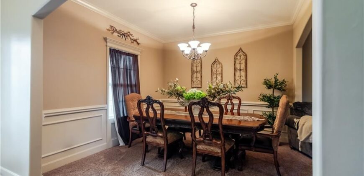
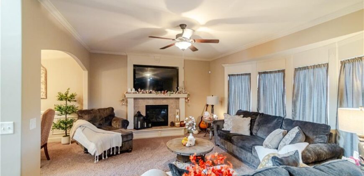
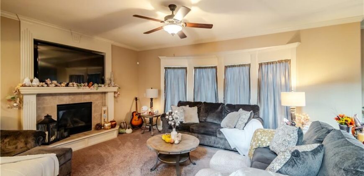
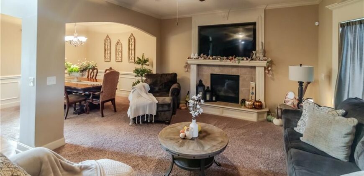
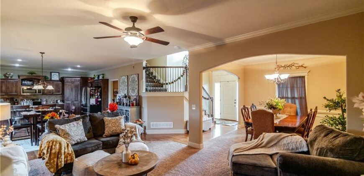
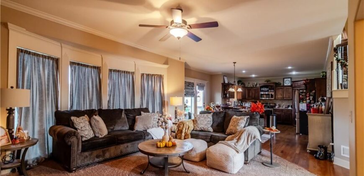
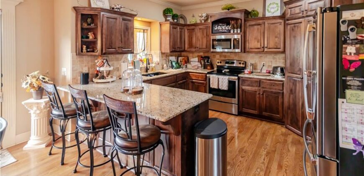
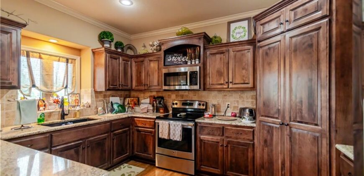
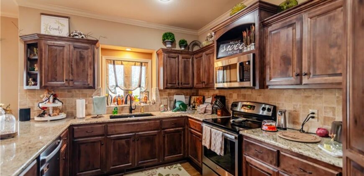
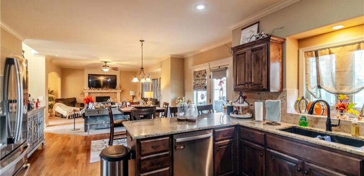
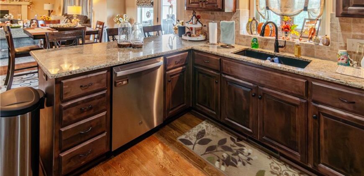
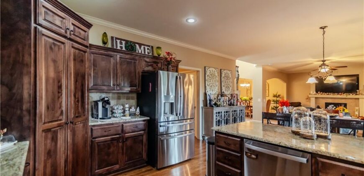
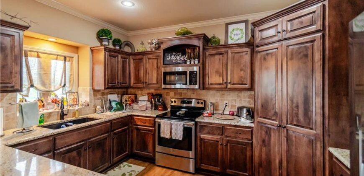
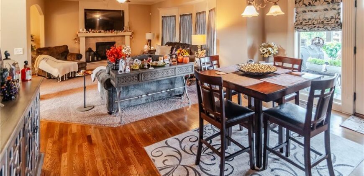
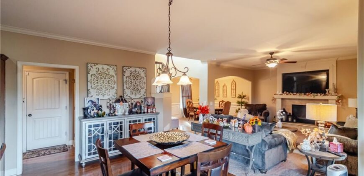
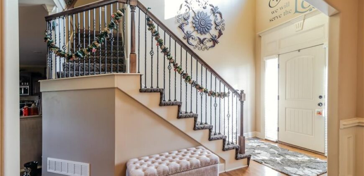
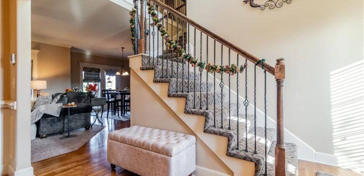
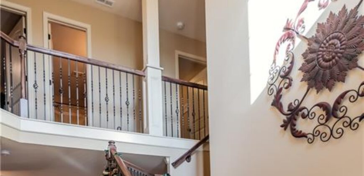
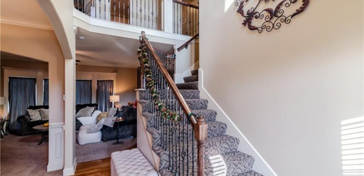
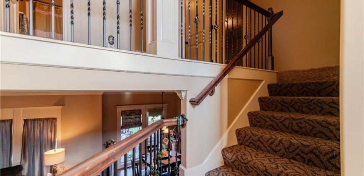
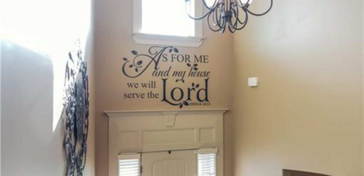
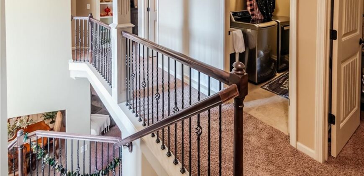
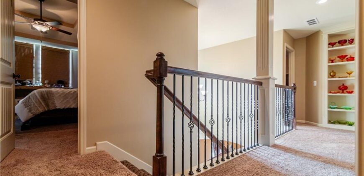
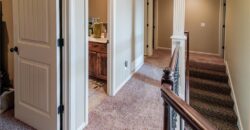
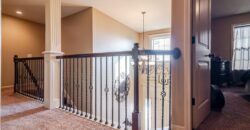
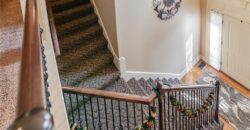
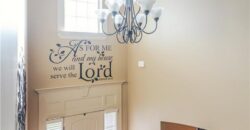
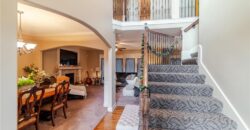
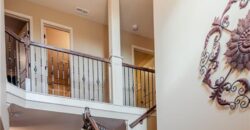
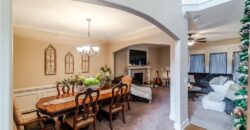
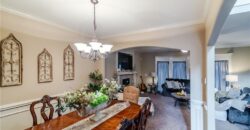
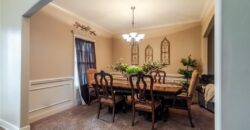
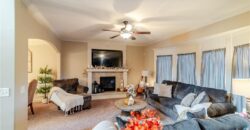
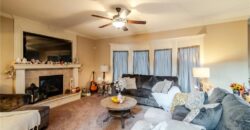
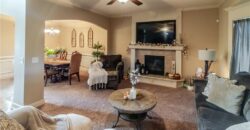
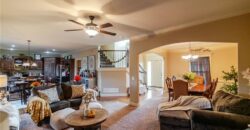
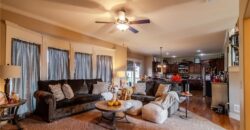
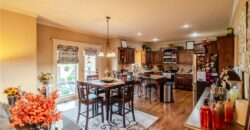
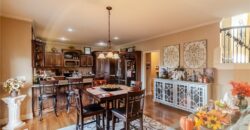
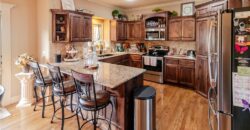
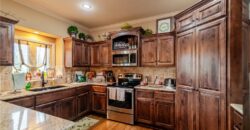
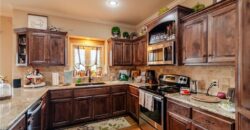
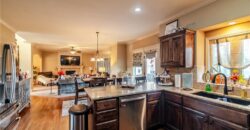
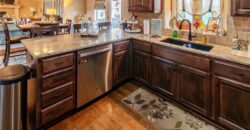
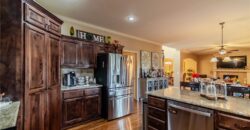
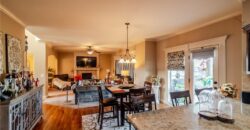
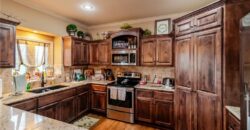
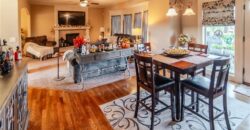
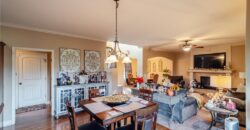
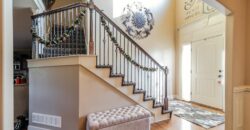
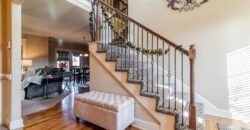
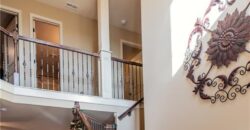
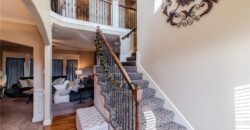
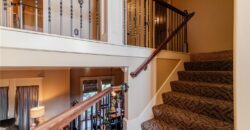
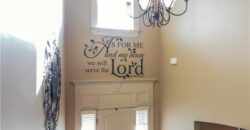
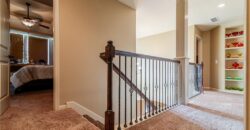
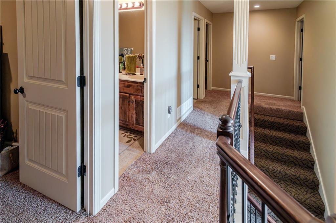
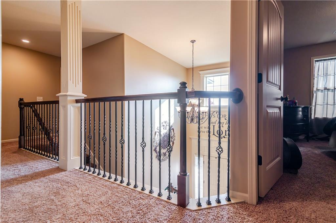
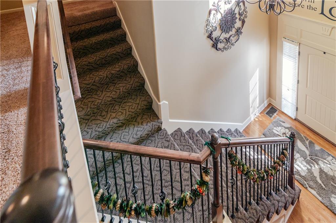
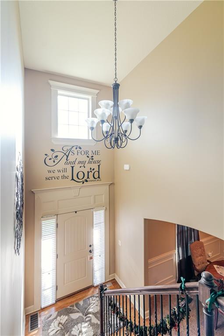
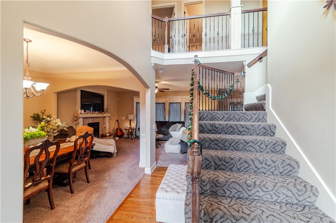
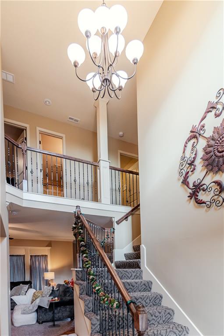
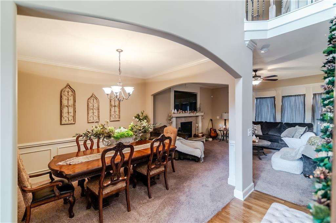
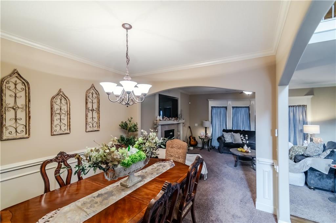
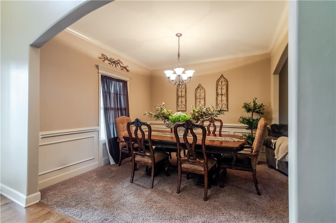
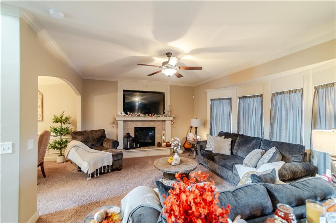
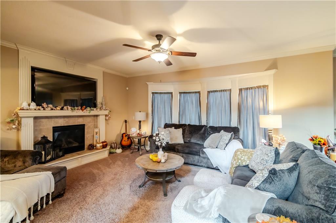
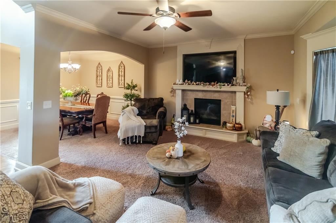
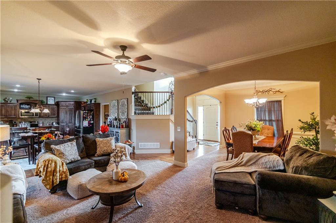
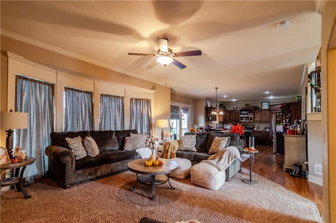
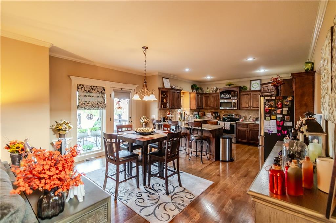
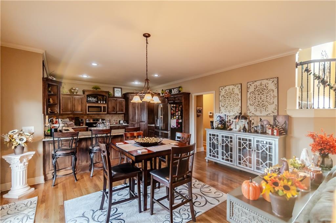
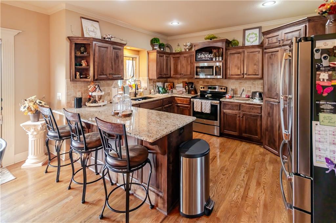
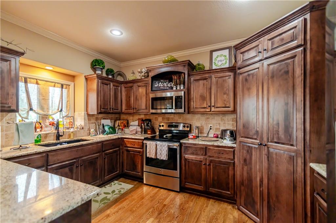
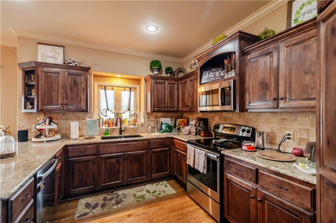
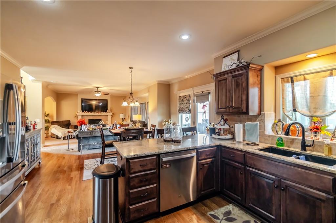
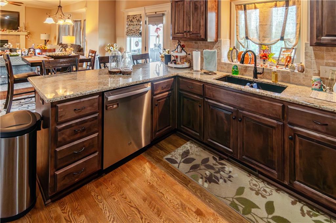
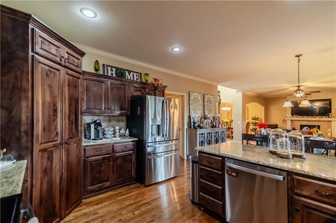
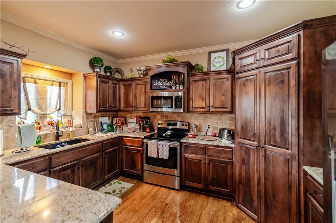
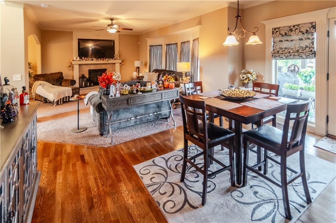
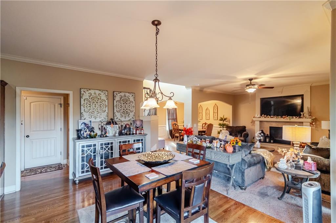
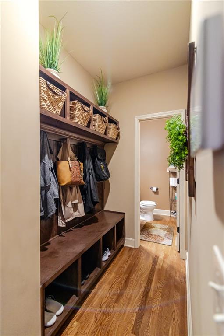
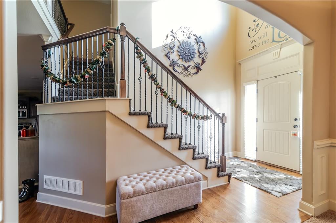
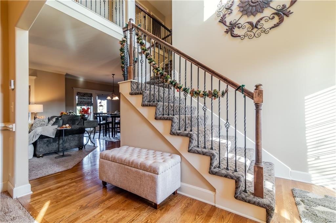
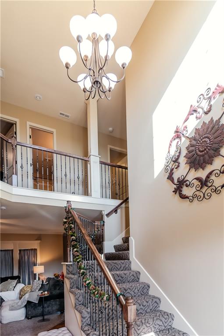
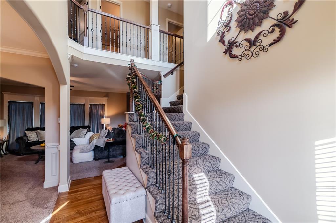
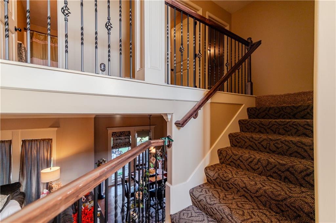
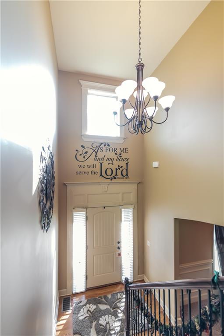
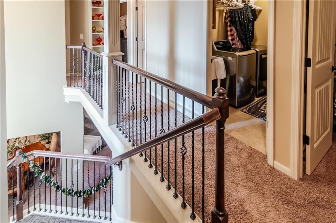
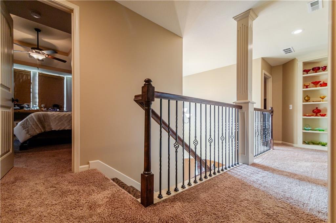
From the moment you step inside, you’ll appreciate the inviting atmosphere, soaring entryway, beautiful staircase, and spacious layout designed for both everyday living and entertaining. The kitchen is truly the heart of the home, featuring rich cabinetry, beautiful countertops, a center island with seating, and an open connection to the dining area, making it the perfect gathering place for family and friends. A formal dining room provides additional space for holiday dinners and special occasions, while the comfortable living room with its cozy fireplace invites you to relax and unwind.
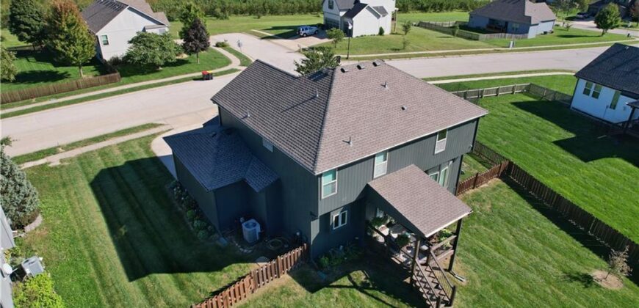
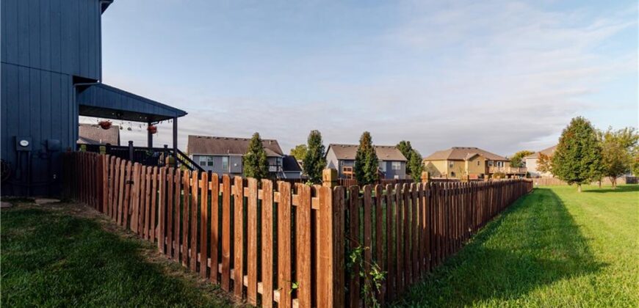
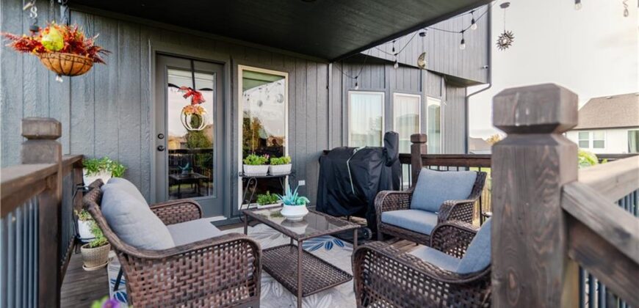
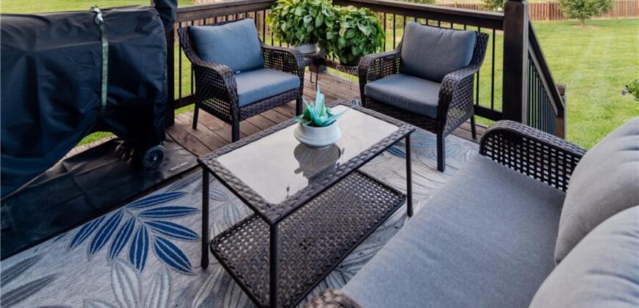
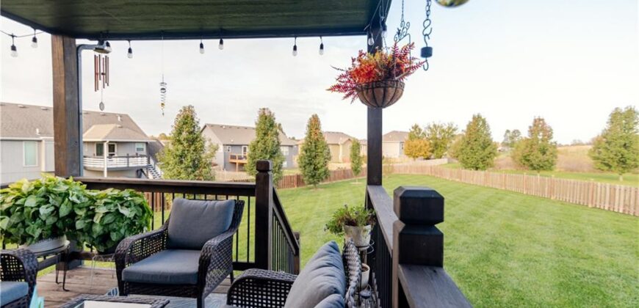
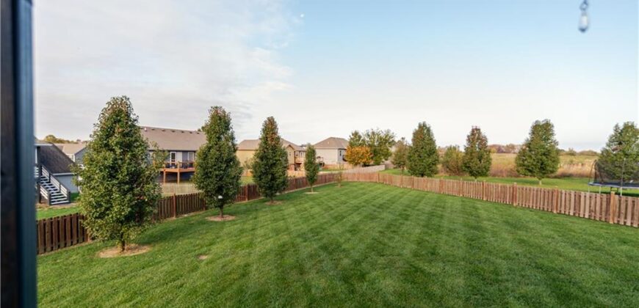
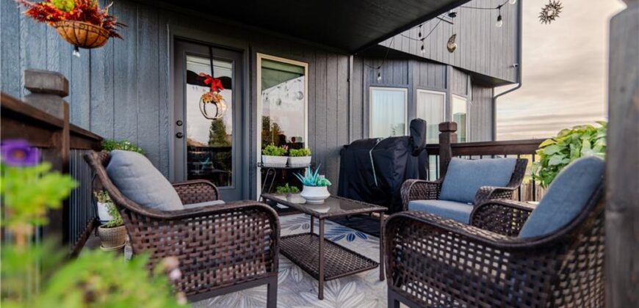
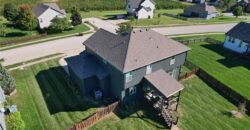
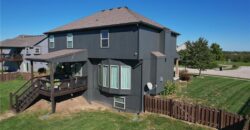
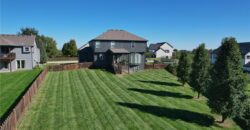
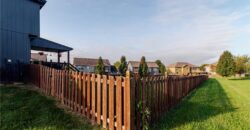
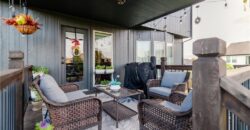
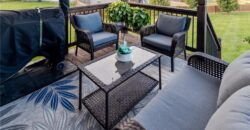
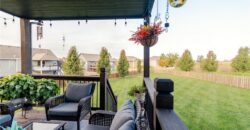
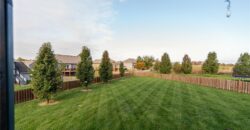
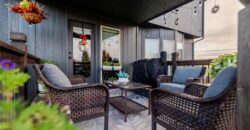
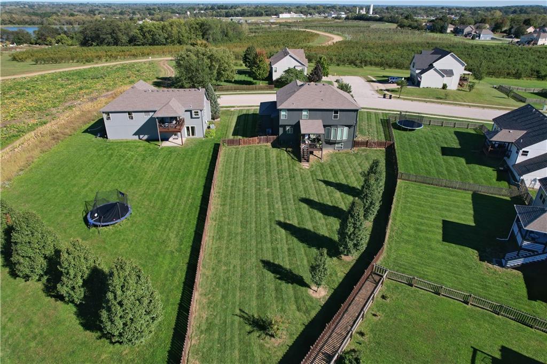
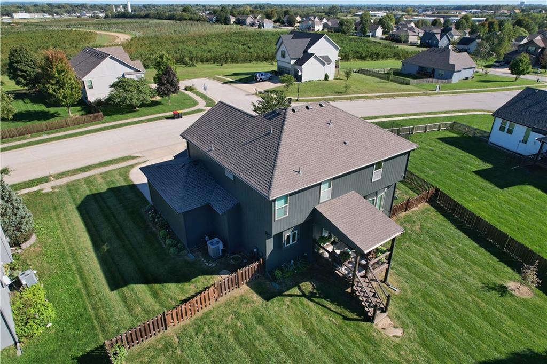
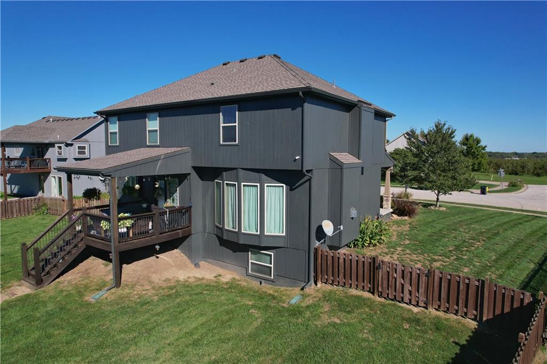
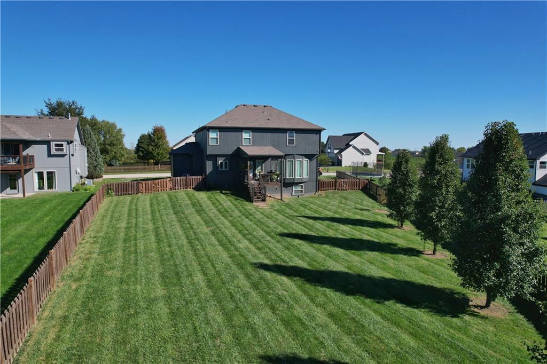
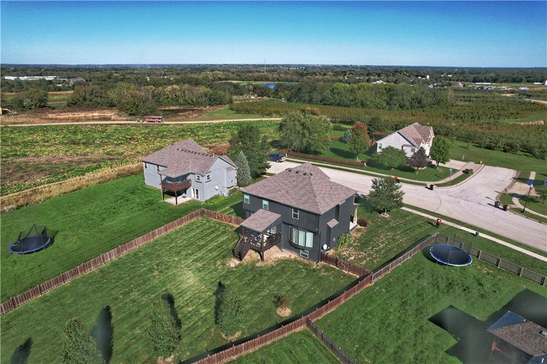
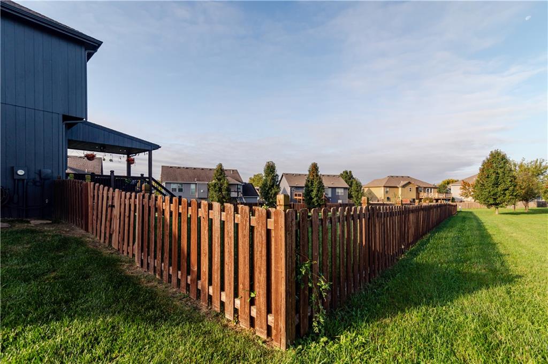
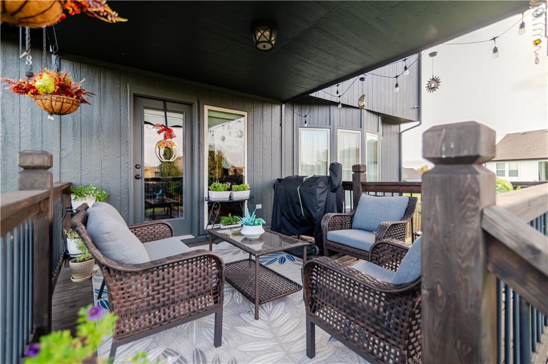
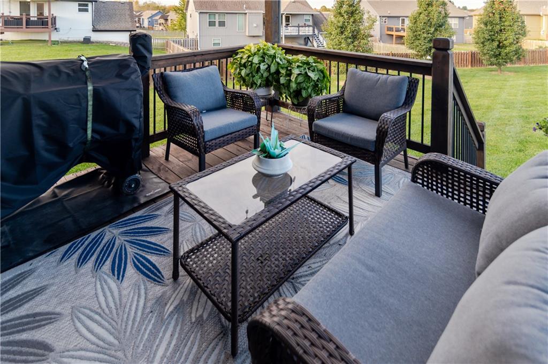
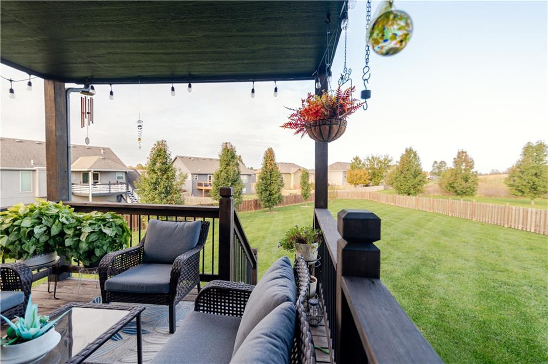
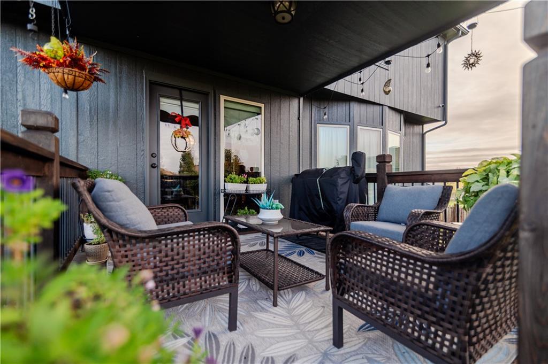
But the real showstopper? The outdoor living space and phenomenal views! Step outside onto the covered deck, the perfect spot for morning coffee, evening conversations, or hosting gatherings with friends and family. The expansive, beautifully maintained backyard offers plenty of room to entertain, play, or simply enjoy the peaceful surroundings. You may even catch a glimpse of hummingbirds visiting the backyard, adding a little extra magic to an already beautiful setting.
Whether you’re hosting a large holiday gathering, celebrating life’s milestones, enjoying summer evenings on the deck, or simply appreciating the beauty of your own backyard, this home offers the perfect setting to make memories that will last a lifetime.
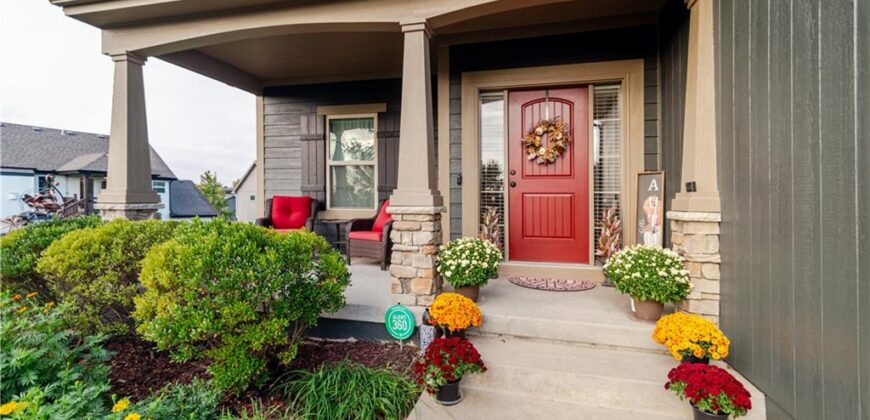
With its generous living spaces, beautiful outdoor setting, and welcoming charm, this Kearney home is more than just a place to live. It’s a place to gather, celebrate, and call home. Schedule your private showing and experience it for yourself!
Address
-
Address 1100 N Sam Barr Drive, Kearney, MO 64060
-
Country United States
-
Province/State MO
-
City/Town Kearney
-
Neighborhood Cedar Wood
-
Postal code/ZIP 64060
Overview
- Property ID HMS53563624
- Price $550,000
- Property Type Single Family Residence
- Property status Active
- Rooms 7
- Bedrooms 4
- Bathrooms 3
- Size 2,298 SqFt
- Land area 0.38 SqFt
- Label OPEN HOUSE: 2026-11-07
- Garages 1
- Age Description 11-15 Years
- Appliances Dishwasher, Disposal, Humidifier, Microwave, Electric Range
- Architectural Style Traditional
- Basement Full
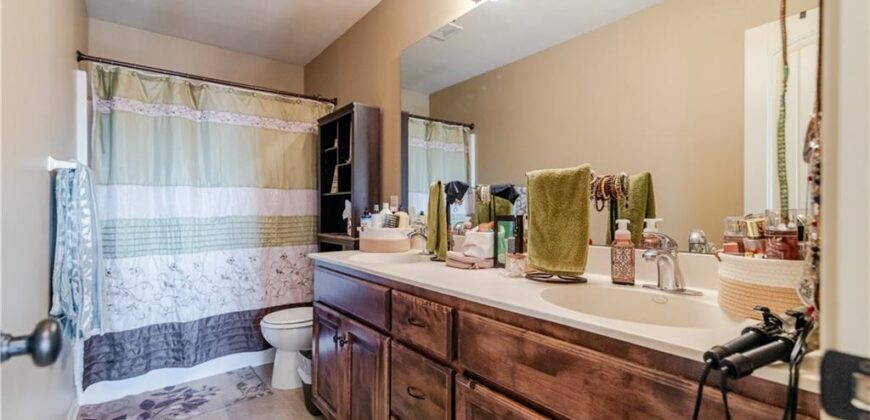
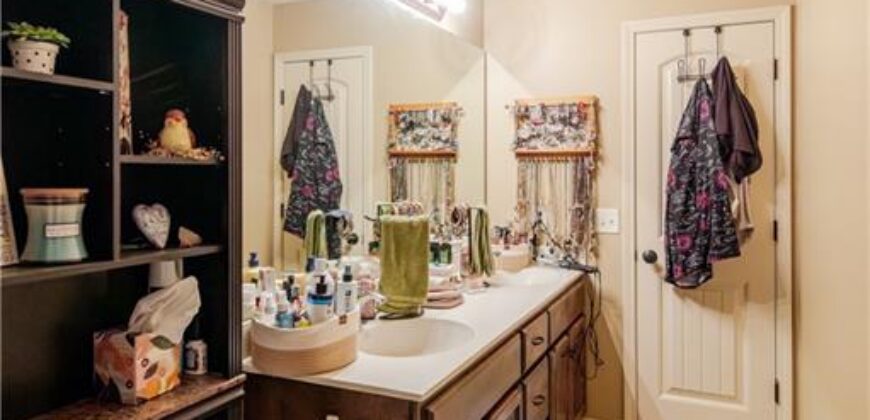
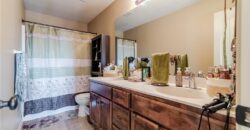
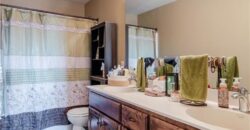
- Full Bathrooms 2
- Half Bathrooms 1
- Total Bedrooms 4
- City Kearney
- County Clay
- Dining Area Features Formal
- Directions check back
- Elementary School Dogwood
- FireplaceYN 1
- Total Fireplaces 1
- Flooring Carpet, Wood
- Floor Plan Features 2 Stories
- Garage Spaces 3
- High School Kearney
- Interior Features Ceiling Fan(s)
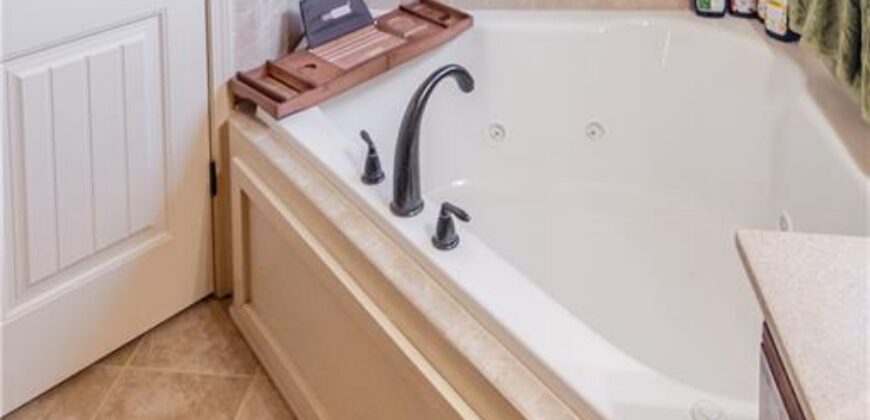
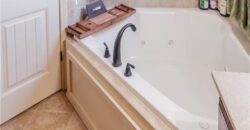
- Spa Features Bath
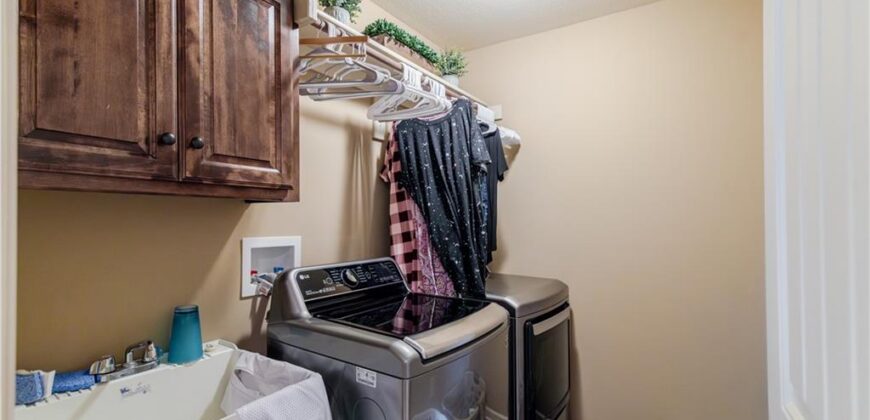
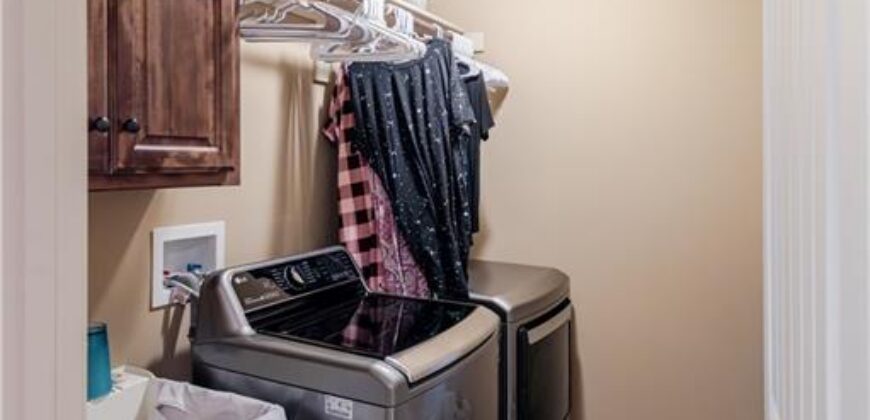
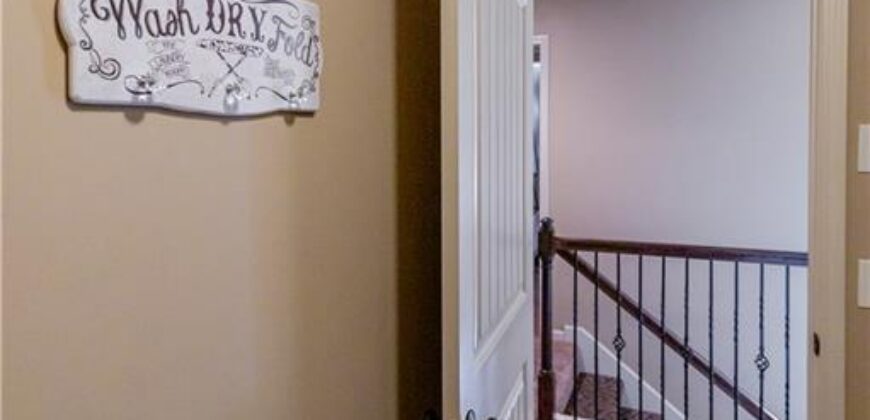
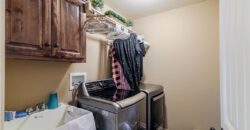
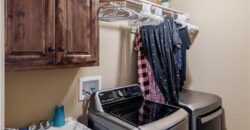
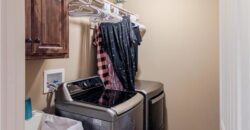
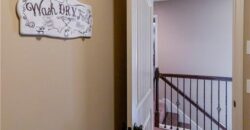
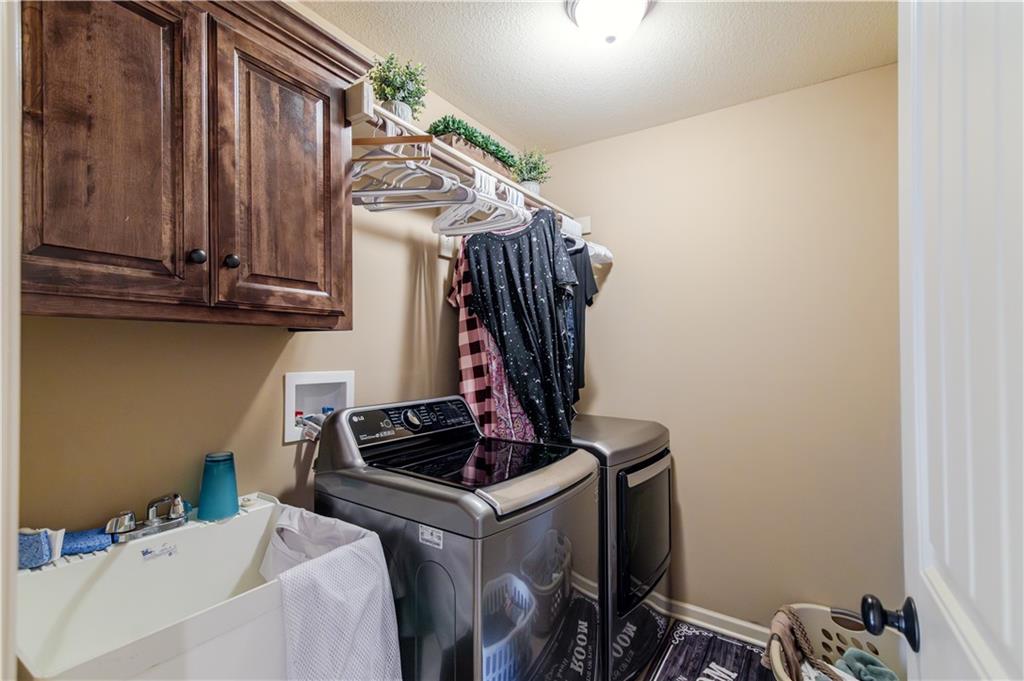
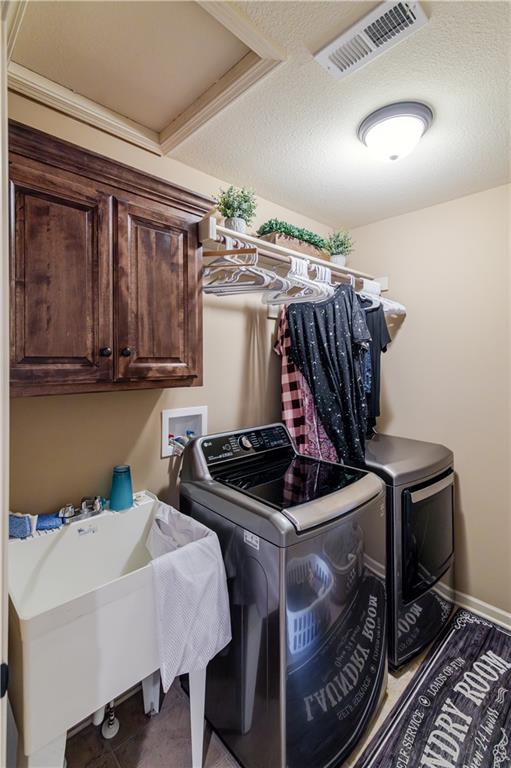
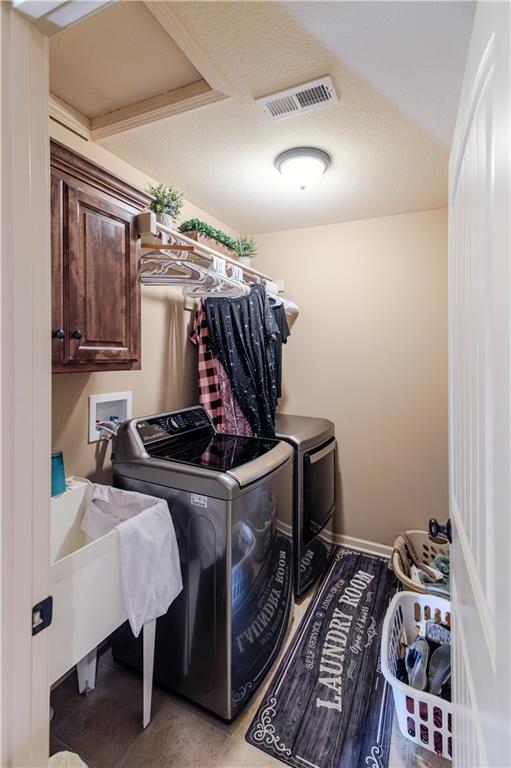
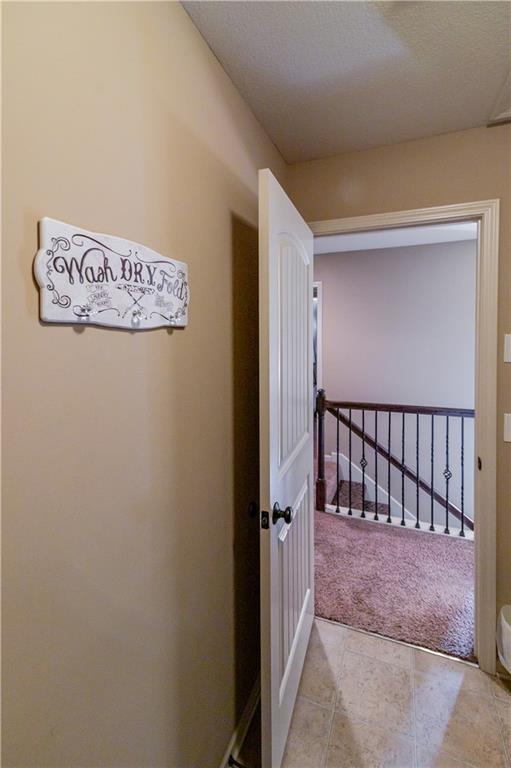
- Laundry Features Upper Level
- Lot Features City Lot
- Middle School Kearney
- Parking Features Attached
- Patio and Porch Features Deck- Covered
- Postal Code 64060
- High School District Kearney
- Subdivision Name Cedar Wood
- Open House Date Sat November 7