

4418 NE 85th Terrace, Kansas City, MO 64156


Description
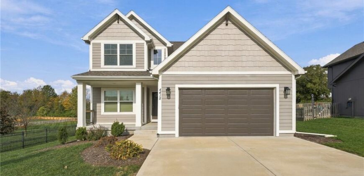
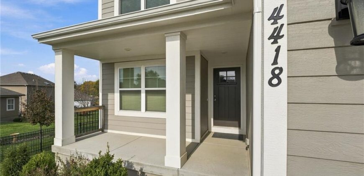
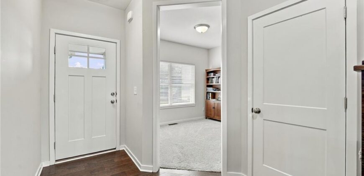
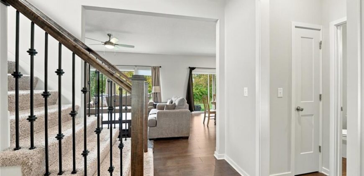
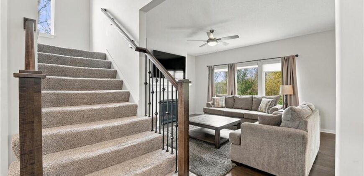
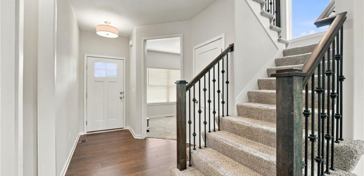
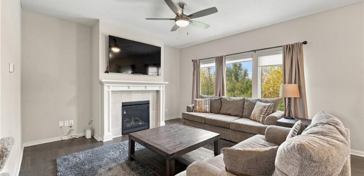
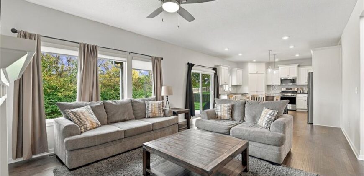
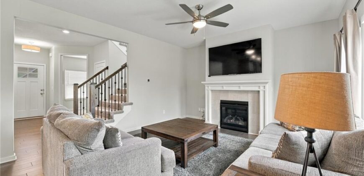
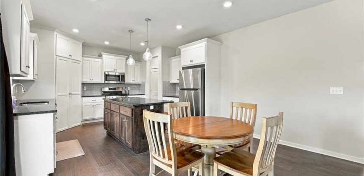
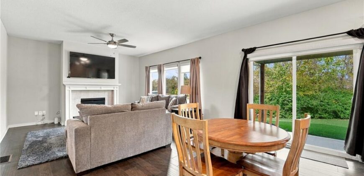
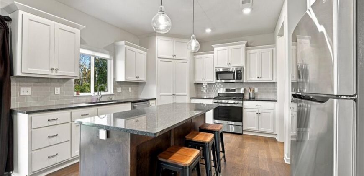
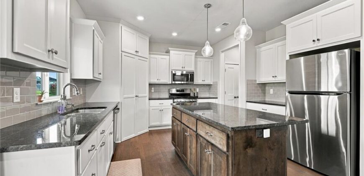
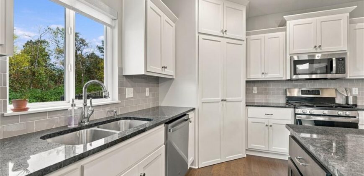
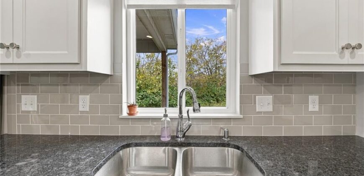
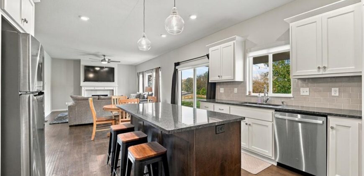
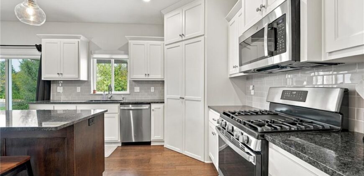
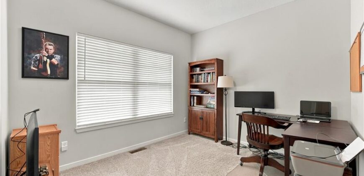
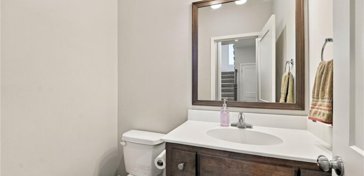
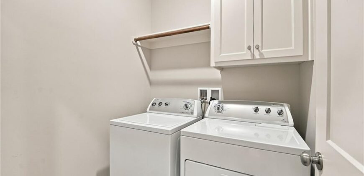
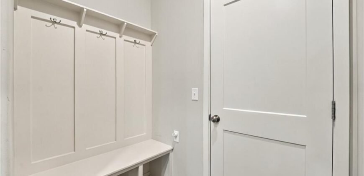
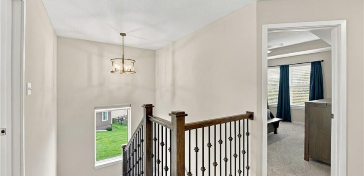
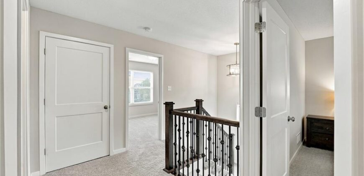
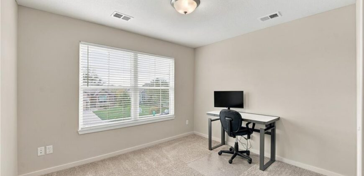
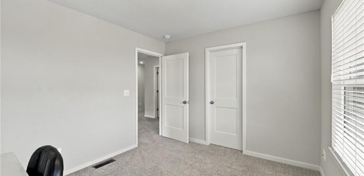
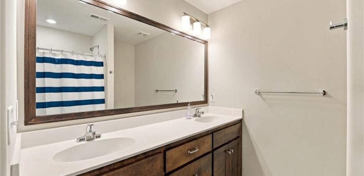
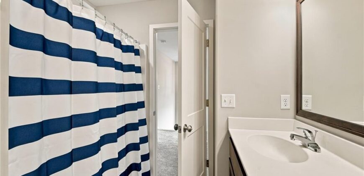
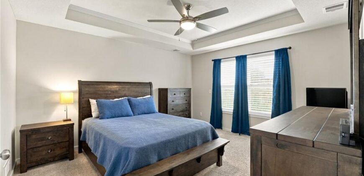
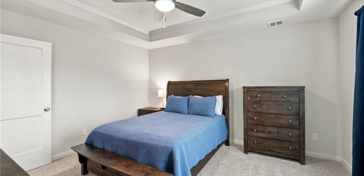
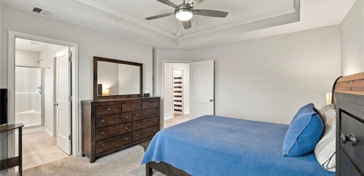
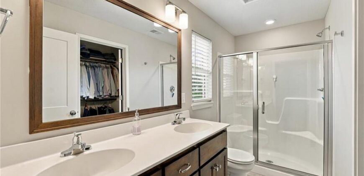
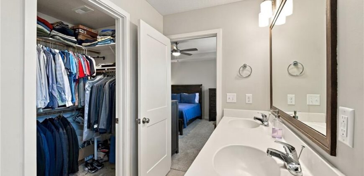
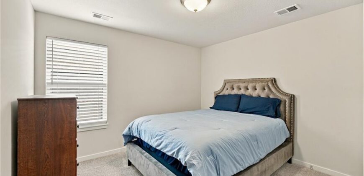
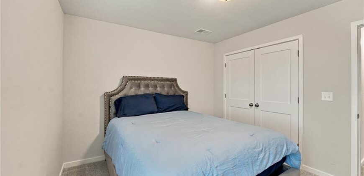
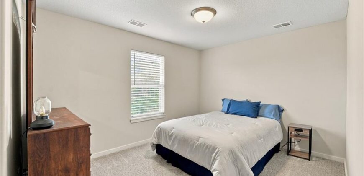
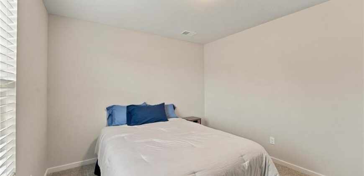
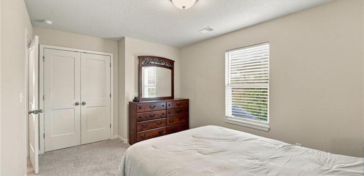
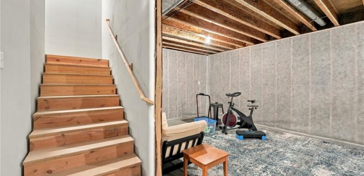
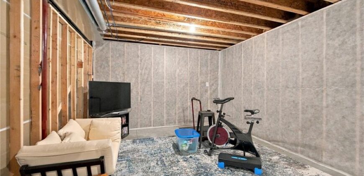
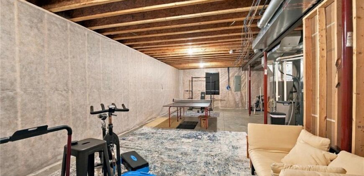
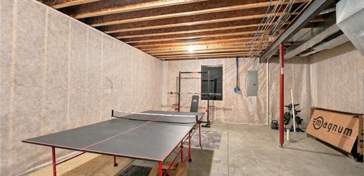
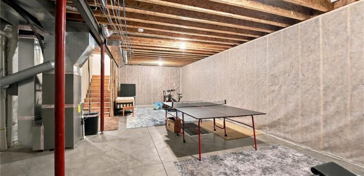
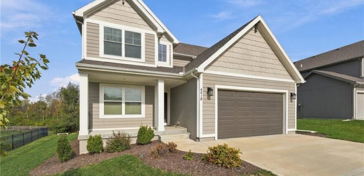
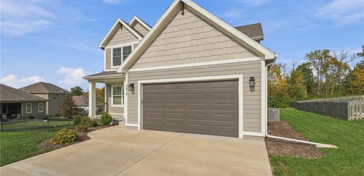
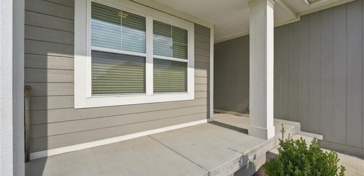
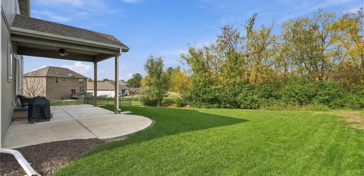
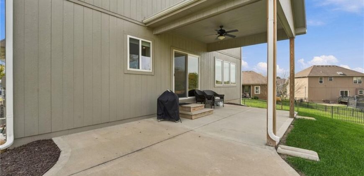
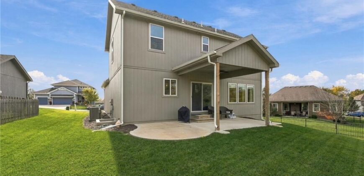
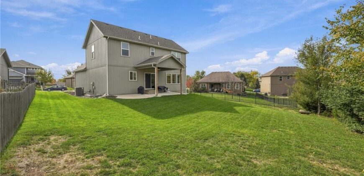
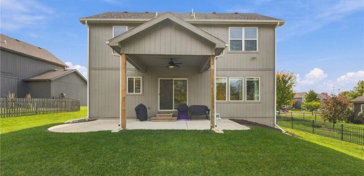
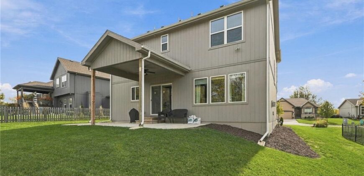
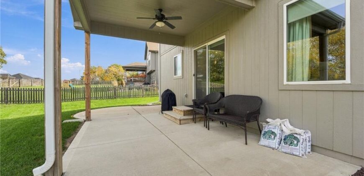
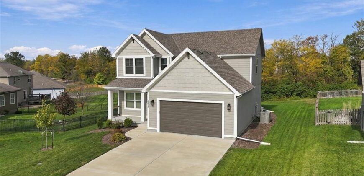
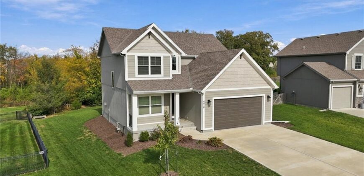
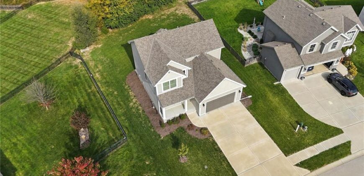
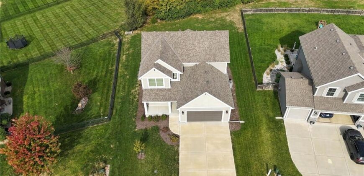
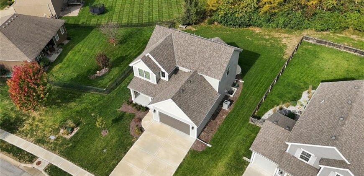
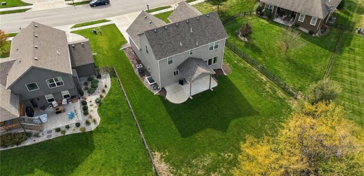
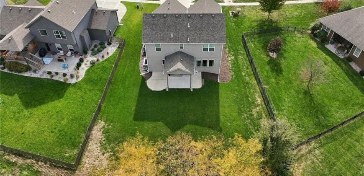
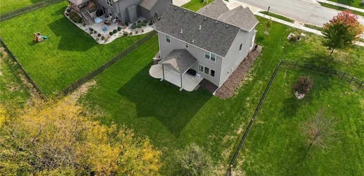
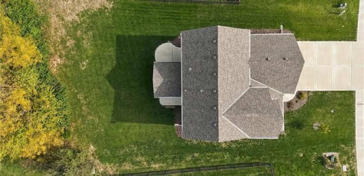
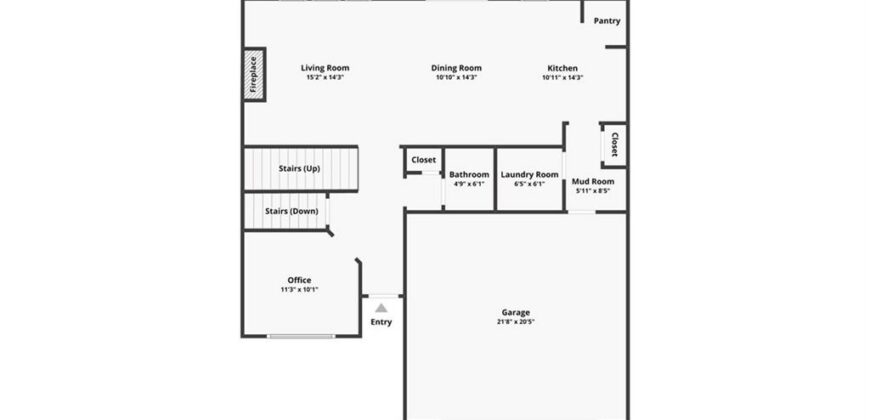
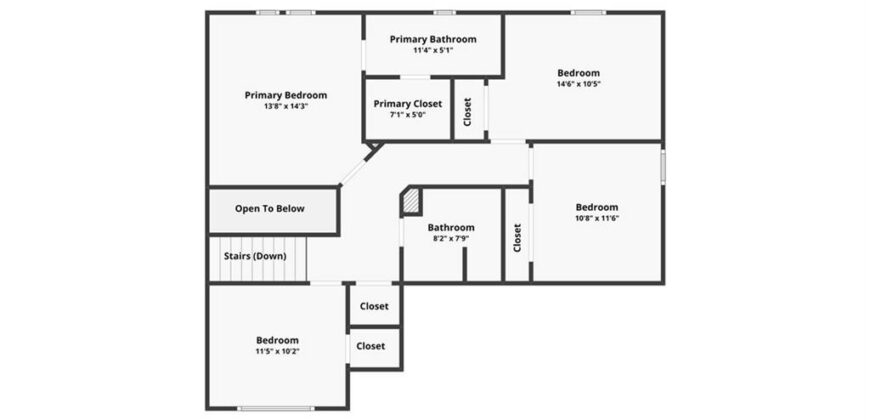
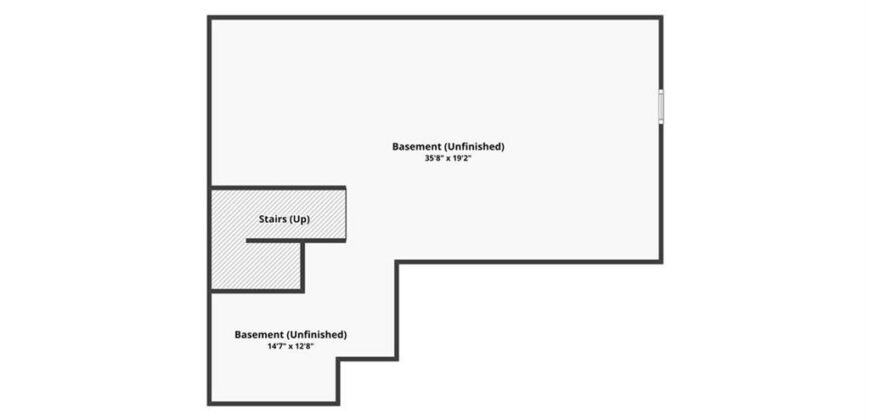
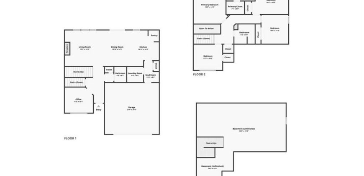
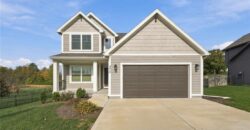
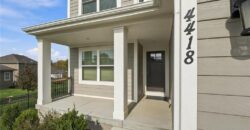
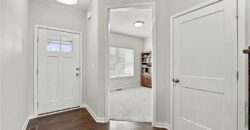
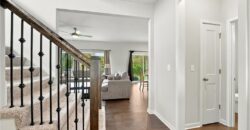
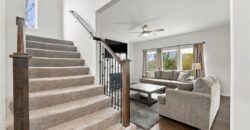
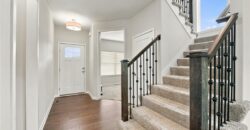
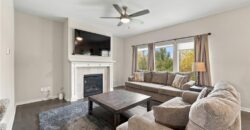
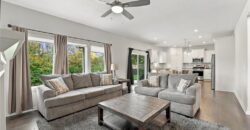
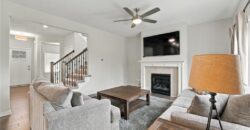
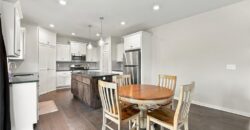
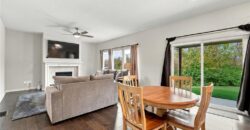
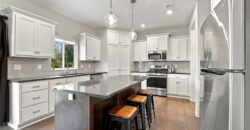
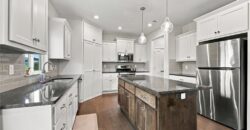
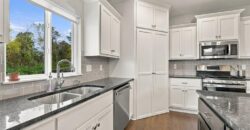
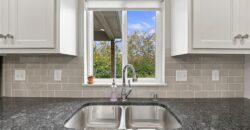
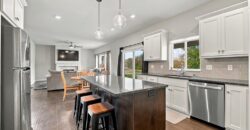
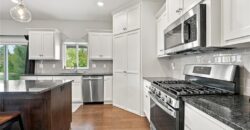
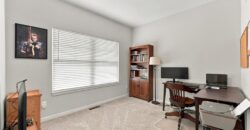
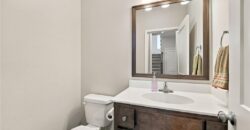
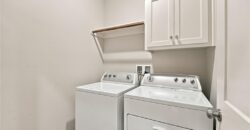
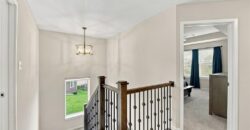
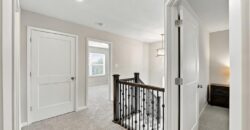
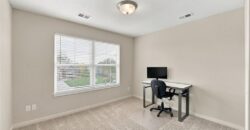
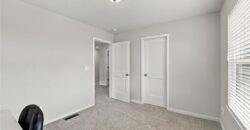
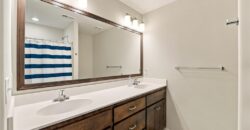
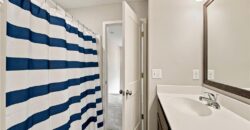
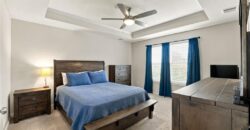
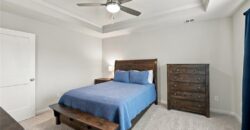
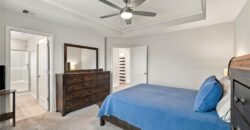
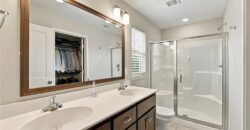
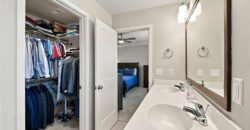
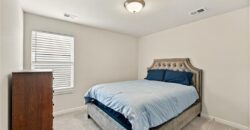
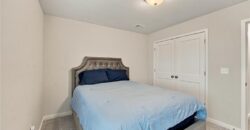
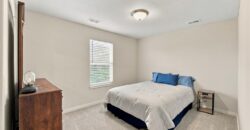
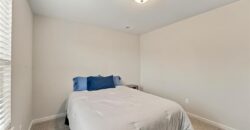
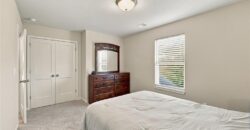
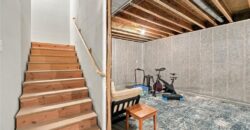
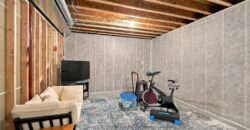
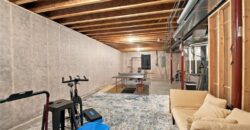
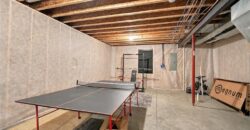
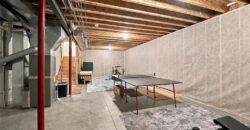
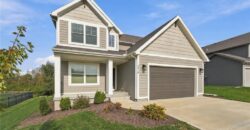
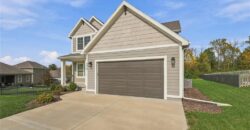
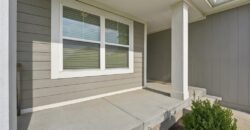
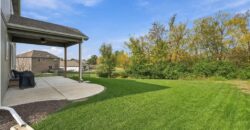
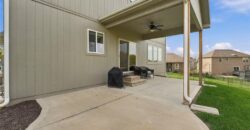
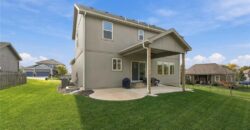
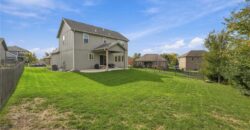
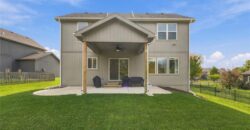
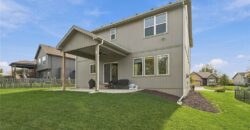
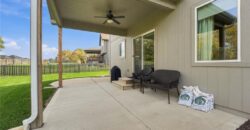
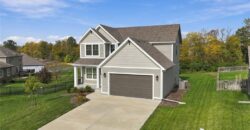
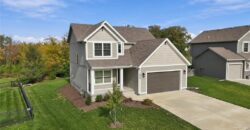
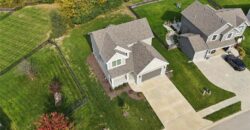
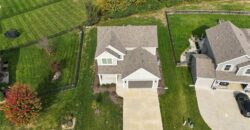
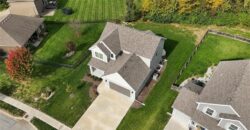
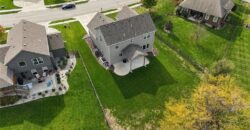
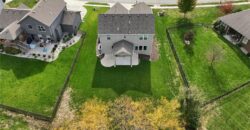
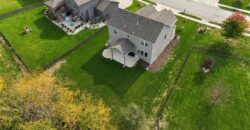
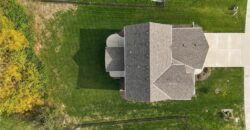
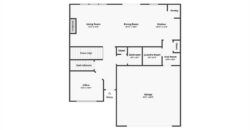
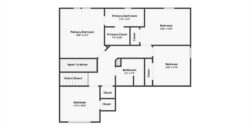
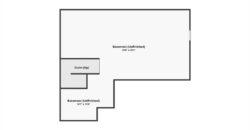
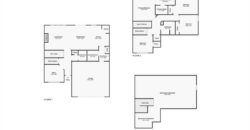
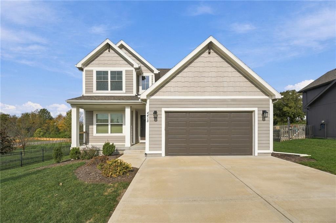
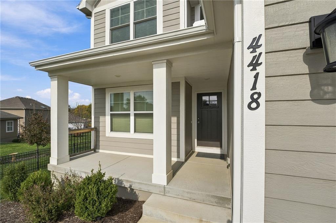
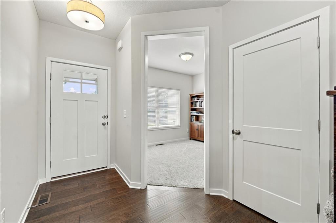
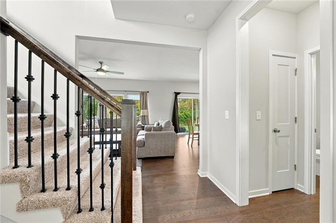
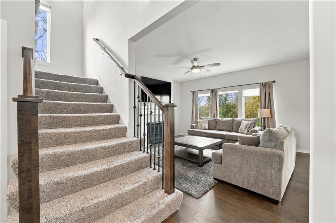
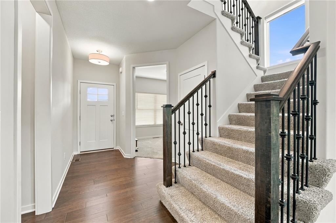
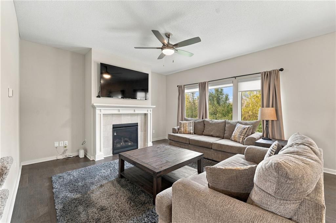
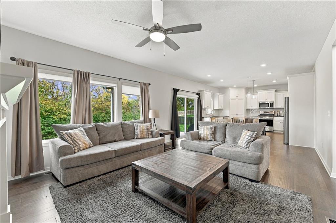
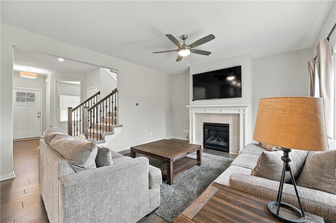
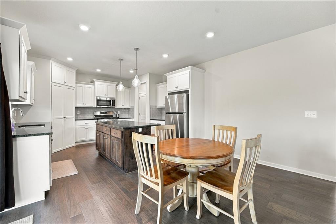
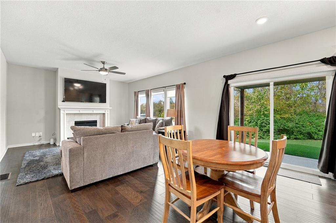
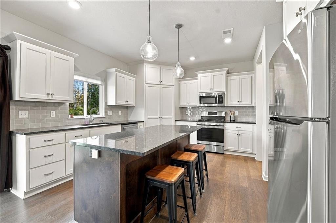
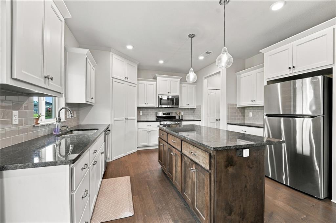
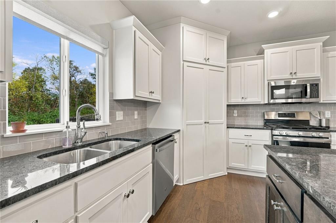
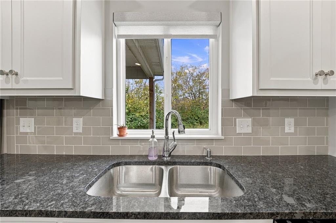
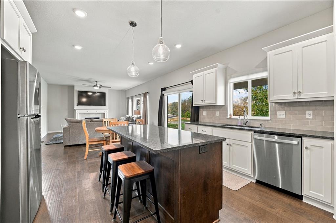
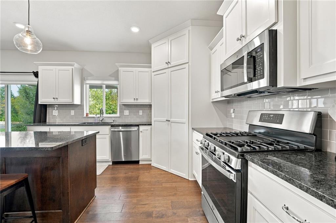
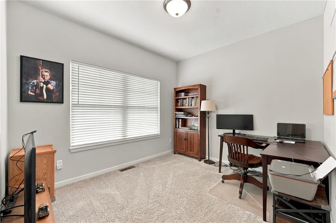
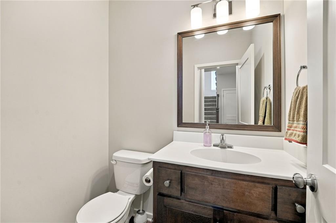
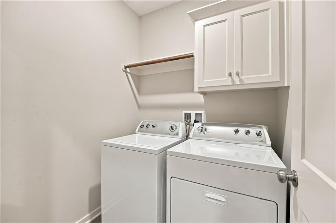
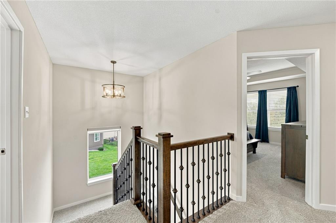
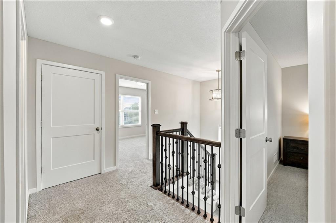
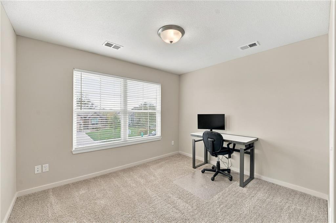
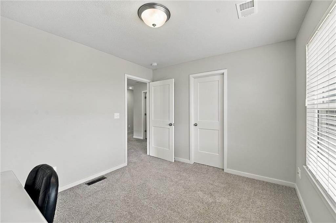
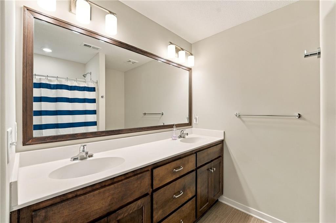
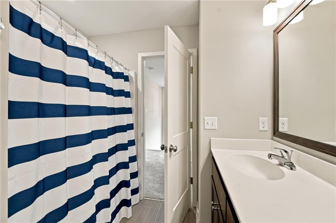
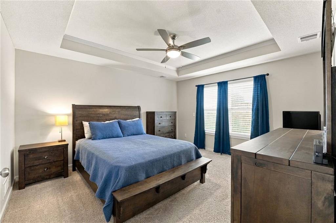
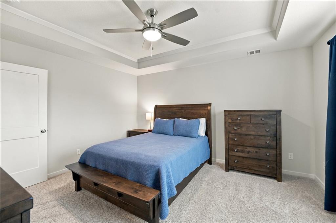
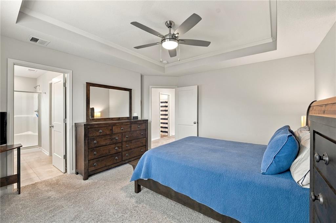
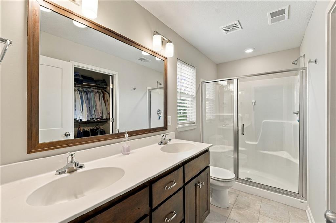
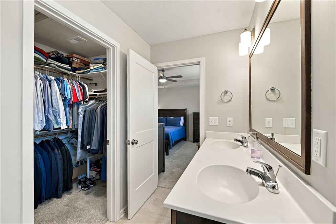
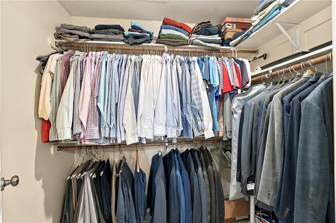
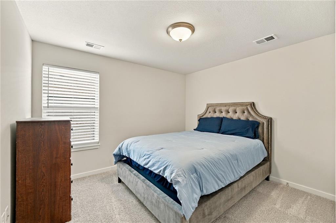
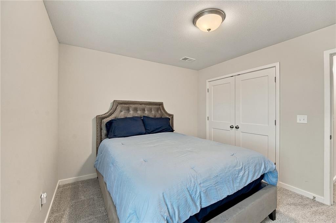
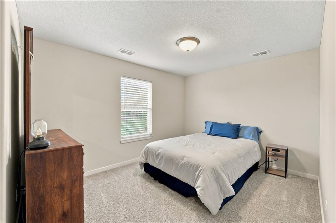
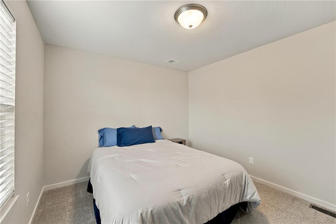
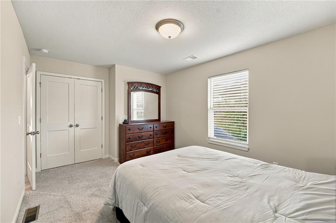
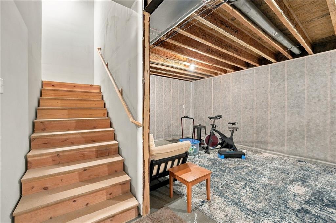
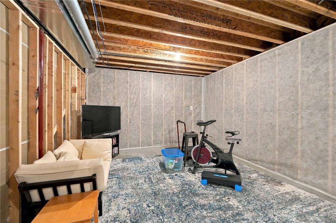
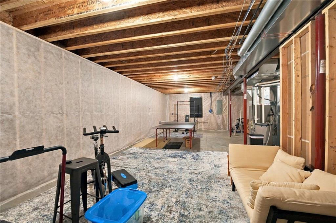
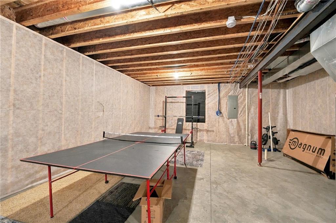
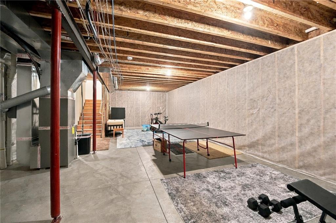
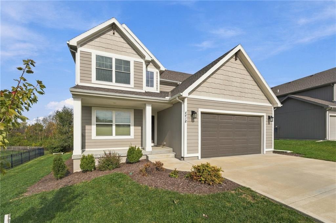
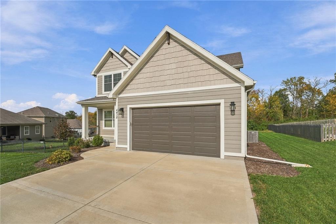
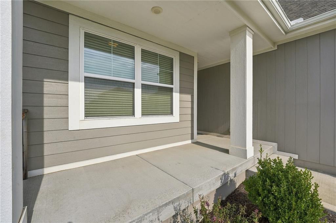
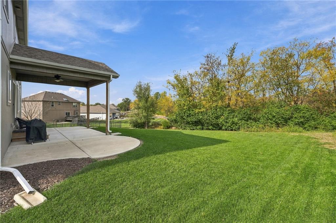
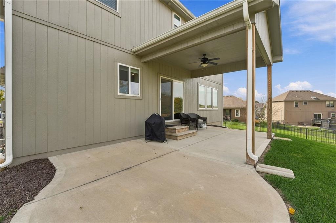
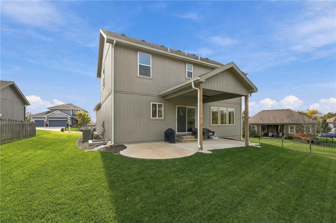
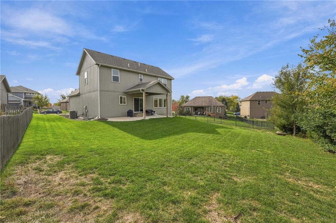
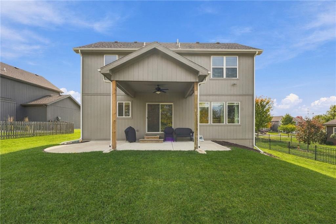
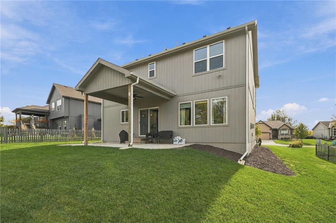
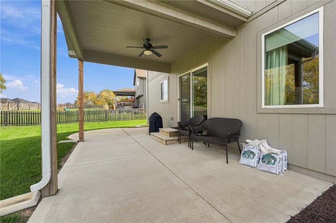
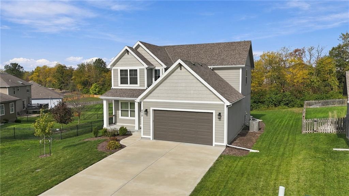
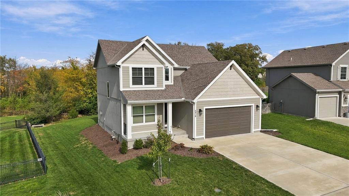
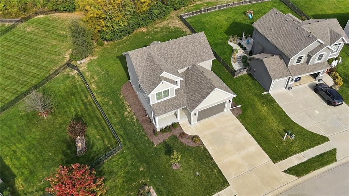
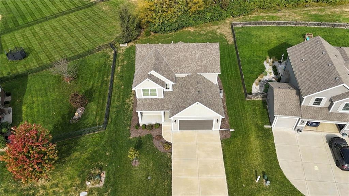
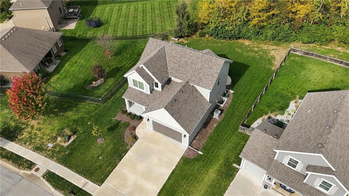
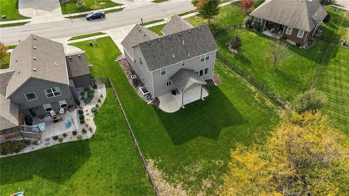
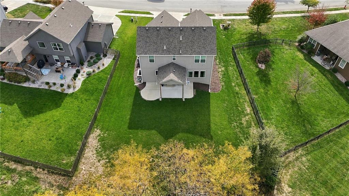
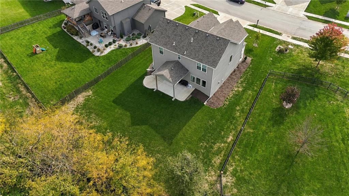
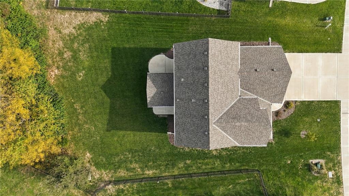
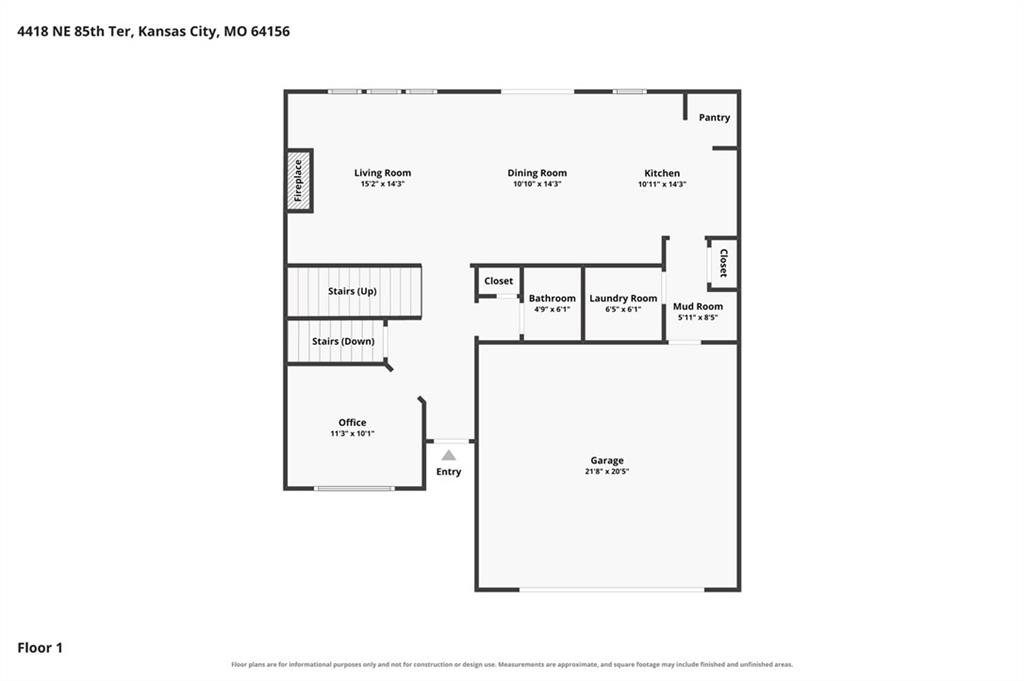
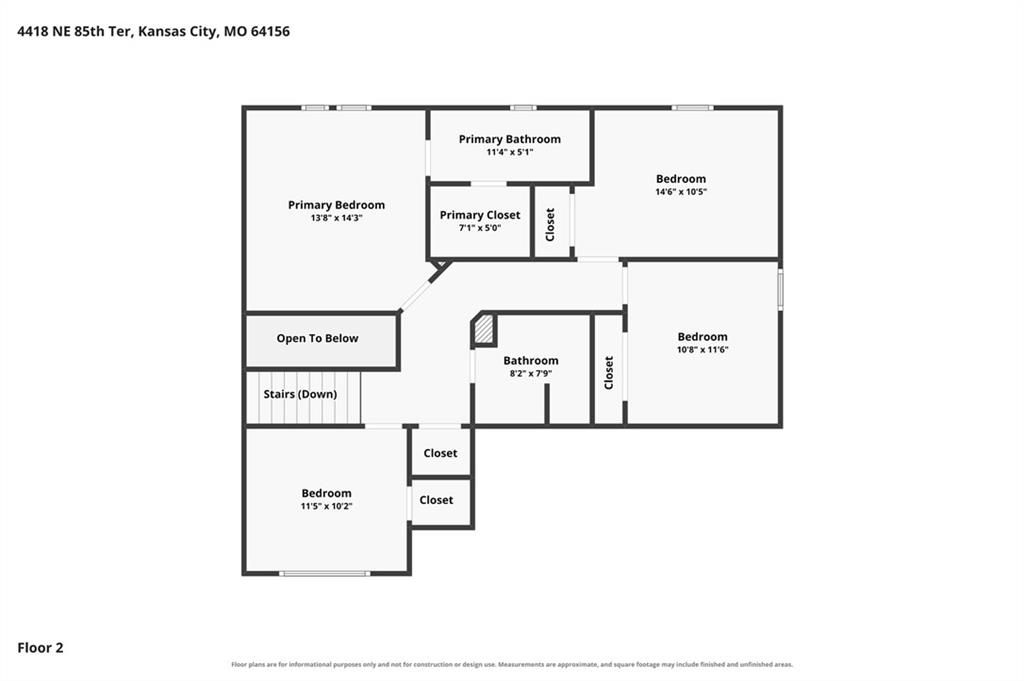
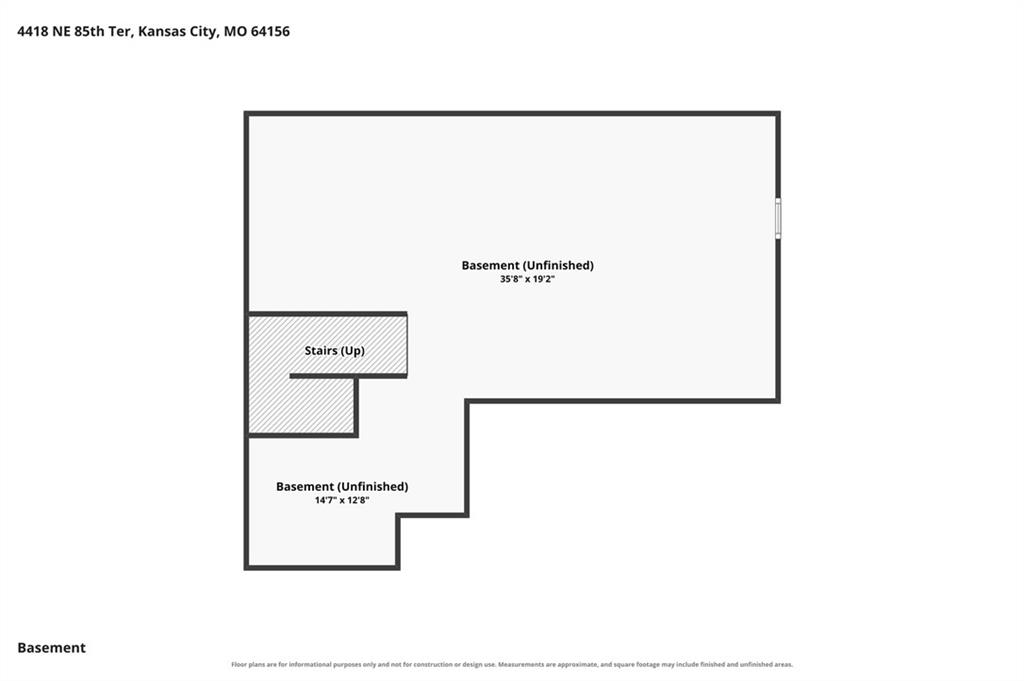
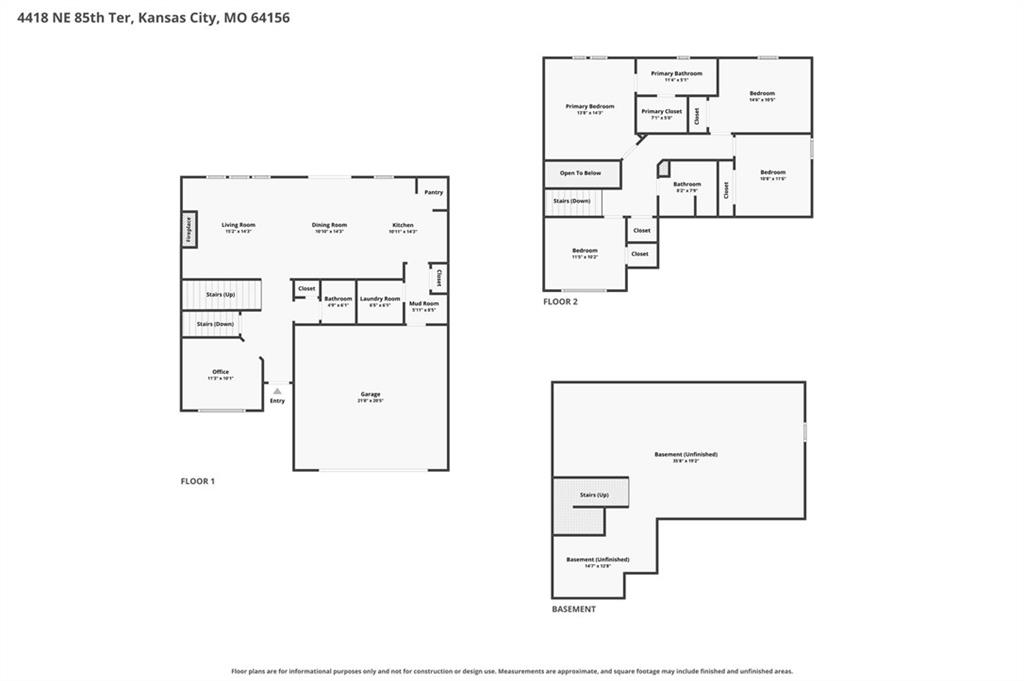
Beautiful 4-bedroom, 2.5-bath home with an open floor plan, stylish finishes, and plenty of space to spread out! The main level features a spacious living room with a cozy fireplace, hardwood floors, and large windows that fill the space with natural light. The kitchen is a standout with granite countertops, white cabinetry, stainless steel appliances, a gas range, pantry, and a large center island with additional seating. The open layout connects the kitchen, dining area, and living room, making it perfect for everyday living and entertaining. A dedicated main-level office offers a great space for working from home, while a convenient half bath and main-level laundry add to the home’s functionality. Upstairs, the primary suite features a walk-in closet and private bathroom with double vanities and a walk-in shower. Three additional bedrooms and a full bathroom with double sinks complete the upper level. The unfinished basement offers plenty of room for storage, a home gym, or future finishing possibilities, with a portion already set up as a casual hangout and workout space. Outside, enjoy the covered front porch and a backyard with mature trees and room to enjoy the outdoors. With its functional layout, beautiful kitchen, dedicated office, and room to grow, this home has so much to offer!
Address
-
Address 4418 NE 85th Terrace, Kansas City, MO 64156
-
Country United States
-
Province/State MO
-
City/Town Kansas City
-
Neighborhood Barry Brooke
-
Postal code/ZIP 64156
Overview
- Property ID HMS53912638
- Price $435,000
- Property Type Single Family Residence
- Property status Active
- Rooms 1
- Bedrooms 4
- Bathrooms 3
- Year Built 2022
- Size 2,010 SqFt
- Land area 9,148 SqFt
- Garages 1
- Age Description 3-5 Years
- Appliances Refrigerator, Dishwasher, Disposal, Gas Range
- Architectural Style Traditional
- Association Fee 110
- Basement Egress Window(s), Full
- Full Bathrooms 2
- Half Bathrooms 1
- Total Bedrooms 4
- City Kansas City
- County Clay
- Dining Area Features Eat-In Kitchen
- Directions From Hwy 152 exit on N Brighton Ave and go North. Go West on NE Barry Road. Go North on N Kensington Ave, which becomes NE 85th Terr, to the home.
- Elementary School Northview
- FireplaceYN 1
- Total Fireplaces 1
- Floor Plan Features 2 Stories
- Garage Spaces 2
- High School Staley High School
- Laundry Features Main Level
- Lot Features Level
- Middle School New Mark
- Parking Features Attached, Garage Faces Front
- Patio and Porch Features Covered Patio, Porch
- Postal Code 64156
- High School District North Kansas City
- Subdivision Name Barry Brooke
- Year Built 2022