

5712 N Adrian Avenue, Kansas City, MO 64151





Description
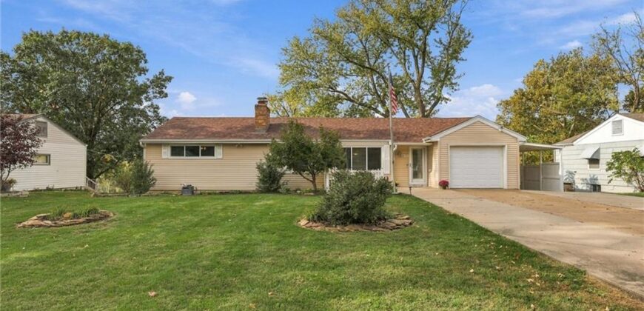
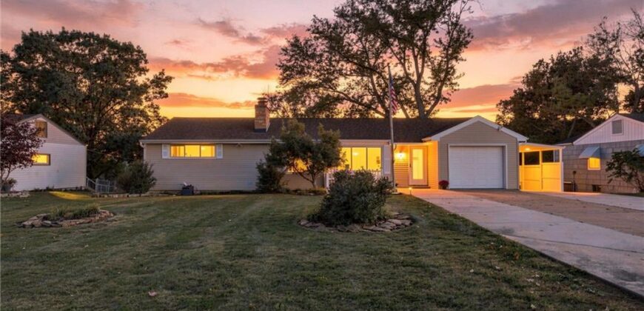
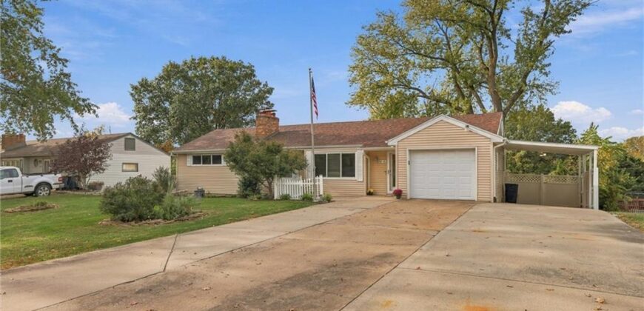
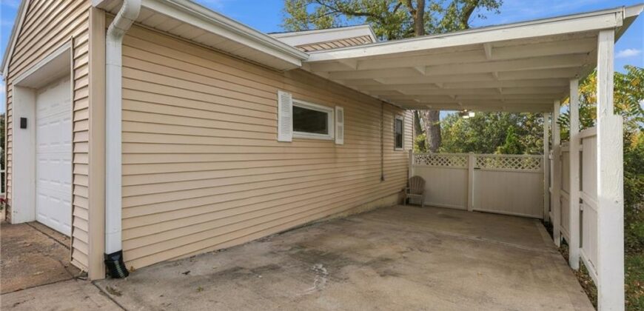
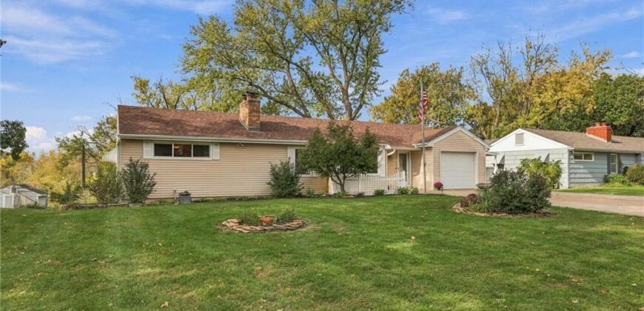
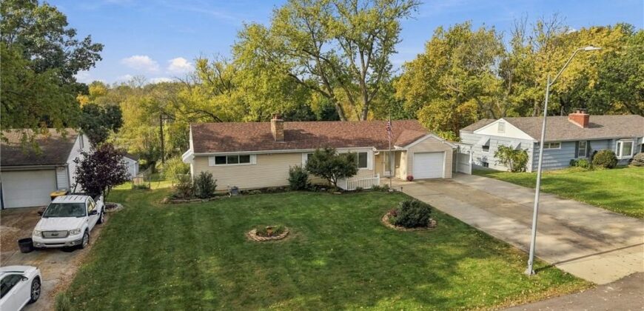
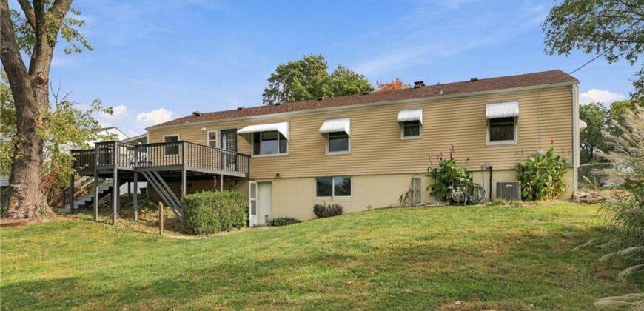
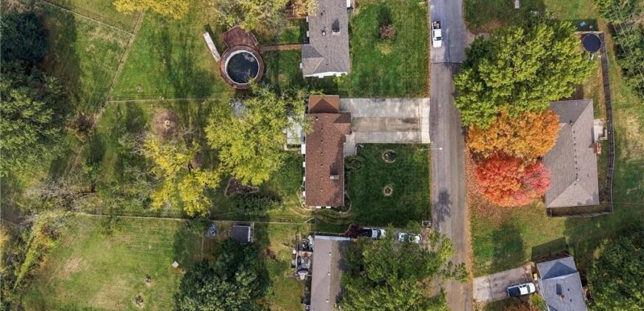
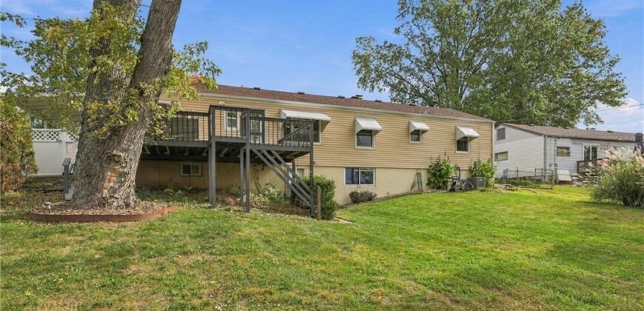
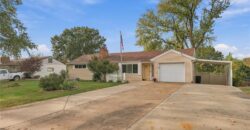
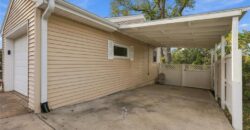
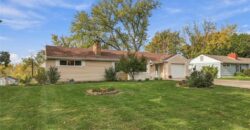
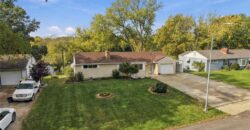
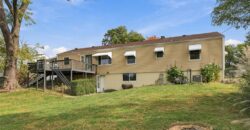
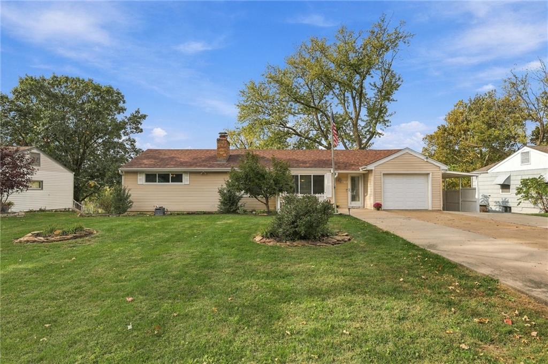
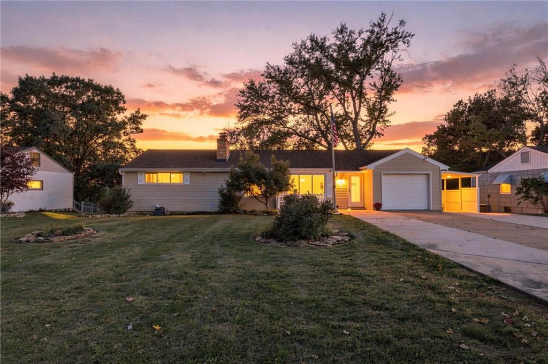
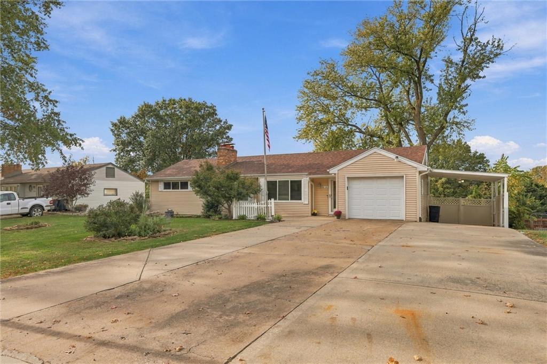
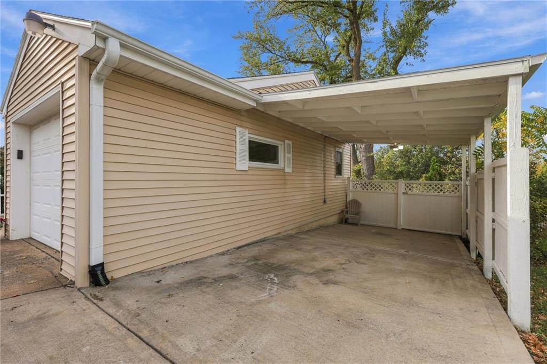
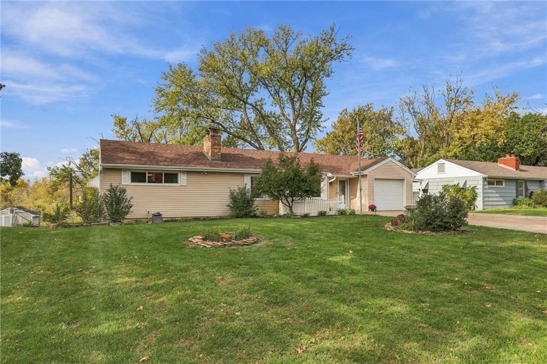
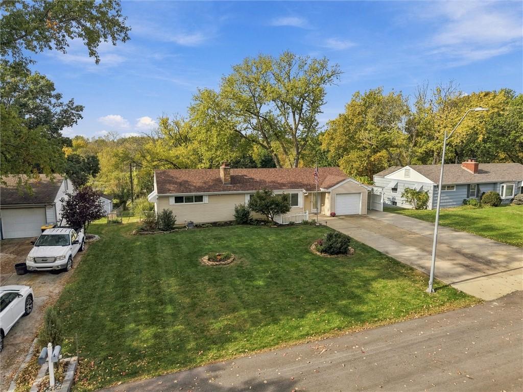
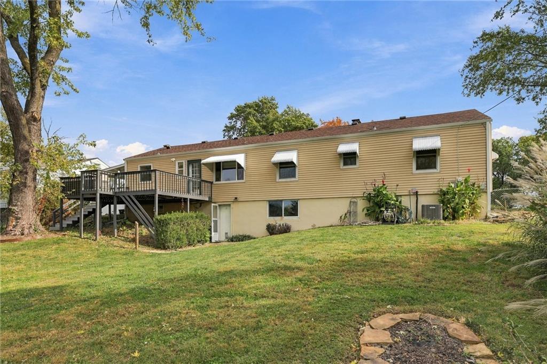
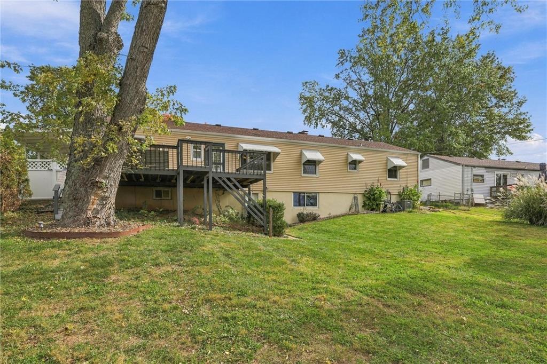
Classic ranch-style design defines this single-story residential home in Kansas City. The exterior is composed of vinyl siding and wood siding under a shingle roof, complemented by an attached garage, a carport, and an expansive concrete driveway.
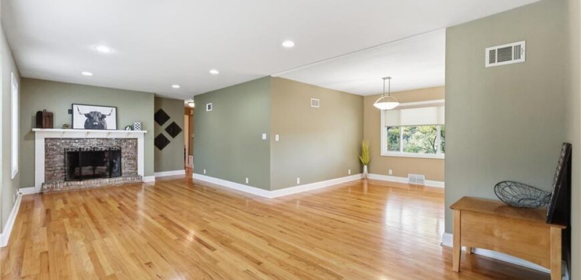
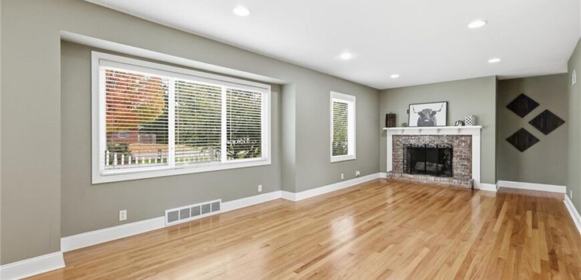
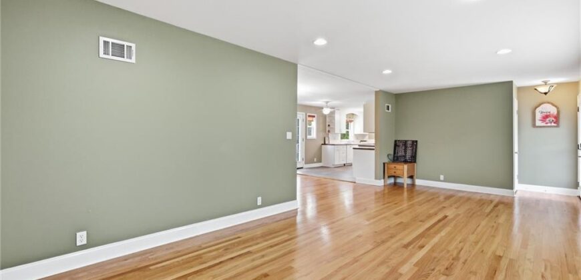
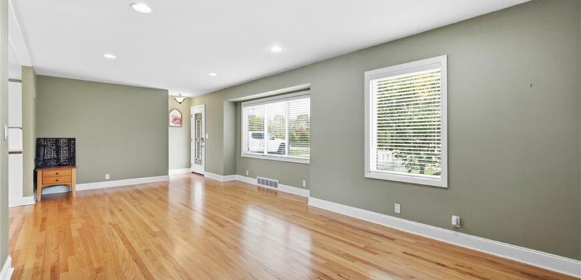
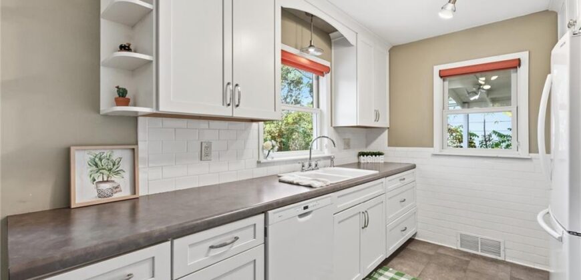
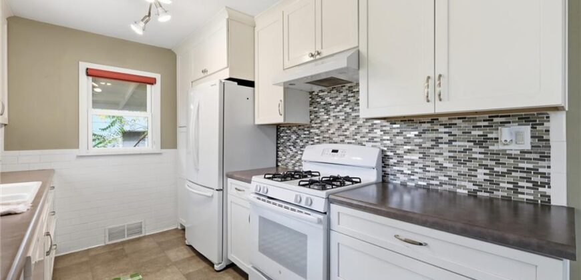
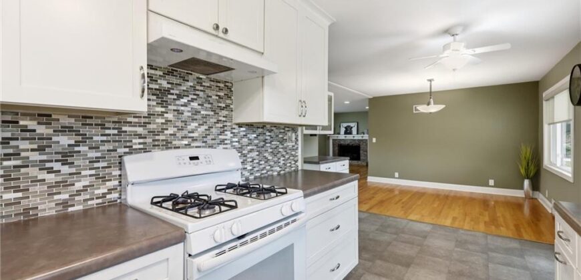
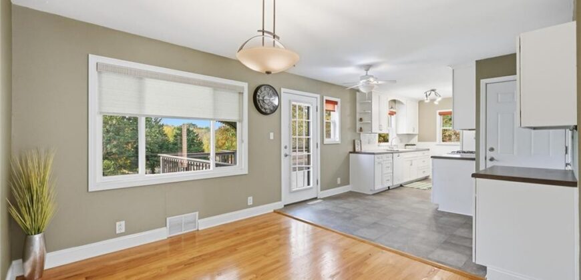
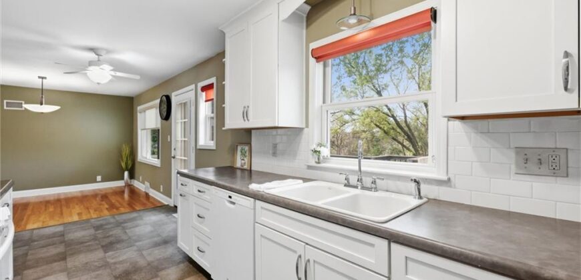
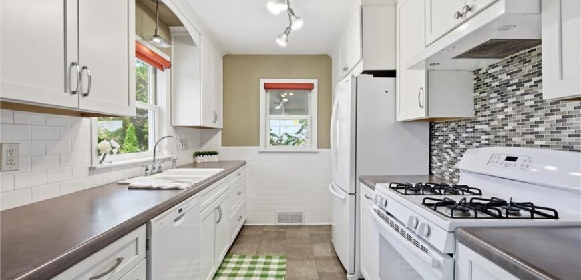
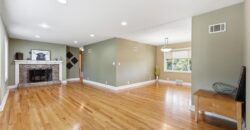
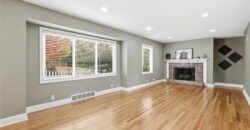
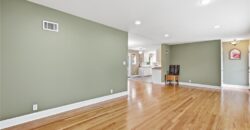
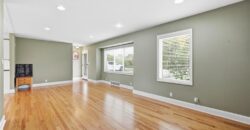
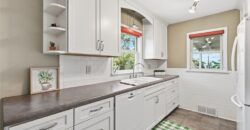
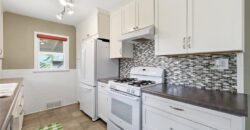
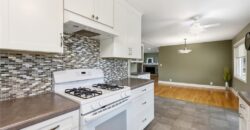
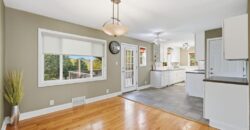
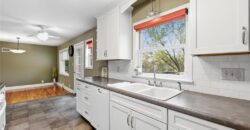
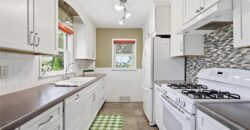
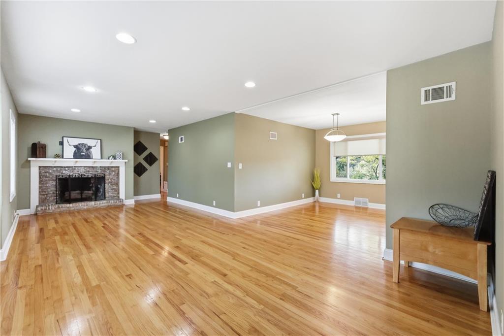
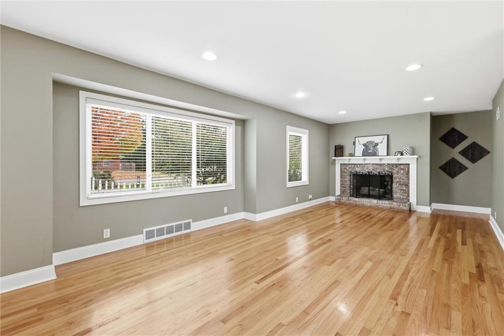
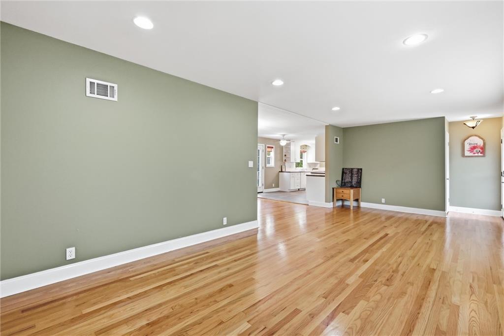
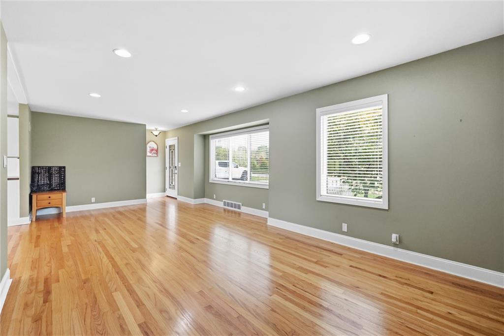
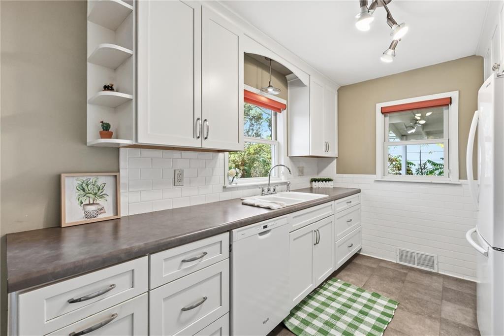
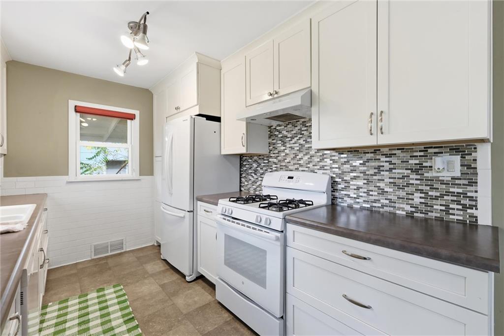
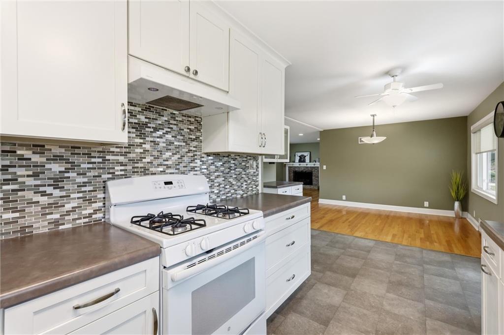
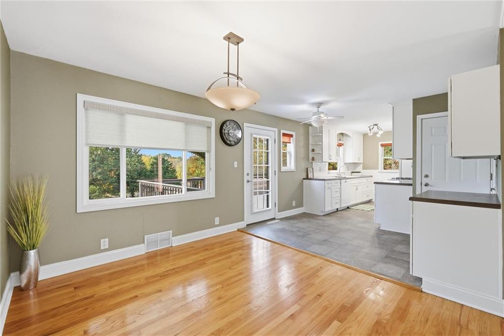
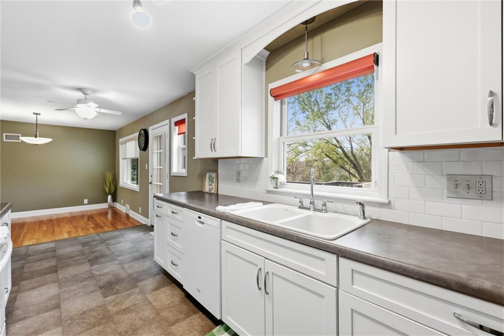
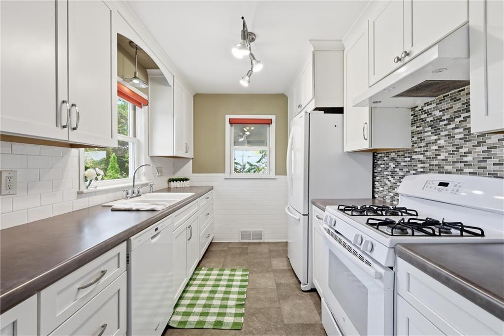
Inside, the living room features wood flooring and a classic brick fireplace. The kitchen is equipped with built-in features, painted cabinets, tile flooring, and appliances including a dishwasher, disposal, refrigerator, gas range, oven, and range hood. An open dining and kitchen space displays wood and tile flooring, complete with ceiling fans.
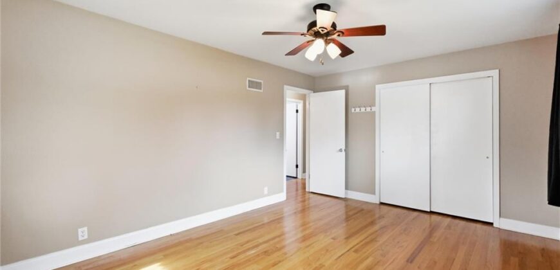
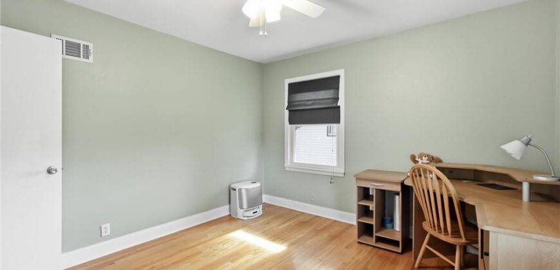
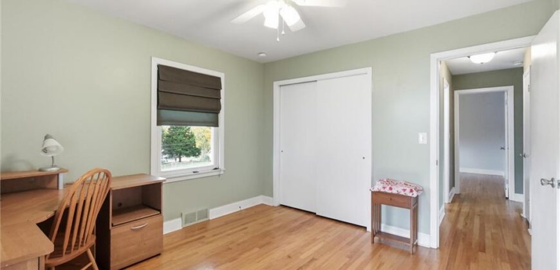
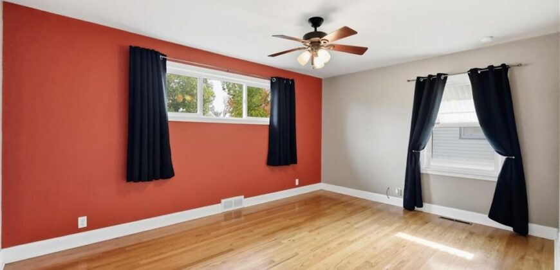
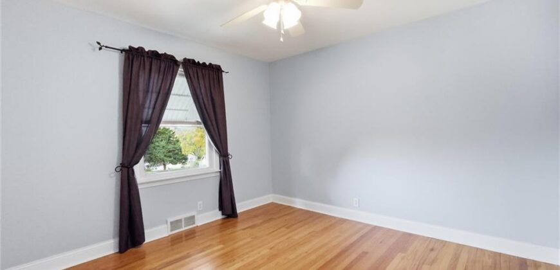
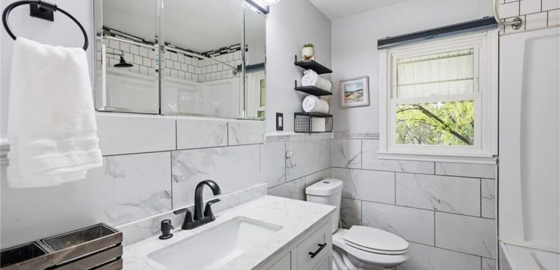
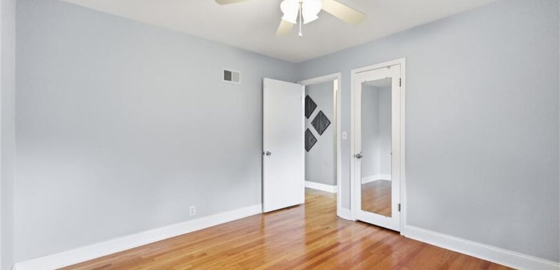
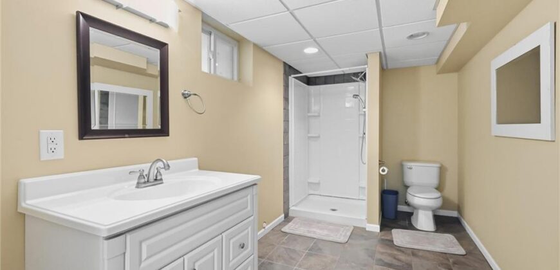
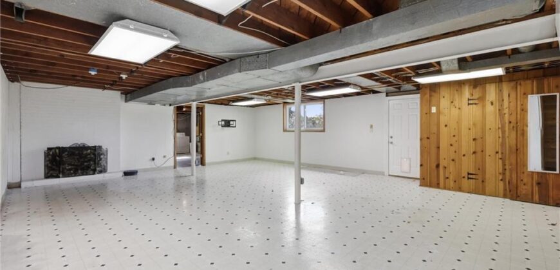
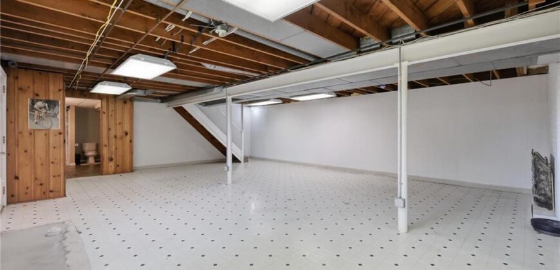
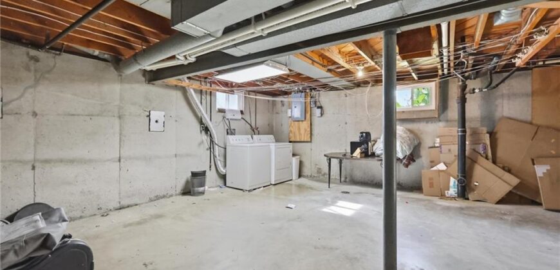
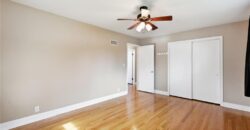
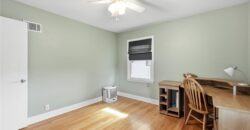
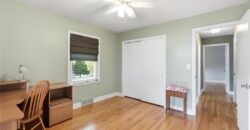
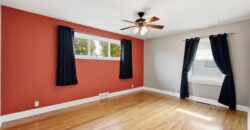
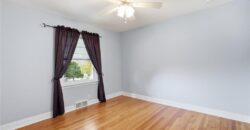
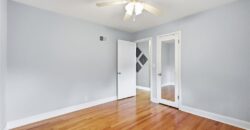
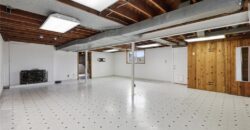
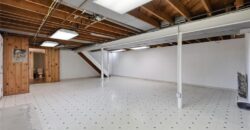
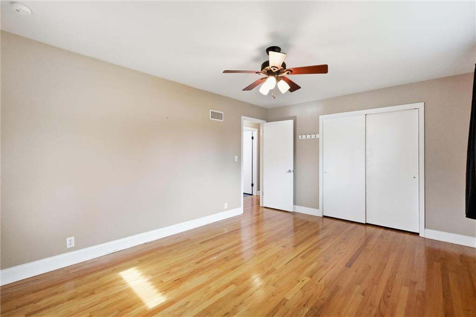
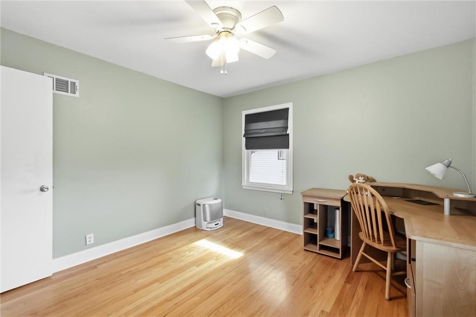
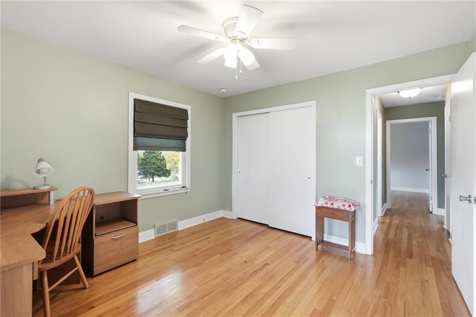
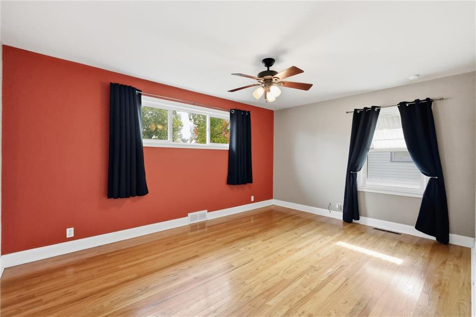
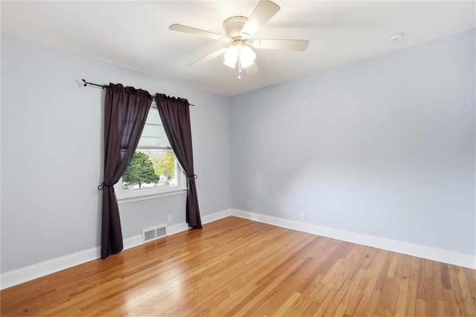
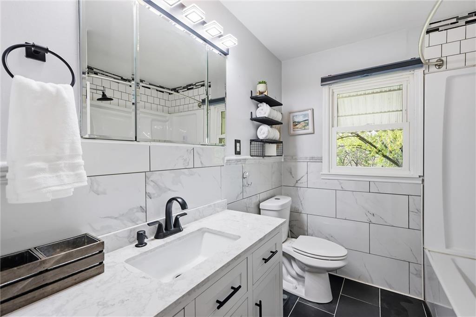
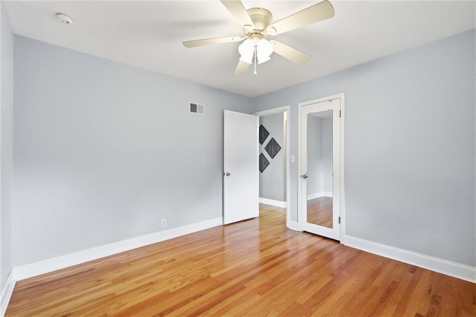
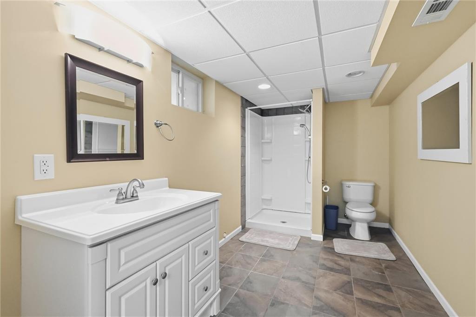
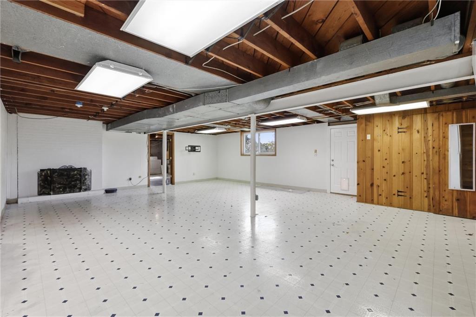
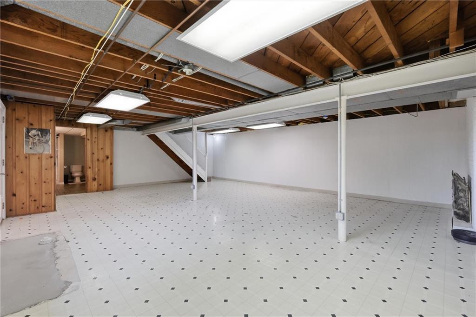
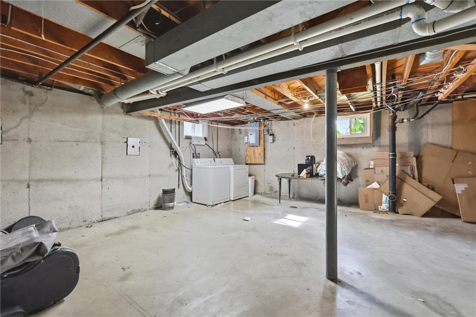
Three bedrooms feature wood flooring and ceiling fans, with all window covers included. The home includes two full bathrooms finished with tile flooring. The lower level offers a finished basement with vinyl flooring and a basement fireplace, alongside an unfinished concrete basement containing laundry utilities, a washer, a dryer, and walk-out access.
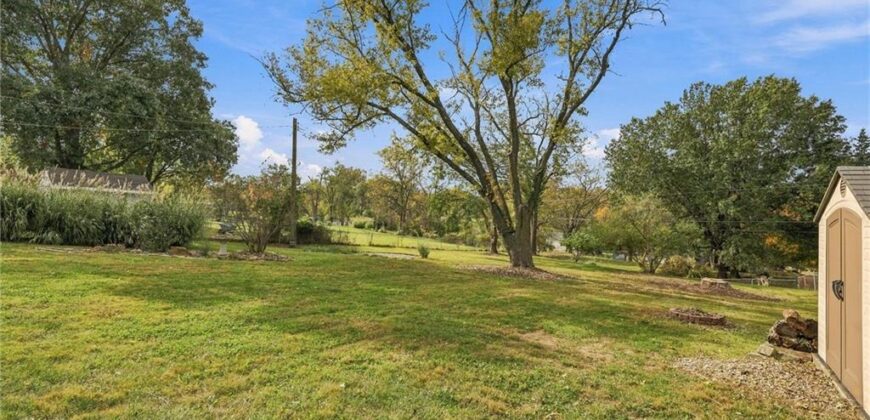
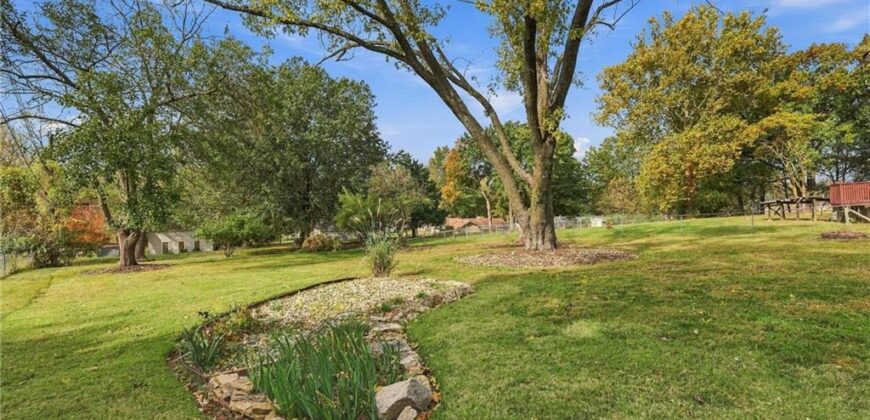
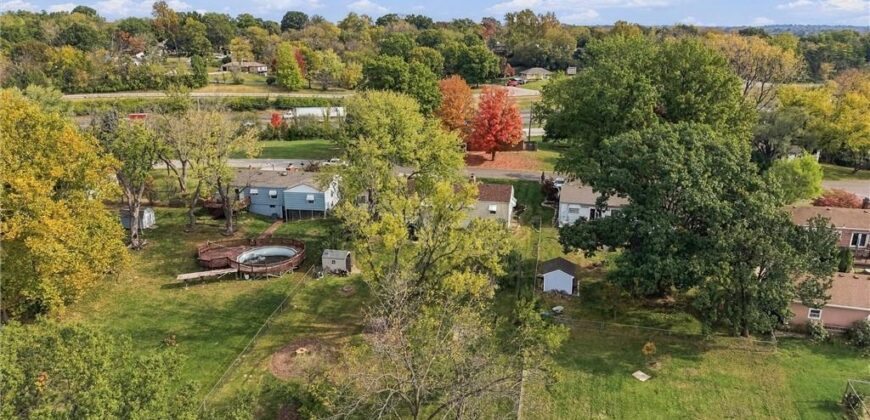
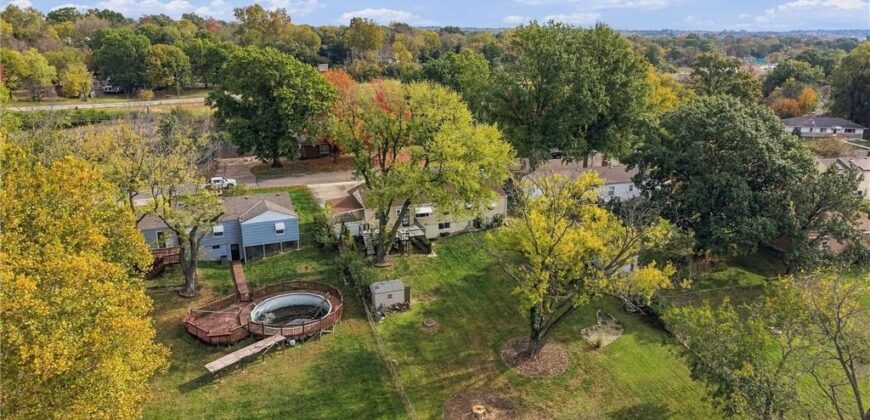
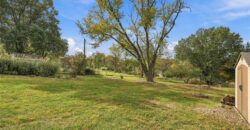
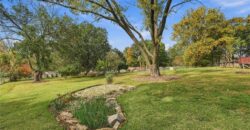
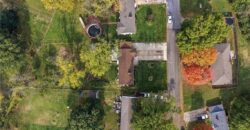
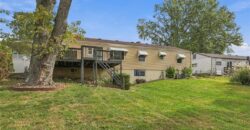
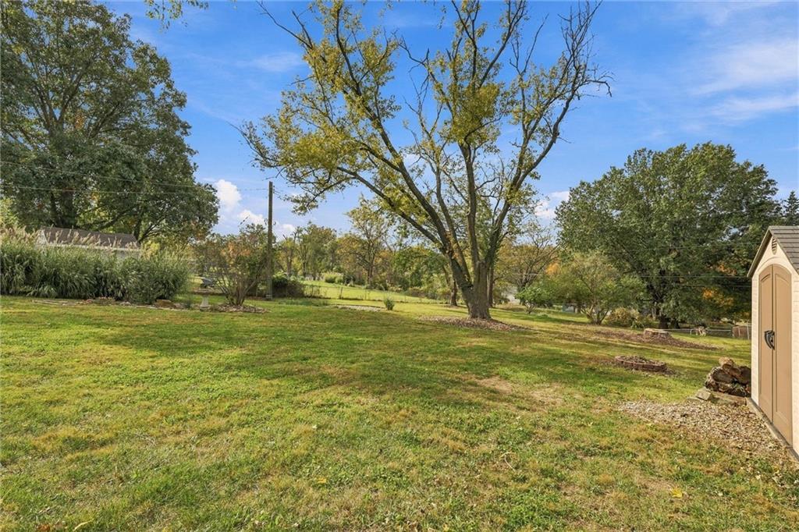
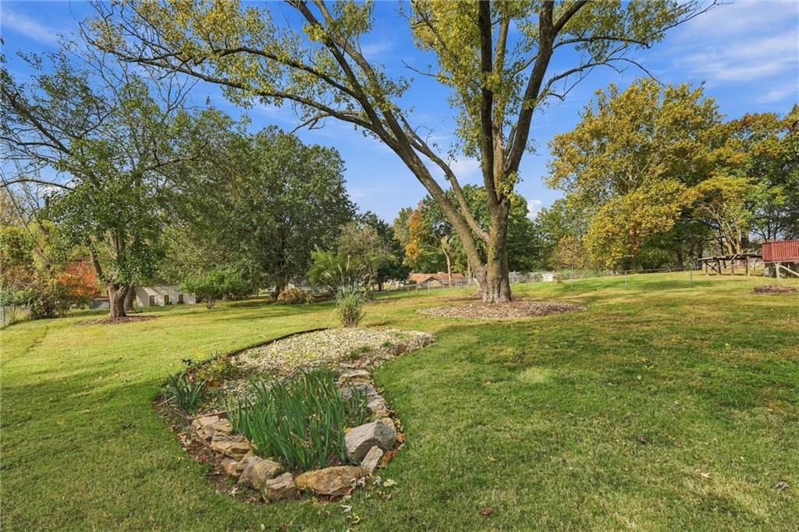
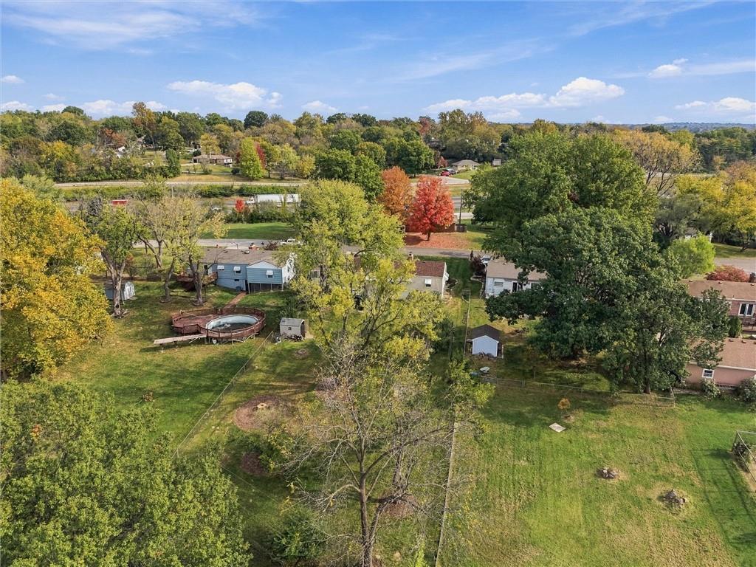
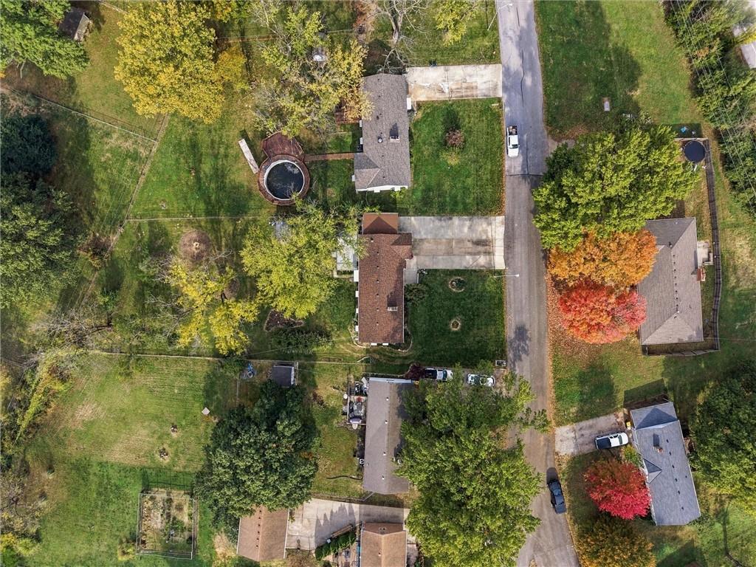
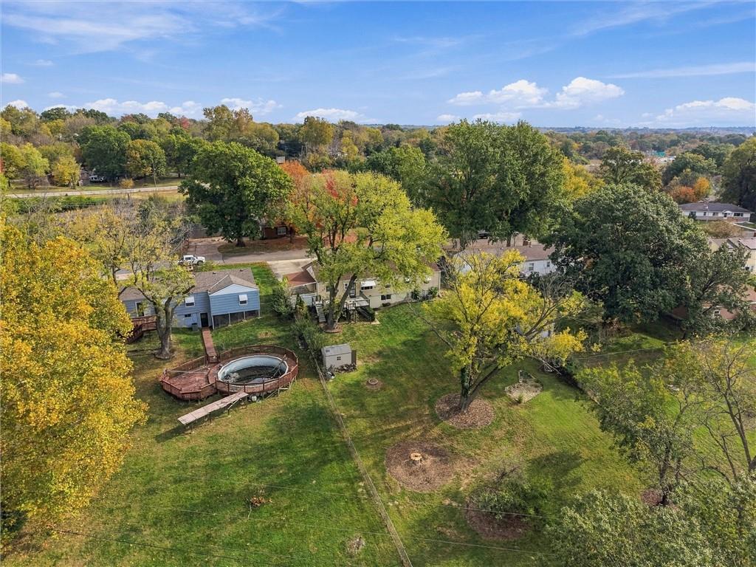
Outdoor living features include an elevated wooden deck, a firepit, and shed. The property features in a large lot just under half an acre.
Schedule a time to view this property and explore its features in person.
Address
-
Address 5712 N Adrian Avenue, Kansas City, MO 64151
-
Country United States
-
Province/State MO
-
City/Town Kansas City
-
Neighborhood Breen Hills
-
Postal code/ZIP 64151
Overview
- Property ID HMS53858182
- Price $300,000
- Property Type Single Family Residence
- Property status Active
- Rooms 8
- Bedrooms 3
- Bathrooms 2
- Year Built 1954
- Size 2,063.75 SqFt
- Land area 0.49 SqFt
- Garages 1
- Age Description 51-75 Years
- Appliances Dishwasher, Disposal, Dryer, Exhaust Fan, Refrigerator, Gas Range, Washer
- Architectural Style Contemporary
- Basement Concrete, Walk-Out Access
- Full Bathrooms 2
- Total Bedrooms 3
- City Kansas City
- County Platte
- Dining Area Features Eat-In Kitchen,Kit/Dining Combo
- Directions Noth on 29 exit nw 56th street Right on nw Prairie View Road Left on N Adrian Ave Property on Right.
- Elementary School Southeast
- Fencing Metal
- FireplaceYN 1
- Total Fireplaces 2
- Flooring Carpet, Wood
- Floor Plan Features Ranch
- Garage Spaces 1
- High School Park Hill South
- Interior Features Ceiling Fan(s), Painted Cabinets
- Window Features Window Coverings, Storm Window(s)
- Laundry Features In Basement
- Lot Features Many Trees
- Middle School Walden
- Parking Features Attached, Carport, Garage Door Opener
- Patio and Porch Features Deck
- Postal Code 64151
- High School District Park Hill
- Subdivision Name Breen Hills
- Telecom Cable - Available
- Year Built 1954