

1201 Regency Drive, Kearney, MO 64060
Description
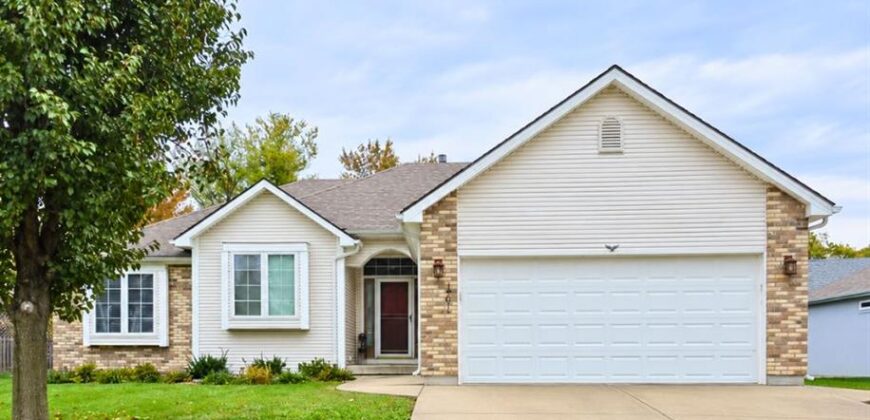
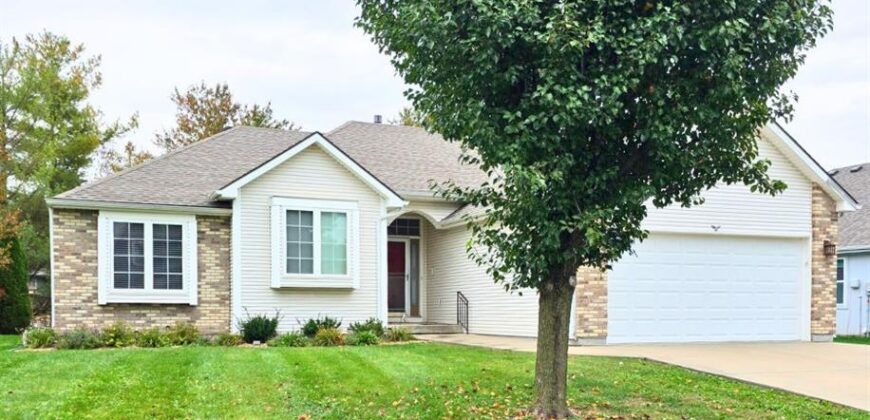
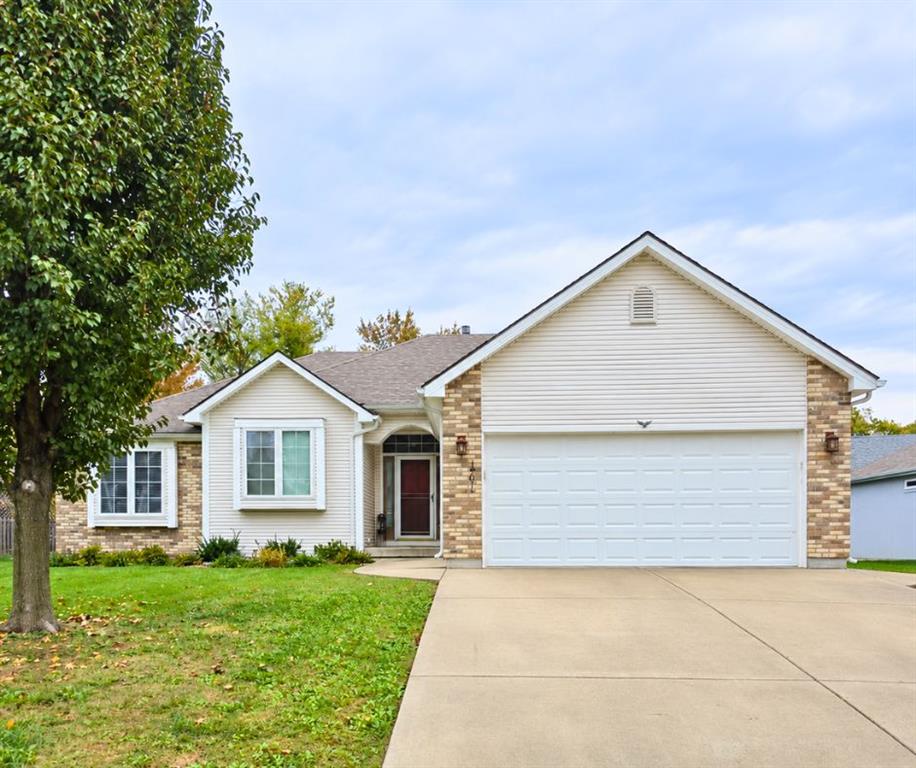
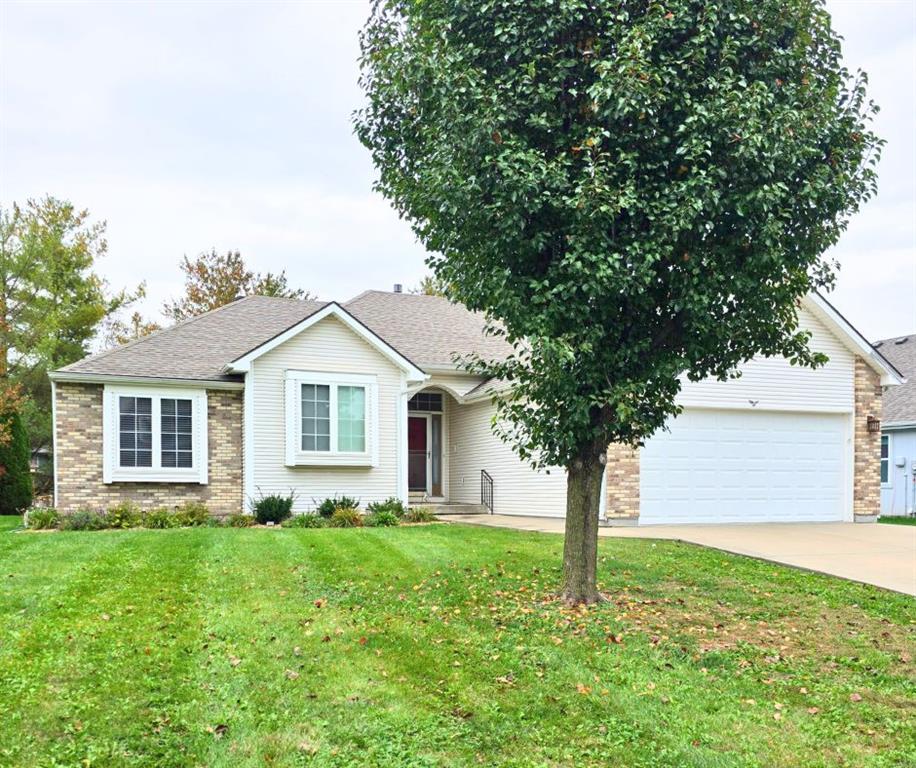
Coming Soon! One-Level Living with Room to Gather, Relax, and Feel Right at Home! This inviting true ranch in Shadowbrook offers beautiful curb appeal, a low-maintenance brick and vinyl exterior, and the convenience of having everything you need on one level! Inside, you’ll find a spacious living and dining area featuring 10-foot ceilings and a cozy fireplace. Thoughtfully designed with accessibility in mind, the home offers several convenient features, including wide, solid wood six-panel interior doors. The kitchen features pull-out cabinetry, a breakfast area, and easy access to the main-level laundry room. Step outside to the screened-in porch, perfect for relaxing and enjoying the outdoors! The main level offers 3 bedrooms and 2.5 bathrooms, including a primary suite with a walk-in closet, double vanities, jetted tub, and separate shower. Downstairs, you’ll find a HUGE recreation room, a third full bathroom, and an abundance of unfinished storage space. The furnace is less than 2 years old! Shadowbrook offers a neighborhood swimming pool and a convenient location near shopping and dining. From morning coffee on the screened-in porch to cozy evenings by the fireplace, this home offers inviting spaces to enjoy every season of life! ~Professional photos coming soon
Address
-
Address 1201 Regency Drive, Kearney, MO 64060
-
Country United States
-
Province/State MO
-
City/Town Kearney
-
Neighborhood Shadowbrook
-
Postal code/ZIP 64060
Overview
- Property ID HMS53891713
- Price $374,900
- Property Type Single Family Residence
- Property status Coming Soon
- Rooms 10
- Bedrooms 3
- Bathrooms 4
- Year Built 2005
- Size 2,377 SqFt
- Land area 10,890 SqFt
- Label OPEN HOUSE: 2026-11-14
- Garages 1
- Age Description 21-30 Years
- Appliances Dishwasher, Disposal, Microwave
- Architectural Style Traditional
- Association Amenities Pool
- Association Fee 250
- Basement Daylight, Full, Walk-Up Access
- Full Bathrooms 3
- Half Bathrooms 1
- Total Bedrooms 3
- City Kearney
- County Clay
- Dining Area Features Eat-In Kitchen,Formal
- Directions I-35 to 19th St. Kearney exit, turn right off of the exit onto NE 144th St/W 19th St., Left on Regency Drive to home on the right.
- FireplaceYN 1
- Total Fireplaces 1
- Floor Plan Features Ranch
- Garage Spaces 2
- High School Kearney
- Interior Features Ceiling Fan(s)
- Spa Features Bath
- Laundry Features Off The Kitchen
- Lot Features City Lot, Sprinkler-In Ground
- Parking Features Attached, Garage Door Opener, Garage Faces Front
- Patio and Porch Features Patio, Screened
- Postal Code 64060
- High School District Kearney
- Subdivision Name Shadowbrook
- Year Built 2005
- Open House Date Sat November 14