

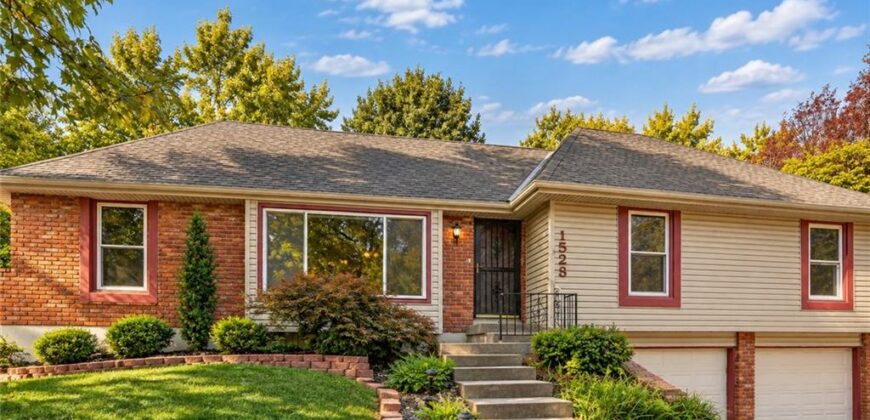
1528 NE 99th Street, Kansas City, MO 64155











Description
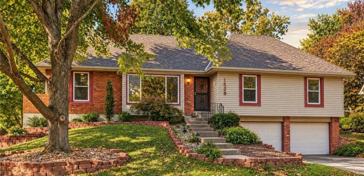
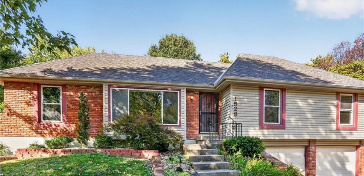
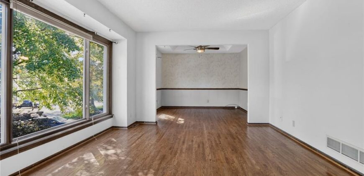
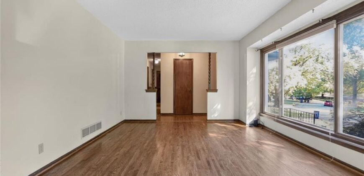
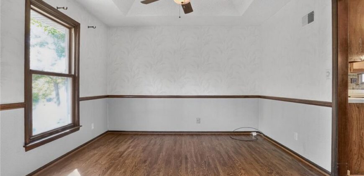
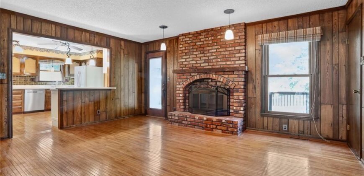
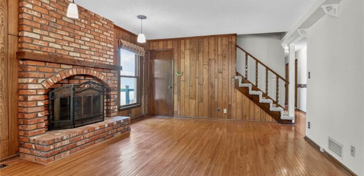
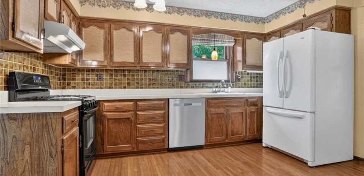
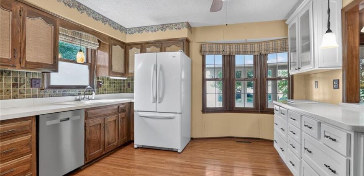
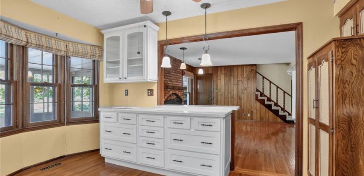
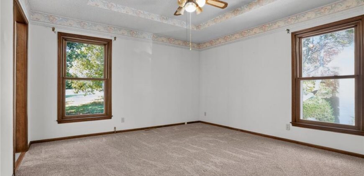
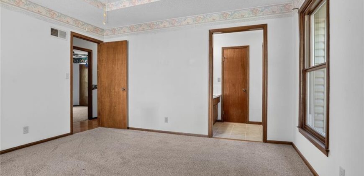
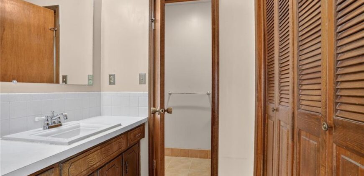
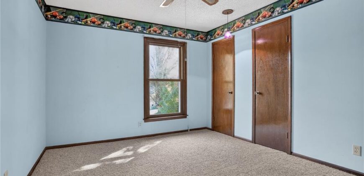
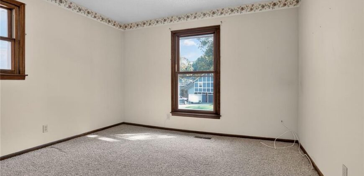
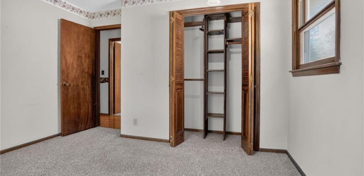
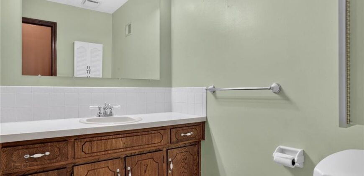
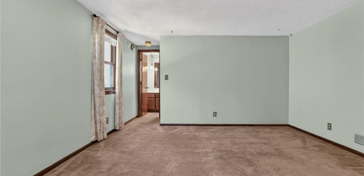
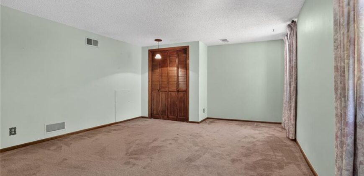
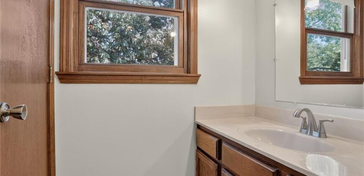
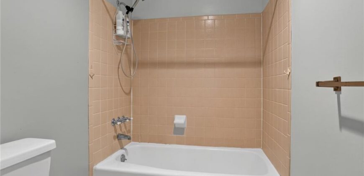
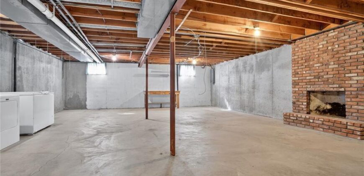
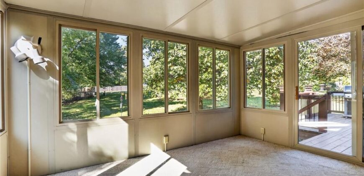
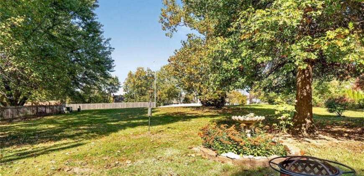
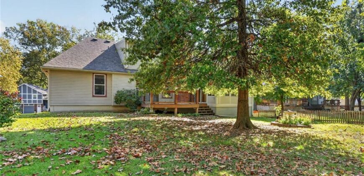
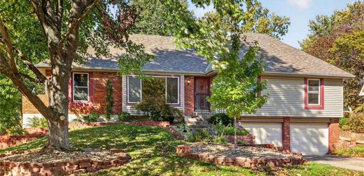
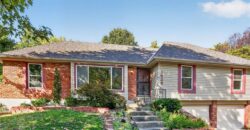
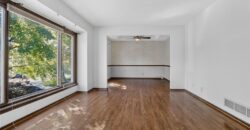
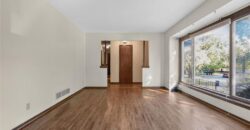
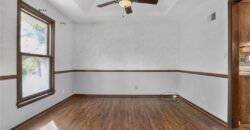
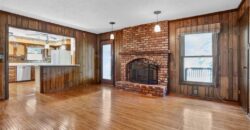
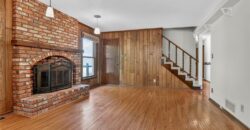
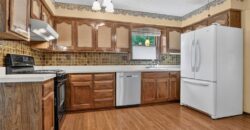
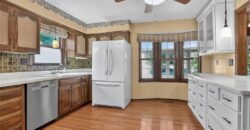
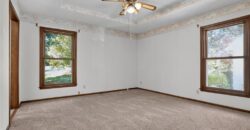
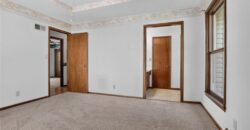
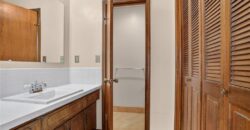
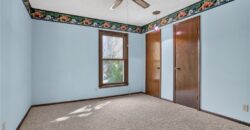
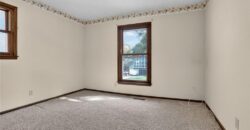
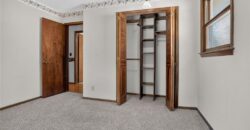
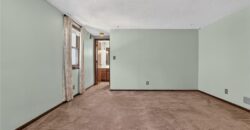
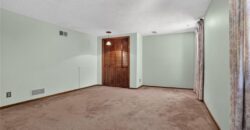
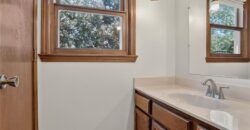
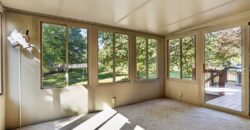
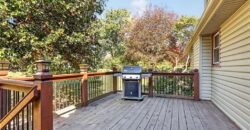
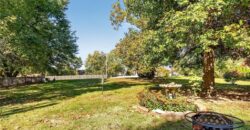
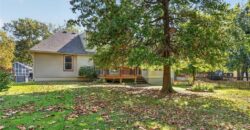
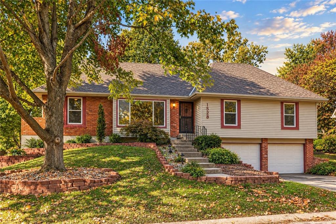
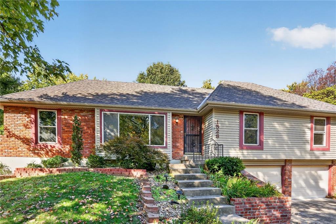
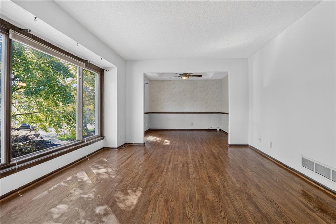
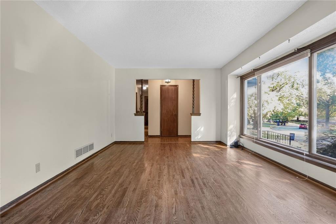
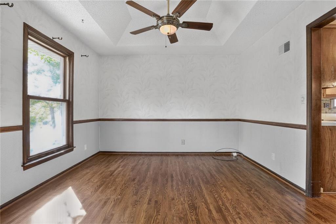
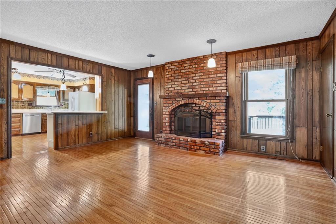
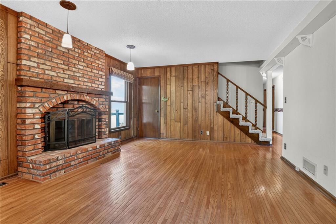
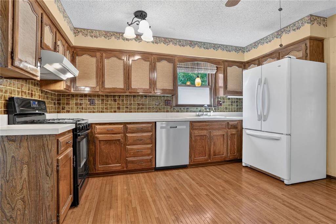
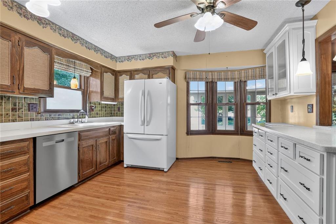
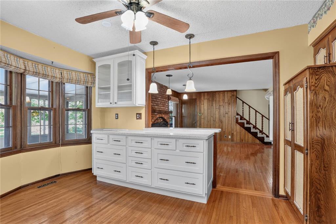
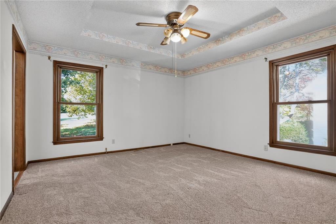
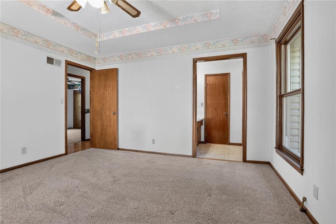
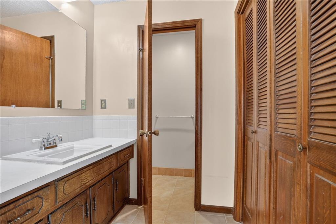
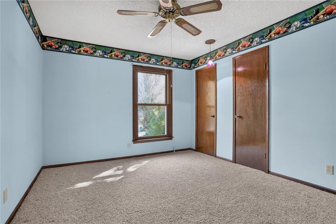
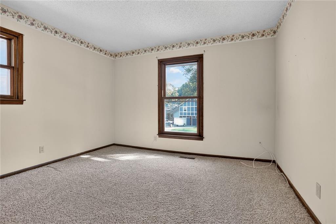
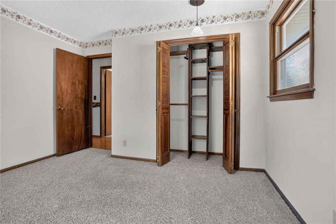
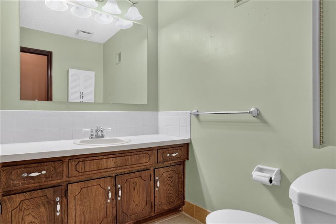
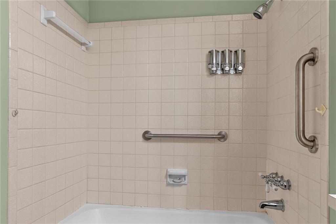
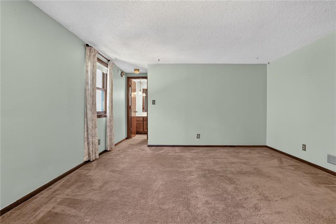
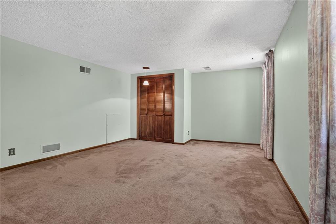
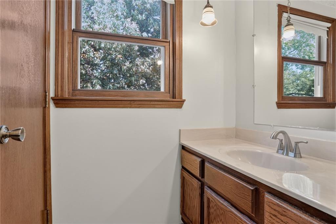
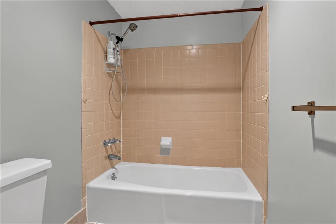
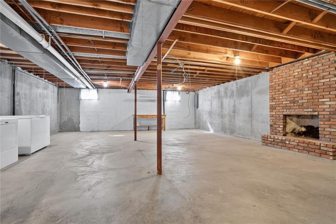
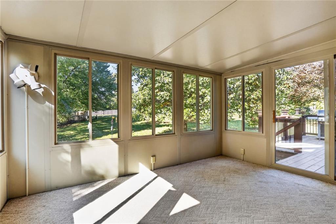
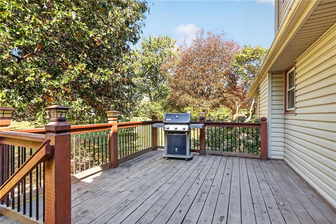
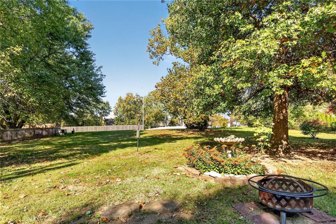
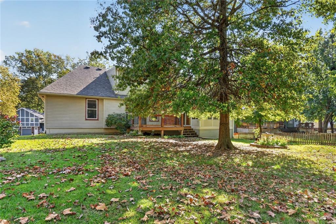
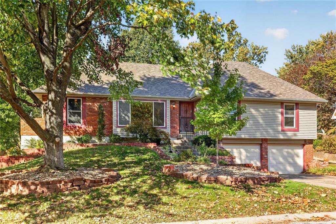
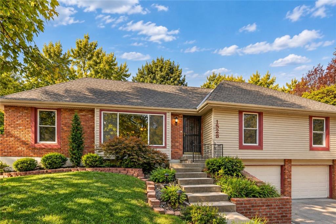
Welcome to this spacious 4-bedroom, 3-bathroom, 1.5-story home situated on a generous lot in Willow Farms! The main level features 4 bedrooms, including the primary suite, 3 full bathrooms, a living room, formal dining room, and cozy family room with a beautiful brick fireplace. The kitchen offers abundant cabinet storage and a new dishwasher, while the sunroom provides the perfect spot to relax and unwind. Upstairs, you’ll find a spacious fourth bedroom and full bathroom, ideal for guests or added privacy. The unfinished basement offers a second fireplace and plenty of possibilities for future living space. Recent improvements include a new roof and gutter guards, adding extra peace of mind! With a functional floor plan, generous living spaces, and timeless character, this home is ready for your personal touch. Bring your vision and make it your own!
Address
-
Address 1528 NE 99th Street, Kansas City, MO 64155
-
Country United States
-
Province/State MO
-
City/Town Kansas City
-
Neighborhood New Mark-Willow Farm
-
Postal code/ZIP 64155
Overview
- Property ID HMS53852171
- Price $320,000
- Property Type Single Family Residence
- Property status Active
- Rooms 12
- Bedrooms 4
- Bathrooms 3
- Year Built 1977
- Size 2,042 SqFt
- Land area 14,810 SqFt
- Garages 1
- Age Description 41-50 Years
- Appliances Dishwasher, Disposal, Dryer, Exhaust Fan, Microwave, Refrigerator, Gas Range, Washer
- Architectural Style Traditional
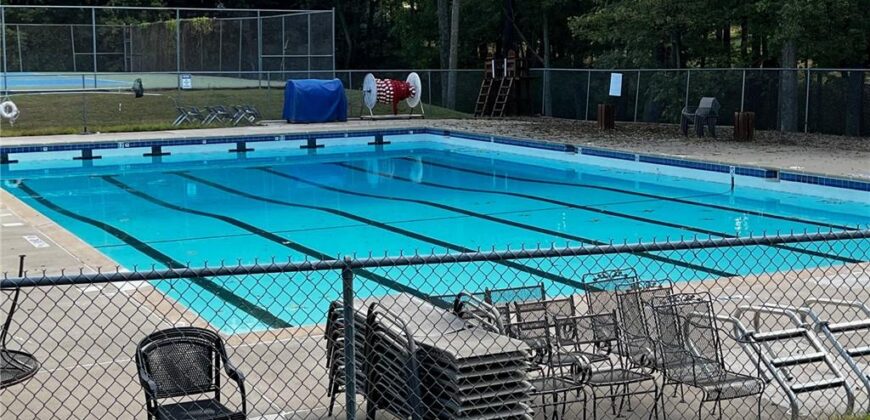
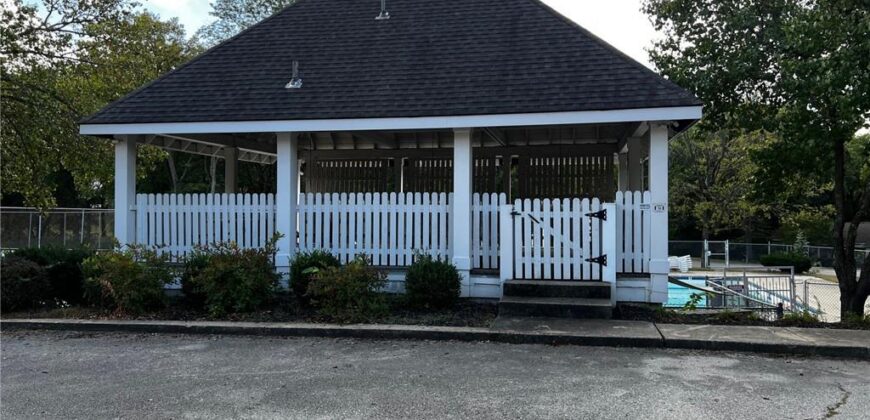
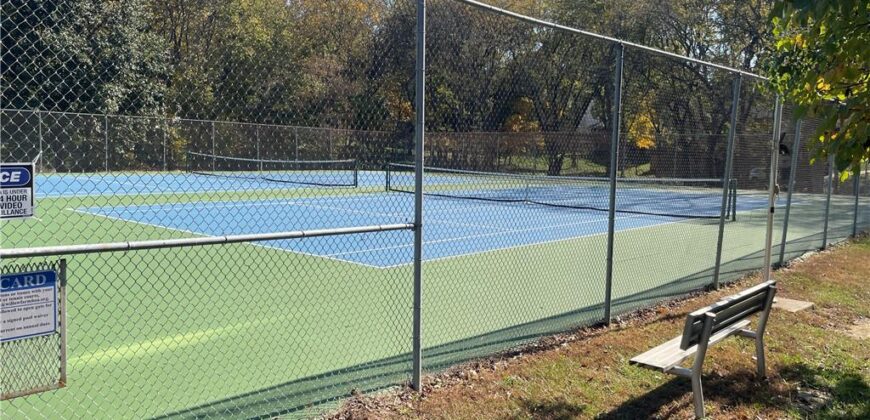
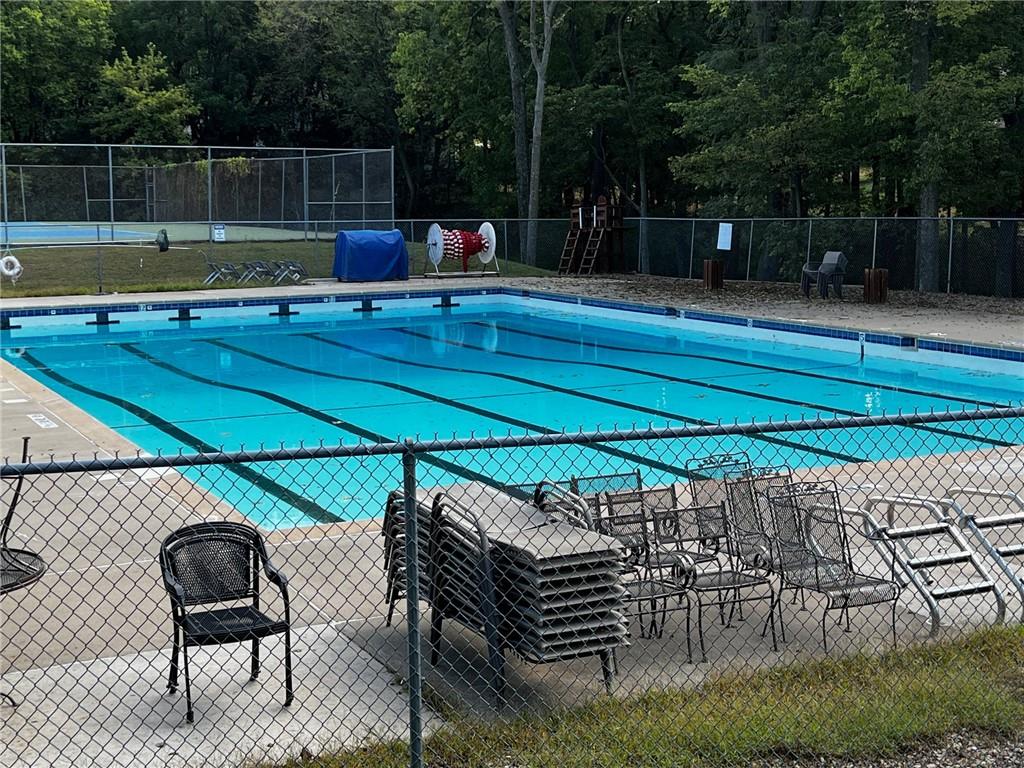
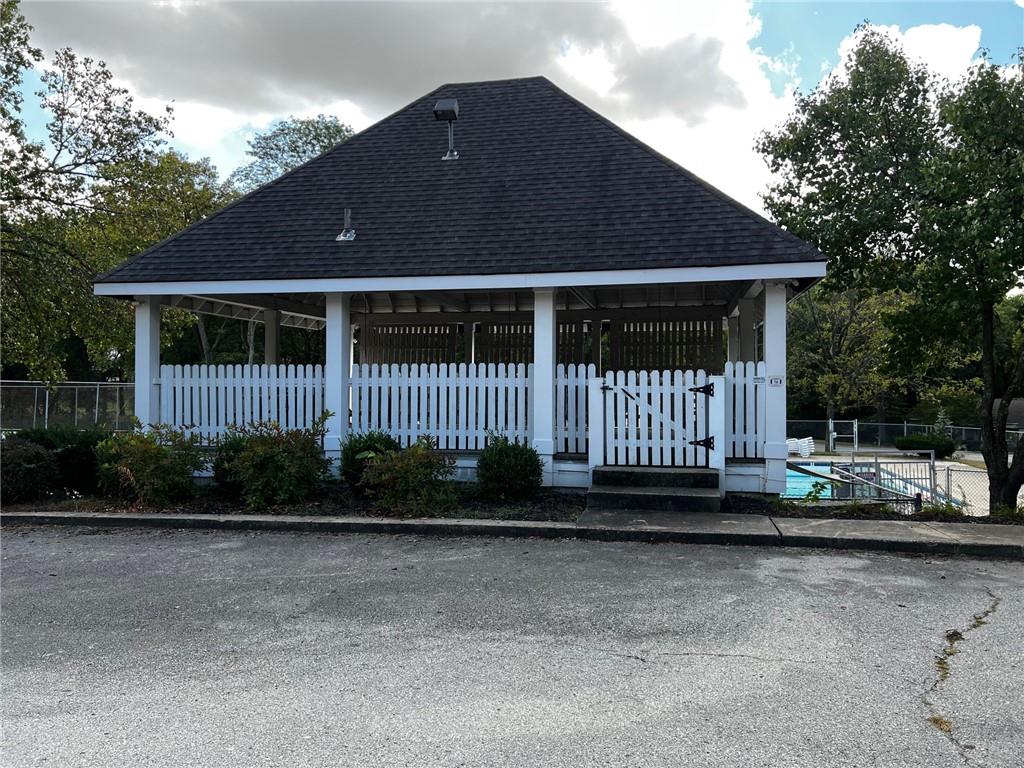
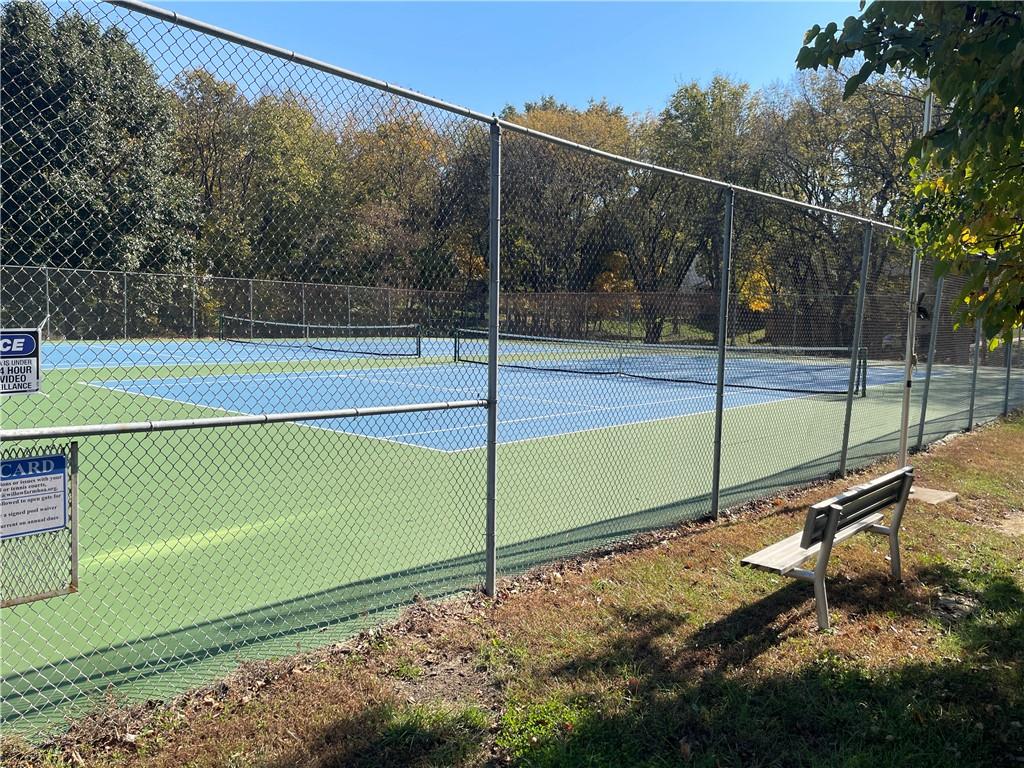
- Association Amenities Pool, Tennis Court(s)
- Association Fee 650
- Basement Concrete, Full, Unfinished
- Full Bathrooms 3
- Total Bedrooms 4
- City Kansas City
- County Clay
- Dining Area Features Eat-In Kitchen,Formal
- Directions From Highway 152, head North on North Oak Trafficway; turn East on New Mark Drive; turn right onto N Lydia Avenue; turn left onto NE 99th Street; home is on the left.
- Elementary School Bell Prairie
- FireplaceYN 1
- Total Fireplaces 2
- Flooring Carpet, Tile, Wood
- Floor Plan Features 1.5 Stories,Raised 1.5 Story
- Garage Spaces 2
- High School Staley High School
- Interior Features Ceiling Fan(s), Pantry
- Window Features Thermal Windows
- Laundry Features In Basement
- Lot Features City Lot, Many Trees
- Middle School New Mark
- Parking Features Built-In, Garage Door Opener, Garage Faces Front
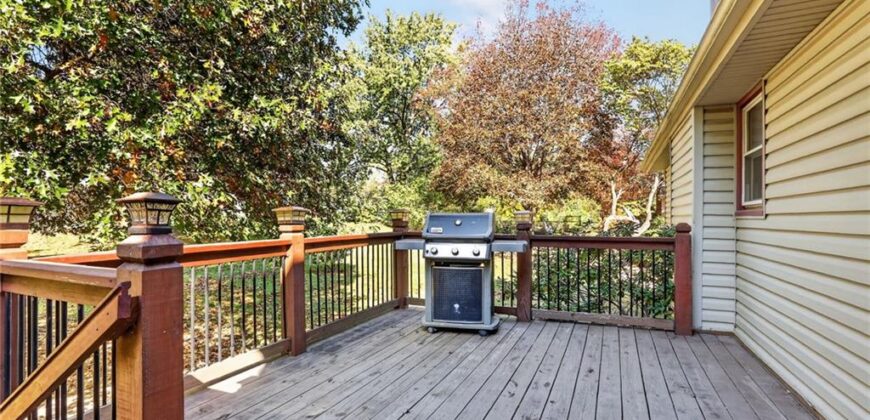
- Patio and Porch Features Deck, Screened
- Postal Code 64155
- High School District North Kansas City
- Subdivision Name New Mark-Willow Farm
- Telecom Cable - Available,Fiber - Available,Metro Free
- Year Built 1977