

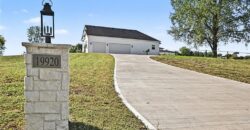
19920 NE F Highway, Smithville, MO 64089
Description
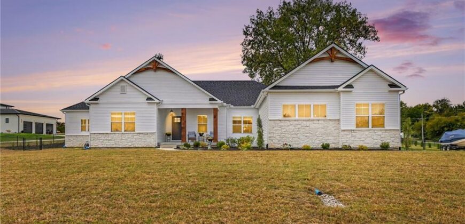
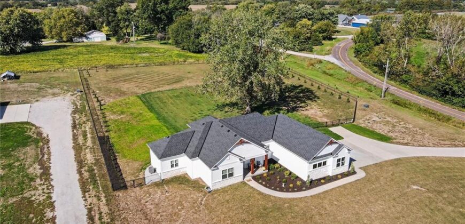
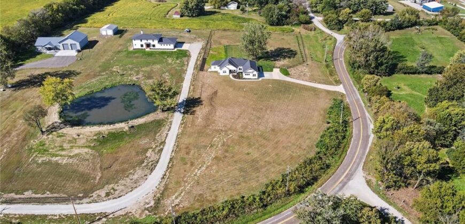
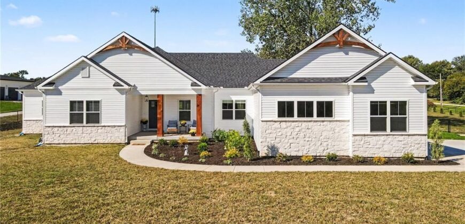
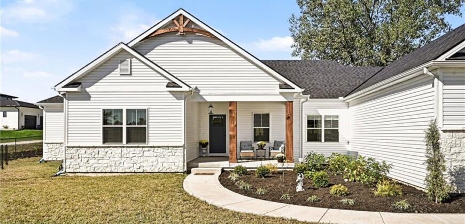
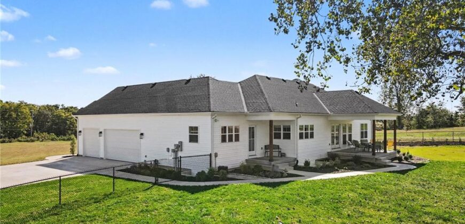
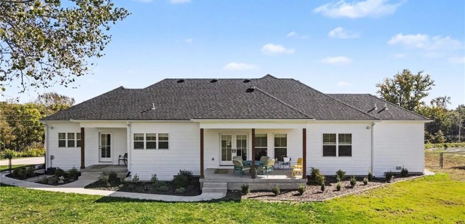
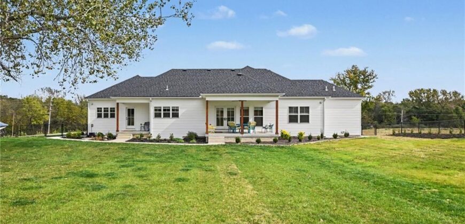
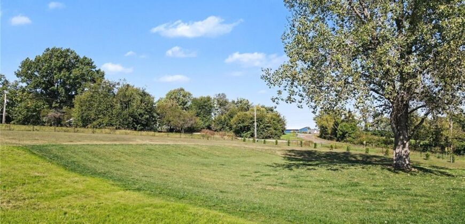
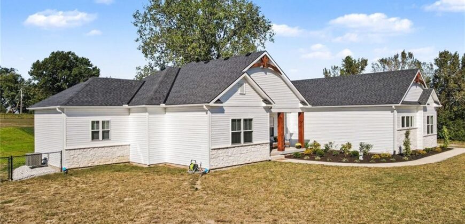
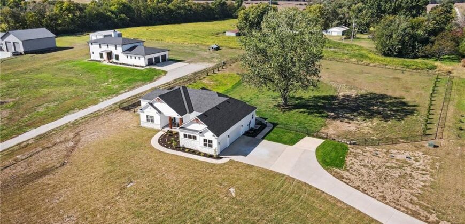
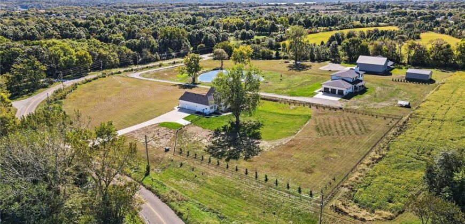
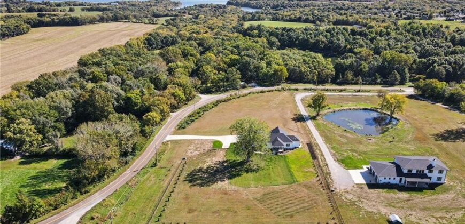
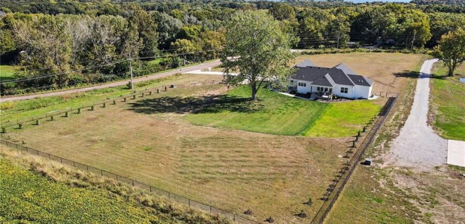
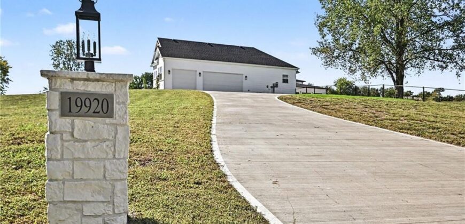
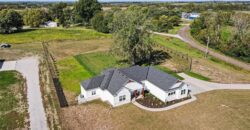
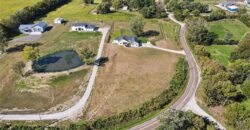
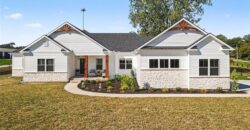
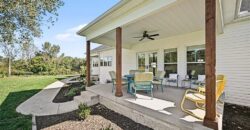
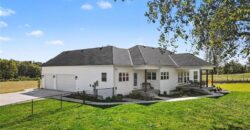
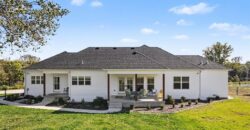
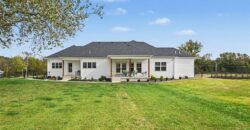
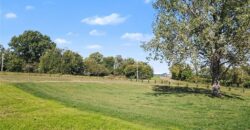
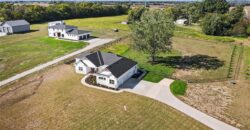
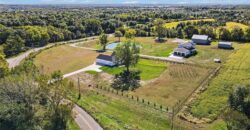
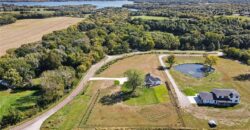
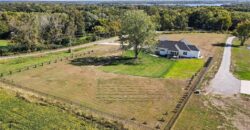
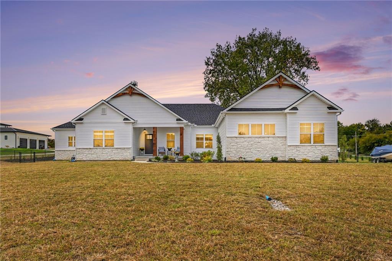
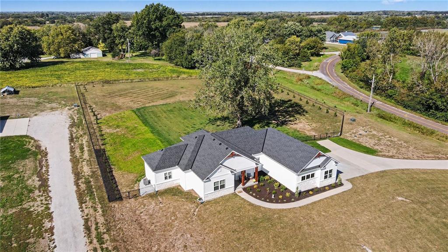
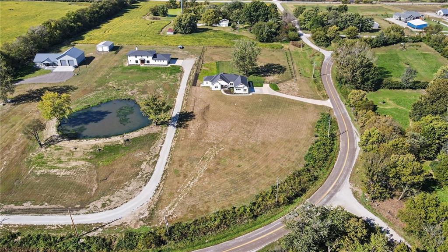
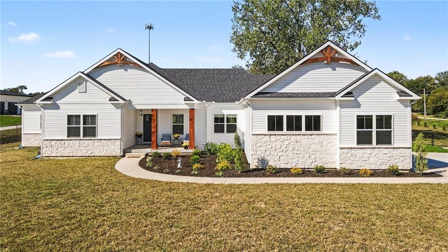
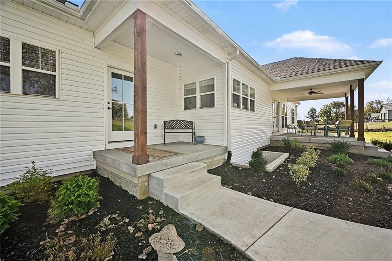
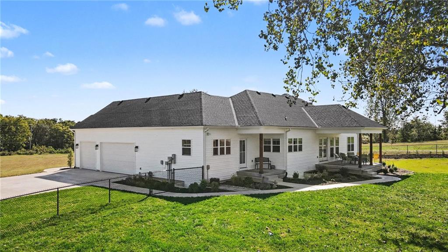
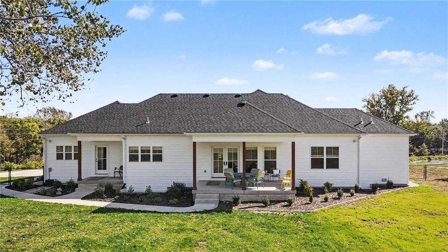
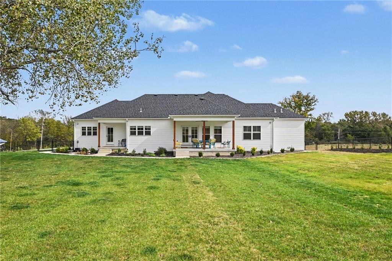
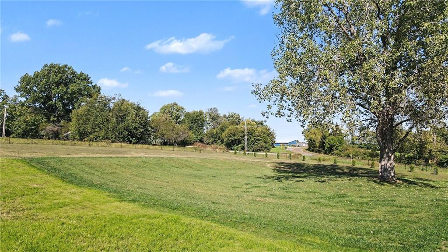
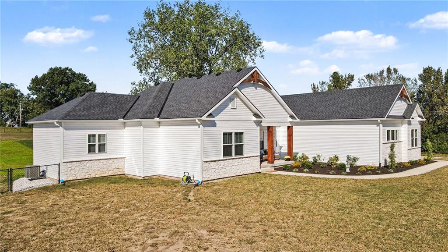
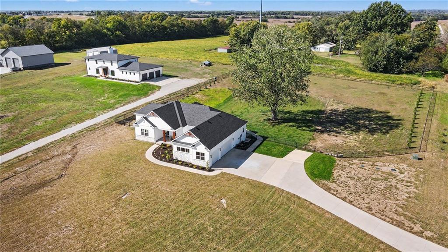
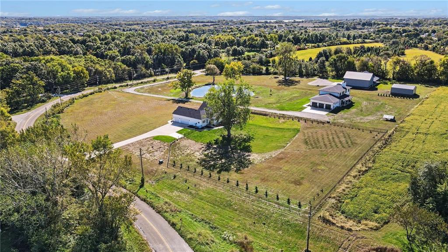
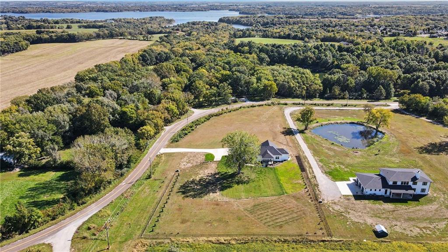
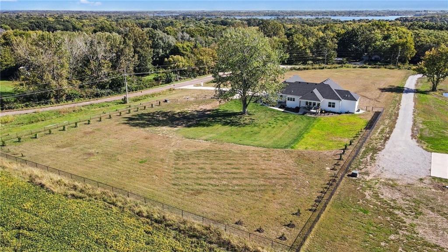
Better than new! Completed in May, this custom-built Gary Kerns Homebuilders home offers over 3,500 finished sqft on an impressive 3-acre corner lot at the north end of Smithville! With a mostly fenced backyard, 60 newly planted trees for future privacy & room to expand, this property delivers the space, features & flexibility you’ve been looking for!
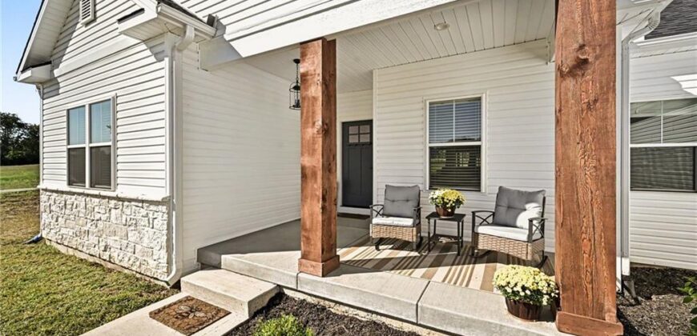
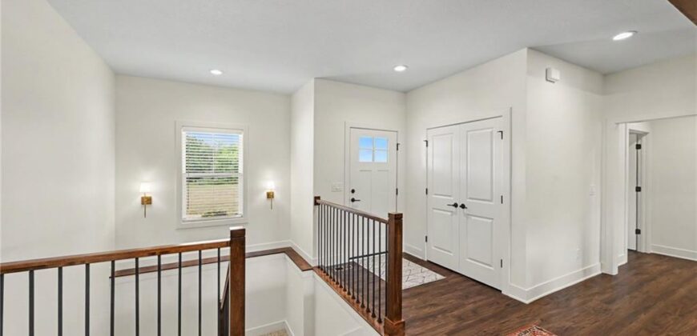
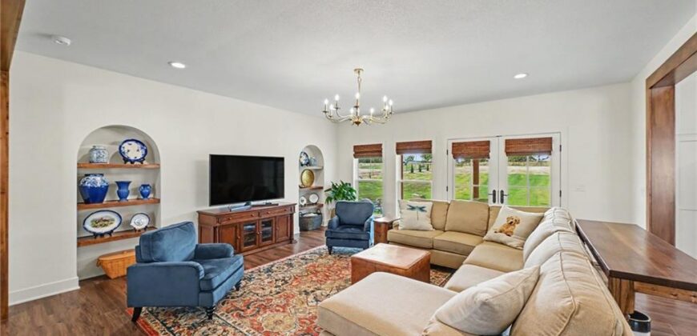
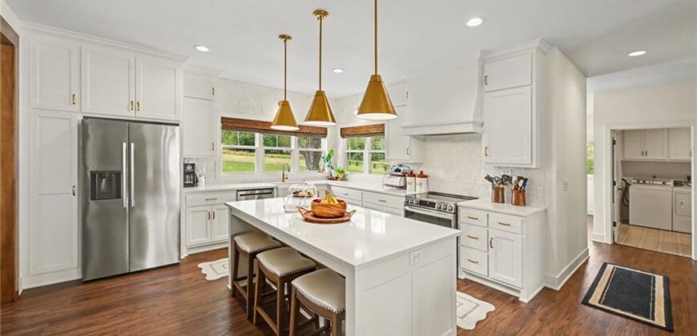
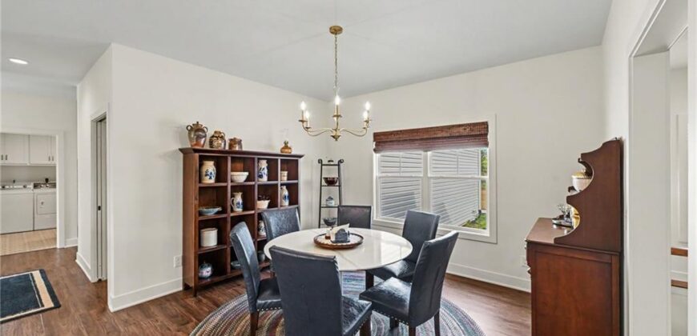
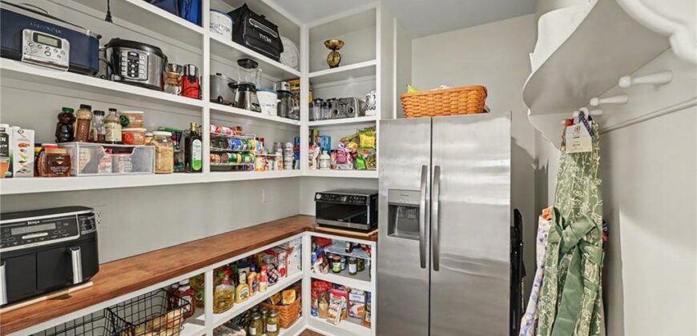
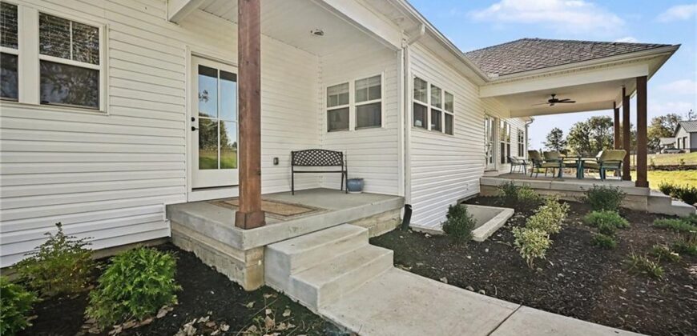
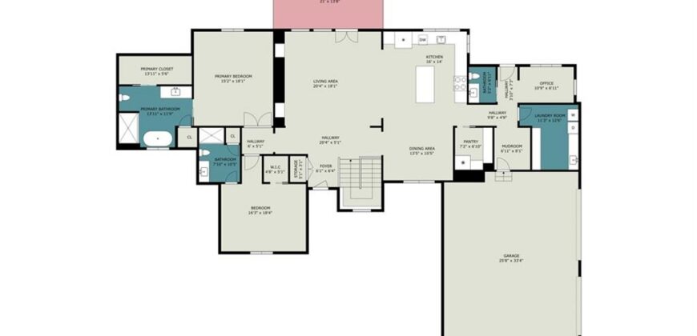
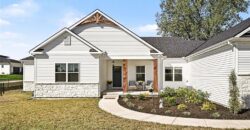
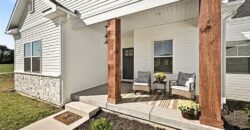
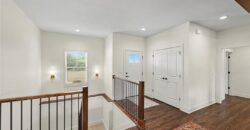
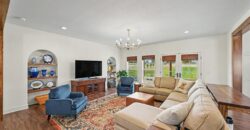
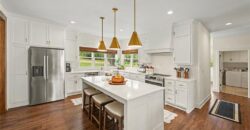
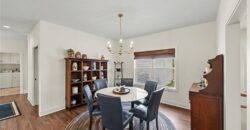
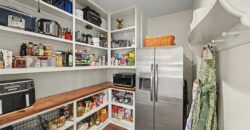
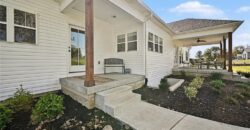
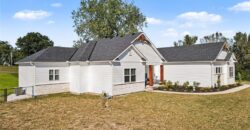
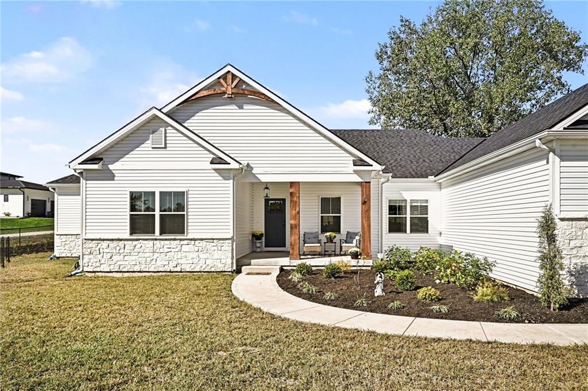
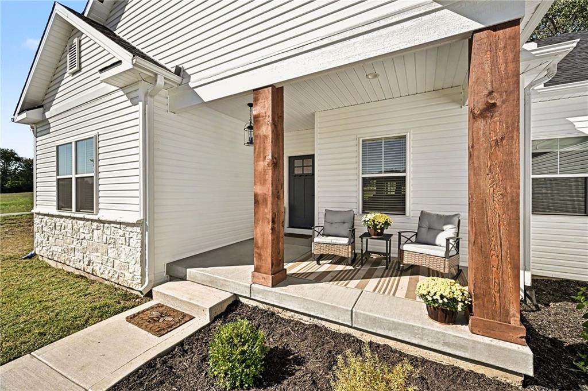
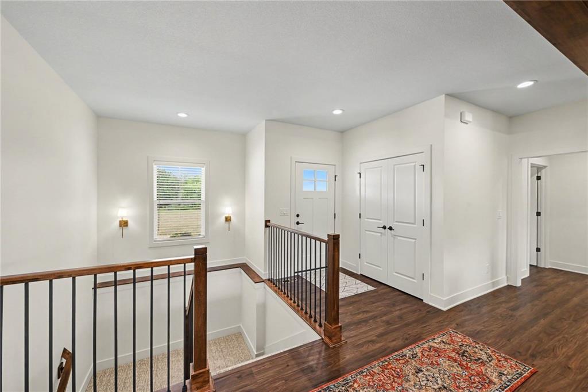
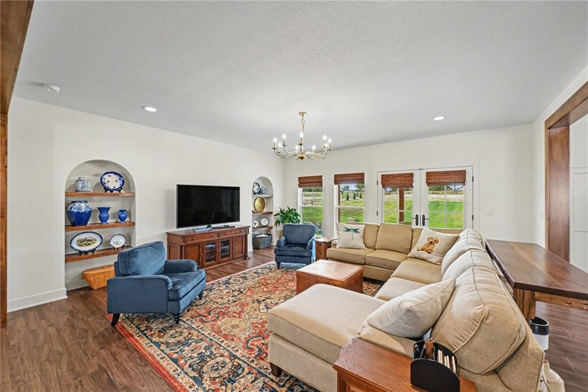
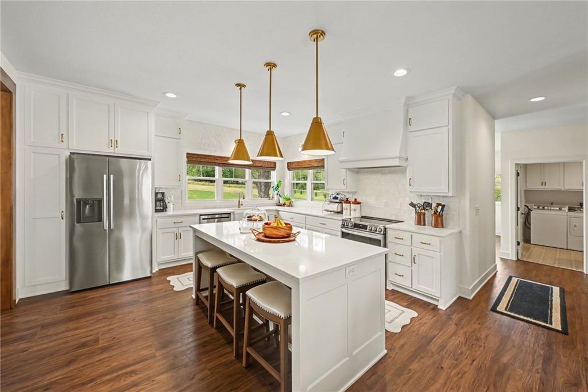
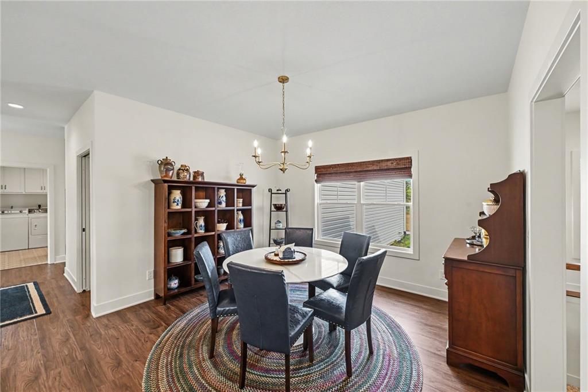
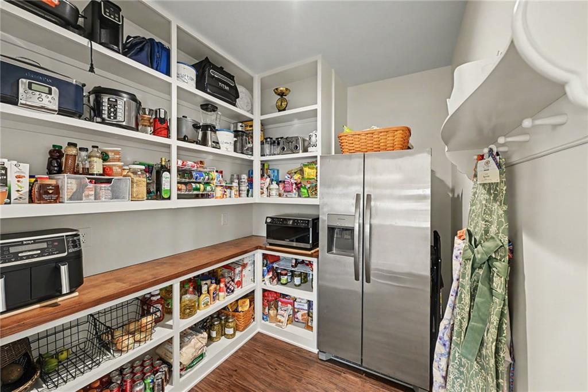
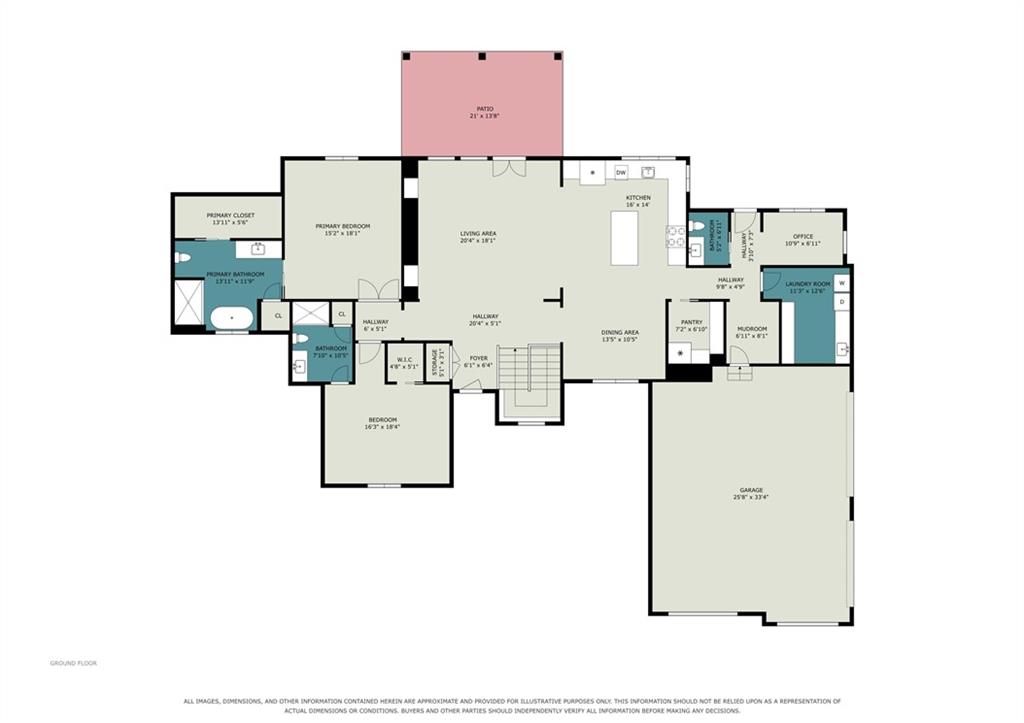
Fresh landscaping & a welcoming covered front porch set the tone for the beautiful interior. Inside, 9-ft ceilings, hardwood floors, neutral finishes & an open-concept layout create a warm, inviting feel. The spacious living room features a stunning chandelier, arched built-in shelving & access to the kitchen, dining area & covered back patio. The kitchen shines w/custom cabinetry, soft-close drawers, tile backsplash, a large island w/seating & a walk-in pantry w/built-in countertop space & room for an additional refrigerator w/water line installed.
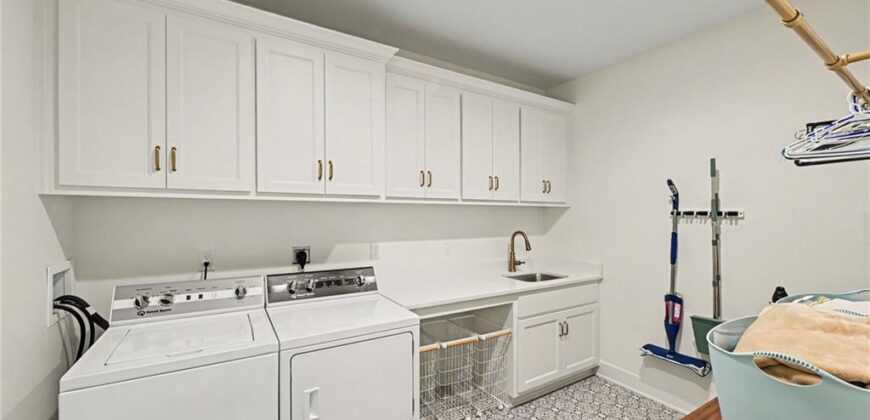
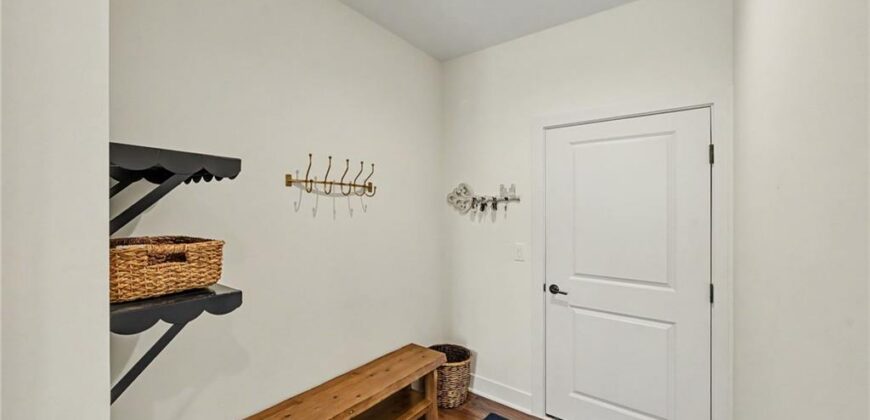
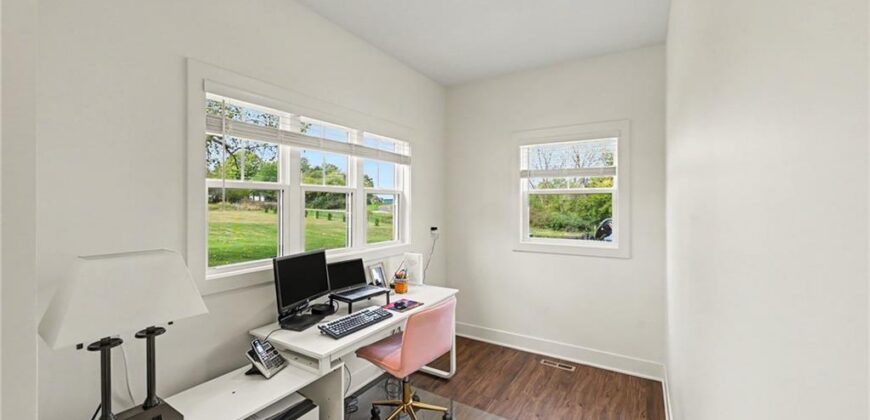
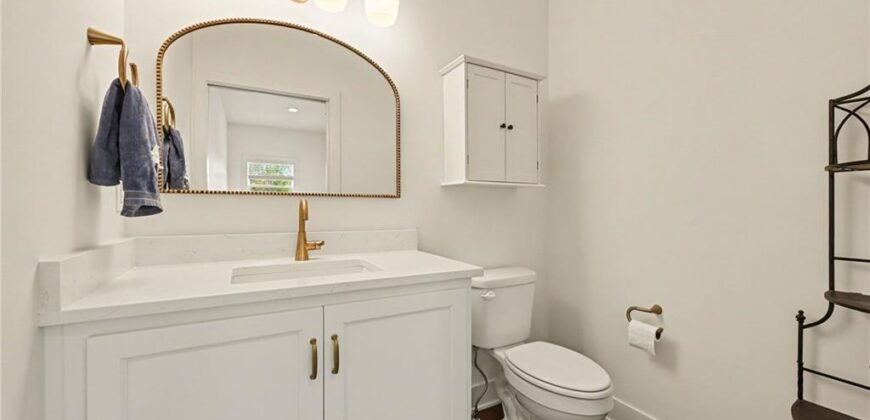
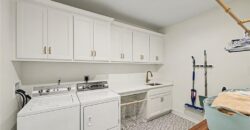
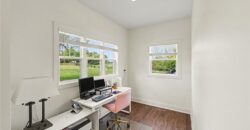
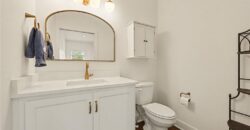
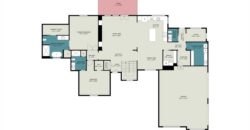
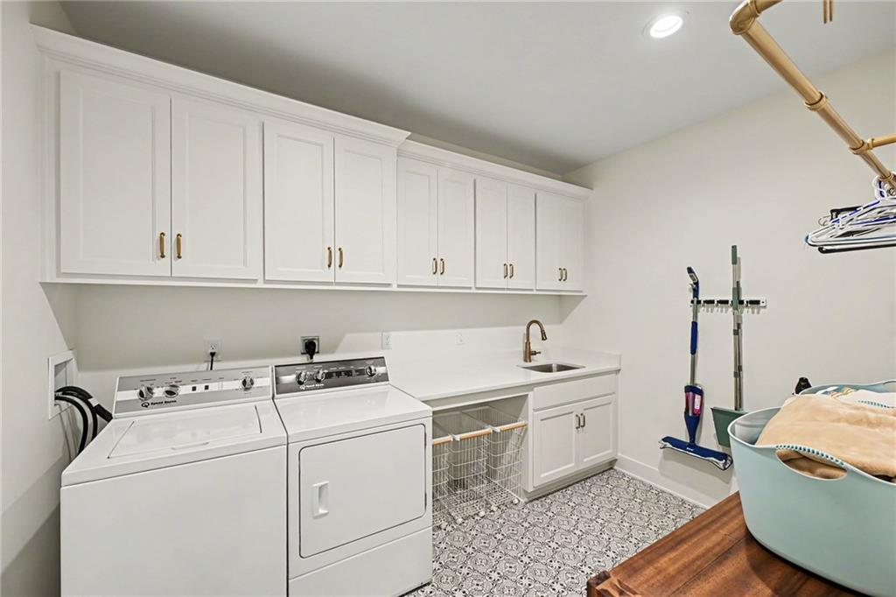
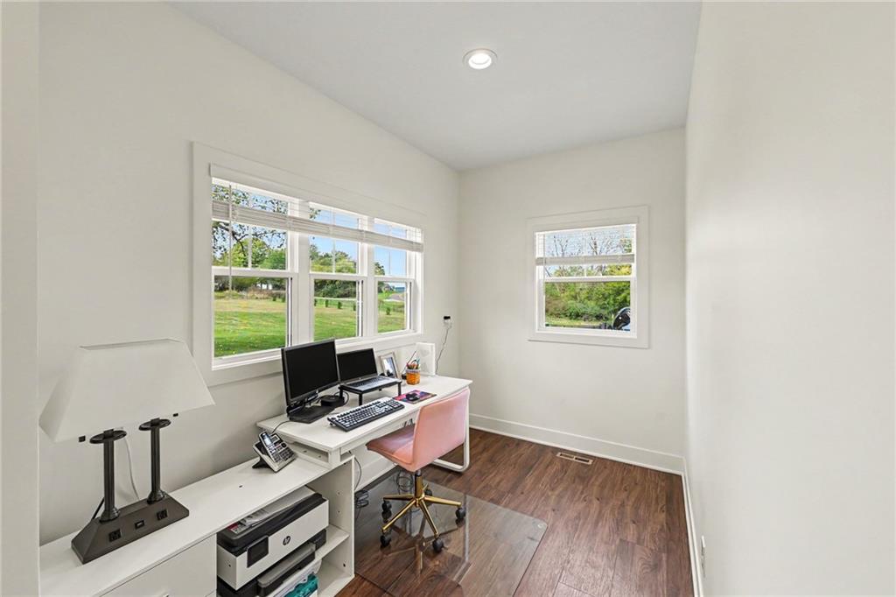
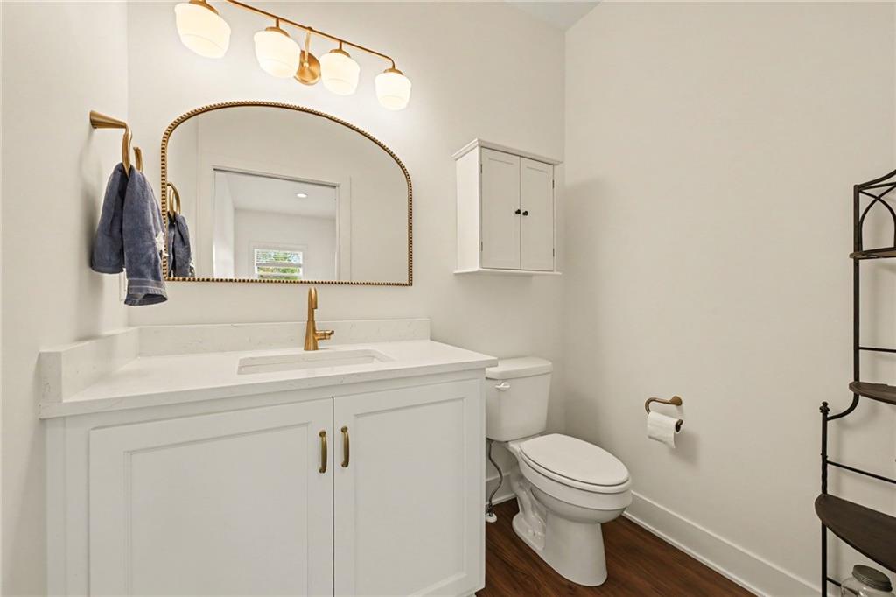
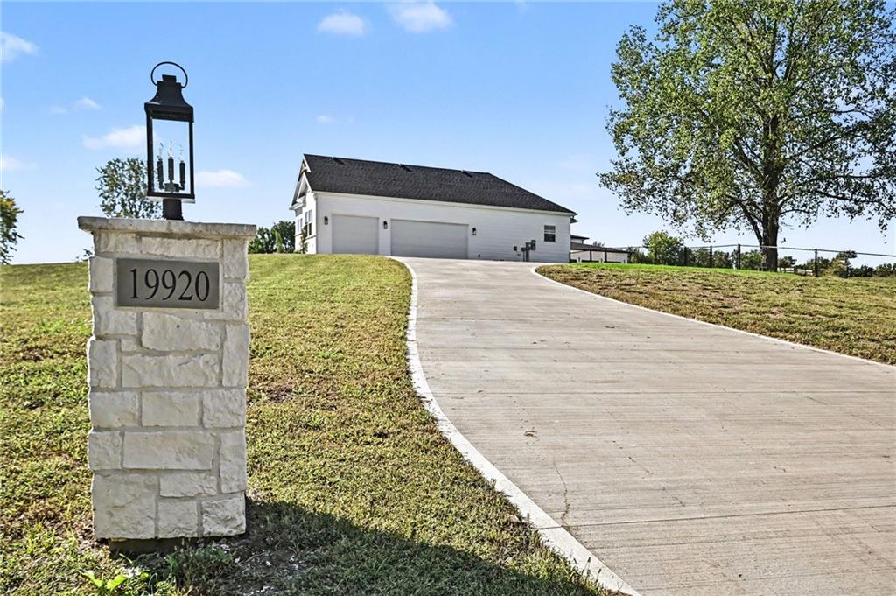
A private office overlooking the backyard, convenient powder room & spacious laundry room w/built-in storage add everyday convenience. The 3-car side-entry garage features an extra-deep 23-ft design, perfect for additional storage. Network cables are already run & wired in the basement for easy access!
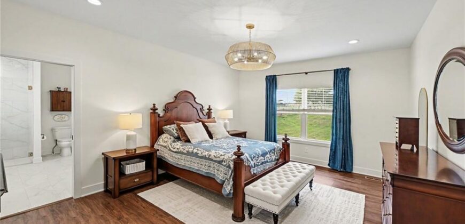
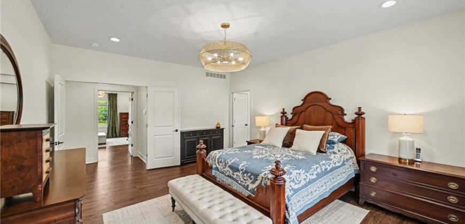
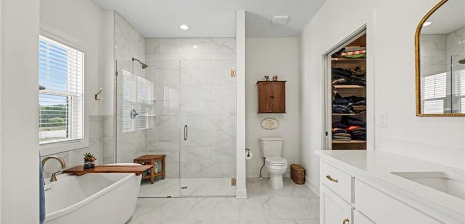
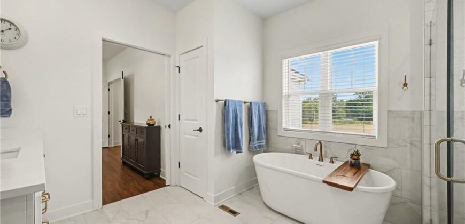
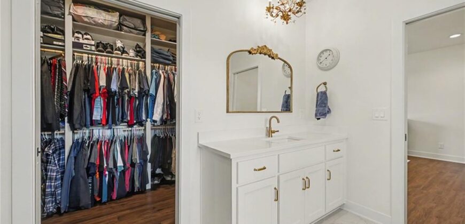
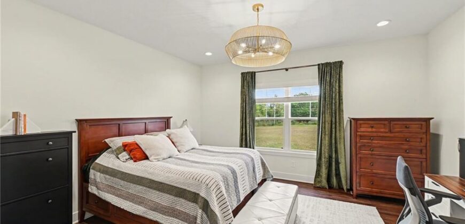
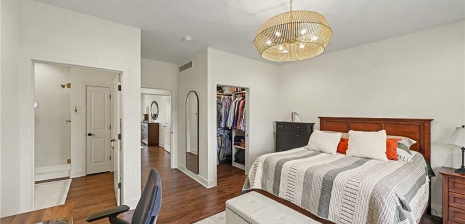
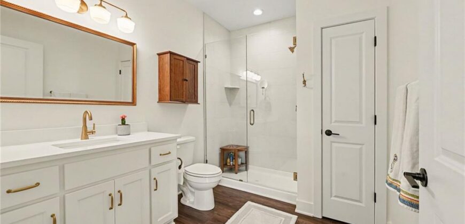
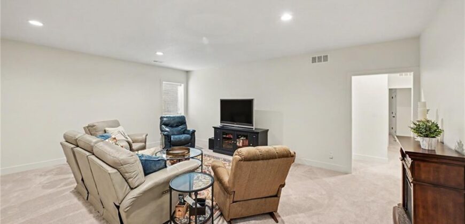
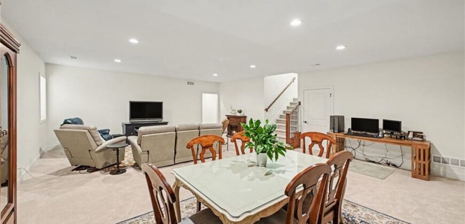
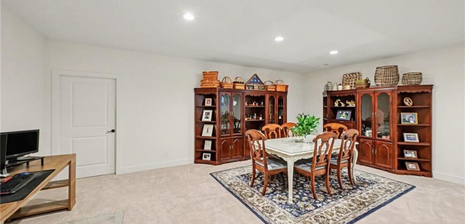
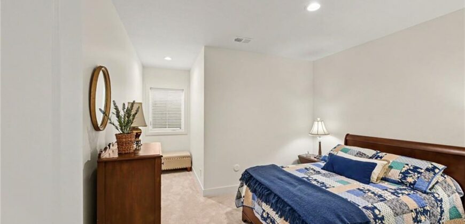
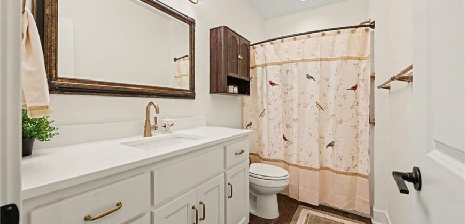
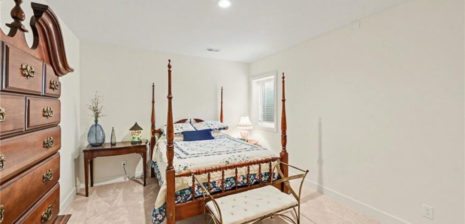
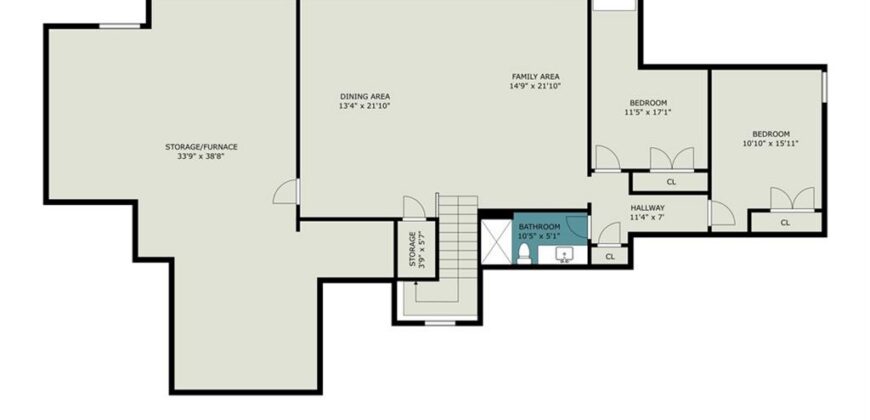
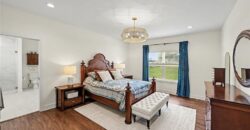
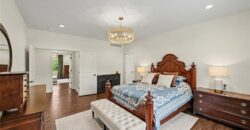
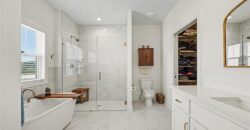
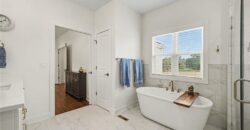
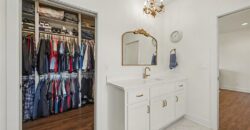
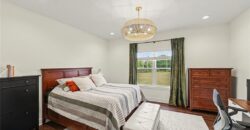
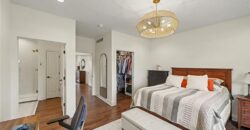
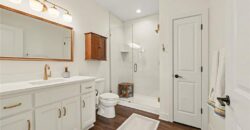
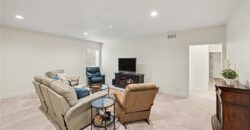
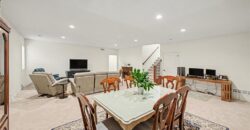
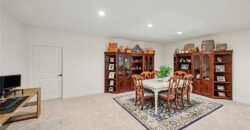
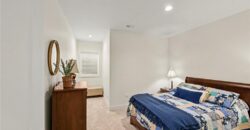
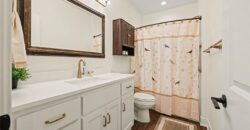
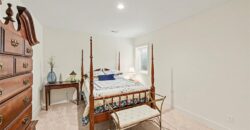
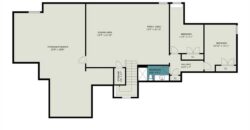
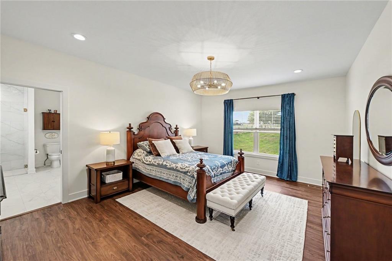
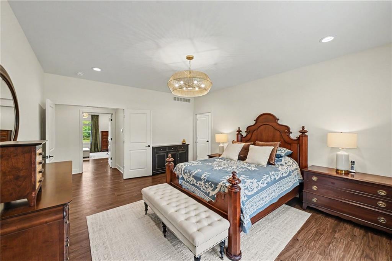
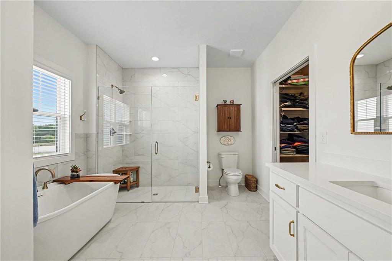
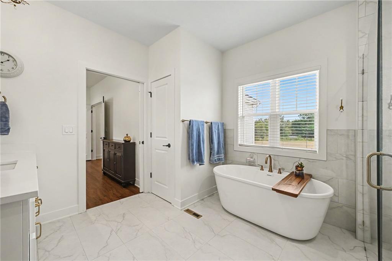
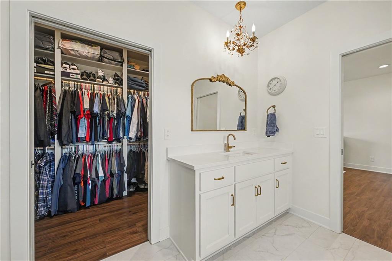
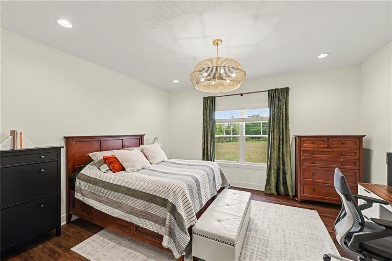
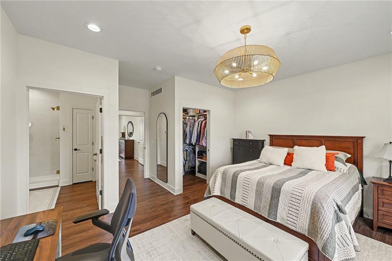
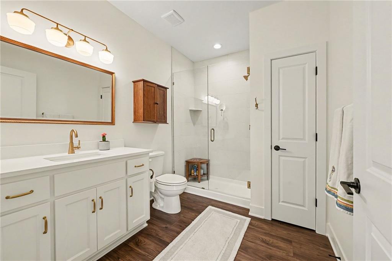
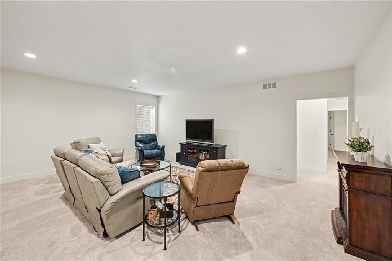
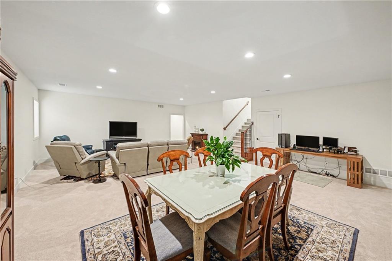
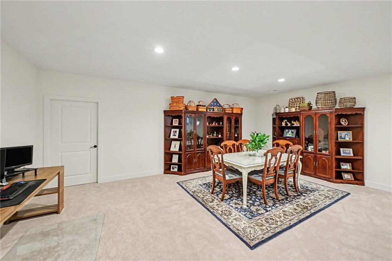
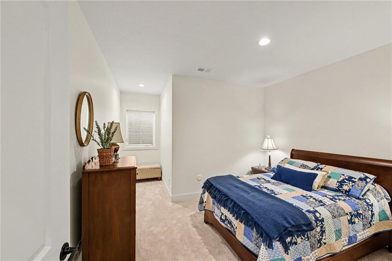
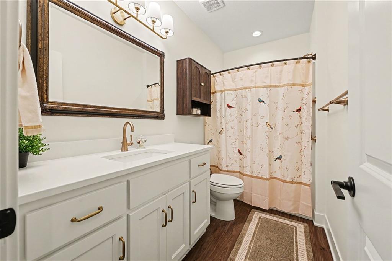
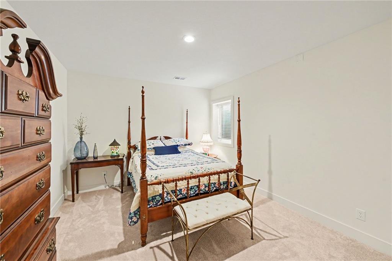
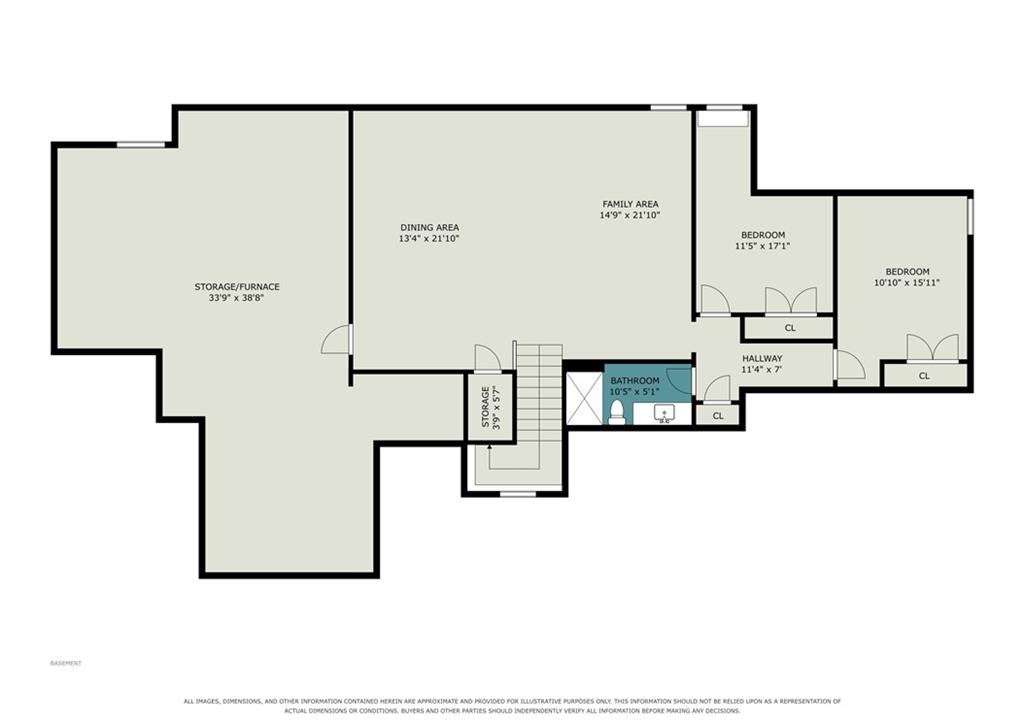
The main-level primary suite offers a large walk-in closet & private ensuite w/a zero-entry shower & soaking tub. A second main-level bedroom features its own walk-in closet & private full bathroom, ideal for guests or a second primary suite. The finished lower level provides a second living & recreation area, 2 generously sized bedrooms w/double closets & a 3rd full bathroom. Over 1,000 sqft of unfinished space offers abundant storage or room for future expansion.
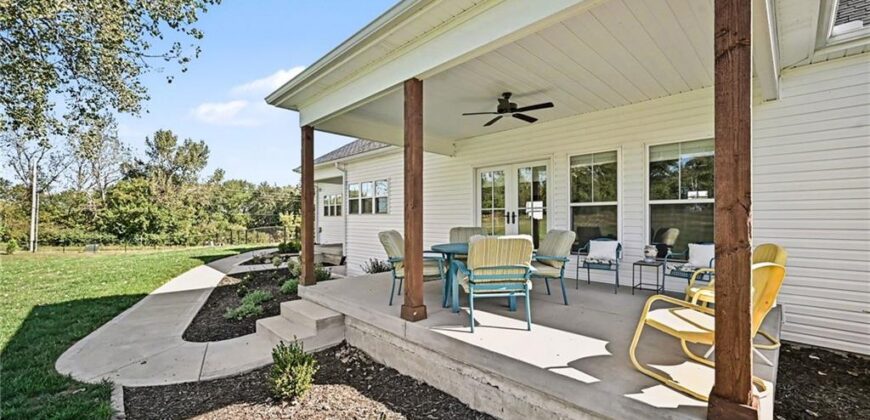
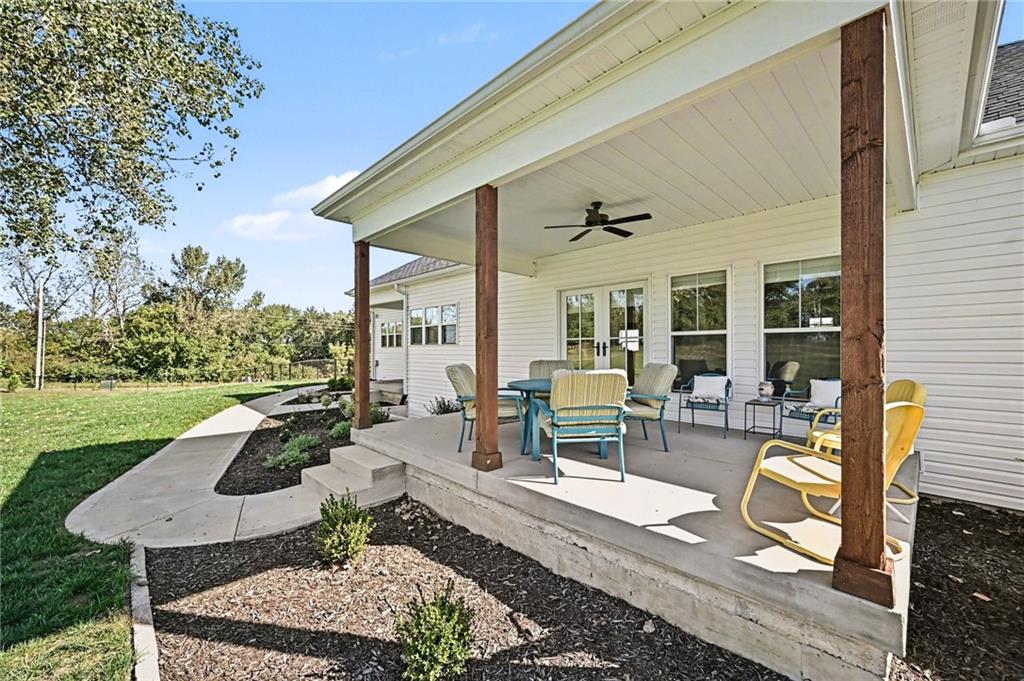
Outside, enjoy the covered patio, expansive yard & driveway extension already in place for a future detached building. Just minutes from Smithville Lake, boating access, campgrounds & walking trails, this incredible property offers the perks of brand-new construction w/room to grow & enjoy the outdoors.
Address
-
Address 19920 NE F Highway, Smithville, MO 64089
-
Country United States
-
Province/State MO
-
City/Town Smithville
-
Neighborhood Other
-
Postal code/ZIP 64089
Overview
- Property ID HMS53789327
- Price $1,150,000
- Property Type Single Family Residence
- Property status Active
- Rooms 0
- Bedrooms 4
- Bathrooms 4
- Year Built 2025
- Size 3,543 SqFt
- Land area 3 SqFt
- Garages 1
- Age Description 2 Years/Less
- Appliances Dishwasher, Disposal, Exhaust Fan, Electric Range, Free-Standing Electric Oven, Stainless Steel Appliance(s)
- Basement Basement BR, Finished
- Full Bathrooms 3
- Half Bathrooms 1
- Total Bedrooms 4
- City Smithville
- County Clay
- Directions 169 Hwy to Clinton County Rd/200th St, East onto Clinton County Rd/200th St, RIght onto F Hwy and turn into the driveway of your new home.
- Elementary School Eagle Heights
- Flooring Carpet, Luxury Vinyl, Tile
- Floor Plan Features Reverse 1.5 Story
- Garage Spaces 3
- High School Smithville
- Interior Features Ceiling Fan(s), Custom Cabinets, Kitchen Island, Painted Cabinets, Pantry, Walk-In Closet(s)
- Window Features Thermal Windows
- Lot Features Acreage, Corner Lot, Level
- Middle School Smithville
- Parking Features Built-In, Garage Faces Side
- Patio and Porch Features Covered Patio, Porch
- Postal Code 64089
- High School District Smithville
- Subdivision Name Other
- Year Built 2025