

10139 N Montgall Avenue, Kansas City, MO 64155












Description
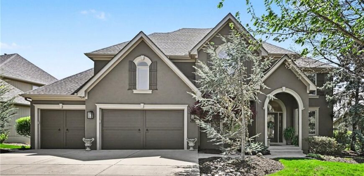
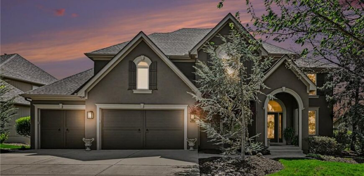
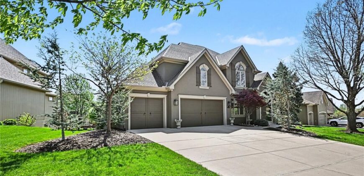
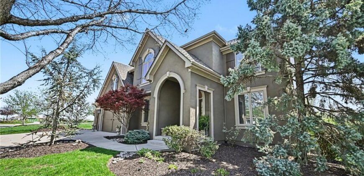
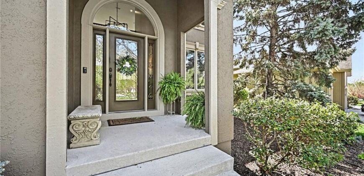
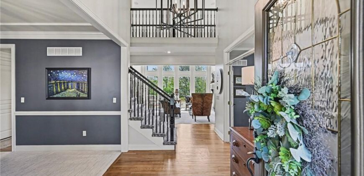
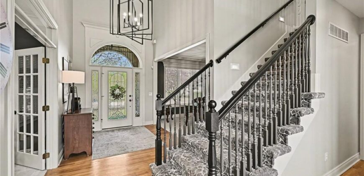
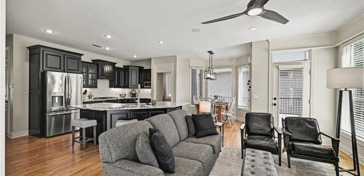
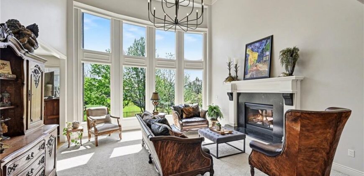
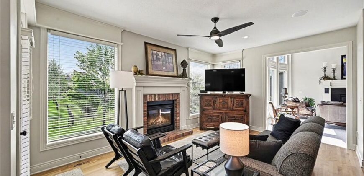
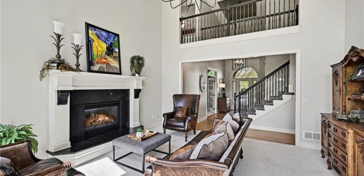
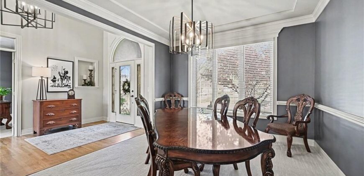
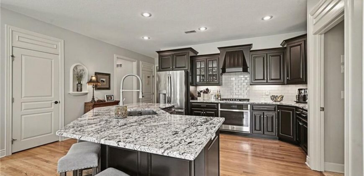
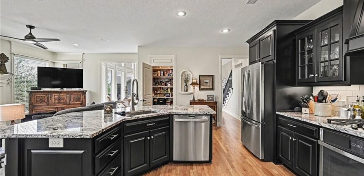
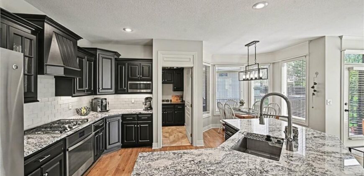
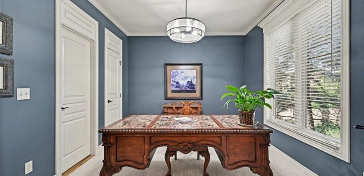
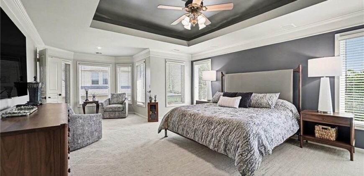
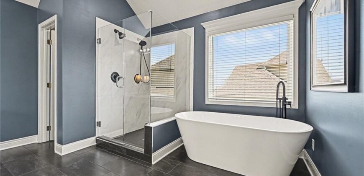
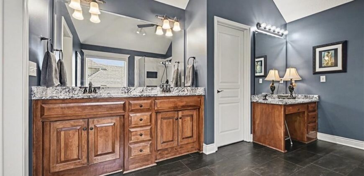
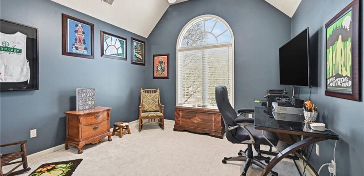
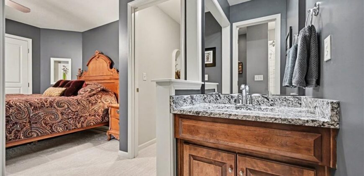
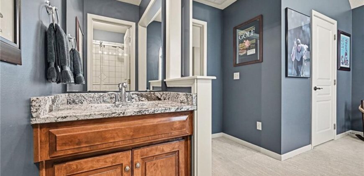
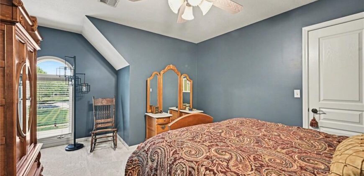
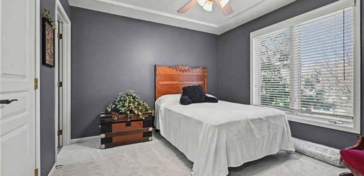
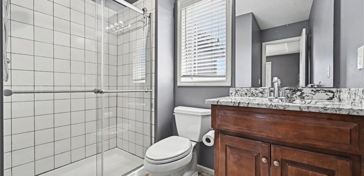
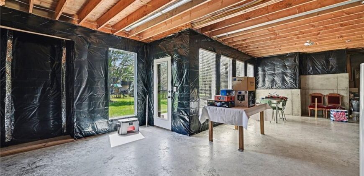
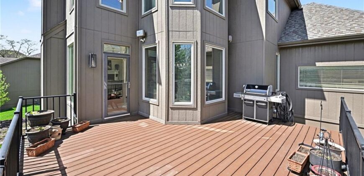
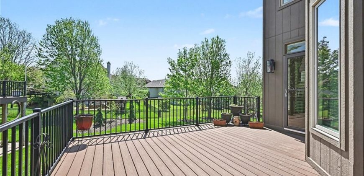
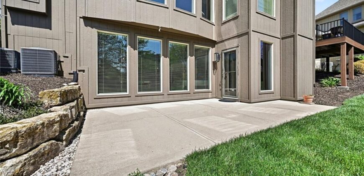
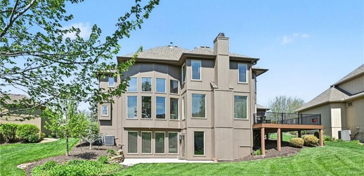
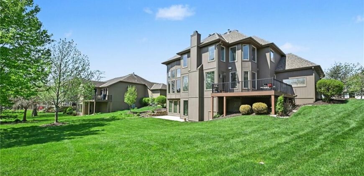
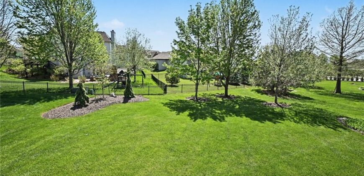
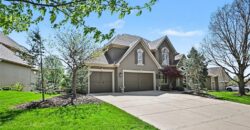
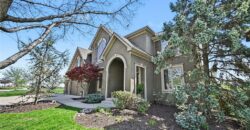
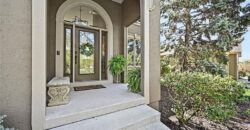
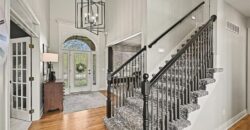
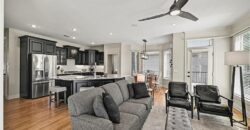
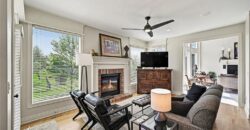
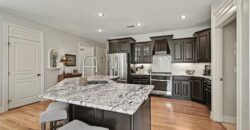
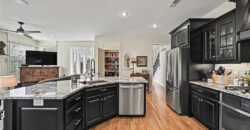
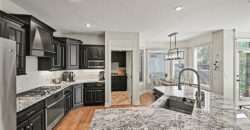
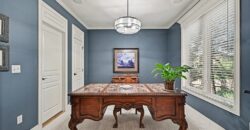
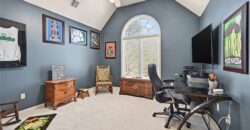
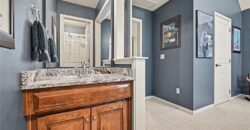
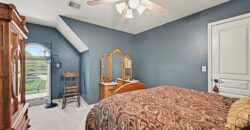
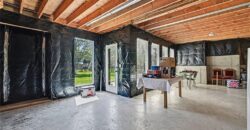
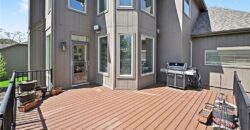
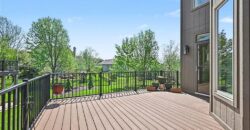
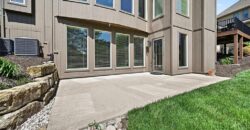
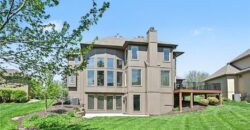
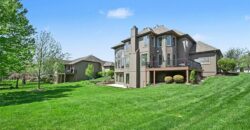
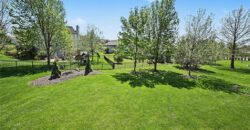
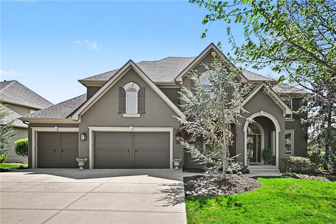
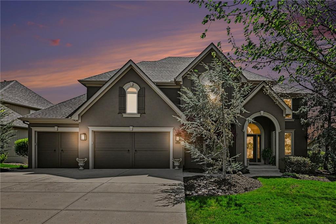
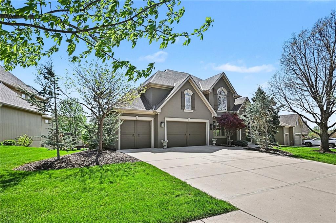
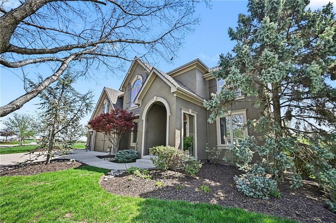
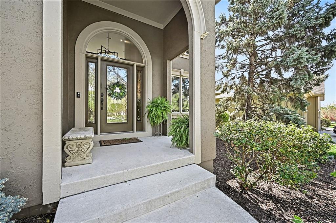
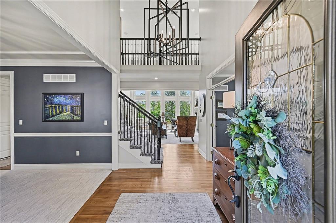
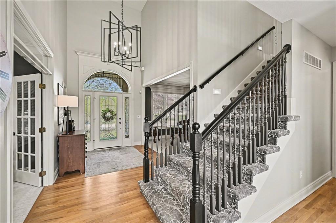
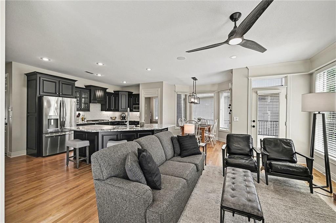
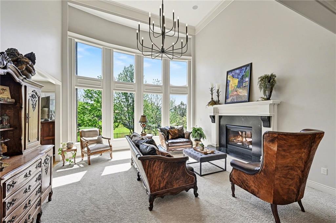
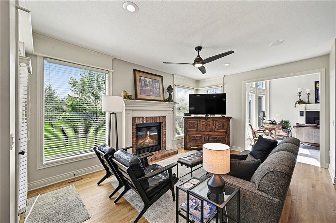
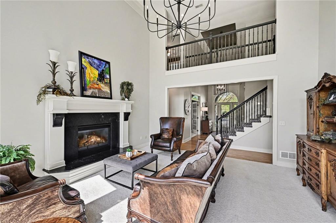
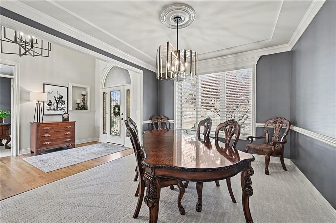
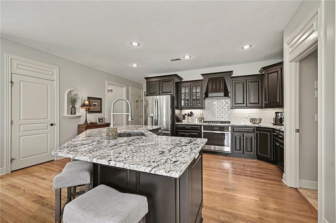
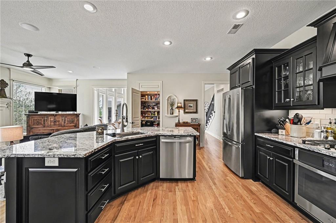
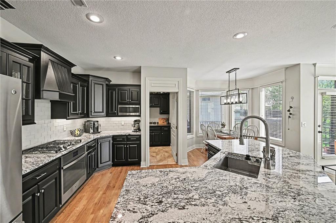
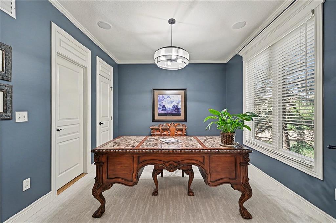
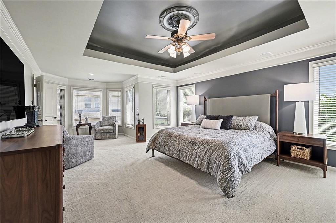
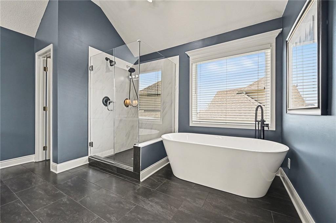
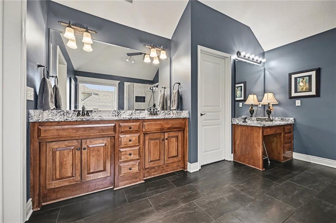
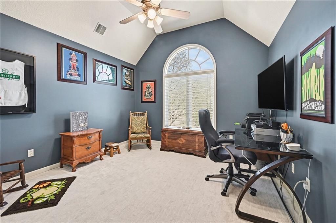
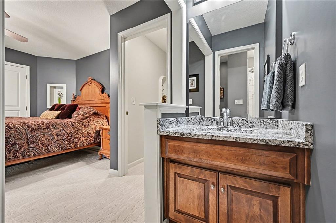
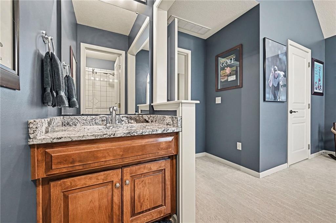
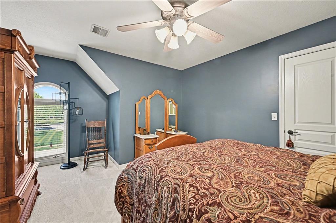
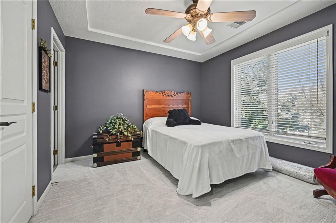
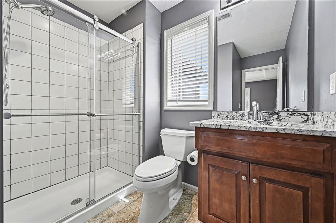
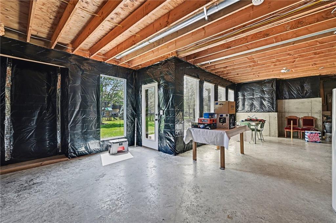
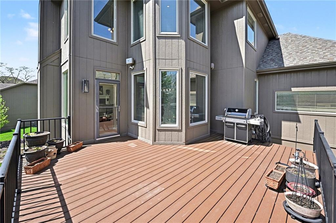
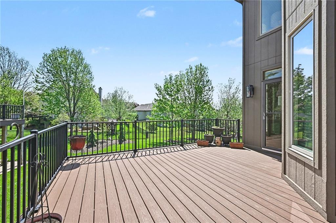
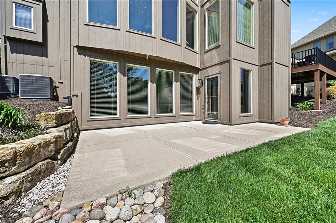
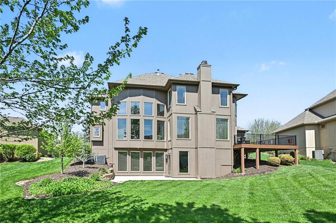
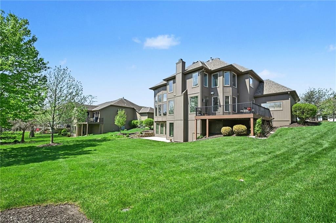
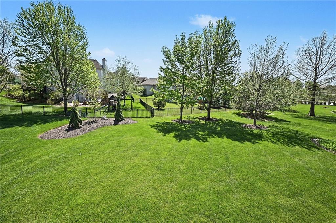
Timeless elegance meets inviting everyday living in this beautifully appointed home. A dramatic two-story foyer welcomes you with a decorative glass entry door, statement lighting, and an open staircase with iron balusters. Soaring ceilings and expansive windows fill the great room with natural light, while a striking fireplace and upper-level overlook create an impressive gathering space. The formal dining room features detailed ceiling trim, crown molding, and stylish lighting for memorable entertaining. The kitchen showcases rich dark cabinetry, beautifully patterned countertops, stainless steel appliances, a gas cooktop, decorative vent hood, and a generous island with seating. A sunny breakfast area offers views of the backyard and convenient access to the spacious deck. A dedicated office provides a comfortable space for work or study. Retreat to the spacious primary suite, featuring a tray ceiling and a window-lined sitting area. The adjoining bath offers a freestanding soaking tub, glass-enclosed shower, and vaulted ceiling. Outside, the expansive deck overlooks a lush backyard with mature trees, creating a welcoming setting for outdoor dining and relaxation. An unfinished walkout lower level provides abundant storage and exciting possibilities for future living space. Beautiful architectural details and light-filled interiors make this home a standout. Located in sought-after Staley Farms, residents enjoy an impressive collection of community amenities including a fitness center, indoor basketball/pickleball court, resort-style pool, tennis and pickleball courts. Golf enthusiasts have the option to join the award-winning private 18-hole golf course, while clubhouse bar and restaurant services are available for residents to enjoy. Conveniently located within the Staley High School boundaries, the neighborhood offers quick access to downtown Kansas City, KCI Airport, Liberty, and Zona Rosa — all within approximately 15 minutes.
Address
-
Address 10139 N Montgall Avenue, Kansas City, MO 64155
-
Country United States
-
Province/State MO
-
City/Town Kansas City
-
Neighborhood Staley Farms
-
Postal code/ZIP 64155
Overview
- Property ID HMS53787143
- Price $699,900
- Property Type Single Family Residence
- Property status Coming Soon
- Rooms 11
- Bedrooms 4
- Bathrooms 4
- Year Built 2002
- Size 3,515 SqFt
- Land area 0.27 SqFt
- Garages 1
- Age Description 21-30 Years
- Architectural Style Traditional
- Association Fee 430
- Association Fee Includes All Amenities
- Basement Concrete, Walk-Out Access
- Full Bathrooms 3
- Half Bathrooms 1
- Total Bedrooms 4
- City Kansas City
- County Clay
- Dining Area Features Breakfast Area,Formal,Hearth Room
- Directions Go on N. Oak to New Mark Dr, R on New Mark Dr, go E to Staley Farms Dr, L on Staley Farms Dr to N. Montgall, L on N Montgall to home on left.
- Elementary School Bell Prairie
- FireplaceYN 1
- Total Fireplaces 2
- Flooring Carpet, Tile, Wood
- Floor Plan Features 2 Stories
- Garage Spaces 3
- High School Staley High School
- Interior Features Ceiling Fan(s), Kitchen Island, Walk-In Closet(s)
- Window Features Thermal Windows
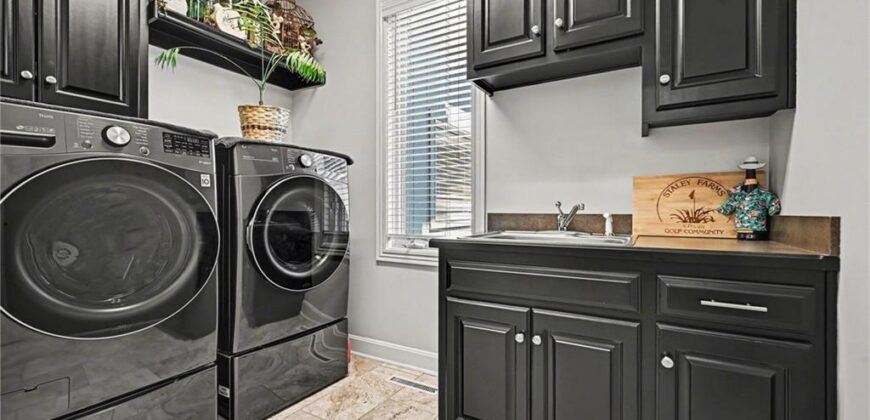
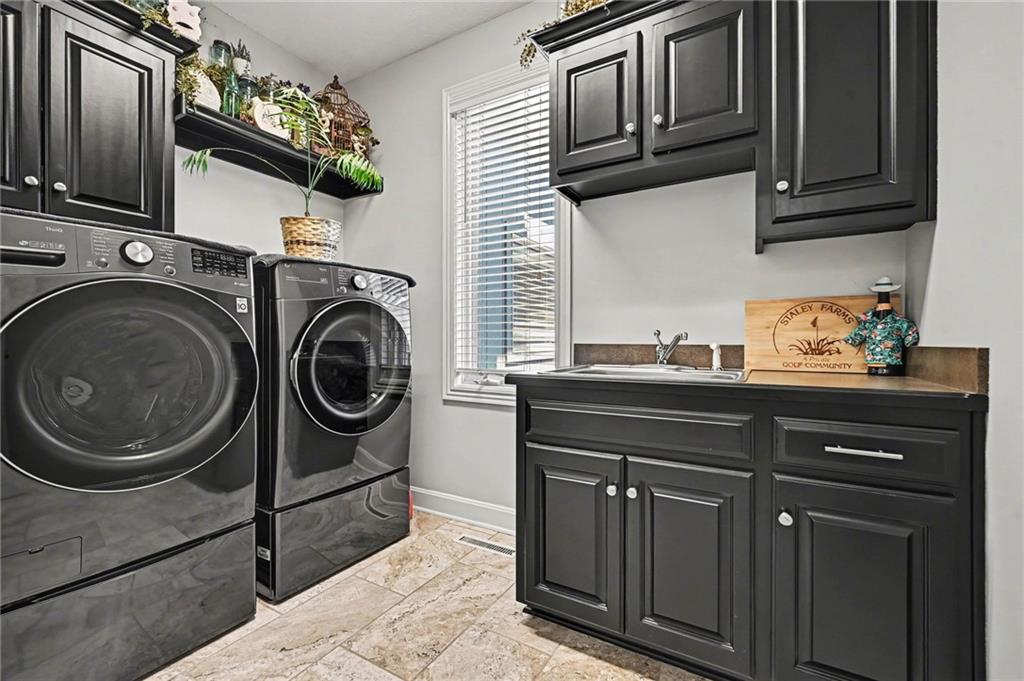
- Laundry Features Main Level, Off The Kitchen
- Lot Features City Lot, Level, Sprinkler-In Ground
- Middle School New Mark
- Parking Features Attached, Garage Faces Front
- Patio and Porch Features Deck, Patio
- Postal Code 64155
- High School District North Kansas City
- Subdivision Name Staley Farms
- Telecom Cable - Available,Fiber - Available,High Speed Internet - Available
- Year Built 2002