

10506 N Baltimore Avenue, Kansas City, MO 64155
Description
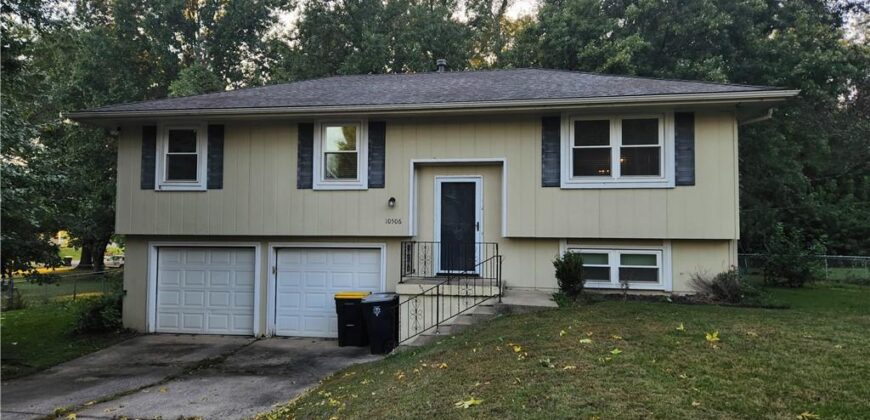
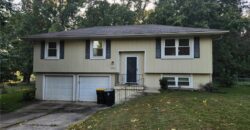
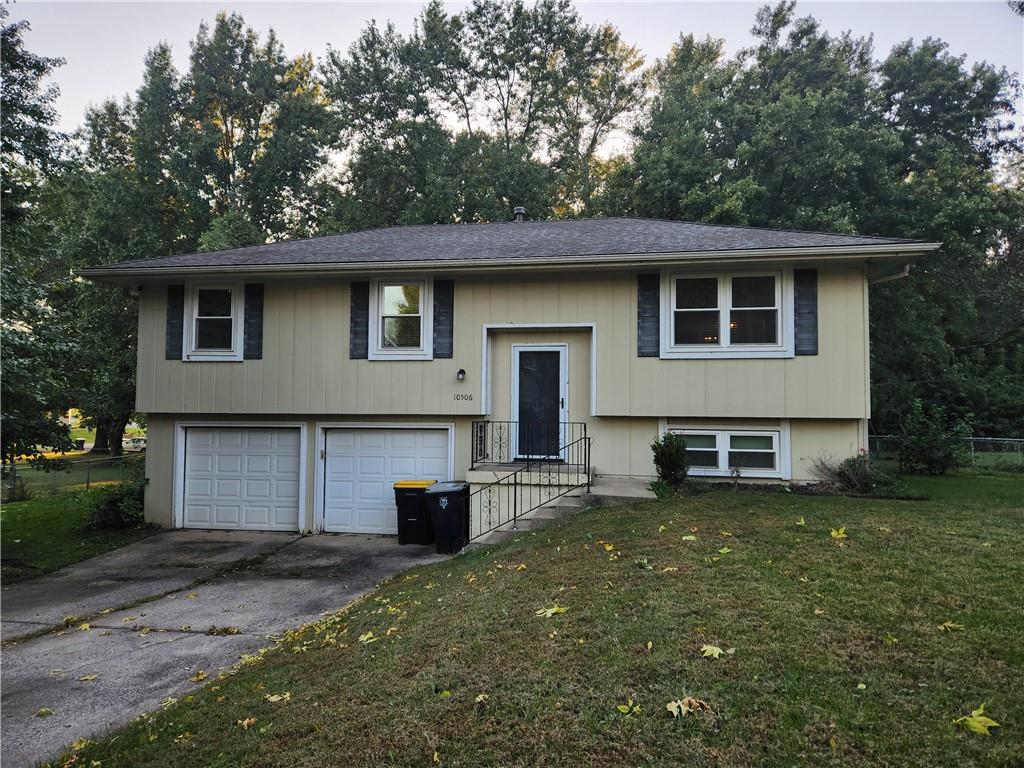
A split-level elevation frames a two-car garage set against a mature woodland backdrop at this Kansas City residence. Situated on a 0.35-acre lot, this single-family home offers three bedrooms, two bathrooms, and a shingle roof. Storm doors and a driveway welcome you to the property.
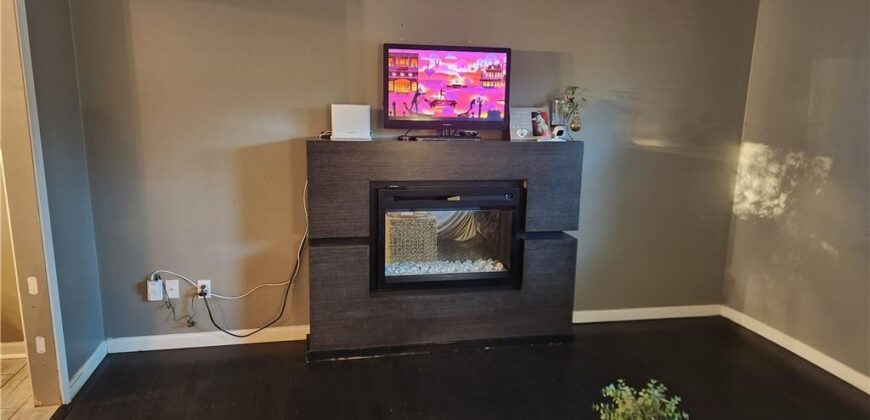
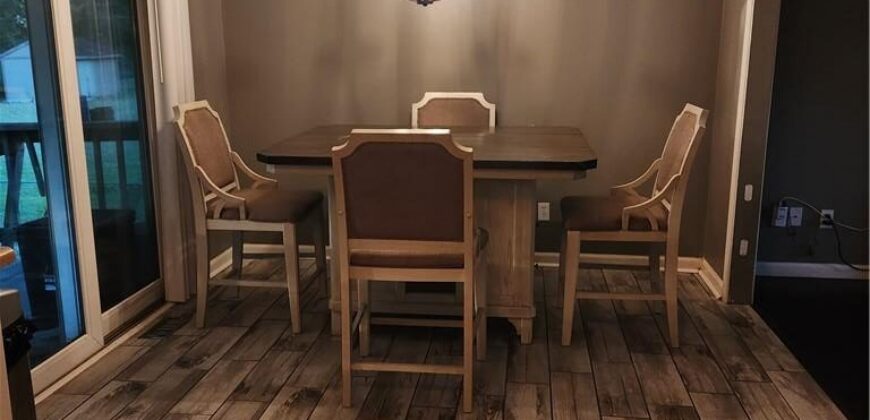
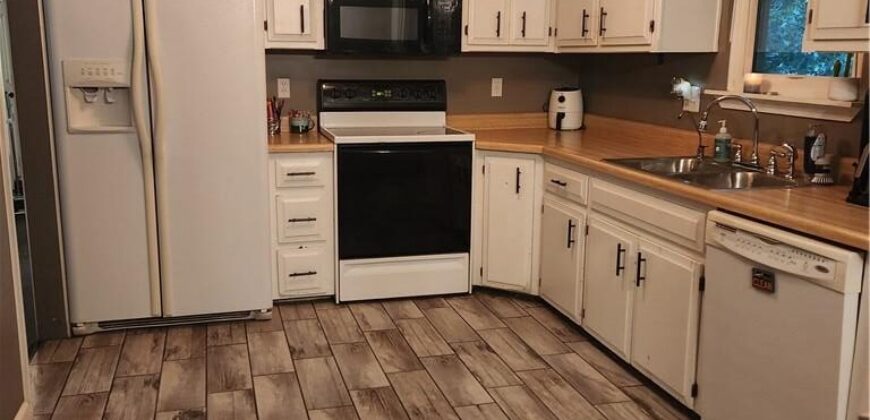
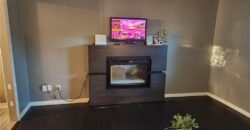
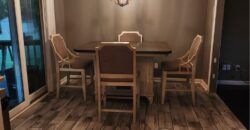
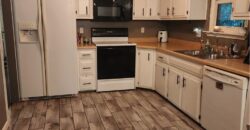
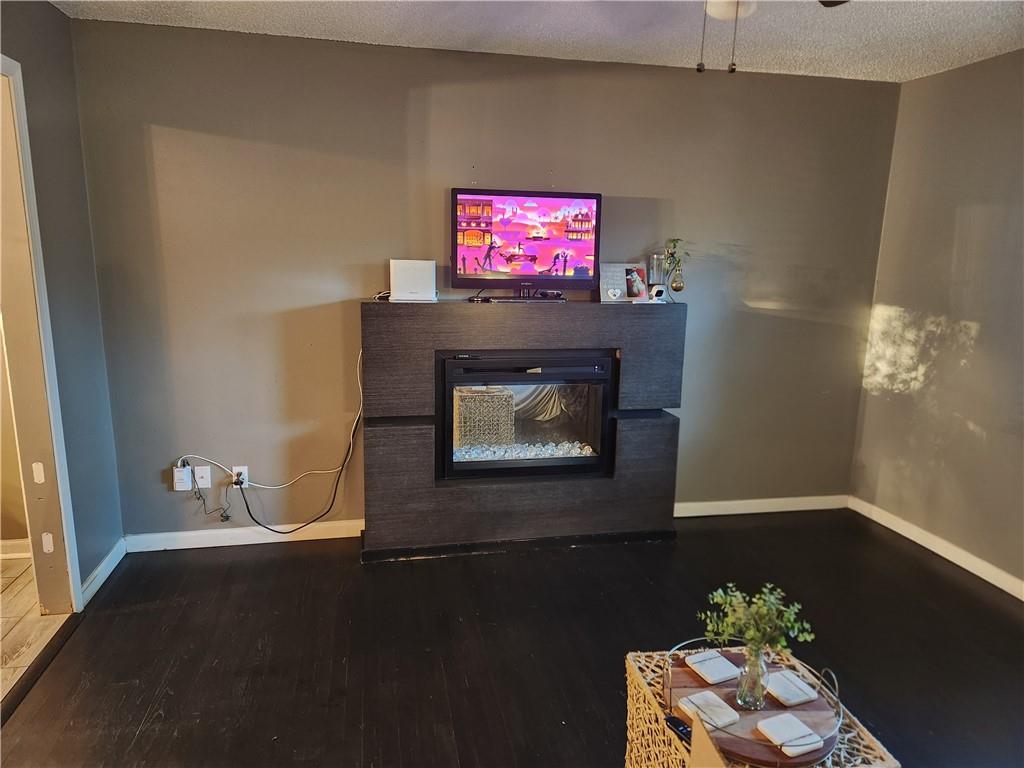
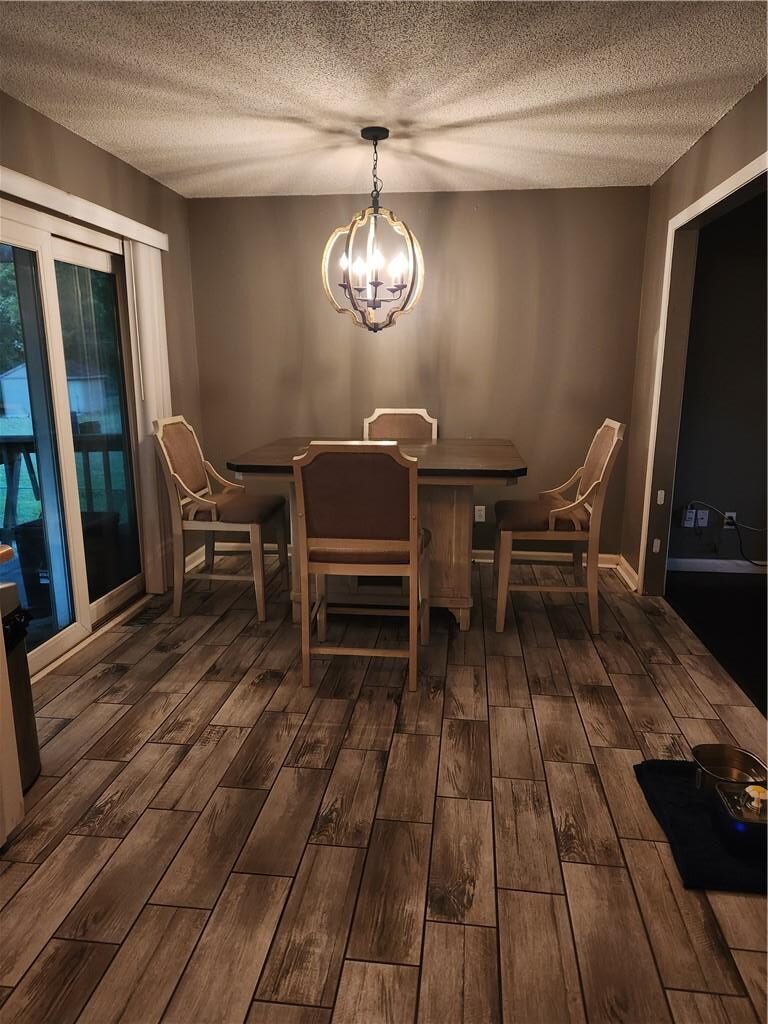
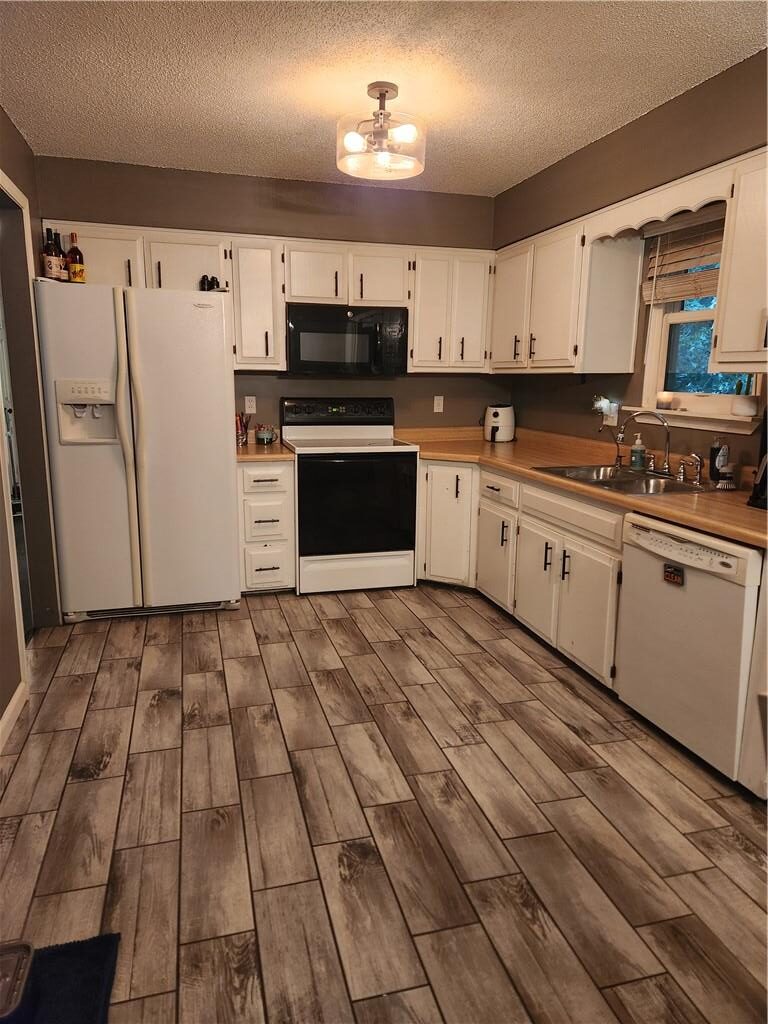
Inside, the living room features dark wood flooring, all window covers, and ceiling fans. A dedicated dining space features tile flooring and sliding glass door access to the deck. Timeless wood-look tile flooring grounds the kitchen, which is equipped with classic cabinetry, built-in features, a dishwasher, a disposal, a microwave, an electric range/oven, and a refrigerator.
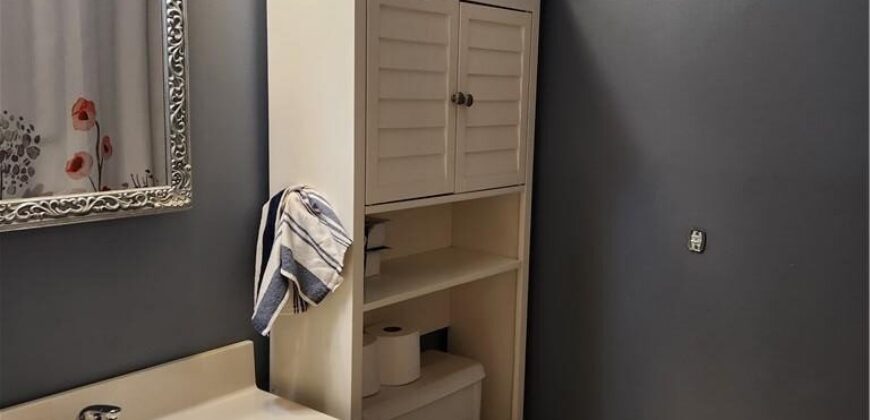
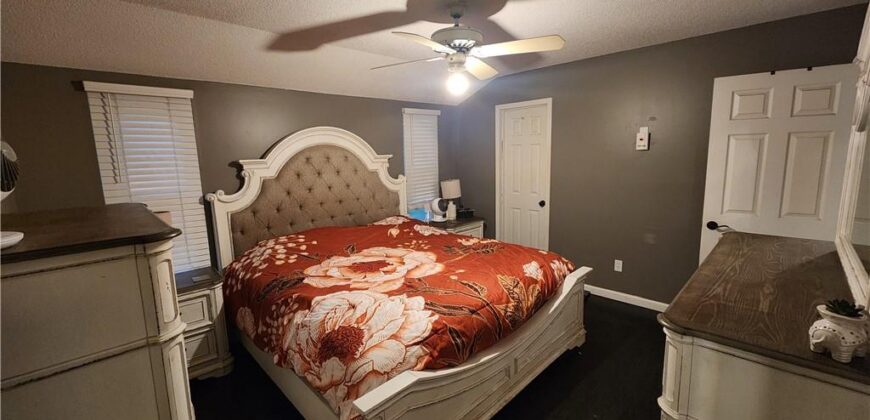
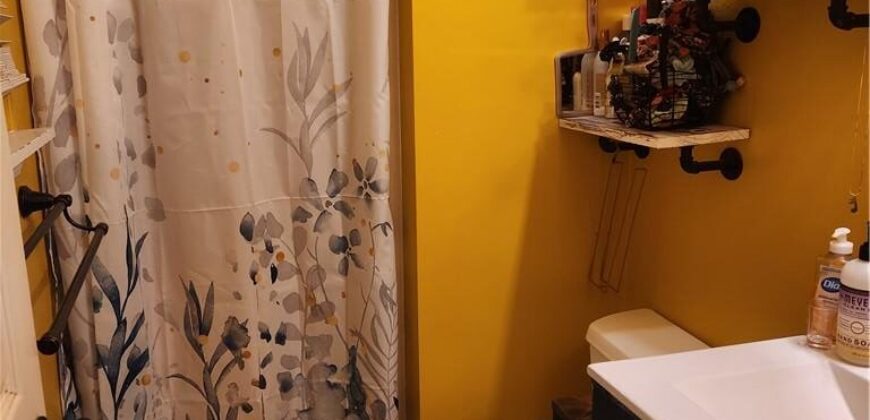
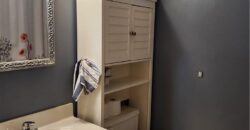
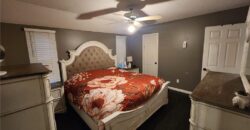
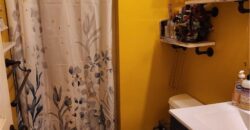
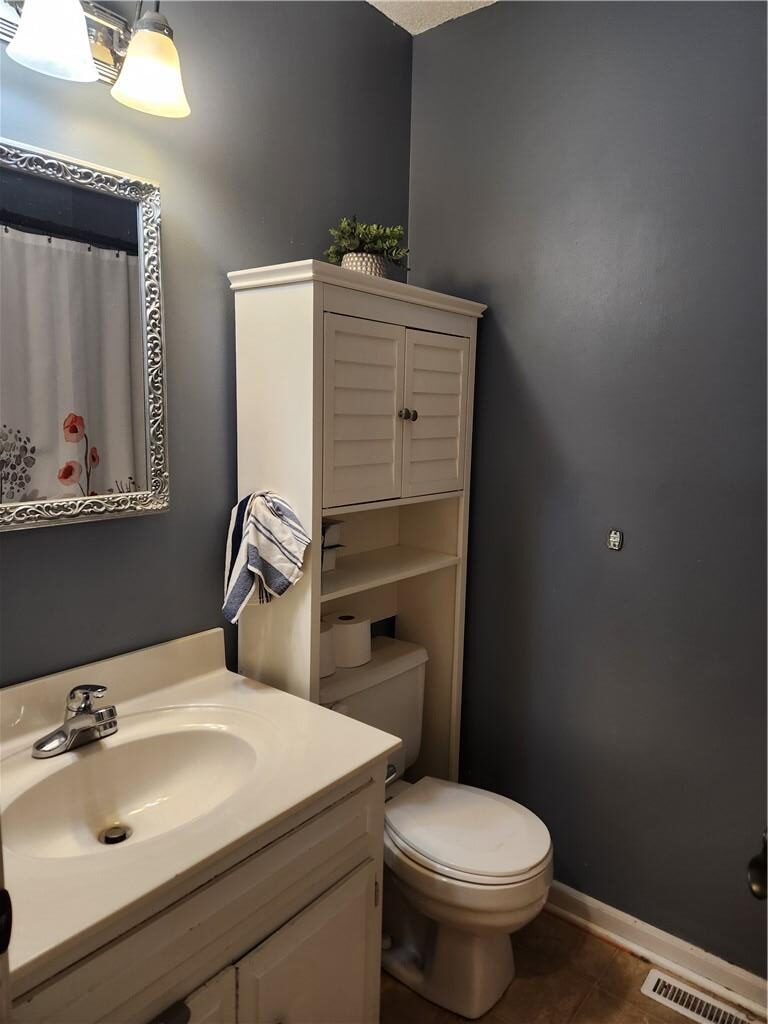
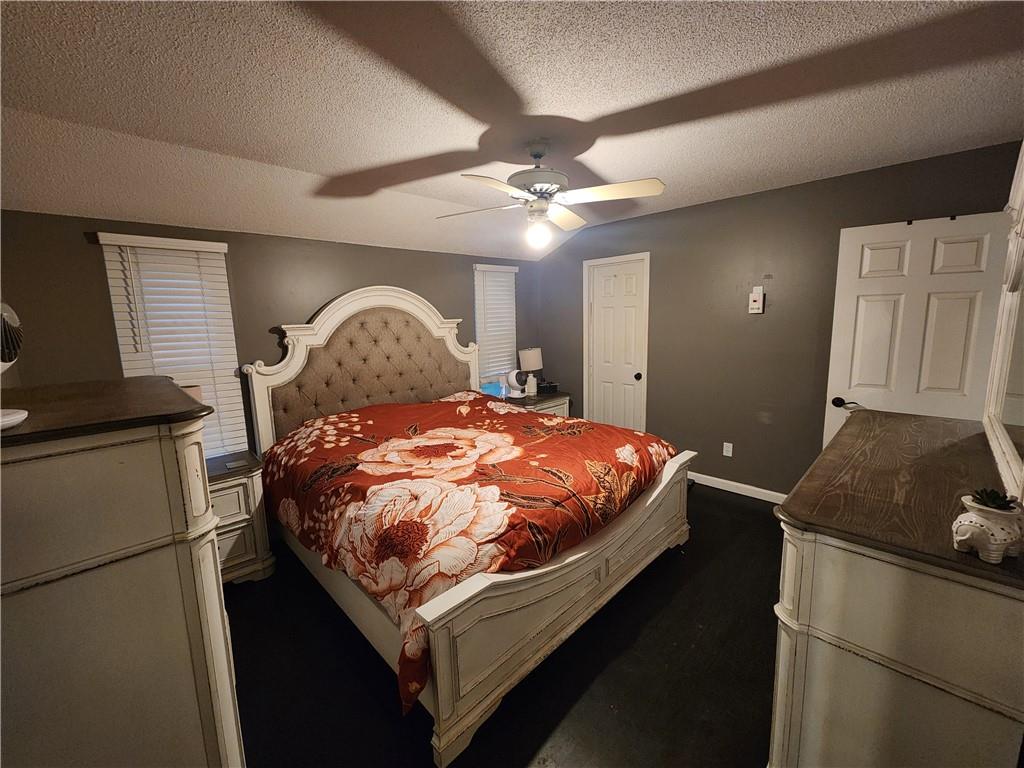
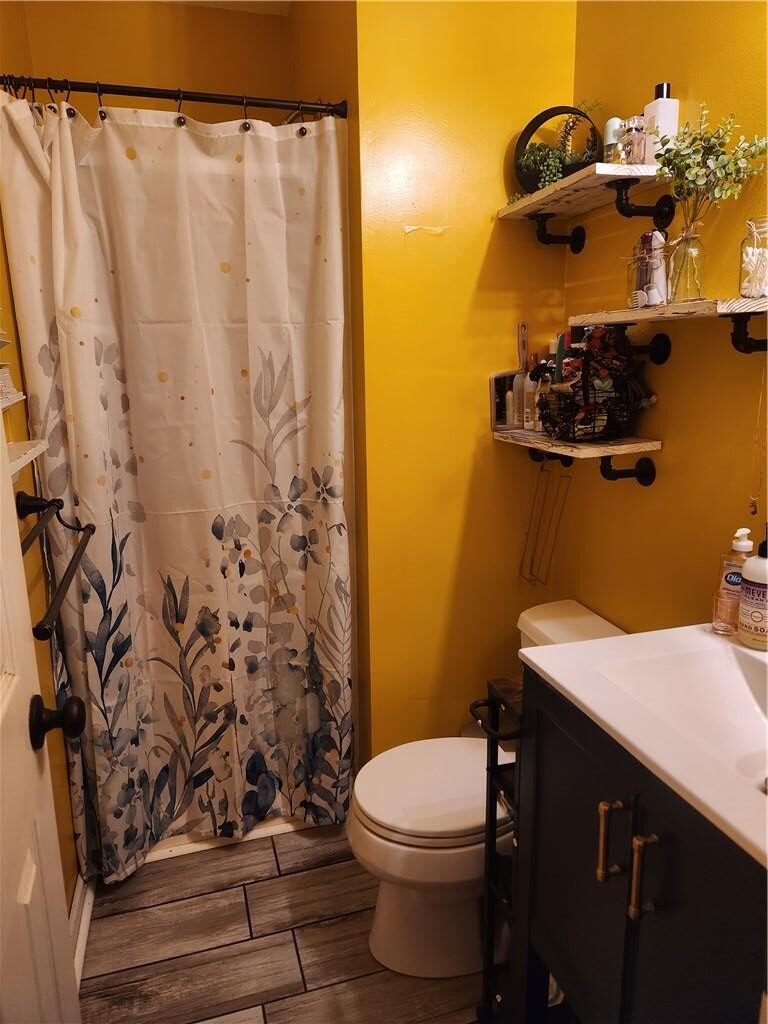
The main floor bedroom offers dark wood flooring. One bathroom features a classic white vanity, matching storage built-ins, and vinyl flooring, while another bathroom features textured wood-look tile flooring, ceramic tile, and custom industrial shelving units.
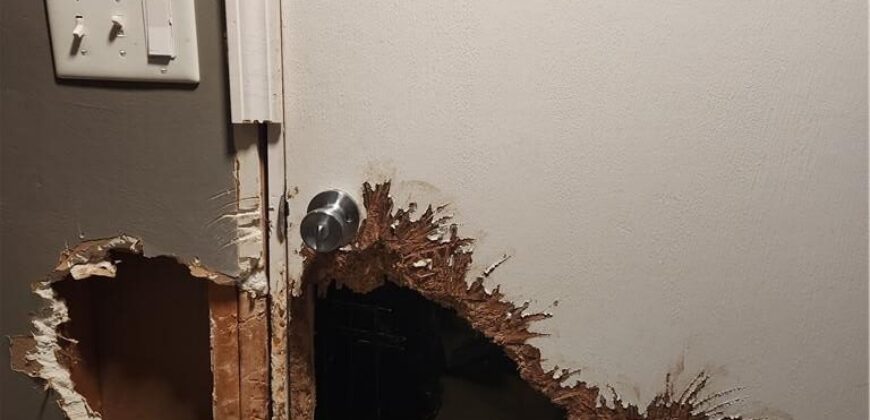
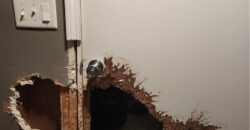
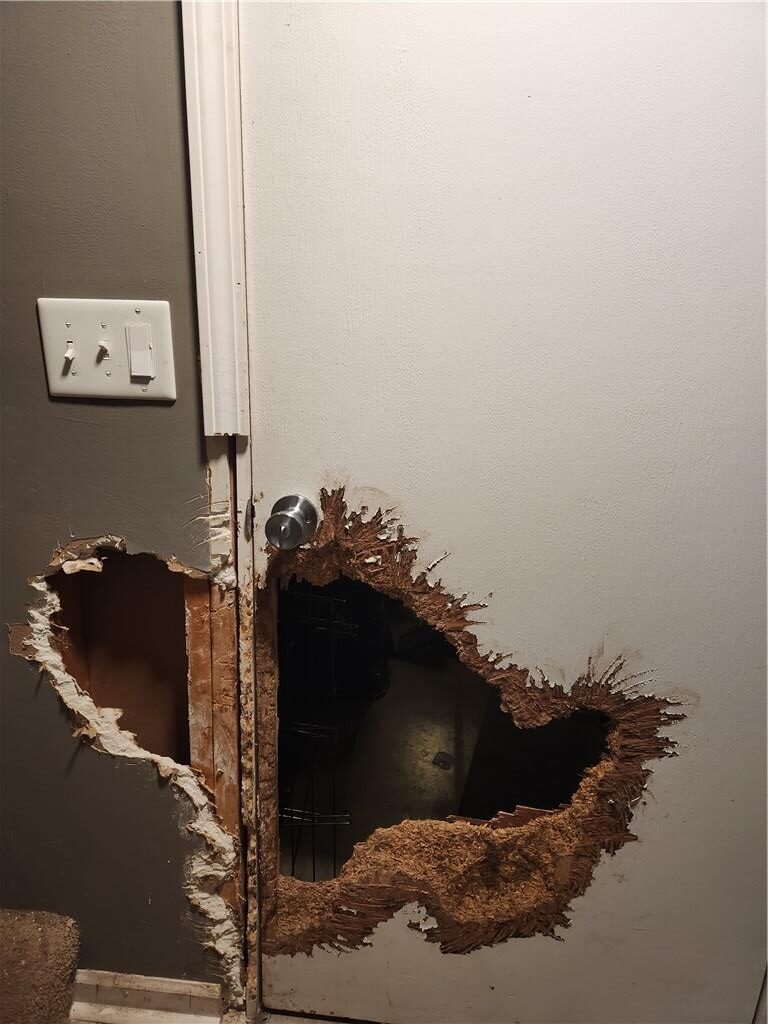
This 1,030-square-foot home also includes an interior space with carpet, wall damage, and exposed framing. This property presents an opportunity to customize and complete necessary renovation work in a quiet residential setting.
Contact us today to schedule your private tour of this Kansas City property.
Address
-
Address 10506 N Baltimore Avenue, Kansas City, MO 64155
-
Country United States
-
Province/State MO
-
City/Town Kansas City
-
Neighborhood Meadowbrook Heights
-
Postal code/ZIP 64155
Overview
- Property ID HMS53768314
- Price $290,000
- Property Type Single Family Residence
- Property status Coming Soon
- Rooms 8
- Bedrooms 3
- Bathrooms 2
- Year Built 1984
- Size 1,490 SqFt
- Land area 0.34 SqFt
- Garages 1
- Age Description 41-50 Years
- Appliances Dishwasher, Disposal, Microwave, Electric Range
- Architectural Style Traditional
- Basement Finished, Garage Entrance, Partial
- Full Bathrooms 2
- Total Bedrooms 3
- City Kansas City
- County Clay
- Dining Area Features Eat-In Kitchen
- Directions From N. Oak Trafficway, take 105th Street west to N. Baltimore Avenue. Turn right; the property is second house on the left.
- Elementary School Fox Hill
- Fencing Metal
- Flooring Carpet, Tile, Wood
- Floor Plan Features Split Entry
- Garage Spaces 2
- High School Staley High School
- Interior Features Ceiling Fan(s)
- Window Features Window Coverings
- Laundry Features Lower Level
- Lot Features City Lot, Many Trees
- Middle School New Mark
- Parking Features Garage Door Opener, Garage Faces Front
- Patio and Porch Features Deck
- Postal Code 64155
- High School District North Kansas City
- Subdivision Name Meadowbrook Heights
- Year Built 1984