

2313 Larkspur Lane, Kearney, MO 64060







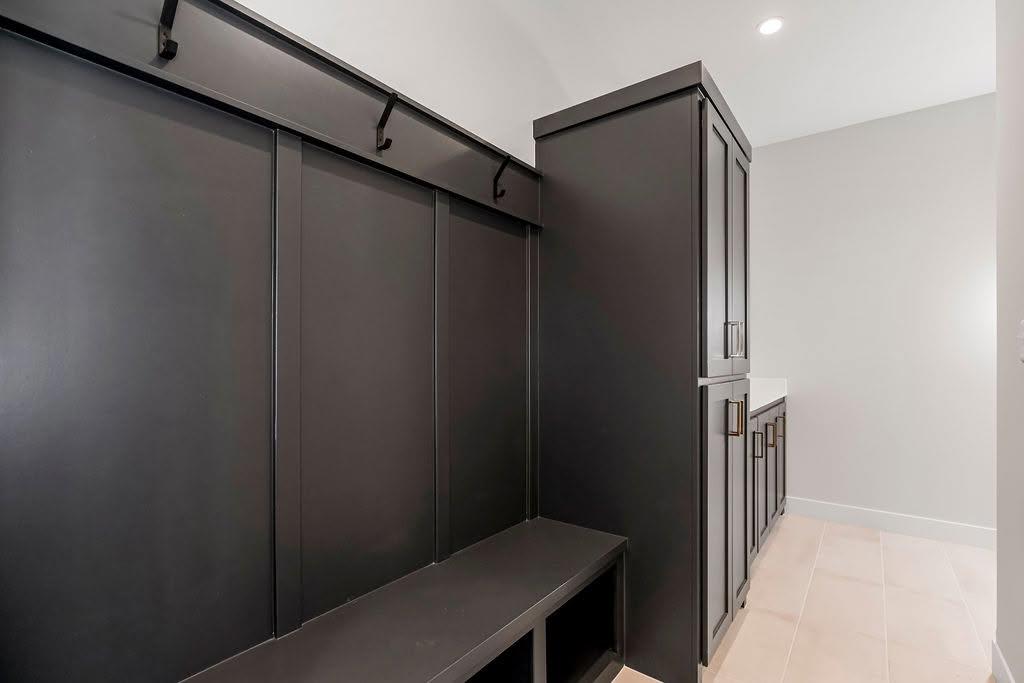
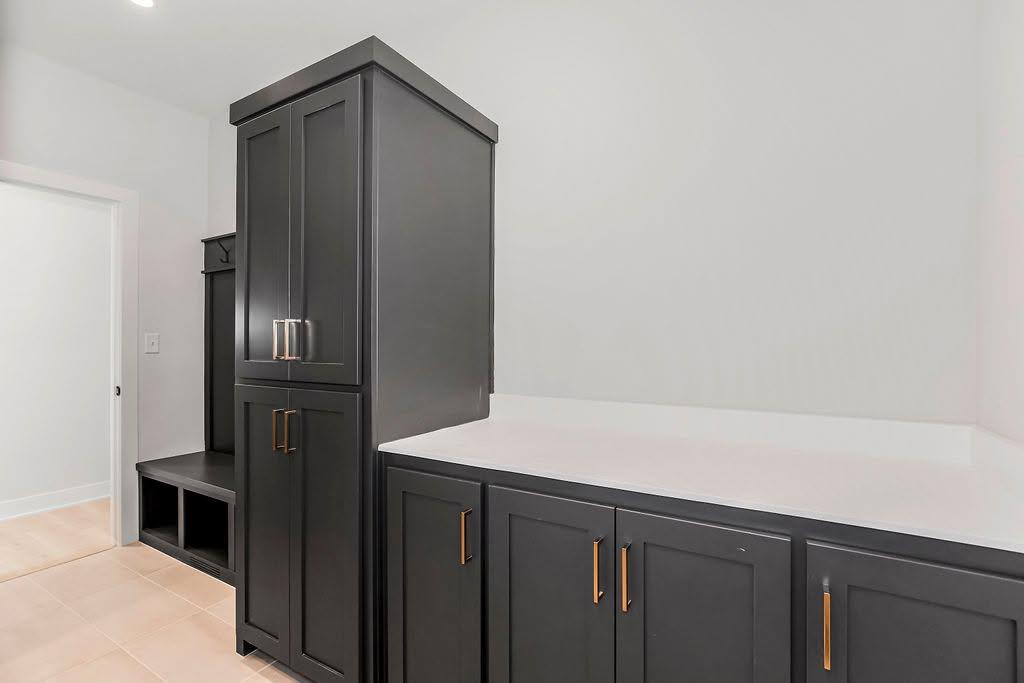
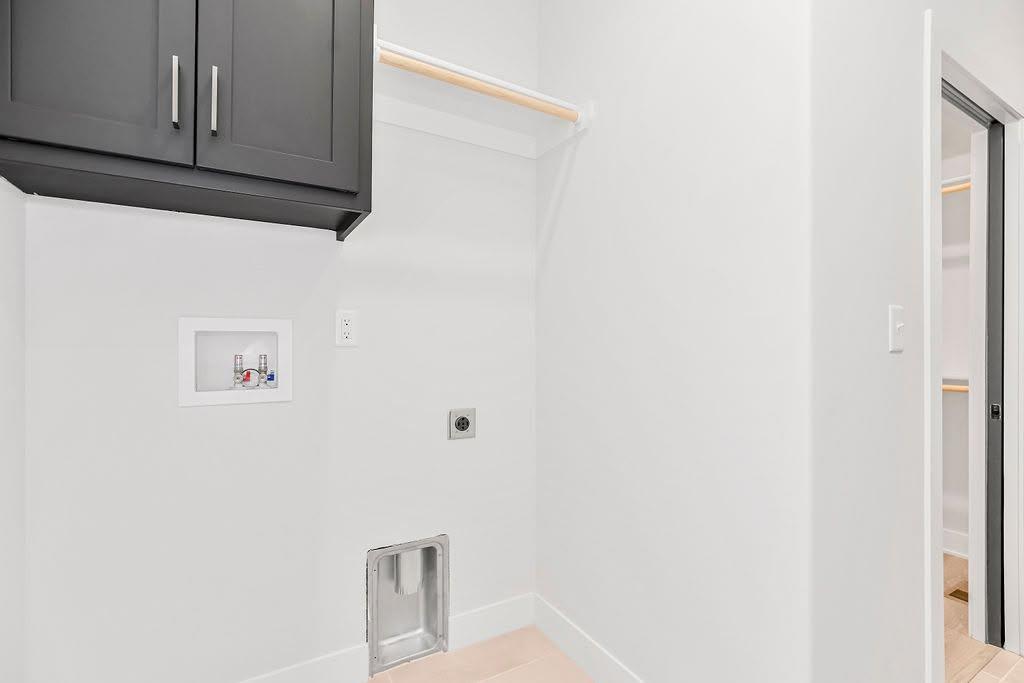
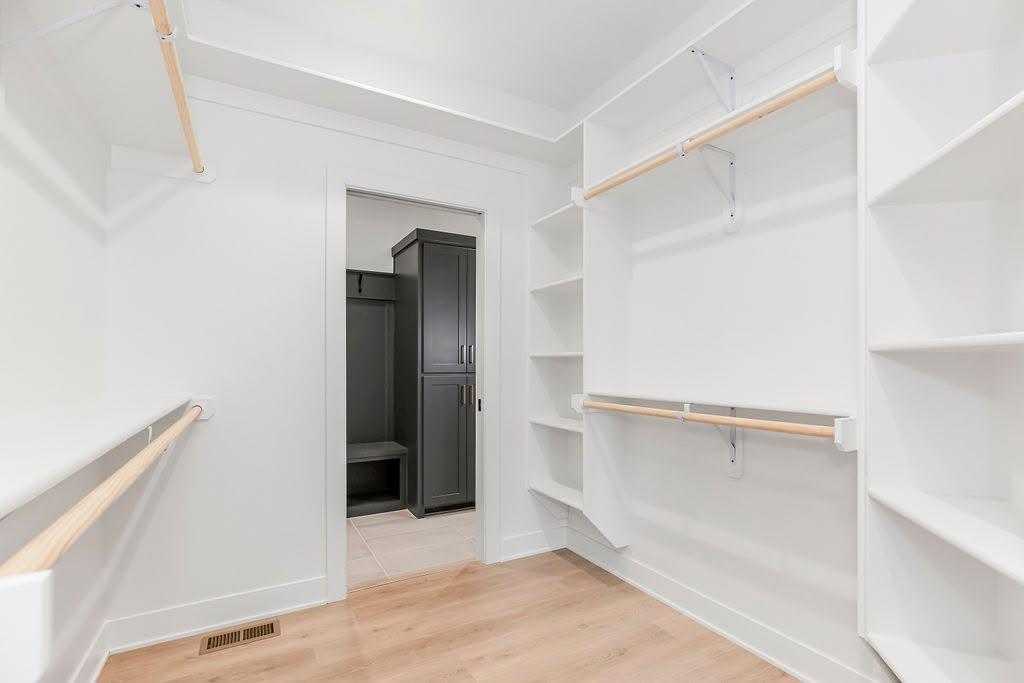
Description
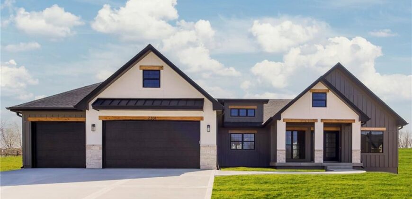
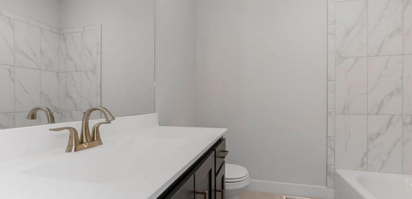
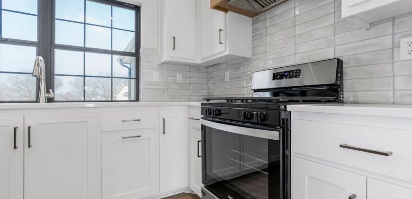
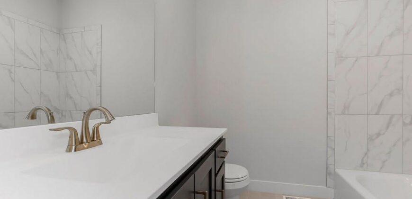
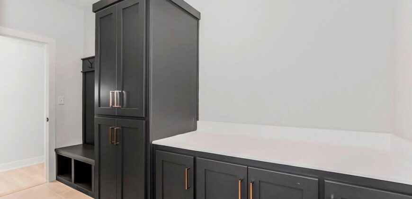
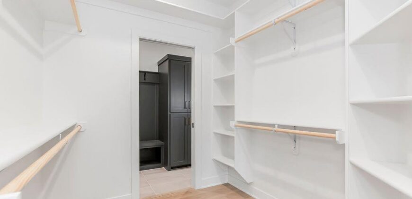
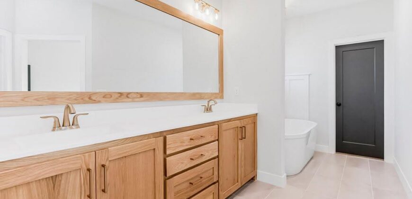
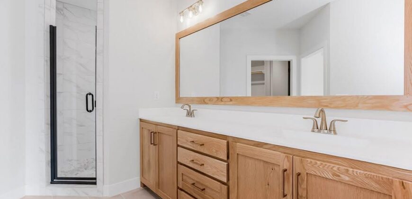
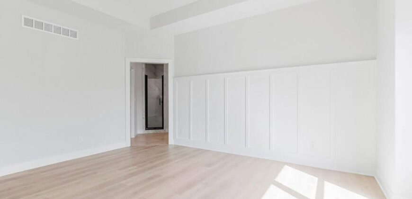
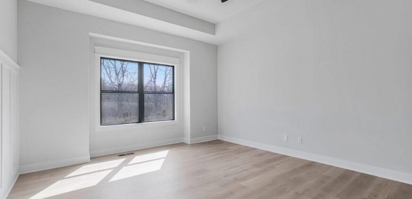
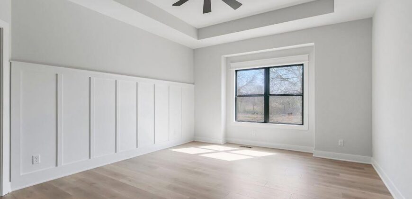
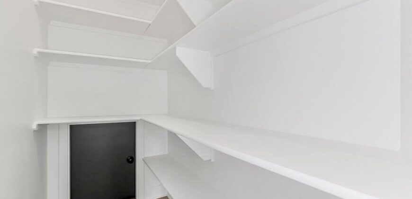
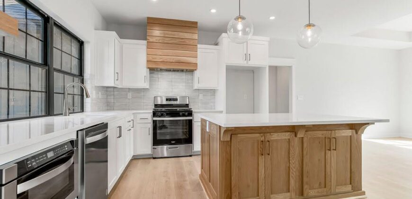
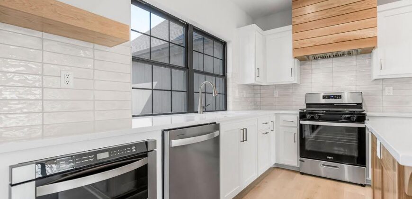
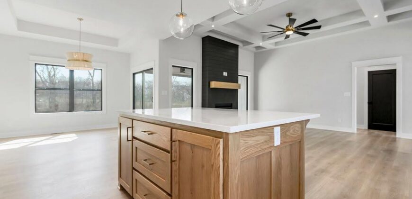
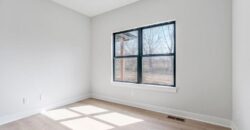
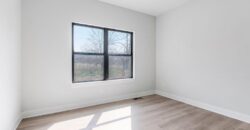
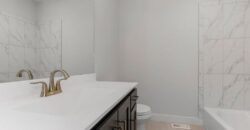
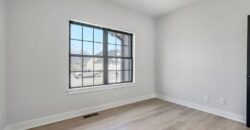
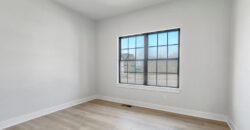
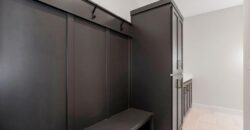
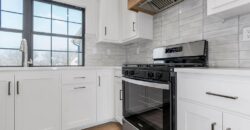
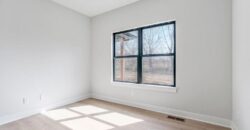
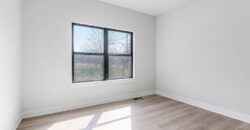
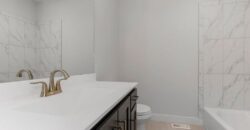
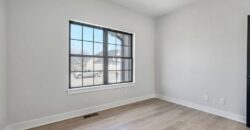
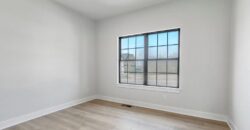
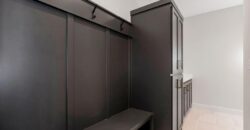
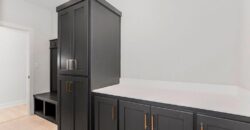
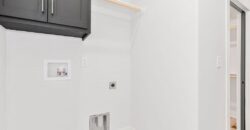
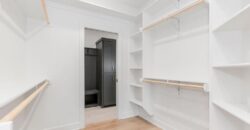
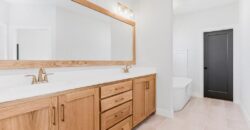
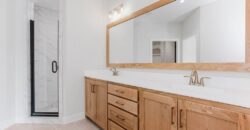
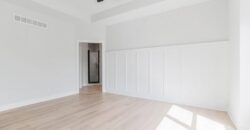
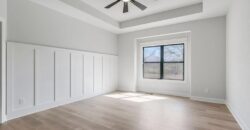
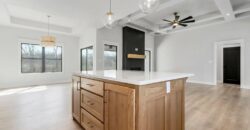
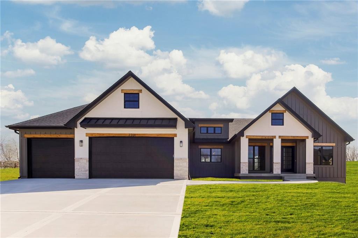
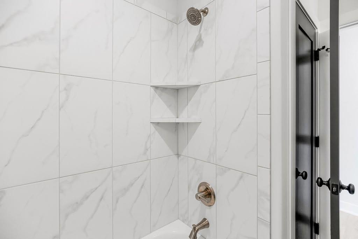
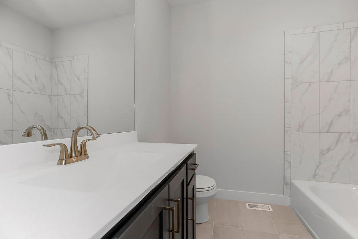
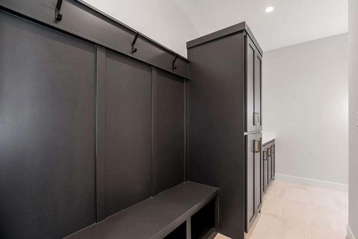
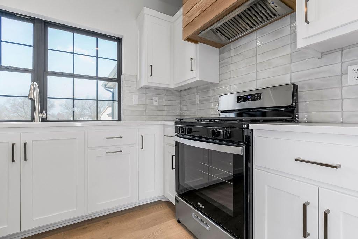
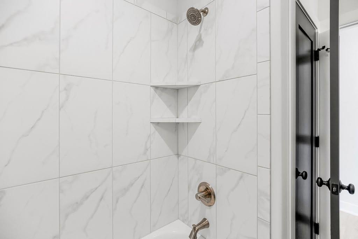
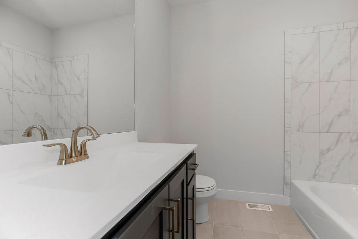
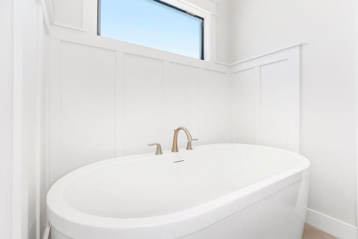
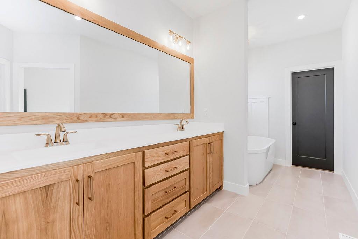
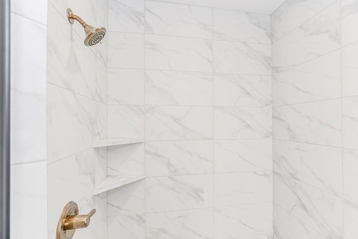
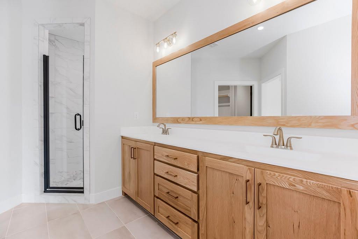
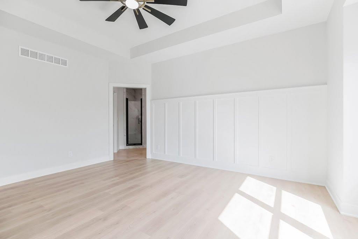
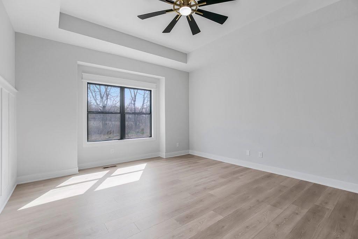
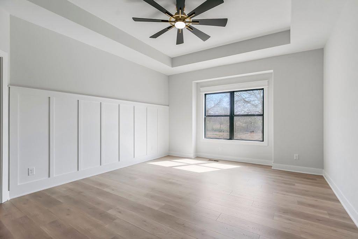
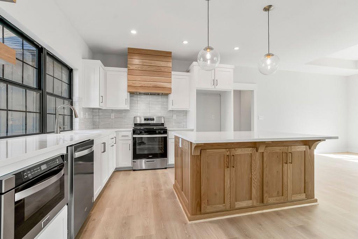
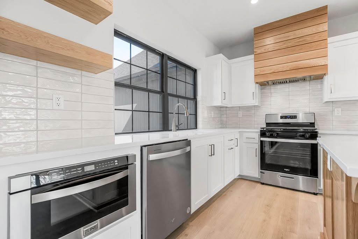
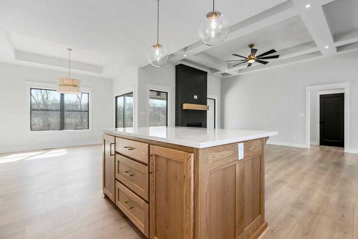
Introducing the Michelle Plan by Herman Design+Build, a beautifully designed 3-bedroom, 2-bath ranch that blends transitional style with thoughtful details and quality craftsmanship. One of Herman’s most popular floor plans, this home features an open main living area that creates a natural flow between spaces, paired with a spacious primary suite designed for comfort and relaxation.
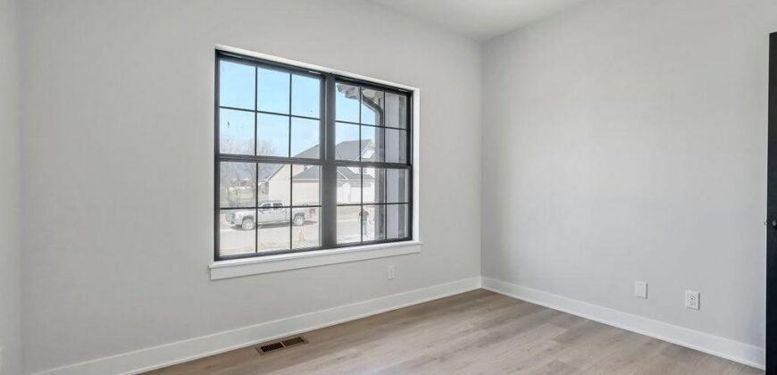
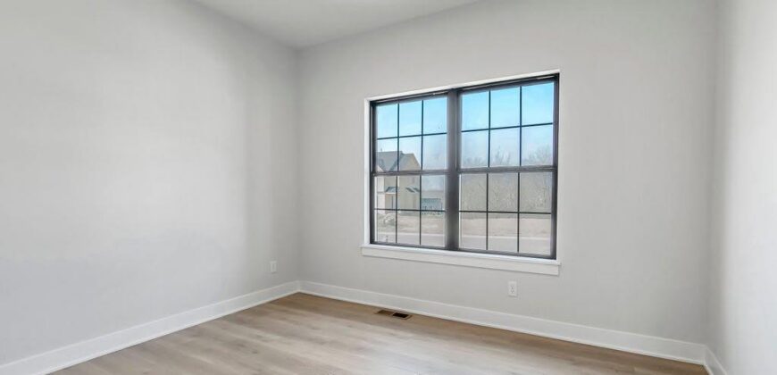
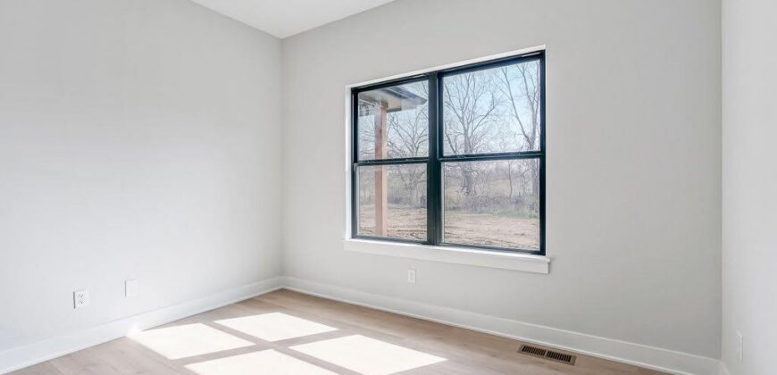
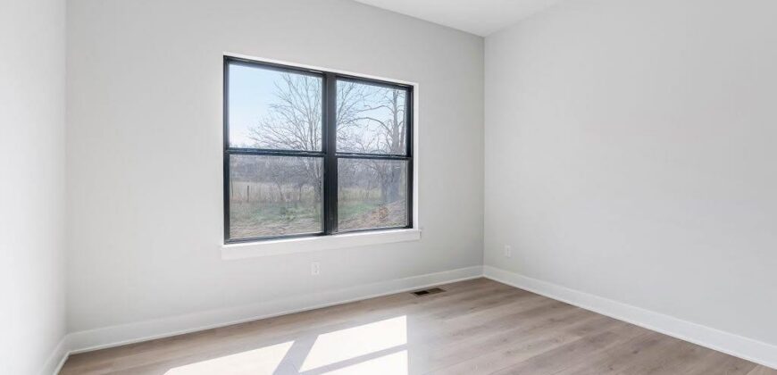
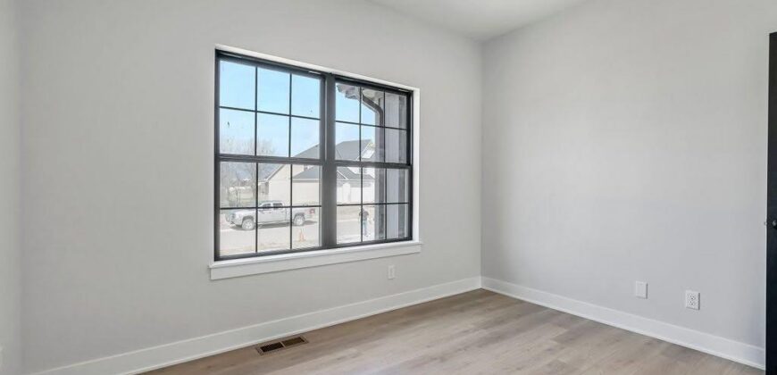
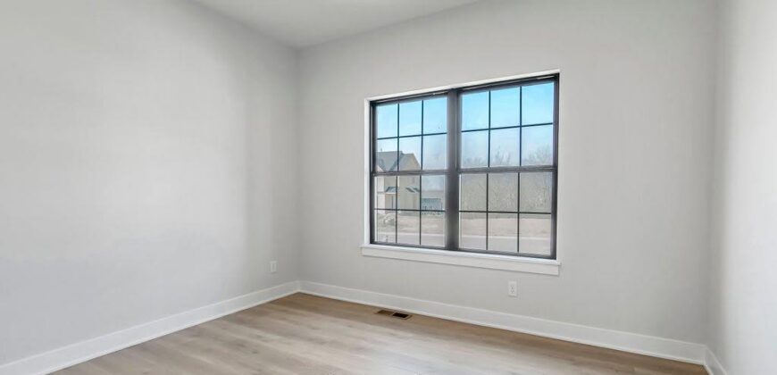
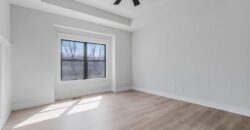
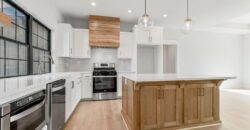
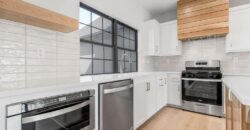
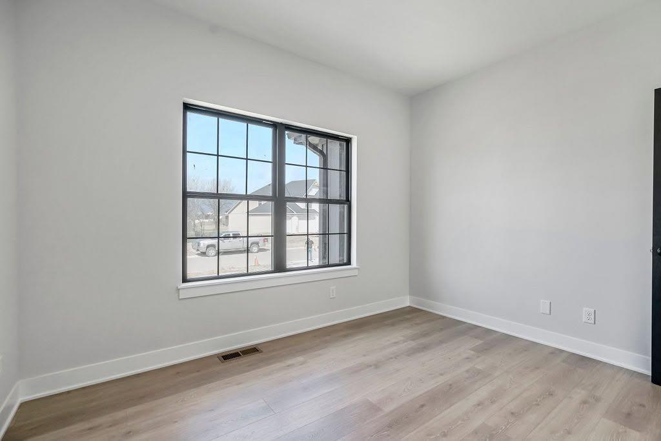
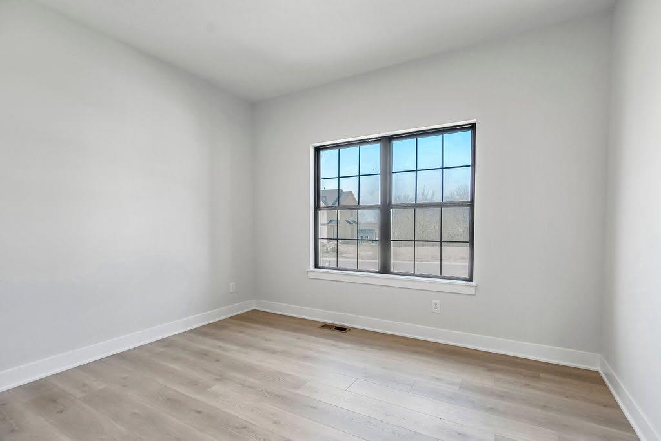
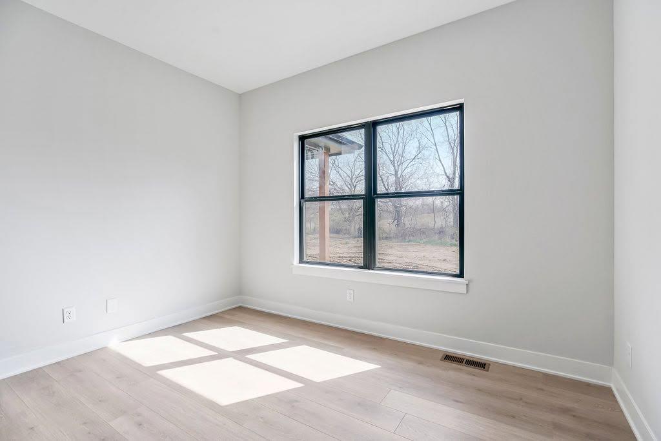
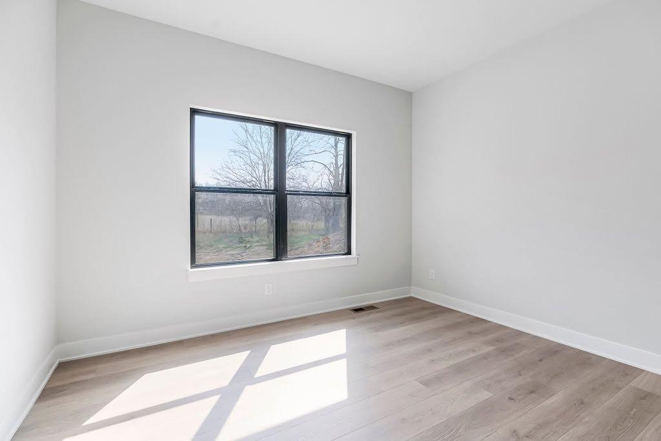
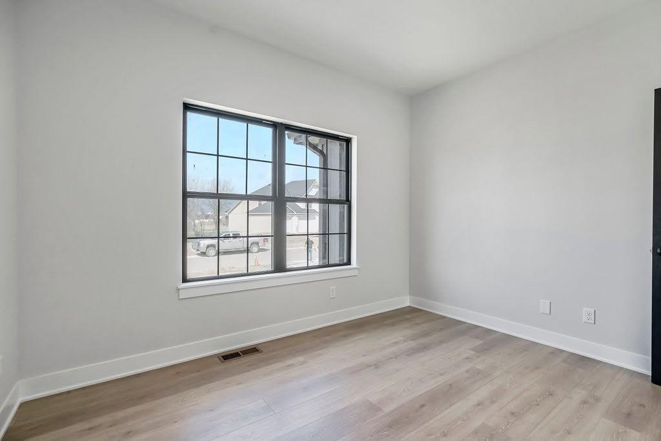
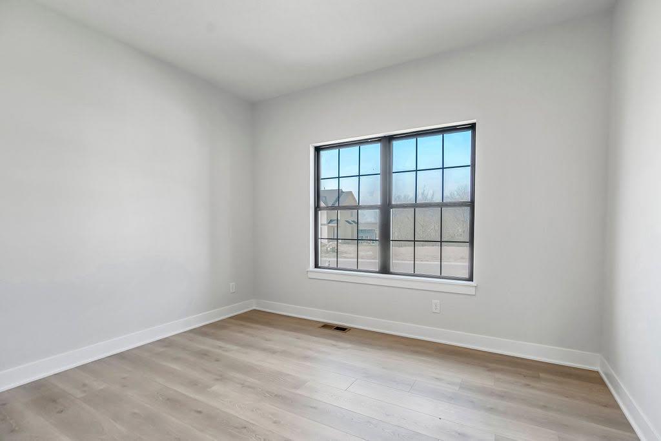
A clean, sophisticated color palette is complemented by warm wood accents inside and out, creating a timeless look that feels both inviting and refined. From the welcoming front porch and rear patio to the oversized third-car garage, every detail adds to the home’s appeal. Andersen 100 Series windows, BIBS insulation, and an upgraded primary suite highlight the thoughtful selections and attention to detail throughout.
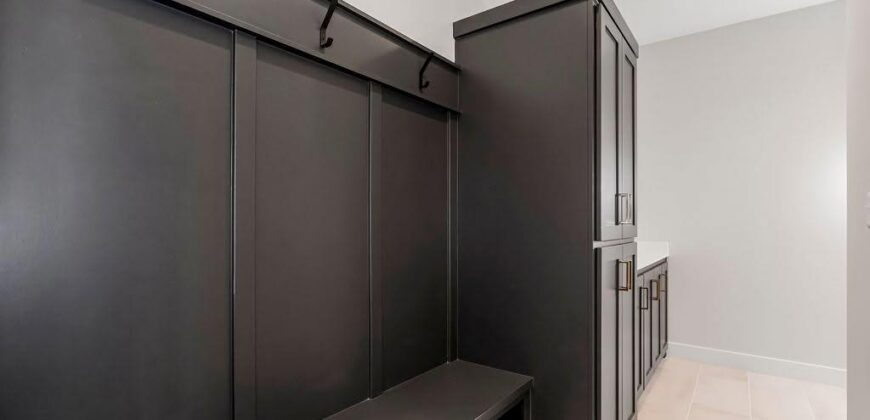
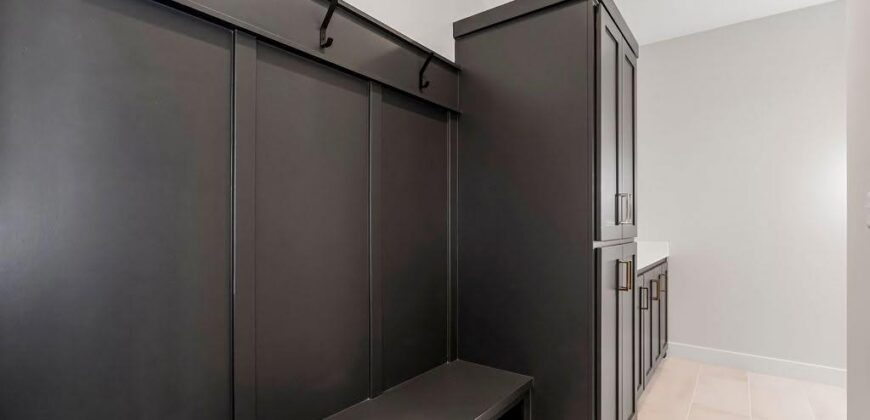
Built by Herman Design+Build, this home reflects a commitment to quality construction, carefully selected materials, and finishes that elevate the overall design. The result is a home where style, function, and craftsmanship come together beautifully.
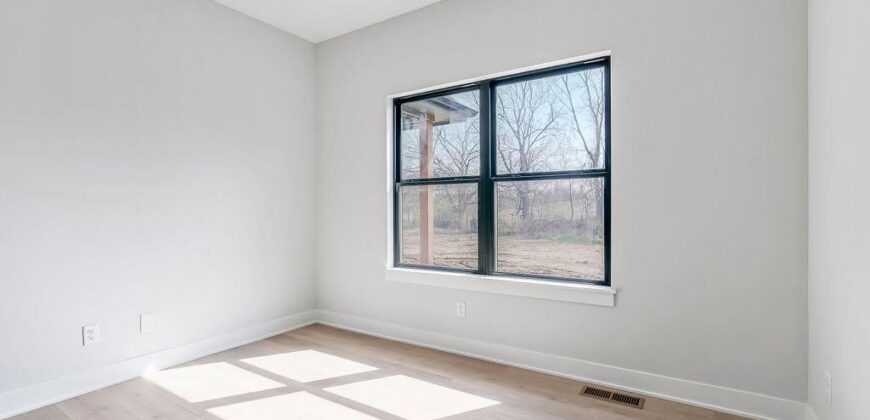
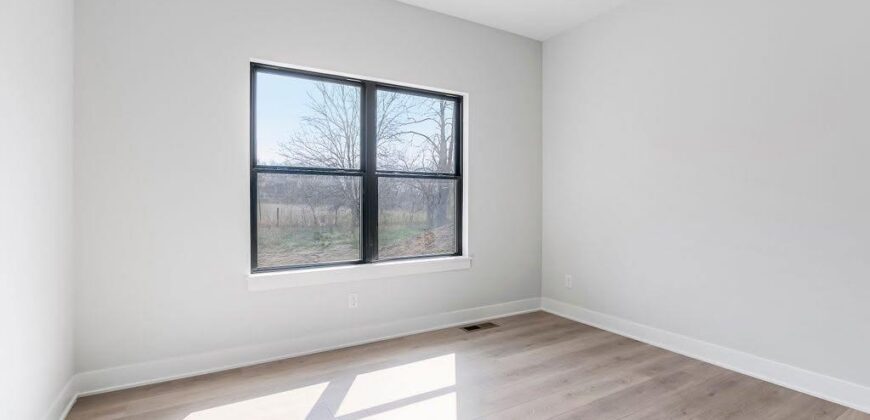
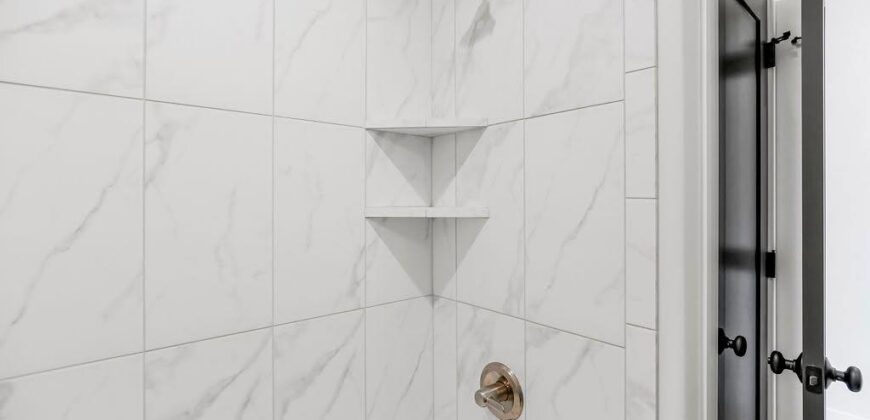
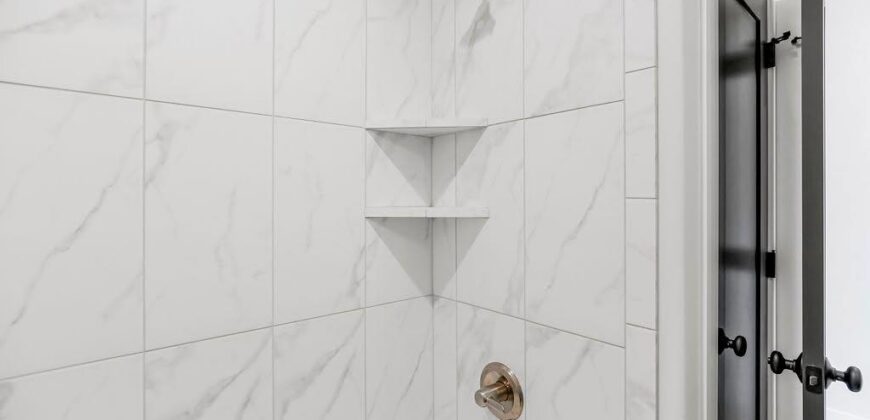
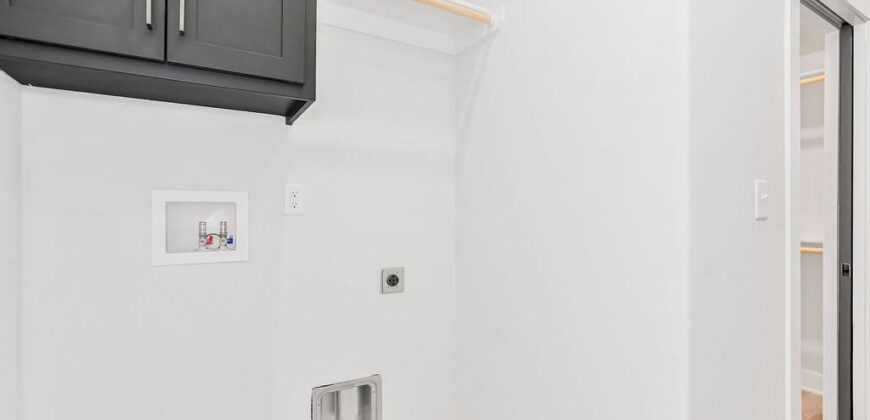
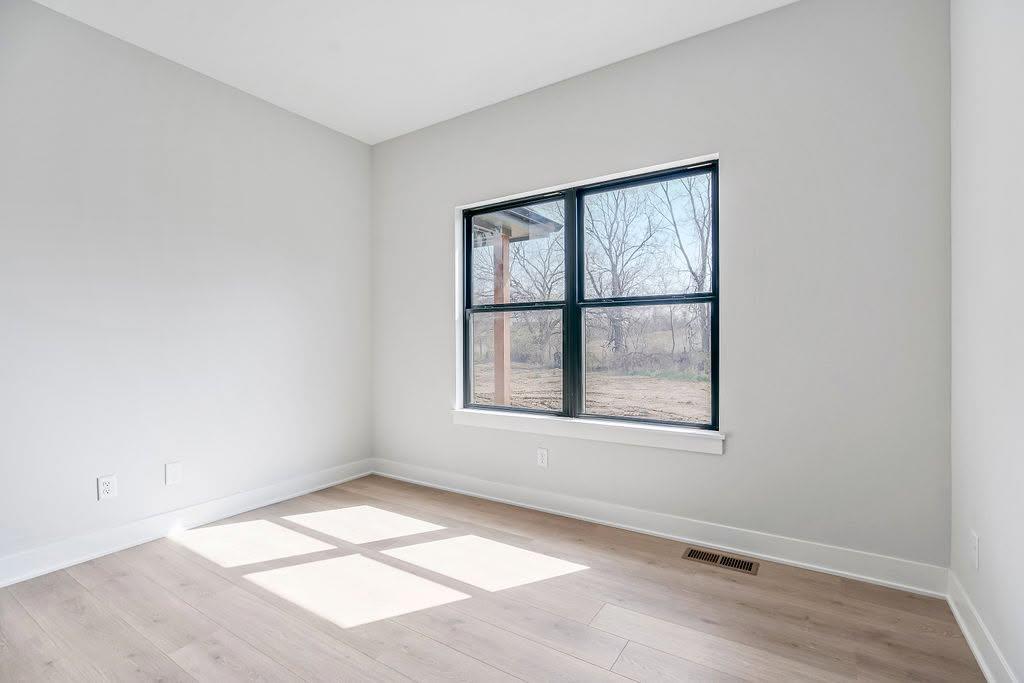
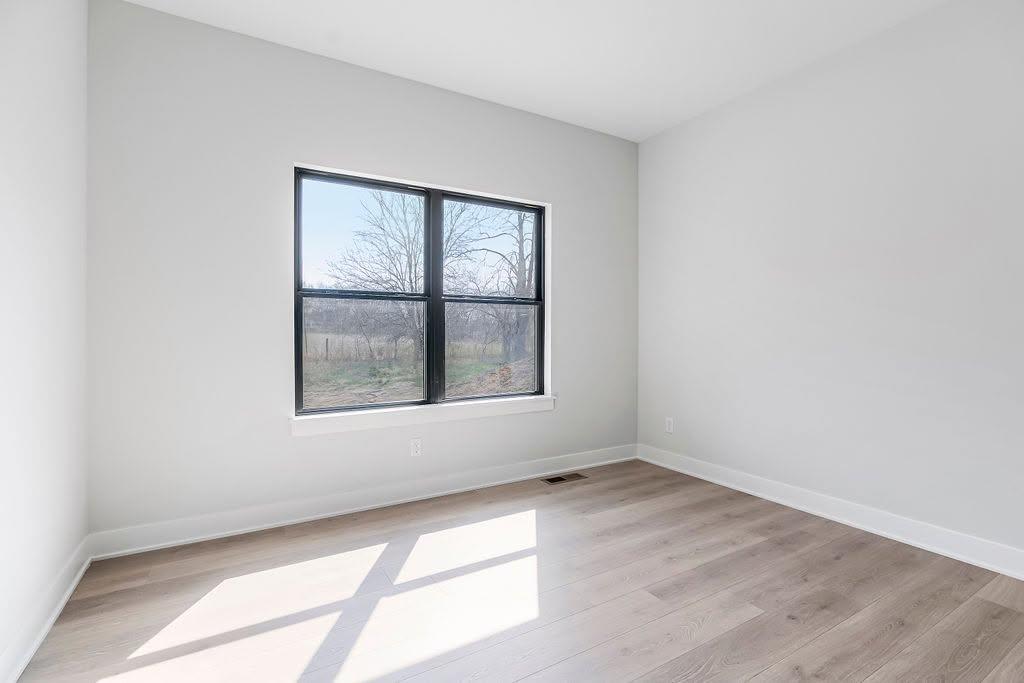
Photos depict a previously built home and are for illustrative purposes only. Features, finishes, and specifications may vary from the current build. All information, included features, and specifications should be verified directly with the builder.
Address
-
Address 2313 Larkspur Lane, Kearney, MO 64060
-
Country United States
-
Province/State MO
-
City/Town Kearney
-
Neighborhood Dovecott
-
Postal code/ZIP 64060
Overview
- Property ID HMS53714953
- Price $599,999
- Property Type Single Family Residence
- Property status Active
- Rooms 9
- Bedrooms 3
- Bathrooms 2
- Year Built 2026
- Size 1,730 SqFt
- Land area 0.29 SqFt
- Garages 1
- Age Description 2 Years/Less
- Architectural Style Traditional
- Association Fee 150
- Basement Concrete, Full
- Full Bathrooms 2
- Total Bedrooms 3
- City Kearney
- County Clay
- Directions Take I-35 N to Meadowbrook Dr in Kearney Follow Meadowbrook Dr to Larkspur Ln
- Elementary School Southwest
- FireplaceYN 1
- Total Fireplaces 1
- Flooring Luxury Vinyl
- Floor Plan Features Ranch
- Garage Spaces 3
- High School Kearney
- Middle School Kearney
- Parking Features Attached, Garage Faces Front
- Postal Code 64060
- High School District Kearney
- Subdivision Name Dovecott
- Year Built 2026