

9005 N Poplar Avenue, Kansas City, MO 64156
Description
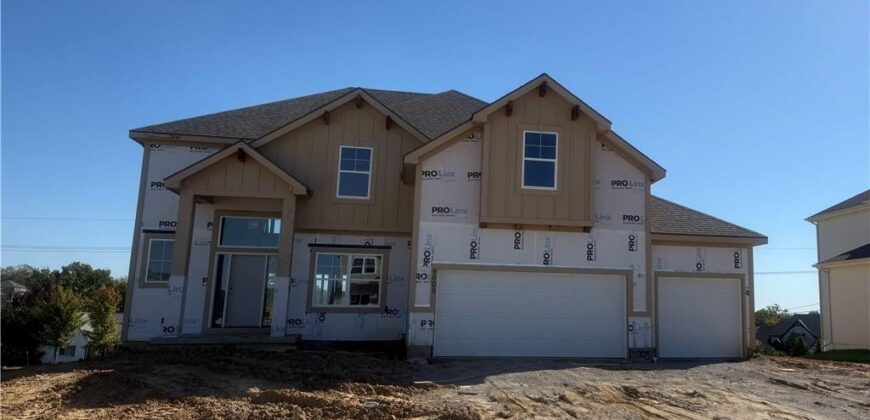
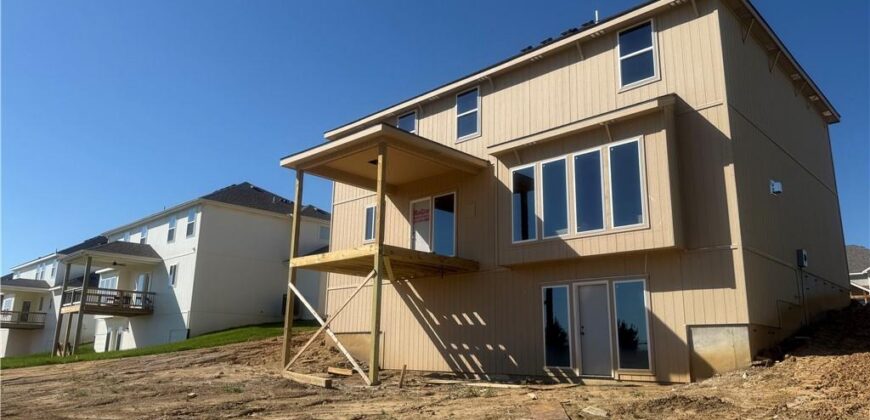
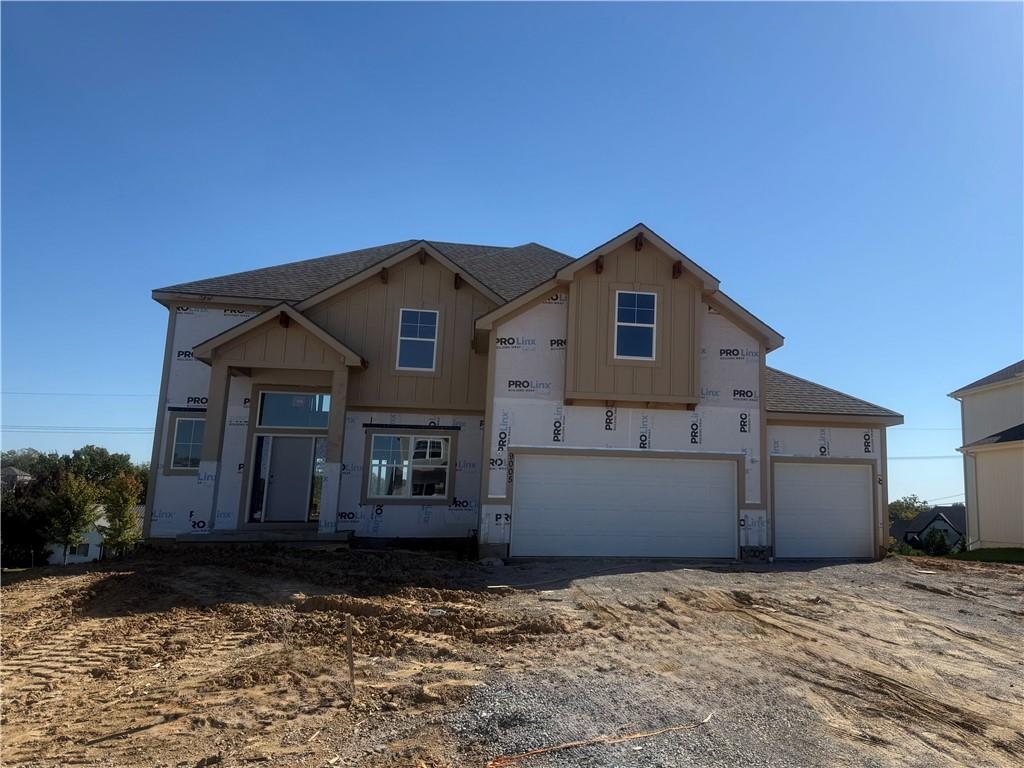
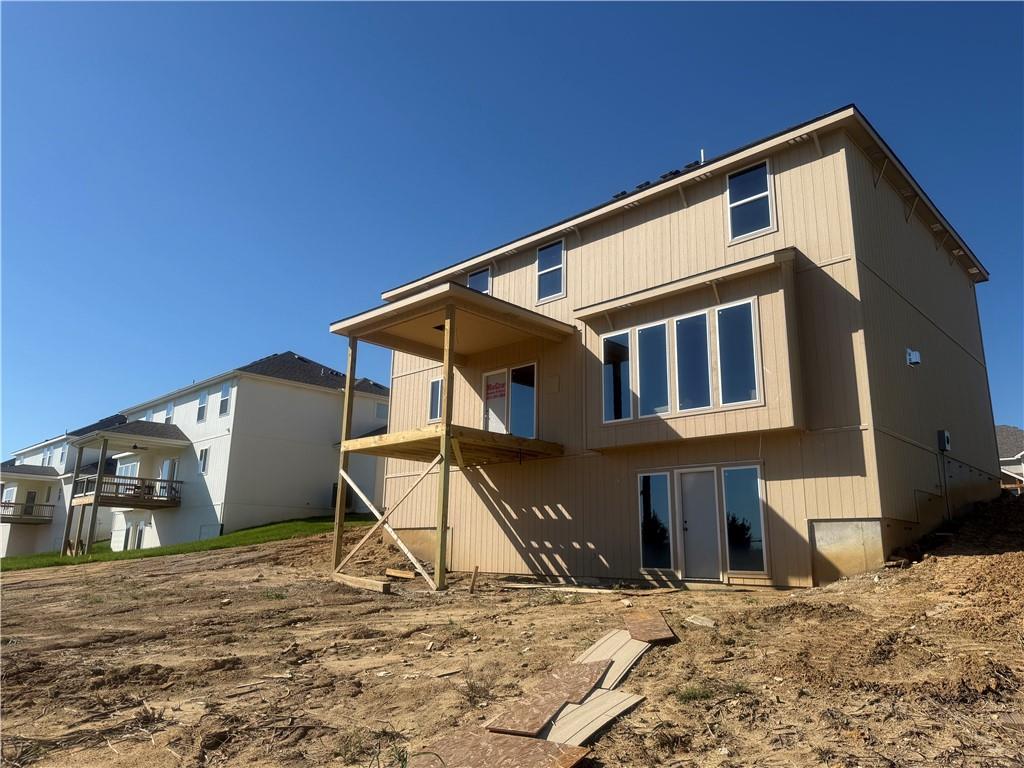
The ELM plan is back! This one with an updated front elevation. Grand two story entry opens to spacious living room, breakfast room and well appointed kitchen. Custom cabinets – choice of granite or quartz tops, walk in pantry with additional cabinets perfect for coffee bar. Living Room with fireplace, cabinets and floating shelving either side. Dining or Office – you choose. Half bath off the garage entry. LVP flooring in entries, kitchen, breakfast room living room and half bath. Dining/office has high traffic carpet matching the stairs. Second level bedrooms and laundry. Primary Bedroom suite with free standing tub, large tiled shower, custom cabinets, extended primary closet in this one, wider than usual connects to the laundry. Two bedrooms share a bath and 4th Bedroom has a private bath. Covered Deck off the kitchen, 10X10 patio from the basement. Walk out lot. Home includes a bonus sprinkler system! Home is at frame stage. Limited time to make all selections. Can be completed Dec-Jan. Builder discretion on design changes.
Address
-
Address 9005 N Poplar Avenue, Kansas City, MO 64156
-
Country United States
-
Province/State MO
-
City/Town Kansas City
-
Neighborhood Northview Meadows
-
Postal code/ZIP 64156
Overview
- Property ID HMS53674684
- Price $594,950
- Property Type Single Family Residence
- Property status Active
- Rooms 11
- Bedrooms 4
- Bathrooms 4
- Year Built 2026
- Size 2,778 SqFt
- Land area 10,395 SqFt
- Garages 1
- Age Description 2 Years/Less
- Appliances Dishwasher, Disposal, Microwave, Electric Range
- Architectural Style Traditional
- Association Amenities Play Area, Pool
- Association Fee 600
- Association Fee Includes All Amenities
- Basement Basement BR
- Full Bathrooms 3
- Half Bathrooms 1
- Total Bedrooms 4
- City Kansas City
- County Clay
- Directions 152 to N. Brighton, North on Brighton to NE 89th Drive, left on 89th Dr to N. Poplar to address.
- Elementary School Northview
- FireplaceYN 1
- Total Fireplaces 1
- Floor Plan Features 2 Stories
- Garage Spaces 3
- High School Staley High School
- Lot Features Adjoin Greenspace
- Middle School New Mark
- Parking Features Attached
- Patio and Porch Features Deck- Covered, Patio
- Postal Code 64156
- High School District North Kansas City
- Subdivision Name Northview Meadows
- Year Built 2026