

1325 NW 47th Street, Kansas City, MO 64116










Description
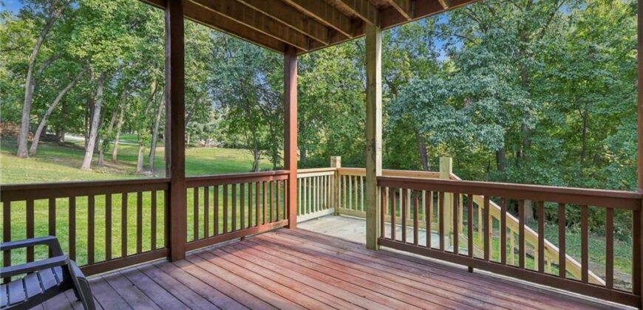
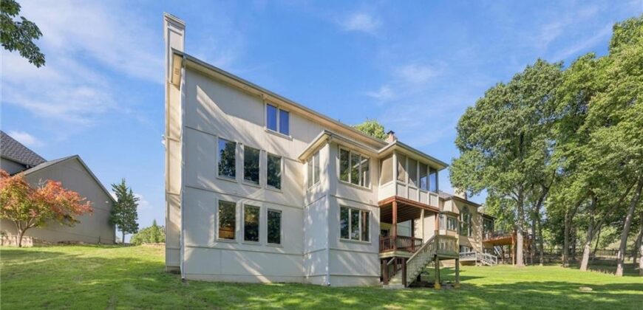
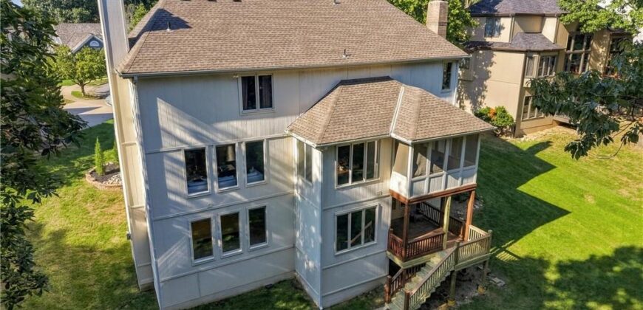
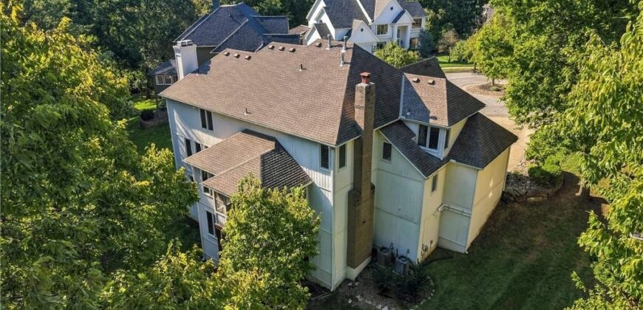
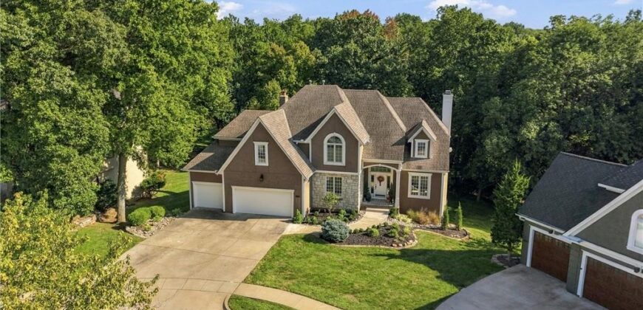
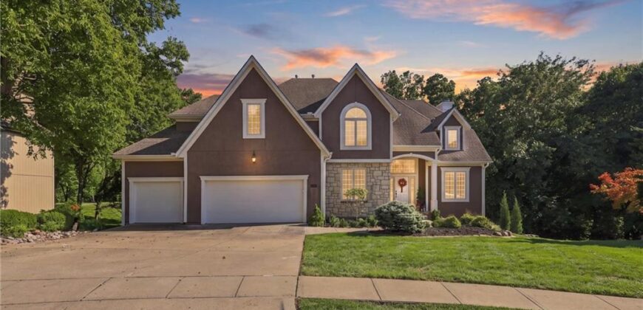
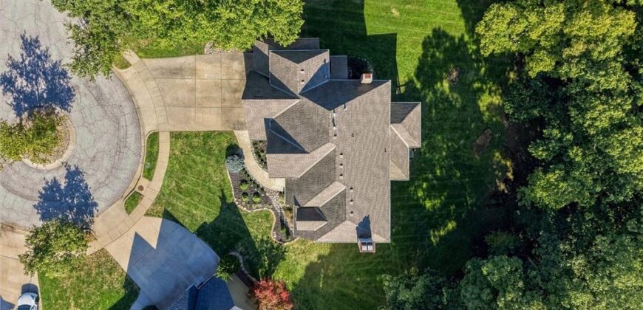
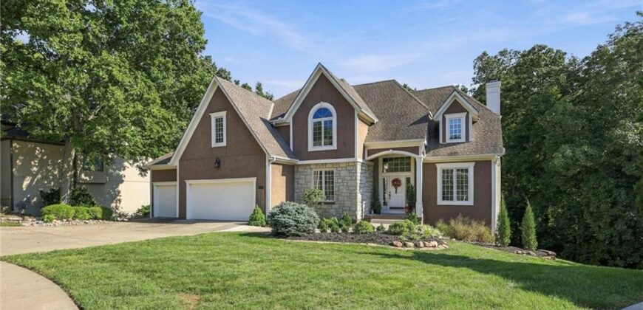
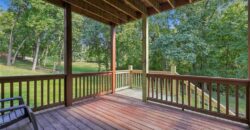
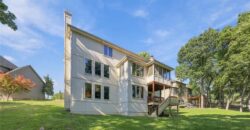
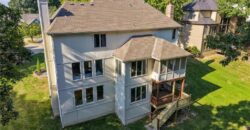
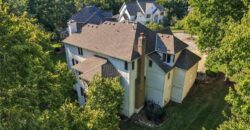
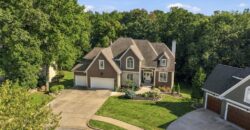
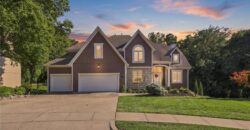
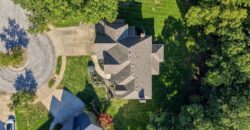
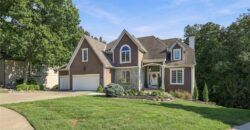
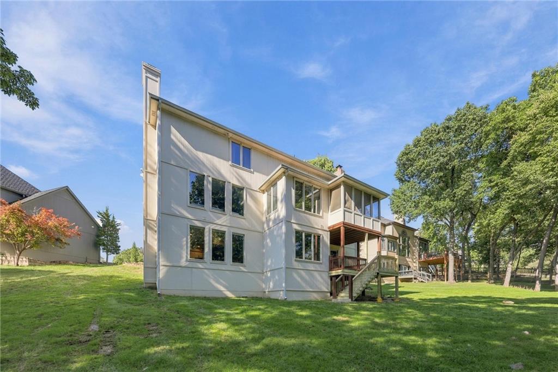
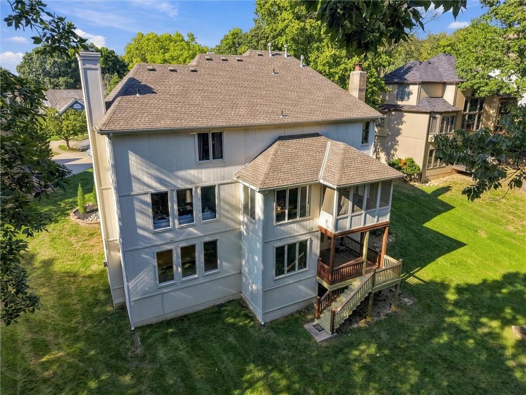
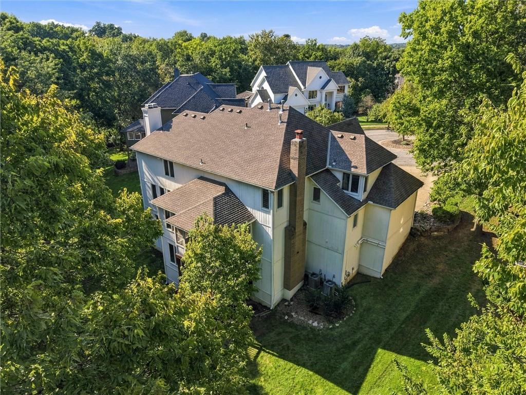
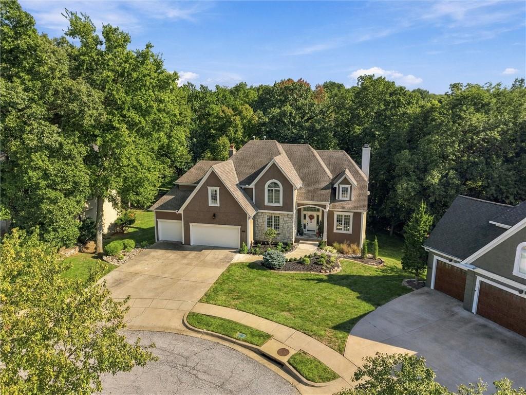
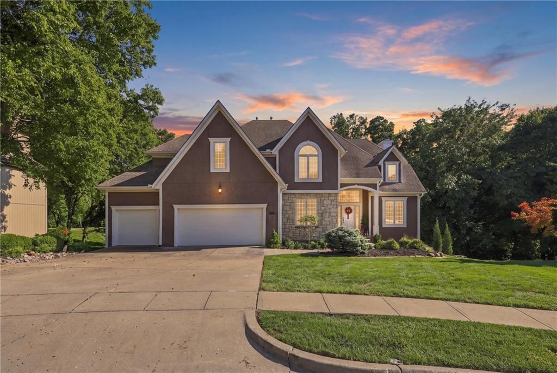
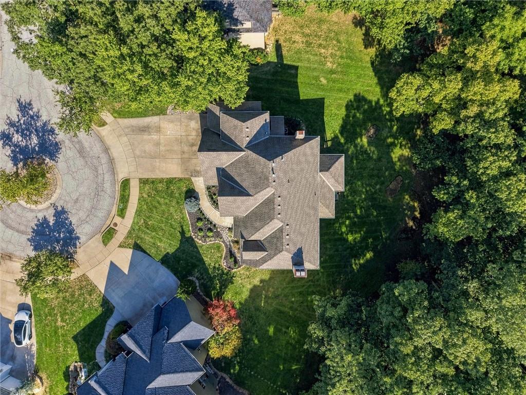
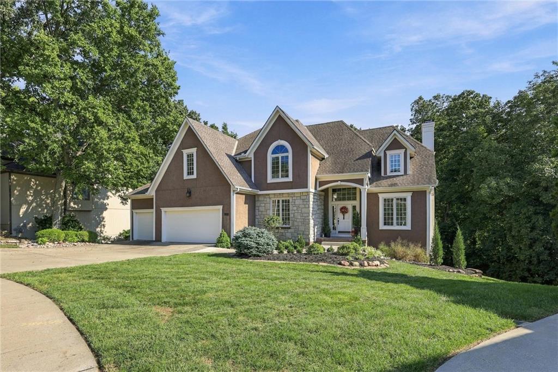
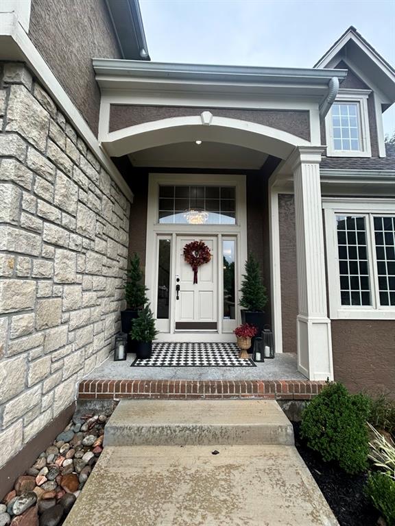
Welcome home to this amazing Briarfliff beauty! Tucked at the end of a cul-de-sac in prestigious Briarcliff West, this amazing two-story home sits on nearly a half-acre densely treed lot: private, peaceful, and minutes from everything! You can get to Downtown Kansas City, downtown Parkville OR Barry Road in 12 minutes away. Enjoy Briarcliff Village’s restaurants, coffee and shopping only 4 minutes away, and the fabulous new Morton Amphitheater is just 8 minutes from your door. If you travel frequently, the airport is a 20 minute drive!
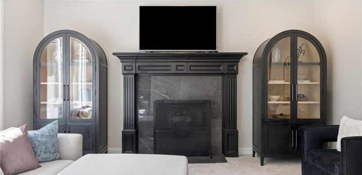
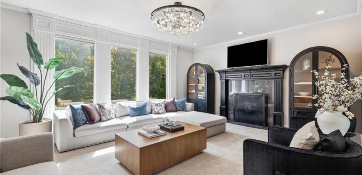
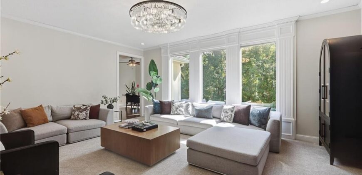
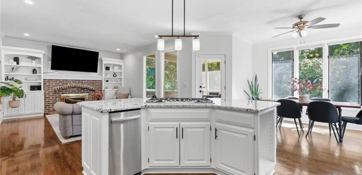
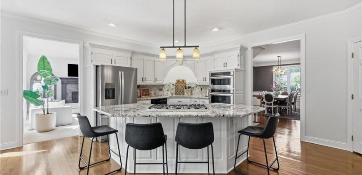
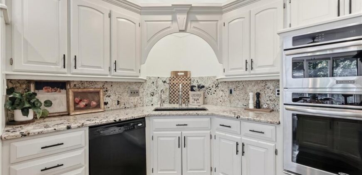
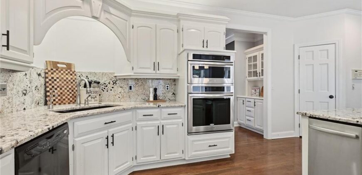
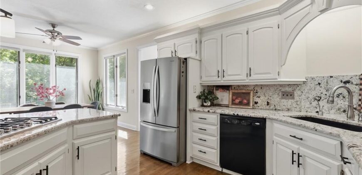
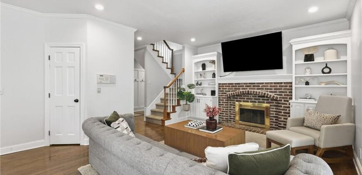
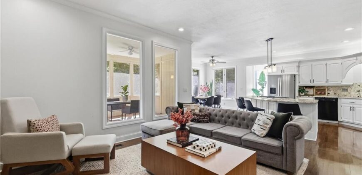
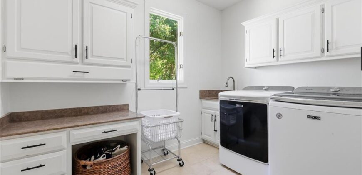
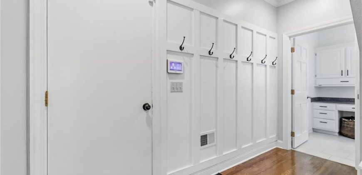
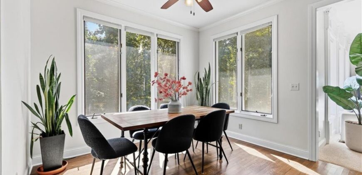
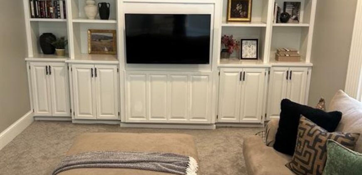
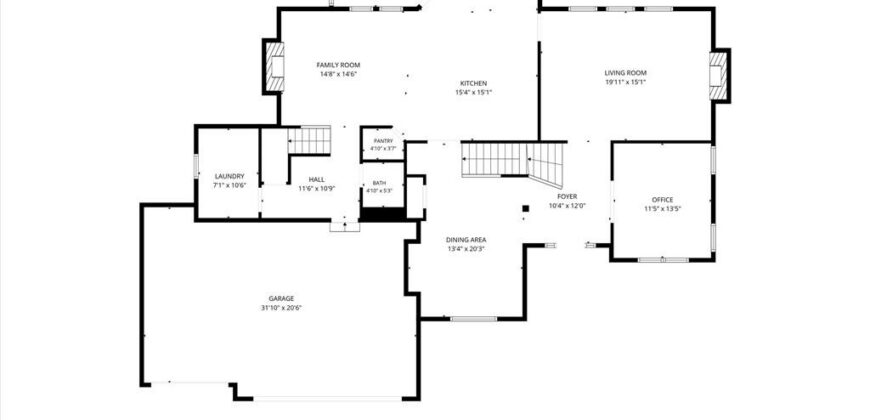
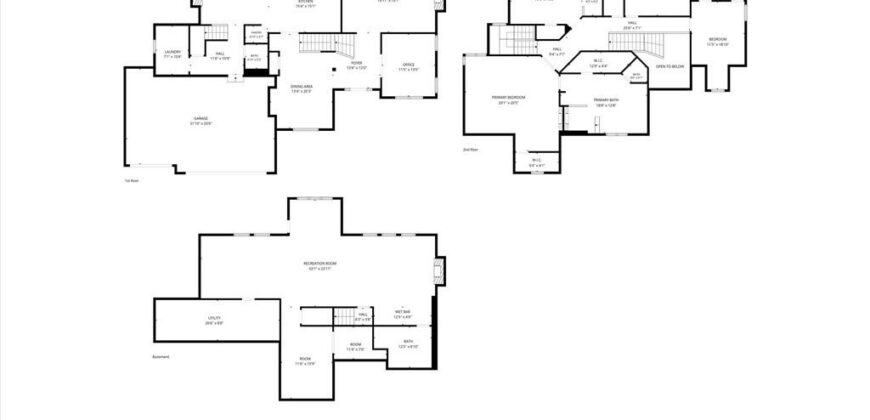
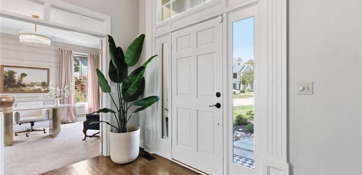
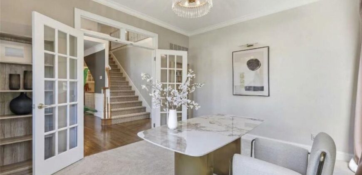
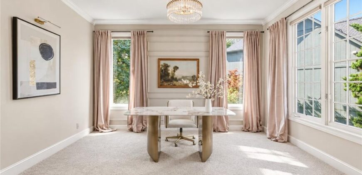
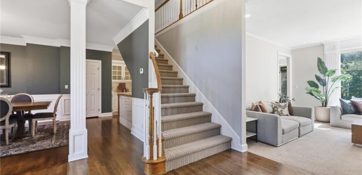
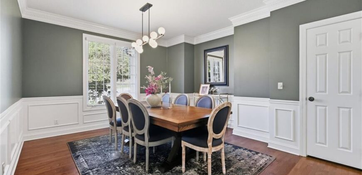
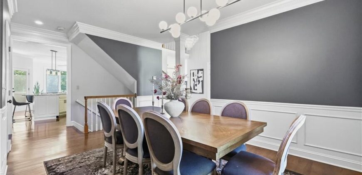
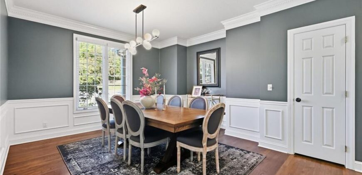
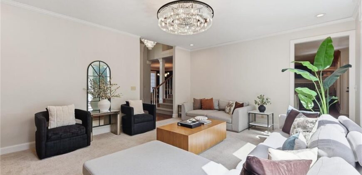
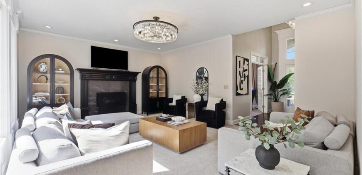
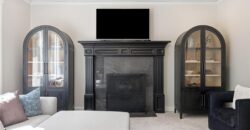
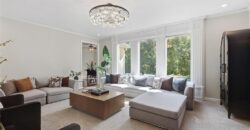
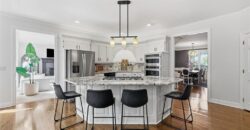
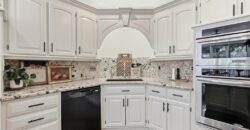
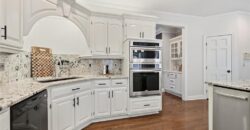
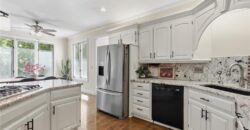
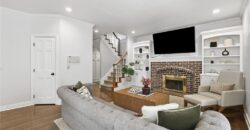
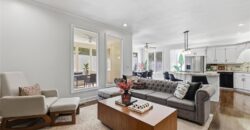
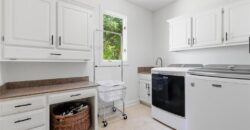
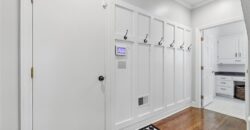
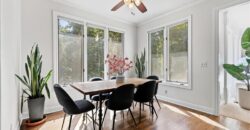
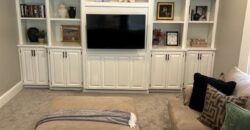
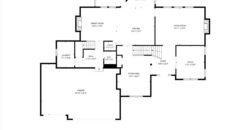
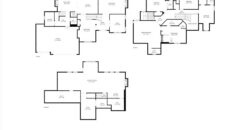
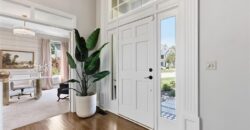
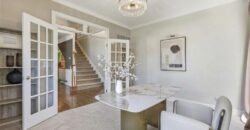
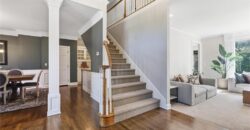
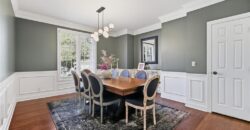
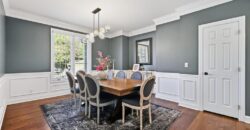
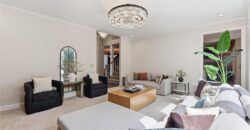
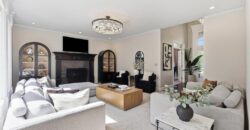
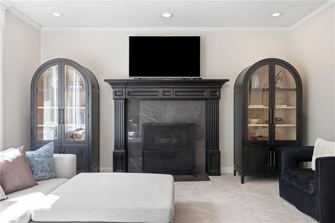
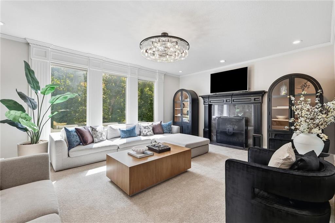
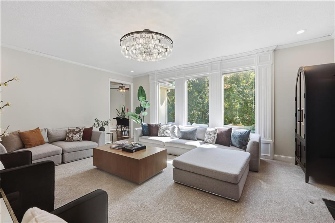
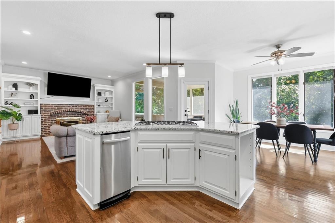
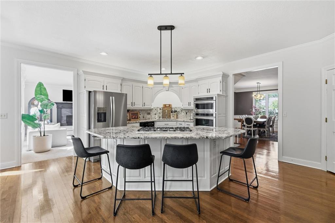
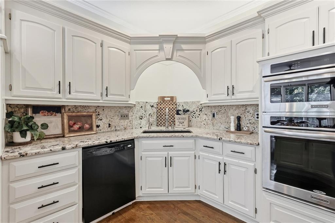
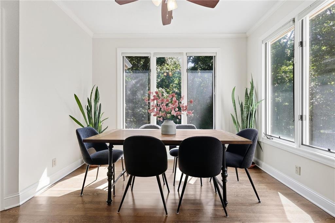
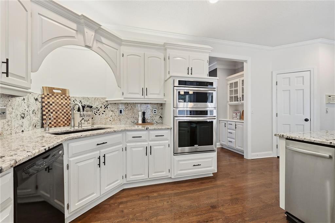
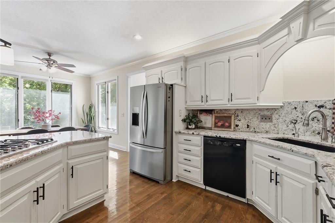
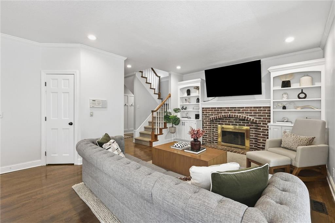
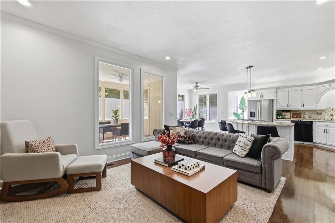
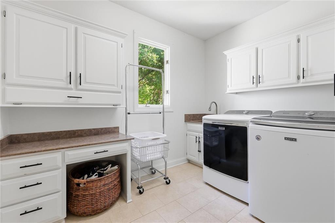
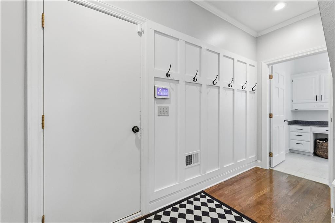
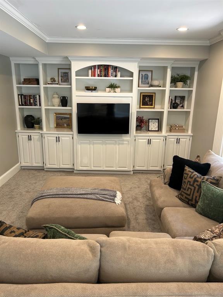
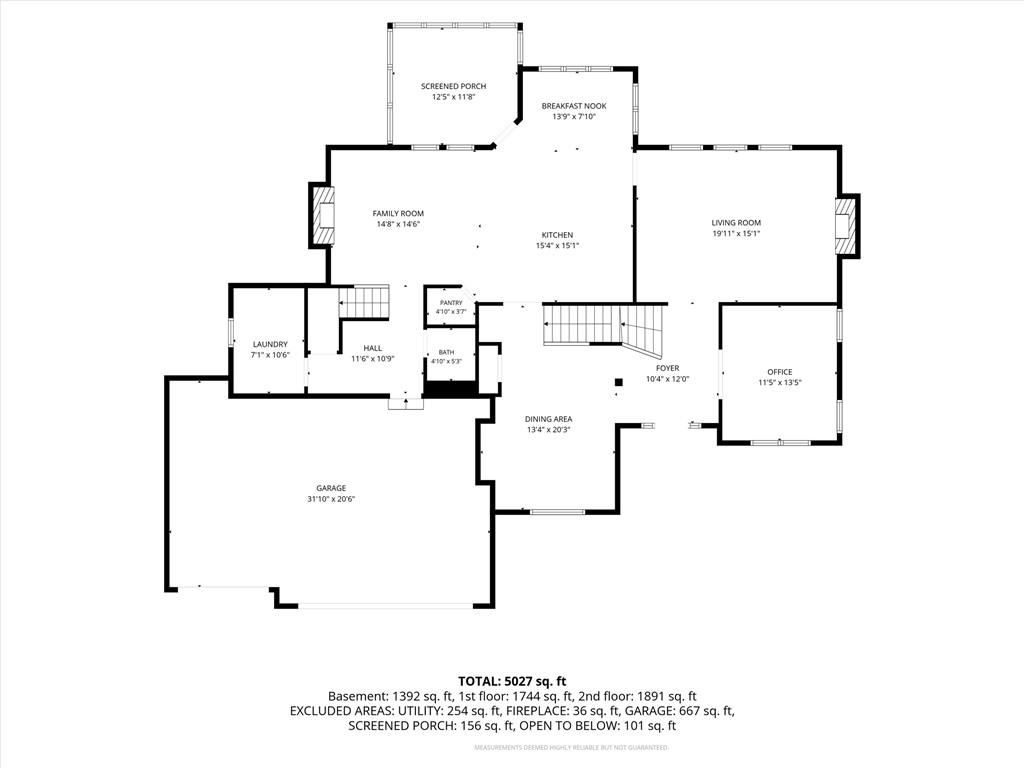
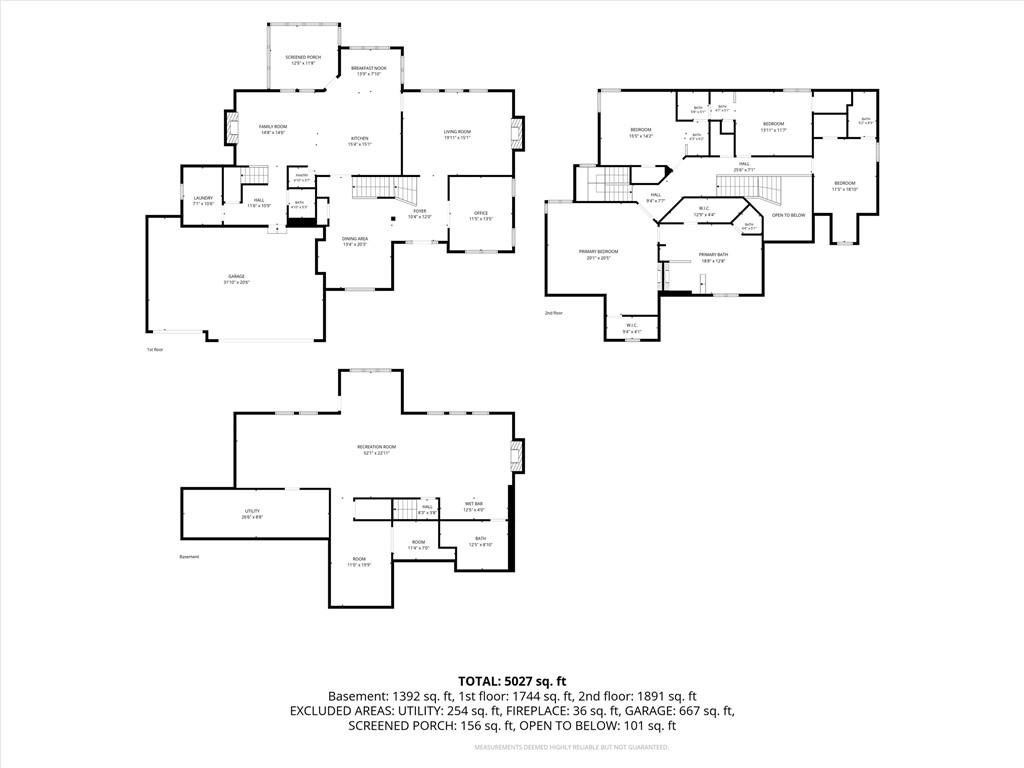
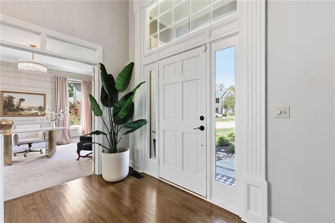
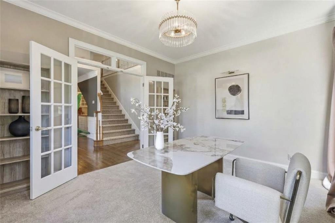
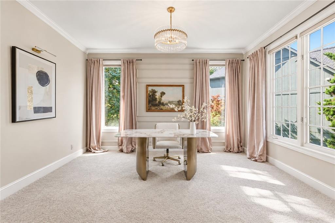
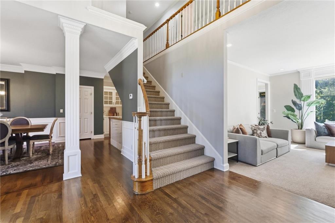
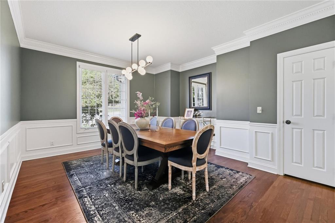
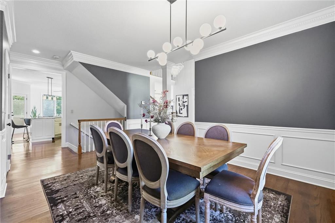
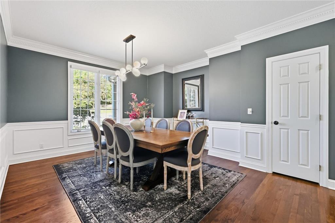
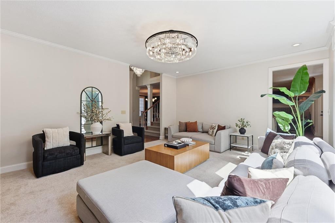
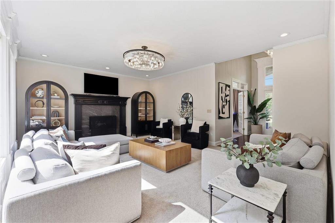
Craftsmanship sets the tone throughout the interior. Dual staircases, exceptional trim and molding, built-ins and four fireplaces create a home that feels both grand and welcoming. The kitchen centers on a large island and flows into a cozy hearth room, ideal for everyday living and effortless entertaining. A dedicated laundry room and mudroom helps keep daily routines organized.
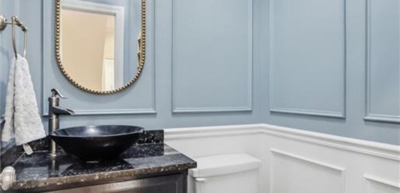
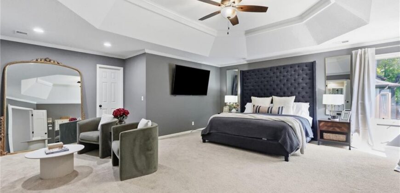
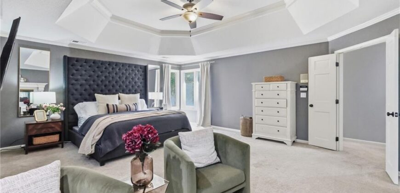
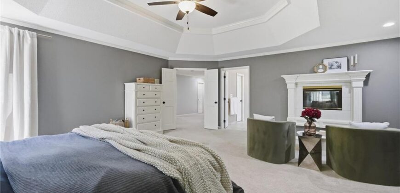
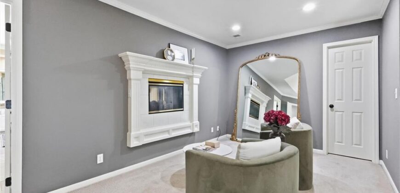
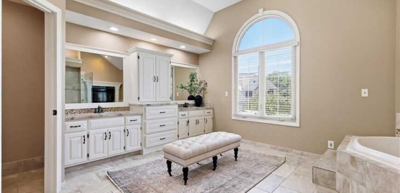
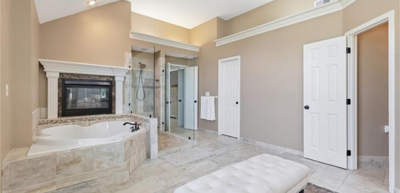
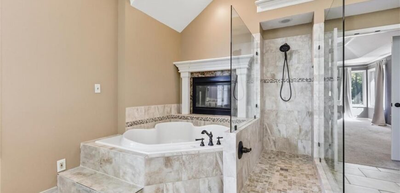
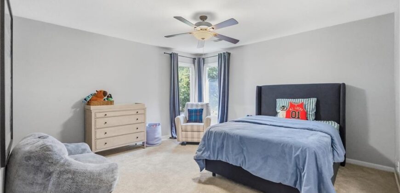
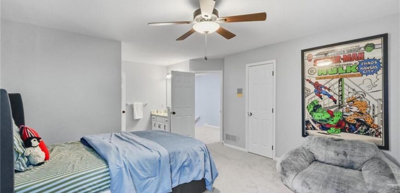
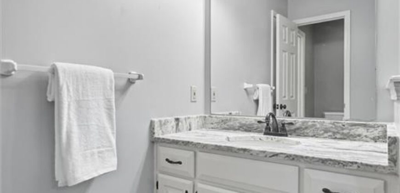
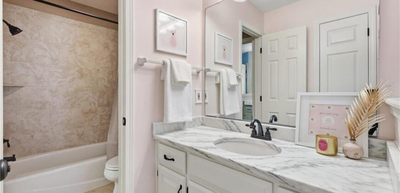
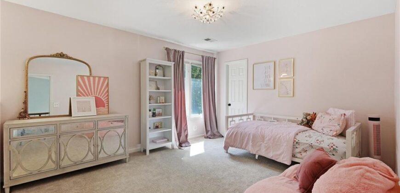
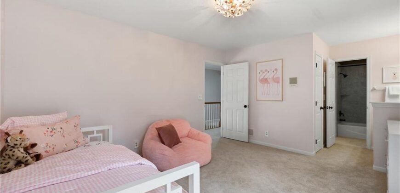
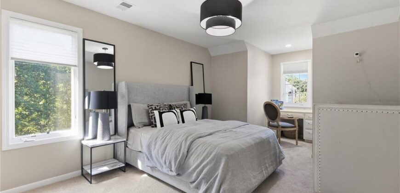
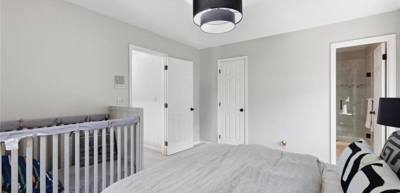
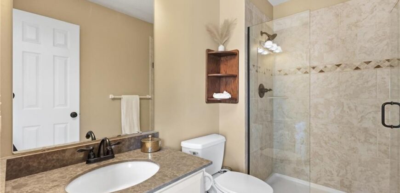
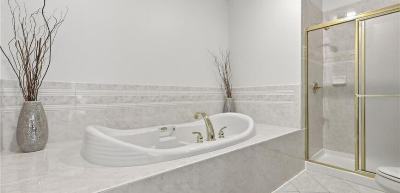
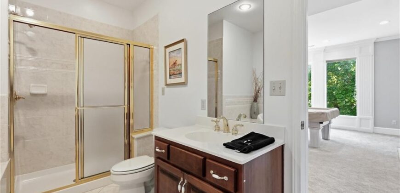
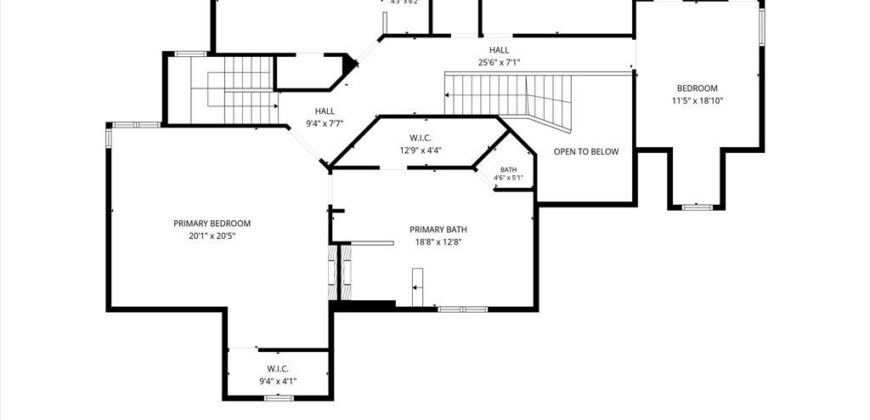
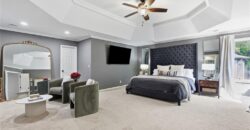
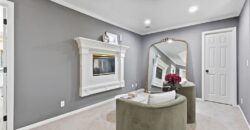
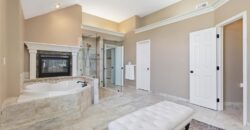
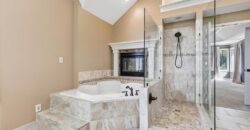
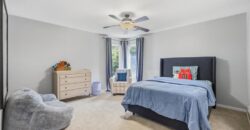
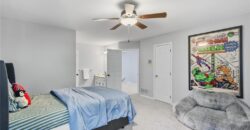
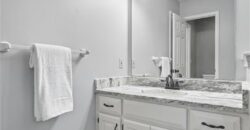
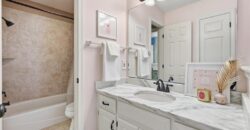
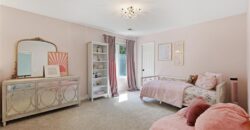
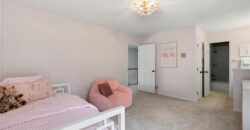
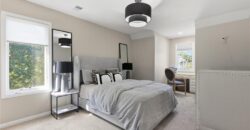
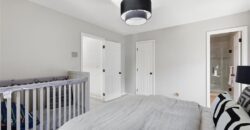
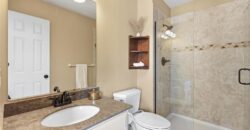
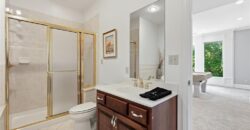
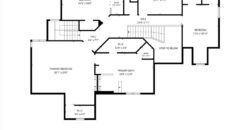
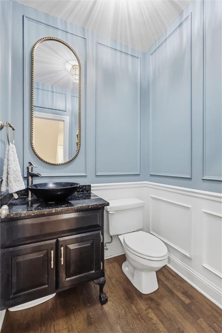
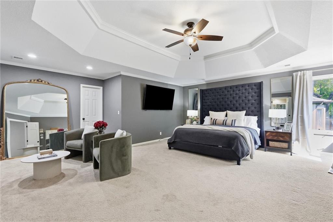
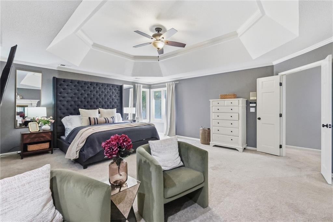
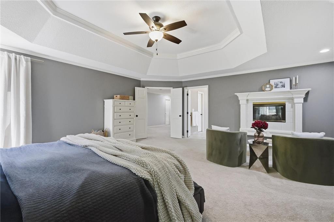
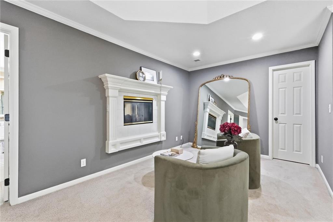
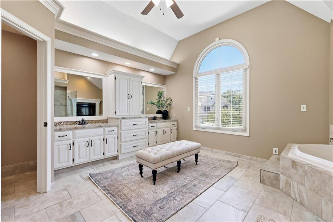
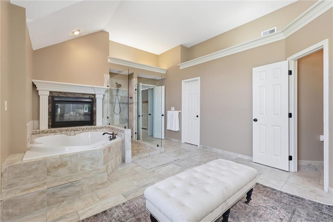
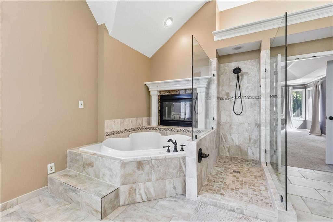
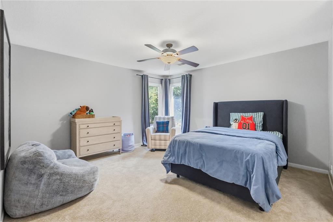
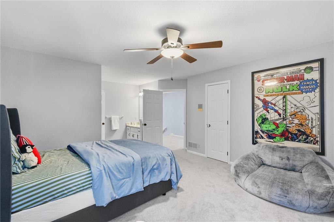
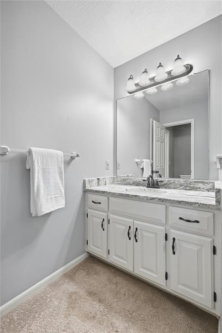
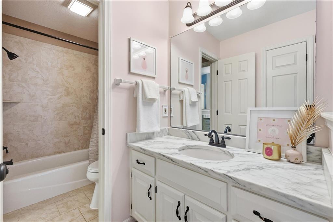
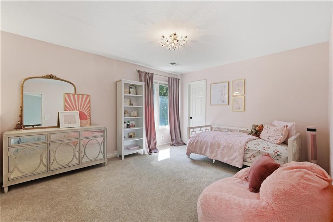
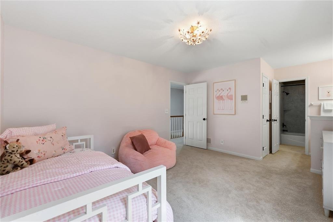
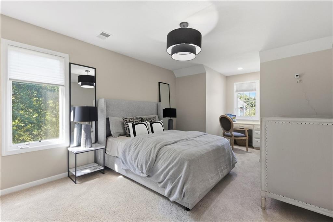
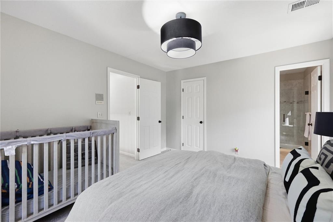
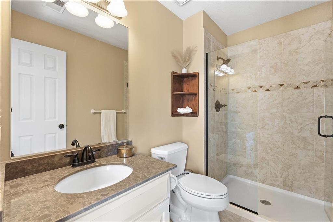
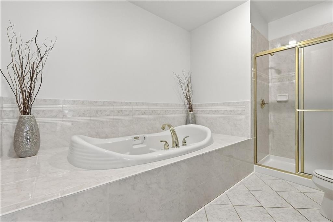
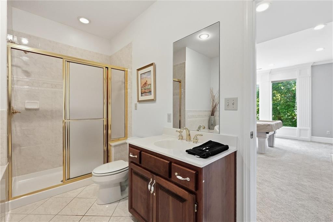
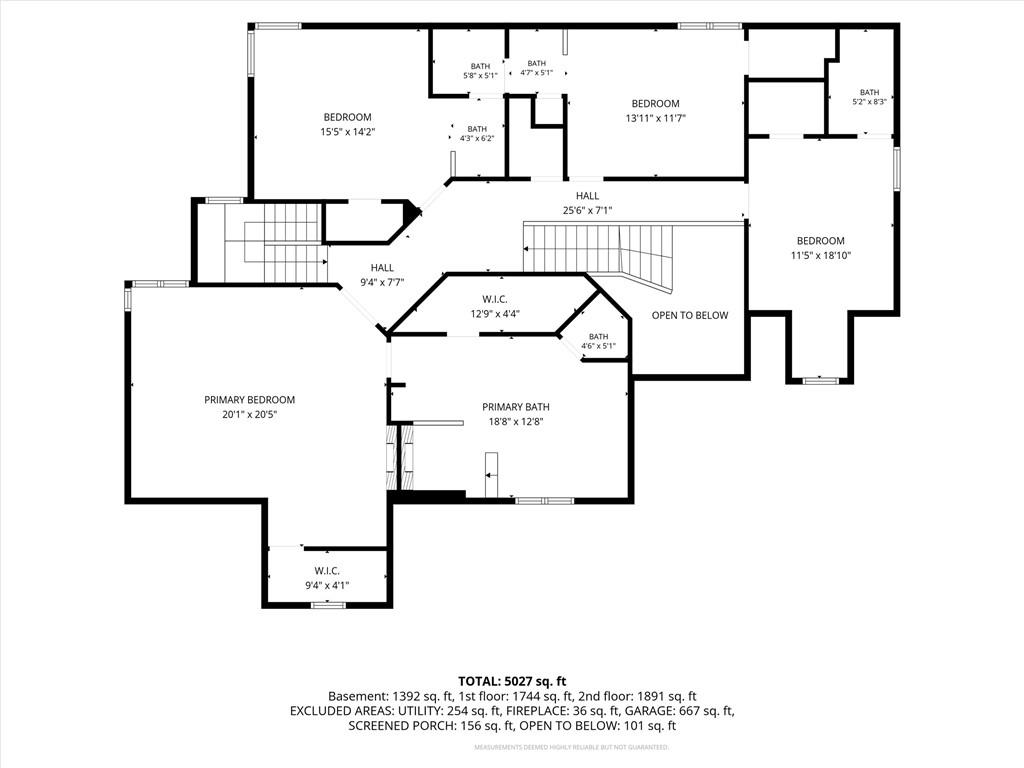
The oversized primary suite is a true retreat, with a sitting area, double-sided fireplace, dual walk-in closets and a spacious ensuite featuring a separate tub, shower and double vanities. Two additional bedrooms each offer walk-in closets and share a Jack-and-Jill bath with separate vanities for each room. The fourth bedroom has its own ensuite bath and walk-in closet. All bathrooms features granite countertops.
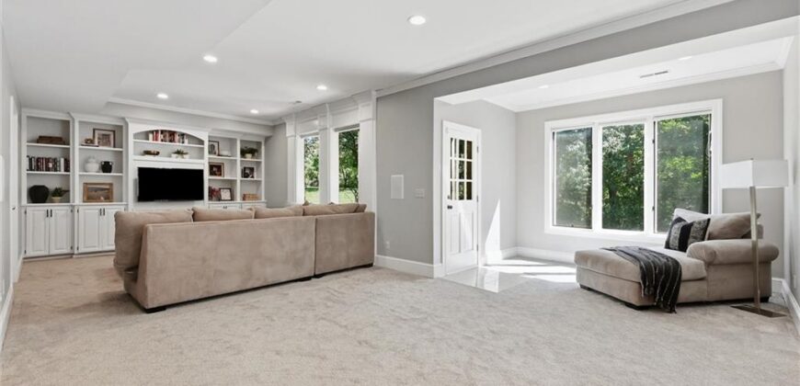
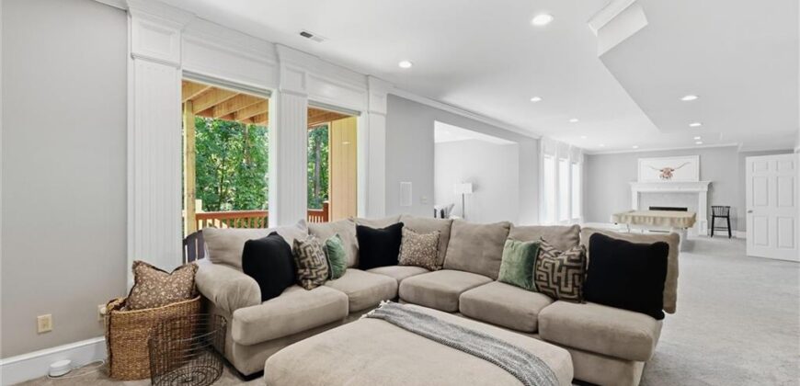
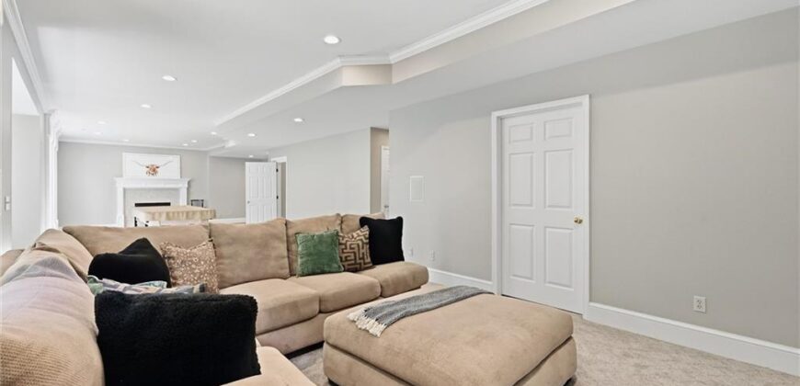
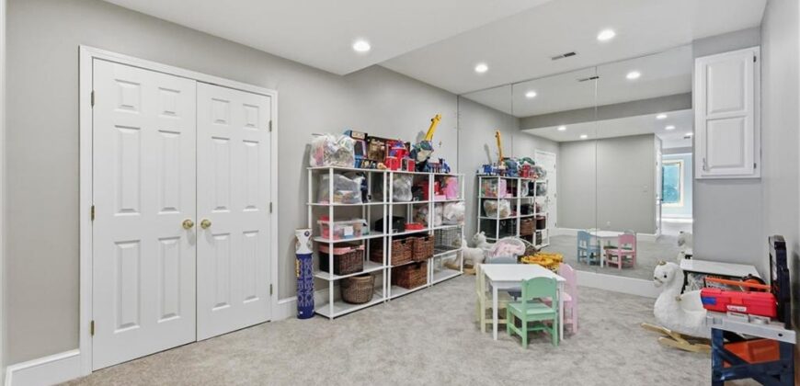
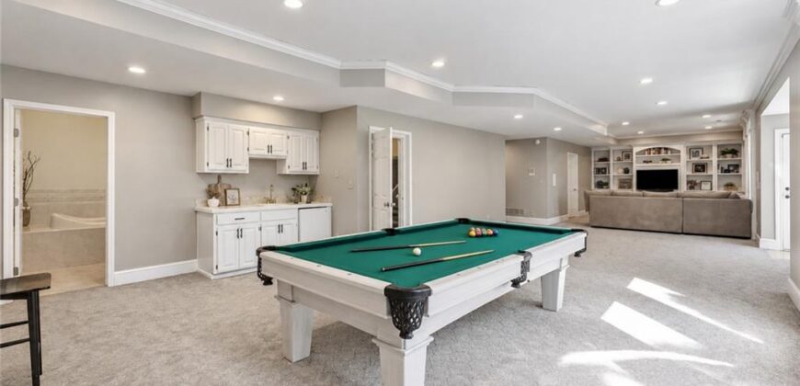
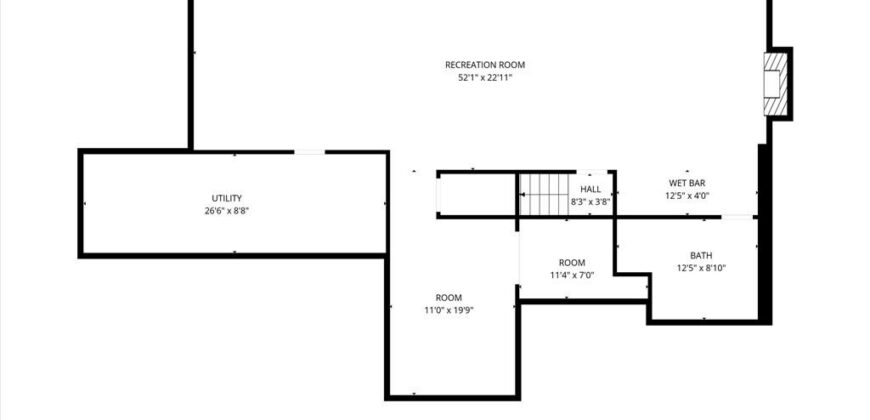
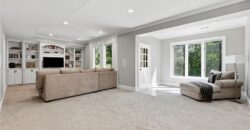
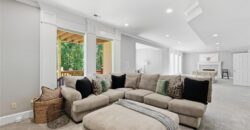
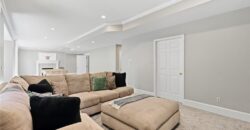
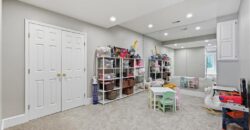
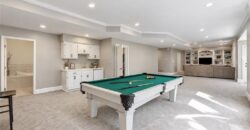
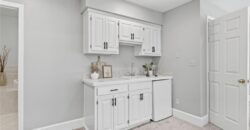
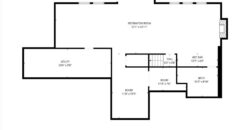
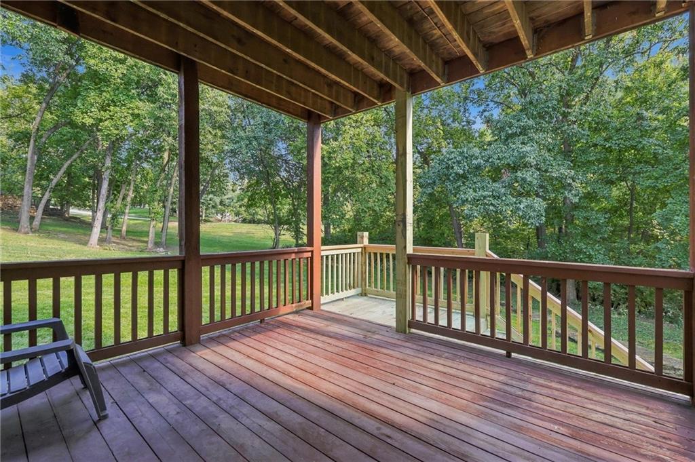
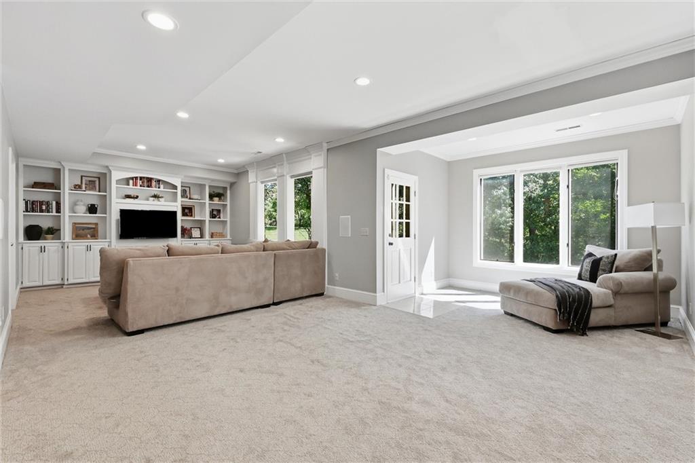
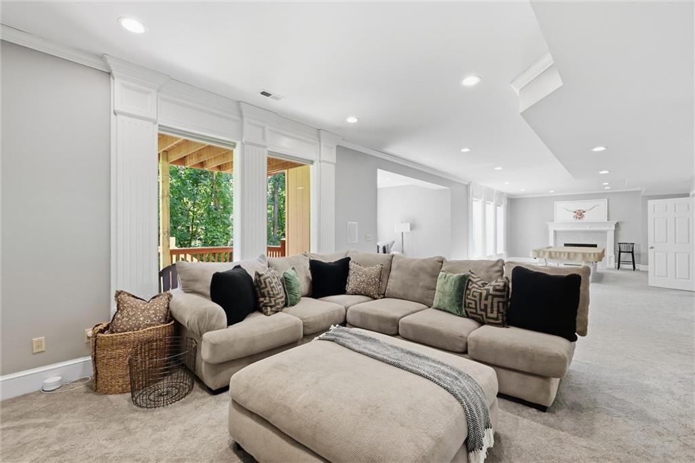
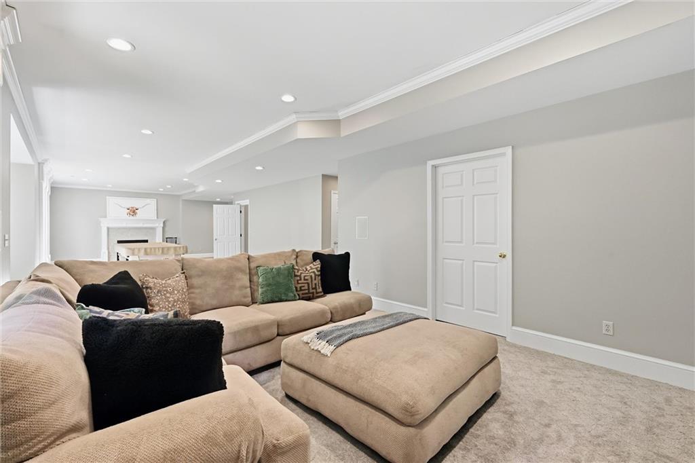
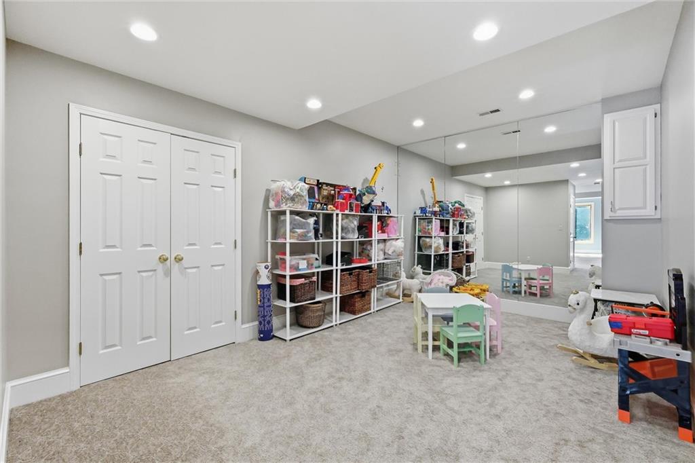
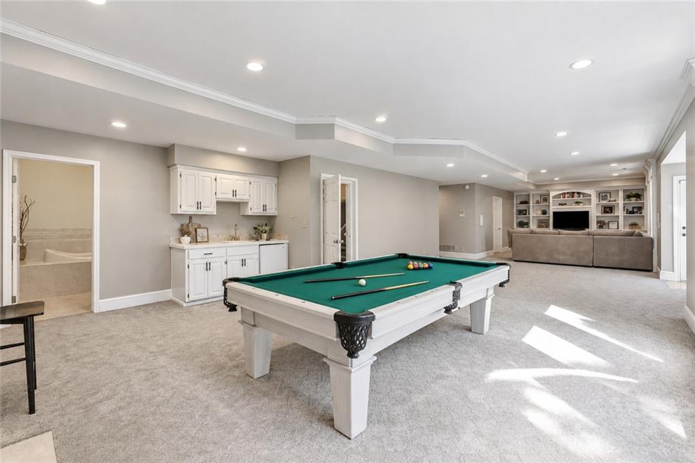
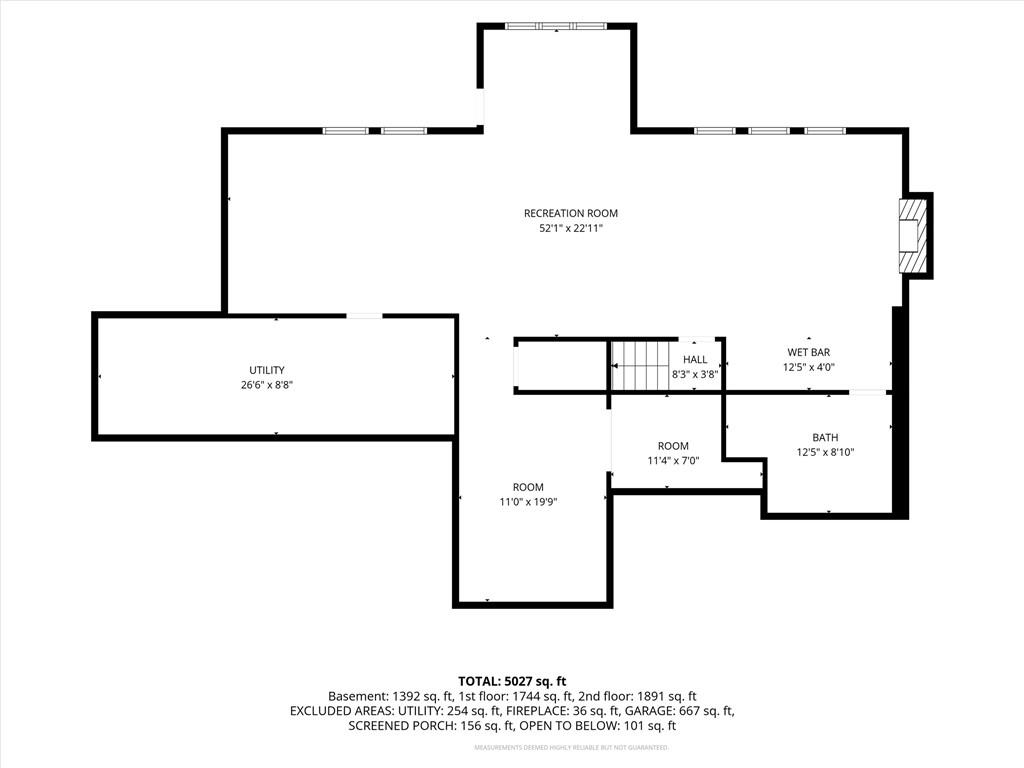
The walk-out lower level expands your living space with an oversized rec room plus a flexible playroom or home gym. New carpet throughout, including the stairs, means this home is truly move-in ready. A 3-car garage completes the package.
High-end living, a private wooded setting and an unbeatable central Northland location. If you’re ready to write your next chapter here, schedule your showing today.
Address
-
Address 1325 NW 47th Street, Kansas City, MO 64116
-
Country United States
-
Province/State MO
-
City/Town Kansas City
-
Neighborhood Briarcliff West
-
Postal code/ZIP 64116
Overview
- Property ID HMS53645497
- Price $825,000
- Property Type Single Family Residence
- Property status Active
- Rooms 16
- Bedrooms 4
- Bathrooms 5
- Year Built 1994
- Size 5,027 SqFt
- Land area 18,295 SqFt
- Garages 1
- Age Description 31-40 Years
- Appliances Cooktop, Dishwasher, Double Oven, Trash Compactor
- Architectural Style Traditional
- Association Amenities Pickleball Court(s), Play Area, Pool, Tennis Court(s), Trail(s)
- Association Fee 670
- Association Fee Includes Curbside Recycle, Trash
- Basement Finished, Full, Walk-Out Access
- Full Bathrooms 4
- Half Bathrooms 1
- Total Bedrooms 4
- City Kansas City
- County Clay
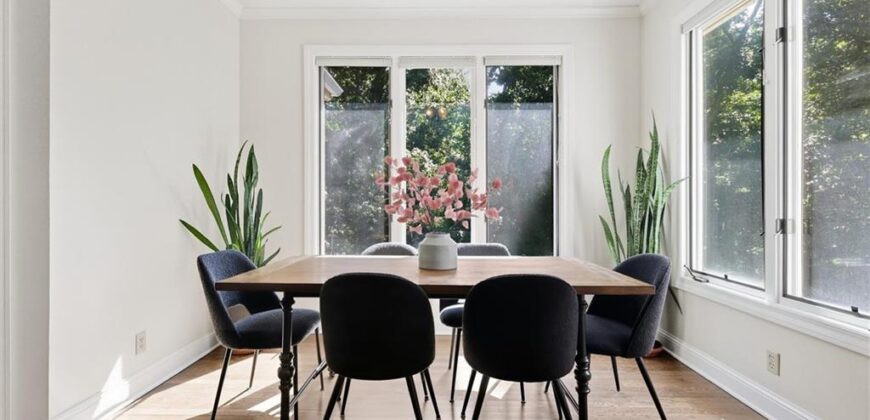
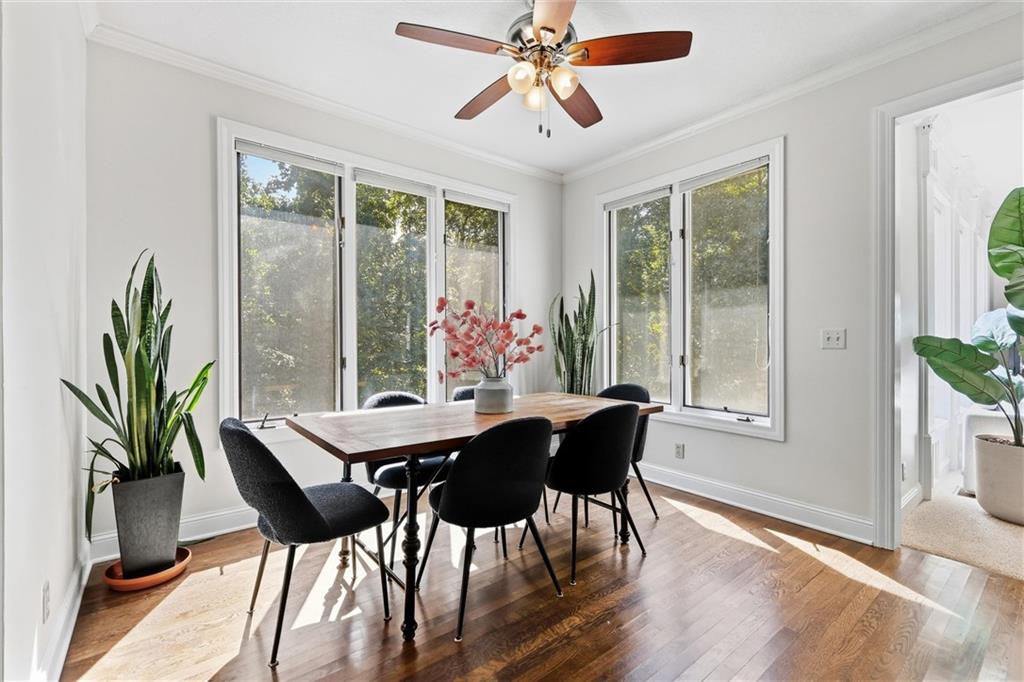
- Dining Area Features Breakfast Area,Formal
- Directions From Briarcliff Parkway you will head North on Mulberry Drive. Turn left onto NW 47th Street and you will follow the street to the end of the cul-de-sac. Home will be on your left.
- Elementary School Briarcliff
- FireplaceYN 1
- Total Fireplaces 4
- Flooring Carpet, Ceramic Floor, Wood
- Floor Plan Features 2 Stories
- Garage Spaces 3
- High School North Kansas City
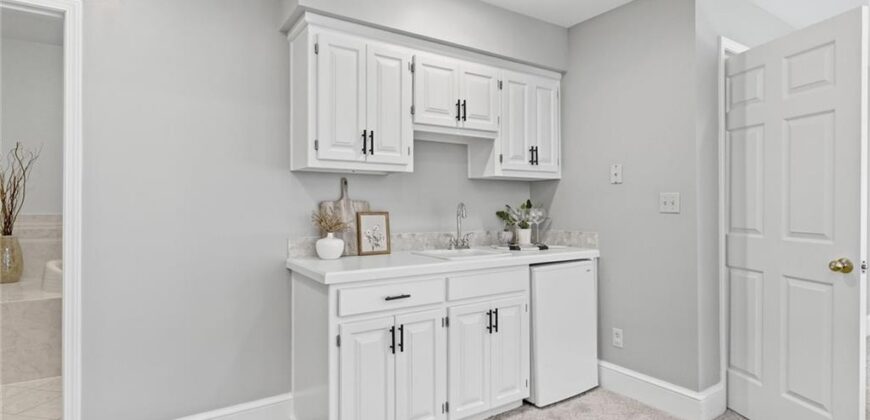
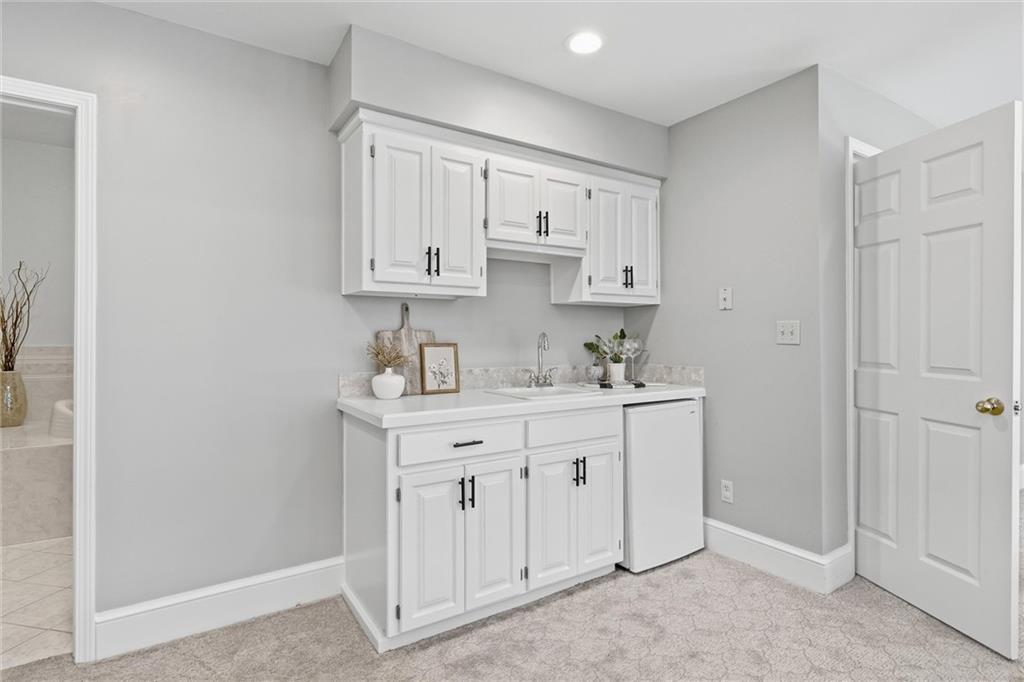
- Interior Features Custom Cabinets, Kitchen Island, Painted Cabinets, Pantry, Walk-In Closet(s), Wet Bar
- Window Features Thermal Windows
- Spa Features Bath
- Laundry Features Laundry Room, Main Level
- Lot Features Cul-De-Sac, Estate Lot, Sprinkler-In Ground, Many Trees
- Middle School Northgate
- Parking Features Attached, Garage Faces Front
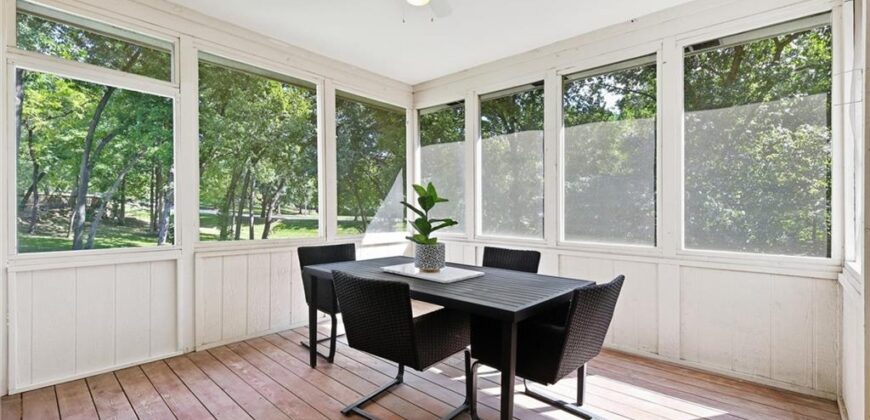
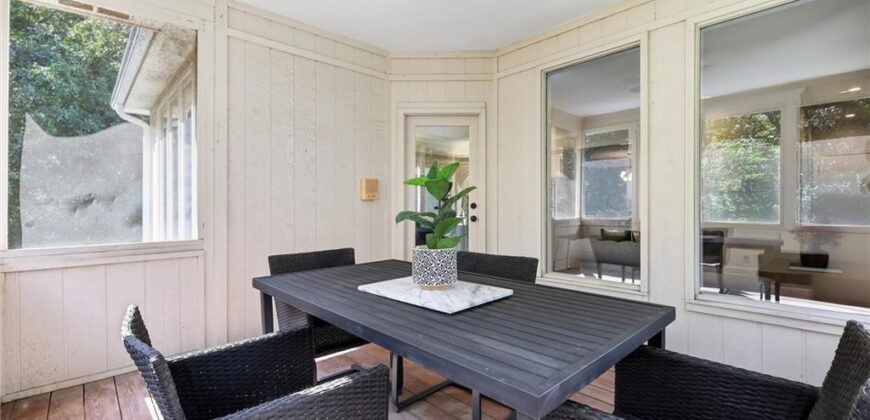
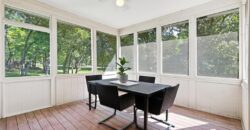
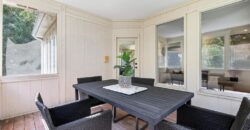
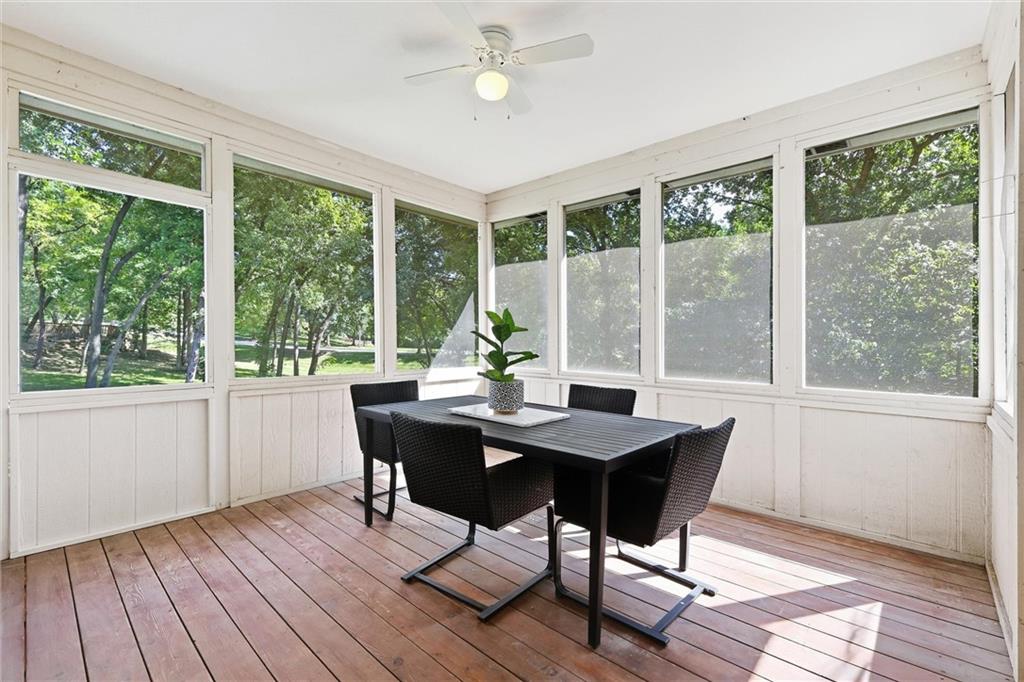
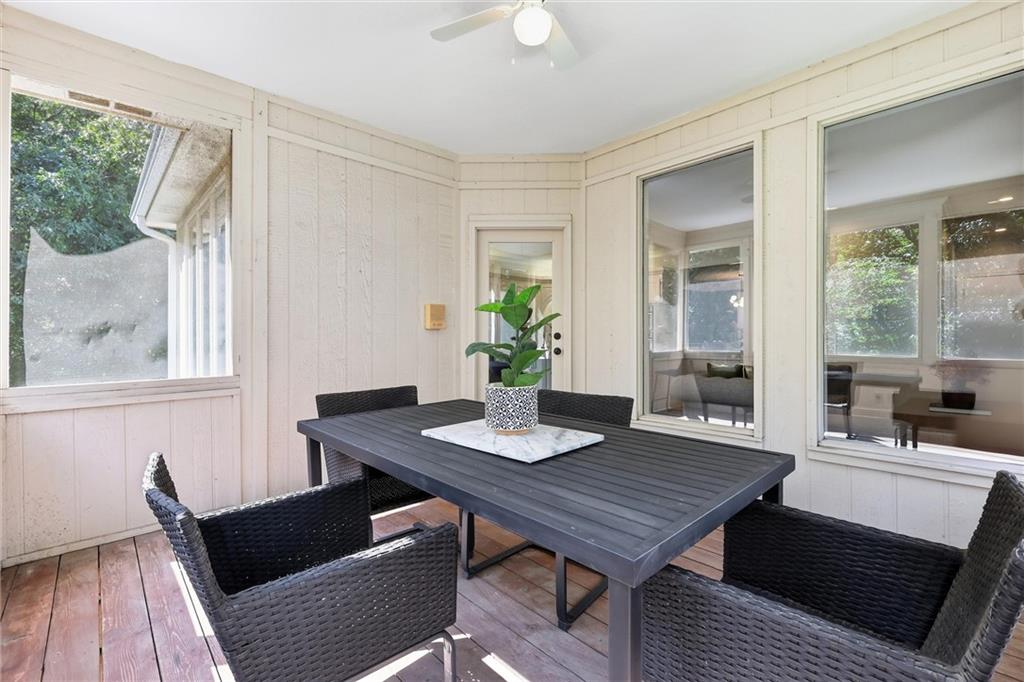
- Patio and Porch Features Deck- Covered, Covered Patio, Screened
- Postal Code 64116
- High School District North Kansas City
- Subdivision Name Briarcliff West
- Year Built 1994