

9624 N Wayne Avenue, Kansas City, MO 64155

Description
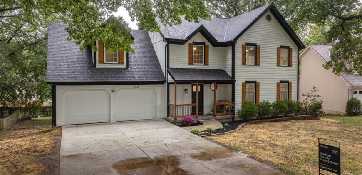
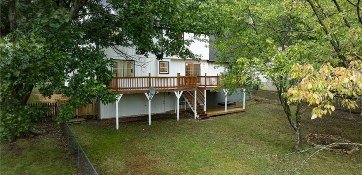
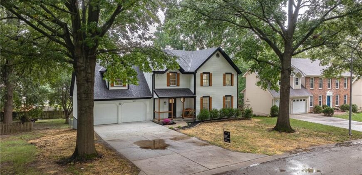
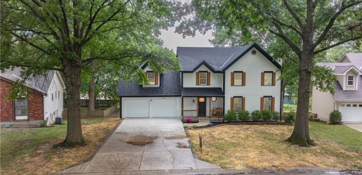
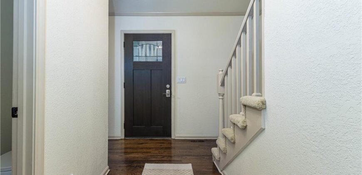
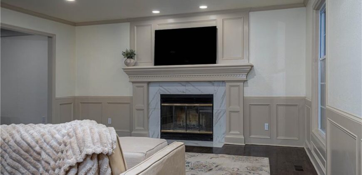
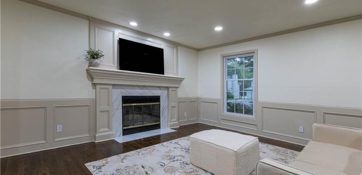
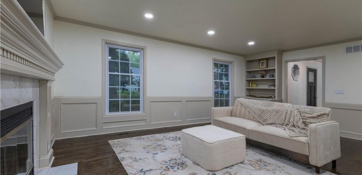
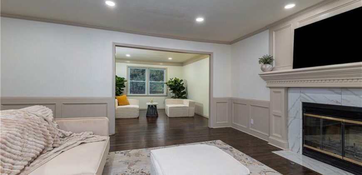
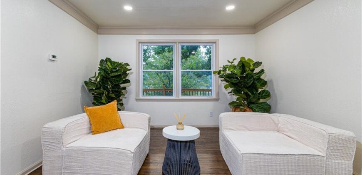
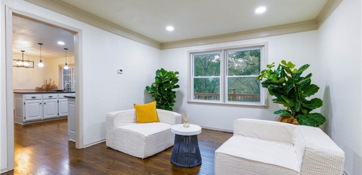
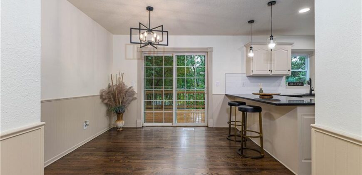
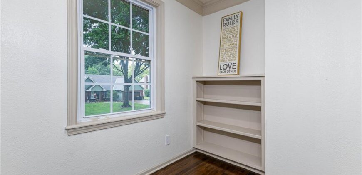
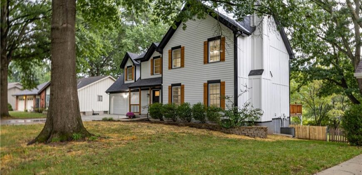
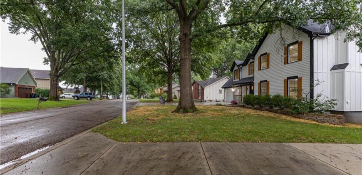
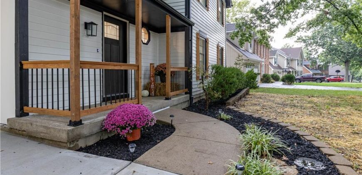
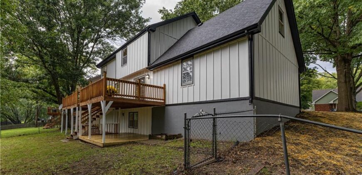
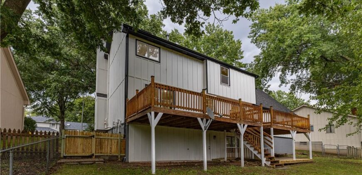
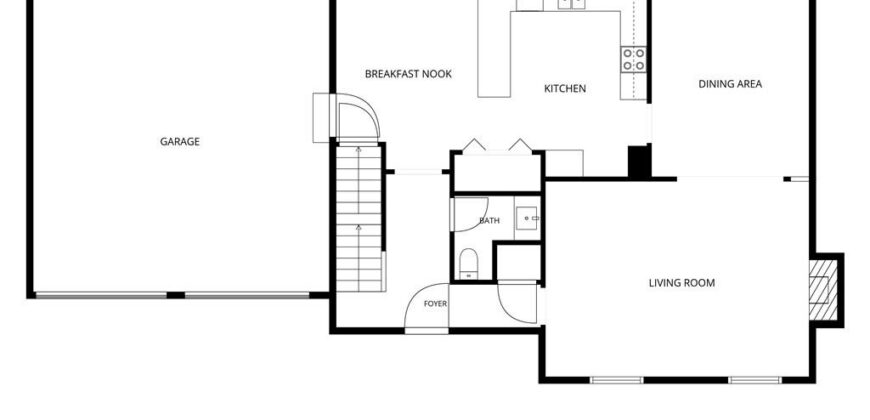
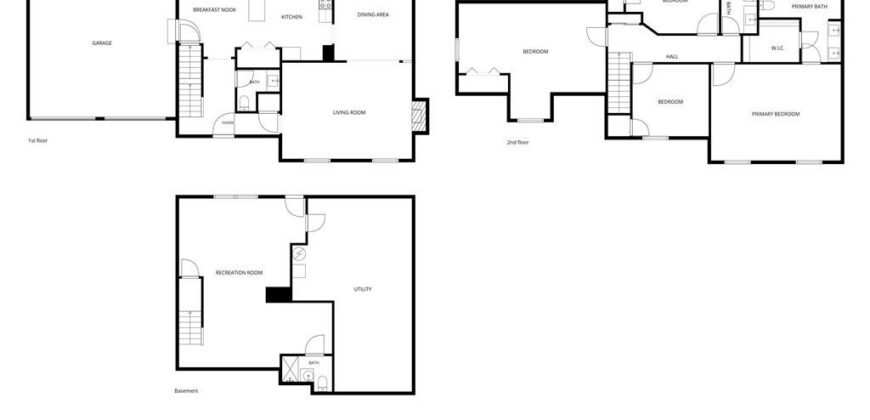
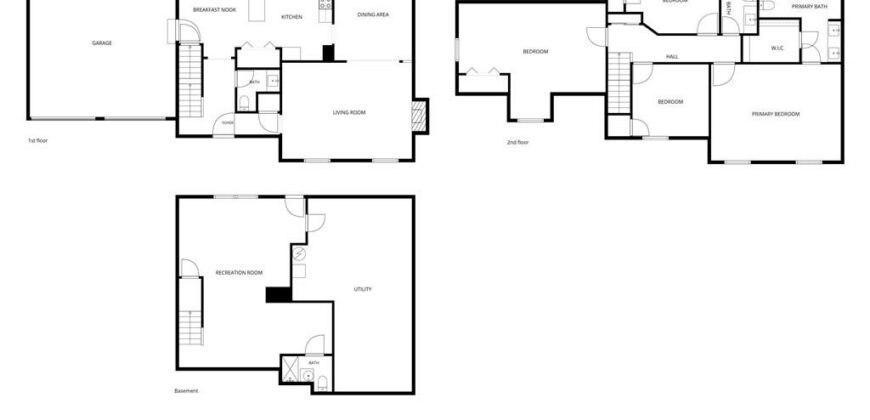
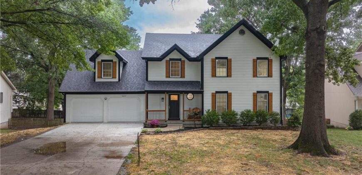
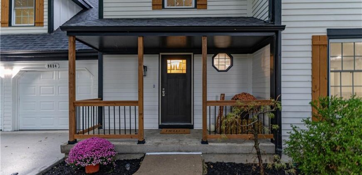
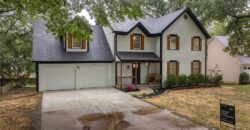
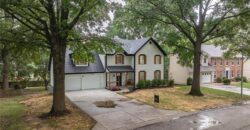
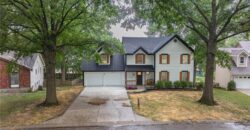
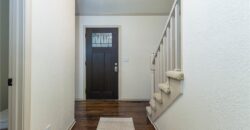
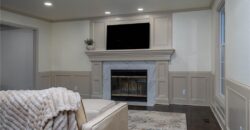
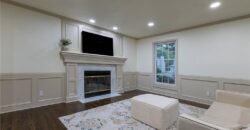
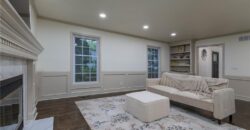
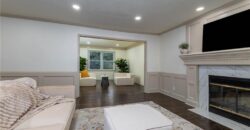
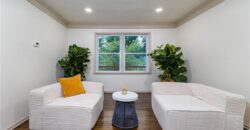
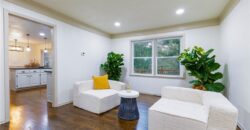
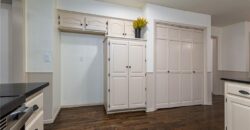
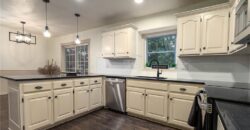
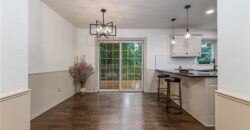
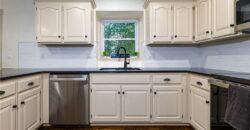
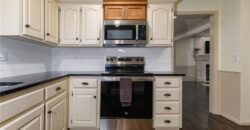
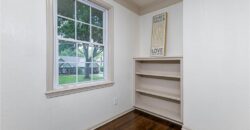
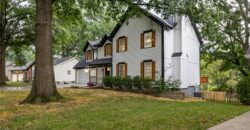
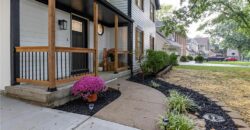
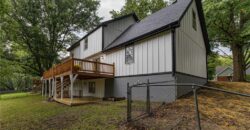
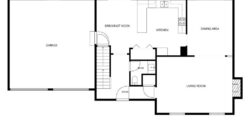
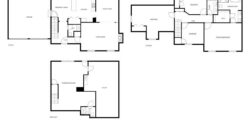
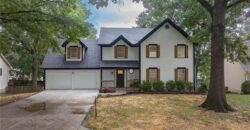
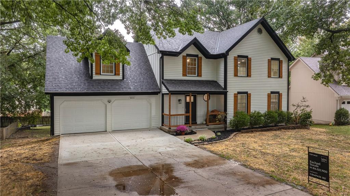
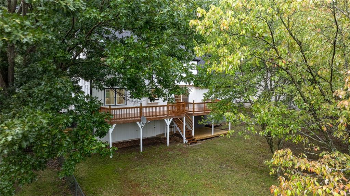
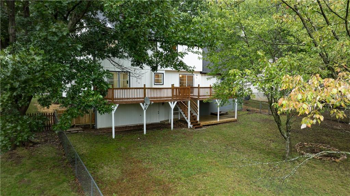
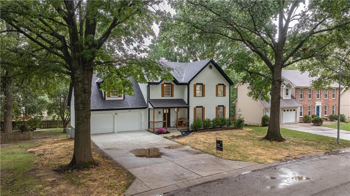
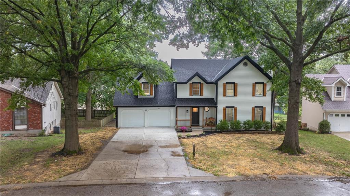
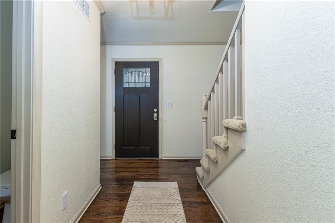
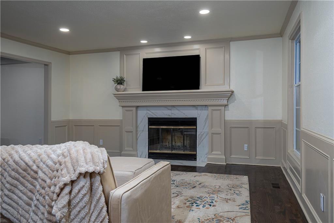
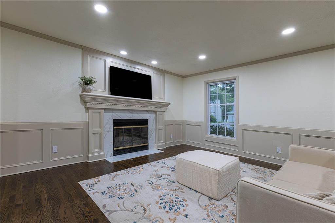
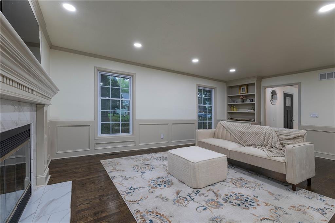
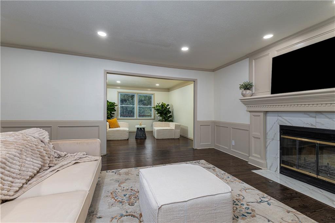
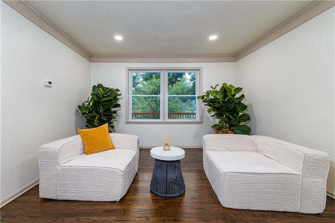
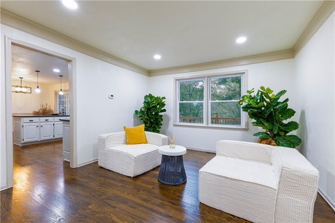
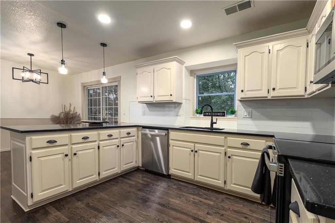
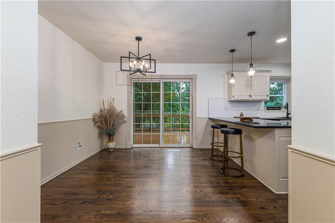
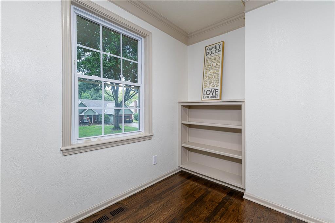
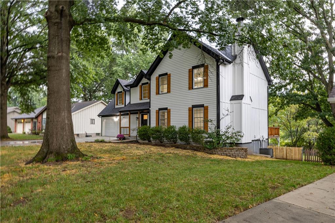
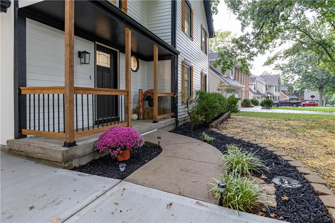
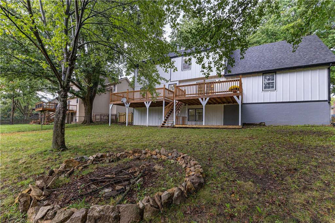
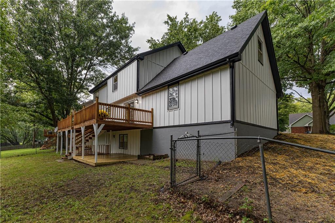
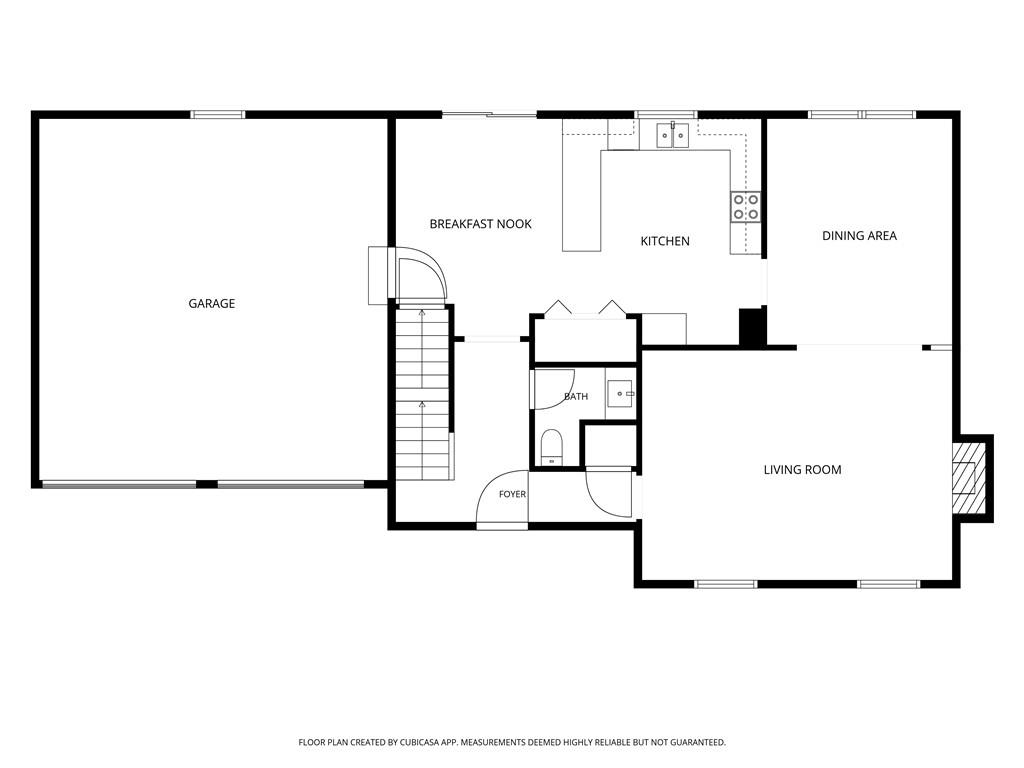
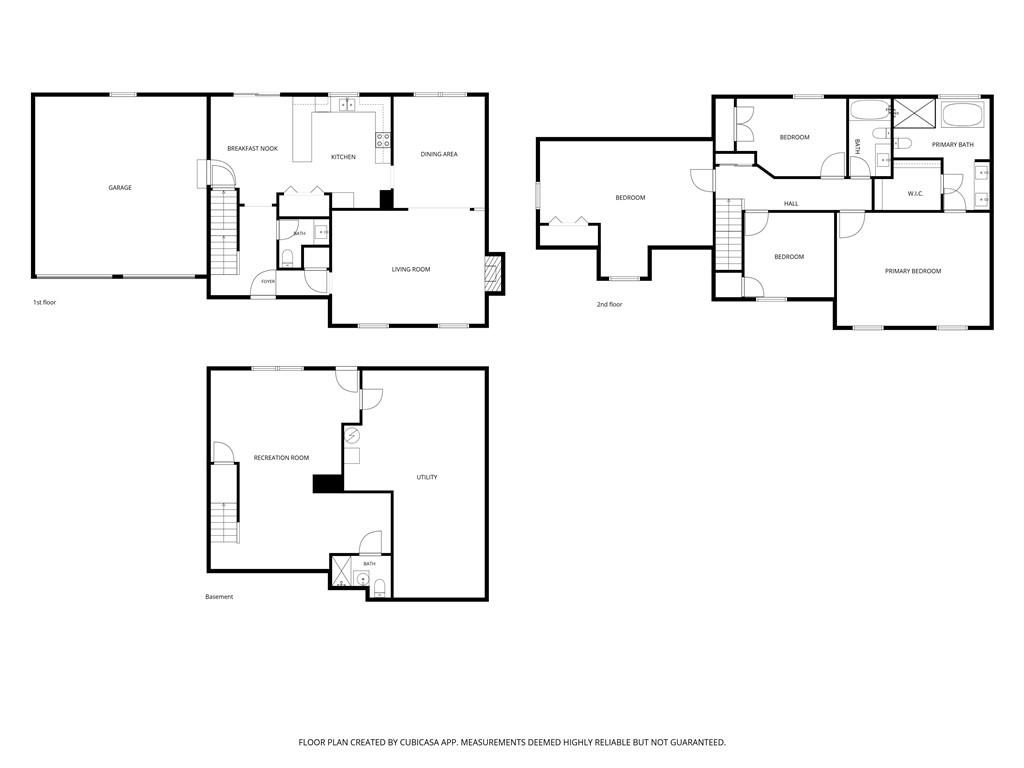
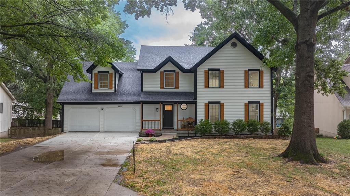
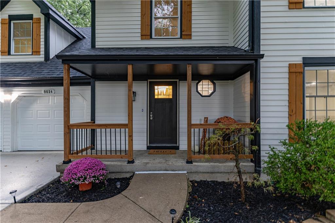
This two story home is completely renovated. Conveniently located north of the river, with easy highway access. Rich hardwood flooring on the main level. The open living room offers large windows, fireplace and custom shelving and storage. The main level has a welcoming entrance and flows from the living room to an open formal dining room and around to the large eat in kitchen.
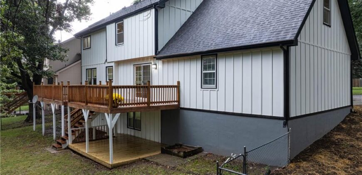
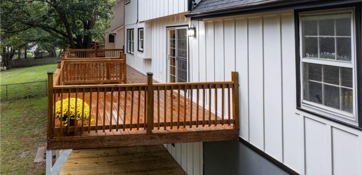
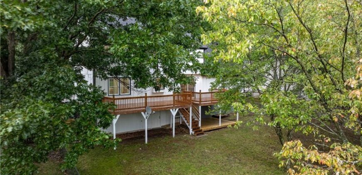
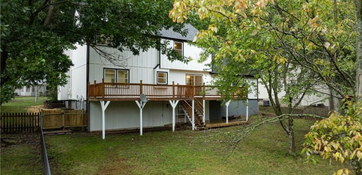
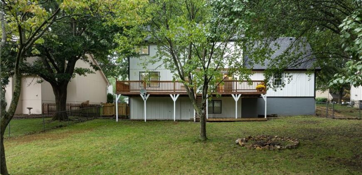
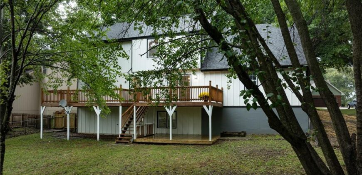
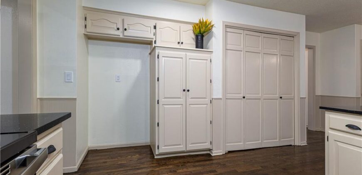
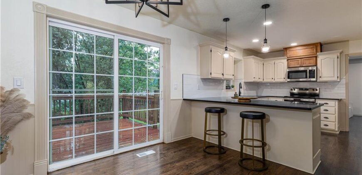
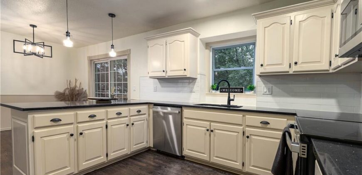
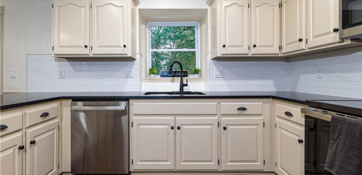
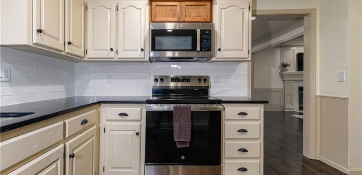
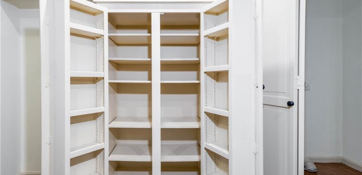
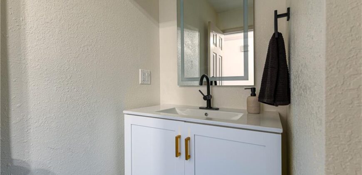
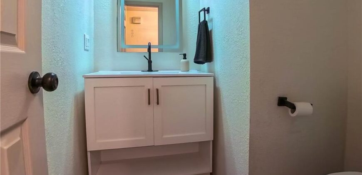
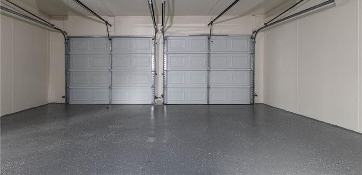
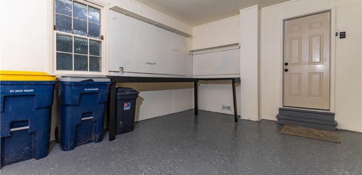
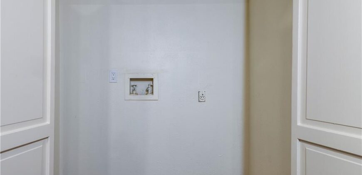
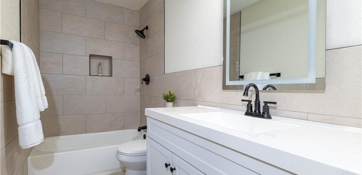
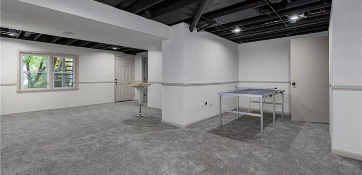
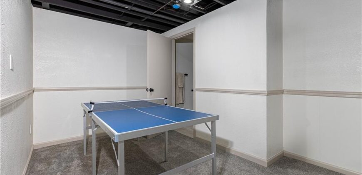
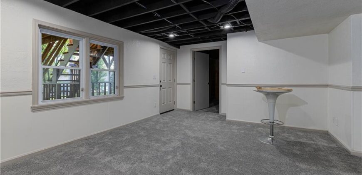
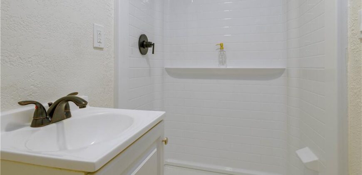
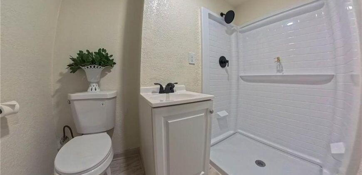
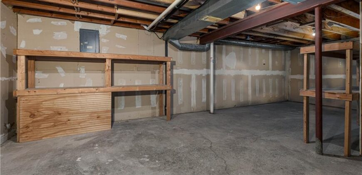
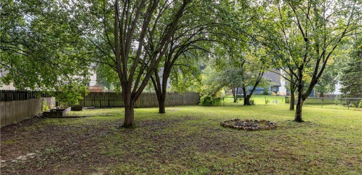
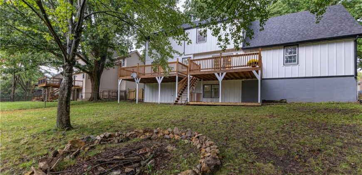
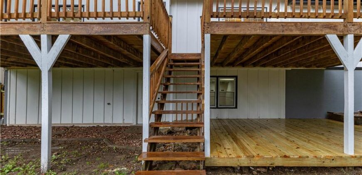
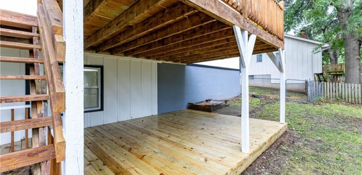
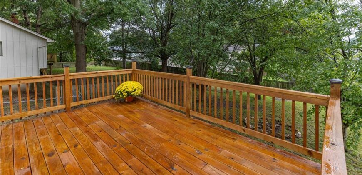
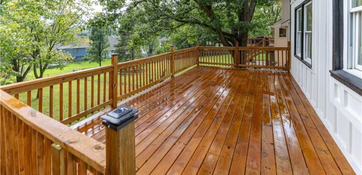
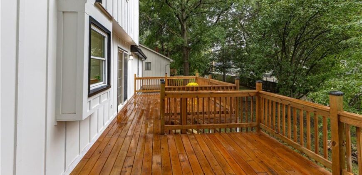
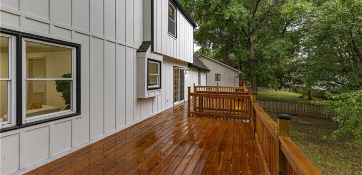
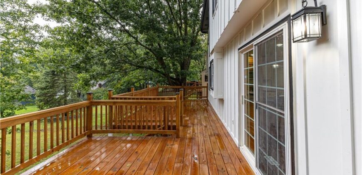
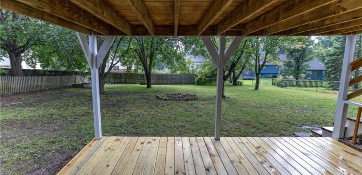
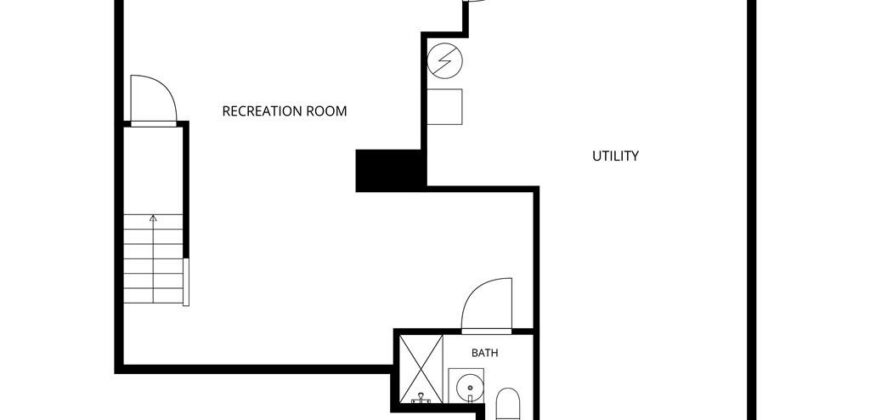
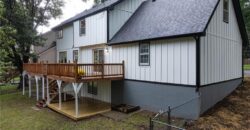
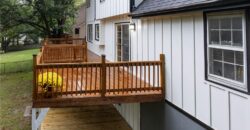
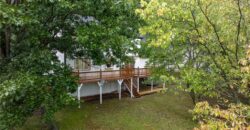
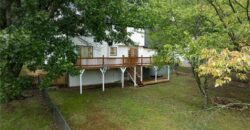
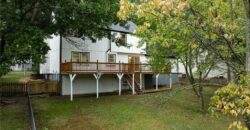
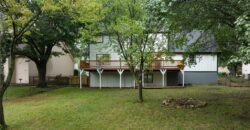
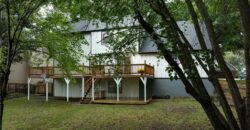
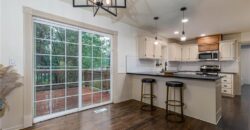
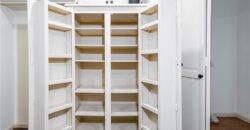
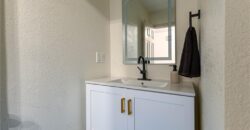
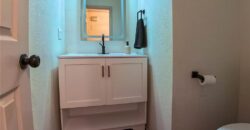
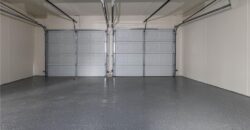
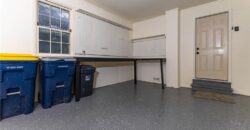
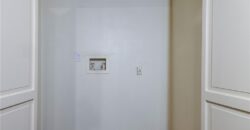
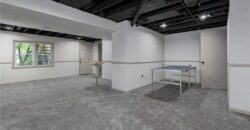
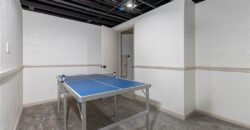
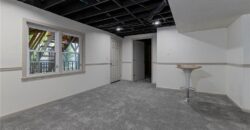
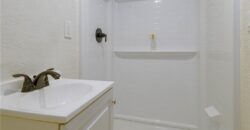
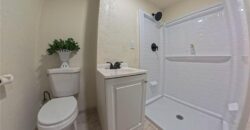
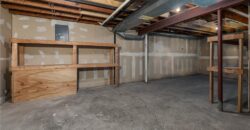
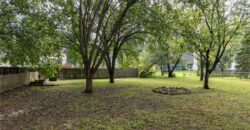
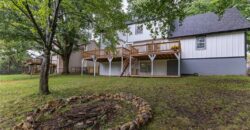
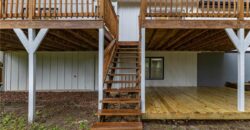
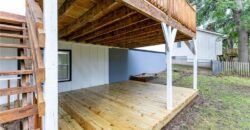
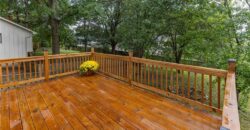
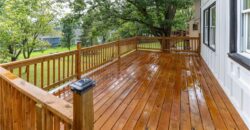
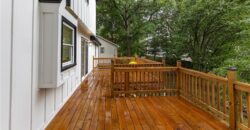
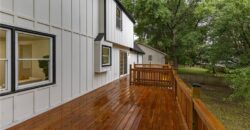
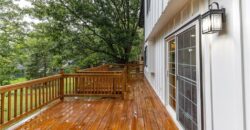
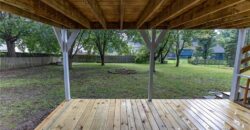
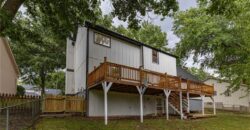
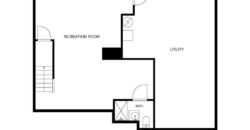
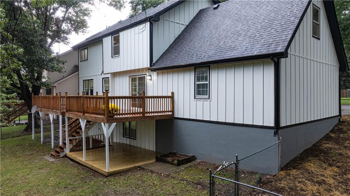
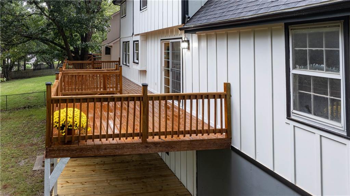
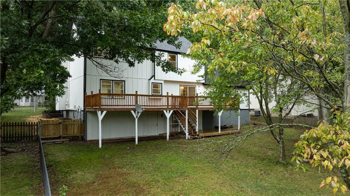
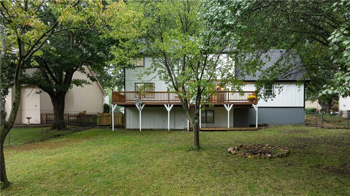
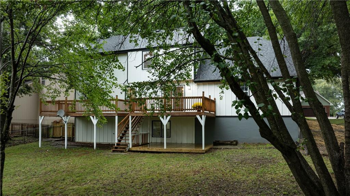
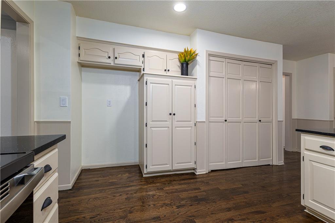
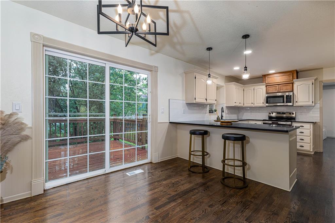
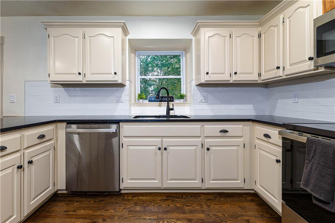
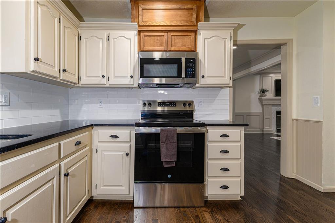
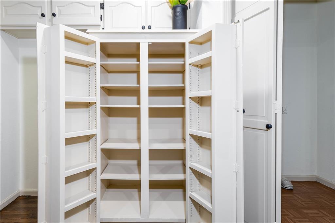
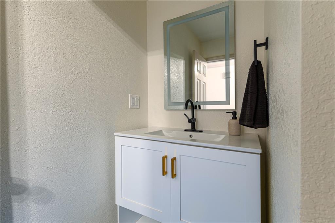
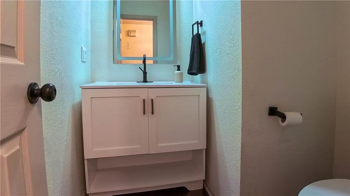
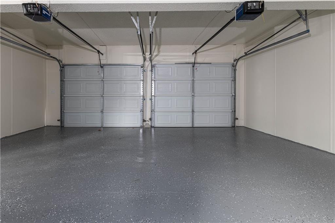
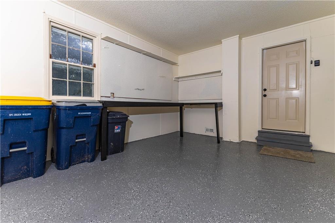
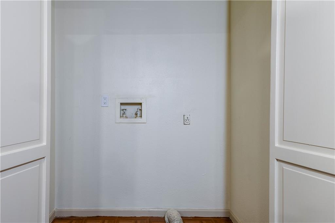
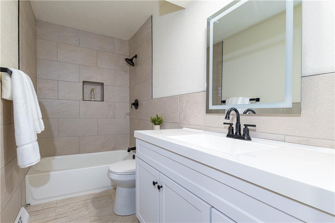
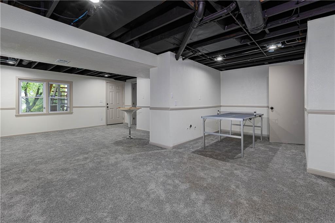
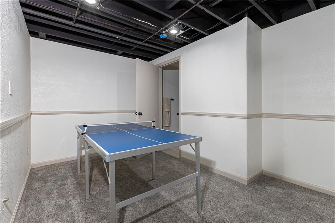
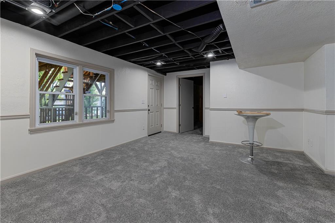
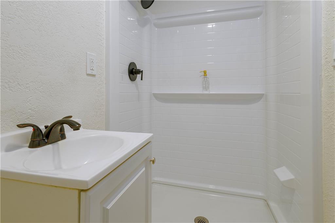
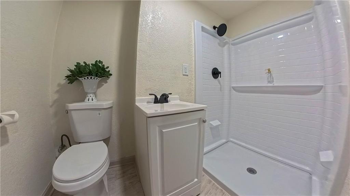
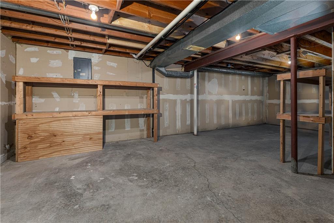
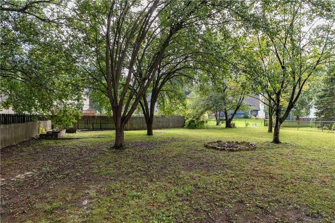
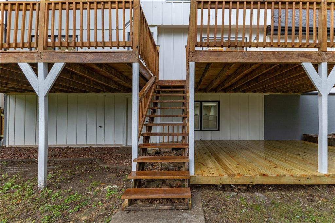
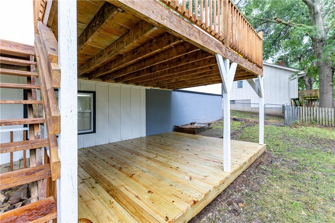
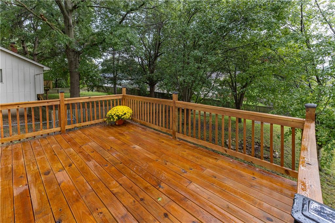
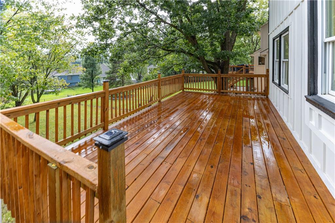
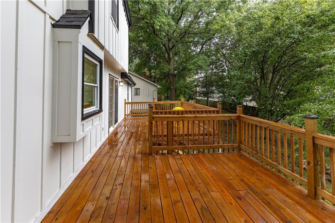
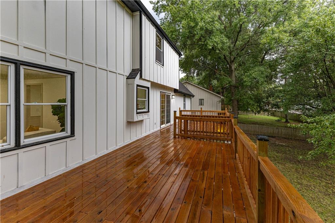
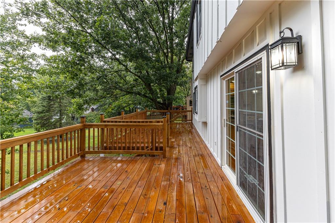
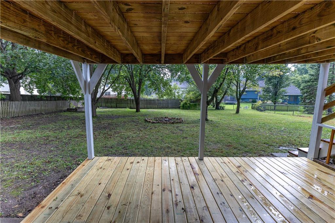
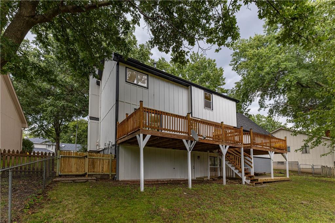
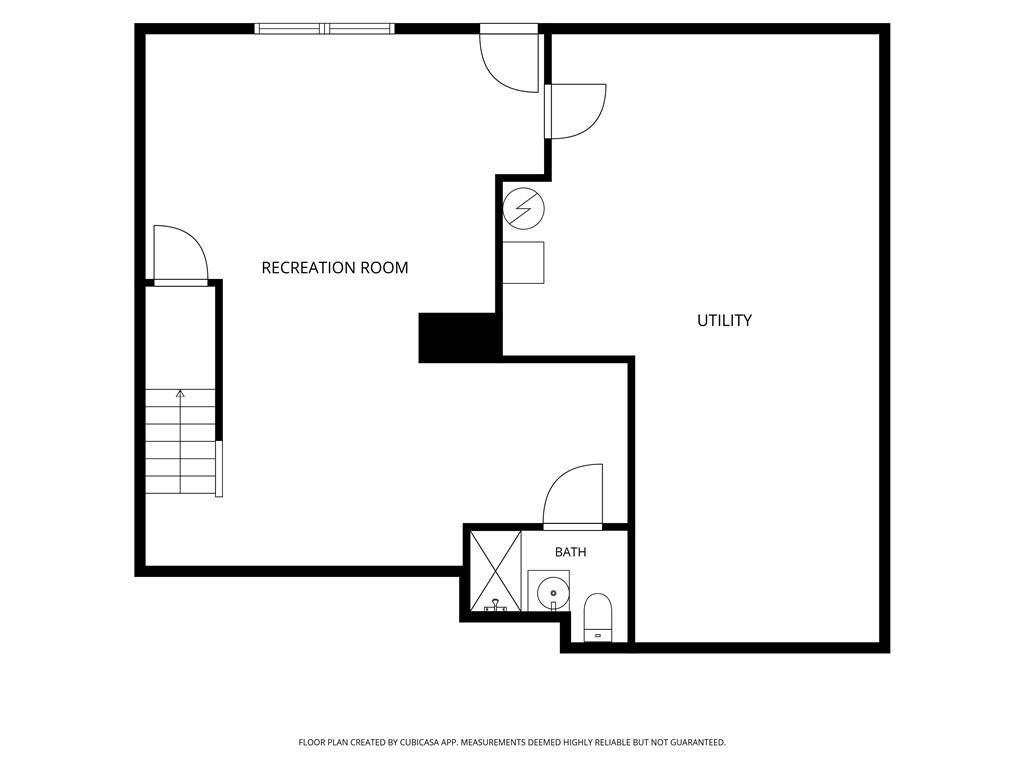
Laundry is located off of kitchen. Amazing countertop space, cabinet space, pantry and a sliding door that opens to your spacious back deck and fenced in back yard. Half bath is located on the main level as well as access to the garage off of the eat in kitchen. The walk out basement was designed to be a great rec room/ second living area. There is a 3/4 bathroom with zero entry shower. Storage under the stairs and a large storage room off of the finished area. Custom shelving included.
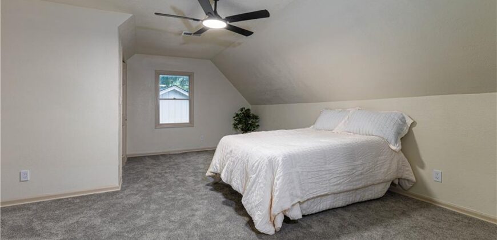
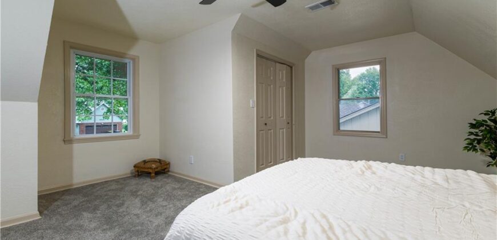
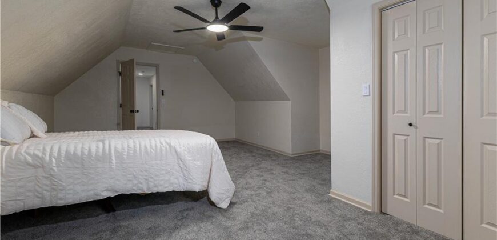
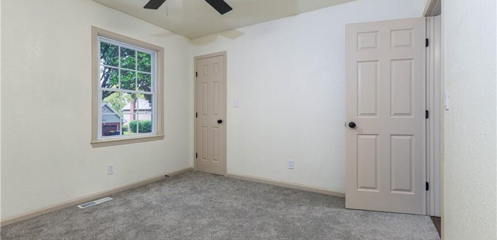
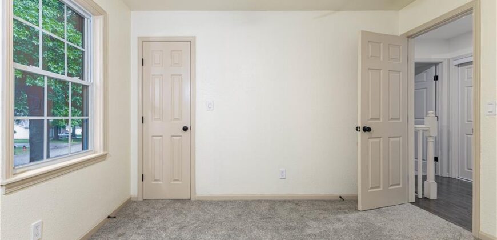
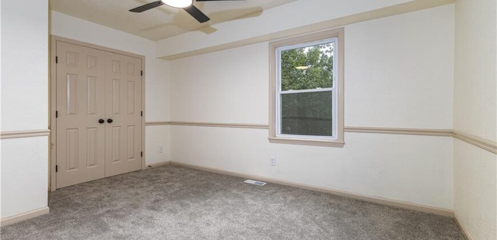
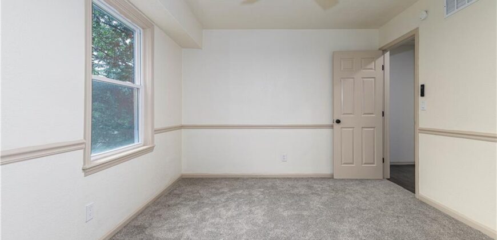
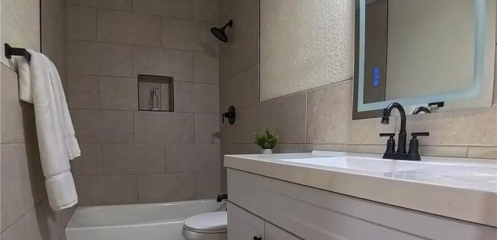
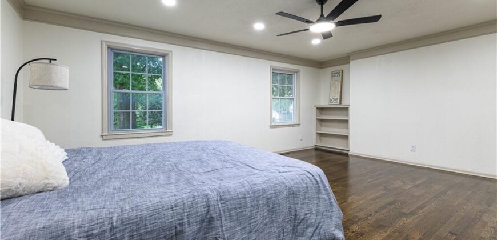
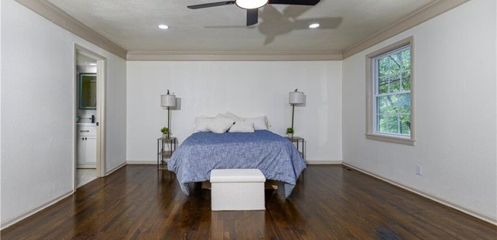
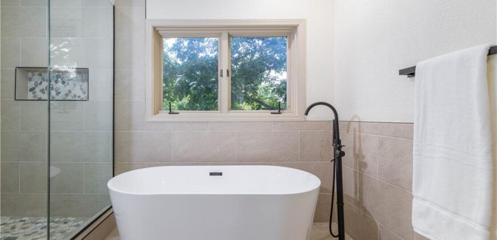
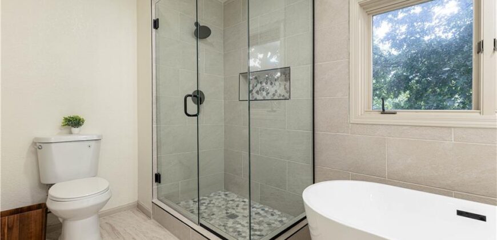
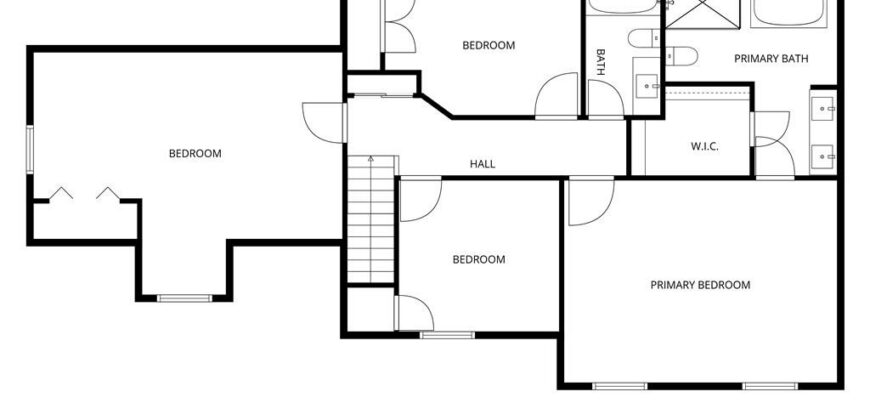
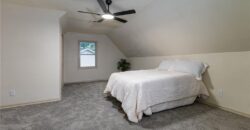
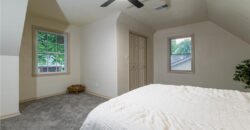
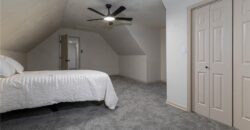
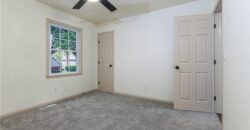
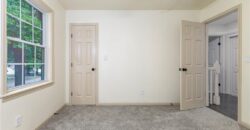
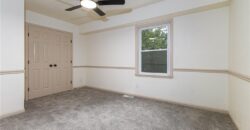
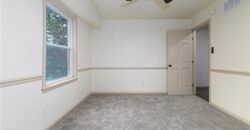
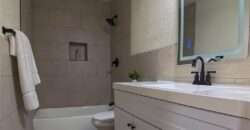
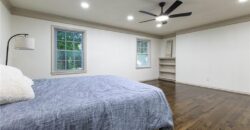
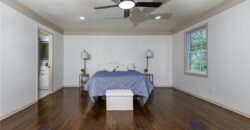
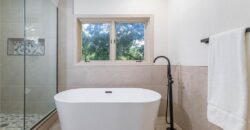
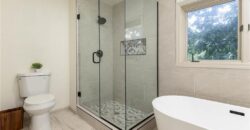
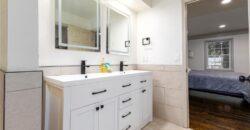
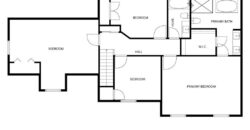
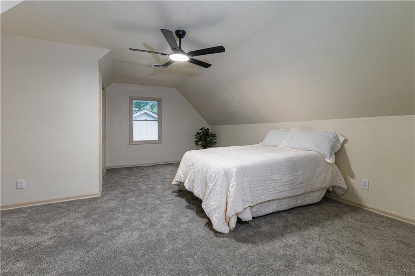
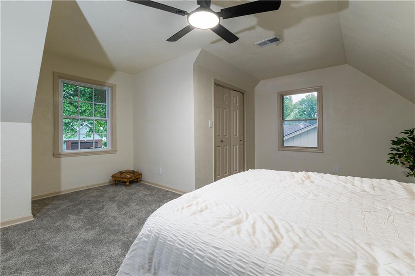
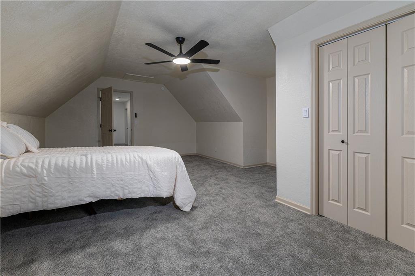
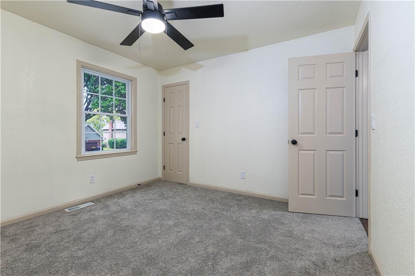
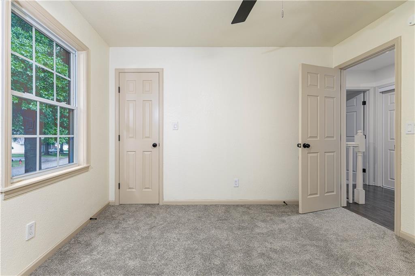
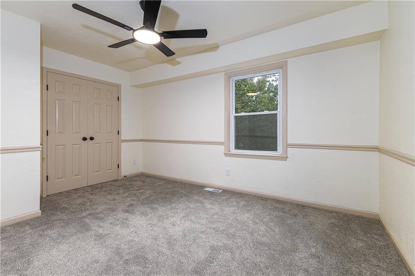
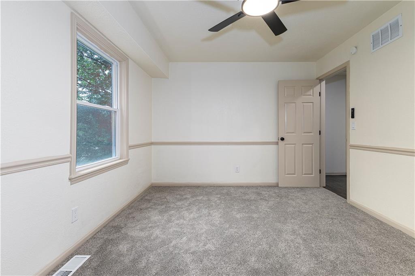
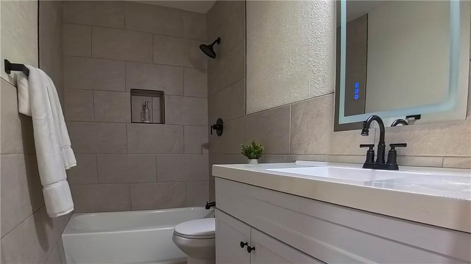
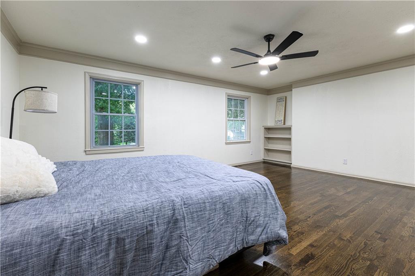
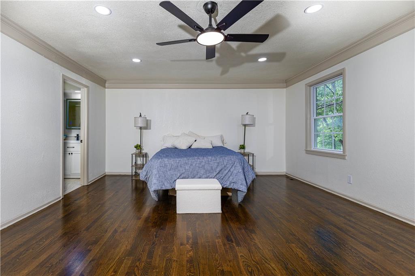
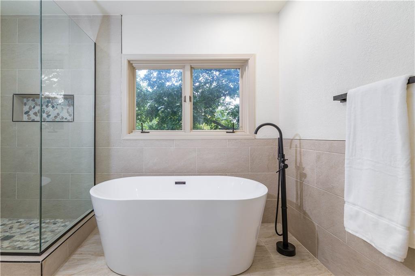
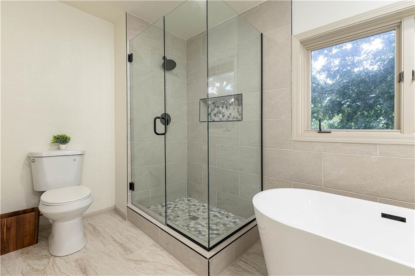
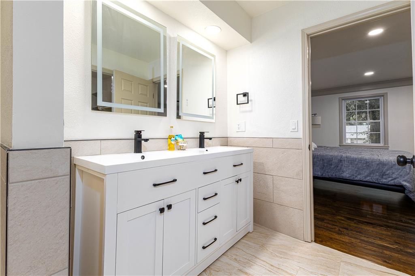
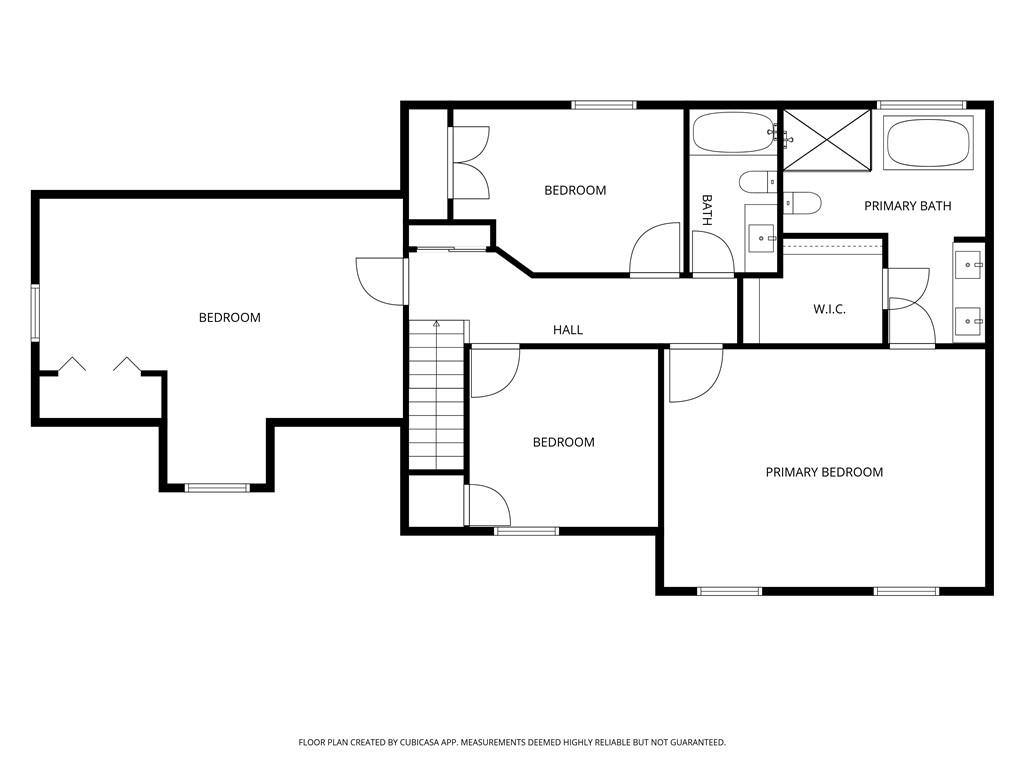
All bedrooms are located on the second level. Three great sized rooms with carpet and the master bedroom along with hallway is hardwood. Full guest bathroom as well as a spa like master bathroom with soaking tub and separate custom built shower.
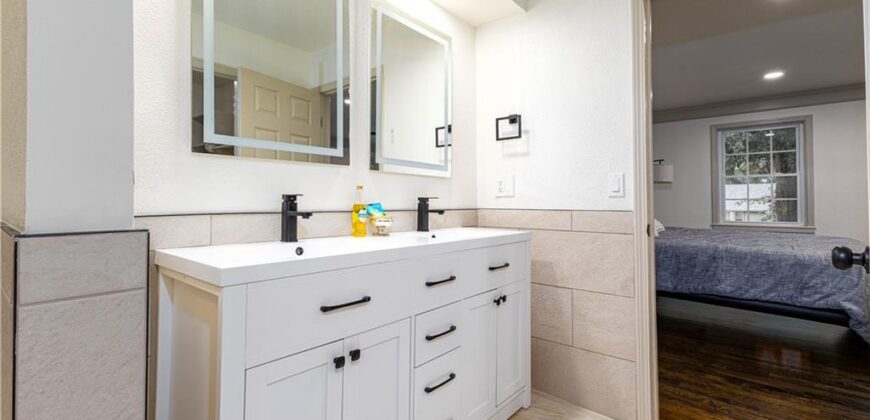
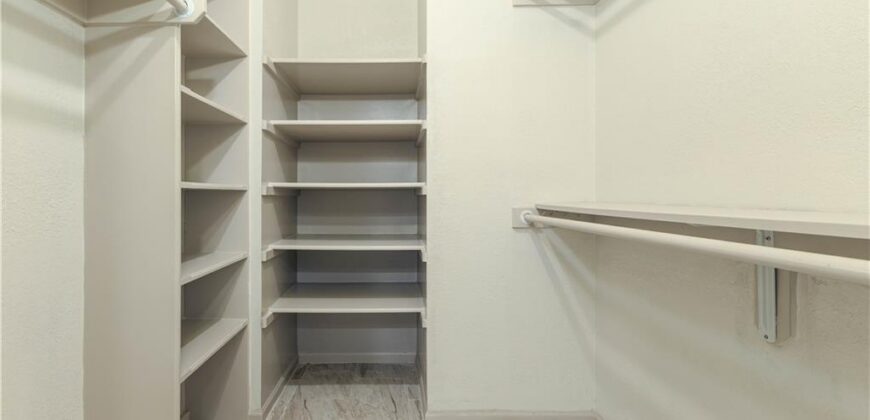
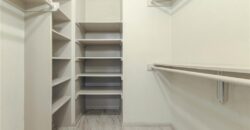
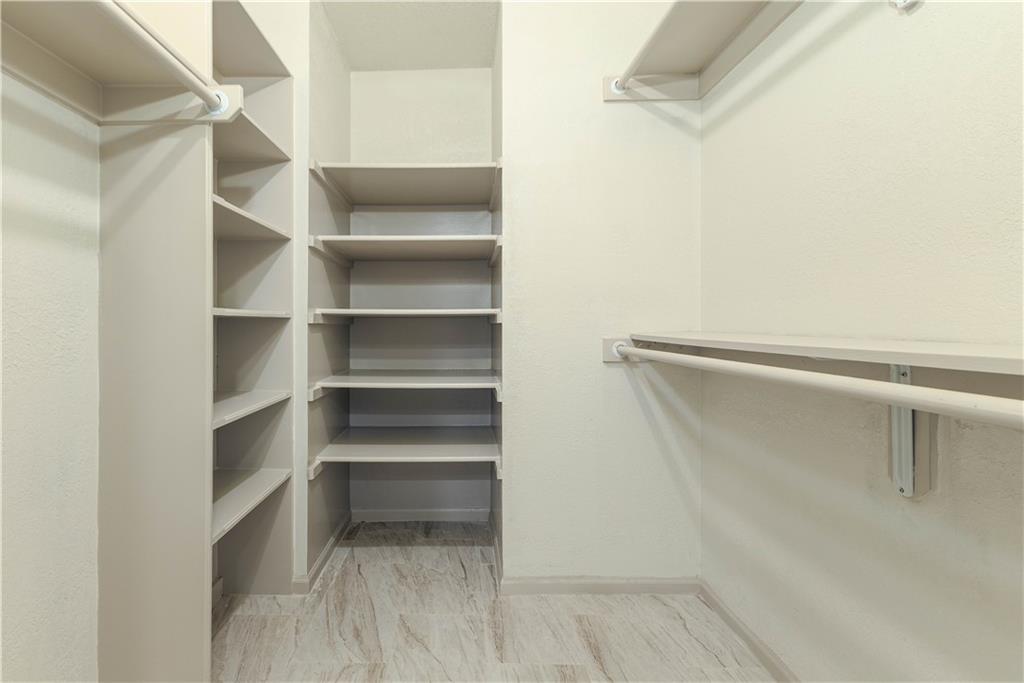
Walk in master bedroom closet with custom finishes as well and a double vanity.
New roof and gutters.
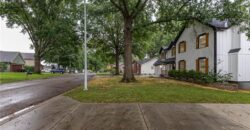
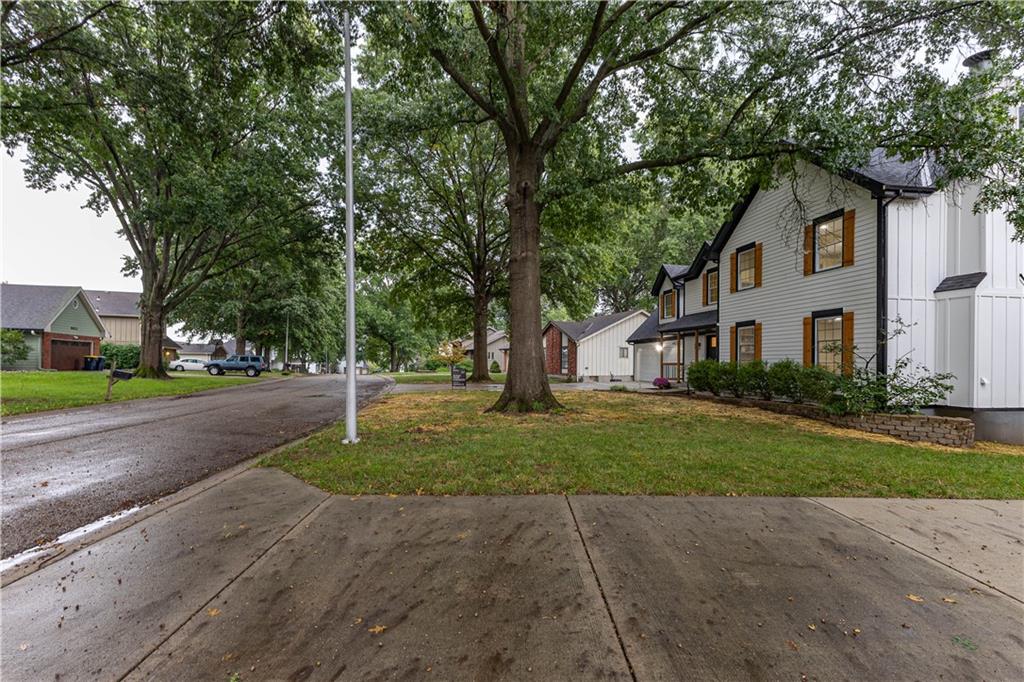
Front yard has recently been seeded and covered with hay.
The lot size is around .28 acres!
Subdivision amenities are in walking distance from this home.
Address
-
Address 9624 N Wayne Avenue, Kansas City, MO 64155
-
Country United States
-
Province/State MO
-
City/Town Kansas City
-
Neighborhood New Mark
-
Postal code/ZIP 64155
Overview
- Property ID HMS53643668
- Price $420,000
- Property Type Single Family Residence
- Property status Active
- Rooms 13
- Bedrooms 4
- Bathrooms 4
- Year Built 1986
- Size 2,923 SqFt
- Land area 0.28 SqFt
- Garages 1
- Age Description 31-40 Years
- Appliances Dishwasher, Disposal, Microwave
- Architectural Style Traditional
- Association Amenities Pool, Tennis Court(s)
- Association Fee 630
- Association Fee Includes All Amenities, Management
- Basement Finished, Full, Walk-Out Access
- Full Bathrooms 3
- Half Bathrooms 1
- Total Bedrooms 4
- City Kansas City
- County Clay
- Dining Area Features Breakfast Area,Formal
- Directions From highway 152 take the North Oak Trafficway exit. Go North Turn Right on 96th Street Turn Left on Lydia to enter subdivision Take the first right Home will be on your left on Wayne Avenue
- Elementary School Bell Prairie
- Fencing Metal, Wood
- FireplaceYN 1
- Total Fireplaces 1
- Flooring Carpet, Tile, Wood
- Floor Plan Features 2 Stories
- Garage Spaces 2
- High School Staley High School
- Interior Features Ceiling Fan(s), Painted Cabinets, Pantry, Walk-In Closet(s)
- Window Features Skylight(s)
- Laundry Features In Basement, Main Level
- Lot Features City Lot, Many Trees
- Middle School New Mark
- Parking Features Attached, Garage Faces Front
- Patio and Porch Features Deck, Patio
- Postal Code 64155
- High School District North Kansas City
- Subdivision Name New Mark
- Year Built 1986