

5554 Thousand Oaks Drive, Parkville, MO 64152
Description
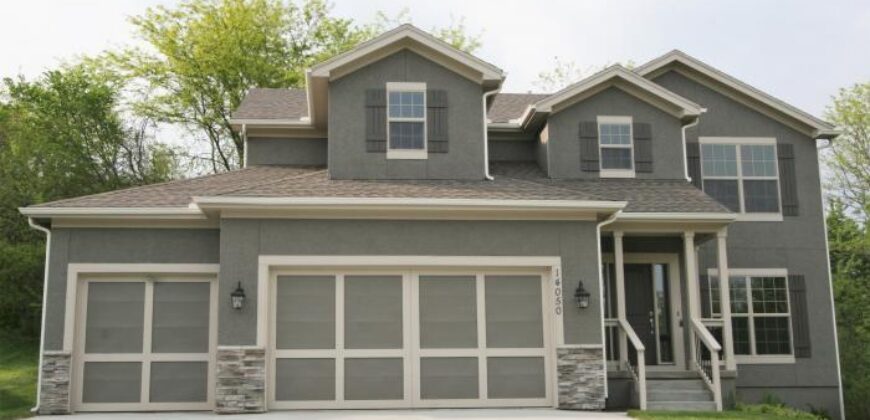
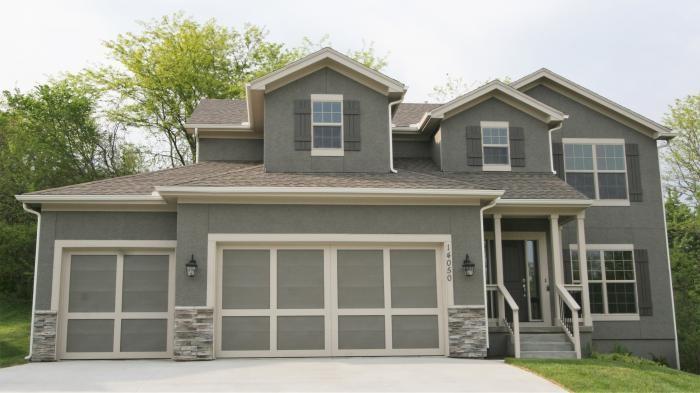
Introducing The Aiden by Jackson Bower Custom Homes, LLC, a beautifully designed two-story new construction home offering thoughtful details and exceptional functionality throughout. The great room is anchored by a stunning gas fireplace with stone and shiplap detailing, creating a warm and inviting focal point. The open layout includes a spacious walk-in pantry, mudroom with built-in lockers and drop counter, and a versatile main-level flex room perfect for a home office, playroom, or additional living space. Upstairs, the impressive primary suite features a box-vault ceiling with decorative beams and a spa-inspired bath complete with a soaking tub, walk-in shower, and double vanity. The conveniently located second-floor laundry includes a folding table and dual access from both the hallway and primary bath. One secondary bedroom enjoys its own private bath, while two additional bedrooms share a Jack-and-Jill bath. With two covered decks and a beautiful setting backing to trees, The Aiden offers plenty of space to relax, entertain, and enjoy the outdoors. Thoughtful design and custom details throughout make this home as functional as it is beautiful.
Address
-
Address 5554 Thousand Oaks Drive, Parkville, MO 64152
-
Country United States
-
Province/State MO
-
City/Town Parkville
-
Neighborhood Thousand Oaks
-
Postal code/ZIP 64152
Overview
- Property ID HMS53620948
- Price $699,950
- Property Type Single Family Residence
- Property status Active
- Rooms 1
- Bedrooms 5
- Bathrooms 4
- Year Built 2026
- Size 2,430 SqFt
- Land area 0.24 SqFt
- Garages 1
- Age Description 2 Years/Less
- Architectural Style Traditional
- Association Amenities Clubhouse, Pool
- Association Fee 995
- Basement Unfinished, Walk-Out Access
- Full Bathrooms 4
- Total Bedrooms 5
- City Parkville
- County Platte
- Directions From I-29, take Exit 5 for NW 64th Street/MO-45 and head west. Continue west on MO-45, then turn left (south) onto Thousand Oaks Drive. Follow Thousand Oaks Drive to home.
- Elementary School Angeline Washington
- FireplaceYN 1
- Total Fireplaces 1
- Floor Plan Features 2 Stories
- Garage Spaces 3
- High School Park Hill South
- Interior Features Kitchen Island, Pantry, Walk-In Closet(s)
- Laundry Features Bedroom Level, Upper Level
- Middle School Walden
- Parking Features Attached, Built-In, Garage Faces Front
- Patio and Porch Features Deck- Covered
- Postal Code 64152
- High School District Park Hill
- Subdivision Name Thousand Oaks
- Year Built 2026