

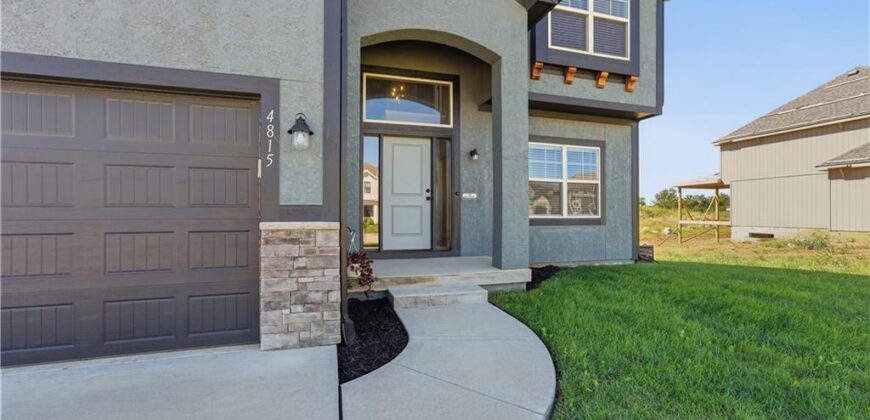
4815 NE 90th Terrace, Kansas City, MO 64156
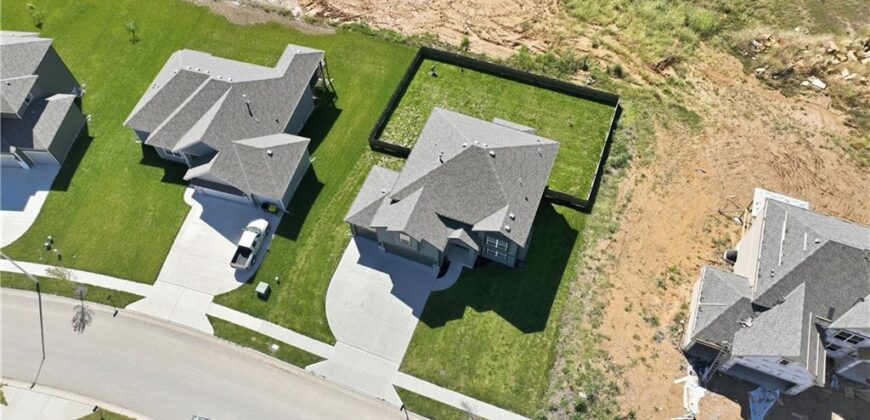
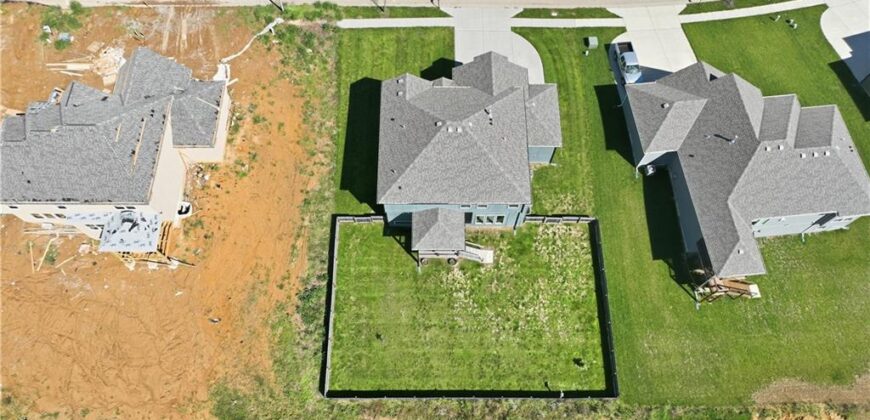
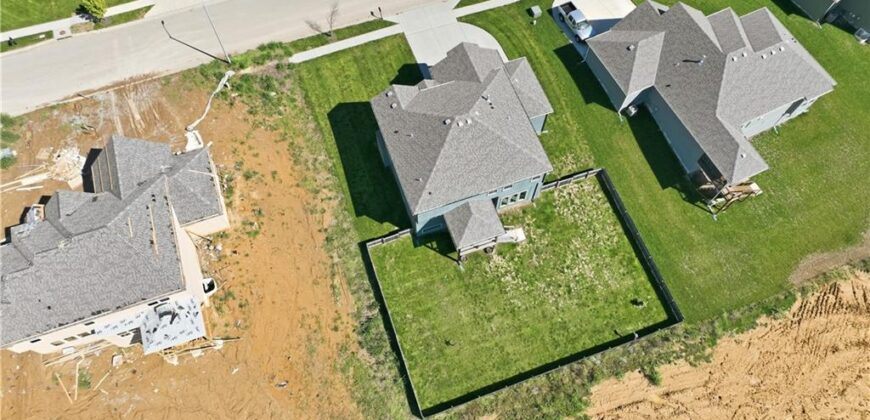
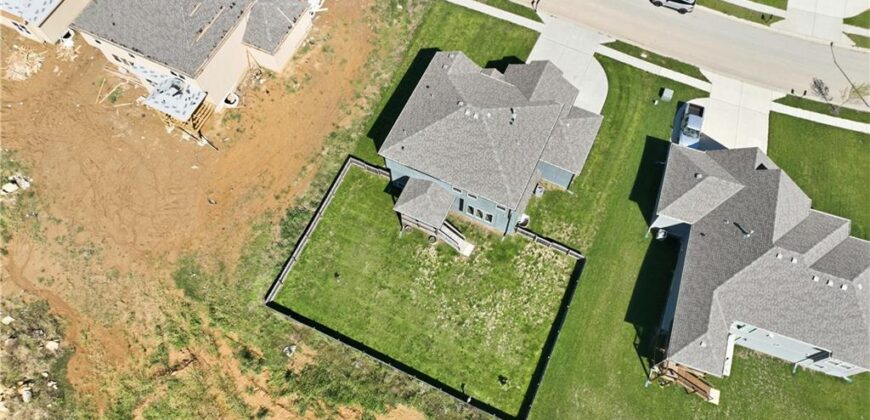
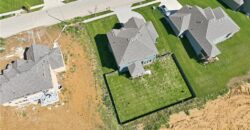
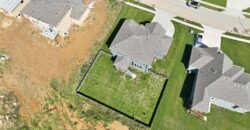
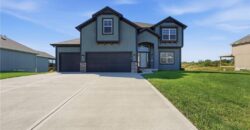
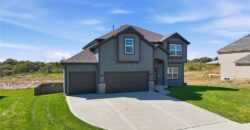
Description
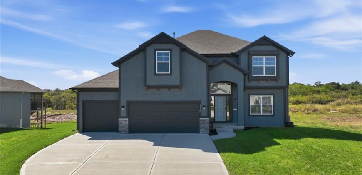
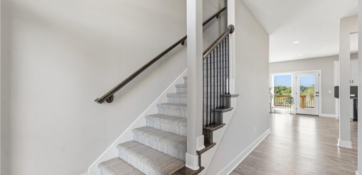
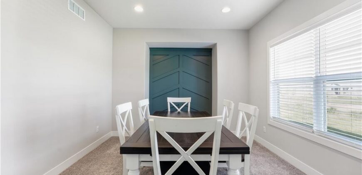
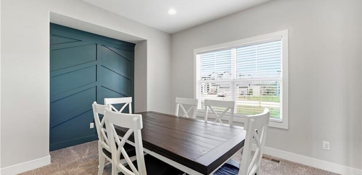
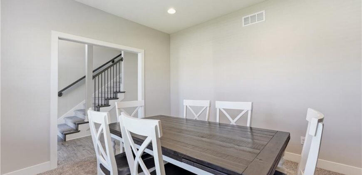
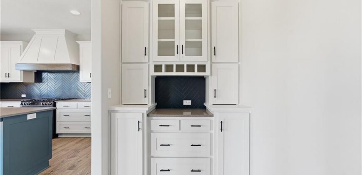
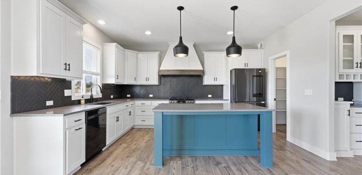
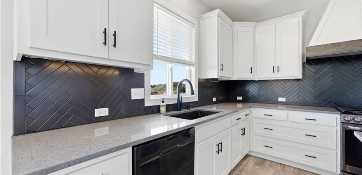
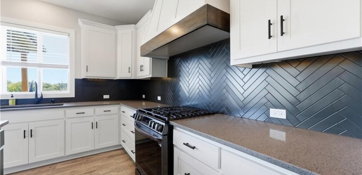
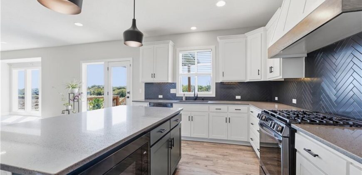
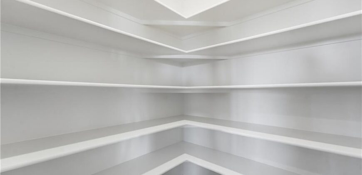
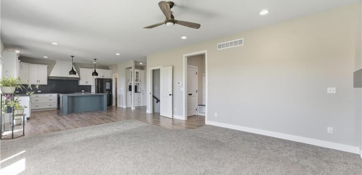
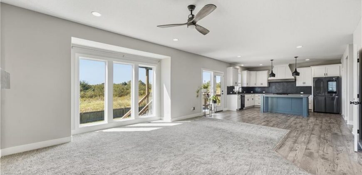
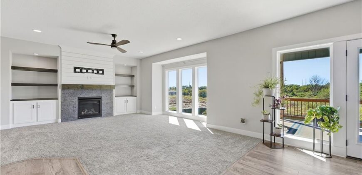
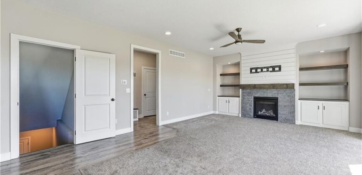
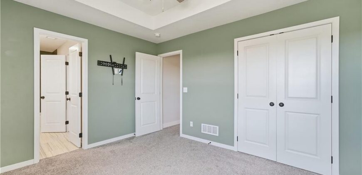
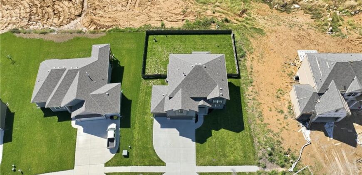
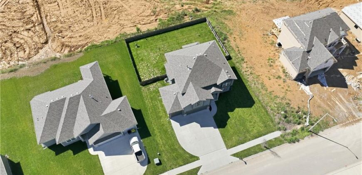
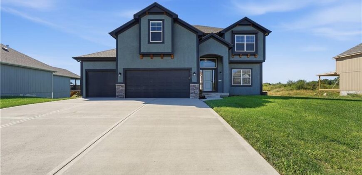
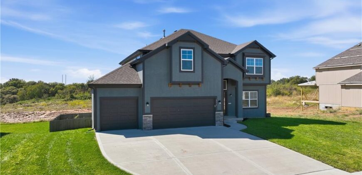
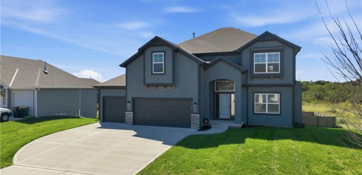
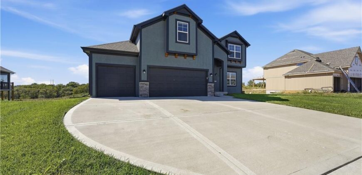
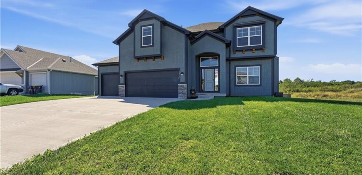
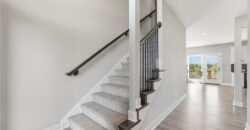
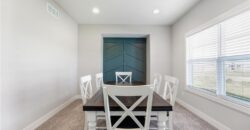
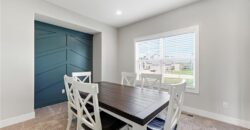
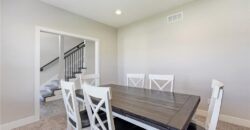
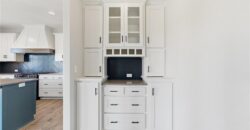
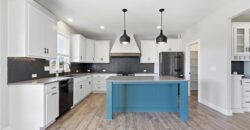
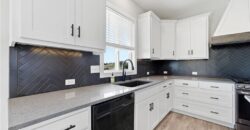
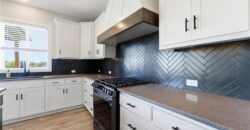
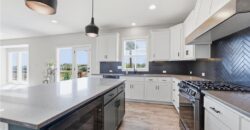
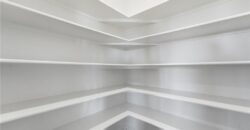
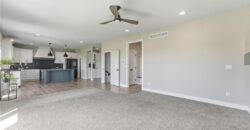
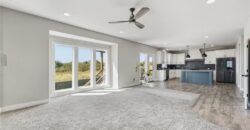
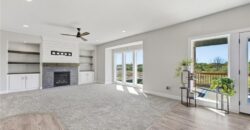
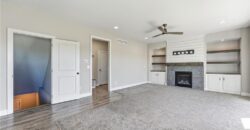
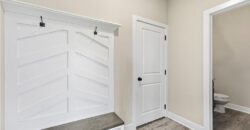
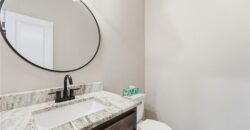
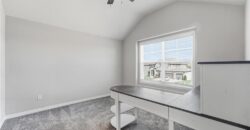
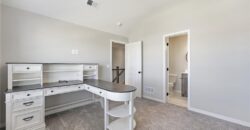
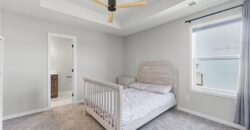
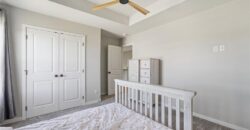
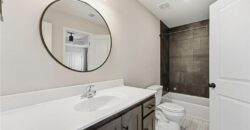
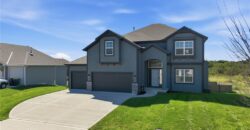
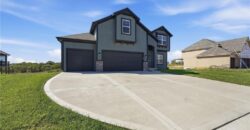
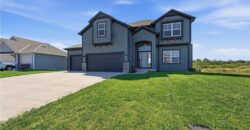
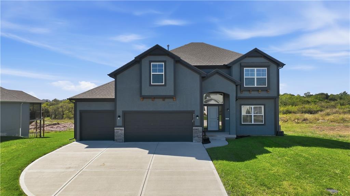
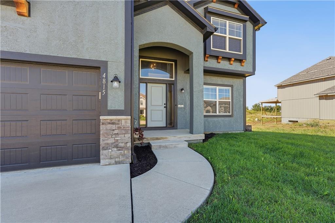
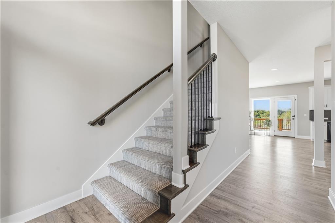
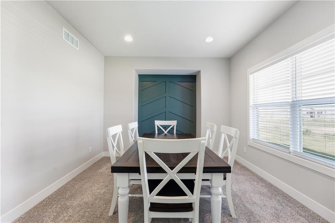
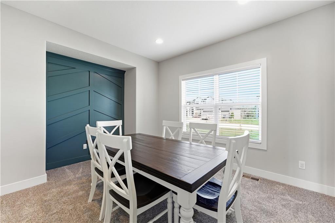
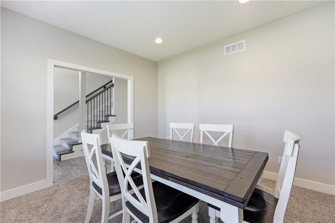
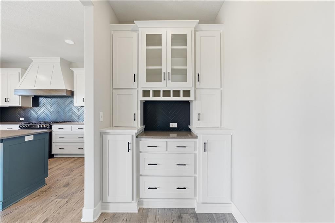
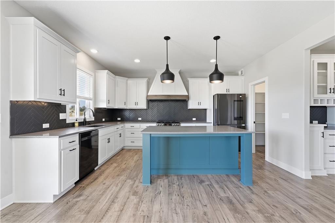
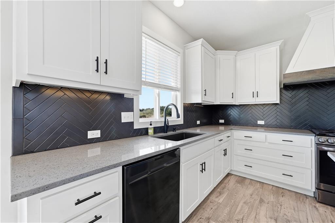
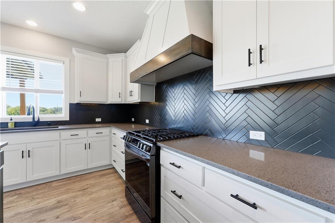
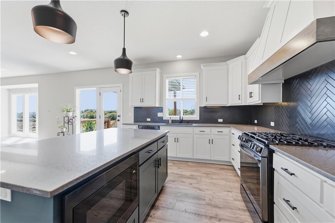
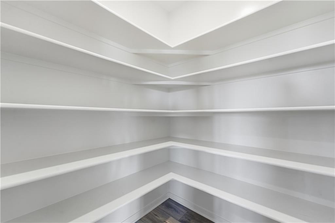
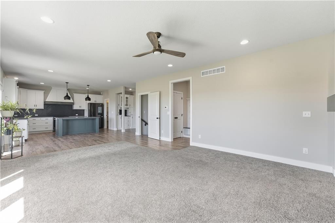
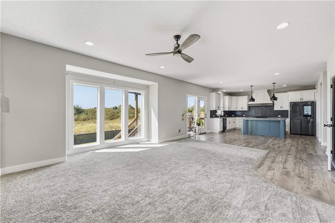
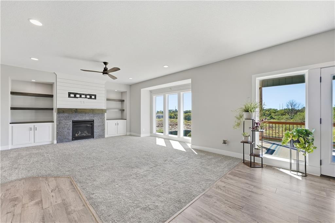
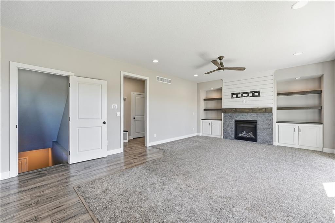
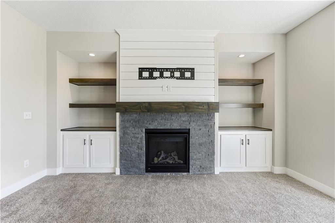
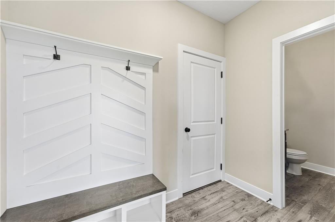
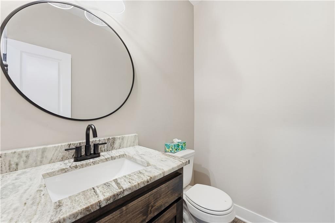
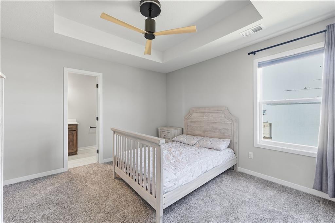
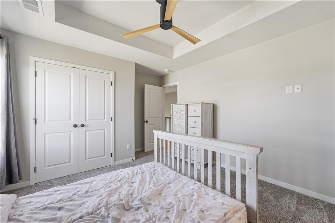
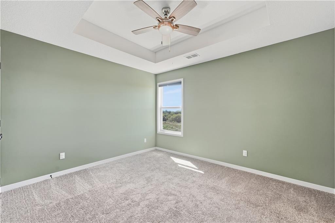
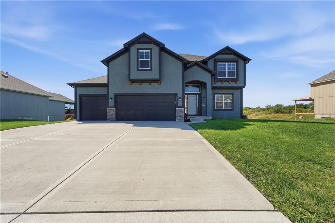
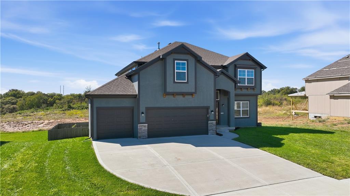
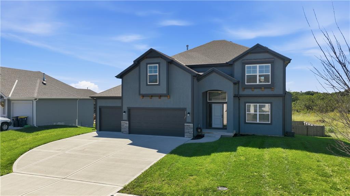
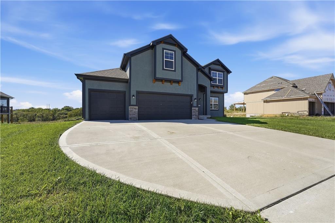
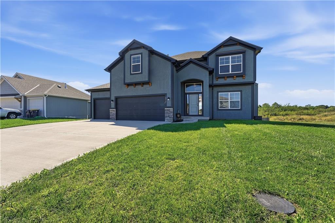
Get ready to fall in love! This stunning 5-bedroom, 4.5-bath beauty was practically built for hosting, lounging, and living your best life. Morning routine? Elevated, thanks to a dedicated coffee nook right off the gourmet kitchen (and yes, that walk-in pantry is big enough for serious snack storage). The open main level makes dinner parties a breeze, complete with a formal dining room for holiday feasts.
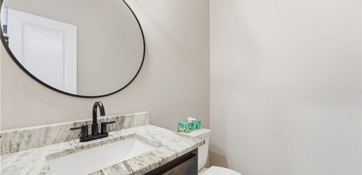
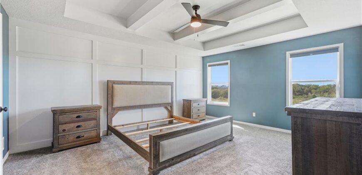
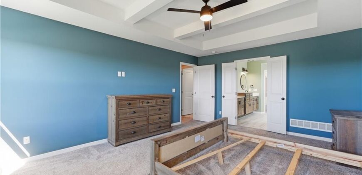
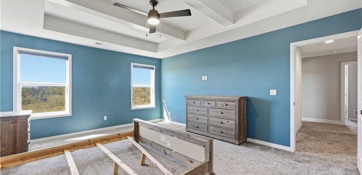
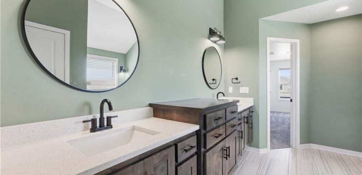
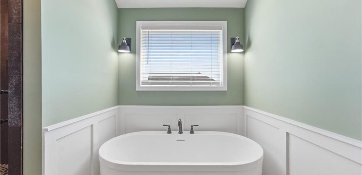
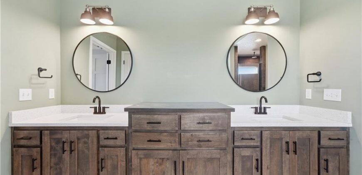
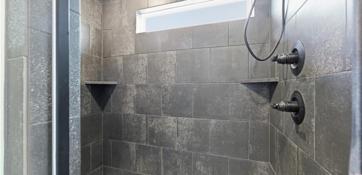
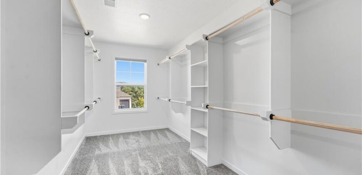
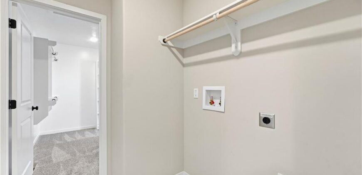
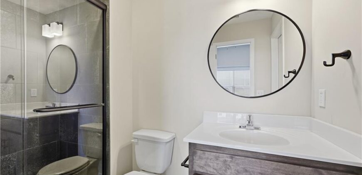
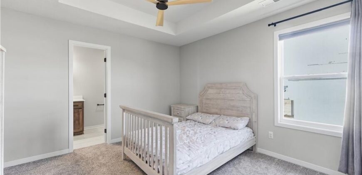
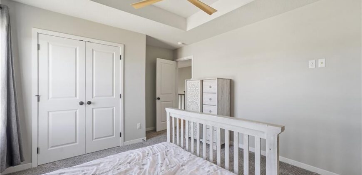
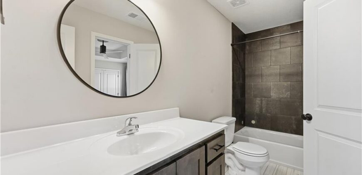
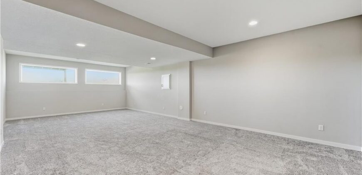
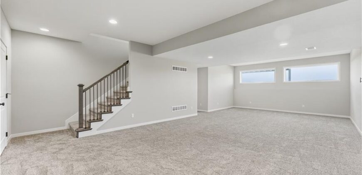
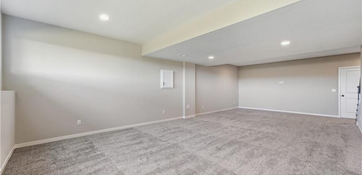
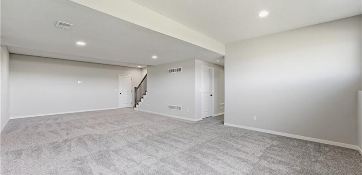
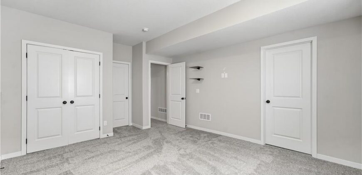
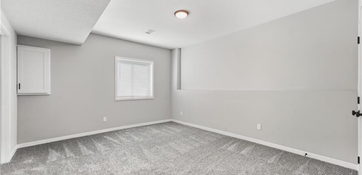
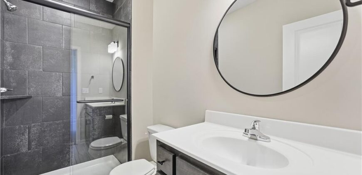
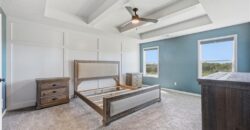
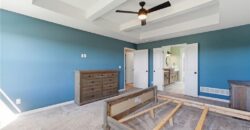
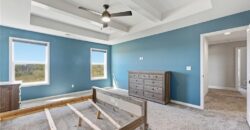
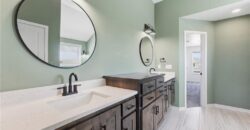
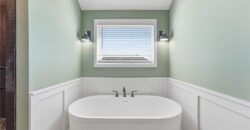
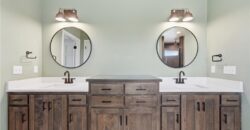
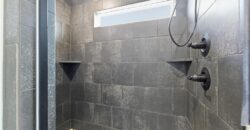
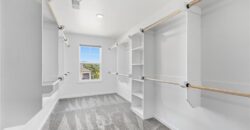
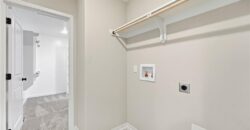
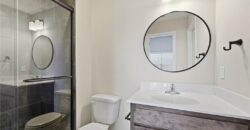
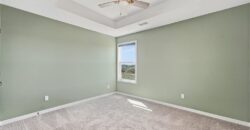
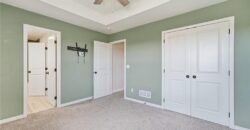
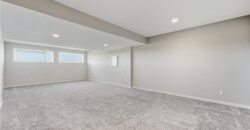
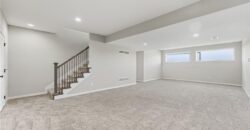
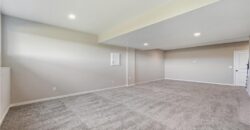
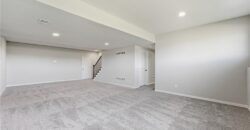
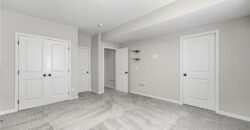
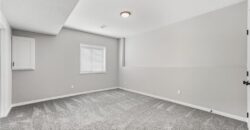
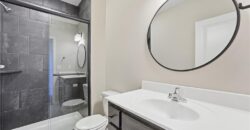
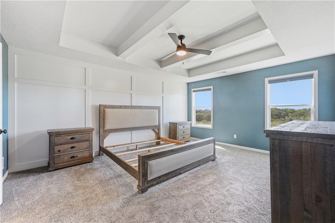
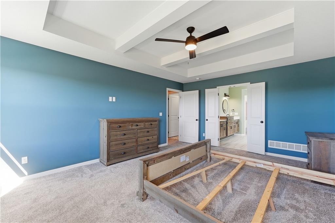
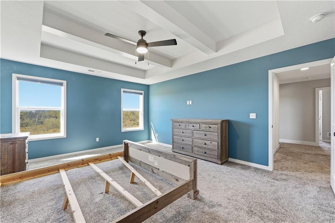
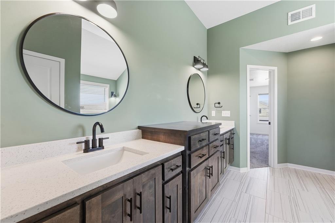
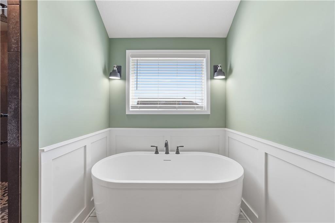
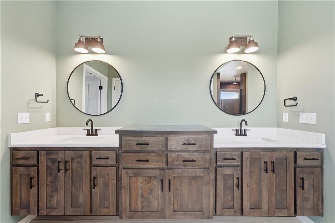
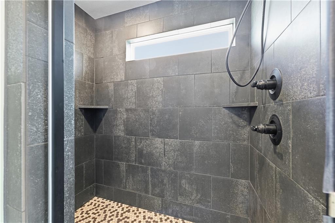
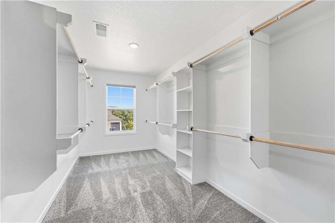
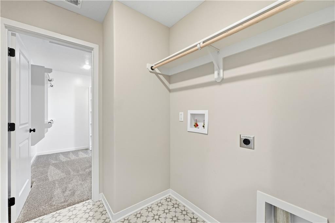
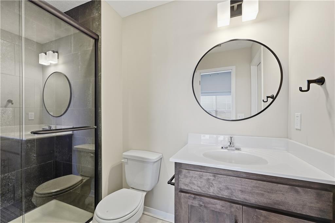
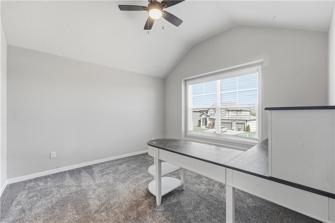
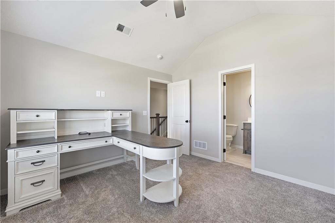
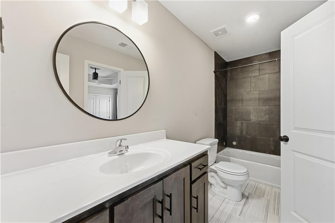
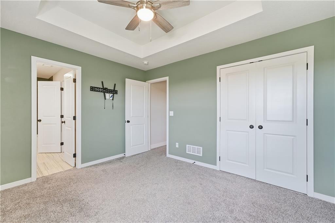
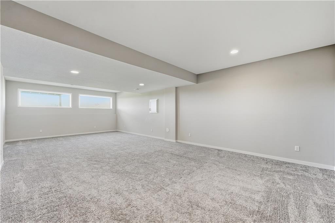
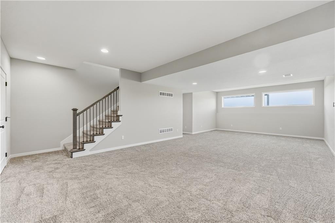
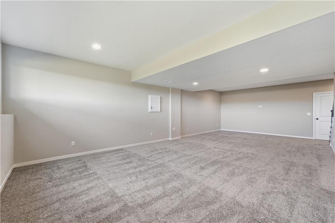
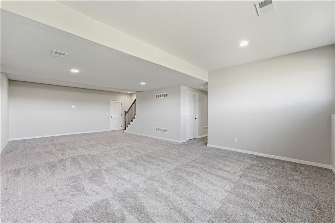
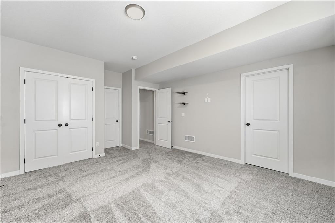
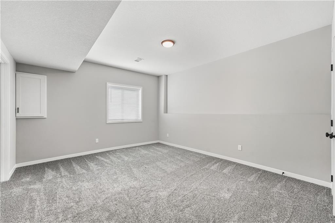
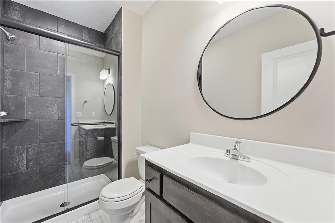
Upstairs, the primary suite is your own private sanctuary, featuring a spa-inspired bath and walk-in closet. The second-floor laundry is just steps away, so there’s no hauling baskets up and down the stairs! Downstairs, the finished basement offers a fifth bedroom and full bath, perfect for guests, teens, a home office, or your own private retreat.
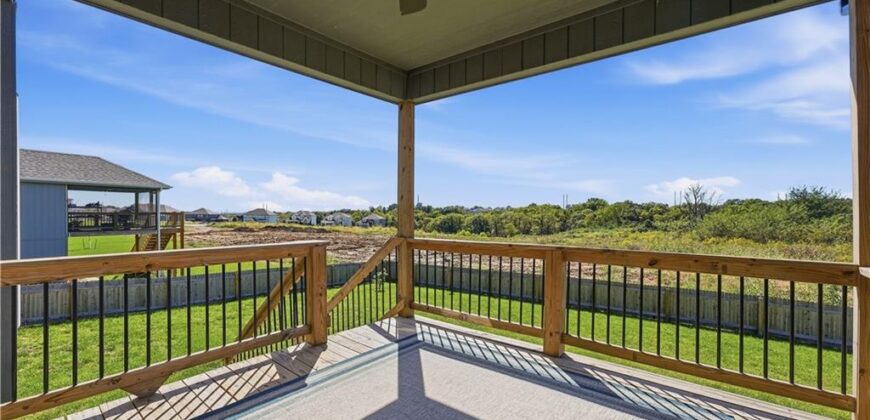
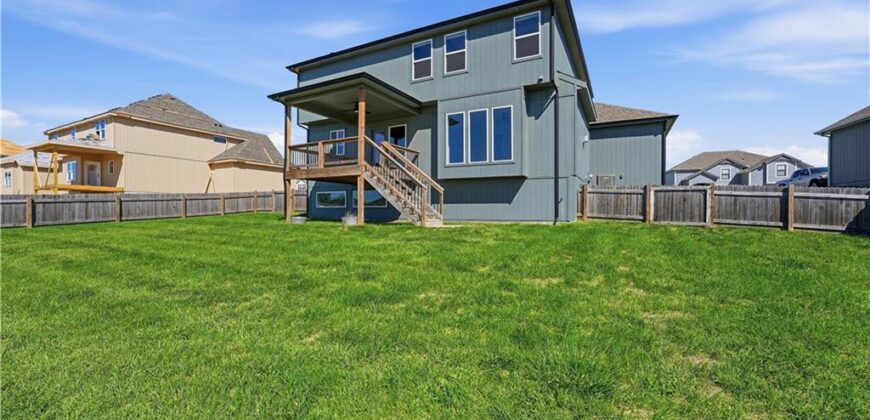
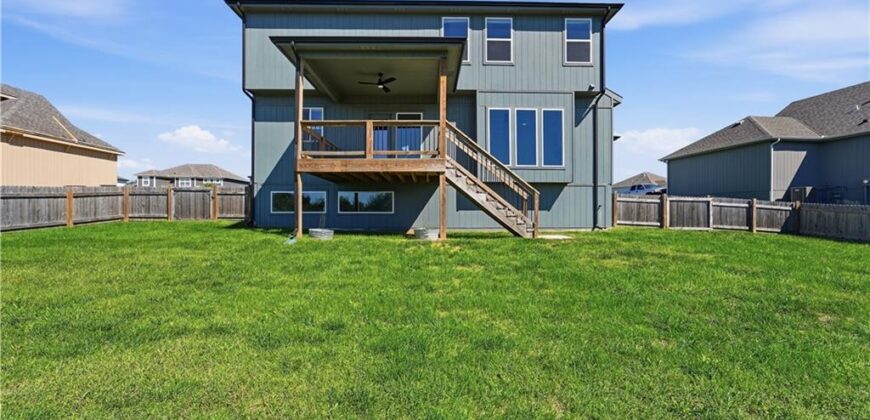
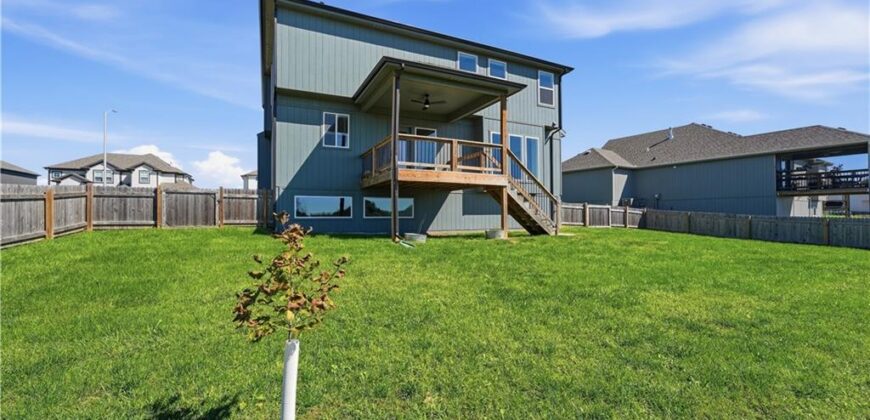
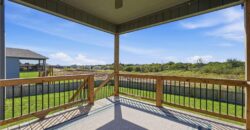
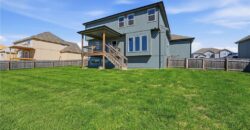
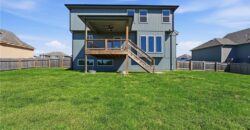
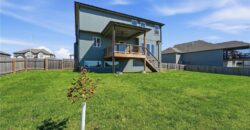
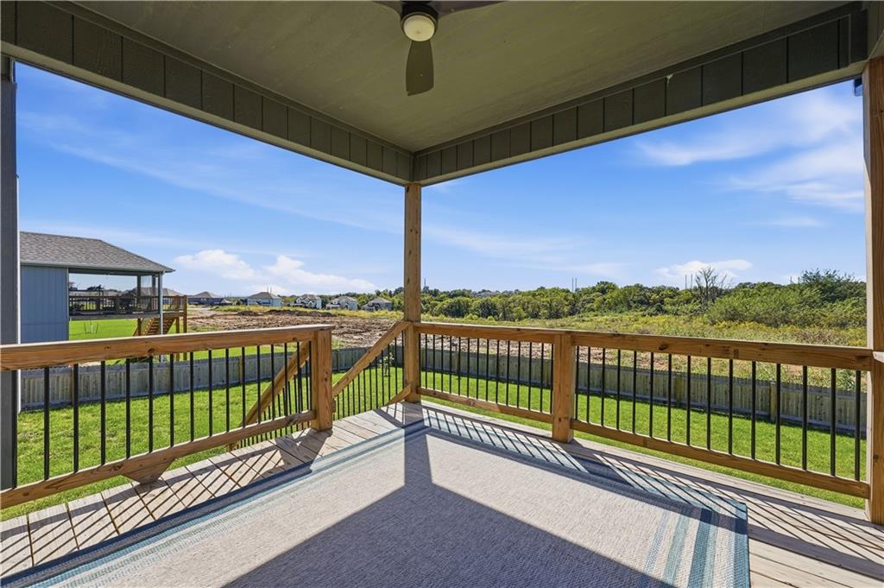
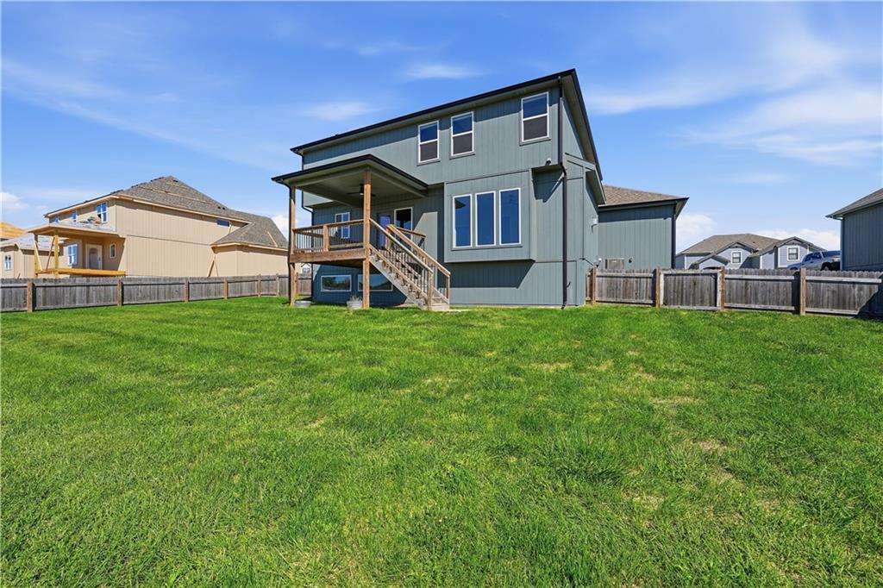
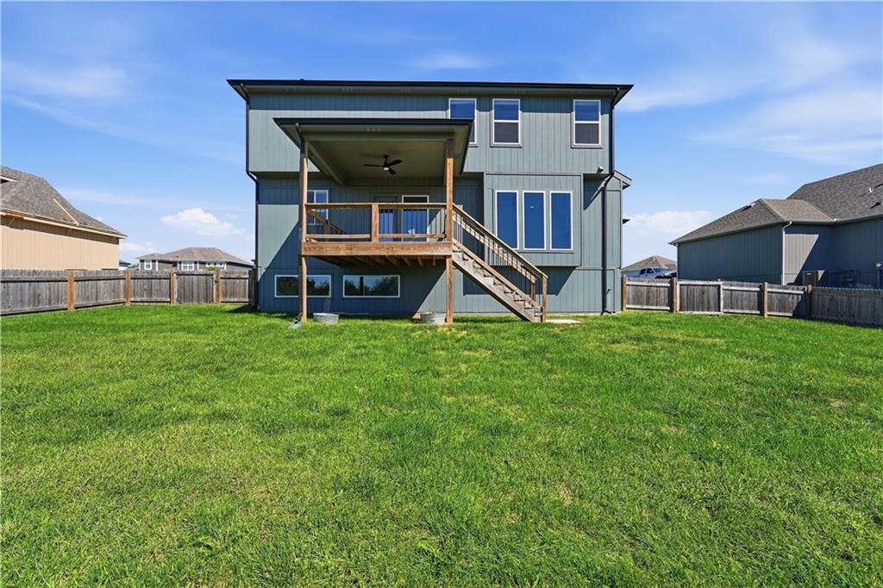
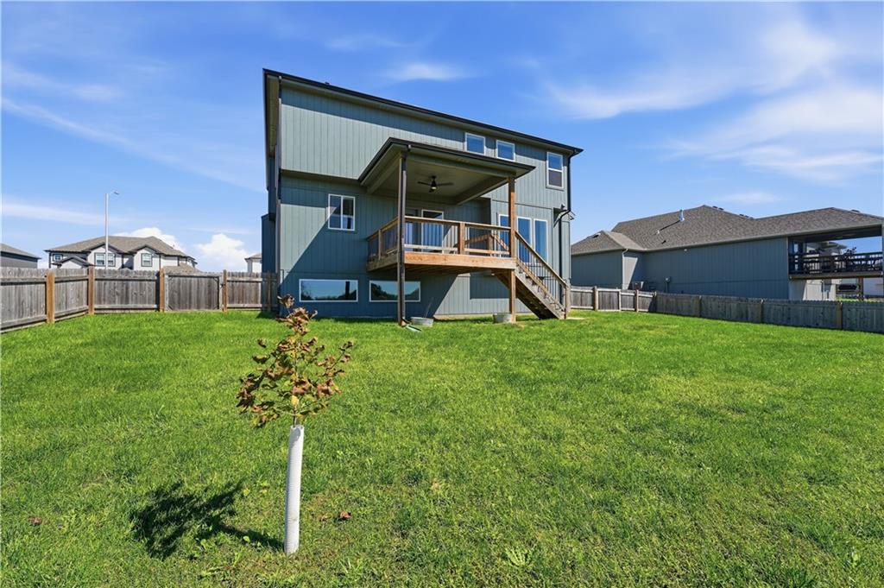
When it’s time to unwind, step onto the covered deck or head to the neighborhood pool. With thoughtful spaces throughout and plenty of room to gather, relax, and make memories, this is one you’ll want to call home!
*Buyer to verify square footage, room sizes, taxes, schools, and property information.
Address
-
Address 4815 NE 90th Terrace, Kansas City, MO 64156
-
Country United States
-
Province/State MO
-
City/Town Kansas City
-
Neighborhood Northview Meadows
-
Postal code/ZIP 64156
Overview
- Property ID HMS53596008
- Price $649,900
- Property Type Single Family Residence
- Property status Active
- Rooms 11
- Bedrooms 5
- Bathrooms 5
- Year Built 2023
- Size 3,513 SqFt
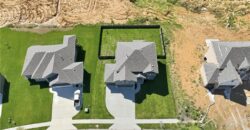
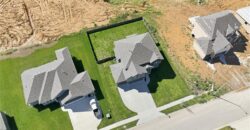
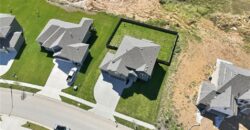
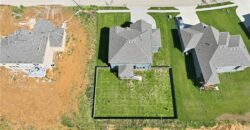
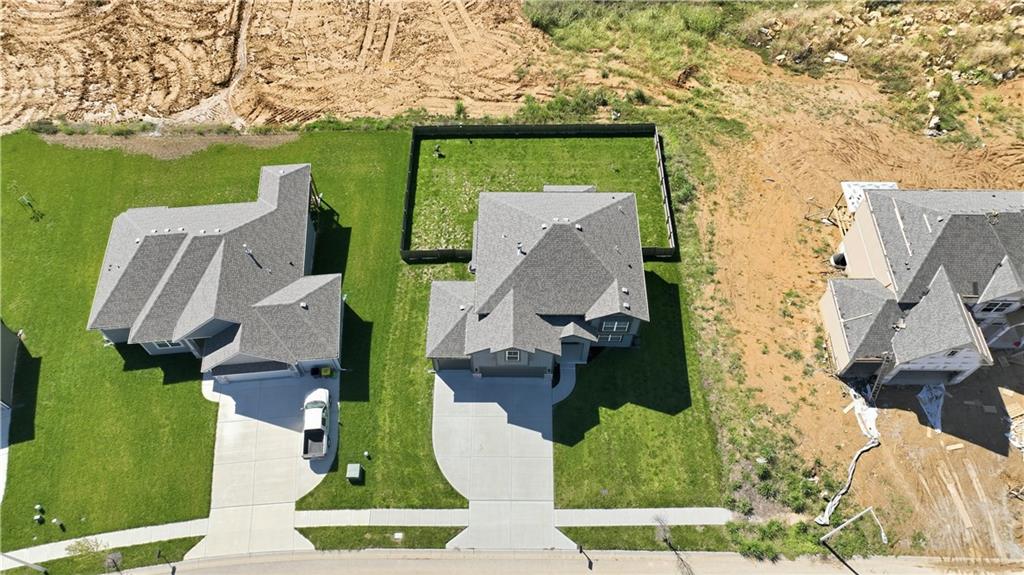
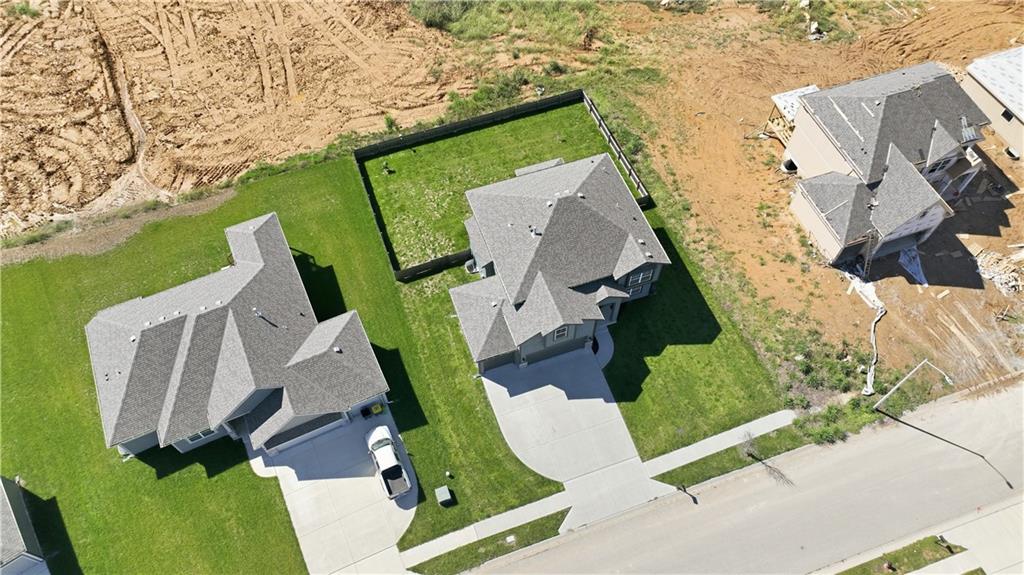
- Land area 10,000 SqFt
- Garages 1
- Age Description 3-5 Years
- Appliances Dishwasher, Disposal, Microwave, Refrigerator, Electric Range
- Architectural Style Traditional
- Association Amenities Pool
- Association Fee 600
- Basement Daylight, Finished, Full
- Full Bathrooms 4
- Half Bathrooms 1
- Total Bedrooms 5
- City Kansas City
- County Clay
- Dining Area Features Breakfast Area,Eat-In Kitchen,Formal
- Directions From 152, head north on N Brighton Ave. Turn left on NE 90th Terr, turn right to stay on NE 90th Terr. Home is on your left.
- Elementary School Northview
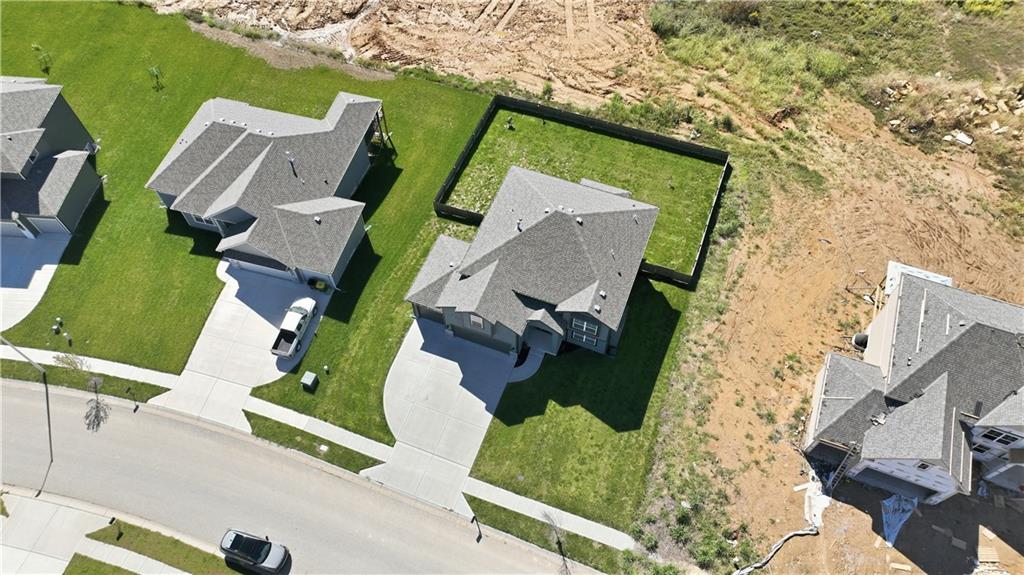
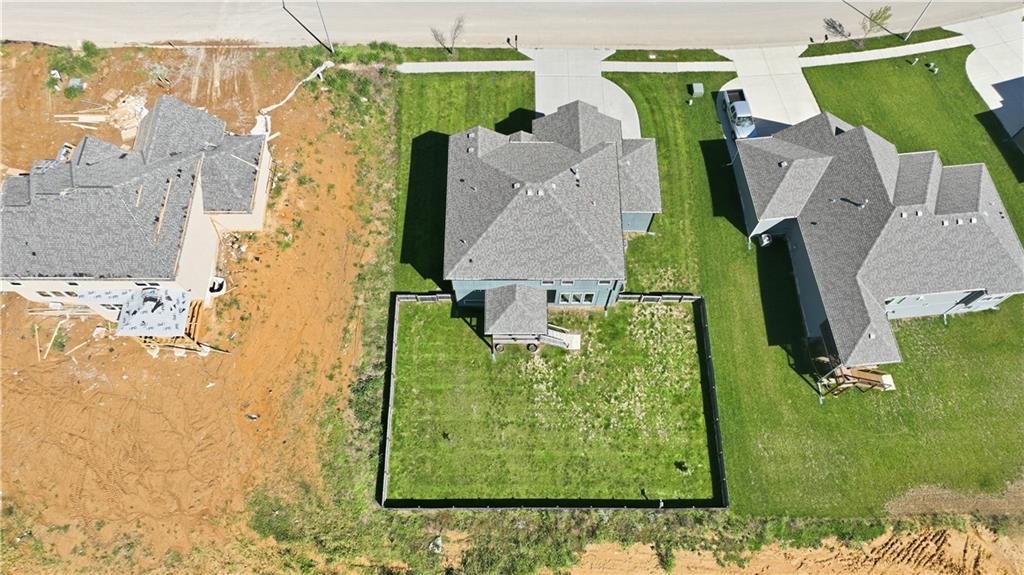
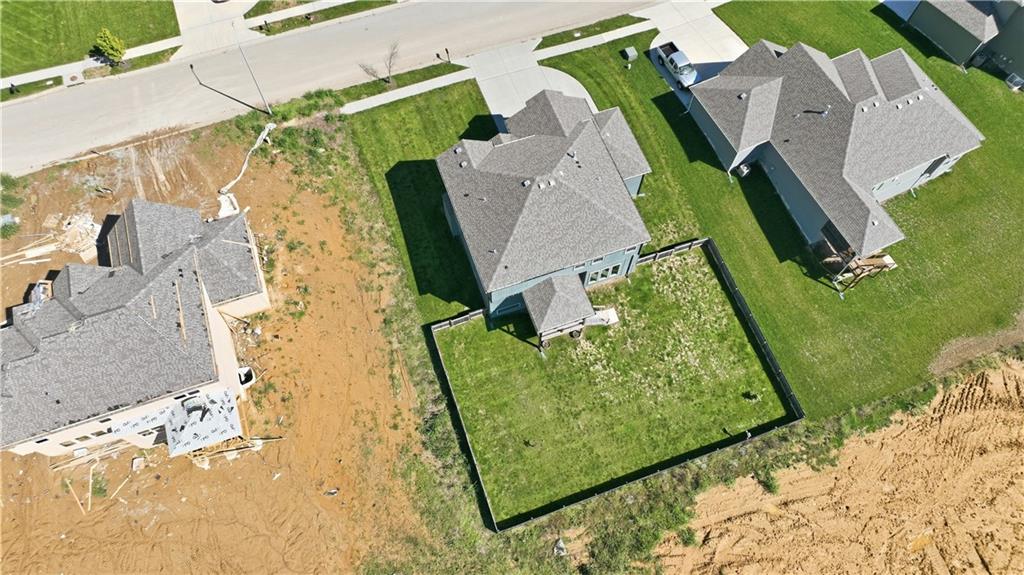
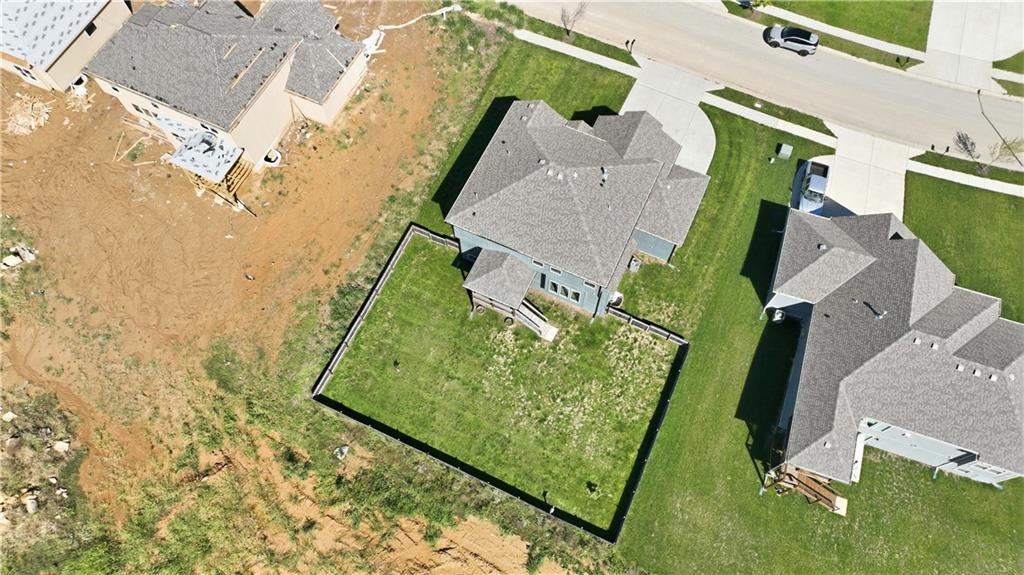
- Fencing Wood
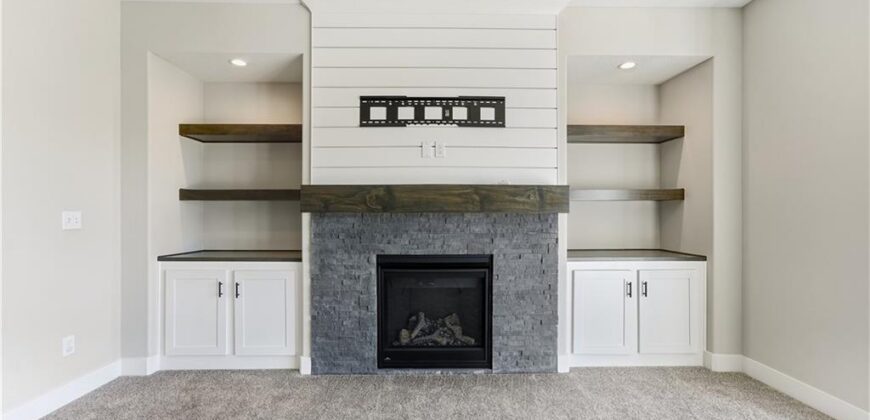
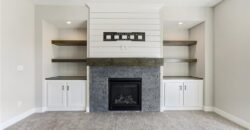
- FireplaceYN 1
- Total Fireplaces 1
- Flooring Carpet, Wood
- Floor Plan Features 2 Stories
- Garage Spaces 3
- High School Staley High School
- Interior Features Kitchen Island, Pantry, Walk-In Closet(s)
- Window Features Thermal Windows
- Laundry Features Bedroom Level, Upper Level
- Lot Features City Lot
- Middle School New Mark
- Parking Features Attached, Garage Faces Front
- Patio and Porch Features Deck- Covered
- Postal Code 64156
- High School District North Kansas City
- Subdivision Name Northview Meadows
- Year Built 2023