

2121 Deerfield Terrace, Liberty, MO 64068
Description
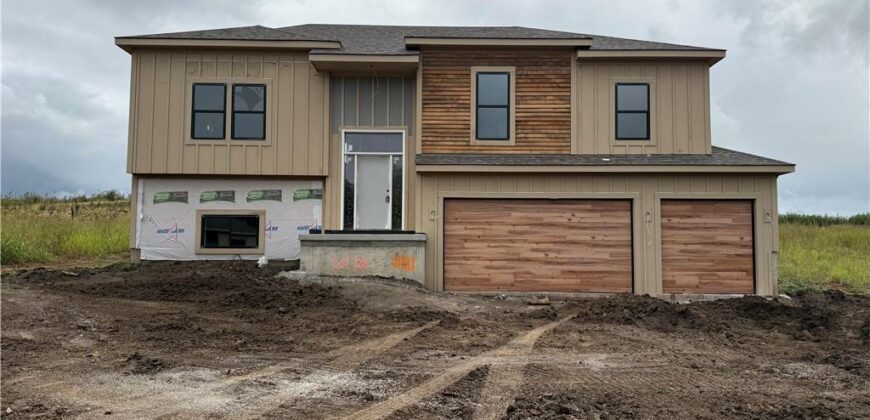
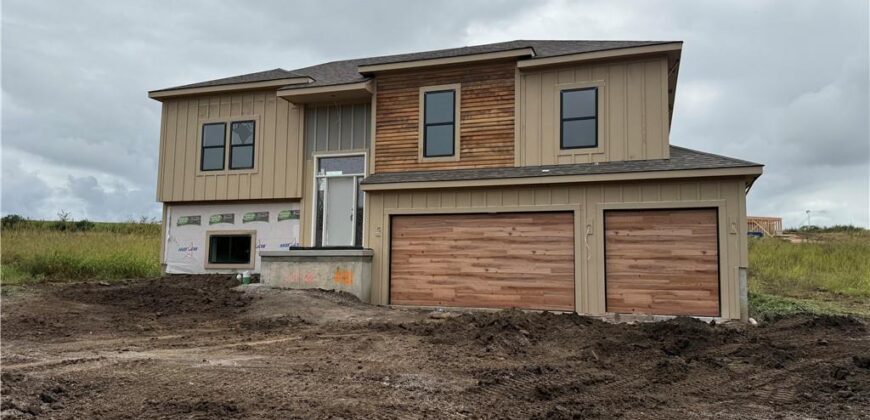
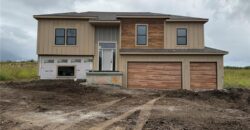
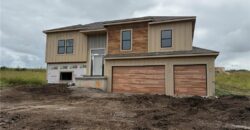
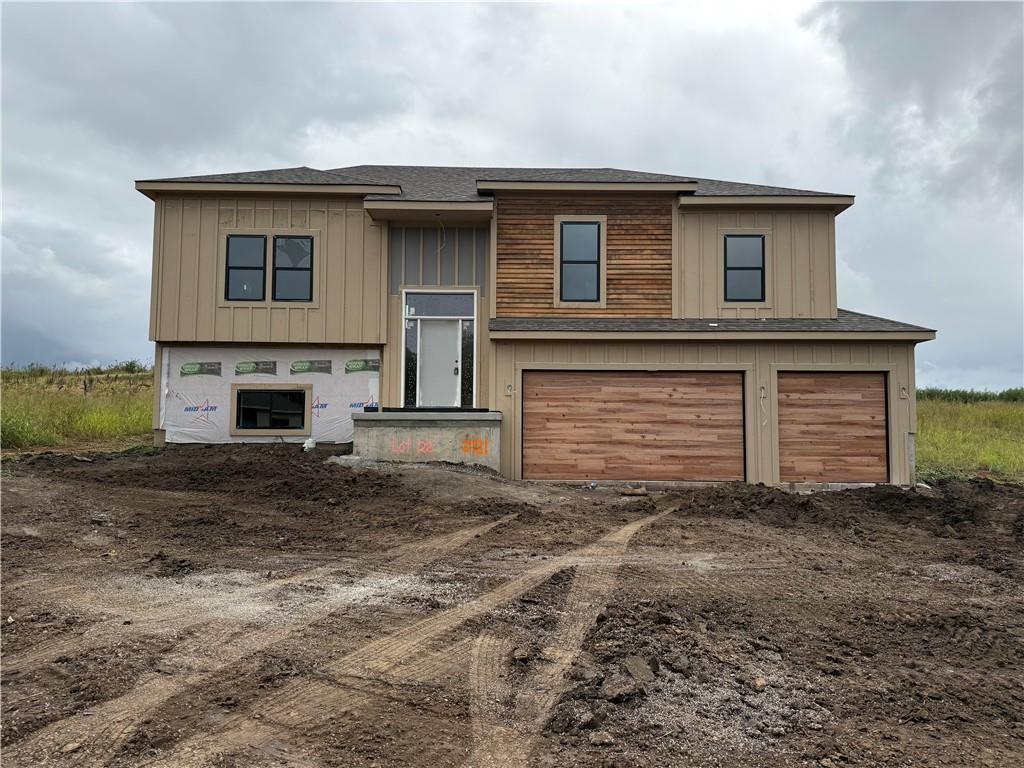
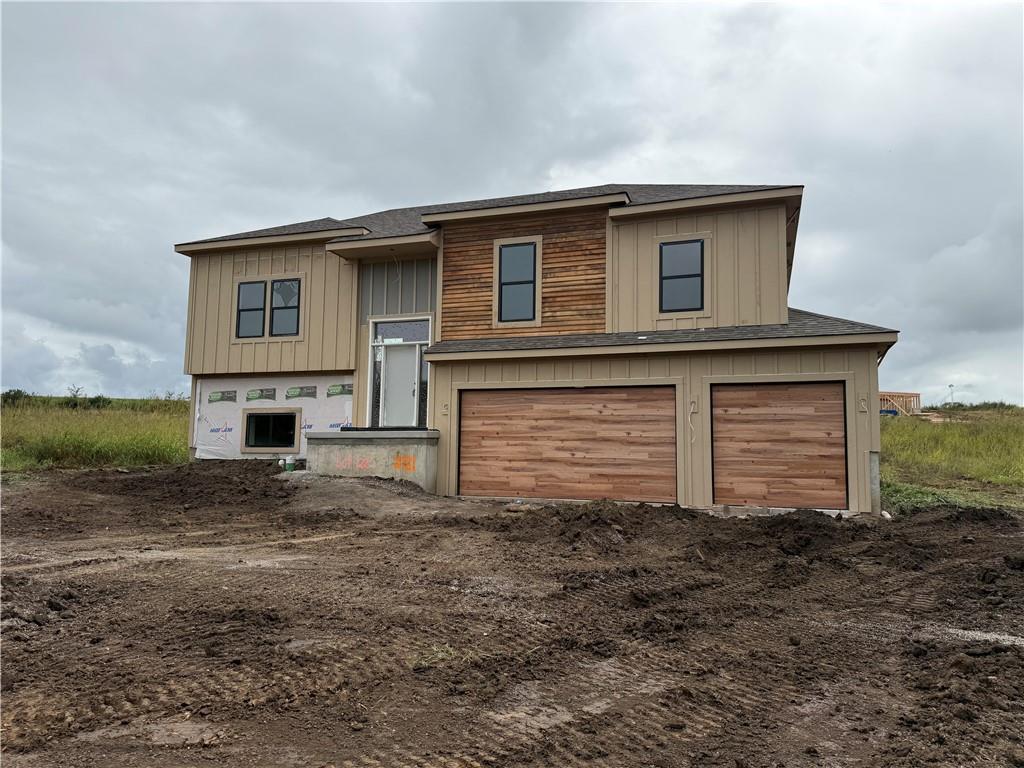
Welcome to this beautiful new construction split-entry home in Tapp Farms, offering modern design, an open floor plan and thoughtful upgrades throughout. Situated in a desirable Liberty location, this home is currently under construction, giving you the opportunity to still select paint colors and light fixtures and make it your own.
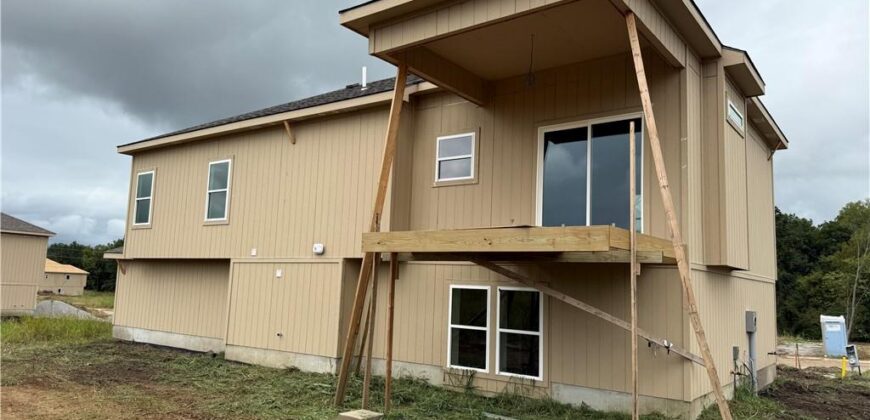
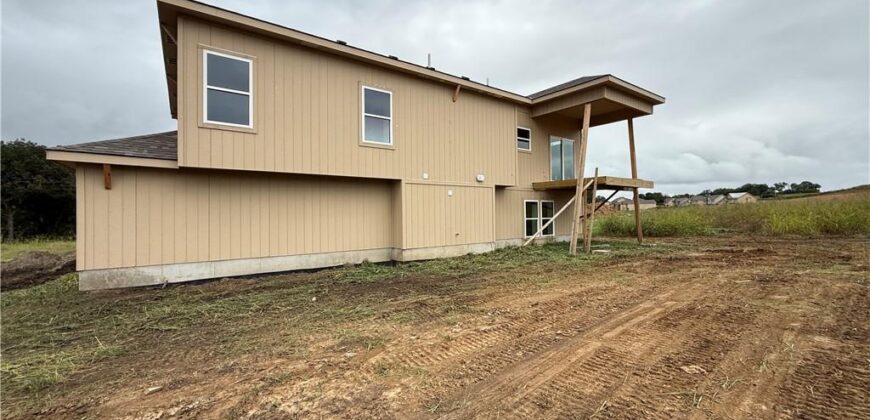
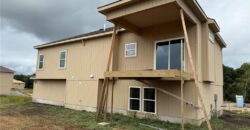
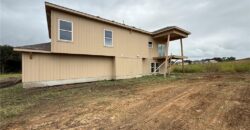
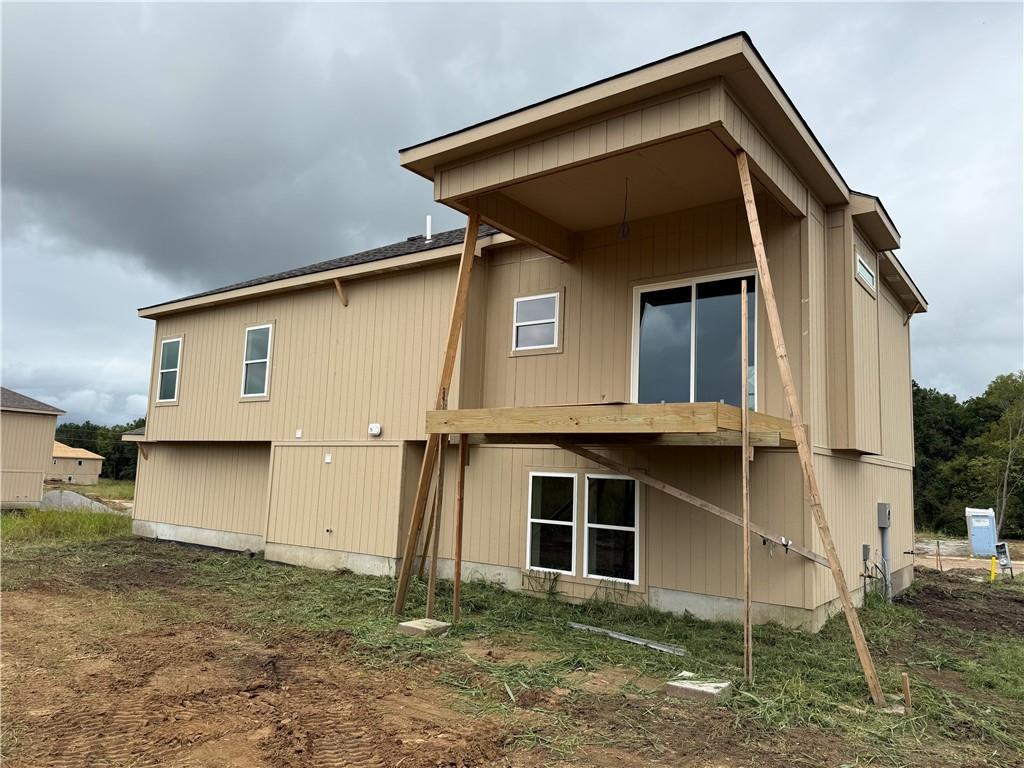
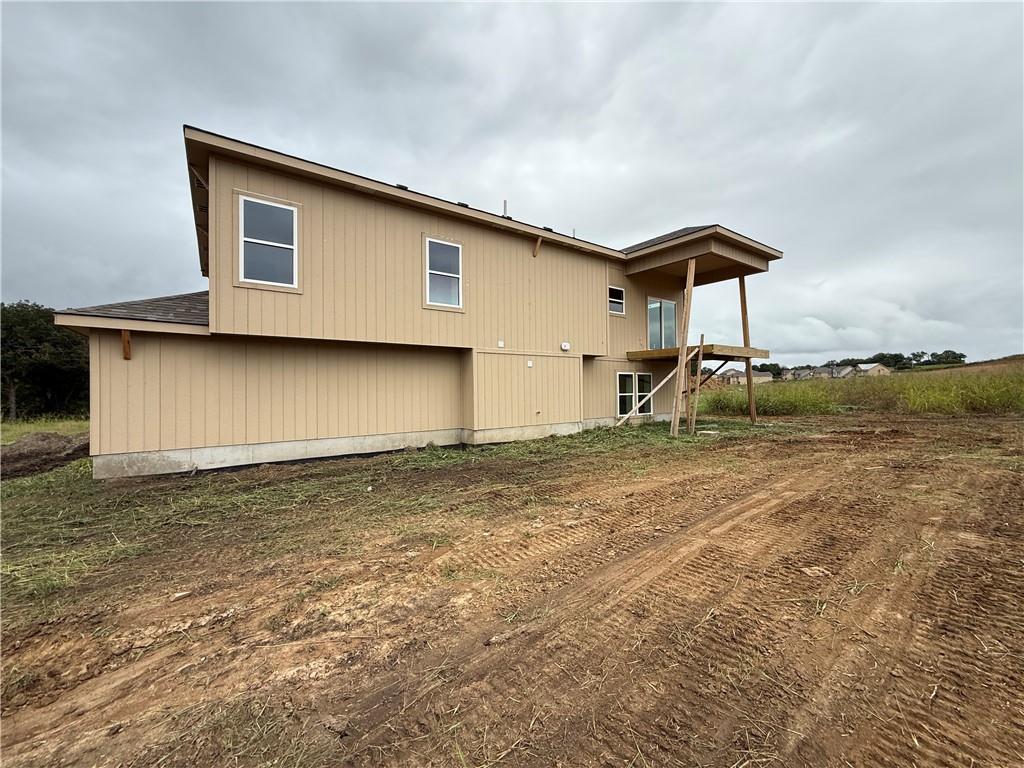
The main level features an inviting open floor plan with a spacious Great Room highlighted by a fireplace and an abundance of windows that fill the space with natural light. The kitchen is designed for both everyday living and entertaining, featuring granite countertops, a center island and a walk-in pantry. A slider off the kitchen leads to a covered deck with steps to the backyard, creating an easy connection to outdoor living. The laundry room is conveniently located on the main level.
The finished lower level provides additional living space with a comfortable family room, fourth bedroom and full bathroom. Egress windows provide plenty of natural light, making the lower level feel bright and welcoming. A three-car garage offers plenty of room for vehicles, storage and everyday convenience.
With several upgrades already included and the opportunity to choose select finishes while the home is under construction, this is a great opportunity to personalize a brand-new home in Tapp Farms. Don’t miss your chance to make this home yours!
Address
-
Address 2121 Deerfield Terrace, Liberty, MO 64068
-
Country United States
-
Province/State MO
-
City/Town Liberty
-
Neighborhood Tapp Farms
-
Postal code/ZIP 64068
Overview
- Property ID HMS53543733
- Price $449,900
- Property Type Single Family Residence
- Property status Active
- Rooms 9
- Bedrooms 4
- Bathrooms 3
- Year Built 2026
- Size 1,900 SqFt
- Land area 11,027 SqFt
- Garages 1
- Age Description 2 Years/Less
- Appliances Dishwasher, Disposal, Microwave, Built-In Oven, Stainless Steel Appliance(s)
- Architectural Style Traditional
- Association Fee 225
- Basement Daylight, Finished
- Full Bathrooms 3
- Total Bedrooms 4
- City Liberty
- County Clay
- Dining Area Features Eat-In Kitchen,Kit/Dining Combo
- Directions 291 Hwy (North) to S Liberty Pkwy (left-West) to Birmingham (right-North) to Skyview (left-west) to Deerfield Terr (2nd left right turn) to address. Home is located on the left.
- Elementary School Alexander Doniphan
- FireplaceYN 1
- Total Fireplaces 1
- Flooring Carpet, Ceramic Floor, Wood
- Floor Plan Features Split Entry
- Garage Spaces 3
- High School Liberty
- Interior Features Ceiling Fan(s), Custom Cabinets, Kitchen Island, Pantry, Walk-In Closet(s)
- Window Features Storm Window(s), Thermal Windows
- Laundry Features In Kitchen, Laundry Closet
- Lot Features City Lot, Level
- Middle School Liberty
- Parking Features Attached, Garage Faces Front
- Postal Code 64068
- High School District Liberty
- Subdivision Name Tapp Farms
- Year Built 2026