

9616 N Ava Street, Kansas City, MO 64154
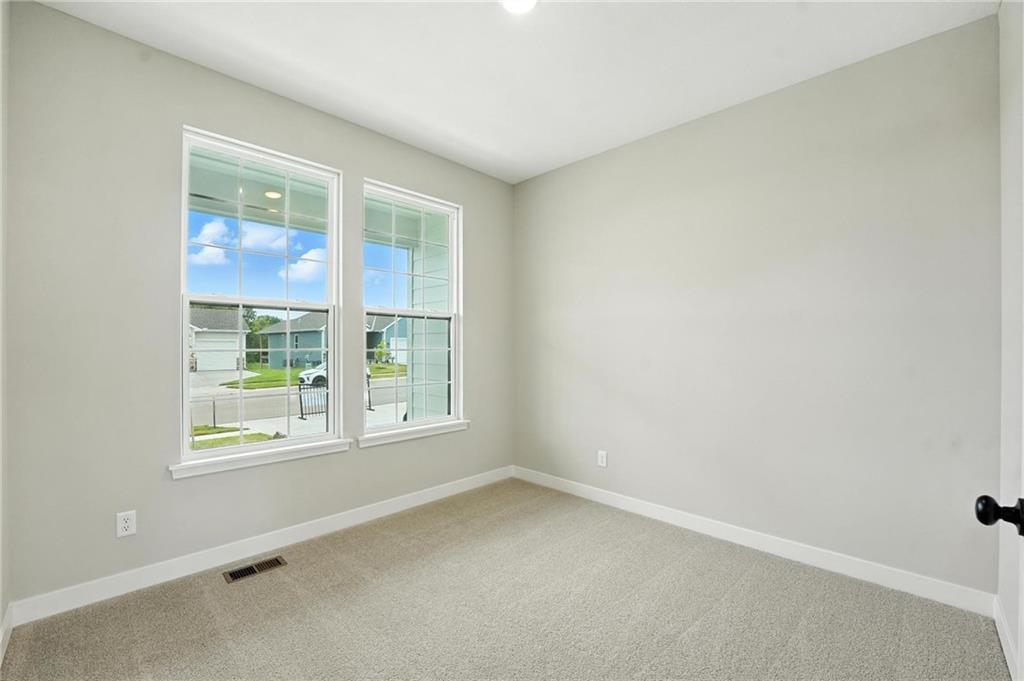
Description
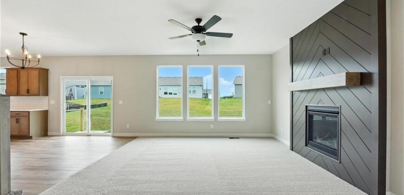
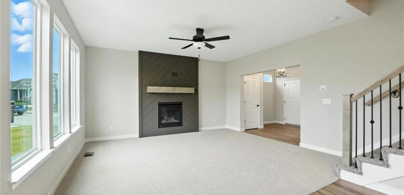
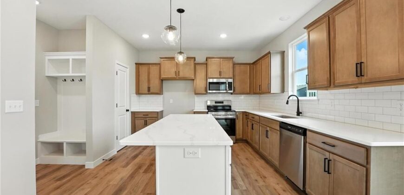
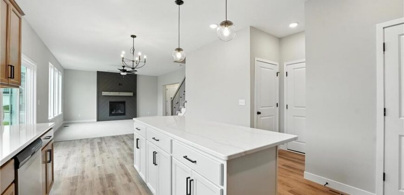
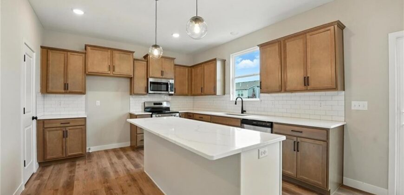
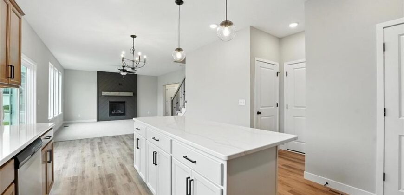
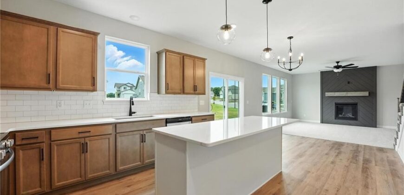
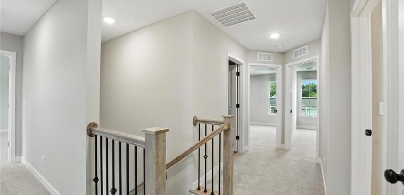
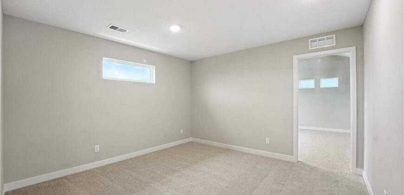
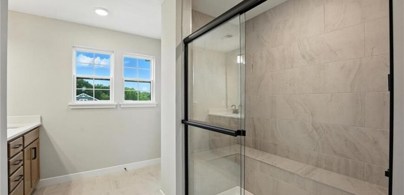
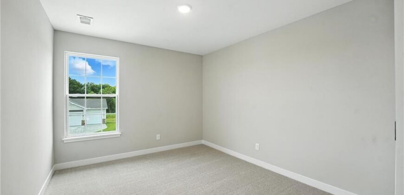
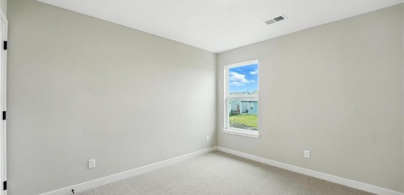
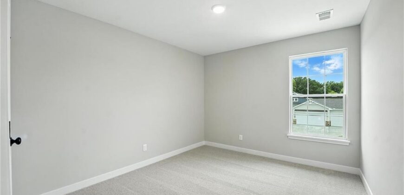
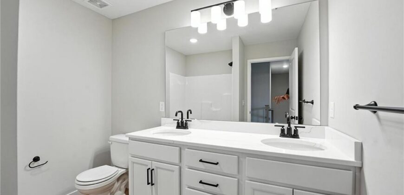
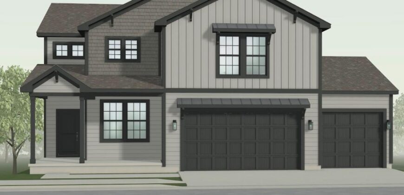
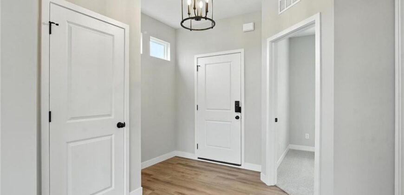
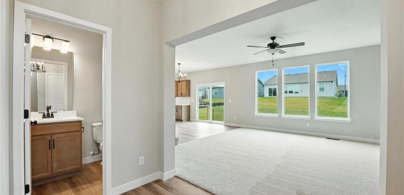
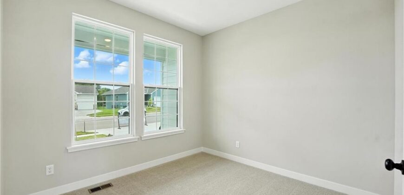
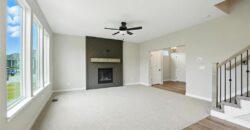
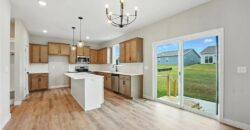
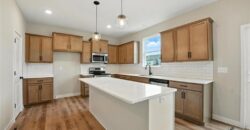
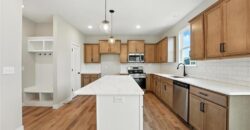
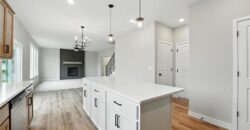
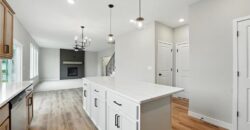
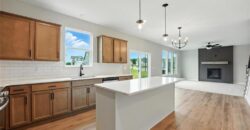
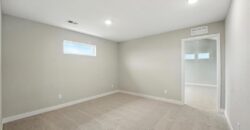
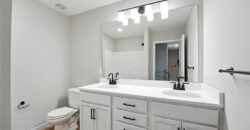
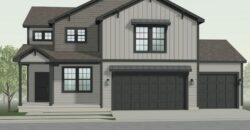
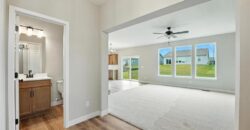
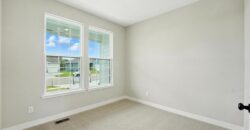
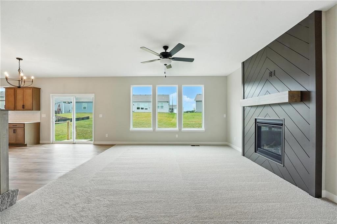
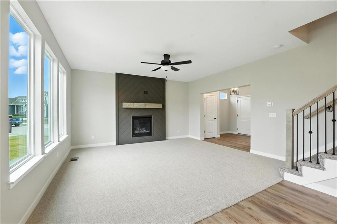
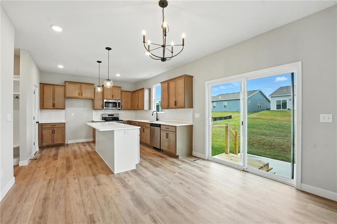
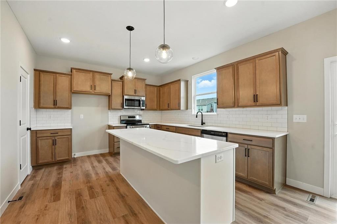
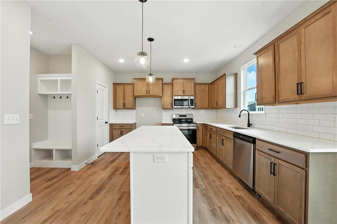
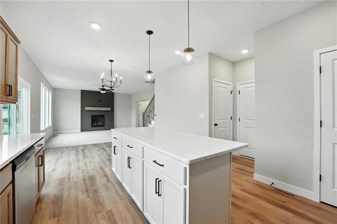
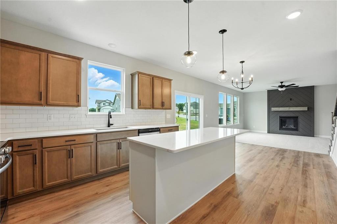
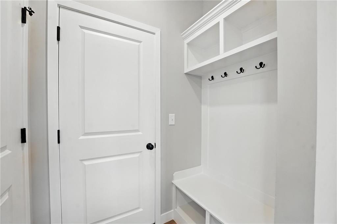
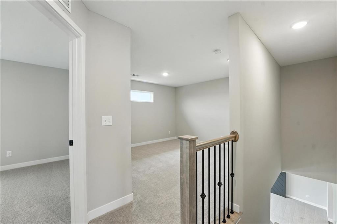
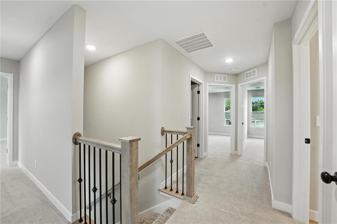
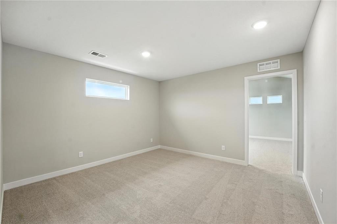
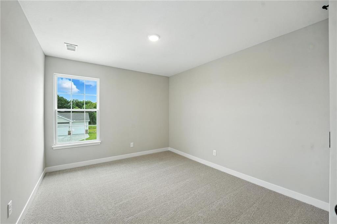
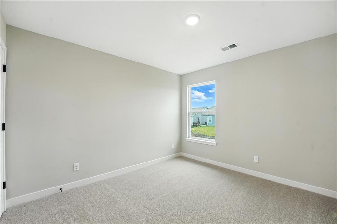
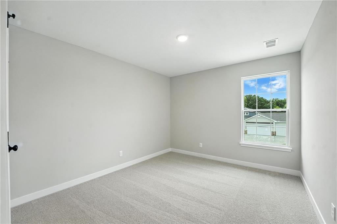
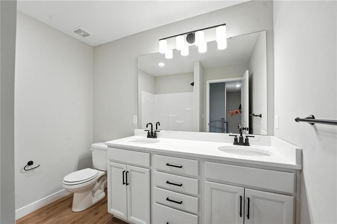
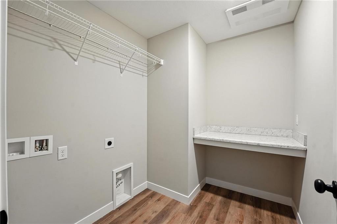
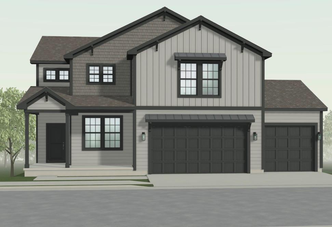
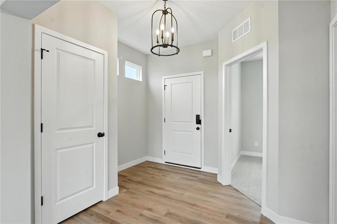
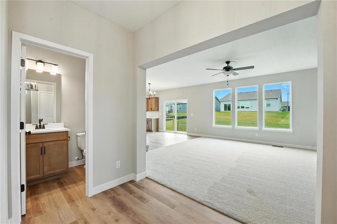
Don’t miss your opportunity to own this beautiful newly constructed Ashlar Homes residence, perfectly positioned on a gorgeous walkout lot backing to mature trees and scenic walking trails. This spacious 4-bedroom, 2.5-bathroom two-story home offers a thoughtfully designed open-concept layout with modern finishes and plenty of space for comfortable living and entertaining.
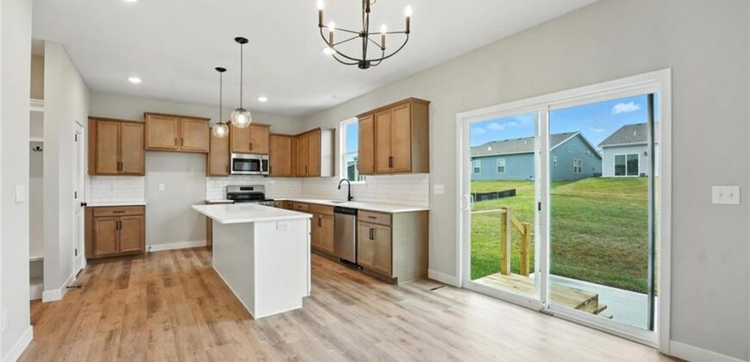
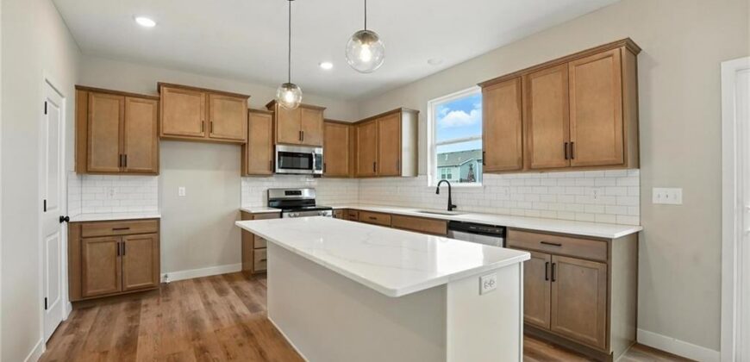
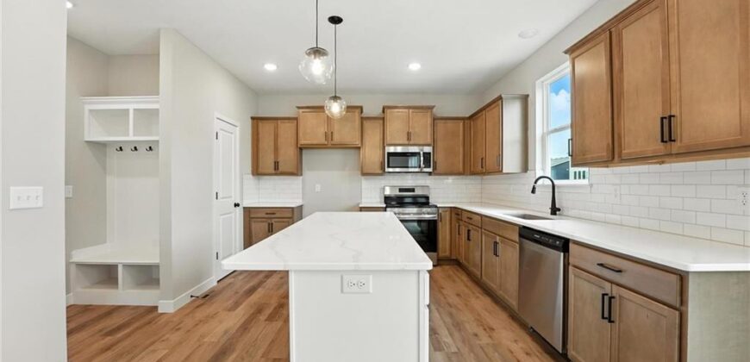
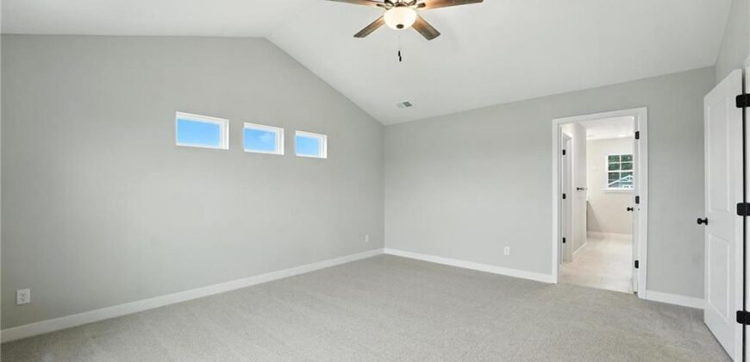
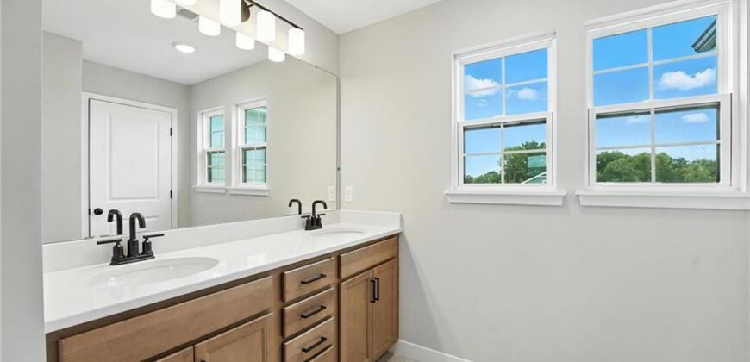
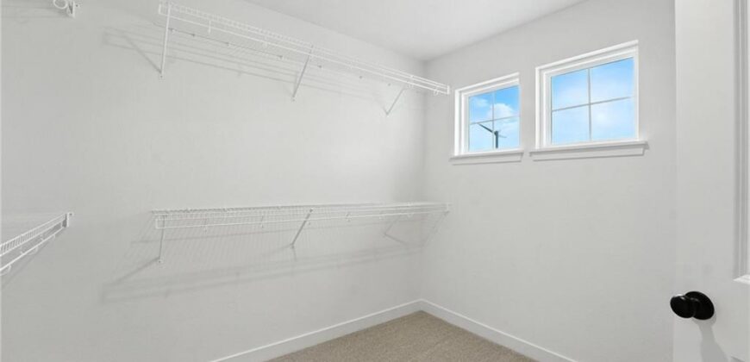
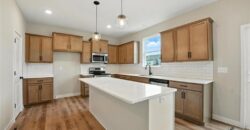
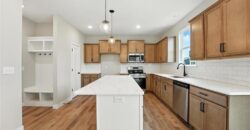
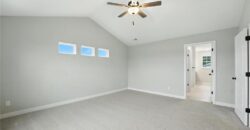
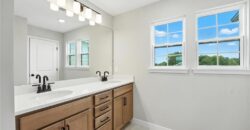
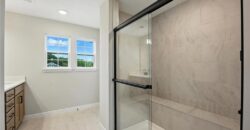
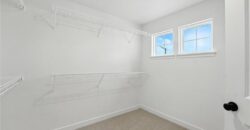
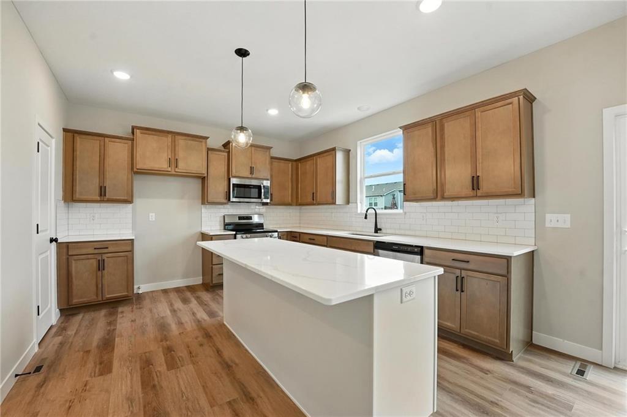
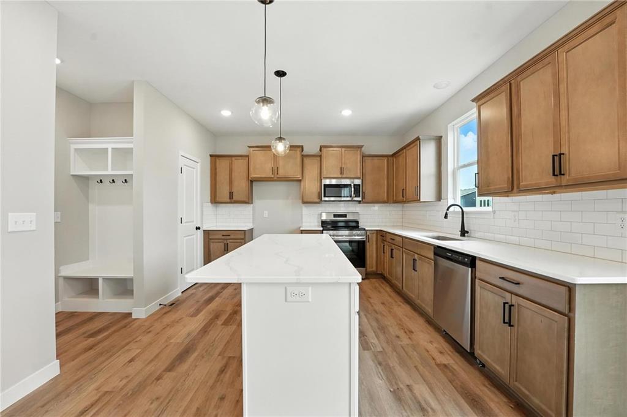
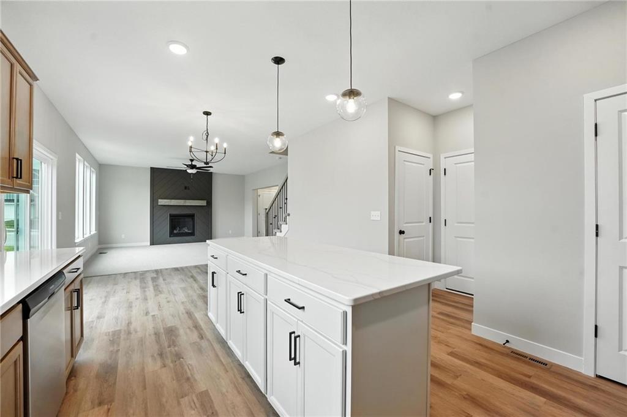
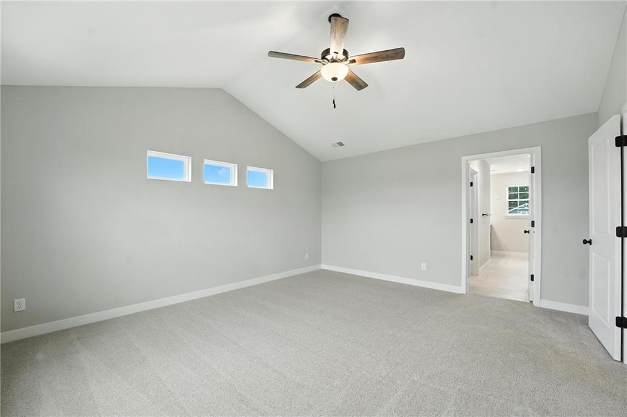
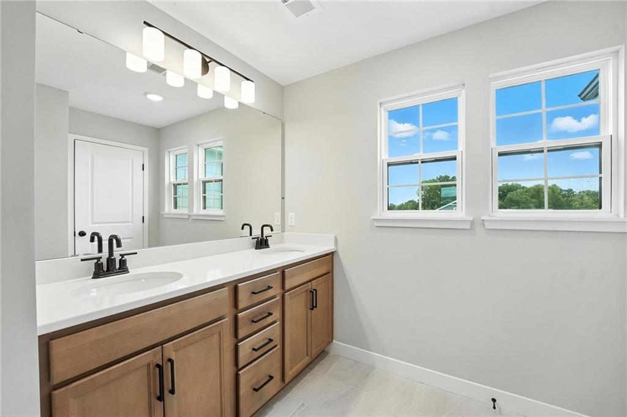
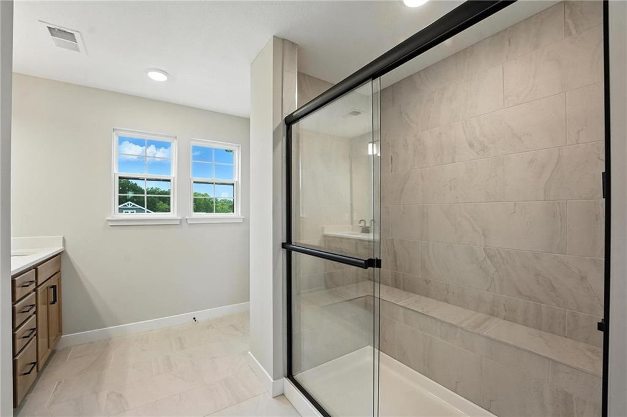
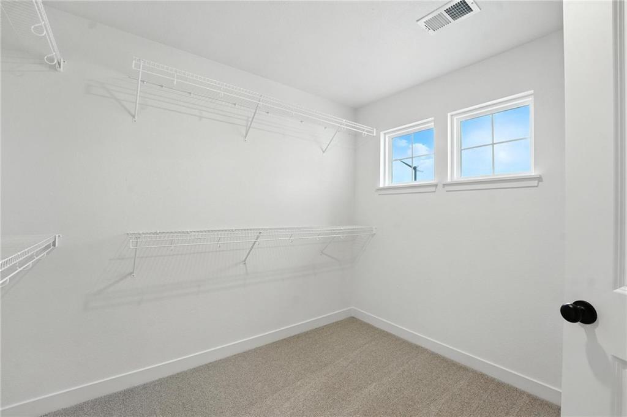
The main level features a spacious kitchen with a large island and walk-in pantry, an inviting living area, and convenient access to the backyard. The private primary suite includes a walk-in closet and ensuite bath. The walkout basement provides additional unfinished space ready for your future needs and opens to a beautiful, tree-lined setting.
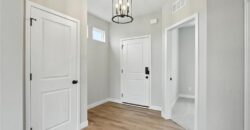
Additional highlights include upgraded interior finishes, energy-efficient construction, and a desirable location close to shopping, dining, entertainment, and everyday conveniences. Enjoy the combination of modern style, functional living space, and a serene homesite backing to nature and walking trails. Move-in ready winter 2026 — don’t miss your opportunity to make this beautiful new home yours!
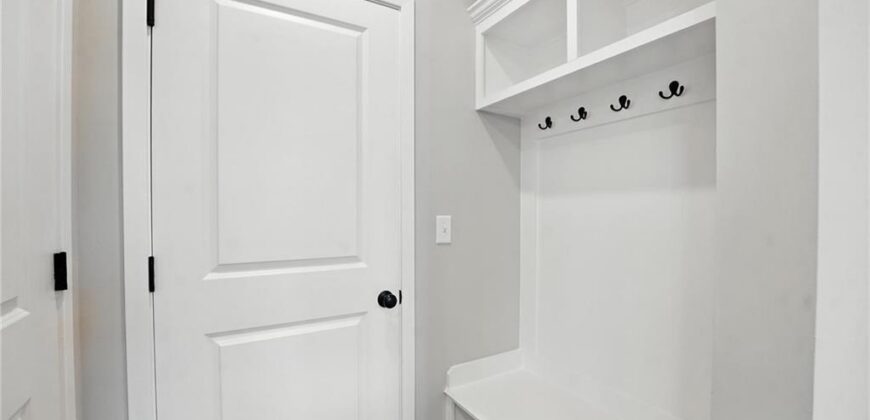
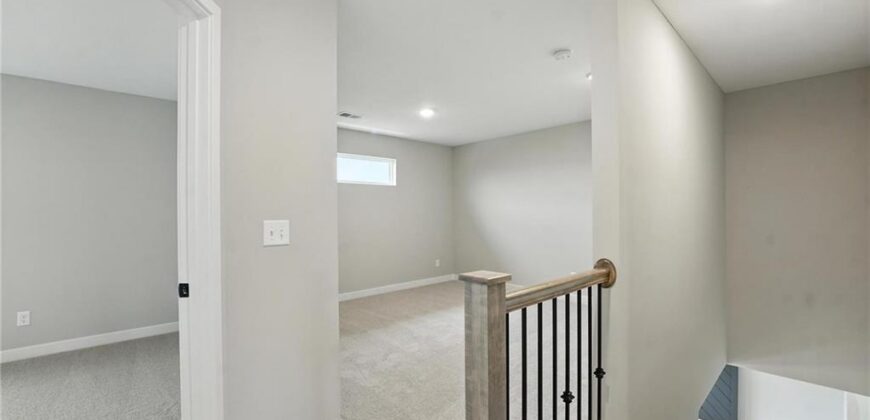
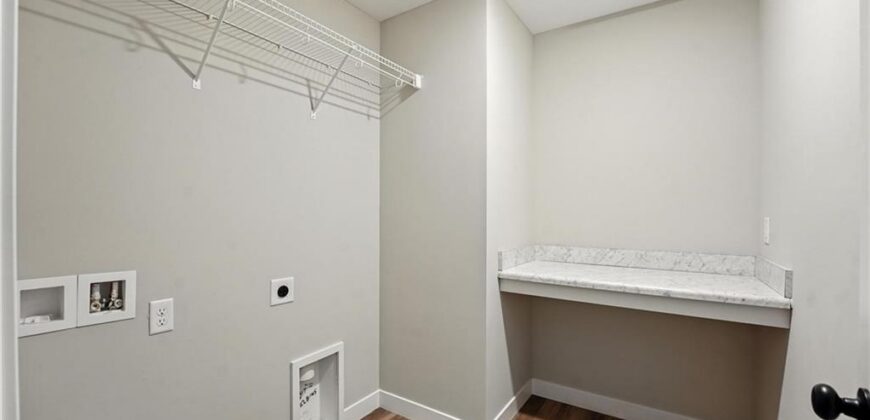
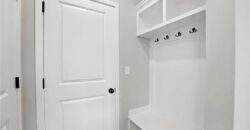
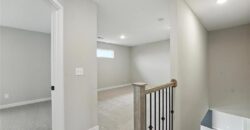
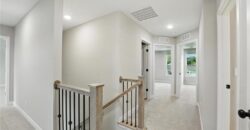
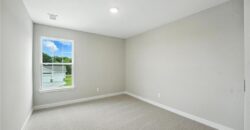
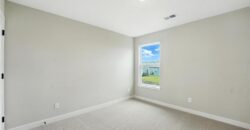
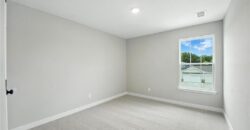
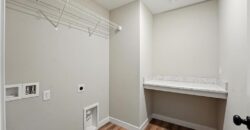
PHOTOS ARE SIMULATED! SOME VARIATIONS TO FLOOR PLAN AND FINISHES MAY NOT BE INCLUDED IN HOME.
Address
-
Address 9616 N Ava Street, Kansas City, MO 64154
-
Country United States
-
Province/State MO
-
City/Town Kansas City
-
Neighborhood Woodhaven
-
Postal code/ZIP 64154
Overview
- Property ID HMS53557605
- Price $568,981
- Property Type Single Family Residence
- Property status Active
- Rooms 0
- Bedrooms 4
- Bathrooms 3
- Year Built 2026
- Size 2,153 SqFt
- Land area 11,065 SqFt
- Garages 1
- Age Description 2 Years/Less
- Appliances Dishwasher, Disposal, Microwave, Stainless Steel Appliance(s)
- Architectural Style Traditional
- Association Amenities Pickleball Court(s), Play Area, Pool, Trail(s)
- Association Fee 350
- Basement Unfinished, Stubbed for Bath, Walk-Out Access
- Full Bathrooms 2
- Half Bathrooms 1
- Total Bedrooms 4
- City Kansas City
- County Platte
- Dining Area Features Kit/Dining Combo
- Directions 152 to N Platte Purchase Drive to NW Tiffany Springs, right on Line Creek Parkway. Right across from Central Bank Sporting Complex
- Elementary School Barry Elementary
- FireplaceYN 1
- Total Fireplaces 1
- Flooring Carpet, Luxury Vinyl, Tile
- Floor Plan Features 2 Stories
- Garage Spaces 3
- High School Platte County R-III
- Interior Features Ceiling Fan(s), Kitchen Island, Pantry, Walk-In Closet(s)
- Window Features Thermal Windows
- Laundry Features Bedroom Level, Laundry Room
- Lot Features Adjoin Greenspace, City Lot
- Middle School Platte Purchase
- Parking Features Attached, Garage Faces Front
- Patio and Porch Features Deck, Patio
- Postal Code 64154
- High School District Platte County R-III
- Subdivision Name Woodhaven
- Year Built 2026