

1001 NE 194th Terrace, Smithville, MO 64089
Description
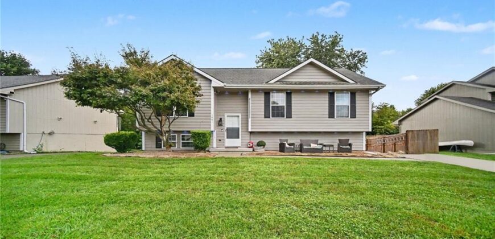
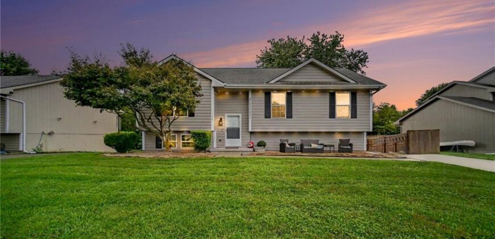
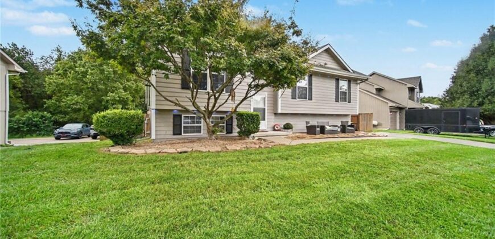
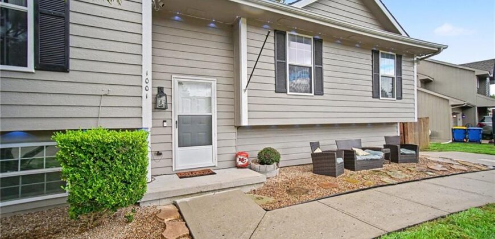
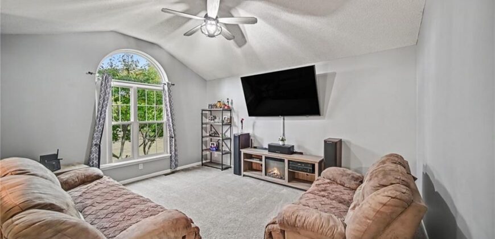
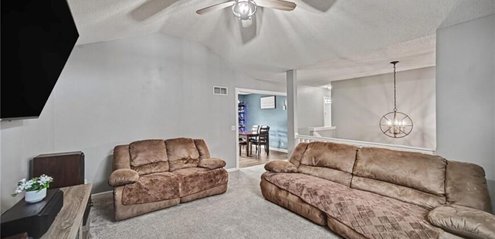
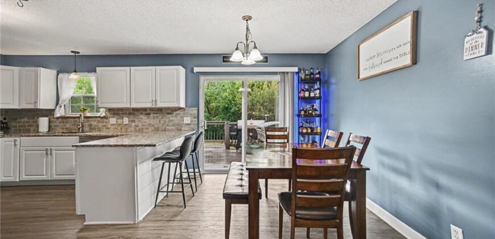
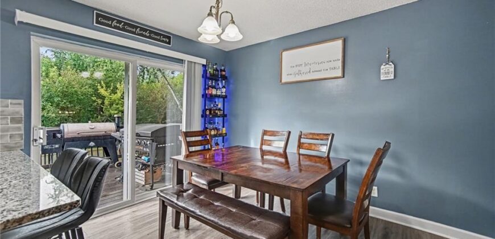
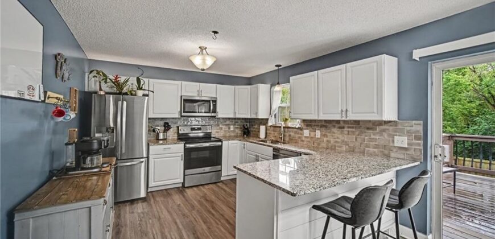
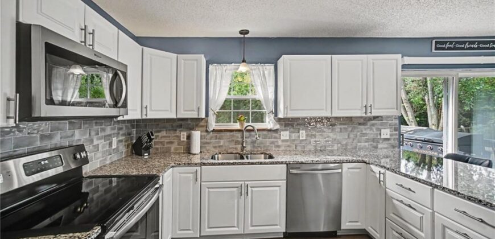
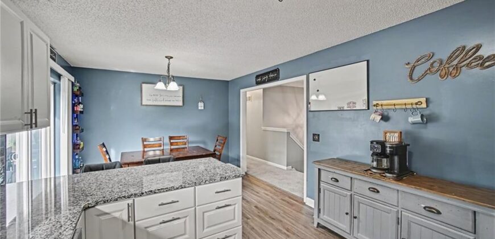
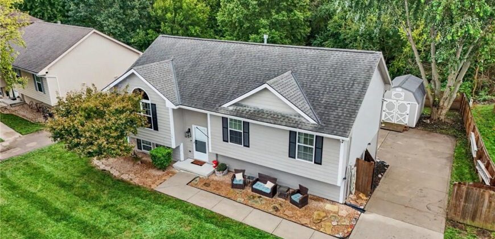
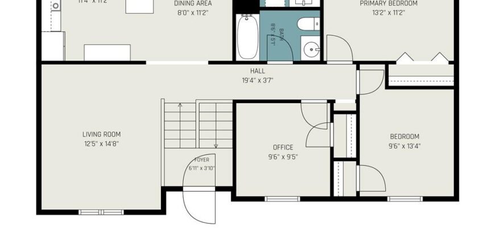
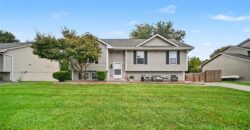
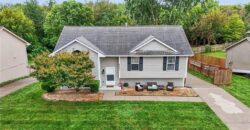
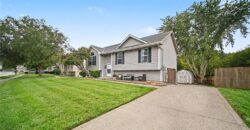
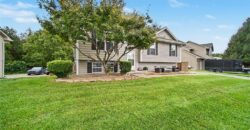
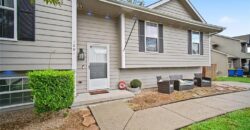
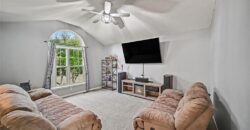
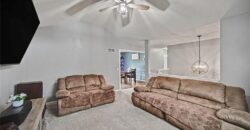
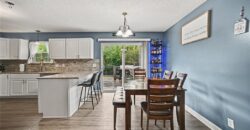
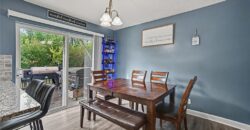
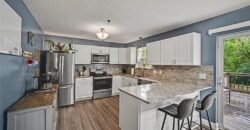
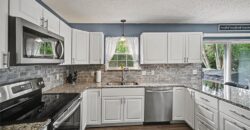
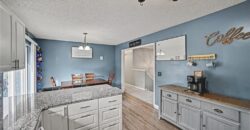
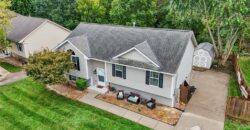
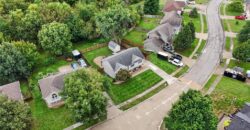
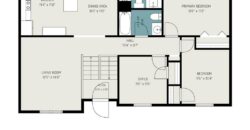
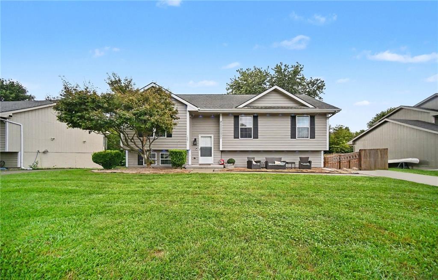
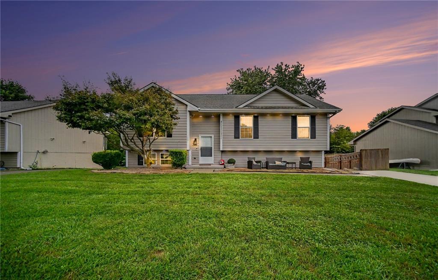
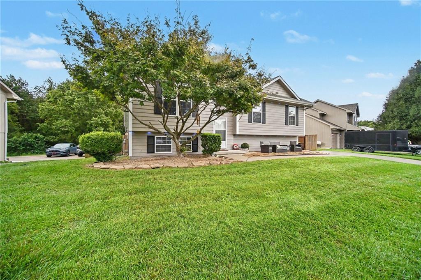
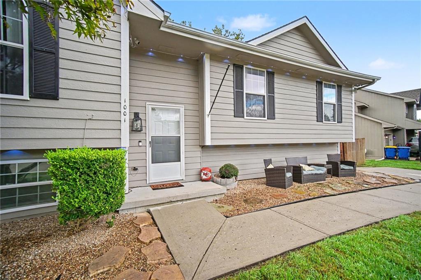
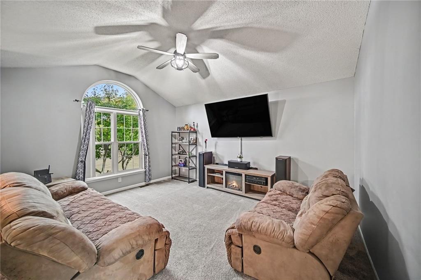
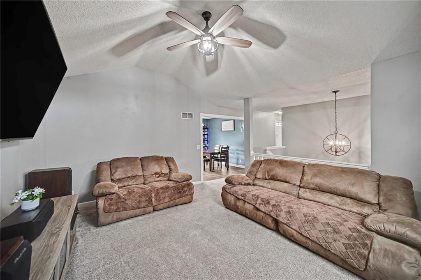
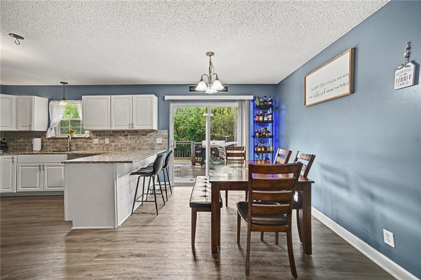
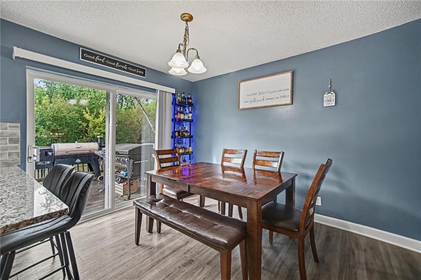
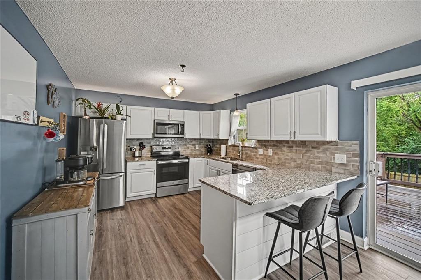
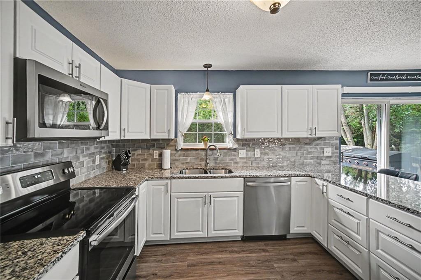
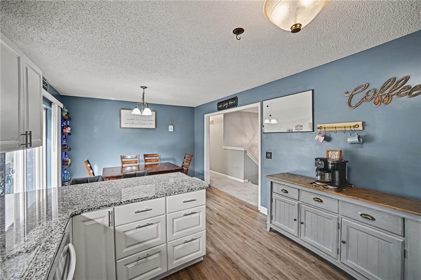
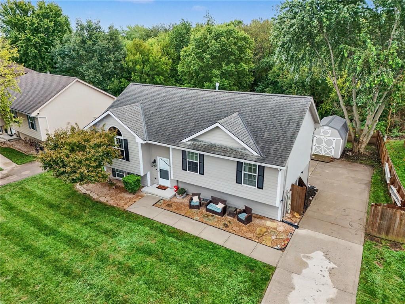
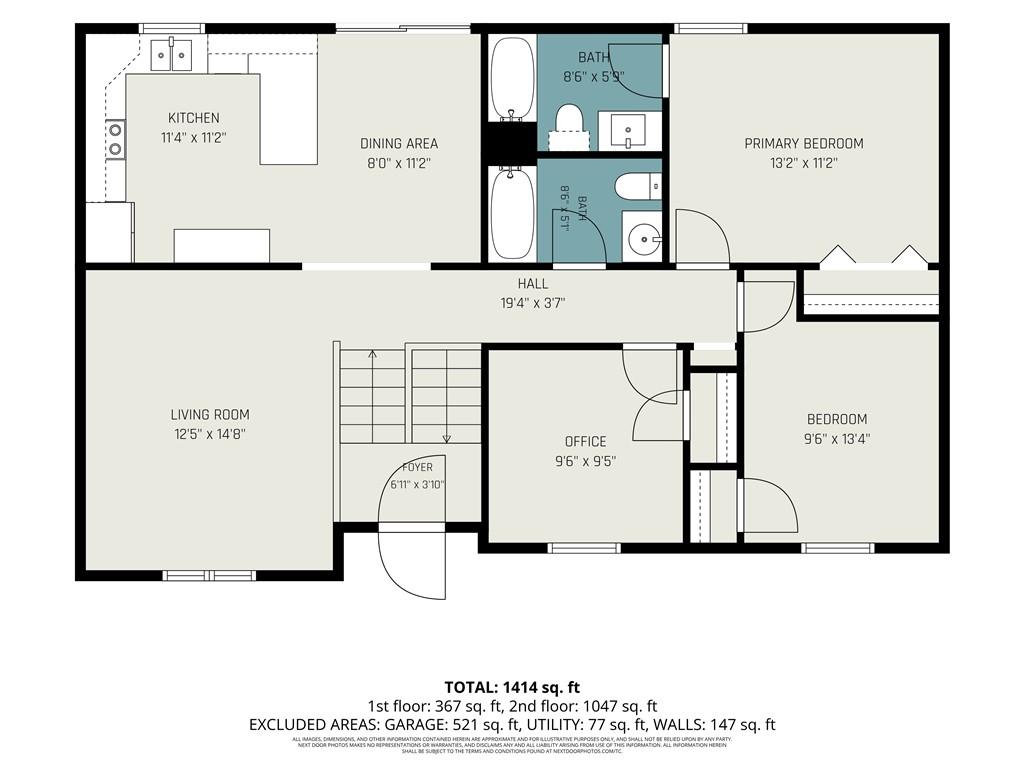
Welcome to this inviting split level home offering 3 bedrooms, 3 full baths, and comfortable living spaces designed for everyday living and entertaining. Inside, the kitchen combines functionality and style with painted cabinetry, granite countertops, and a full complement of appliances. The kitchen flows seamlessly into the dining area, where the sliding glass doors provide easy access to the backyard. The living room offers a vaulted ceiling, ceiling fan, and comfortable carpeted flooring, creating a bright and inviting gathering space.
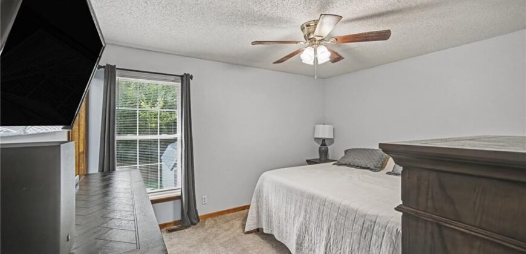
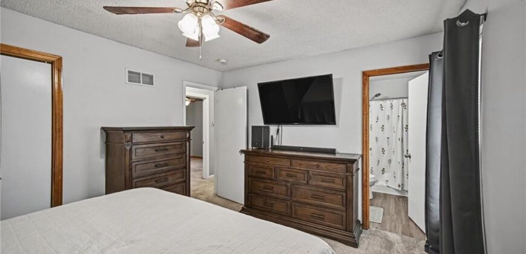
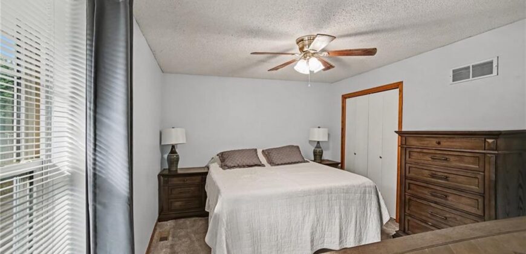
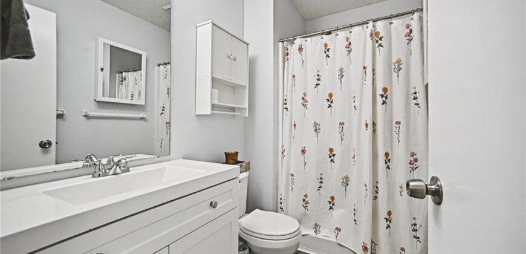
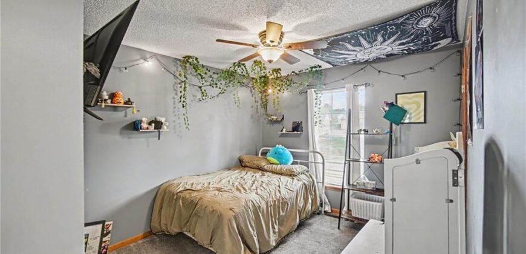
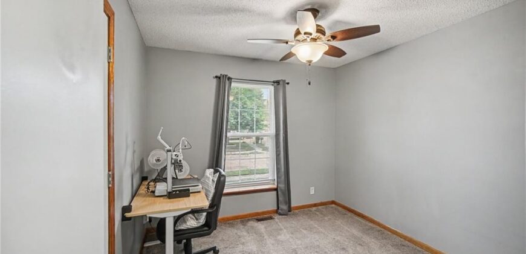
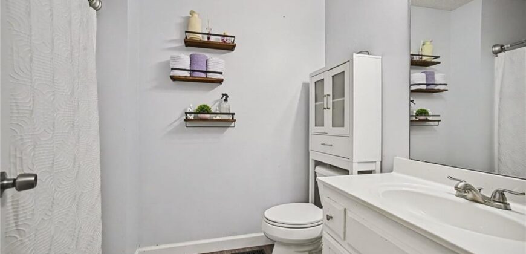
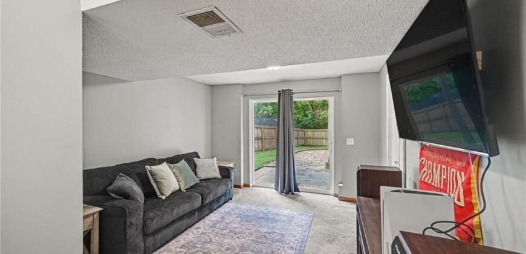
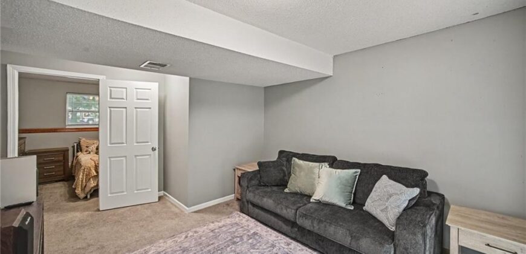
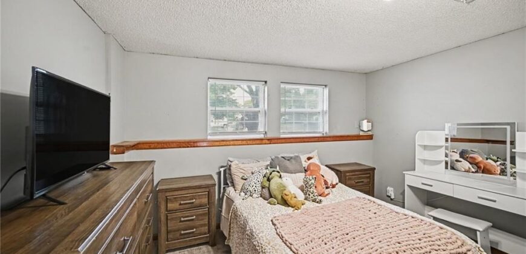
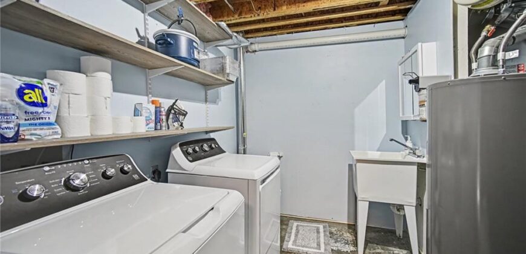
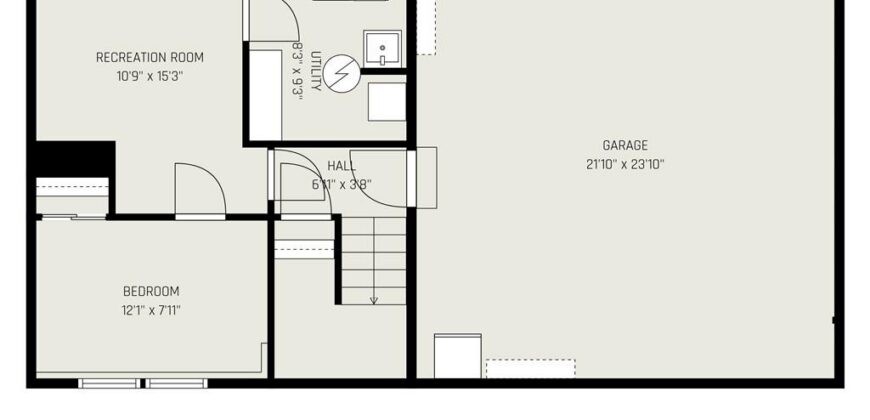
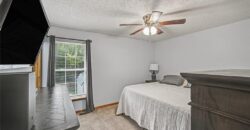
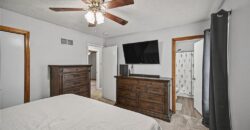
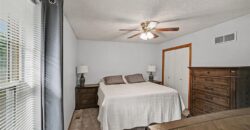
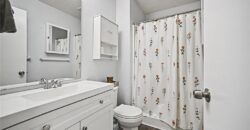
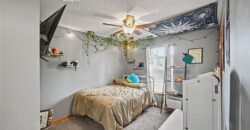
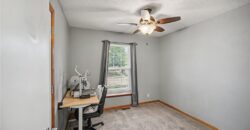
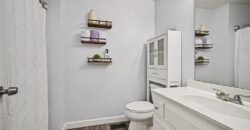
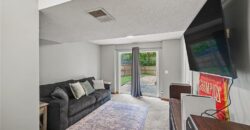
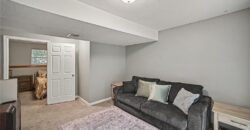
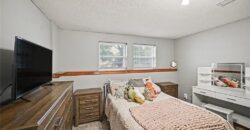
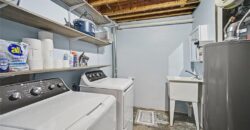
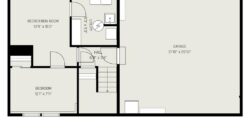
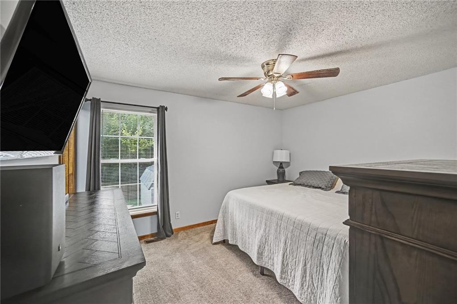
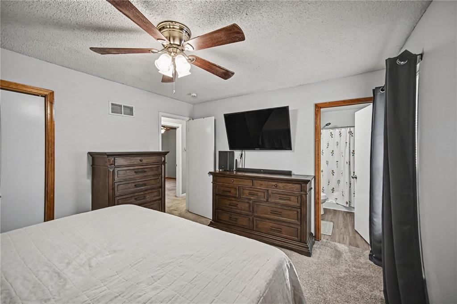
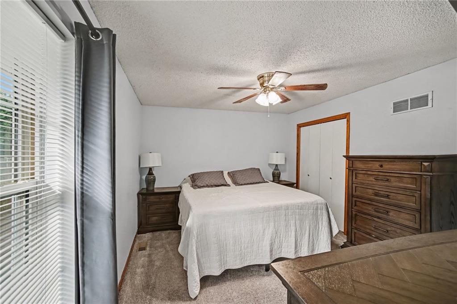
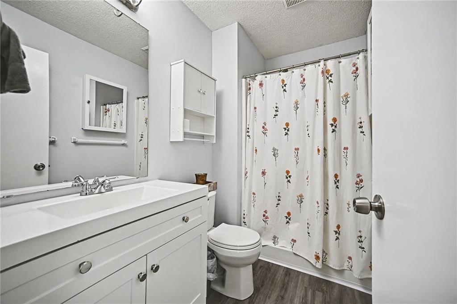
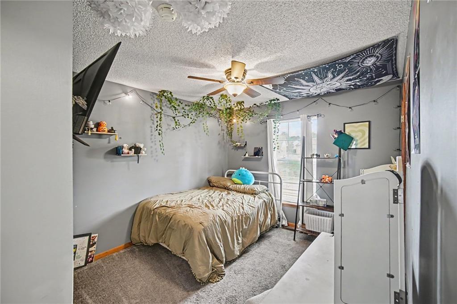
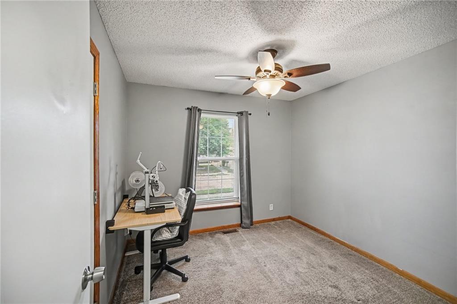
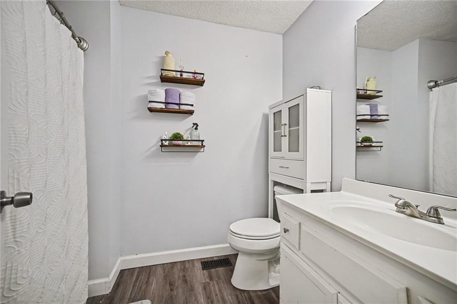
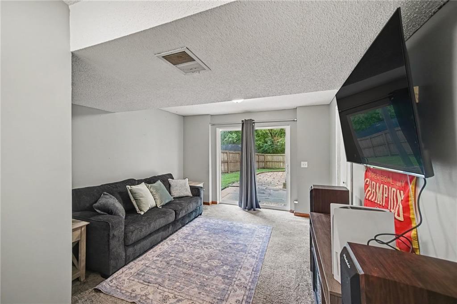
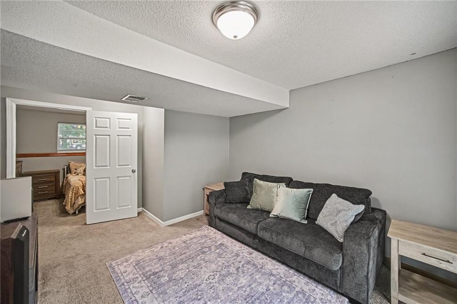
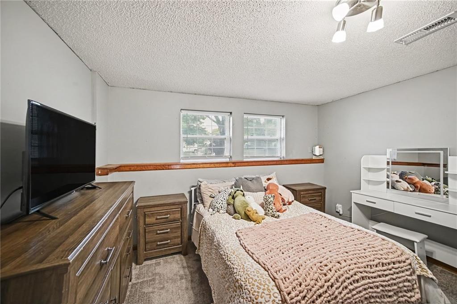
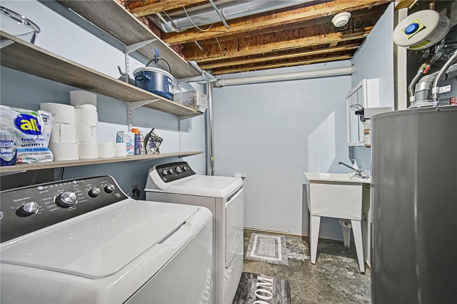
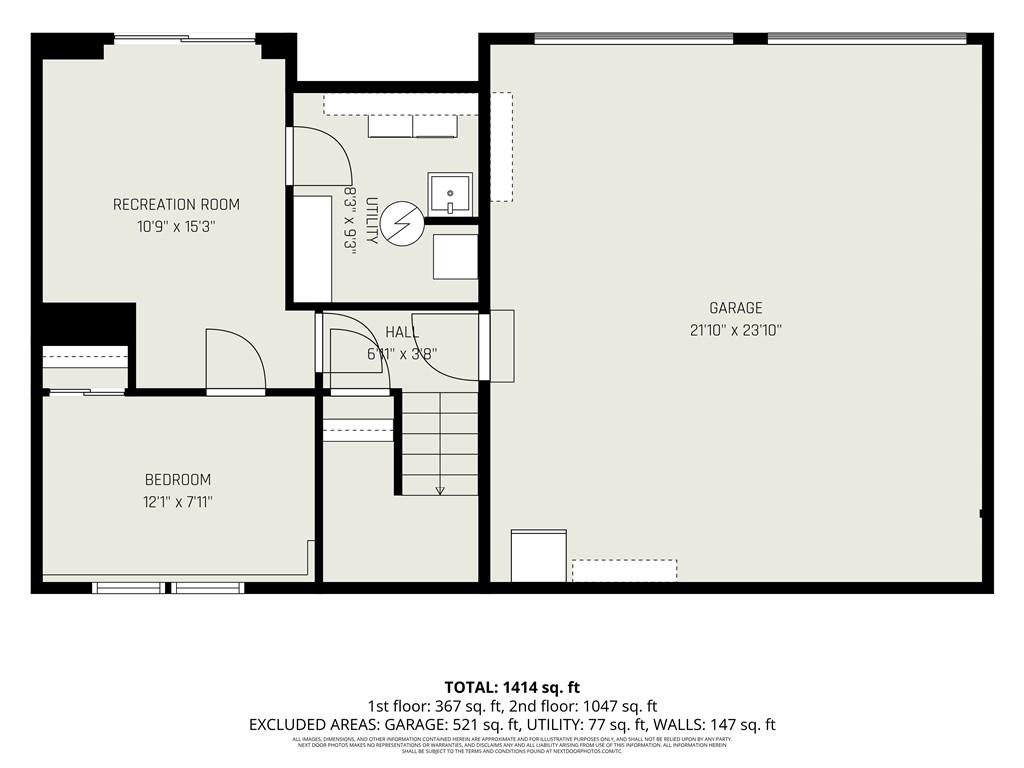
All three bedrooms feature carpeting and ceiling fans, while three full bathrooms provide plenty of convenience. The finished walkout basement adds valuable additional living space and includes a bedroom, the laundry area, storage shelving, and utility space.
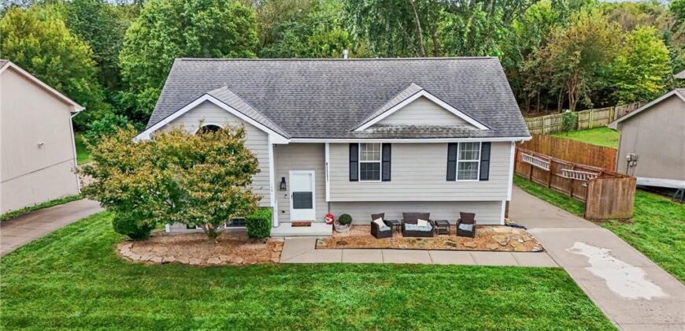
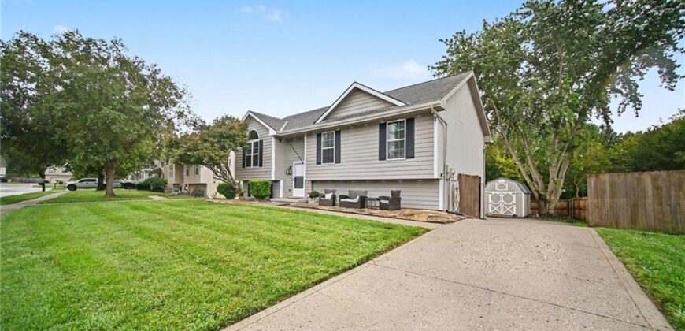
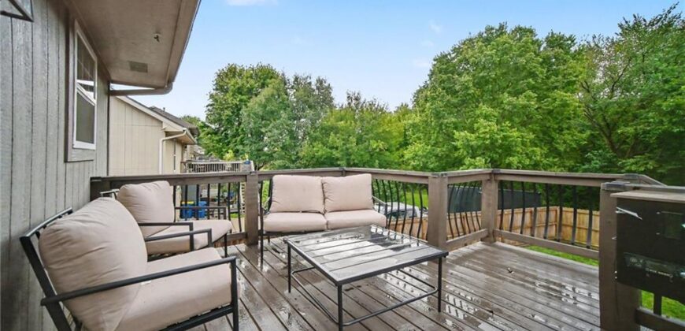
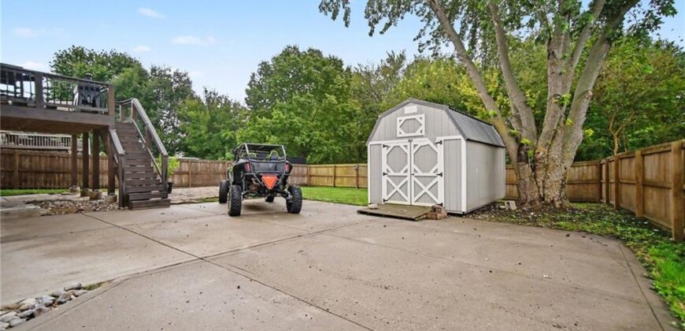
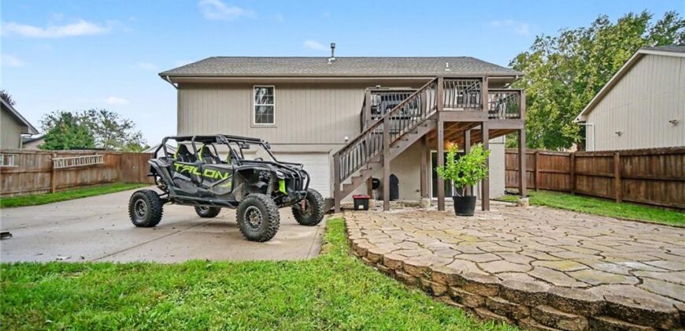
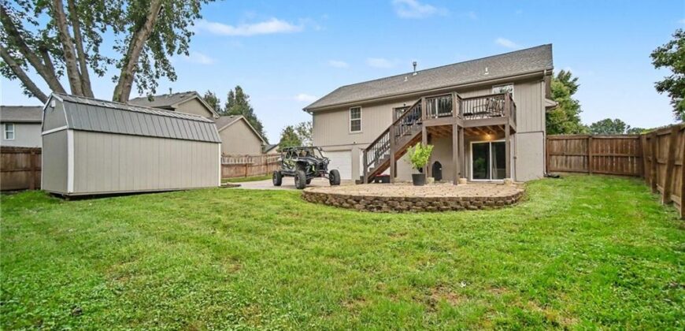
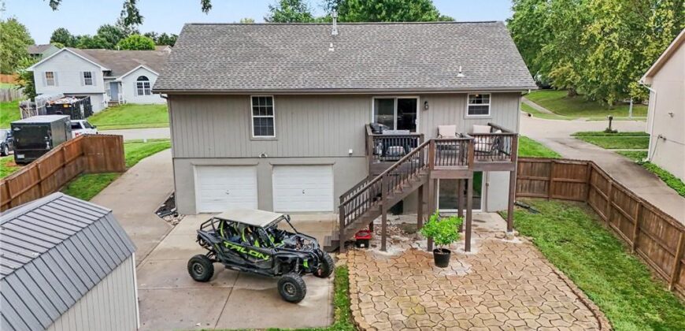
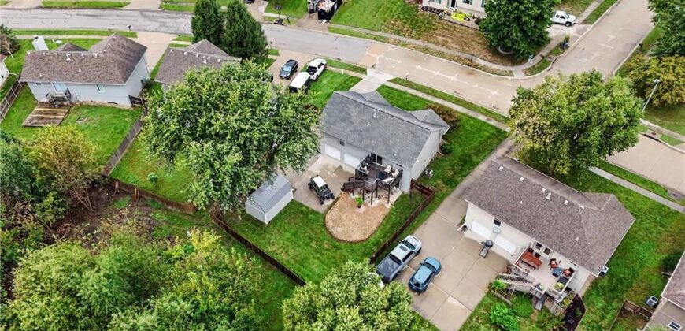
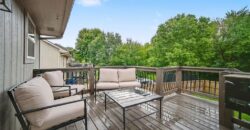
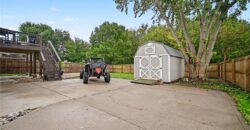
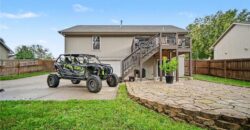
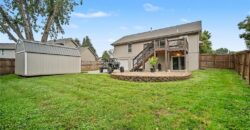
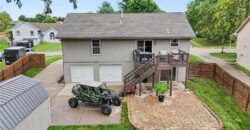
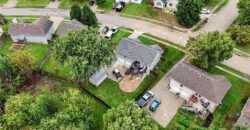
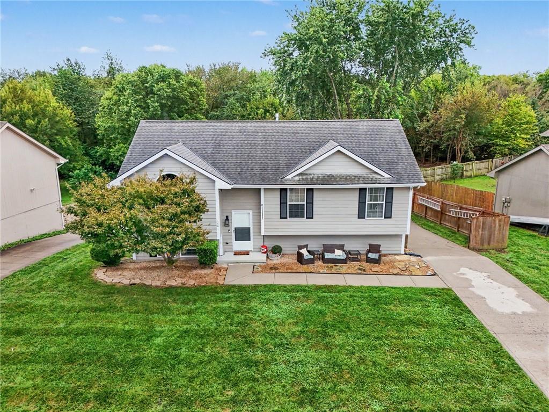
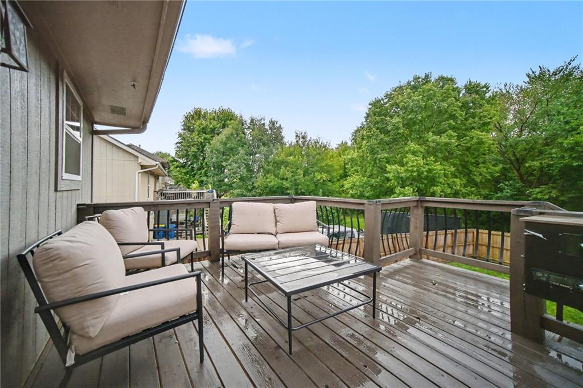
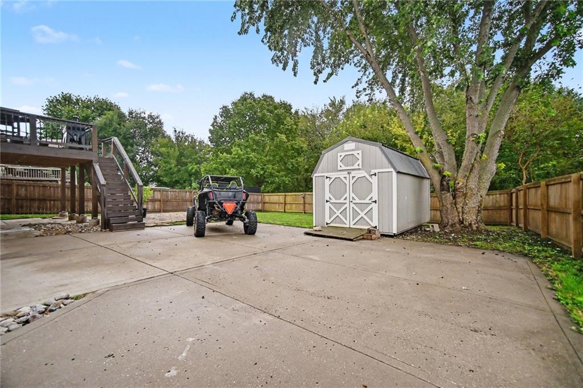
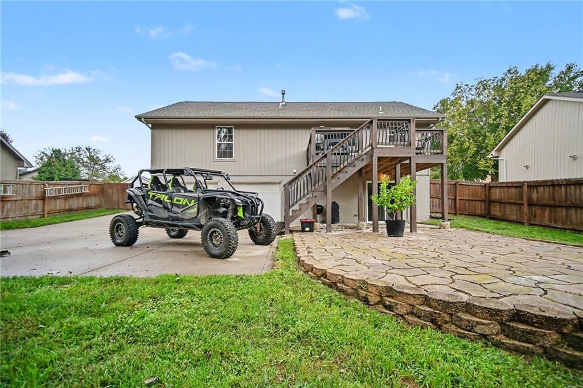
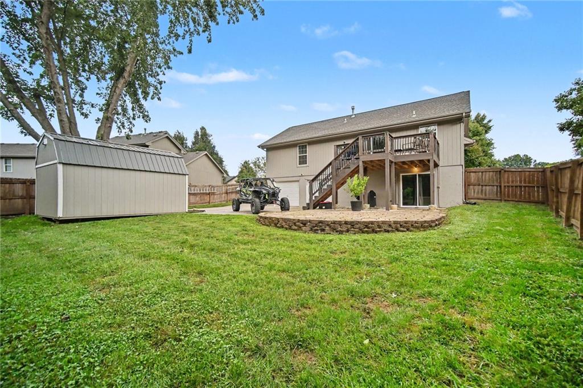
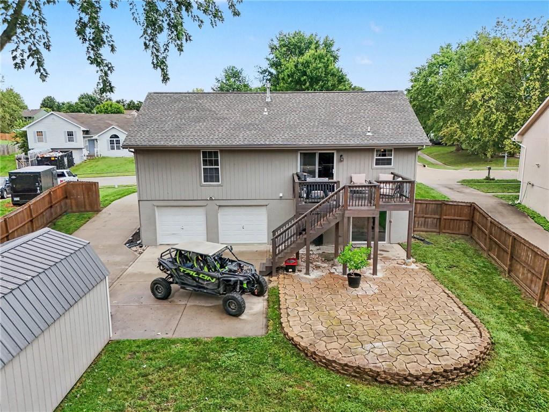
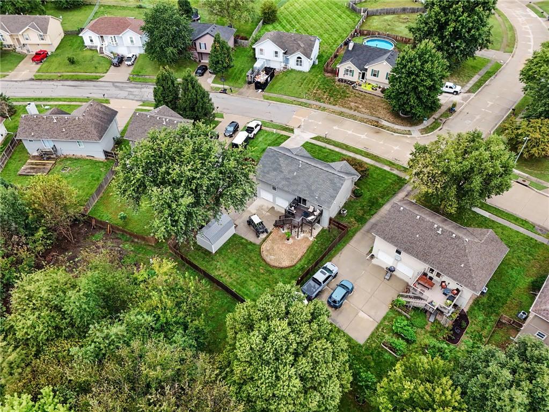
Step outside to enjoy the elevated wood deck and concrete patio overlooking the fenced backyard. Mature trees, and a wood privacy fence create a great outdoor setting for relaxing, entertaining, or enjoying your morning coffee.
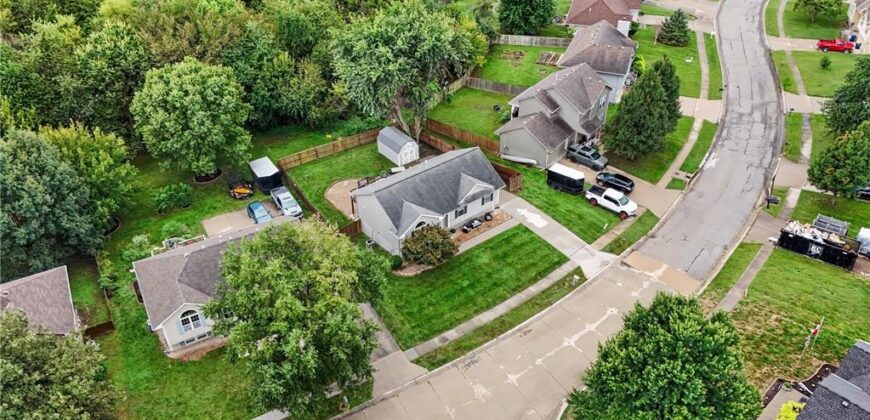
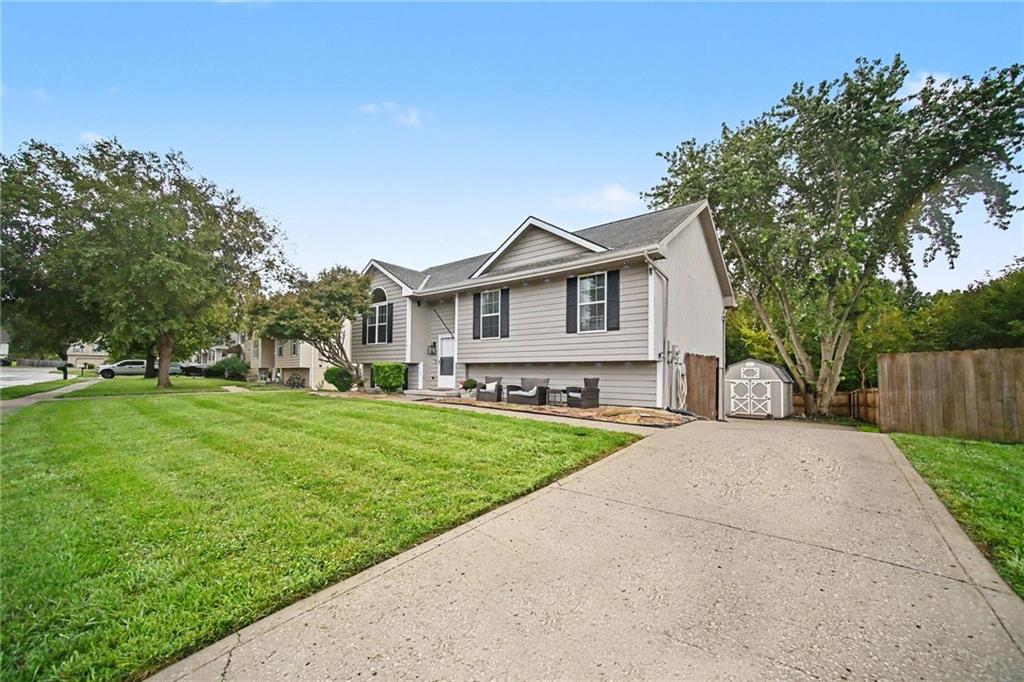
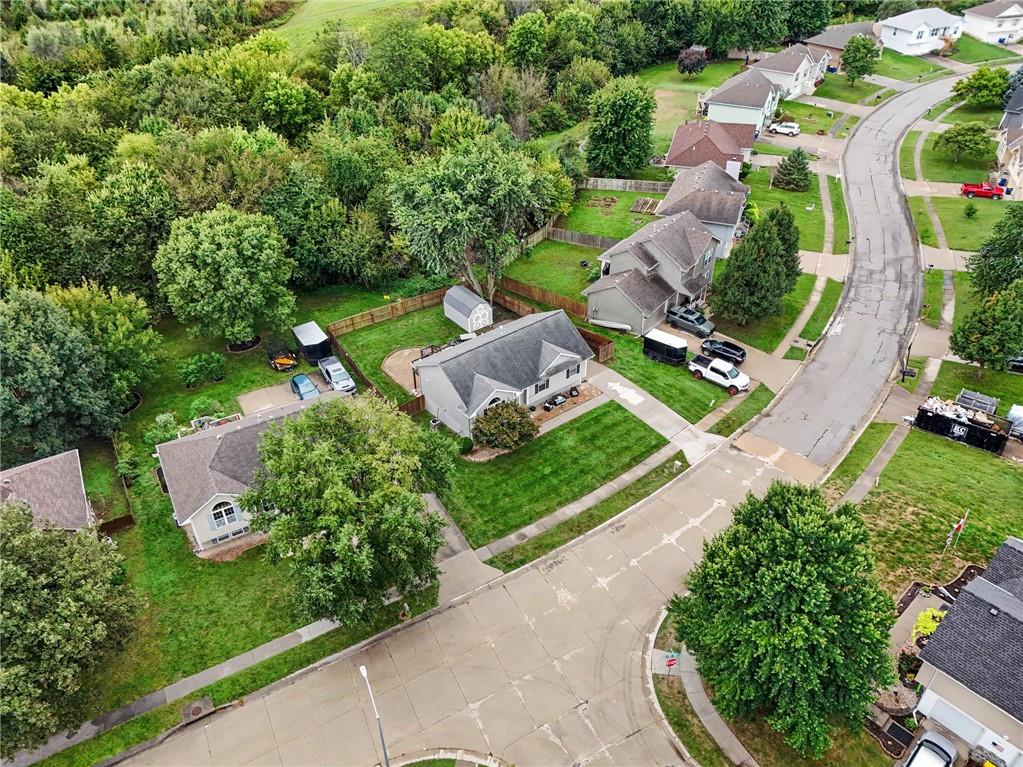
Situated on a 0.19-acre lot with sidewalks and a convenient Smithville location, this home offers a great combination of comfort, functionality, and outdoor living. Don’t miss your opportunity to make this one your own!
Address
-
Address 1001 NE 194th Terrace, Smithville, MO 64089
-
Country United States
-
Province/State MO
-
City/Town Smithville
-
Neighborhood Diamond Crest
-
Postal code/ZIP 64089
Overview
- Property ID HMS53542452
- Price $330,000
- Property Type Single Family Residence
- Property status Active
- Rooms 0
- Bedrooms 4
- Bathrooms 3
- Year Built 2000
- Size 1,668 SqFt
- Land area 8,276 SqFt
- Label OPEN HOUSE: 2026-09-26
- Garages 1
- Age Description 21-30 Years
- Appliances Dishwasher, Disposal, Exhaust Fan, Microwave, Refrigerator, Electric Range
- Architectural Style Traditional
- Basement Finished, Walk-Out Access
- Full Bathrooms 3
- Total Bedrooms 4
- City Smithville
- County Clay
- Dining Area Features Eat-In Kitchen
- Directions 169 Highway North to W Highway. East on W Highway. Right on Diamond Lane to home on right.
- Elementary School Smithville
- Fencing Partial, Wood
- Flooring Carpet, Tile, Wood
- Floor Plan Features Split Entry
- Garage Spaces 2
- High School Smithville
- Interior Features Ceiling Fan(s), Painted Cabinets
- Laundry Features In Basement, Laundry Room
- Lot Features Level, Wooded
- Middle School Smithville
- Parking Features Attached, Garage Faces Rear
- Patio and Porch Features Deck, Patio
- Postal Code 64089
- High School District Smithville
- Subdivision Name Diamond Crest
- Year Built 2000
- Open House Date Sat September 26