

11718 N Manning Avenue, Kansas City, MO 64157

Description
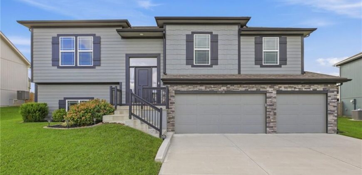
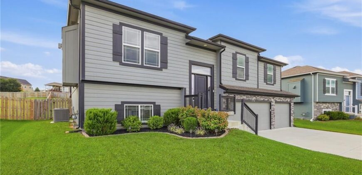
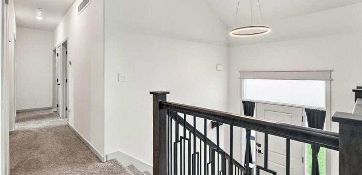
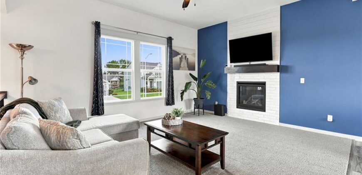
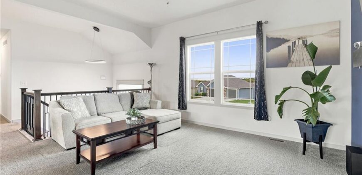
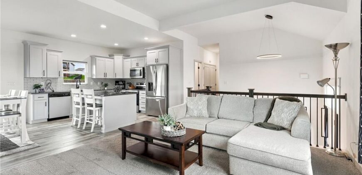
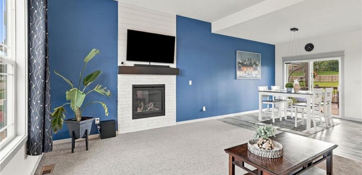
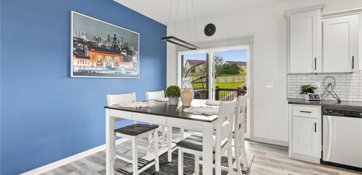
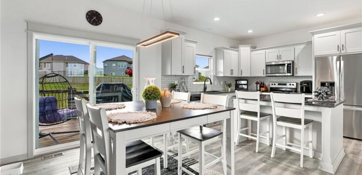
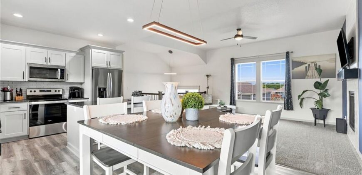
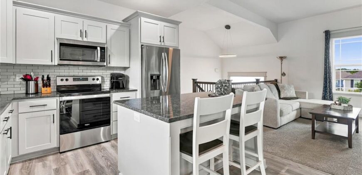
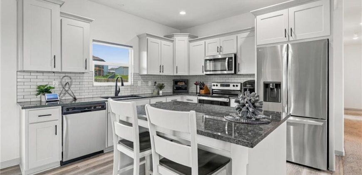
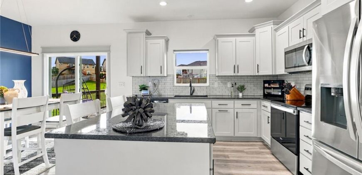
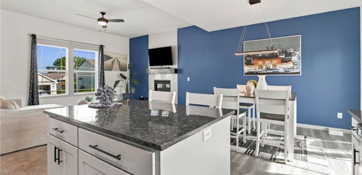
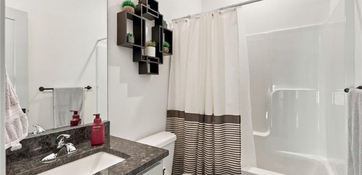
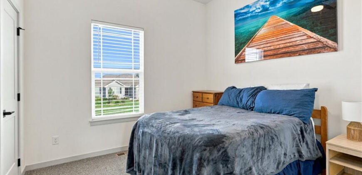
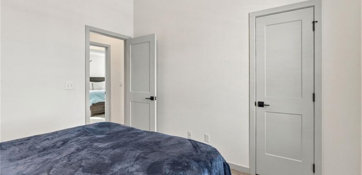
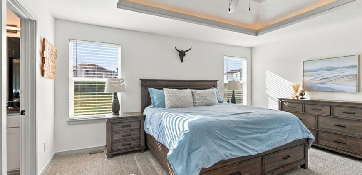
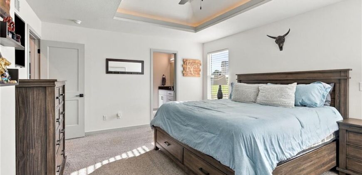
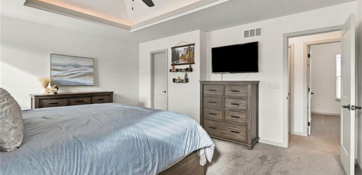
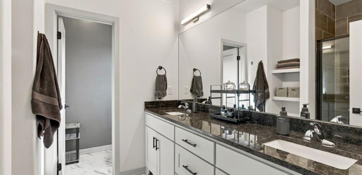
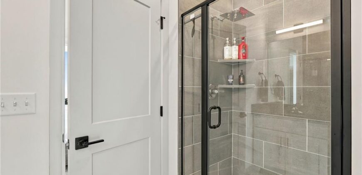
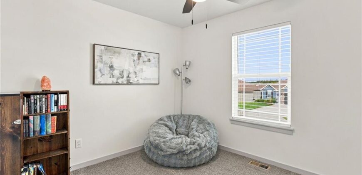
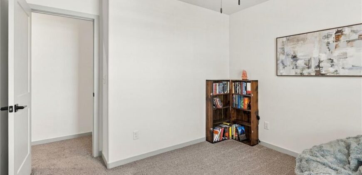
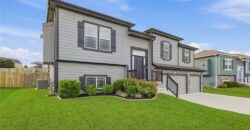
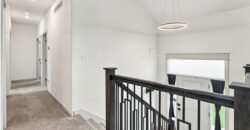
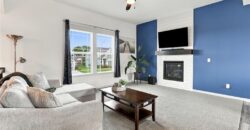
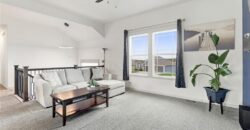
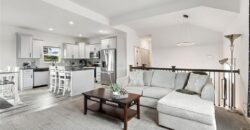
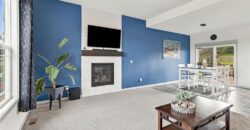
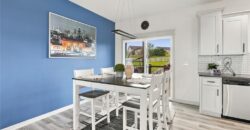
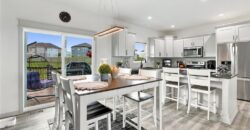
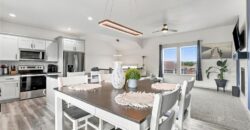
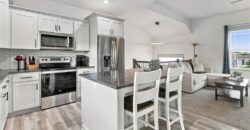
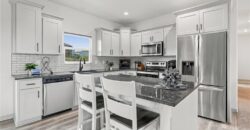
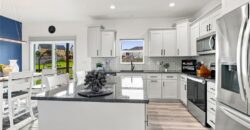
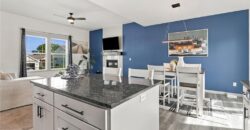
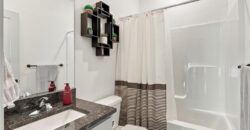
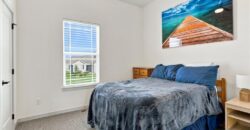
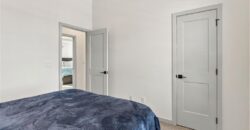
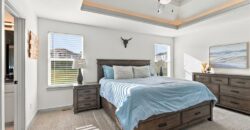
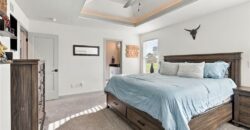
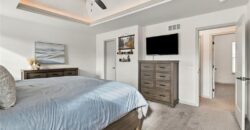
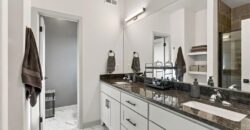
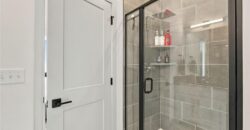
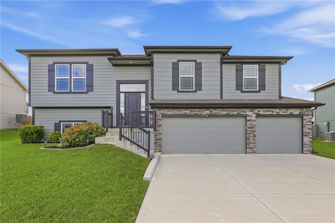
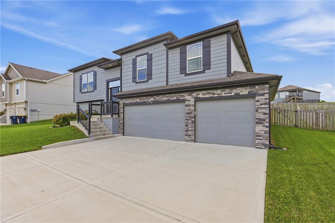
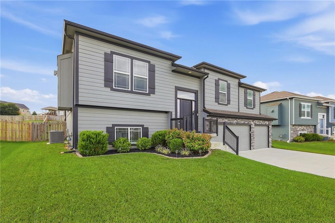
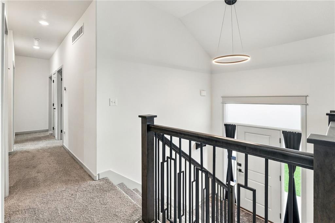
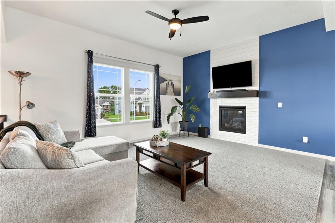
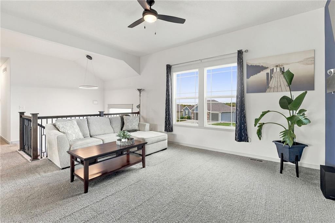
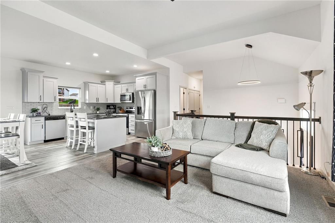
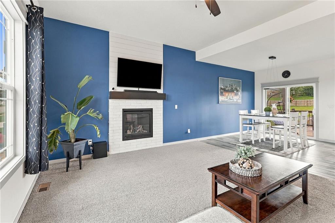
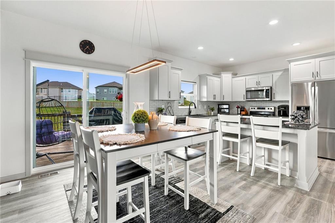
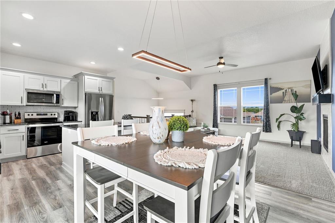
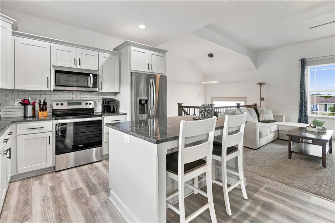
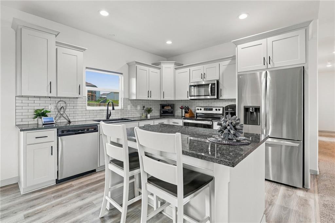
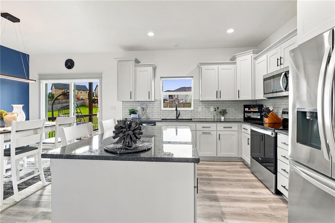
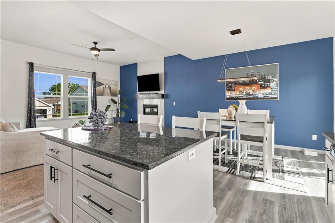
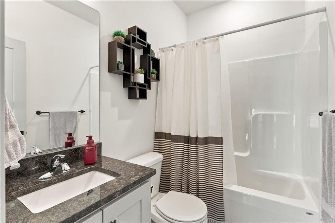
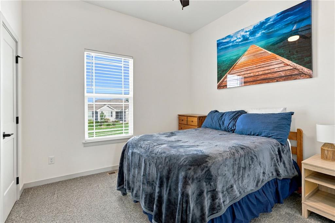
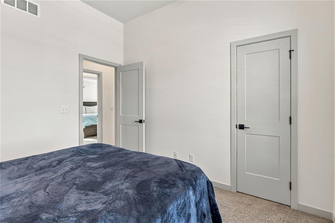
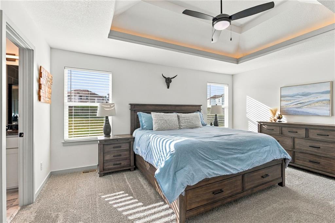
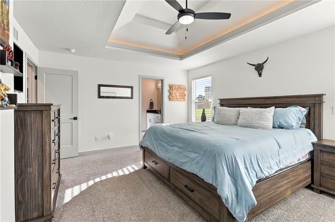
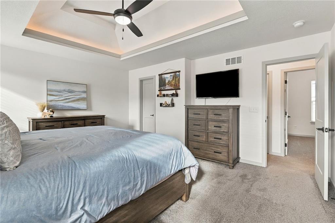
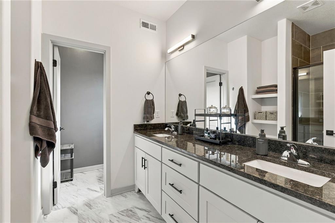
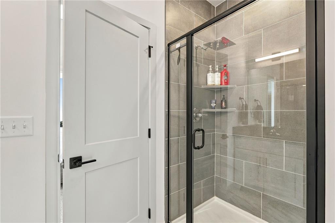
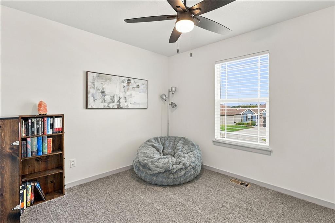
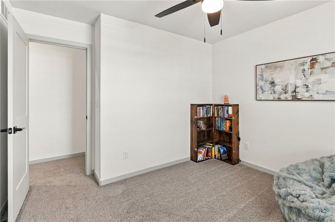
Better than new – 3 years young – and meticulously maintained, this turnkey 2023 home offers 1,898 total finished square feet of exceptional living space in the top-rated Liberty School District. A bright, open great room centered around a cozy gas fireplace flows seamlessly into the kitchen, which is designed for gathering and features a large center island, stainless steel appliances, custom cabinets, and a stylish subway tile backsplash. Main level living is made simple with three main floor bedrooms, including a private primary suite boasting a spacious walk-in closet and a large en-suite bath.
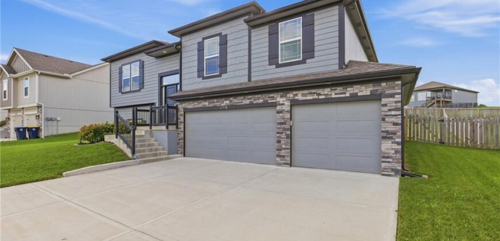
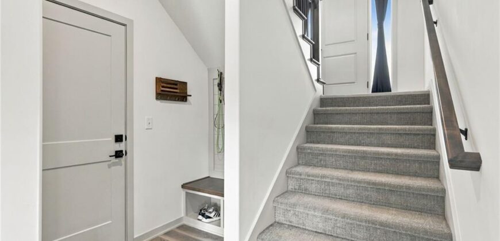
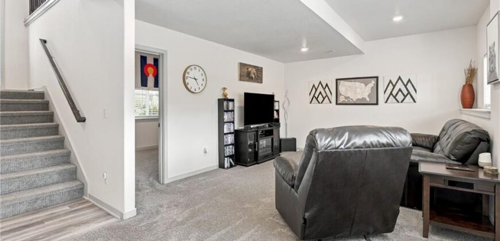
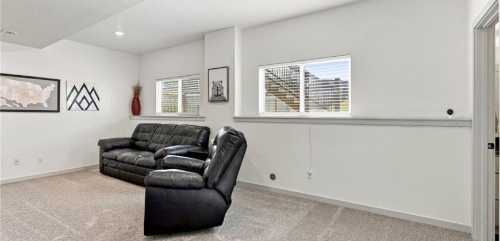
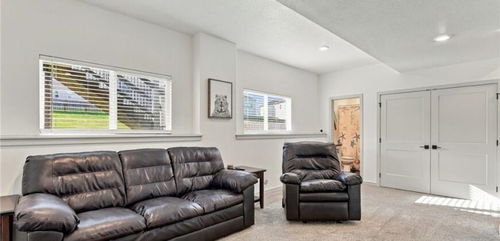
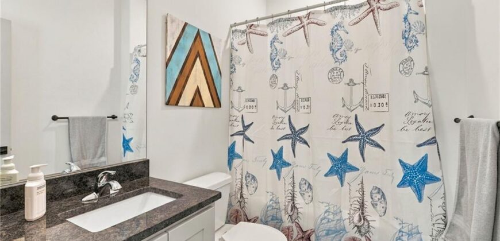
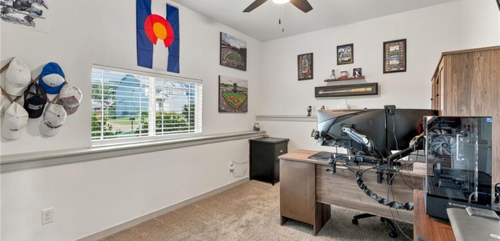
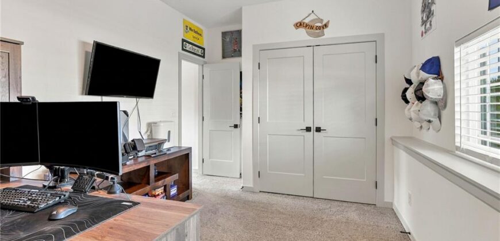
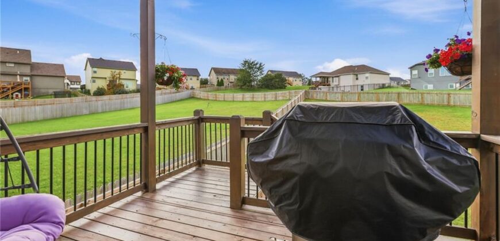
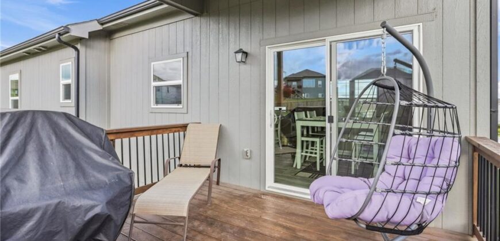
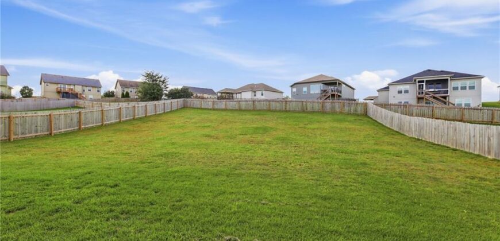
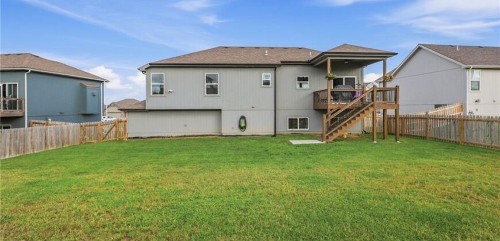
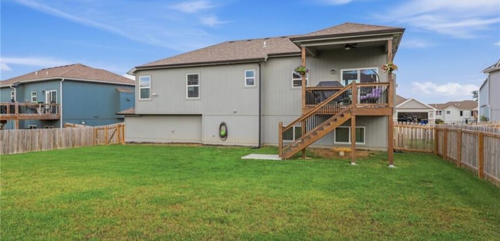
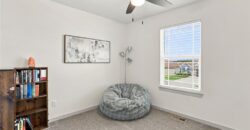
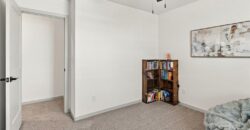
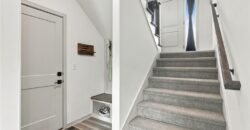
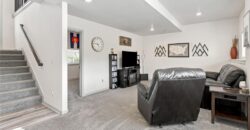
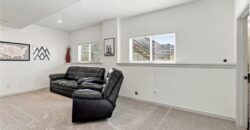
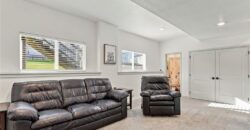
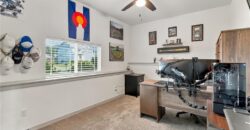
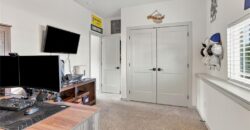
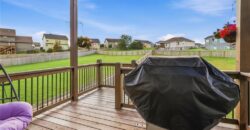
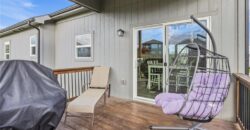
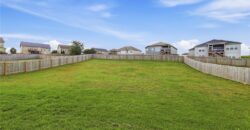
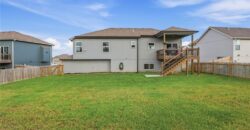
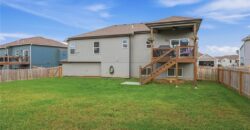
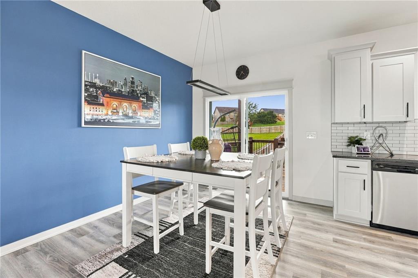
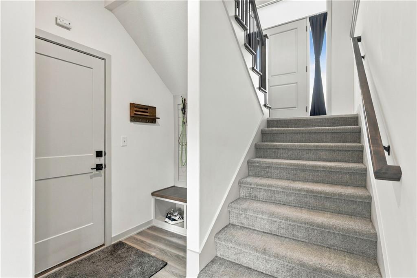
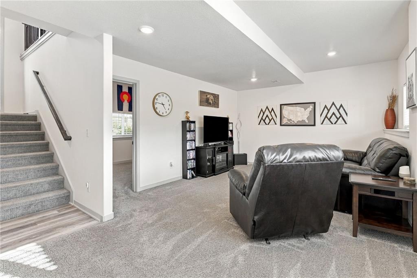
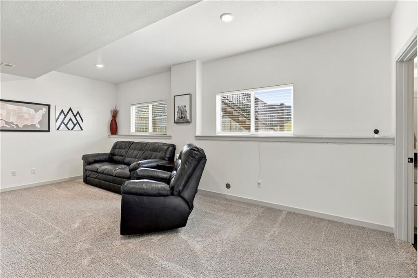
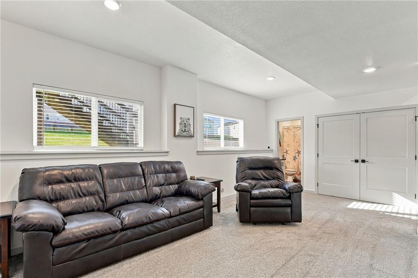
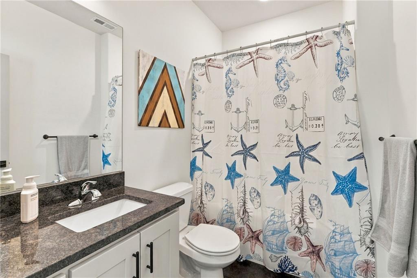
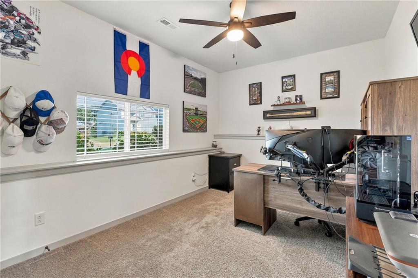
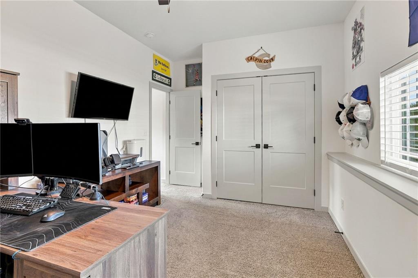
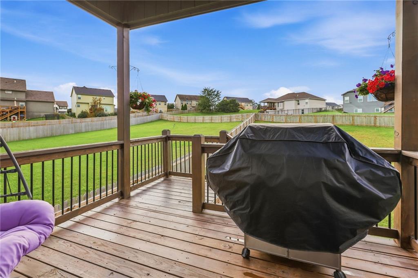
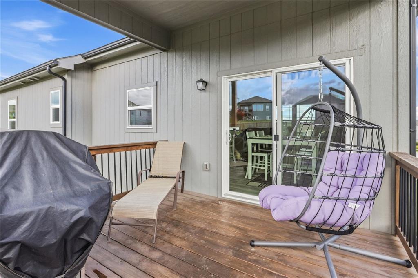
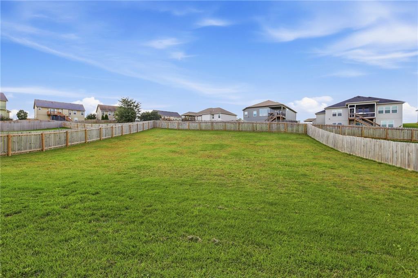
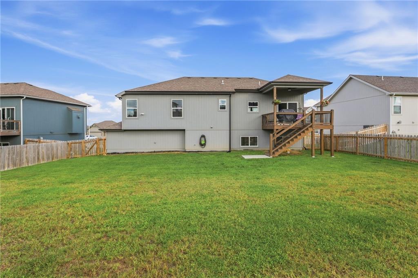
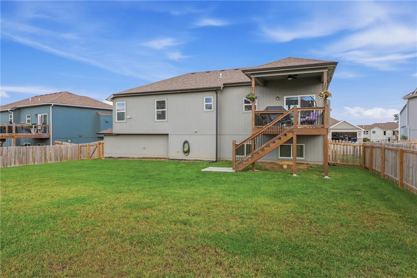
Downstairs, the fully finished lower level adds incredible versatility with a second large family room, a fourth bedroom, and a third full bath, perfect for a guest suite, home gym, or remote office setup. A functional built-in mudroom bench seamlessly transitions from the family room to the massive three-car garage. This space is perfect for vehicle enthusiasts and hobbyists, offering ample room for cars, workshop tools, and extra storage. Outside, step through the kitchen onto a covered deck that overlooks a huge, 0.33 acre fully fenced backyard in the desirable Lakes at Hunters Glen community. Enjoy peace of mind with all mechanical items being three years new! Welcome Home!
Taxes and SqFt per county record. Room sizes approx. No preferences or limitations or discrimination because of any of the protected classes under Fair Housing.
Address
-
Address 11718 N Manning Avenue, Kansas City, MO 64157
-
Country United States
-
Province/State MO
-
City/Town Kansas City
-
Neighborhood Lakes at Hunters Glen
-
Postal code/ZIP 64157
Overview
- Property ID HMS53532634
- Price $410,000
- Property Type Single Family Residence
- Property status Contingent
- Rooms 11
- Bedrooms 4
- Bathrooms 3
- Year Built 2023
- Size 1,898 SqFt
- Land area 14,317 SqFt
- Garages 1
- Age Description 3-5 Years
- Appliances Dishwasher, Disposal, Humidifier, Microwave, Refrigerator, Electric Range, Stainless Steel Appliance(s)
- Architectural Style Traditional
- Association Fee 295
- Basement Daylight, Finished, Inside Entrance
- Full Bathrooms 3
- Total Bedrooms 4
- City Kansas City
- County Clay
- Dining Area Features Breakfast Area,Eat-In Kitchen
- Directions Directions: 291 to Stark. Right on Stark. Right on Paw Paw Dr., left onto Manning. House will be on your left.
- Elementary School Warren Hills
- Fencing Wood
- FireplaceYN 1
- Total Fireplaces 1
- Flooring Carpet, Luxury Vinyl, Tile
- Floor Plan Features Split Entry
- Garage Spaces 3
- High School Liberty North
- Interior Features Ceiling Fan(s), Custom Cabinets, Kitchen Island, Walk-In Closet(s)
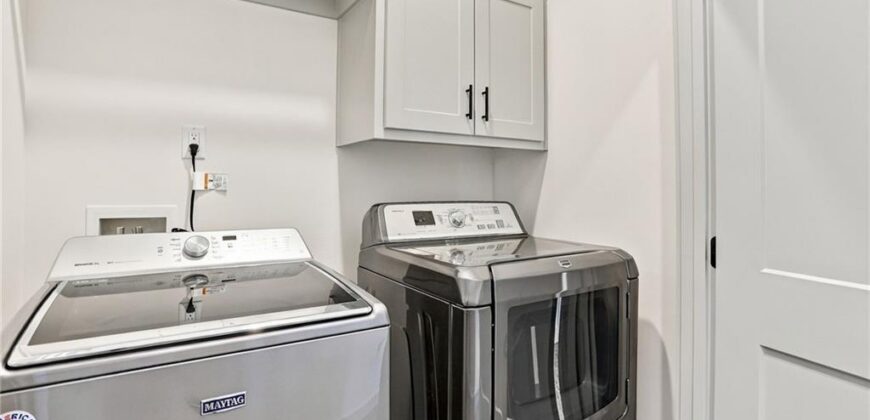
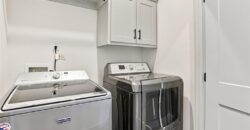
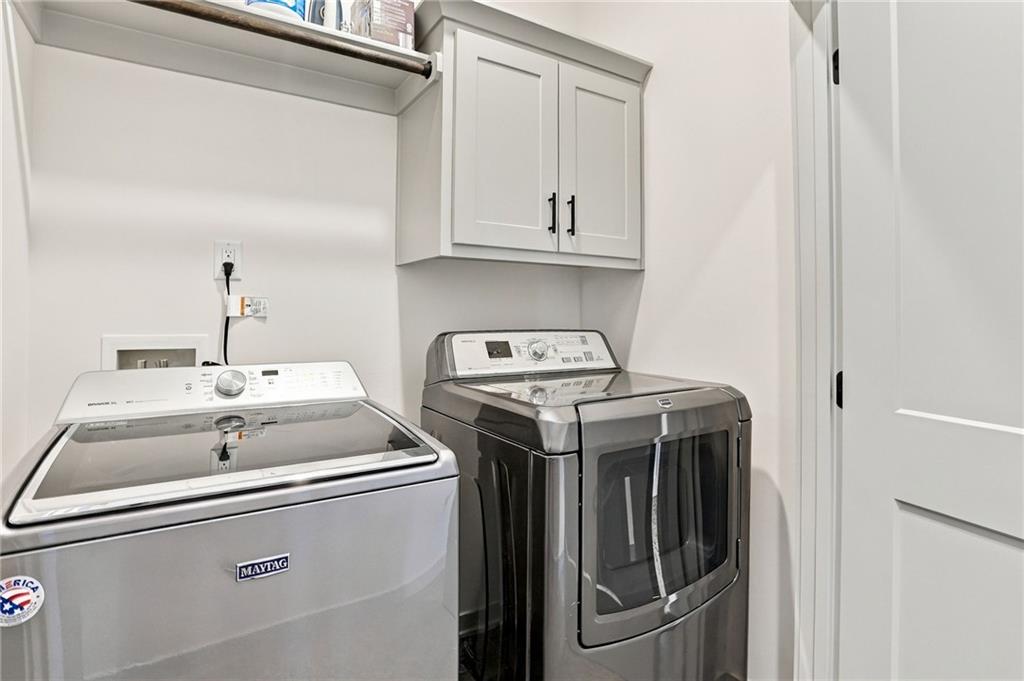
- Laundry Features In Hall, Laundry Closet
- Lot Features City Limits, City Lot
- Middle School South Valley
- Parking Features Attached, Garage Door Opener, Garage Faces Front
- Patio and Porch Features Deck- Covered
- Postal Code 64157
- High School District Liberty
- Subdivision Name Lakes at Hunters Glen
- Year Built 2023