

1533 Canterbury Lane, Liberty, MO 64068

Description
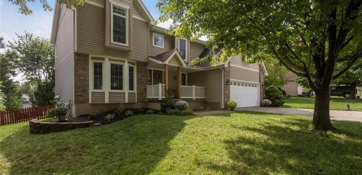
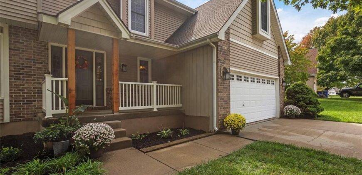
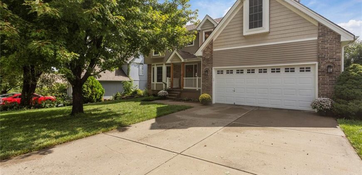
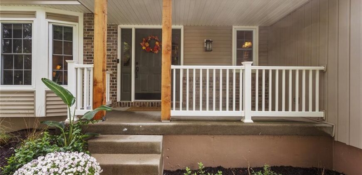
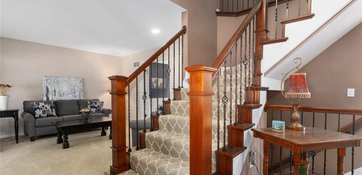
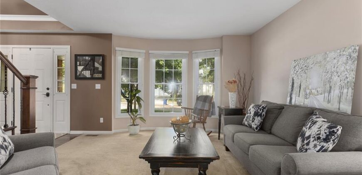
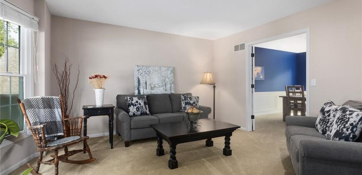
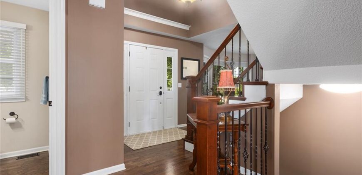
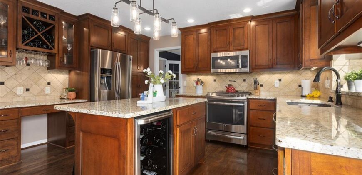
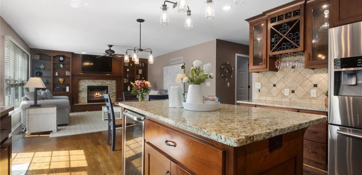
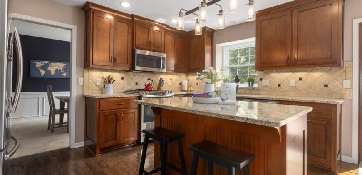
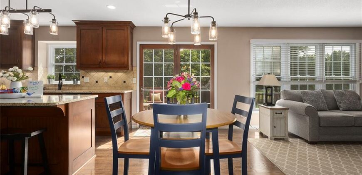
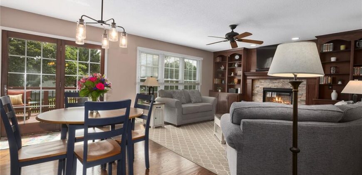
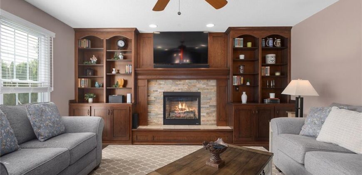
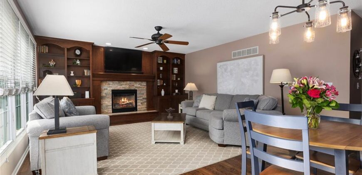
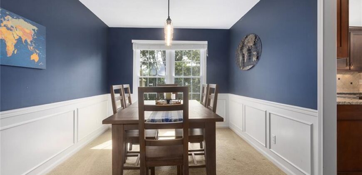
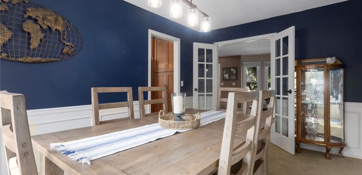
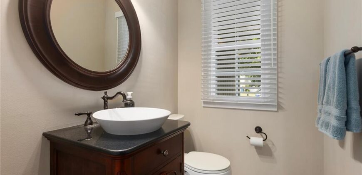
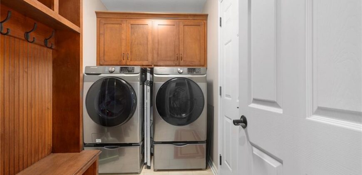
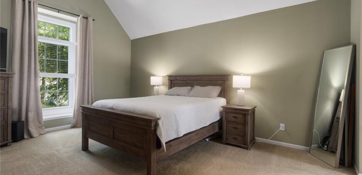
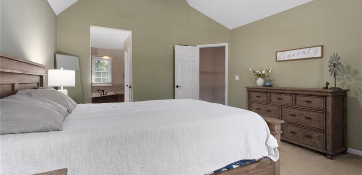
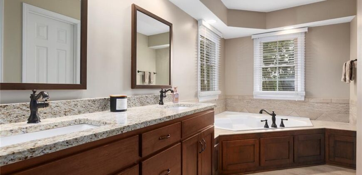
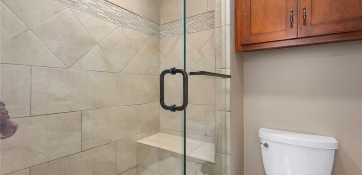
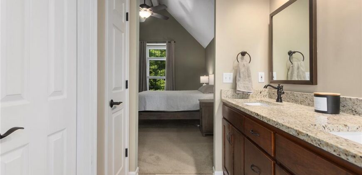
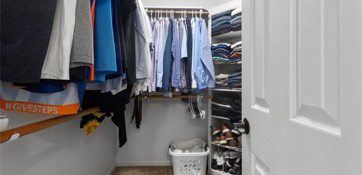
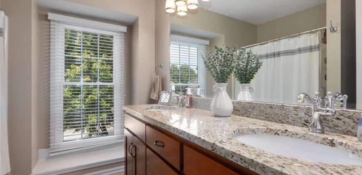
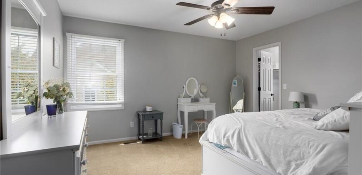
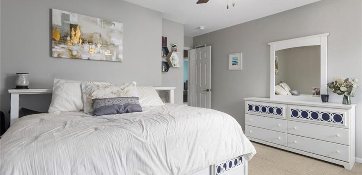
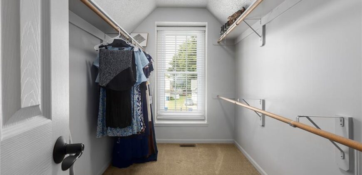
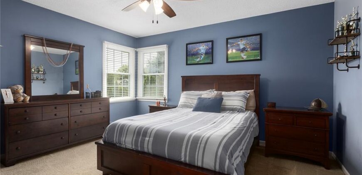
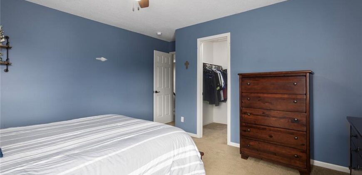
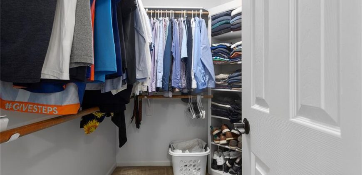
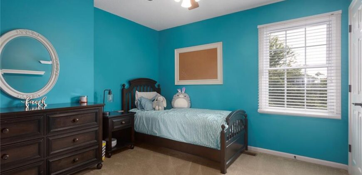
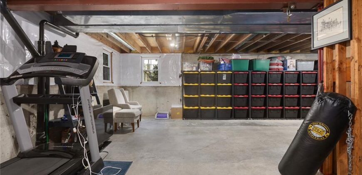
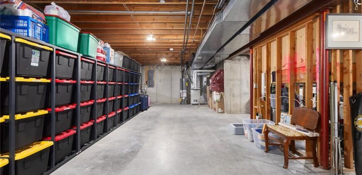
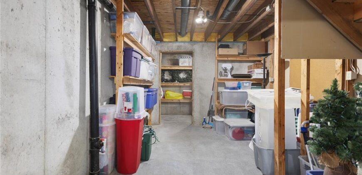
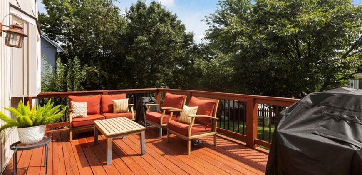
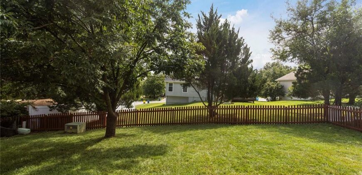
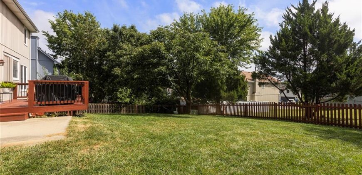
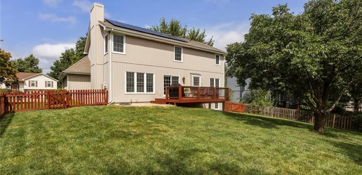
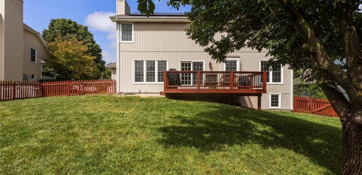
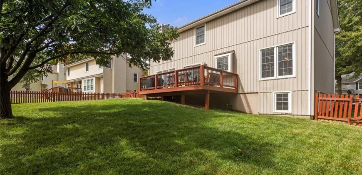
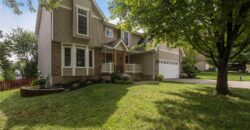
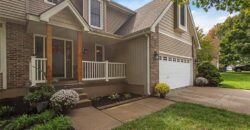
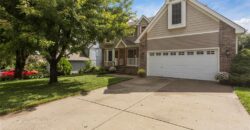
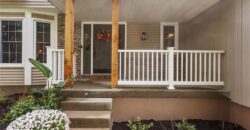
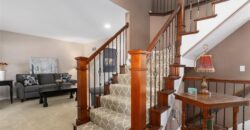
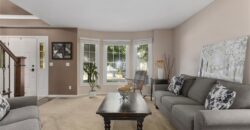
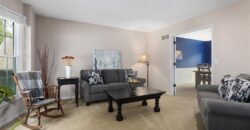
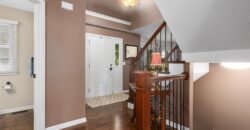
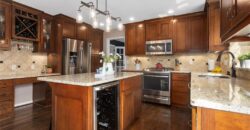
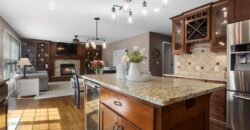
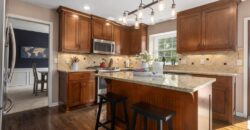
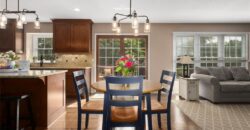
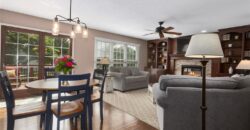
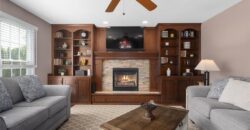
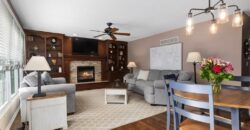
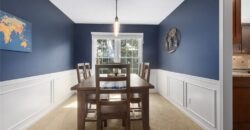
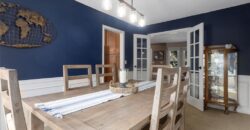
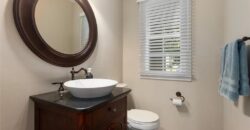
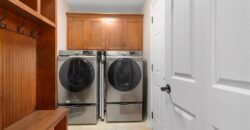
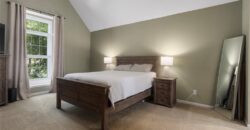
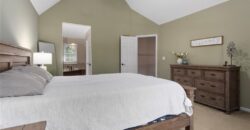
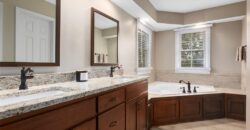
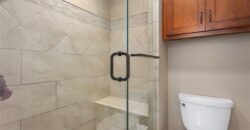
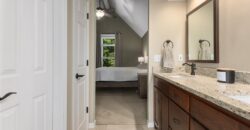
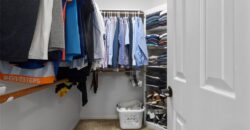
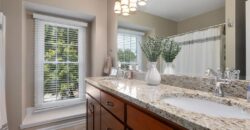
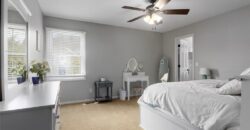
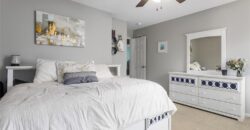
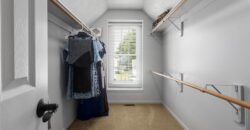
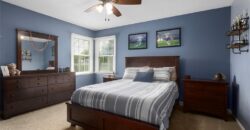
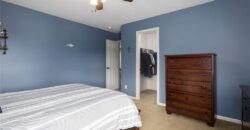
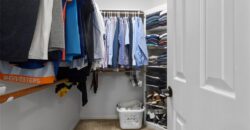
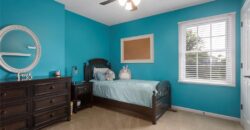
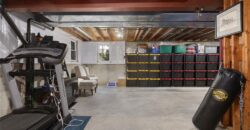
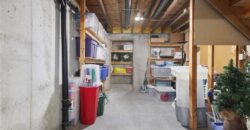
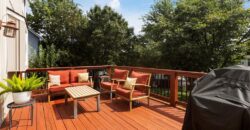
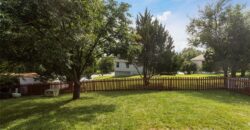
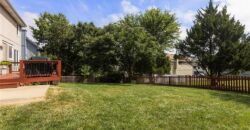
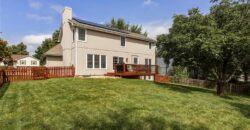
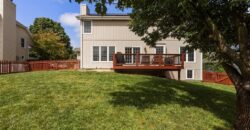
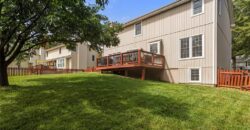
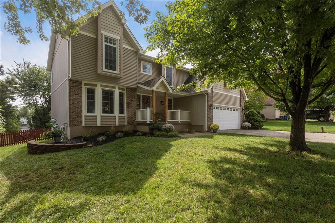
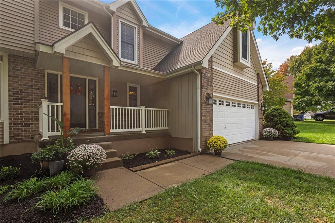
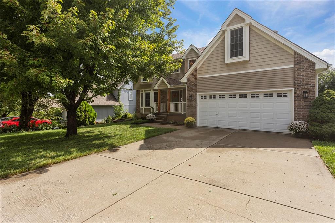
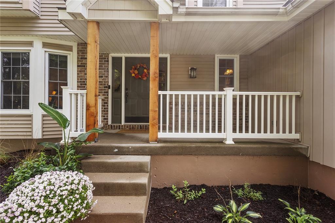
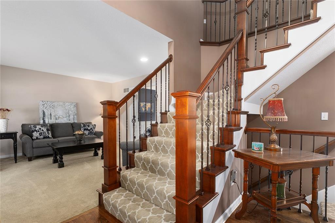
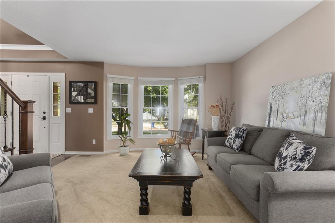
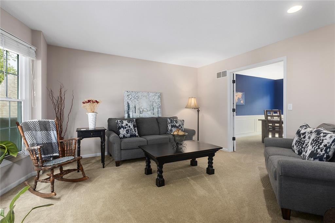
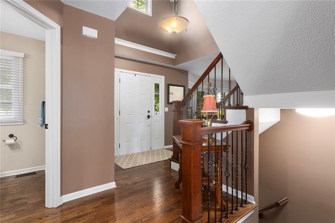
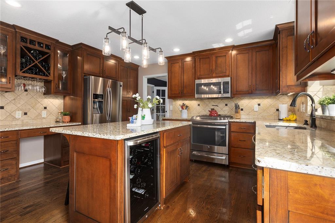
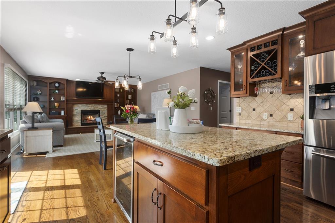
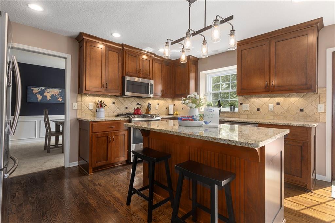
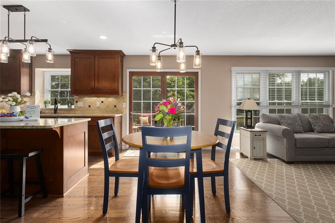
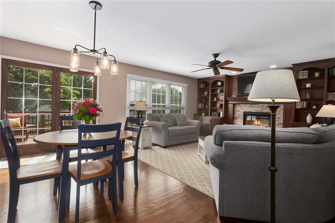
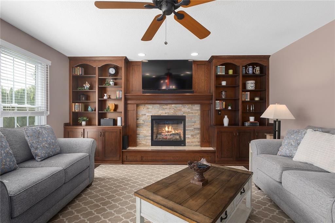
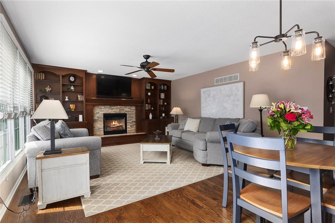
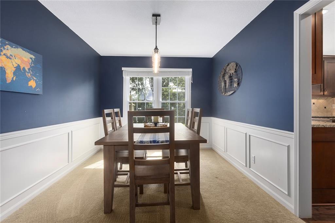
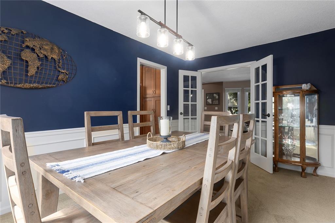
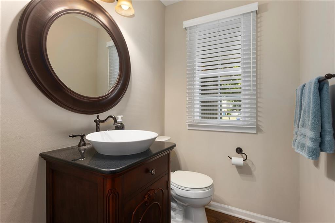
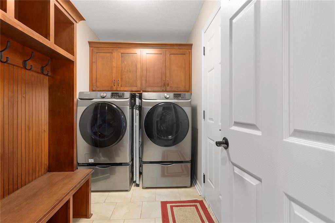
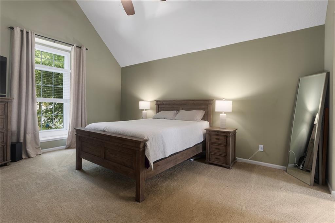
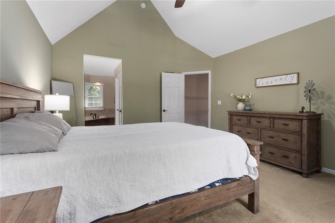
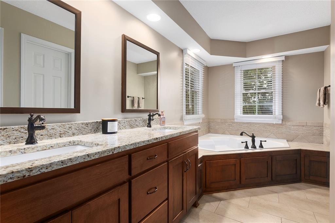
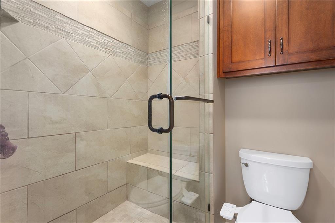
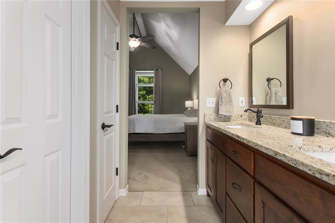
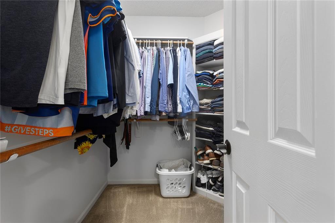
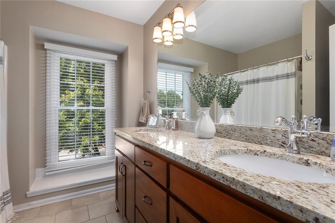
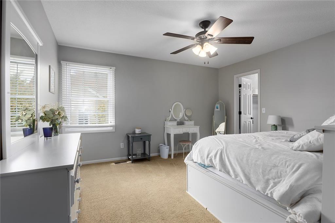
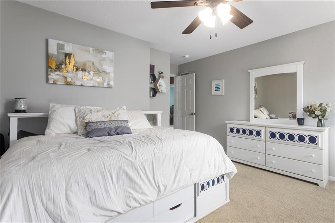
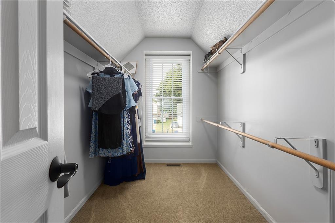
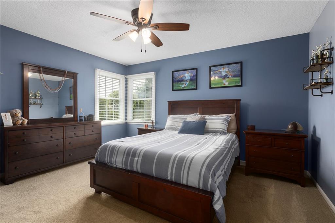
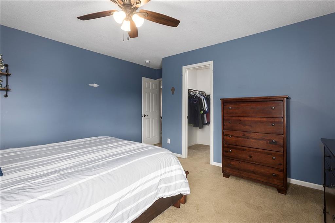
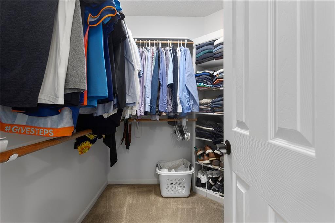
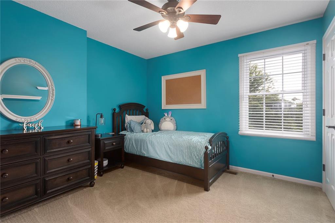
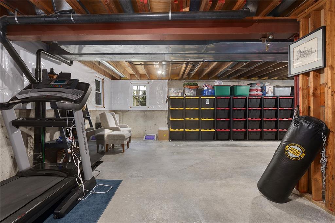
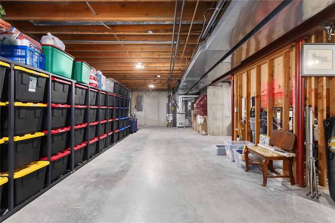
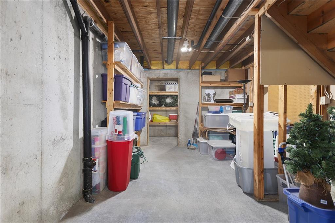
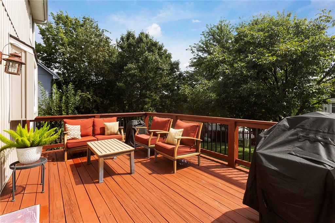
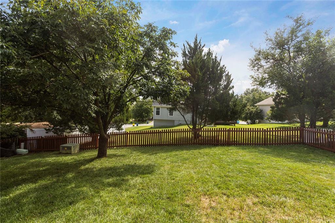
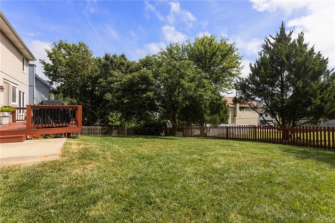
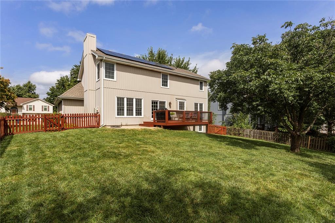
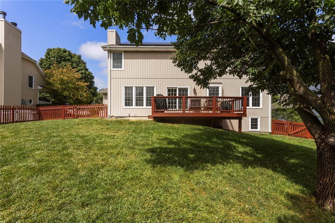
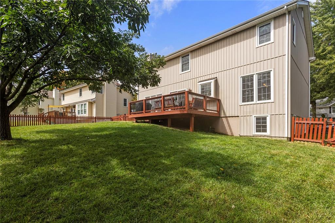
Welcome to this gorgeous 4 bedroom, 2.5 bath Two Story home nestled within Liberty city limits. From the moment you arrive, the charming covered front porch sets the tone-shaded, inviting and the perfect spot to enjoy your coffee. Step inside to a warm and welcoming entryway that opens to a beautiful formal living area with gleaming hardwoods. The heart of this home is the stunning updated chef’s kitchen, featuring warm, rich cabinetry, granite countertops, a spacious center island, gas range, stainless appliances and a convenient wine fridge. The kitchen flows beautifully into the spacious family room, where wood built-ins surround the fireplace and large windows fill the room with natural light. A separate formal dining room provides the perfect space for gatherings. The main level also offer a spacious laundry room and convenient half bath. Upstairs, you will find all four generously sized bedrooms, including an impressive primary suite. The primary bedroom features vaulted ceilings, creating an airy retreat, along with an updated private bath w/whirlpool tub, separate walk-in-shower and walk-in closet. The additional bedrooms are all generously sized with walk-ins. An updated full hall bathroom completes the second level. The finished outdoor space is ready for entertaining, with a large deck and patio, fully fenced. The perfect place to entertain, grill and just relax. The enormous full basement offers incredible potential for future living space, a rec room, home gym, office or whatever suits your needs. Add to that energy-saving solar panels, and this home offers both comfort and efficiency. Ideally located close to Liberty schools, shopping, dining, highway access and everyday conveniences. Beautifully maintained, thoughtfully updated, spacious and filled with character-this Liberty home is ready to welcome its next owner!
Address
-
Address 1533 Canterbury Lane, Liberty, MO 64068
-
Country United States
-
Province/State MO
-
City/Town Liberty
-
Neighborhood Canterbury
-
Postal code/ZIP 64068
Overview
- Property ID HMS53520484
- Price $395,000
- Property Type Single Family Residence
- Property status Contingent
- Rooms 12
- Bedrooms 4
- Bathrooms 3
- Year Built 1995
- Size 2,226 SqFt
- Land area 8,712 SqFt
- Garages 1
- Age Description 31-40 Years
- Appliances Dishwasher, Microwave, Refrigerator, Free-Standing Electric Oven, Stainless Steel Appliance(s)
- Architectural Style Traditional
- Basement Daylight, Full
- Full Bathrooms 2
- Half Bathrooms 1
- Total Bedrooms 4
- City Liberty
- County Clay
- Dining Area Features Eat-In Kitchen,Formal
- Directions East on 152. Turn right on to Conistor Street. Continue down Conistor, which turns into Liberty Drive. Left onto S Wales. Left onto Canterbury Lane. Home is on the right.
- Elementary School Alexander Doniphan
- Fencing Wood
- FireplaceYN 1
- Total Fireplaces 1
- Flooring Carpet, Ceramic Floor, Wood
- Floor Plan Features 2 Stories
- Garage Spaces 2
- High School Liberty
- Interior Features Ceiling Fan(s), Custom Cabinets, Kitchen Island, Pantry, Walk-In Closet(s)
- Spa Features Bath
- Laundry Features Laundry Room, Main Level
- Middle School Liberty
- Parking Features Attached, Garage Faces Front, Off Street
- Patio and Porch Features Deck, Covered Patio
- Postal Code 64068
- High School District Liberty
- Subdivision Name Canterbury
- Year Built 1995