

5528 NW Verlin Drive, Kansas City, MO 64152







Description
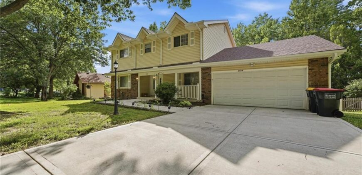
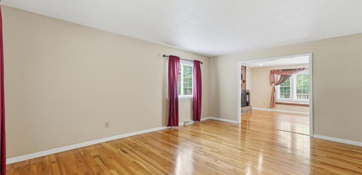
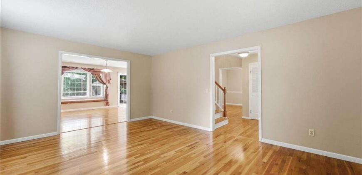
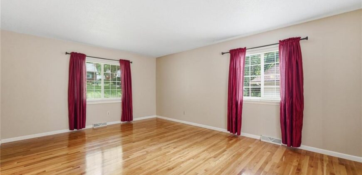
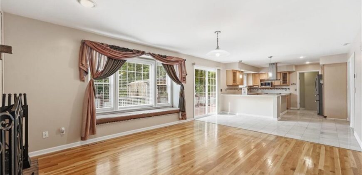
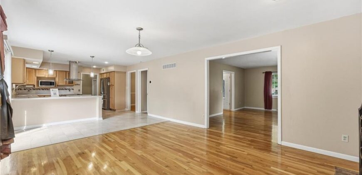
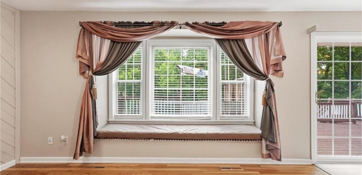
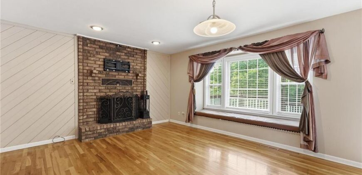
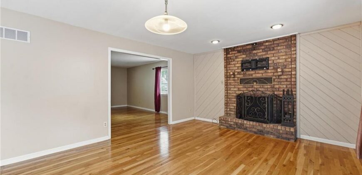
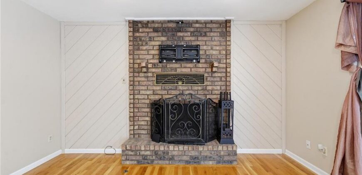
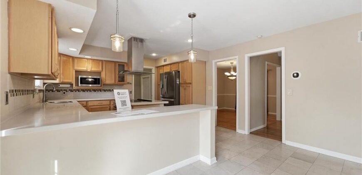
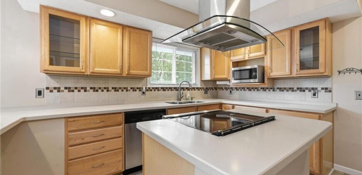
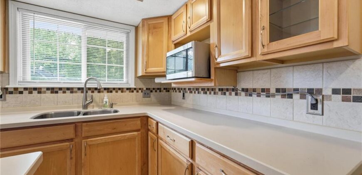
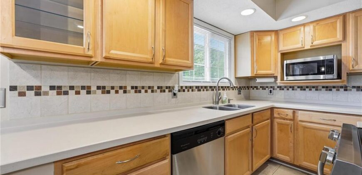
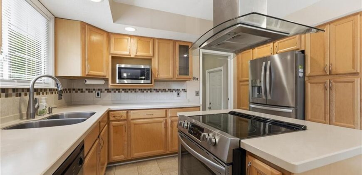
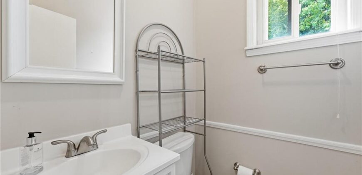
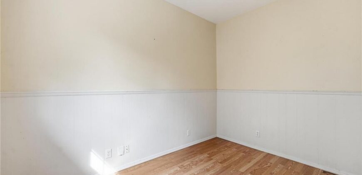
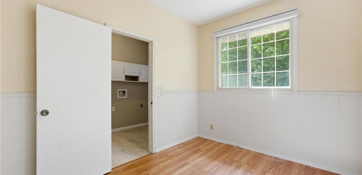
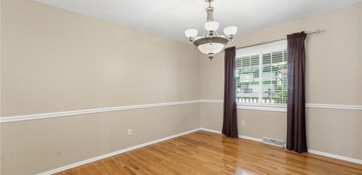
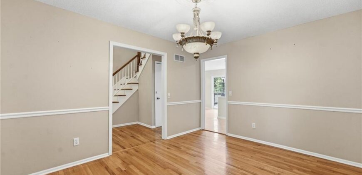
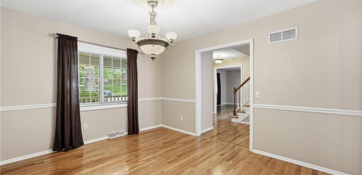
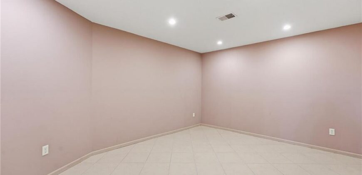
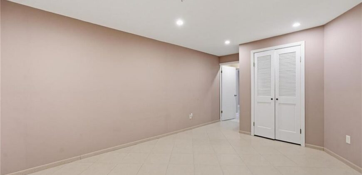
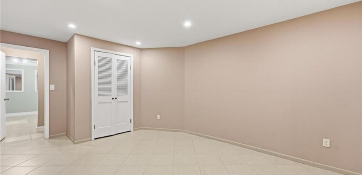
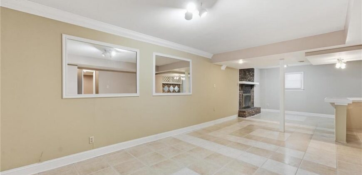
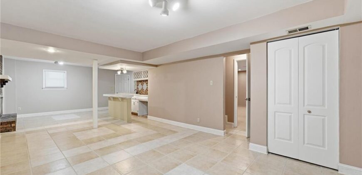
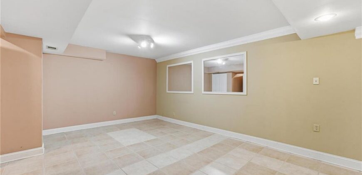
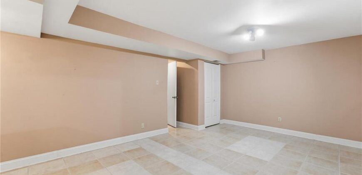
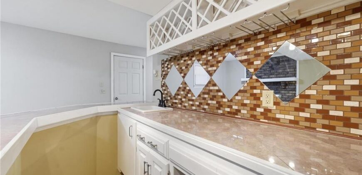
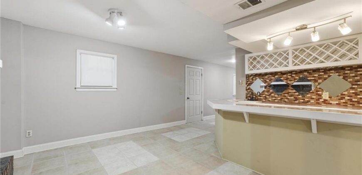
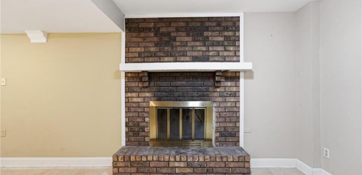
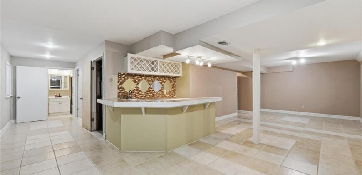
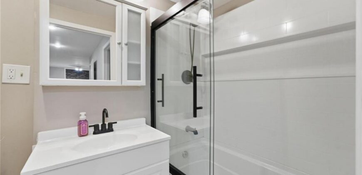
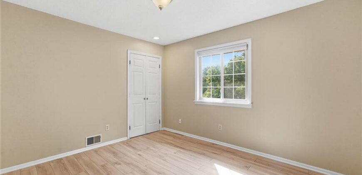
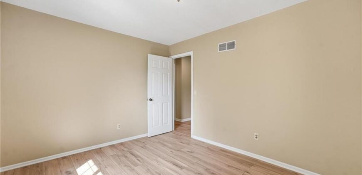
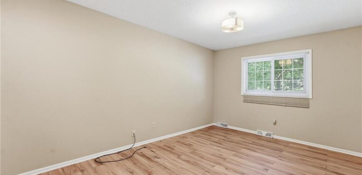
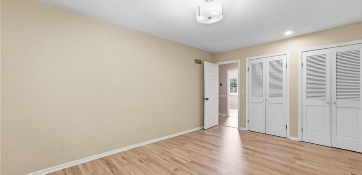
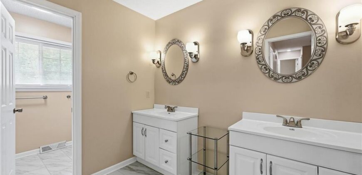
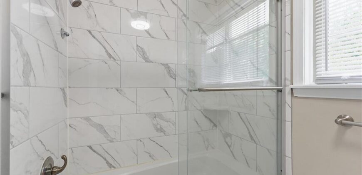
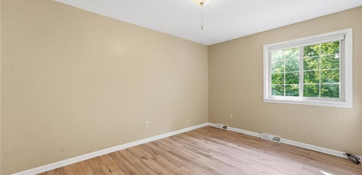
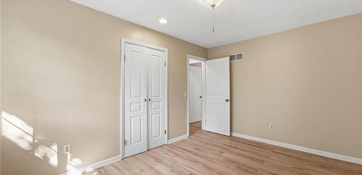
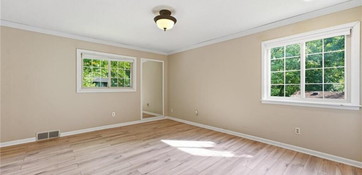
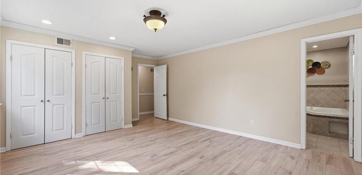
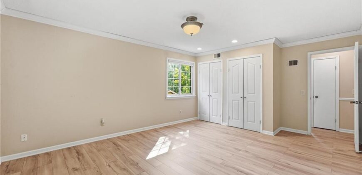
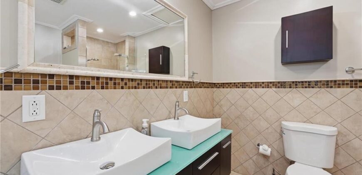
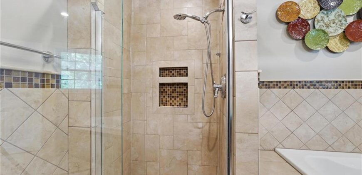
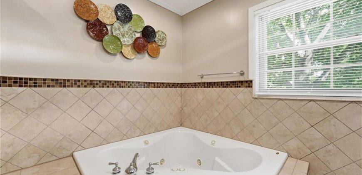
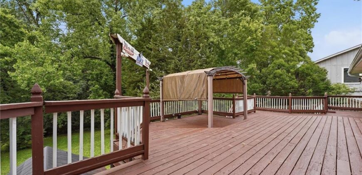
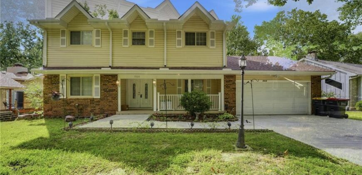
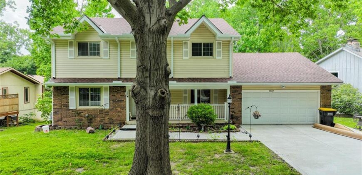
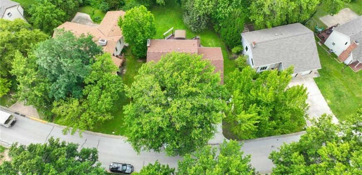
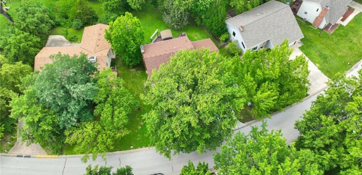
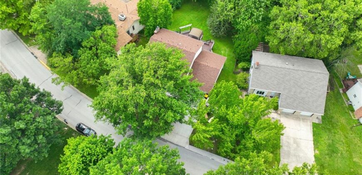
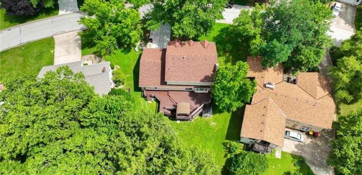
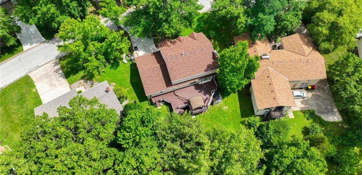
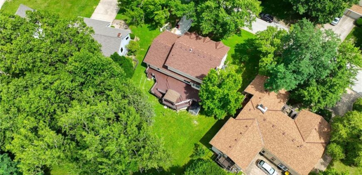
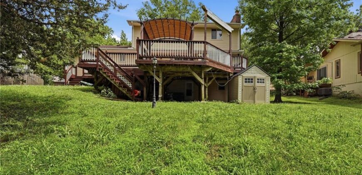
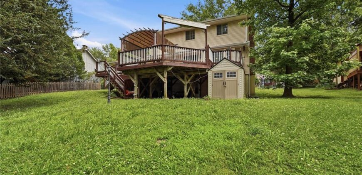
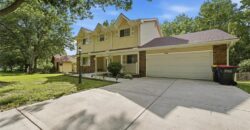
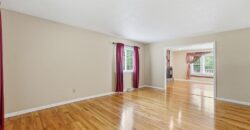
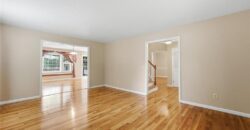
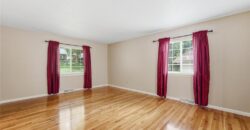
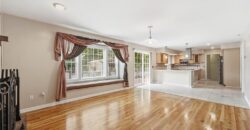
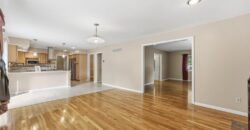
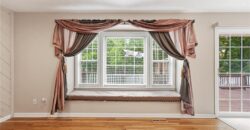
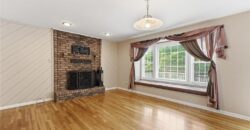
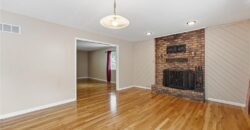
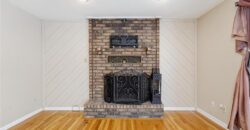
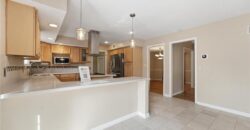
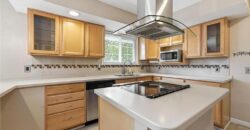
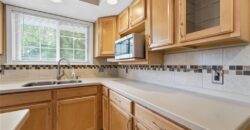
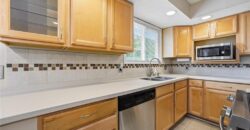
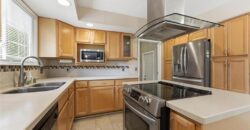
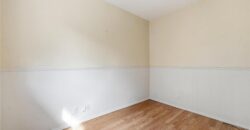
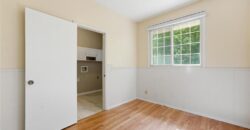
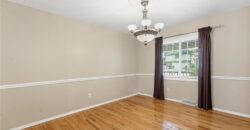
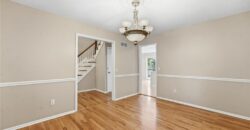
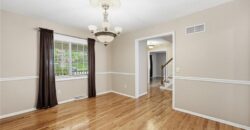
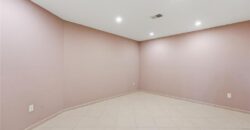
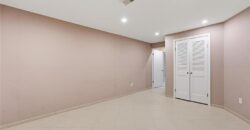
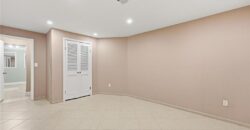
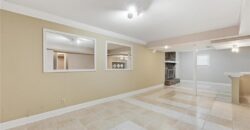
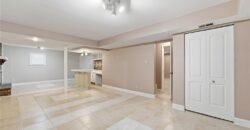
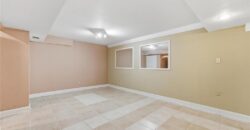
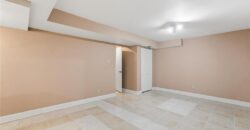
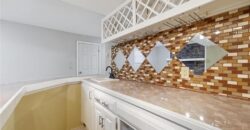
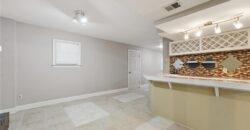
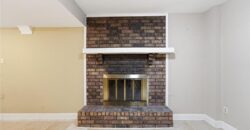
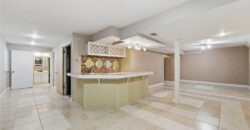
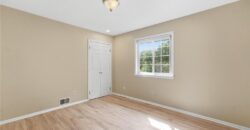
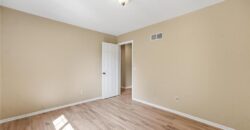
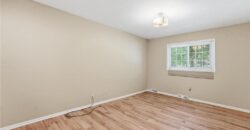
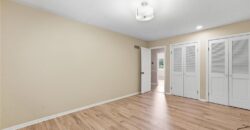
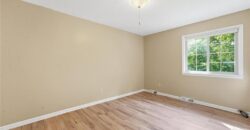
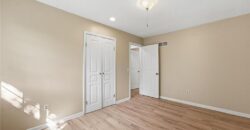
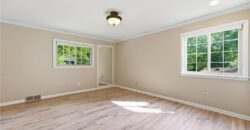
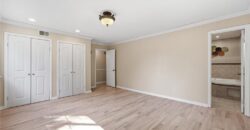
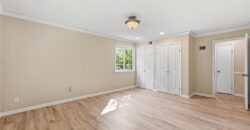
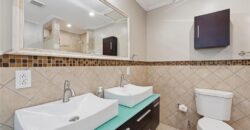
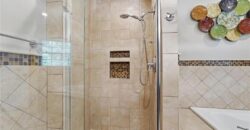
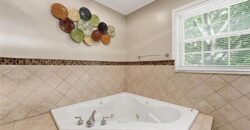
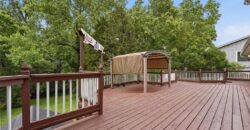
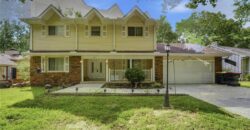
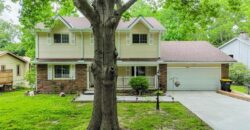
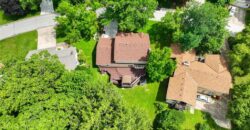
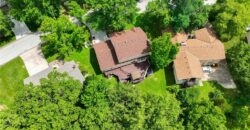
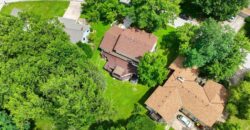
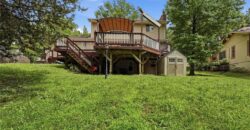
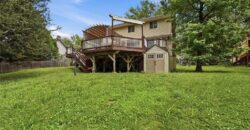
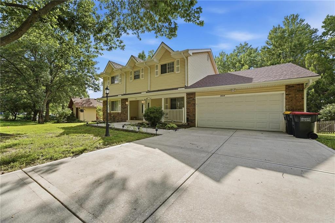
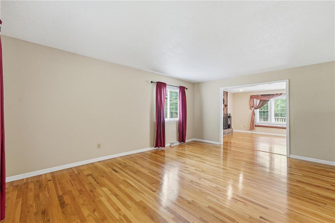
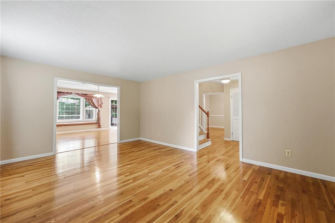
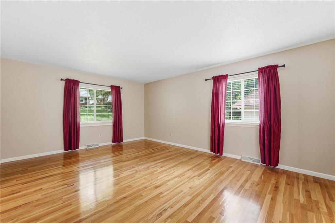
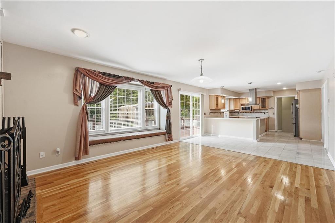
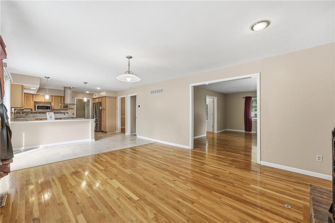
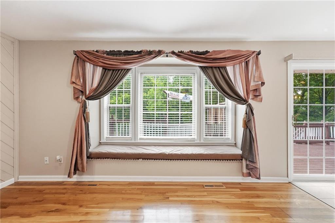
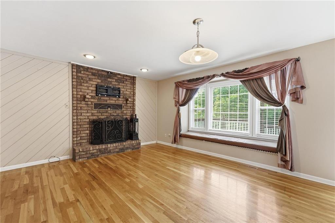
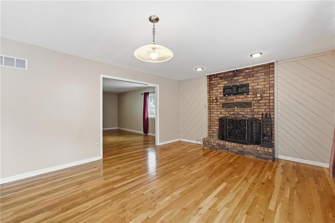
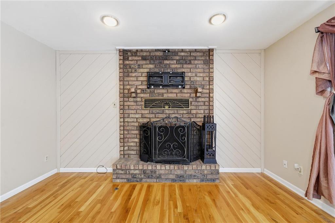
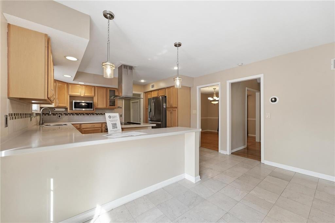
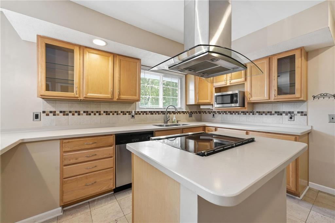
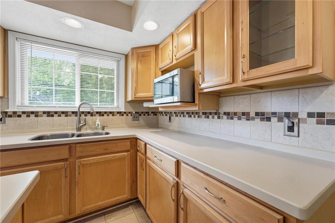
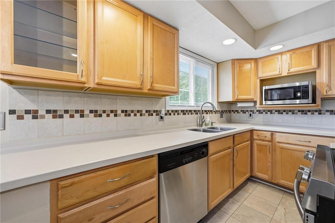
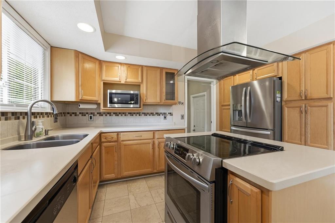
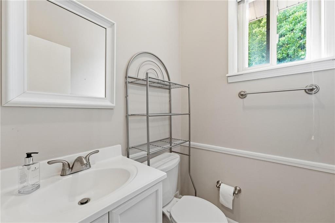
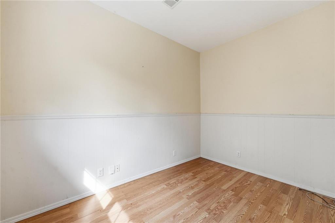
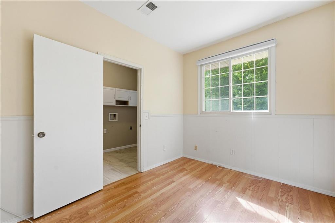
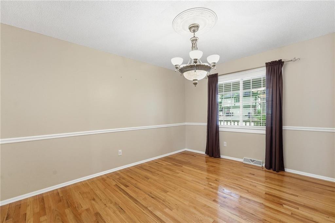
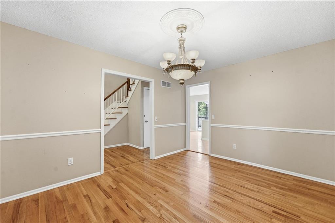
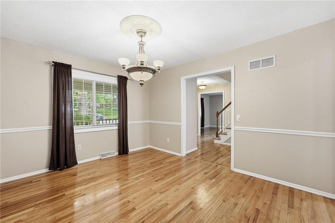
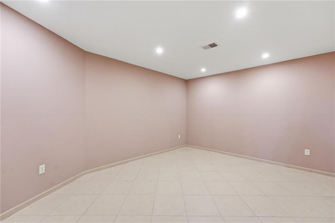
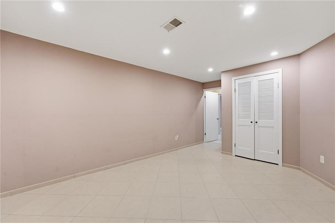
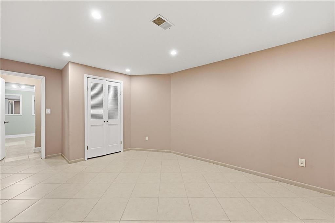
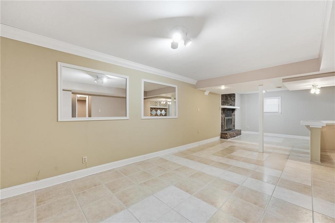
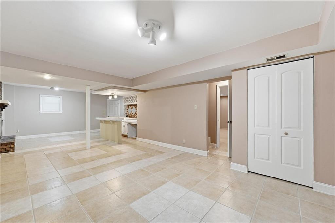
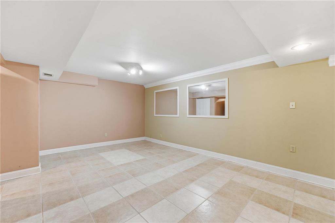
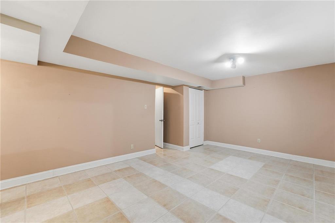
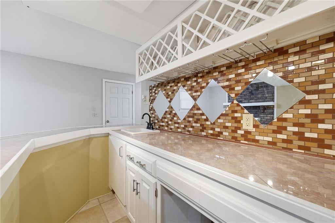
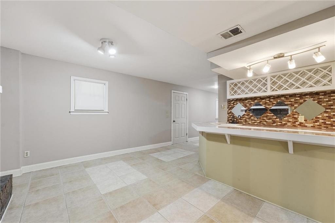
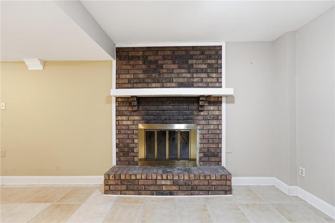
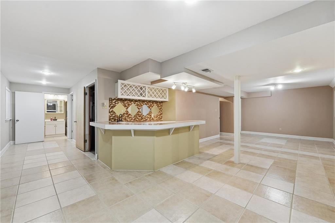
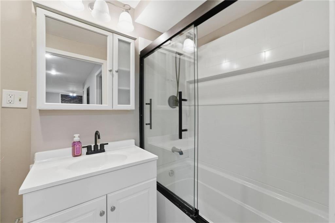
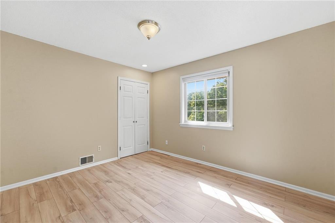
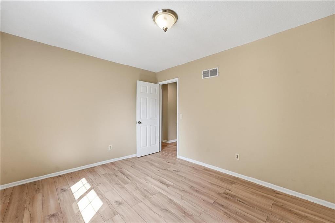
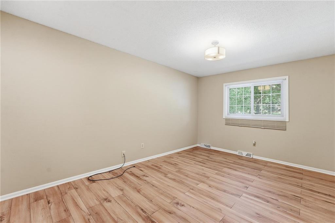
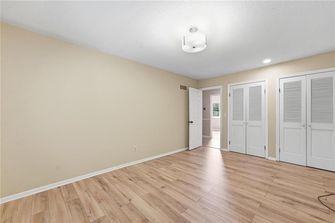
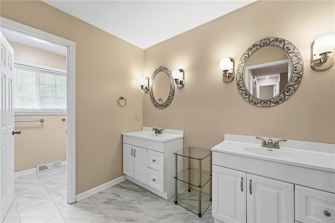
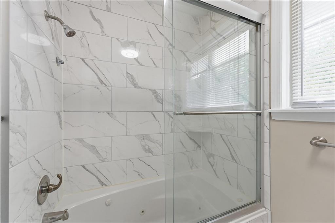
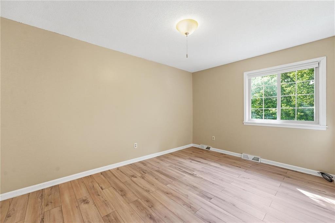
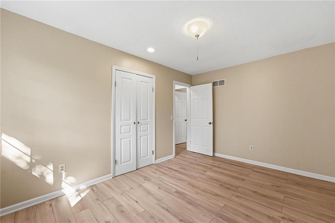
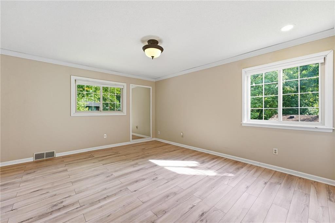
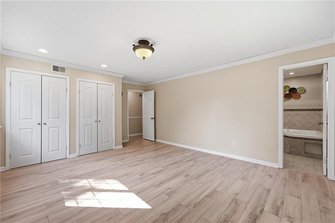
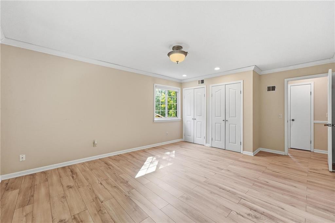
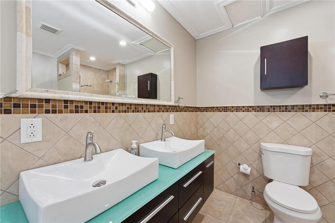
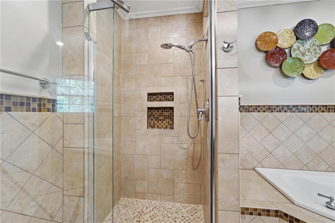
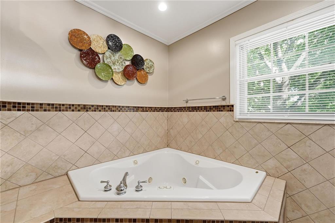
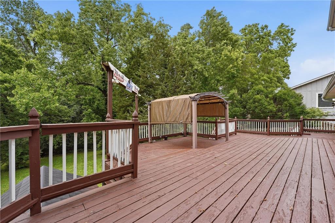
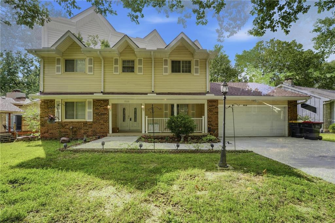
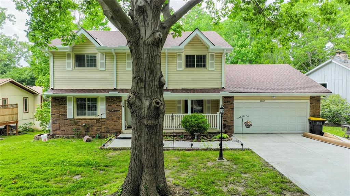
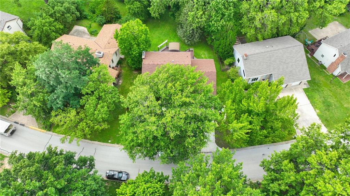
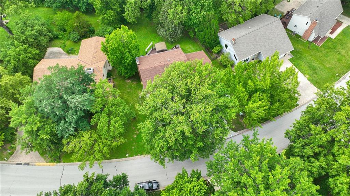
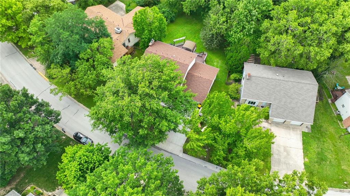
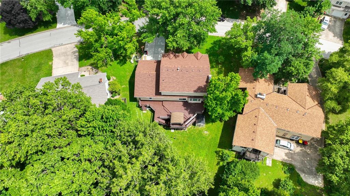
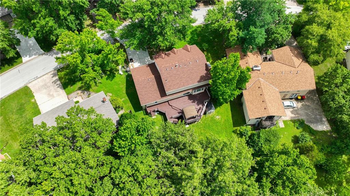
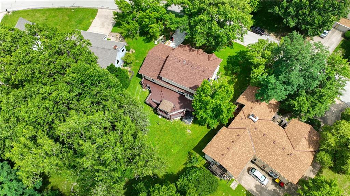
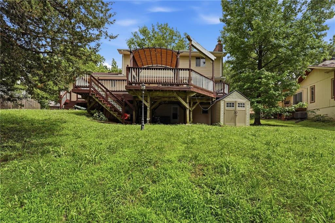
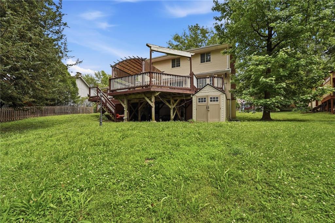
Welcome to a beautifully cared-for home in the desirable Park Hill School District, offering flexible living spaces, thoughtful updates, and plenty of room to spread out. The spacious kitchen is designed for both daily living and entertaining with solid surface countertops, tile flooring, a center island, pantry, and comfortable eat-in dining area. The main level provides multiple gathering spaces, including a living room, dining room, sitting room, and a dedicated office or versatile flex/storage space with LVT flooring. Convenient main-floor laundry adds to the home’s functionality. The finished walk-out basement provides even more living space with tile flooring, a wet bar, full bathroom, and non-conforming bedroom. Upstairs, the primary suite features LVT flooring and a private bath complete with double vanities, a jacuzzi tub, and separate shower. Additional bedrooms also feature LVT flooring and ceiling fans. Outside, enjoy the peaceful setting of a wooded lot along with a freshly painted deck. Recent exterior improvements include a brand-new roof and replacement siding on one side of the home following hail damage. Neighborhood amenities offer something for everyone, with a swimming pool, clubhouse, playground, ball field, tennis courts, shelter house, sand volleyball court, and fishing pond.
Address
-
Address 5528 NW Verlin Drive, Kansas City, MO 64152
-
Country United States
-
Province/State MO
-
City/Town Kansas City
-
Neighborhood Walnut Creek Acres
-
Postal code/ZIP 64152
Overview
- Property ID HMS53502355
- Price $430,000
- Property Type Single Family Residence
- Property status Active
- Rooms 16
- Bedrooms 4
- Bathrooms 4
- Year Built 1977
- Size 3,504 SqFt
- Land area 10,084 SqFt
- Garages 1
- Age Description 41-50 Years
- Appliances Dishwasher, Disposal, Humidifier, Microwave, Refrigerator, Electric Range
- Association Amenities Clubhouse, Party Room, Play Area, Pool
- Association Fee 50
- Association Fee Includes Snow Removal, Trash
- Basement Finished, Full, Sump Pump, Walk-Out Access
- Full Bathrooms 3
- Half Bathrooms 1
- Total Bedrooms 4
- City Kansas City
- County Platte
- Dining Area Features Formal,Kit/Family Combo
- Directions From NW River Road go North onto NW Indian Hills Lane. At the T go right onto NW Raintree Dr. Take your first left onto Marvin Rd and then right again on Verlin Dr to the home.
- Elementary School Union Chapel
- FireplaceYN 1
- Total Fireplaces 2
- Flooring Laminate, Tile, Wood
- Floor Plan Features 2 Stories
- Garage Spaces 2
- High School Park Hill South
- Interior Features Kitchen Island, Wet Bar
- Laundry Features Laundry Room, Main Level
- Middle School Lakeview
- Parking Features Attached, Garage Door Opener, Garage Faces Front
- Patio and Porch Features Deck, Patio
- Postal Code 64152
- High School District Park Hill
- Subdivision Name Walnut Creek Acres
- Year Built 1977