

11730 N Laurel Avenue, Kansas City, MO 64157


Description
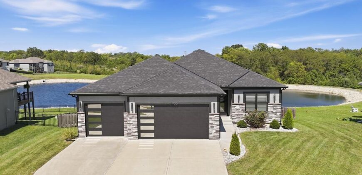
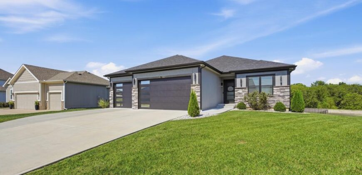
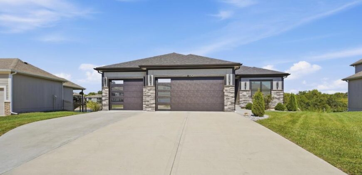
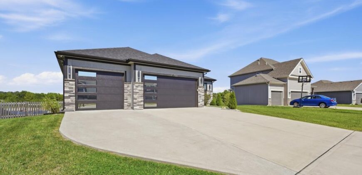
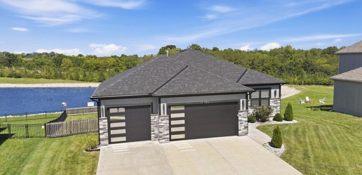
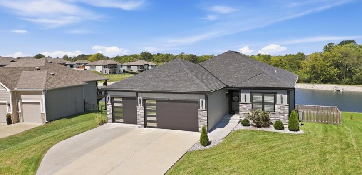
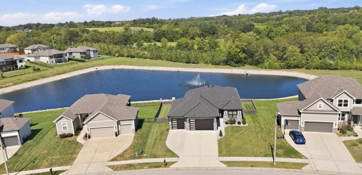
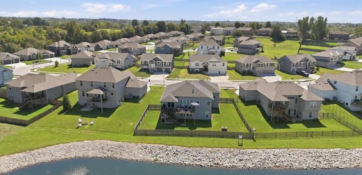
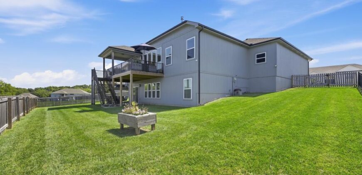
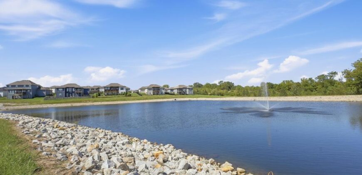
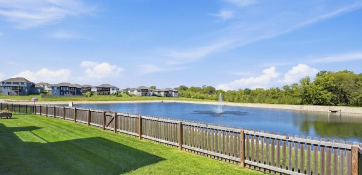
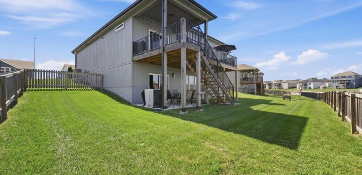
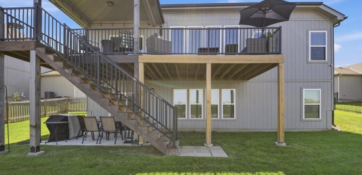
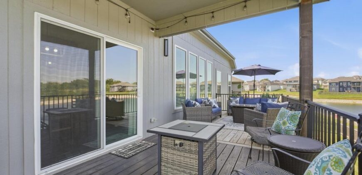
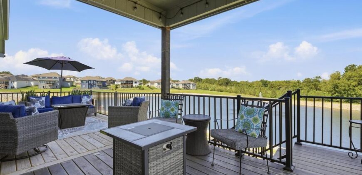
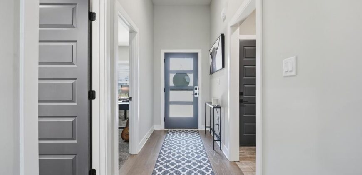
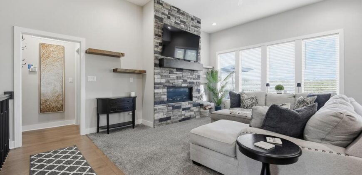
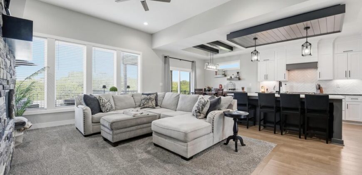
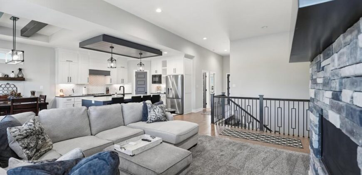
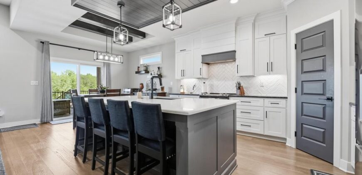
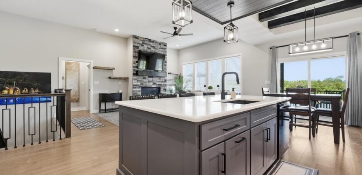
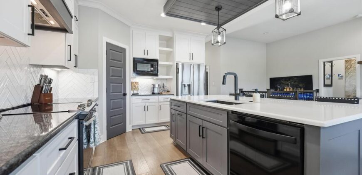
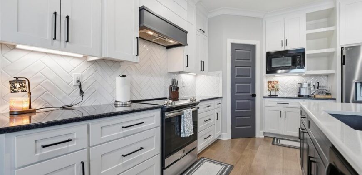
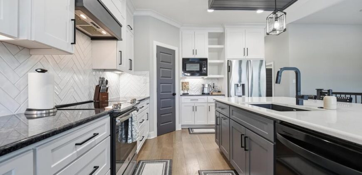
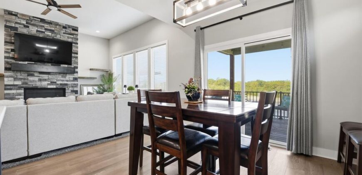
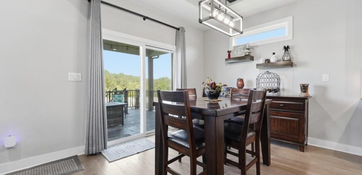
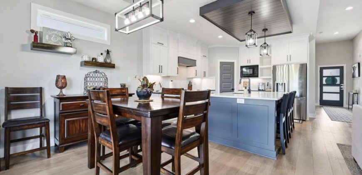
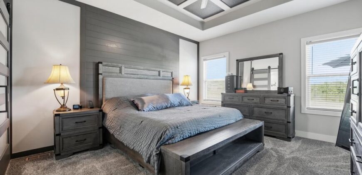
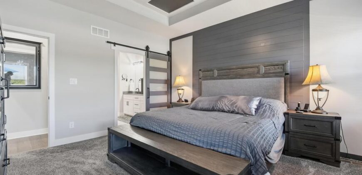
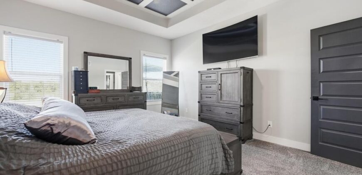
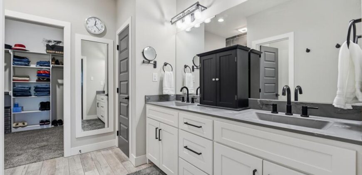
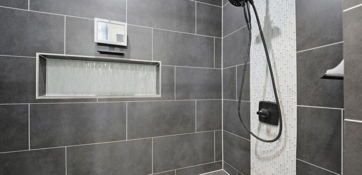
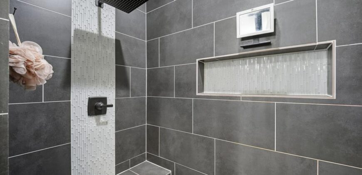
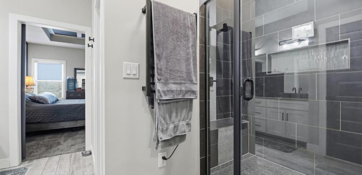
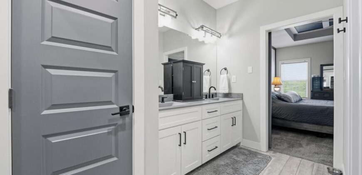
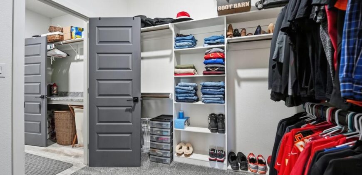
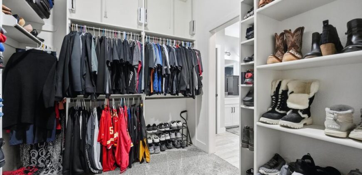
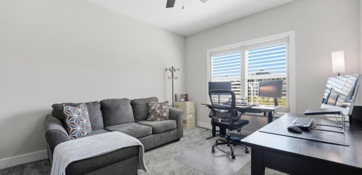
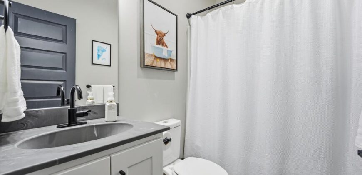
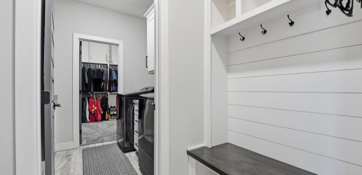
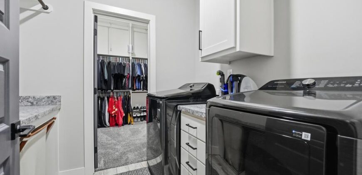
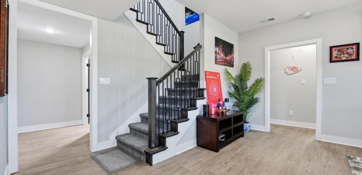
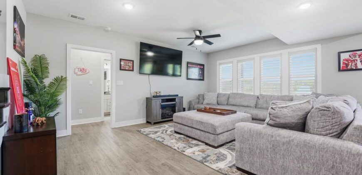
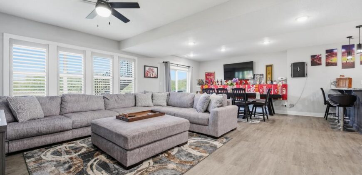
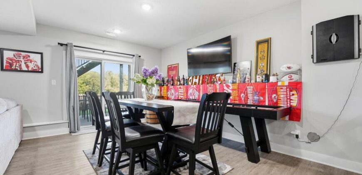
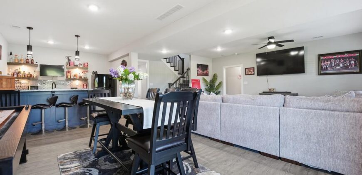
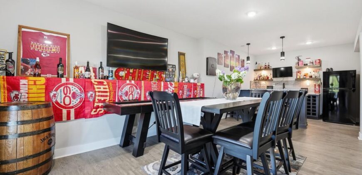
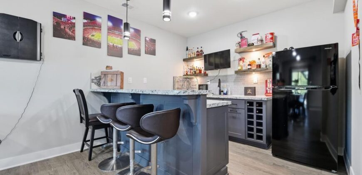
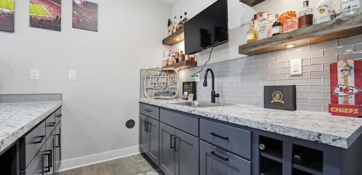
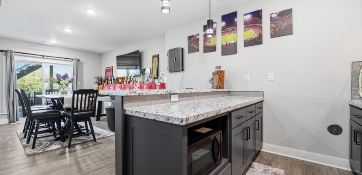
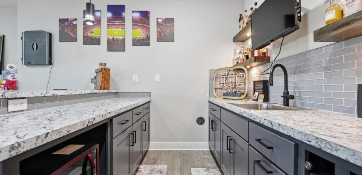
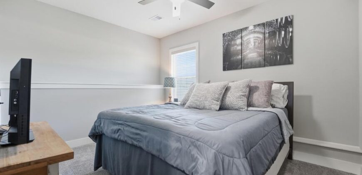
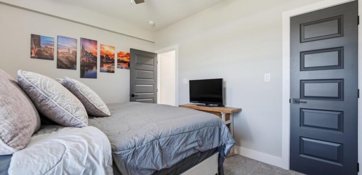
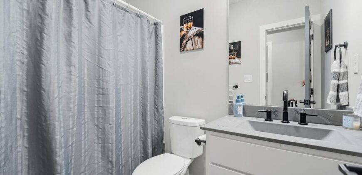
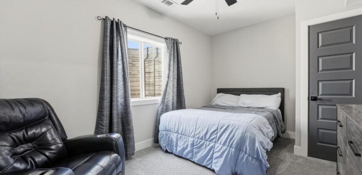
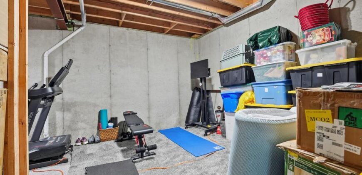
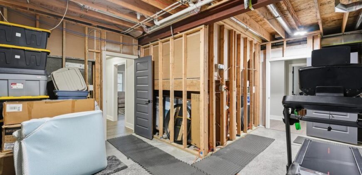
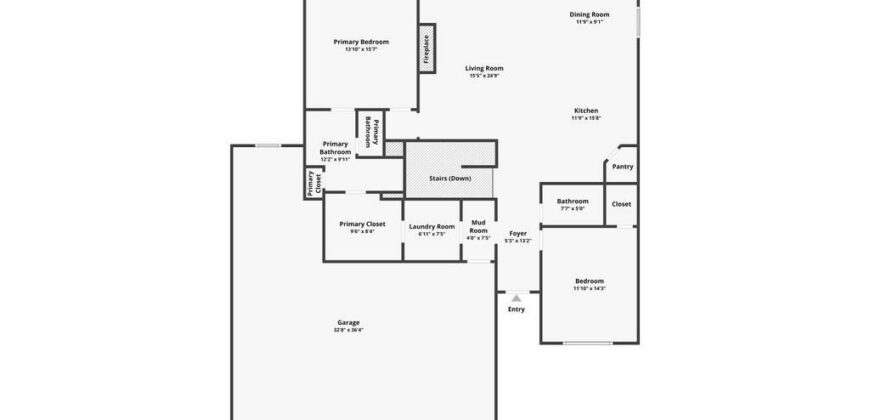
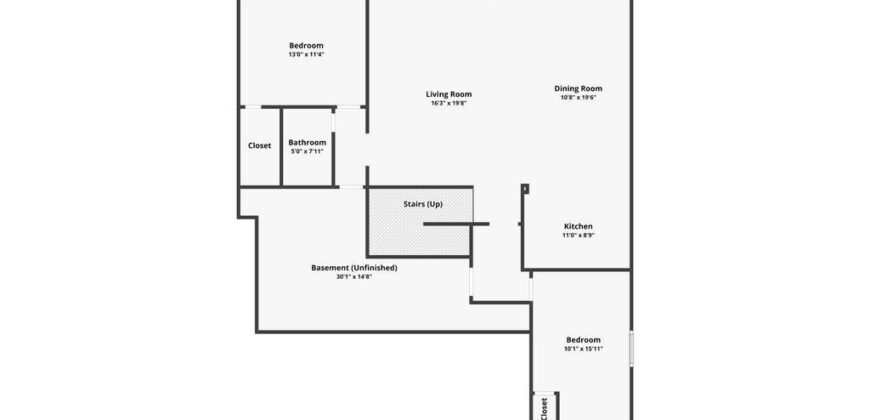
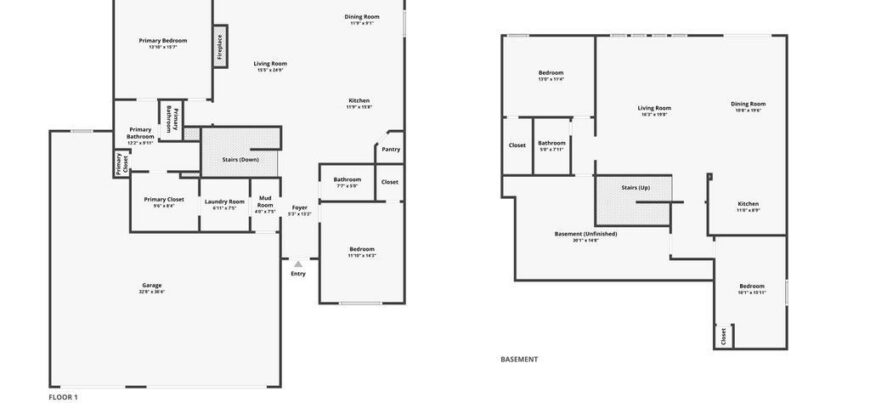
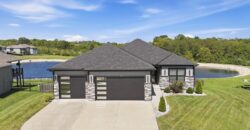
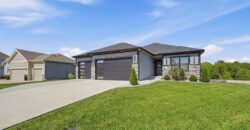
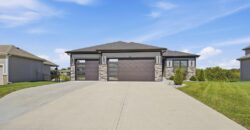
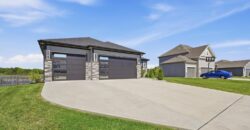
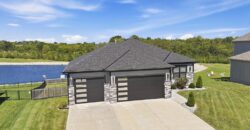
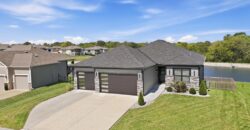
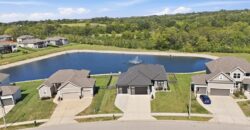
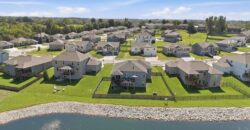
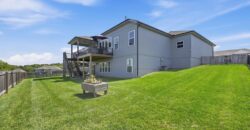
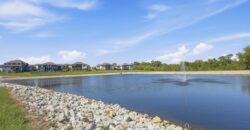
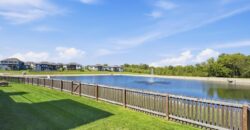
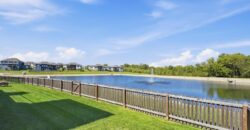
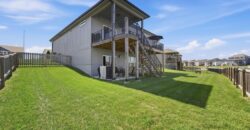
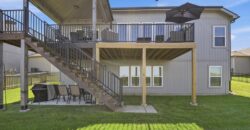
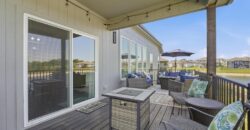
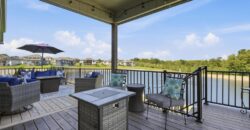
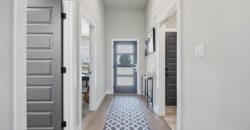
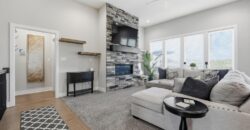
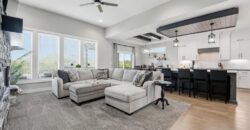
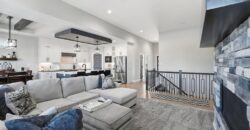
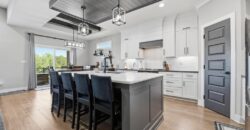
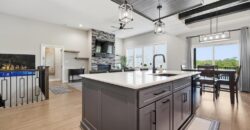
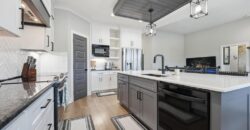
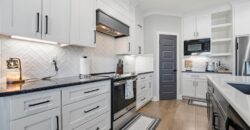
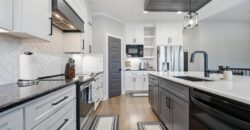
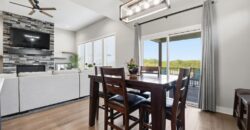
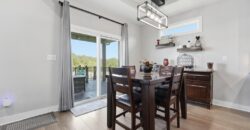
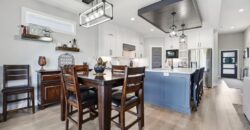
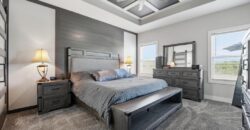
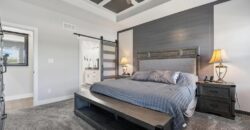
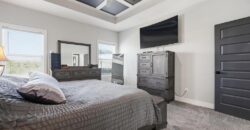
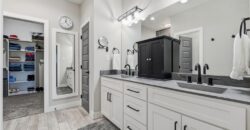
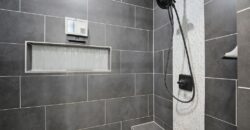
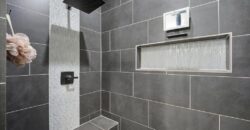
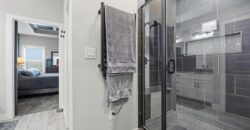
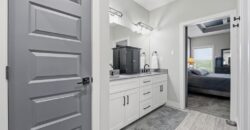
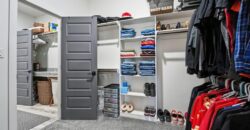
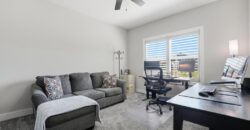
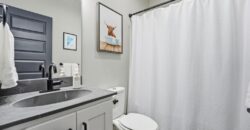
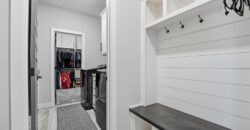
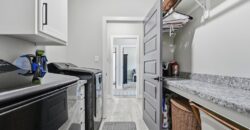
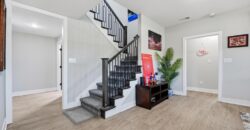
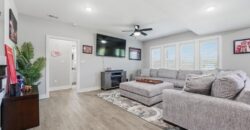
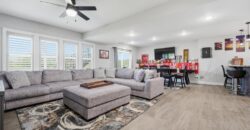
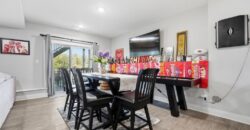
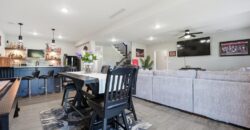
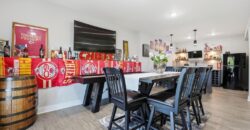
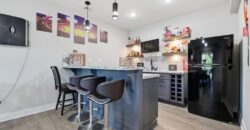
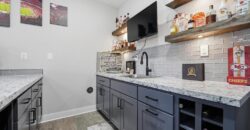
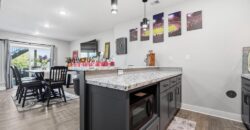
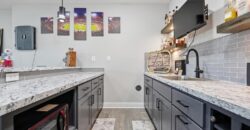
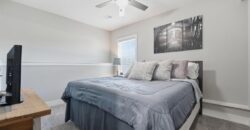
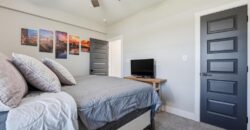
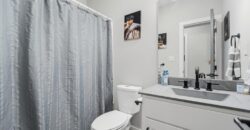
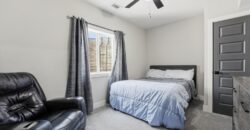
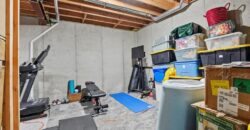
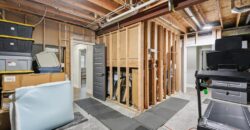
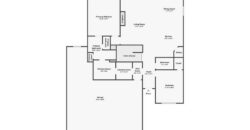
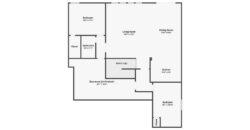
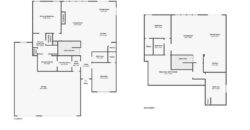
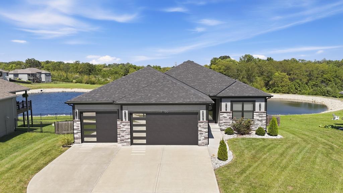
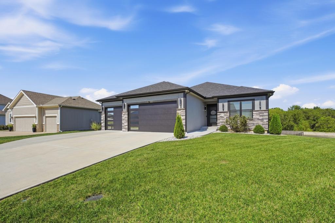
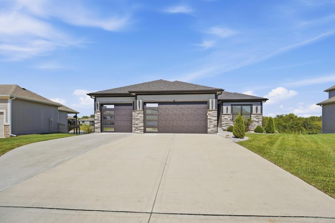
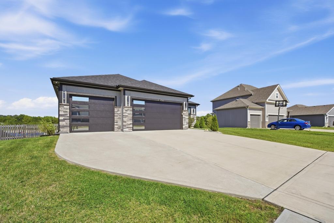
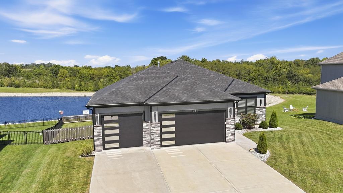
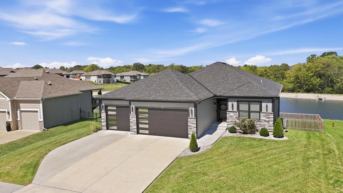
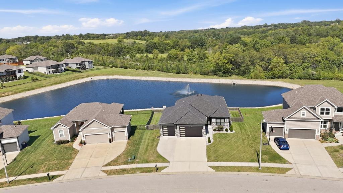
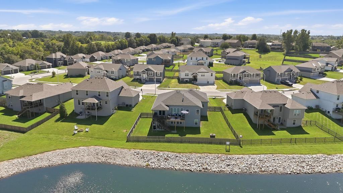
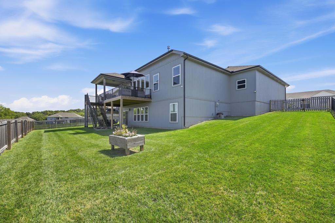
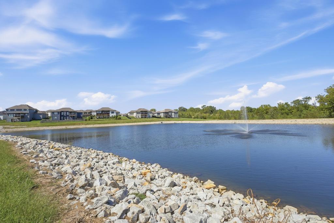
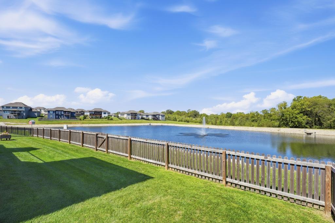
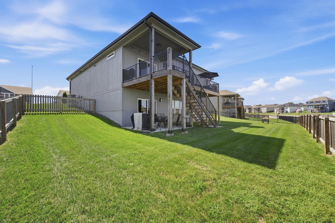
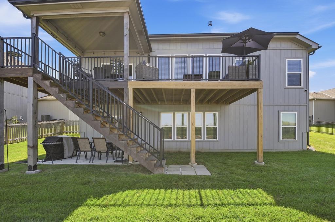
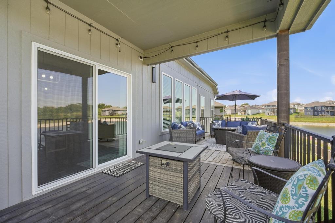
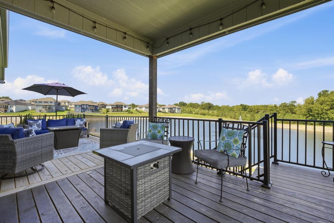
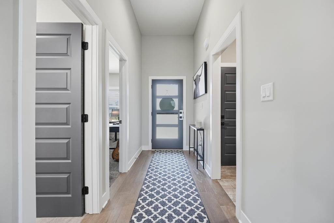
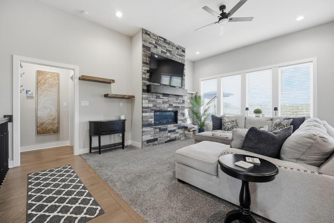
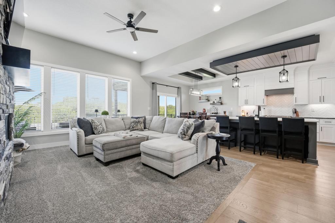
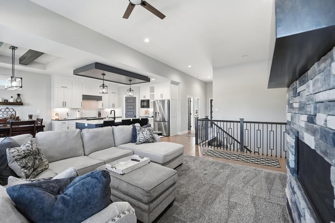
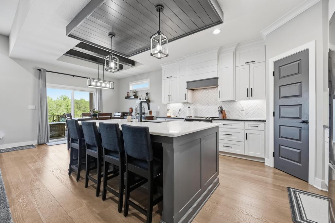
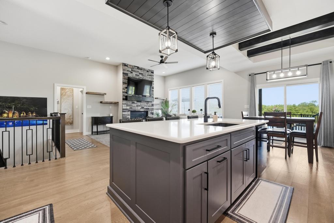
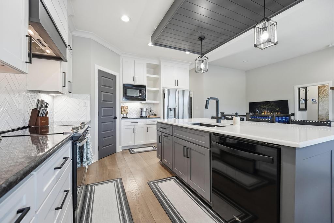
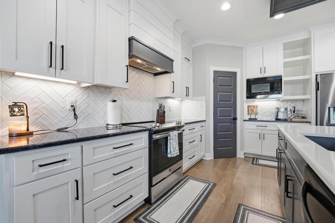
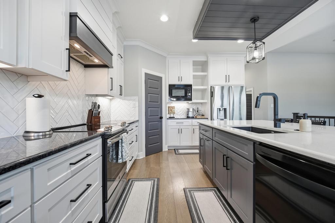
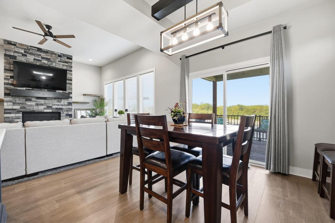
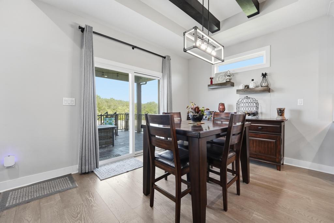
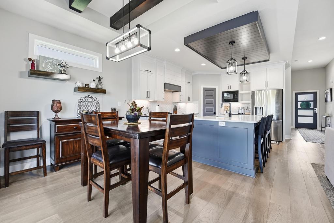
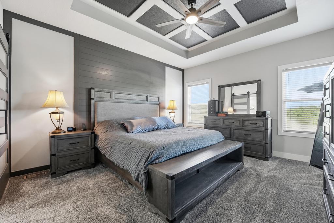
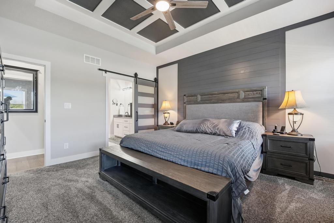
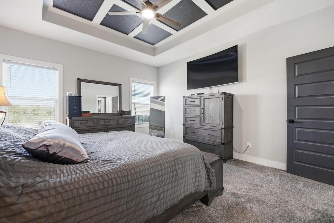
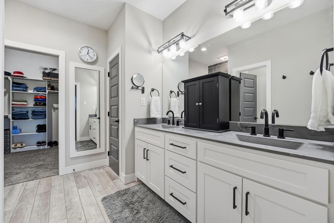
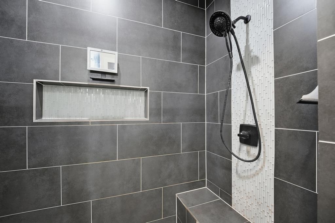
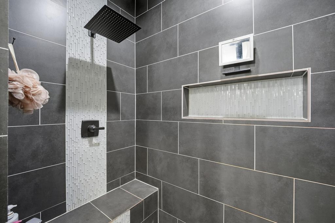
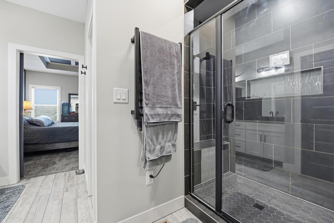
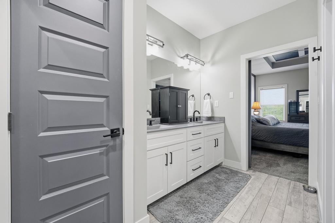
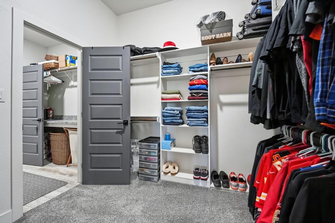
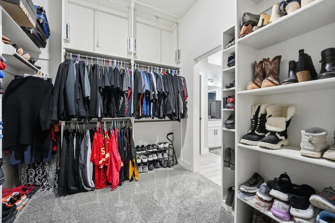
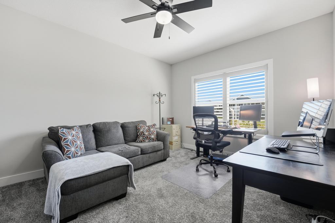
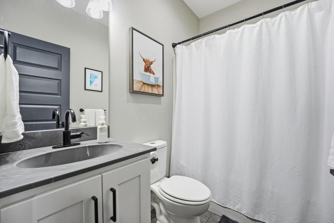
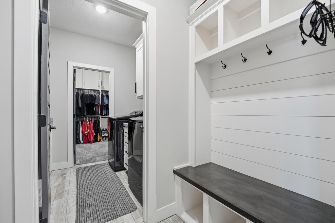
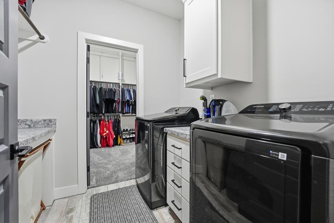
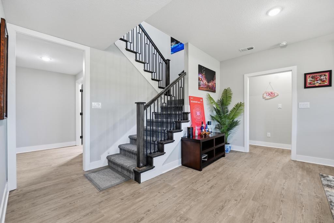
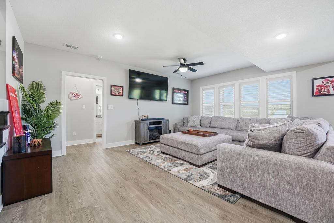
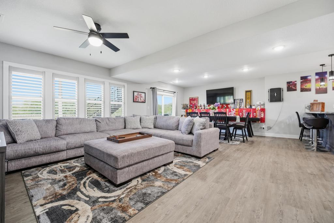
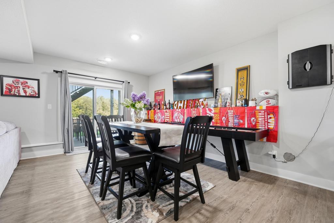
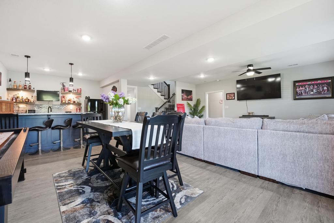
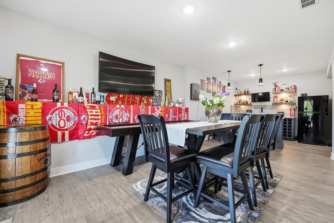
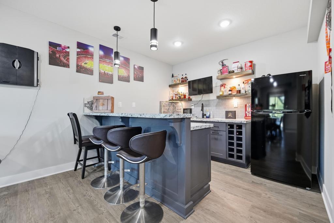
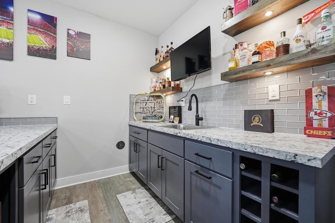
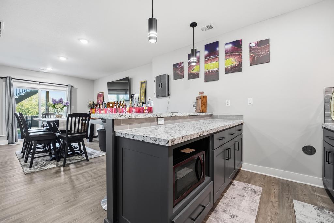
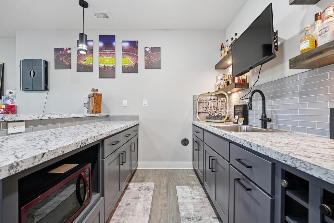
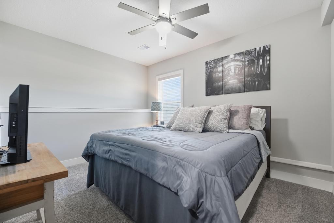
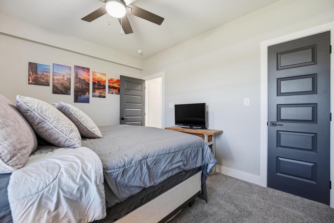
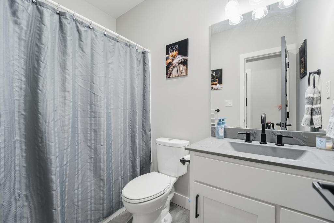
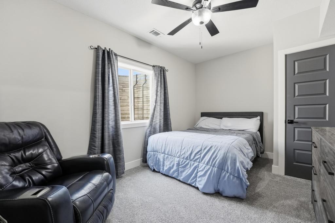
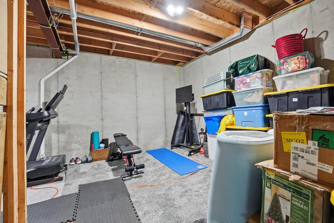
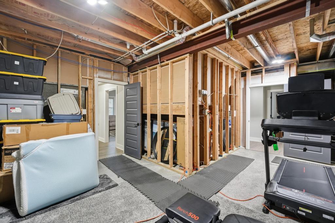
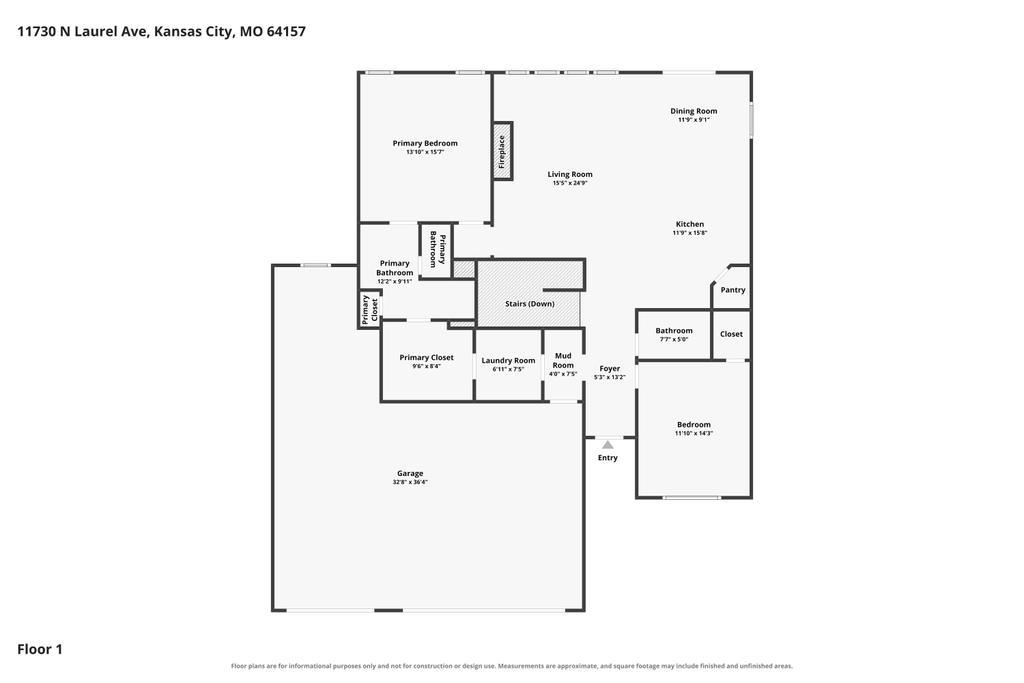
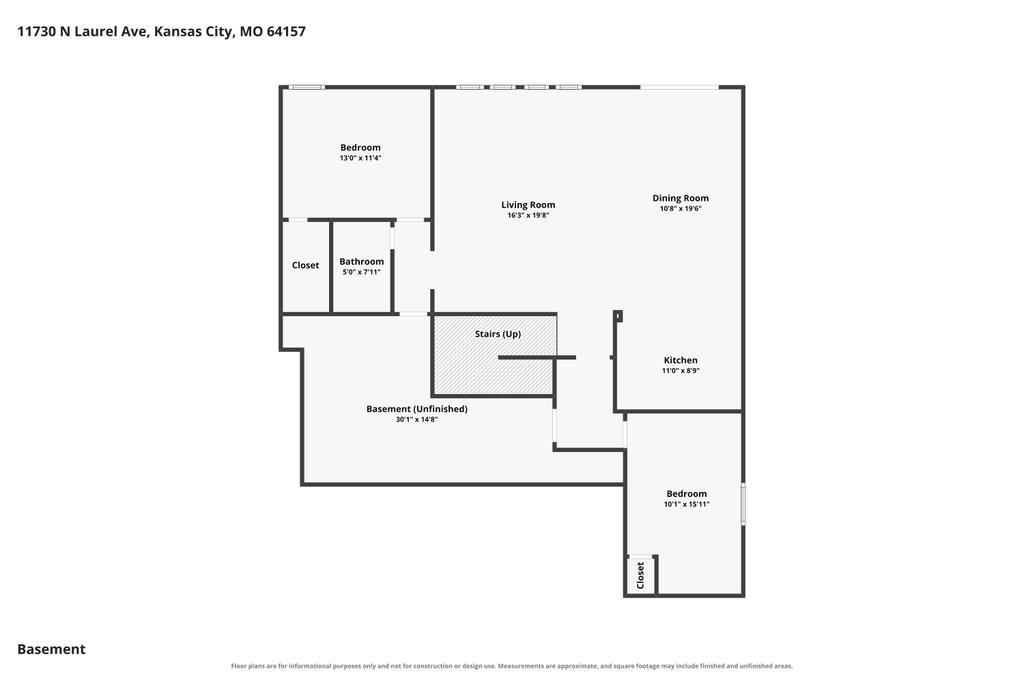
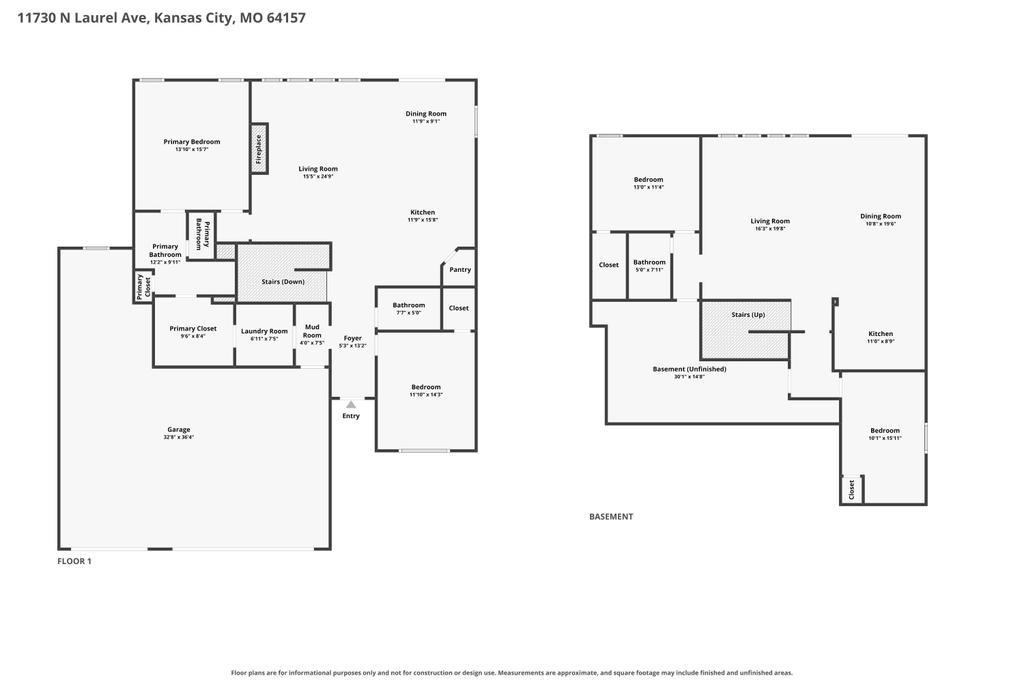
Beautiful home. Wonderful location. Spectacular view with pond and water feature. Upgraded Deck. Reverse Ranch Style Home with a very easy and current layout. Two bedrooms on the main level, primary and second bedroom. Walk into the Open style Kitchen, Dinning and Living Room. Tasteful and Neutral Colors. Tall Ceilings, Fireplace accent, Extra detailing, Accent lighting, Trim and Molding Accents on Ceilings and Walls. Primary Bathroom Upgraded Tile Shower with Dual shower heads. Heated Towel Bars. Additional Pull down Clothing racks in primary closet. Rec room in basement is finished with a walk out patio. Two additional bedrooms 3rd and 4th in the basement. Full built in front and back bar. Ready for entertaining. Possible sports fans. Maybe you will enjoy decorating in red and yellow. Flat and Fenced in back yard. Peaceful setting. Great for relaxing or entertaining. Fountain in the pond. Additional dedicated storage area in the basement. Garage’s third bay is an extra large space built for additional storage or toys. Great home. Custom Built. Do not wait on this one. Worth your time to come and visit.
Address
-
Address 11730 N Laurel Avenue, Kansas City, MO 64157
-
Country United States
-
Province/State MO
-
City/Town Kansas City
-
Neighborhood Hunters Glen
-
Postal code/ZIP 64157
Overview
- Property ID HMS53477339
- Price $549,900
- Property Type Single Family Residence
- Property status Active
- Rooms 8
- Bedrooms 4
- Bathrooms 3
- Year Built 2022
- Size 2,579 SqFt
- Land area 0.22 SqFt
- Garages 1
- Age Description 3-5 Years
- Appliances Dishwasher, Disposal, Exhaust Fan, Microwave, Electric Range
- Architectural Style Traditional
- Basement Finished, Walk-Out Access
- Full Bathrooms 3
- Total Bedrooms 4
- City Kansas City
- County Clay
- Dining Area Features Breakfast Area
- Directions 291 to N. Stark Ave - Go North to NE Paw Paw Dr. - Turn right going East - stay on Paw Paw and follow the road to N. Laurel - Turn left going North to the house on the left.
- Elementary School Liberty
- Fencing Wood
- FireplaceYN 1
- Total Fireplaces 1
- Flooring Carpet, Ceramic Floor, Luxury Vinyl, Wood
- Floor Plan Features Reverse 1.5 Story
- Garage Spaces 3
- High School Liberty North
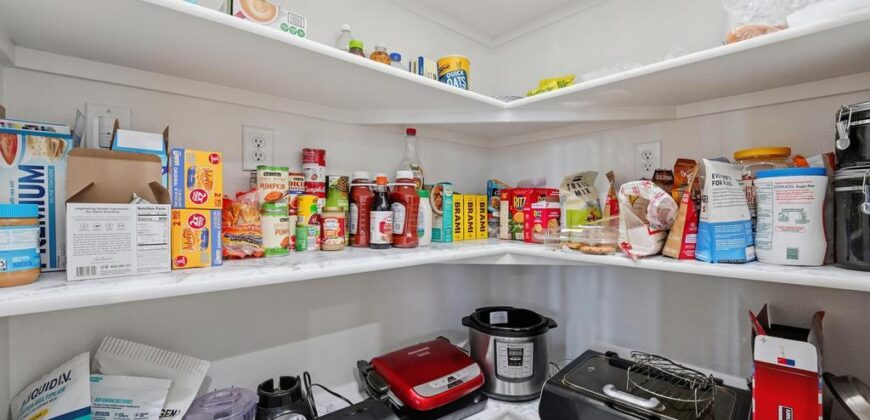
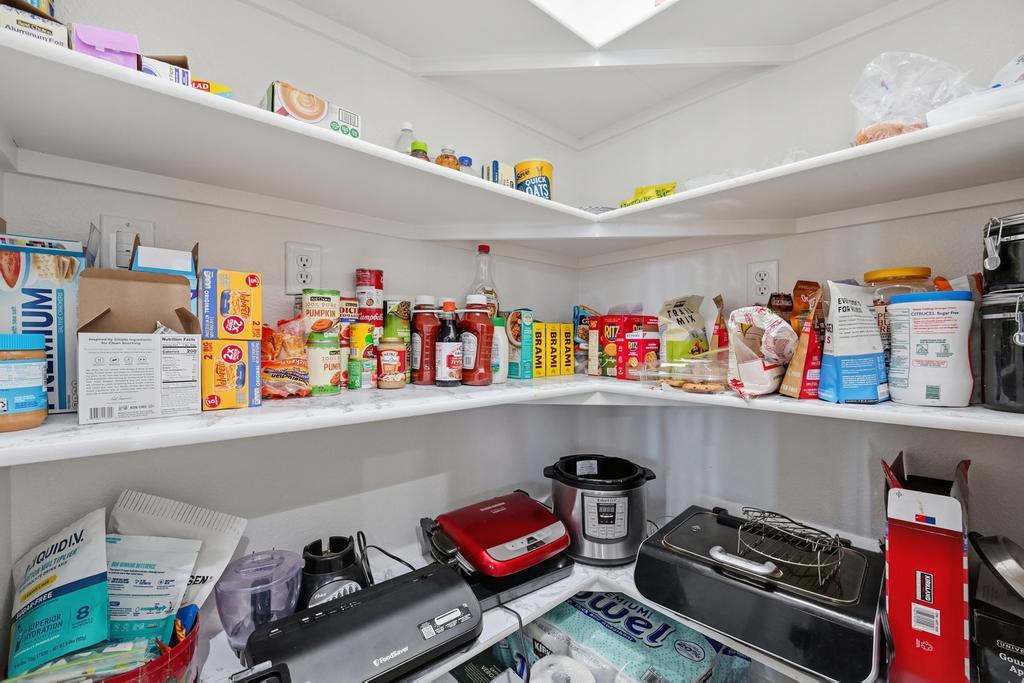
- Interior Features Ceiling Fan(s), Custom Cabinets, Kitchen Island, Painted Cabinets, Pantry, Walk-In Closet(s)
- Window Features Thermal Windows
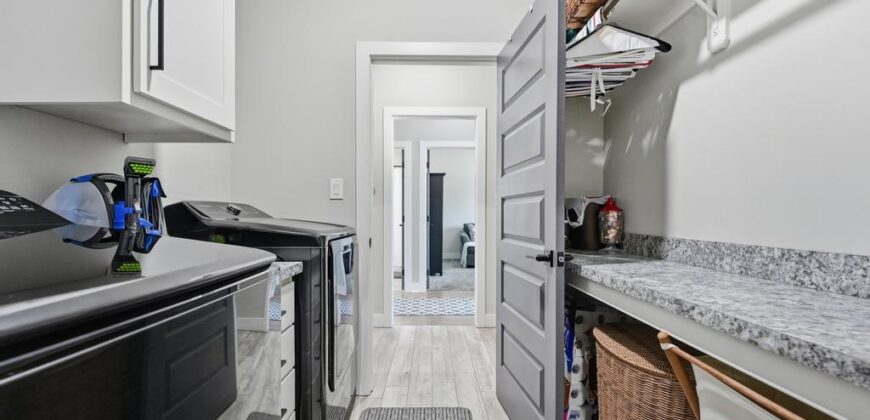
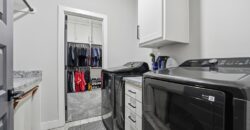
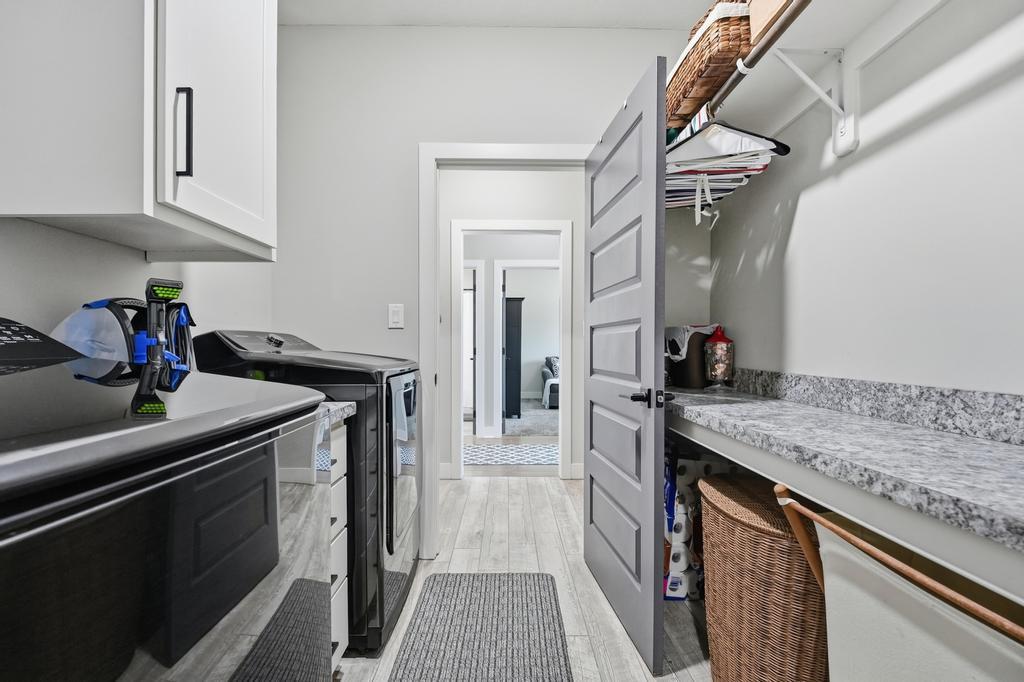
- Laundry Features Dryer Hookup-Ele, Laundry Room
- Lot Features City Lot
- Middle School Liberty
- Parking Features Attached, Garage Door Opener, Garage Faces Front
- Patio and Porch Features Deck- Covered
- Postal Code 64157
- High School District Liberty
- Subdivision Name Hunters Glen
- Year Built 2022