

1109 NW 92nd Street, Kansas City, MO 64155













Description
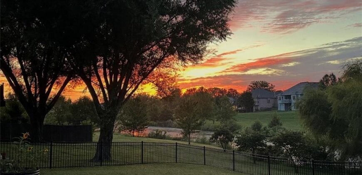
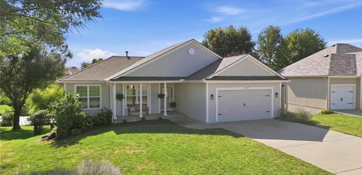
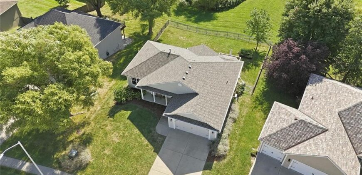
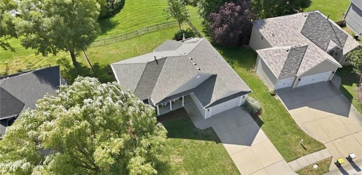
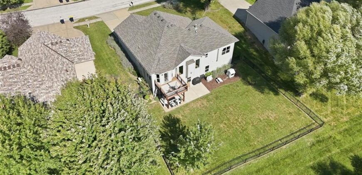
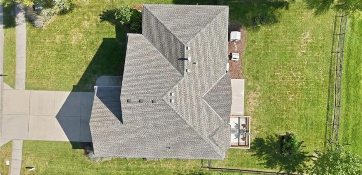
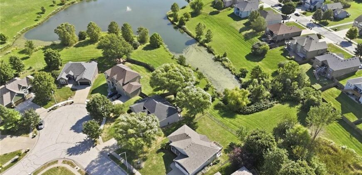
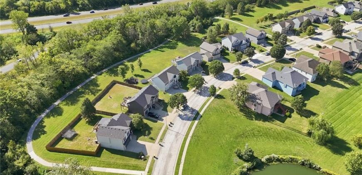
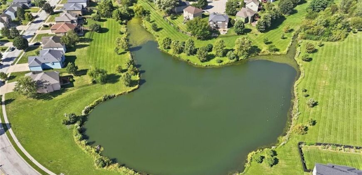
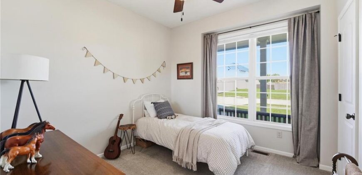
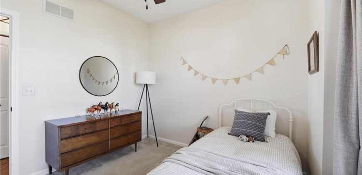
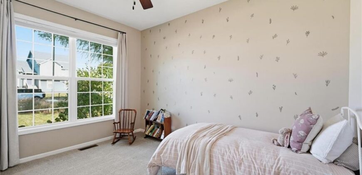
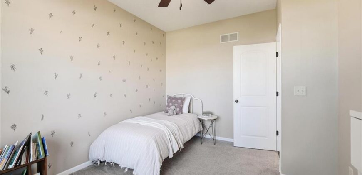
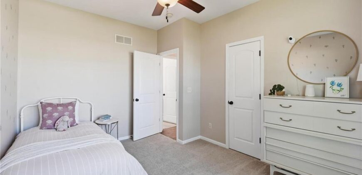
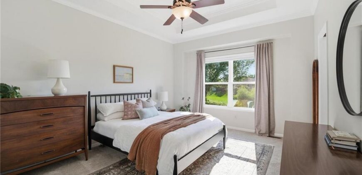
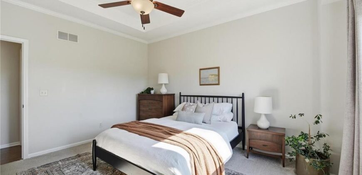
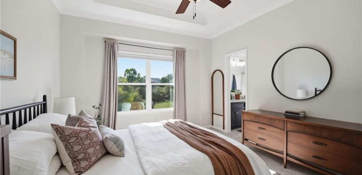
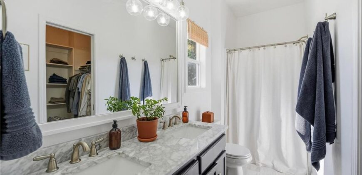
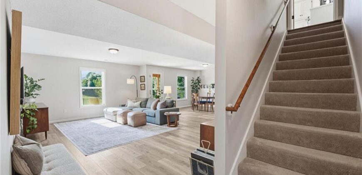
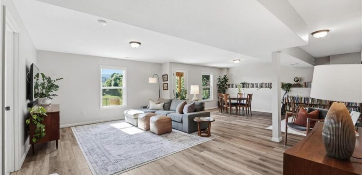
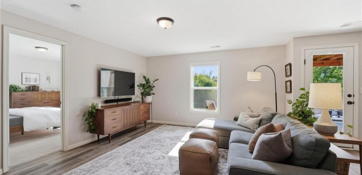
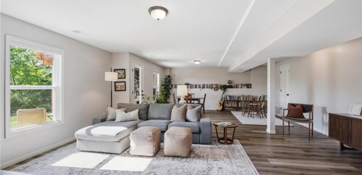
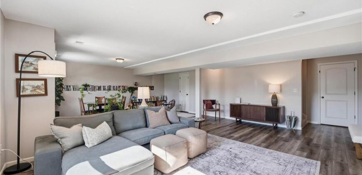
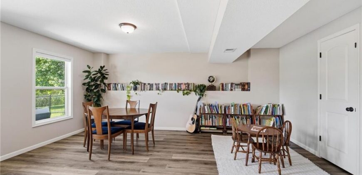
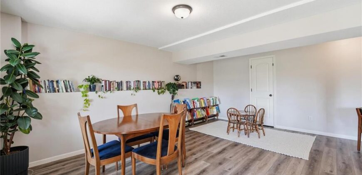
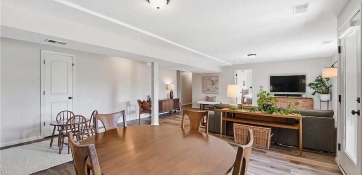
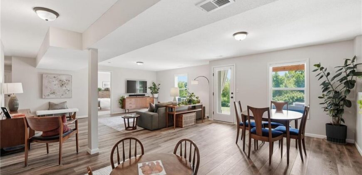
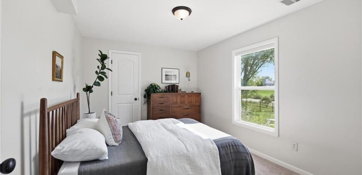
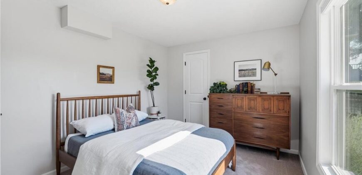
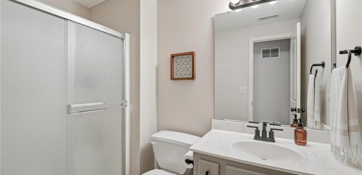
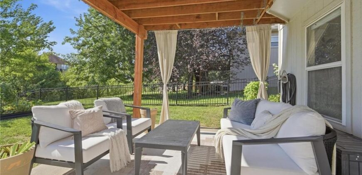
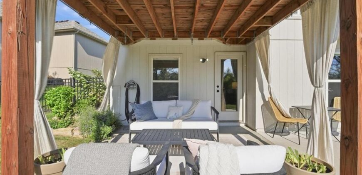
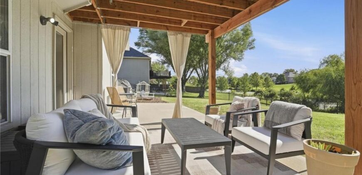
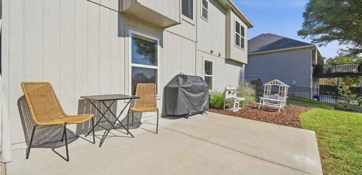
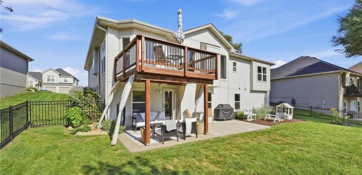
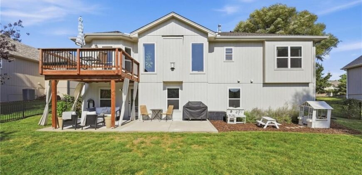
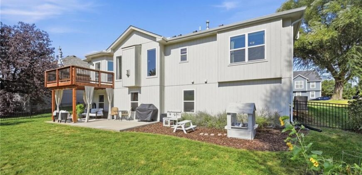
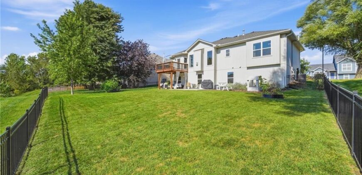
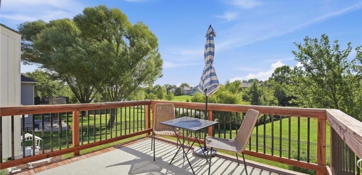
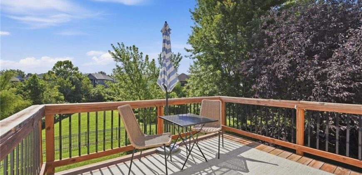
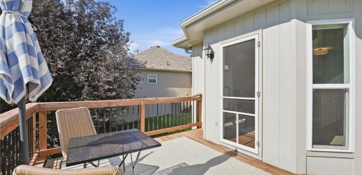
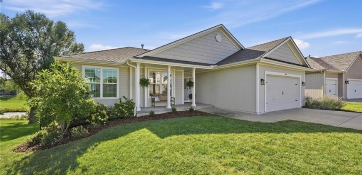
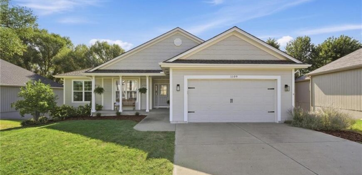
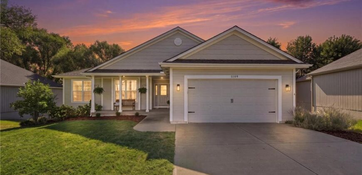
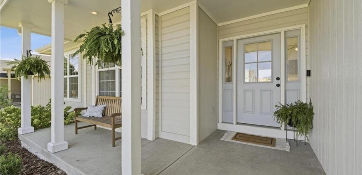
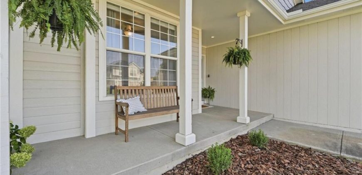
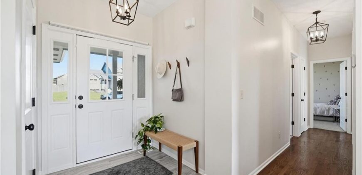
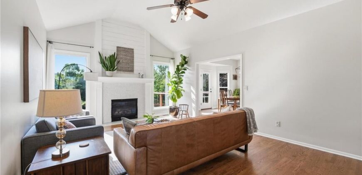
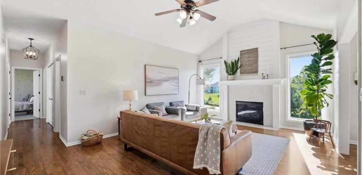
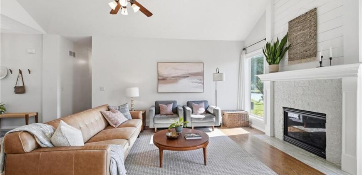
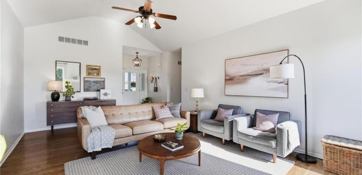
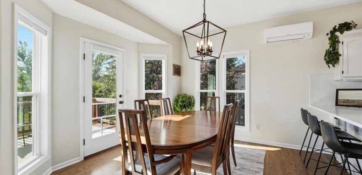
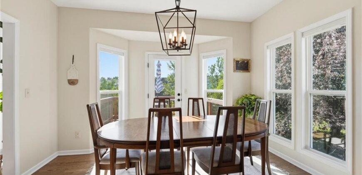
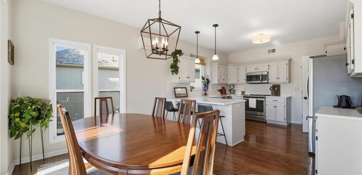
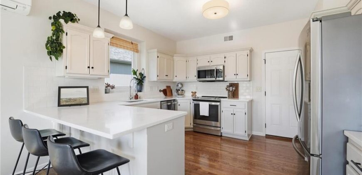
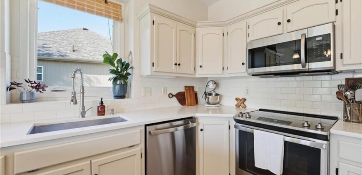
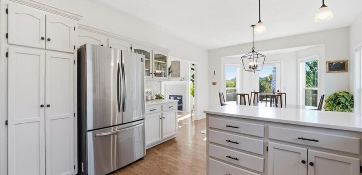
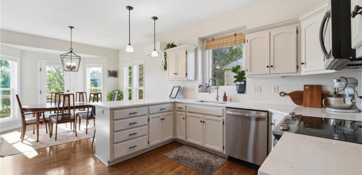
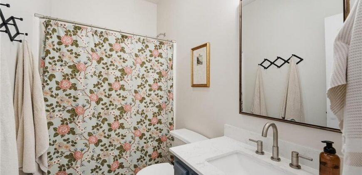
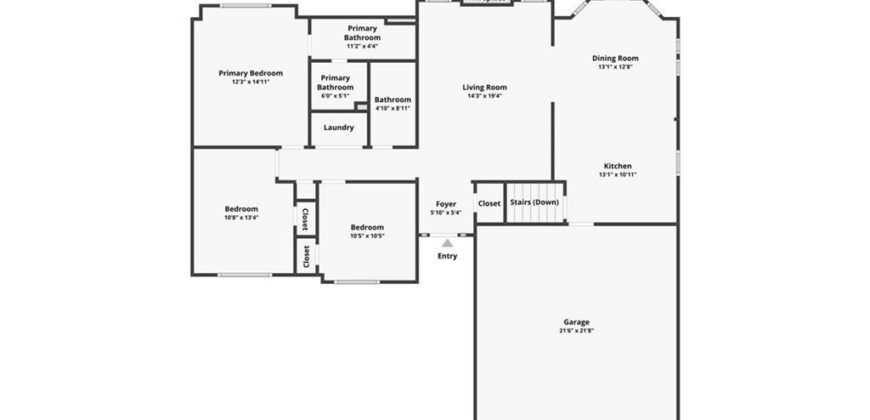
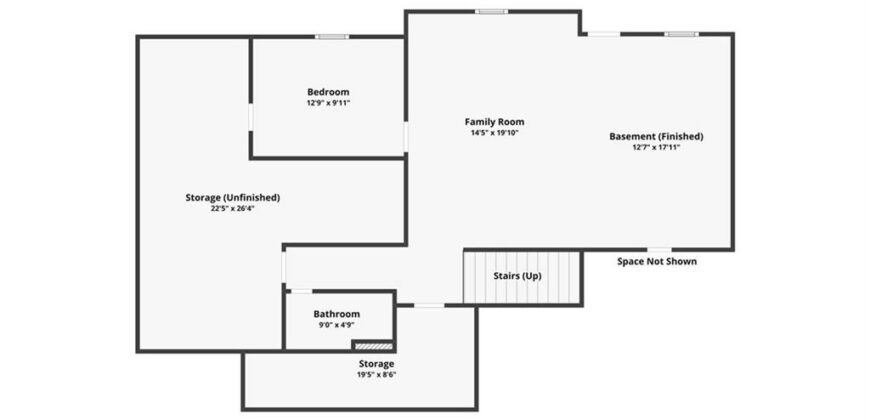
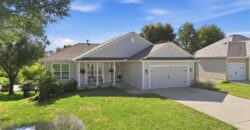
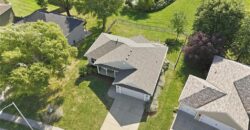
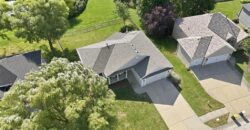
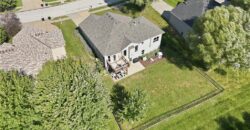
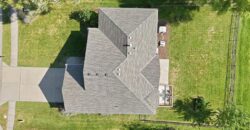
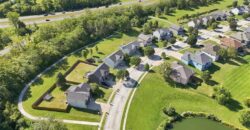
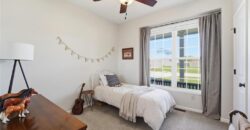
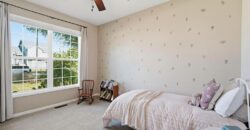
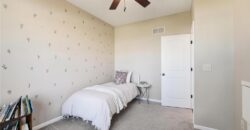
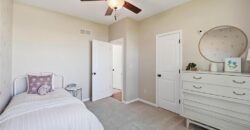
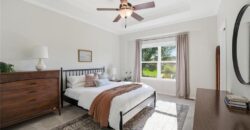
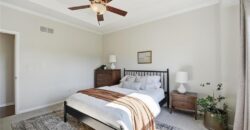
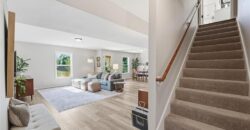
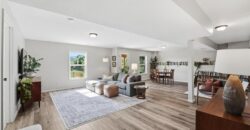
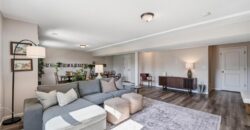
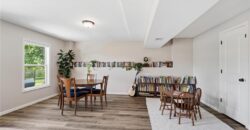
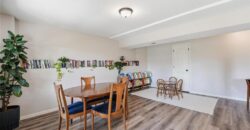
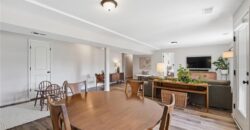
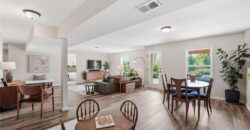
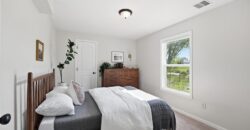
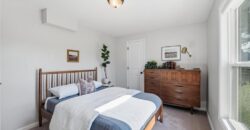
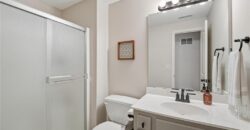
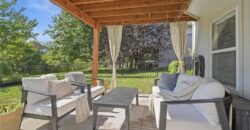
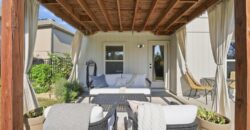
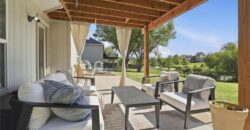
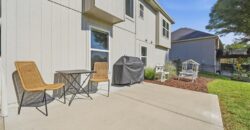
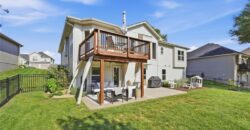
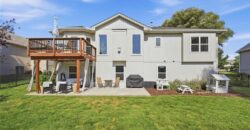
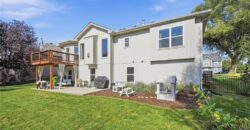
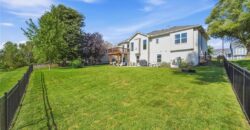
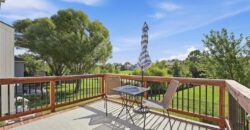
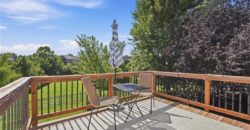
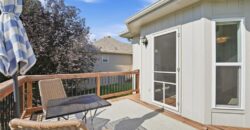
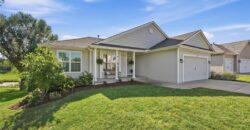
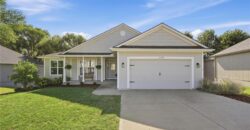
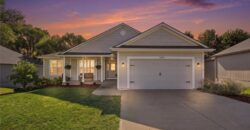
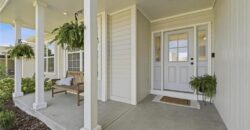
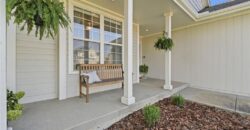
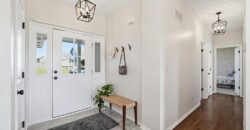
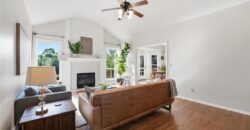
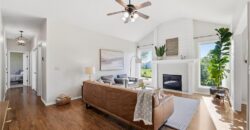
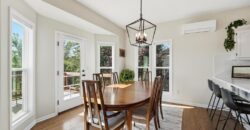
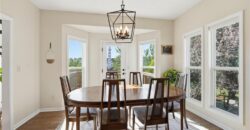
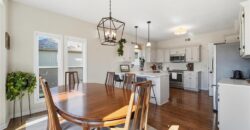
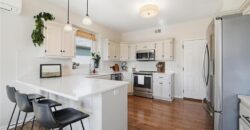
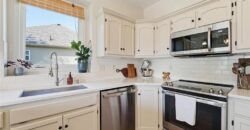
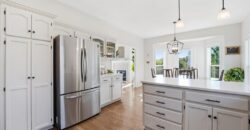
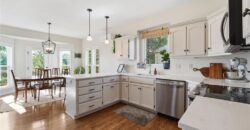
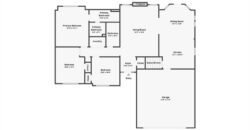
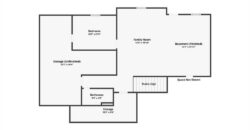
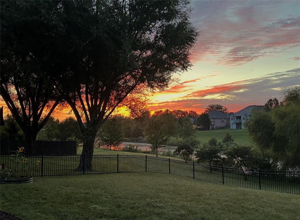
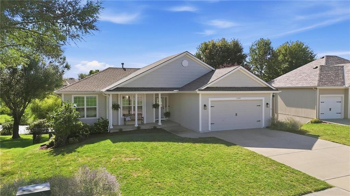
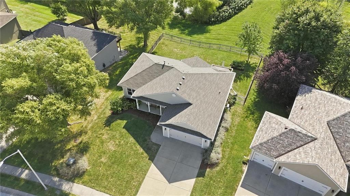
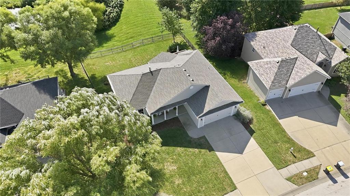
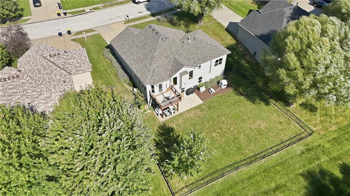
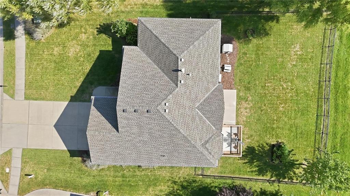
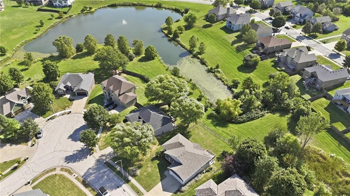
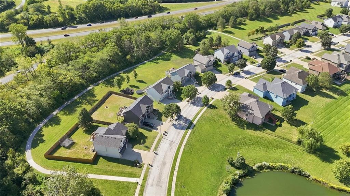
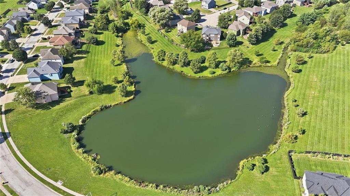
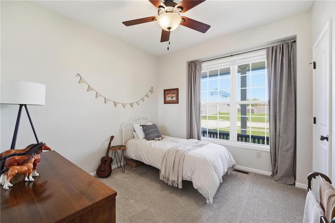
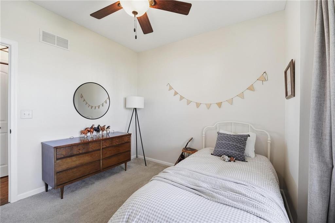
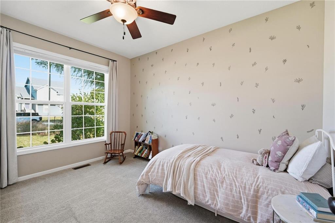
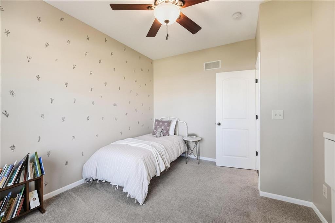
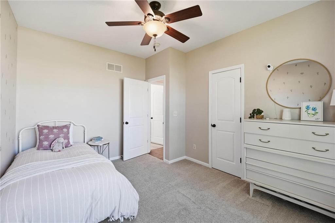
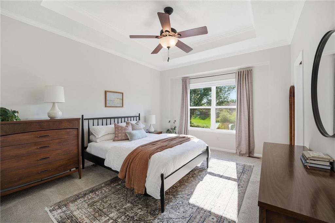
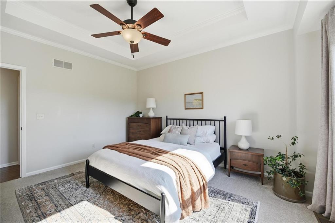
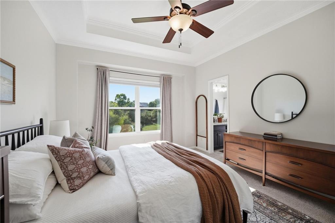
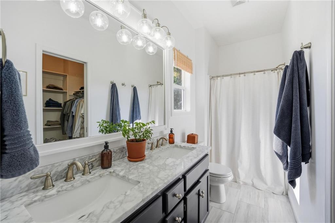
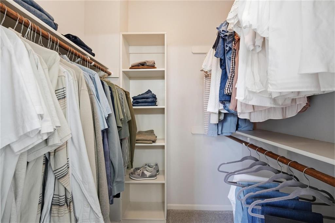
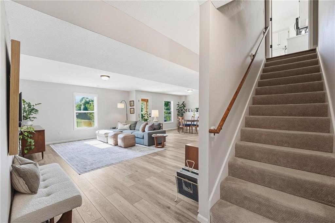
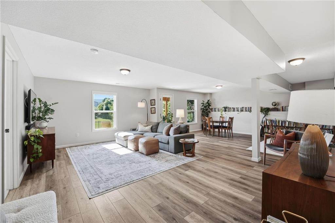
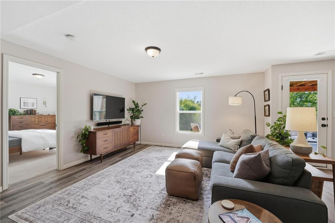
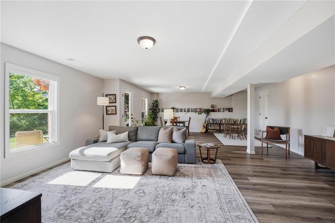
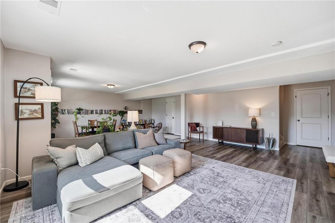
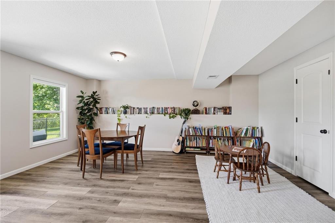
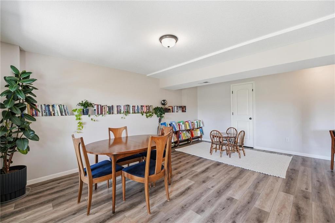
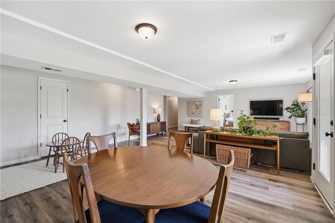
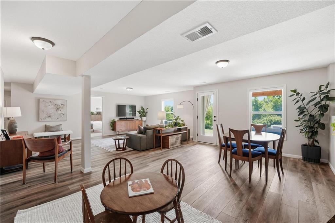
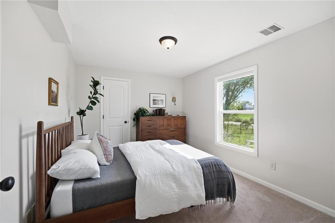
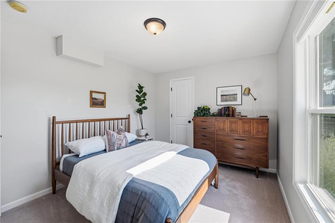
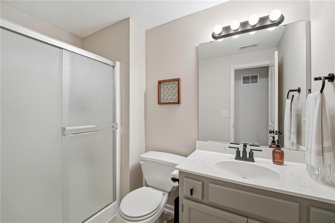
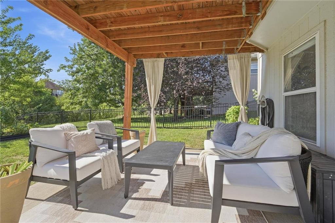
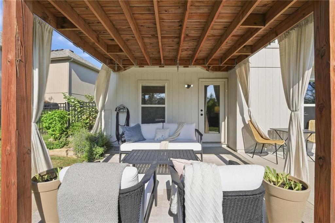
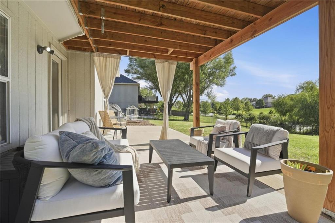
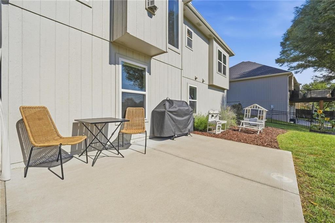
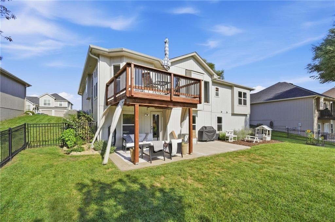
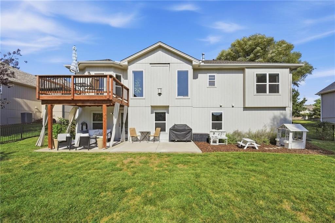
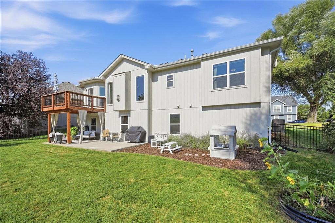
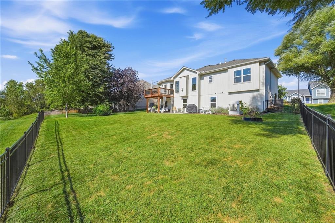
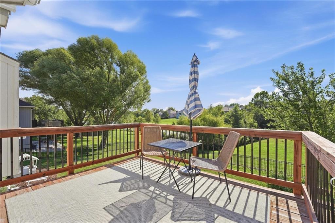
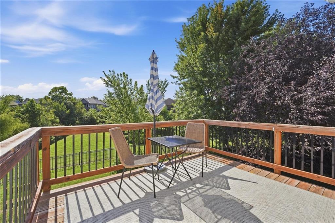
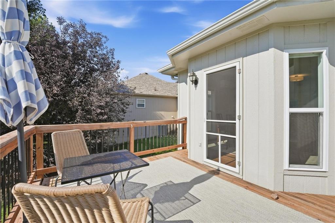
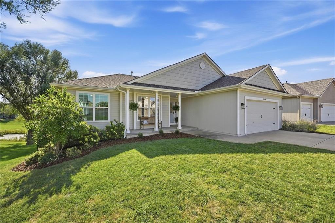
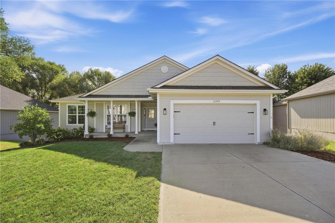
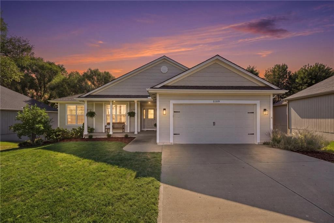
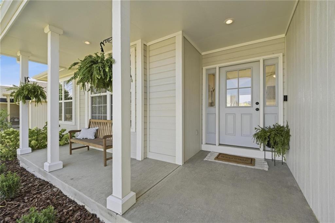
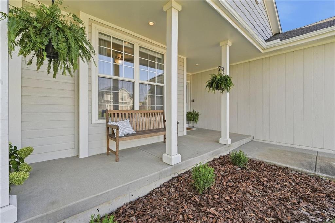
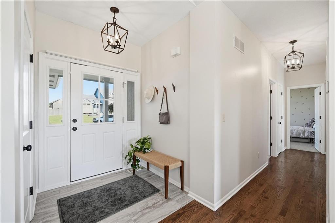
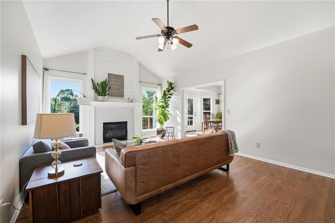
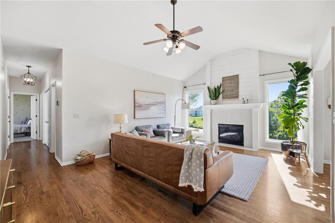
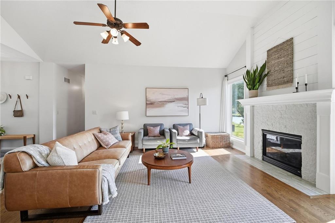
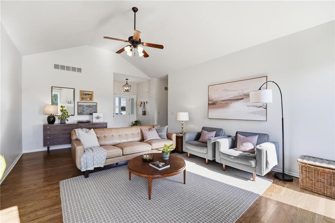
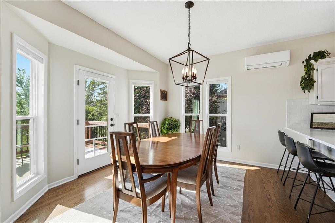
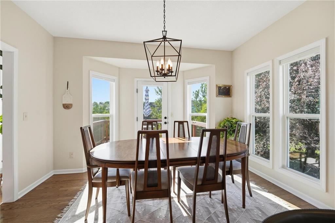
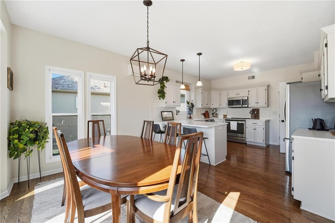
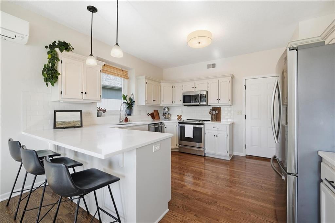
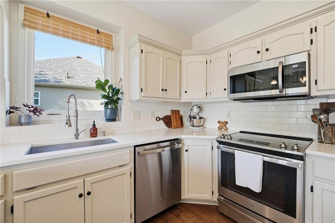
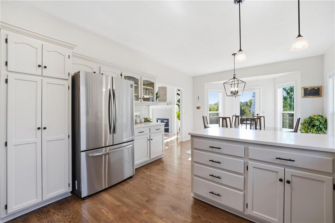
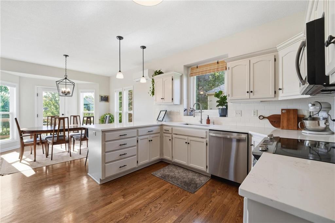
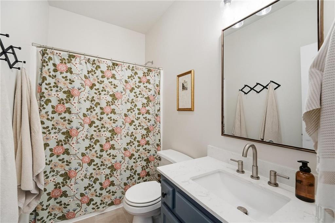
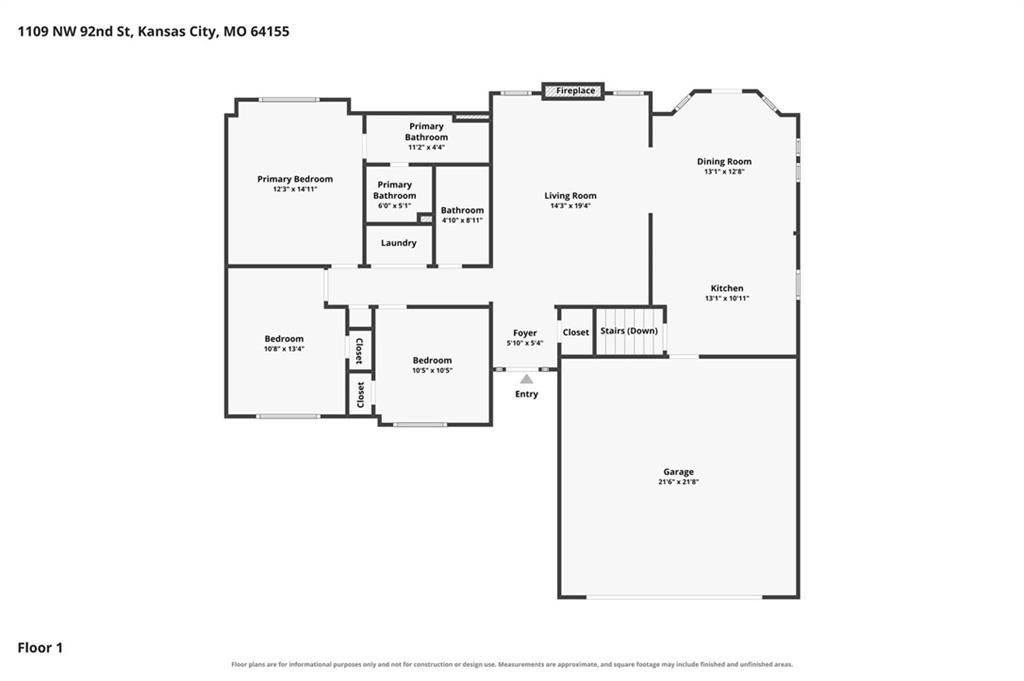
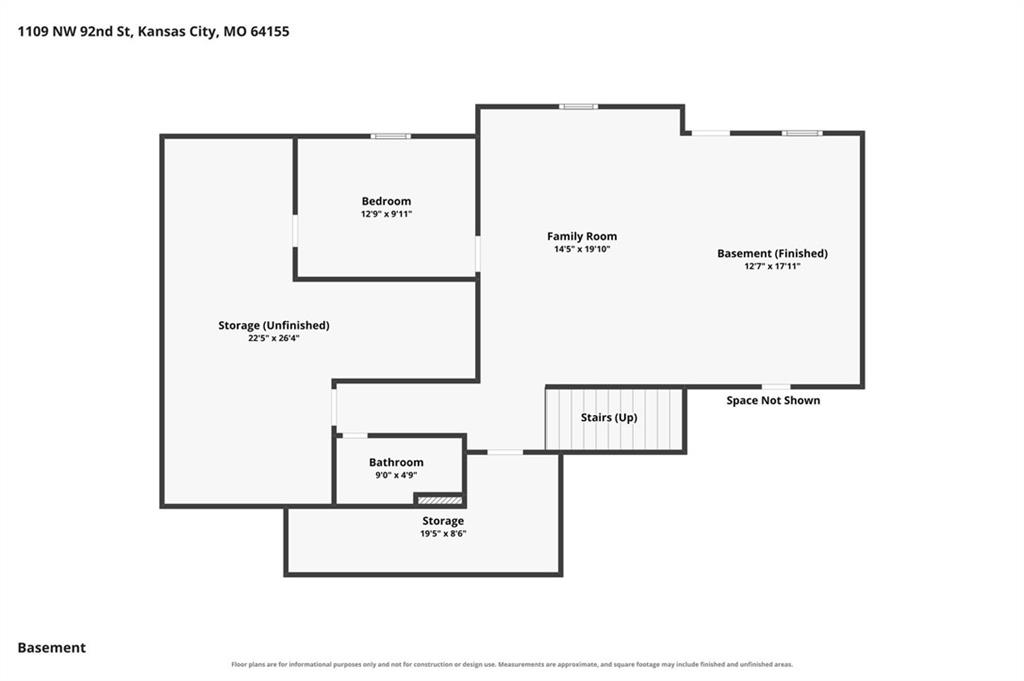
SO MUCH NEW in this true ranch, with WALK OUT FINISHED BASEMENT! Luxurious simplicity, elegance and class from the moment you step into the home from the front porch. The sense of city living combined with country views of a pond (with fountain), thick forested trees and wildlife out back hits as you can experience the beauty of the four seasons from the back deck, gardens or patios. New paint inside, new wood floors in the kitchen, living and eating areas and newer carpet in all the bedrooms give you a feel of a new build but the benefit of upgrades the seller has done over their ownership. The primary bedroom has a walk-in closet, newly redesigned bath/shower. Tile floors in upstairs bath, with 2 nice-sized bedrooms. Owners have a 15-year transferrable warranty on the roof, replaced in June with upgraded shingles to 50 year/class 4 shingles, and new guttering as well. With HVAC and water heater replacement December 2024, minisplit install in 2022, whole house humidifier 2020, 11 window replacement summer 2026, you won’t worry about big-ticket items. Lower level recreation room, with newer LVP, is fantastically spacious, with room for study area/library and separately a space for big screen TV and comfortable sitting area. Full bath and bedroom as well, with plenty of storage and shelving. Add the beauty of a deck off the kitchen, extended patio off the walkout lower level, raised bed gardens (including a strawberry patch), raspberry and elderberry bushes, and that area pond outside of the steel fence sellers installed in 2021, you’ve got a gem of a new place to call HOME!
Address
-
Address 1109 NW 92nd Street, Kansas City, MO 64155
-
Country United States
-
Province/State MO
-
City/Town Kansas City
-
Neighborhood Fountain Hills
-
Postal code/ZIP 64155
Overview
- Property ID HMS53426834
- Price $480,000
- Property Type Single Family Residence
- Property status Coming Soon
- Rooms 0
- Bedrooms 4
- Bathrooms 3
- Year Built 2008
- Size 2,369 SqFt
- Land area 0.23 SqFt
- Garages 1
- Age Description 16-20 Years
- Appliances Disposal, Dryer, Humidifier, Refrigerator, Electric Range, Stainless Steel Appliance(s), Washer
- Architectural Style Traditional
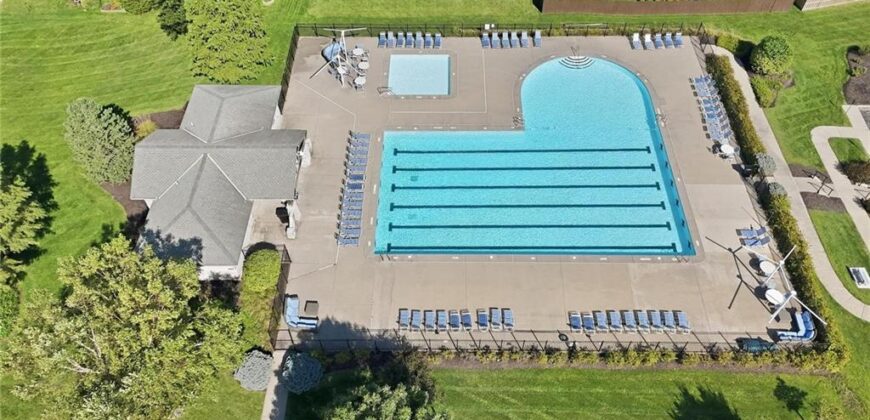
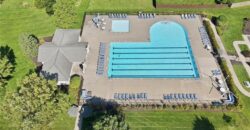
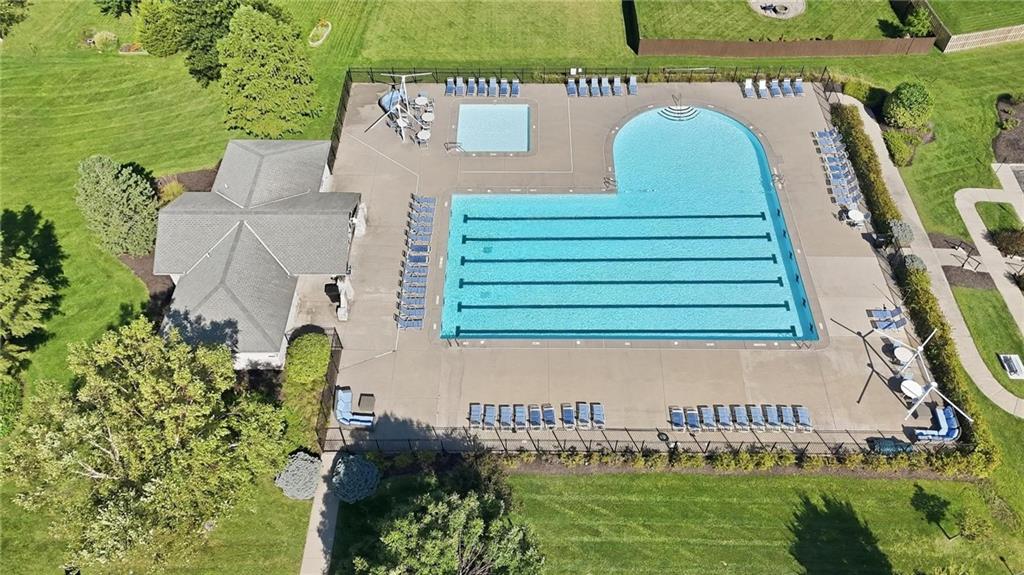
- Association Amenities Pool, Trail(s)
- Basement Finished, Full, Sump Pump, Walk-Out Access
- Full Bathrooms 3
- Total Bedrooms 4
- City Kansas City
- County Clay
- Dining Area Features Kit/Dining Combo
- Directions 152 Hwy to Platte Purchase. N to Fountain Hills Dr. Right to Holly. Right to 92nd St. Left to home on right.
- Elementary School Pathfinder
- Fencing Wood
- FireplaceYN 1
- Total Fireplaces 1
- Flooring Carpet, Luxury Vinyl, Wood
- Floor Plan Features Ranch
- Garage Spaces 2
- High School Platte City
- Interior Features Ceiling Fan(s)
- Window Features Window Coverings
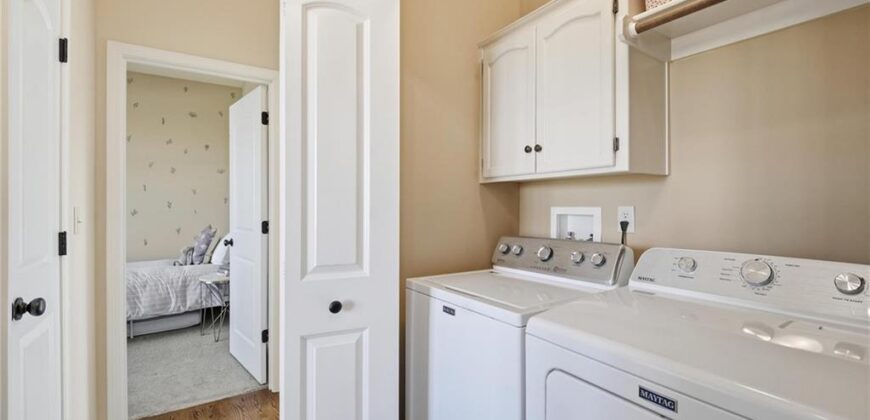
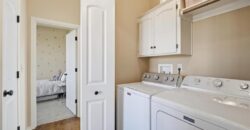
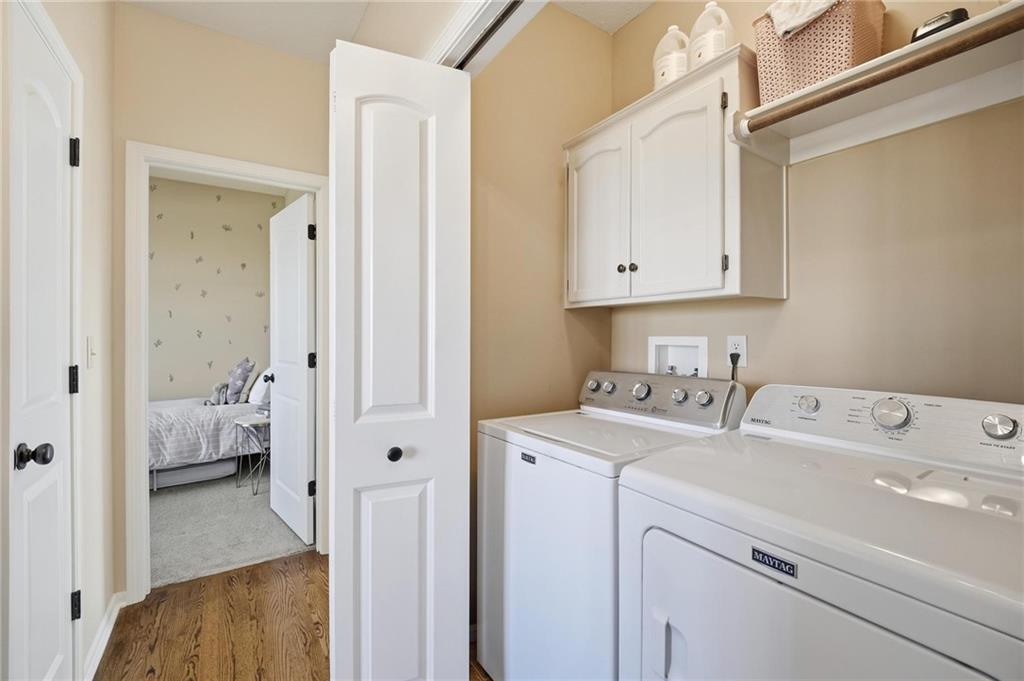
- Laundry Features In Hall, Main Level
- Lot Features Adjoin Greenspace, Pond(s), Many Trees
- Middle School Barry Middle
- Parking Features Attached, Garage Door Opener, Garage Faces Front
- Postal Code 64155
- High School District Platte County R-III
- Subdivision Name Fountain Hills
- Year Built 2008