

16830 NW 124 Street, Platte City, MO 64079
Description
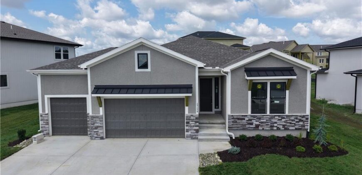
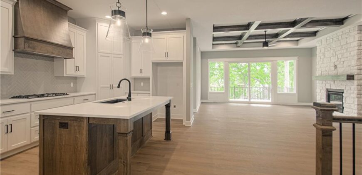
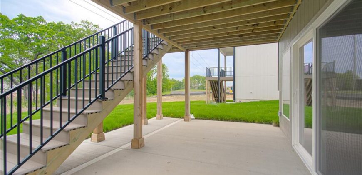
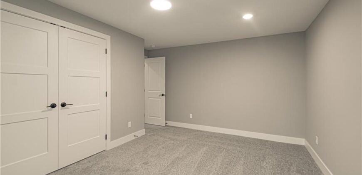
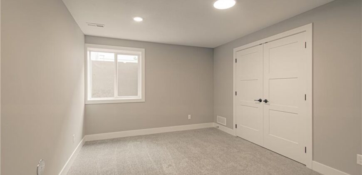
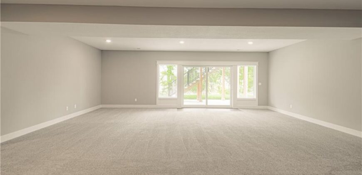
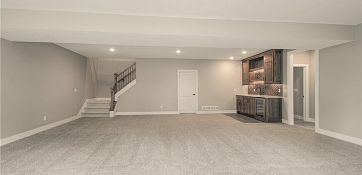
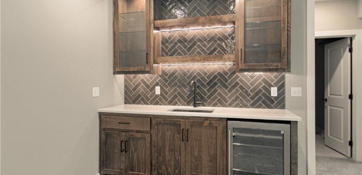
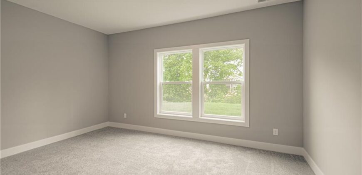
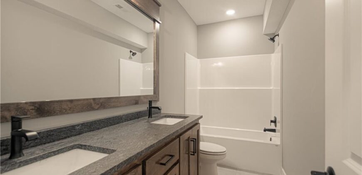
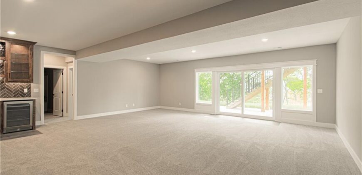
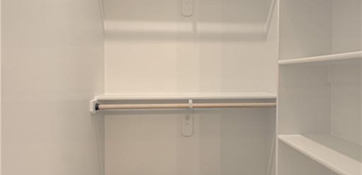
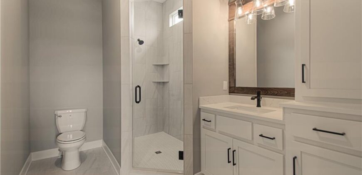
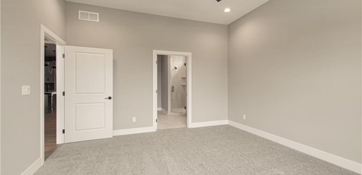
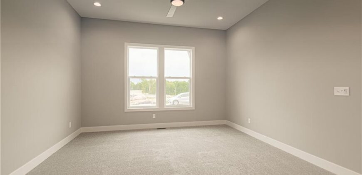
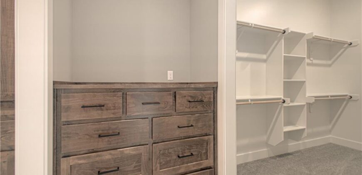
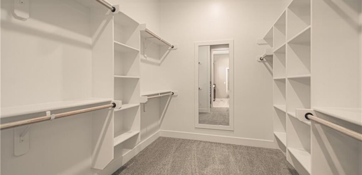
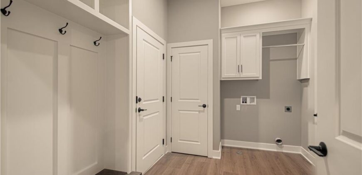
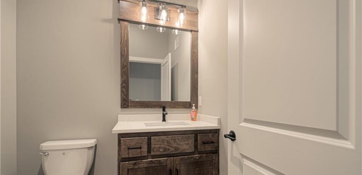
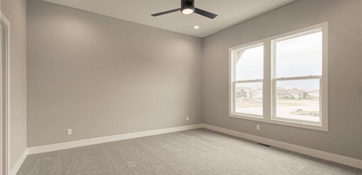
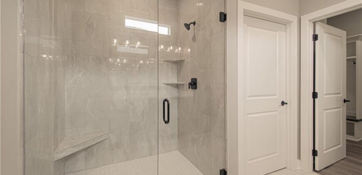
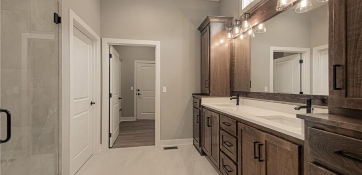
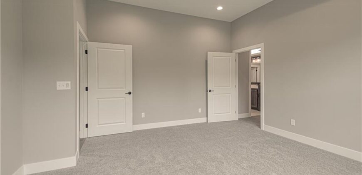
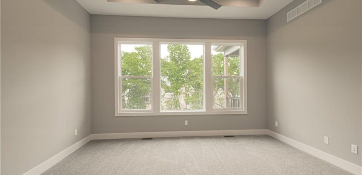
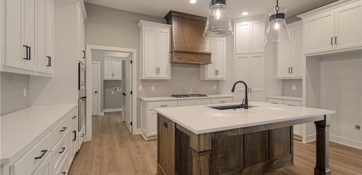
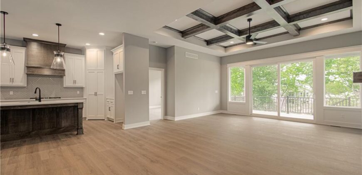
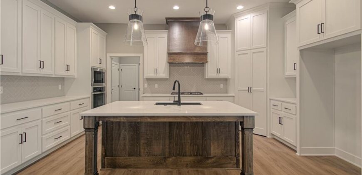
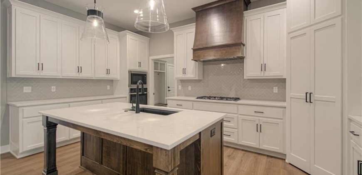
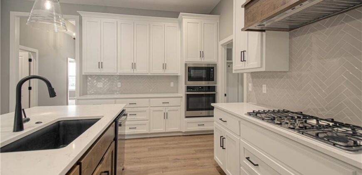
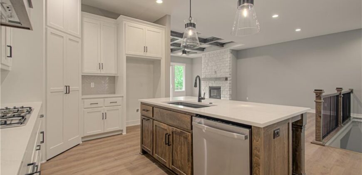
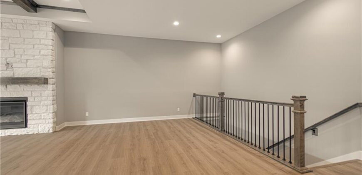
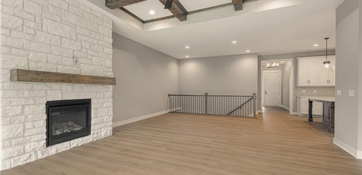
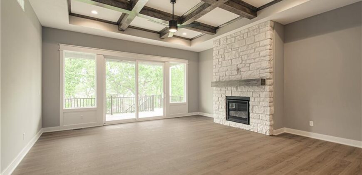
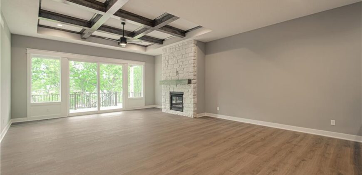
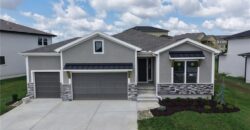
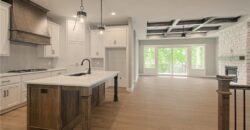
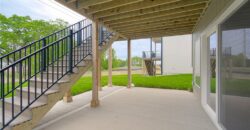
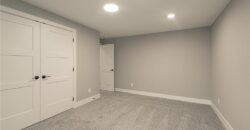
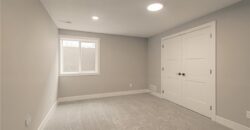
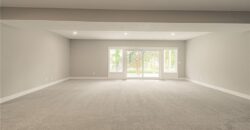
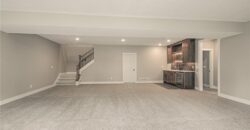
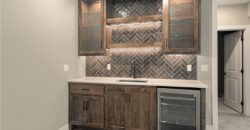
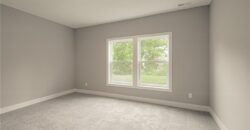
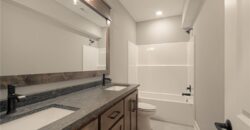
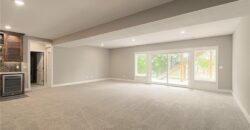
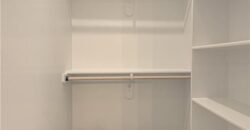
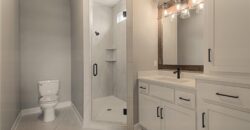
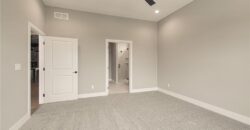
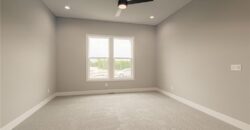
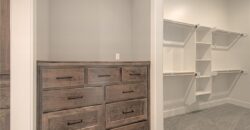
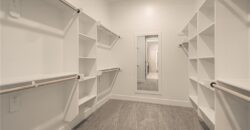
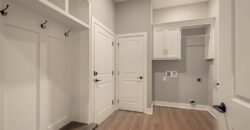
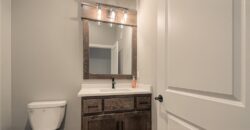
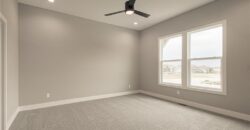
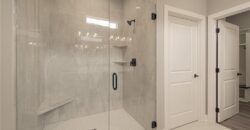
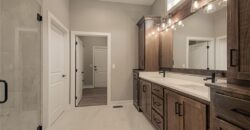
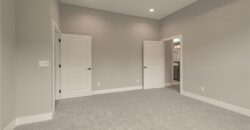
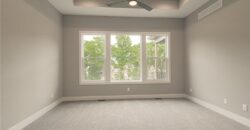
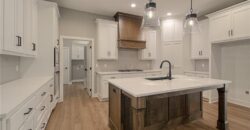
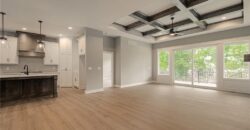
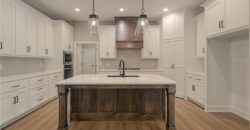
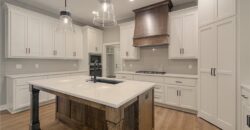
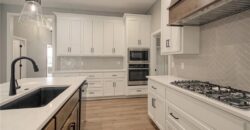
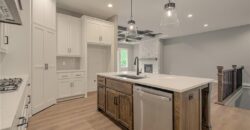
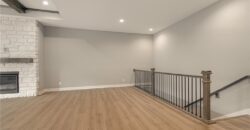
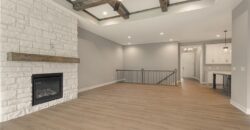
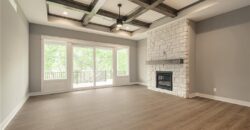
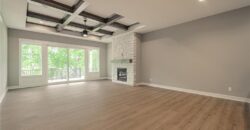
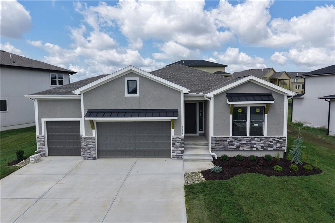
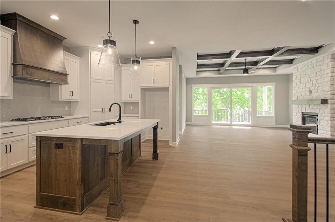
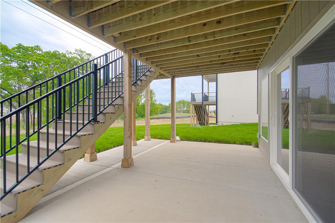
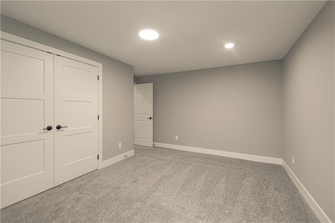
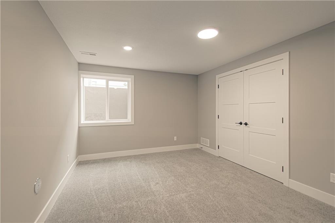
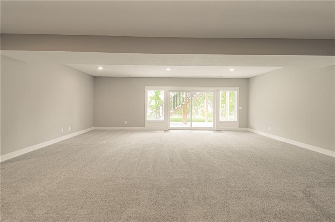
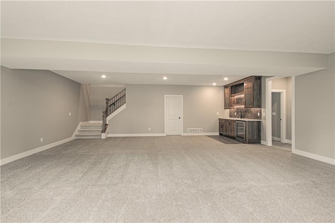
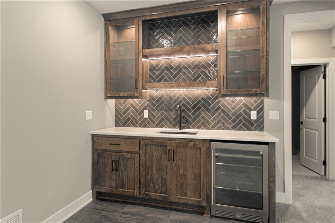
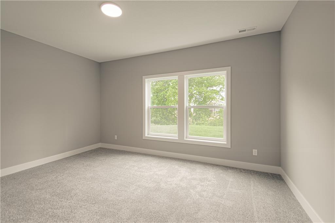
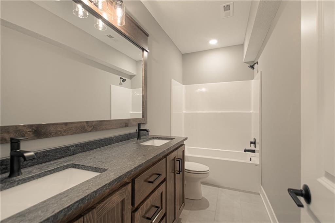
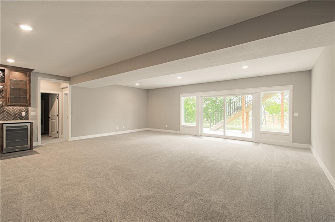
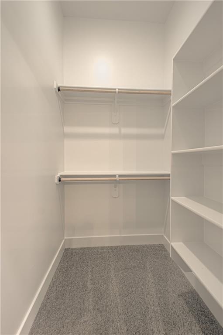
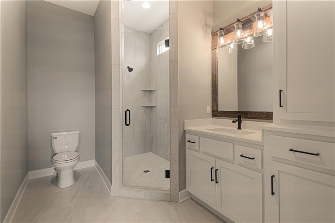
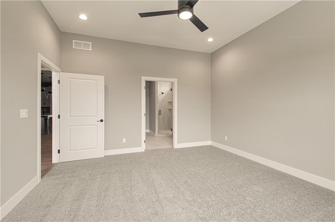
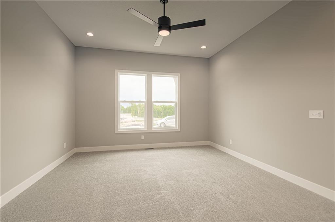
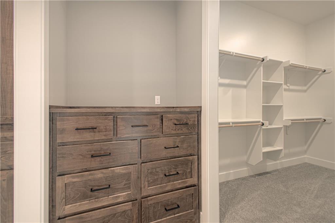
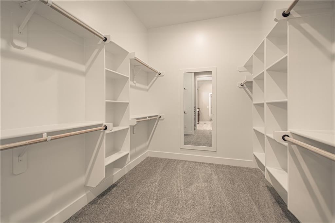
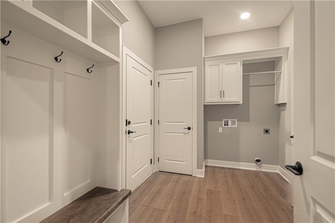
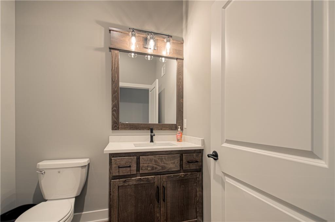
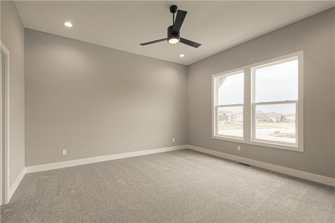
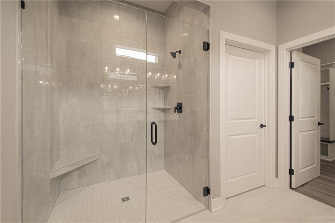
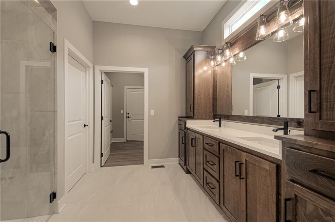
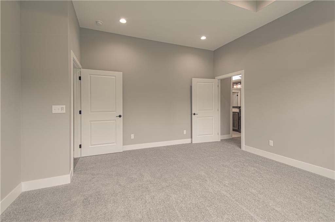
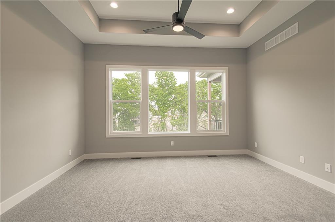
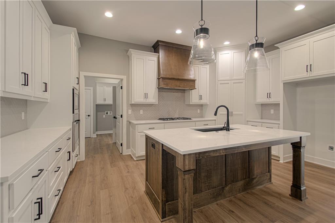
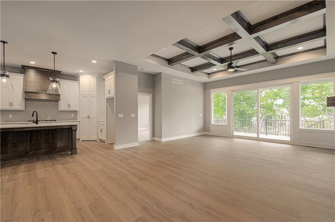
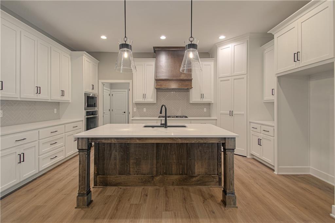
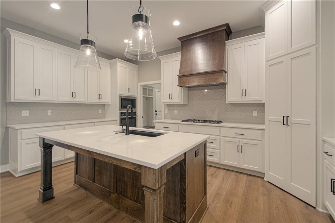
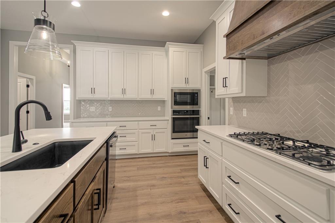
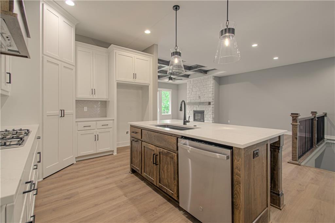
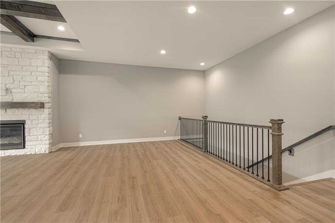
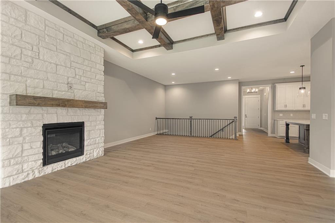
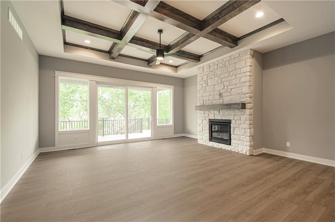
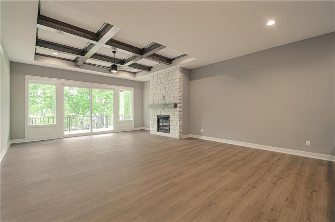
Welcome to Inspired Homes Sonoma Reverse 1.5 Story plan. This home boasts 2 Primary Suites on the main level! Designed with the Modern Trim package,10′ ceilings with 9-square design in great room tray ceiling (stained), 36” doorways on main floor, and a floor-to-ceiling stone fireplace inviting you in from second one! The open kitchen features Upgraded cabinetry to Maple wood species, quartz countertops, GE Profile stainless steel appliances, under-cabinet lighting, and soft-close drawers and doors. The primary suite includes a custom built-in dresser and zero-entry walk-in shower. Convenient main-level laundry connects to the primary bath. With the secondary Primary on the main this home offers options for multi-generation homes! The finished walkout lower level offers a large Rec room with wet bar and second fireplace. With 2 bedrooms, a full bath, additional storage space, and easy patio access, plenty of natural light this homes sits beautifully on a spacious walkout lot! Expanded garage bays and designer upgrades throughout this home offers function and class. Located in the Running Horse Subdivision and the Platte County School District. You are minutes to highway access, local shops, dining ,and entertainment. Welcome Home!
Address
-
Address 16830 NW 124 Street, Platte City, MO 64079
-
Country United States
-
Province/State MO
-
City/Town Platte City
-
Neighborhood Running Horse
-
Postal code/ZIP 64079
Overview
- Property ID HMS53449421
- Price $719,045
- Property Type Single Family Residence
- Property status Active
- Rooms 0
- Bedrooms 4
- Bathrooms 4
- Year Built 2026
- Size 3,206 SqFt
- Land area 0.29 SqFt
- Garages 1
- Age Description 2 Years/Less
- Appliances Dishwasher, Microwave, Gas Range
- Architectural Style Traditional
- Association Amenities Play Area, Pool, Trail(s)
- Association Fee 750
- Basement Basement BR, Finished, Full, Walk-Out Access
- Full Bathrooms 3
- Half Bathrooms 1
- Total Bedrooms 4
- City Platte City
- County Platte
- Dining Area Features Kit/Dining Combo
- Directions 435 to 120th Street Exit . Follow to Running Horse Road. Take the entrance to the Subdivision . 123rs Street Follow to phase 5 , which turns into 124th Street.
- FireplaceYN 1
- Total Fireplaces 2
- Flooring Carpet, Wood
- Floor Plan Features Reverse 1.5 Story
- Garage Spaces 3
- High School Platte County R-III
- Interior Features Ceiling Fan(s), Custom Cabinets, Kitchen Island, Pantry, Walk-In Closet(s)
- Laundry Features Main Level
- Lot Features Adjoin Greenspace
- Parking Features Garage Faces Front
- Patio and Porch Features Deck- Covered, Covered Patio
- Postal Code 64079
- High School District Platte County R-III
- Subdivision Name Running Horse
- Year Built 2026