

400 Yolanda Circle, Kearney, MO 64060
Description
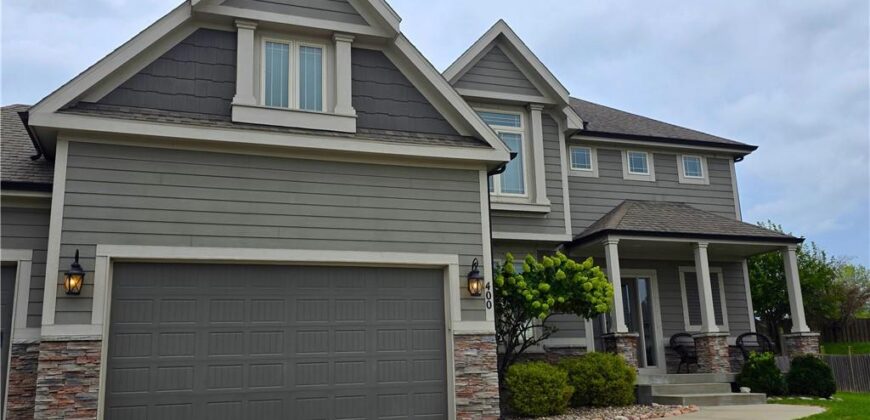
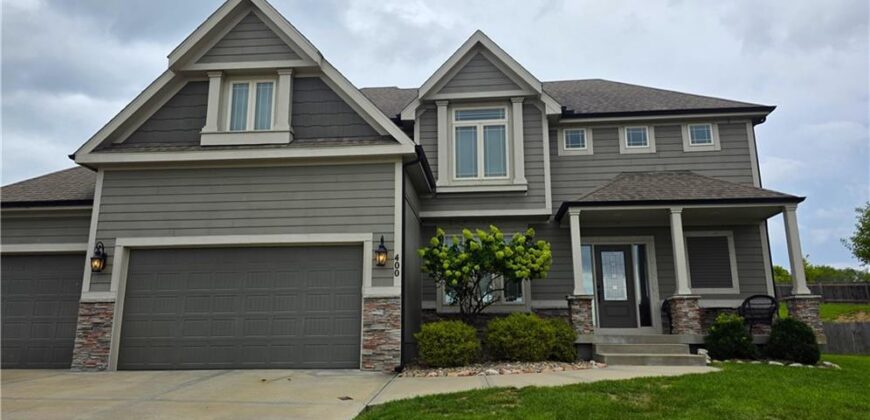
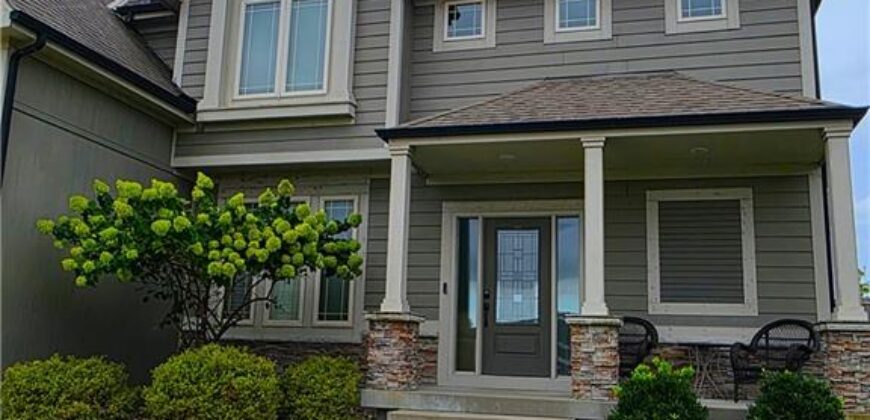
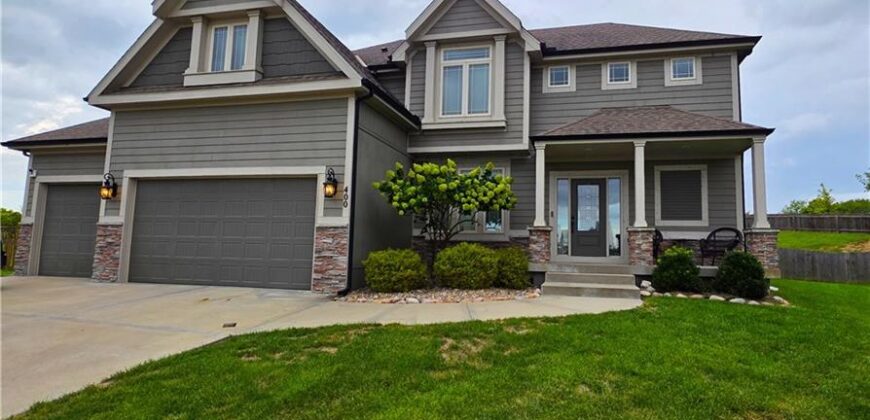
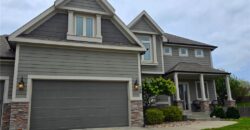
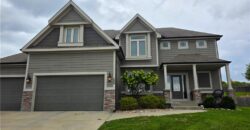
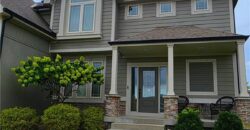
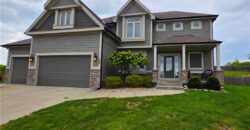
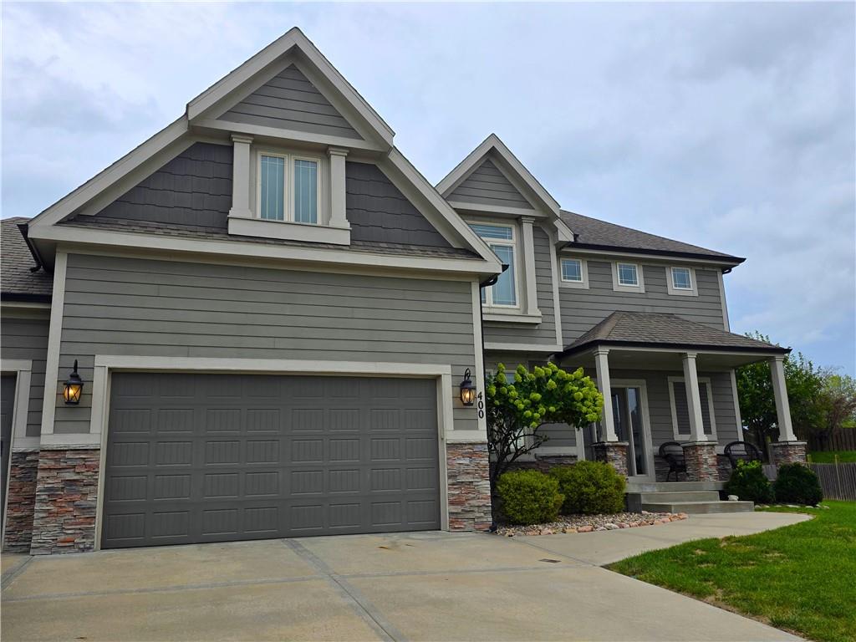
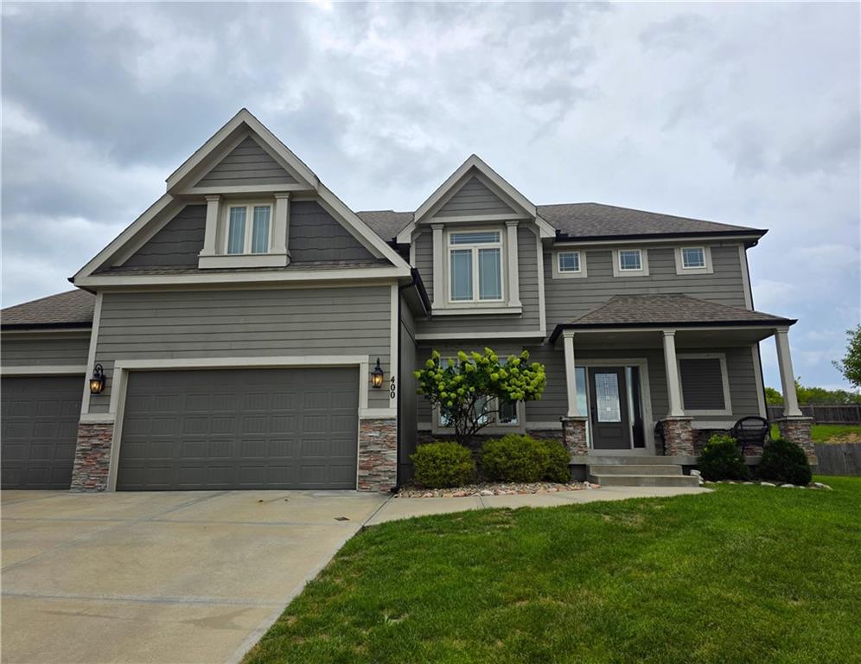
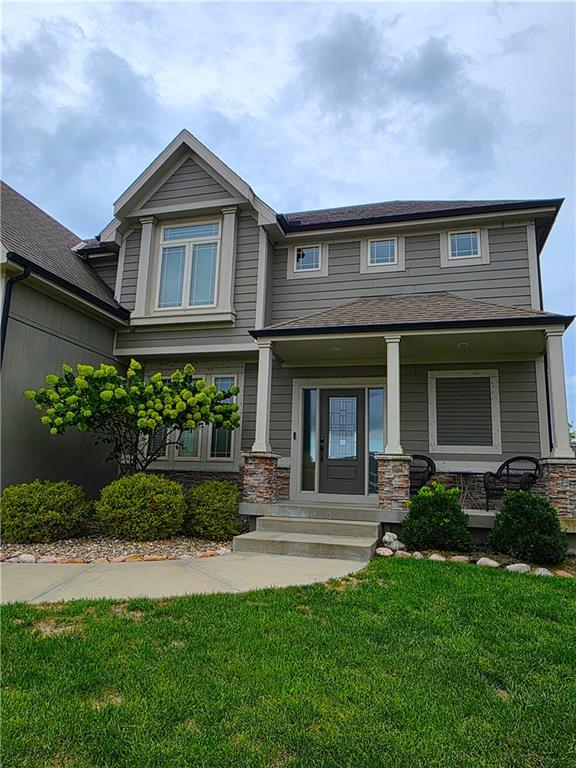
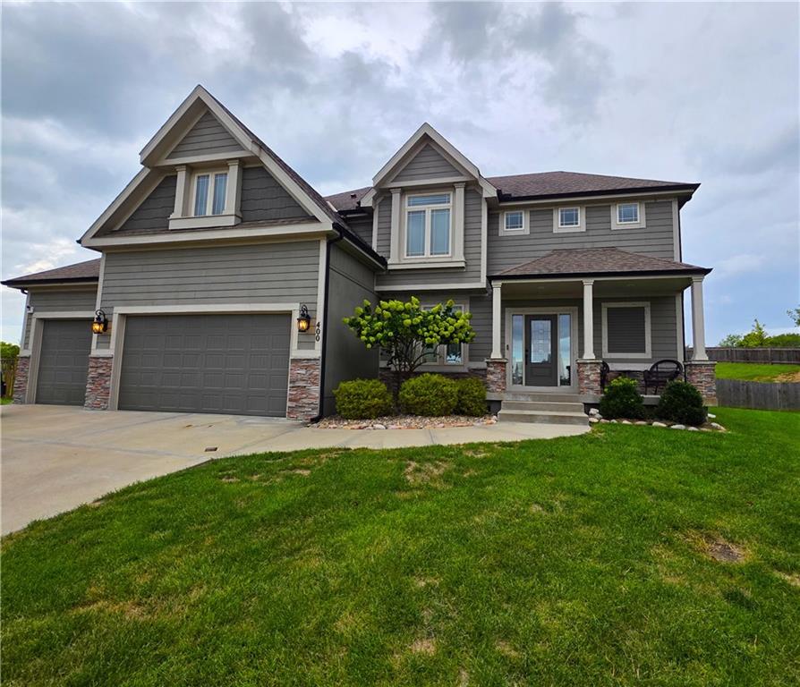
Simply beautiful and wonderfully inviting 2 Story home in Oakwood Estates of Kearney is ready to welcome you home. Nestled on a spacious cul-de-sac lot, it offers the perfect blend of comfort, style, and room for everyone to spread out.
From the moment you step inside, the soaring ceilings and open, light-filled main level create an impressive yet warm and welcoming feel. Beautiful hardwood floors flow throughout the main living areas, connecting the living room, hearth room, formal dining, and well-appointed chef’s kitchen. The gorgeous granite island provides plenty of gathering space and extra storage, complemented by a walk-in pantry and thoughtful details throughout, including a beautiful glass-block backsplash and wide trim package.
Two stunning stacked stone fireplaces add warmth and character, while a convenient drop zone keeps everyday life organized. Upstairs, the spacious primary suite offers a generous closet and a relaxing bath with a jacuzzi tub and beautifully tiled shower. Laundry is conveniently located on the bedroom level.
The finished basement expands your living space with plenty of room for movie nights, game days, recreation, or simply gathering with family and friends. A fifth bedroom and third full bath add even more flexibility.
Beautifully designed, thoughtfully finished, and filled with spaces to gather, relax, and make memories, this is a home that truly has room for life.
Address
-
Address 400 Yolanda Circle, Kearney, MO 64060
-
Country United States
-
Province/State MO
-
City/Town Kearney
-
Neighborhood Oakwood Estates Of Kearney
-
Postal code/ZIP 64060
Overview
- Property ID HMS53455317
- Price $495,000
- Property Type Single Family Residence
- Property status Coming Soon
- Rooms 14
- Bedrooms 5
- Bathrooms 4
- Year Built 2014
- Size 4,181 SqFt
- Land area 0.36 SqFt
- Garages 1
- Age Description 11-15 Years
- Appliances Dishwasher, Disposal, Exhaust Fan, Humidifier, Microwave, Gas Range
- Architectural Style Traditional
- Association Amenities Pool
- Association Fee 325
- Basement Basement BR, Finished, Full
- Full Bathrooms 3
- Half Bathrooms 1
- Total Bedrooms 5
- City Kearney
- County Clay
- Dining Area Features Eat-In Kitchen,Formal,Hearth Room
- Directions I-35 to Kearney exit, west on 92 to Victory Lane on right, follow to Yolanda Circle on left to top on culdesac.
- Elementary School Dogwood
- FireplaceYN 1
- Total Fireplaces 2
- Flooring Carpet, Wood
- Floor Plan Features 2 Stories
- Garage Spaces 3
- High School Kearney
- Interior Features Ceiling Fan(s), Custom Cabinets, Kitchen Island, Pantry, Walk-In Closet(s)
- Spa Features Bath
- Laundry Features Bedroom Level, Laundry Room
- Lot Features City Lot
- Middle School Kearney
- Parking Features Attached, Garage Door Opener, Garage Faces Front
- Patio and Porch Features Covered Patio, Porch
- Postal Code 64060
- High School District Kearney
- Subdivision Name Oakwood Estates Of Kearney
- Telecom Cable - Available,Fiber - Available
- Year Built 2014