

8604 NE 99th Street, Kansas City, MO 64157
Description
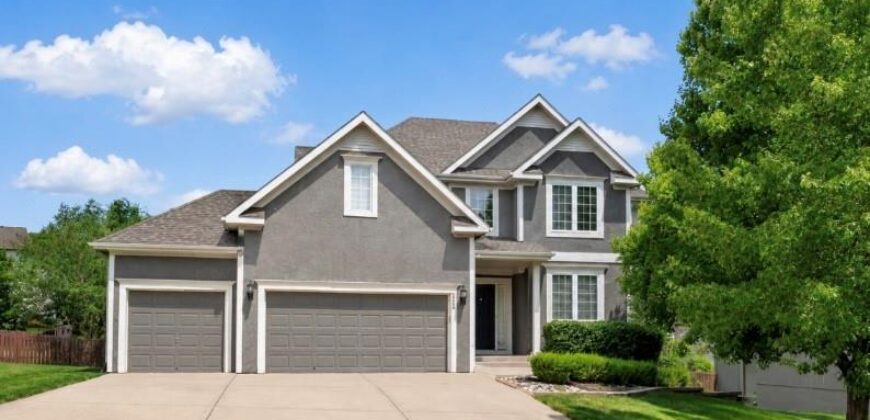
MOVE-IN READY IN HIGHLY DESIRABLE BENSON PLACE!
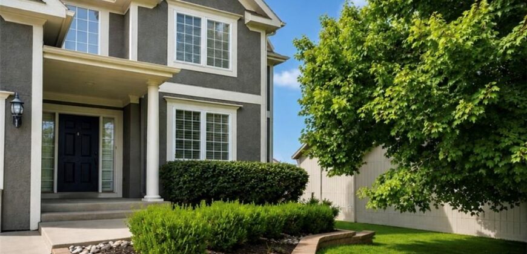
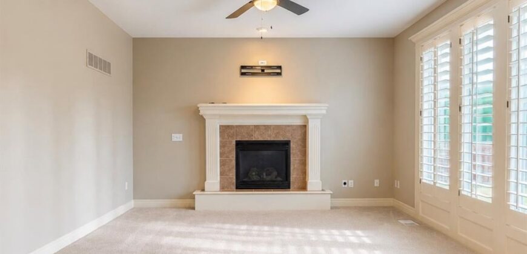
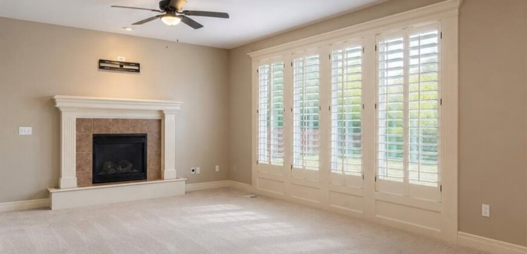
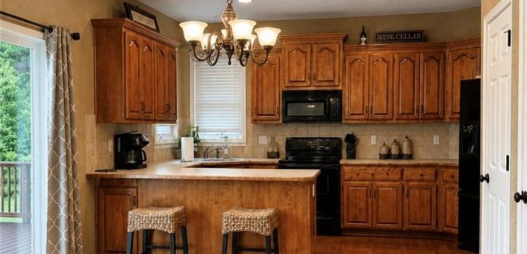
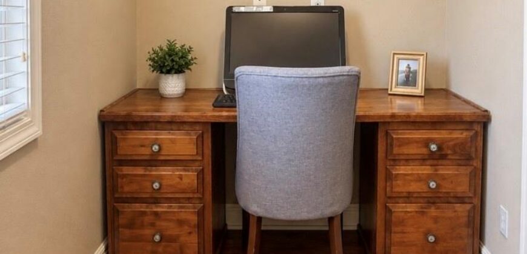
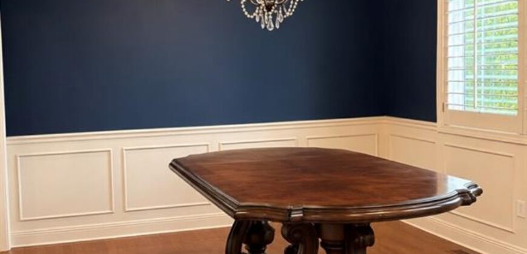
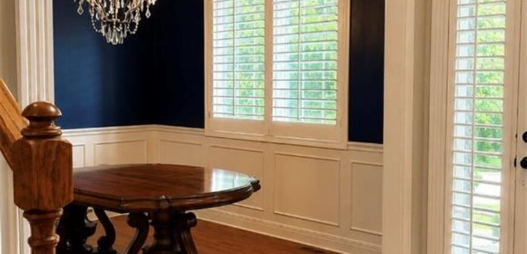
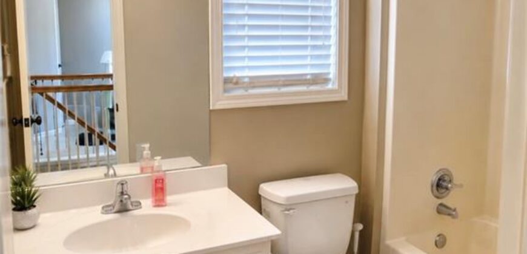
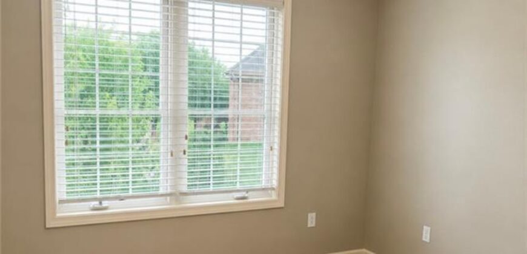
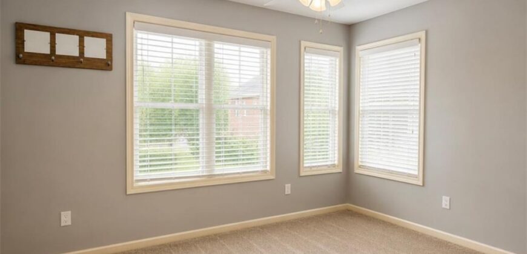
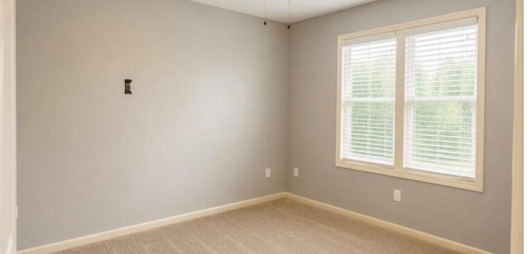
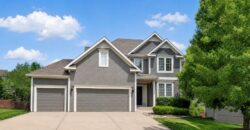
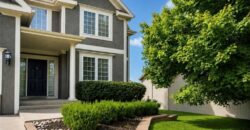
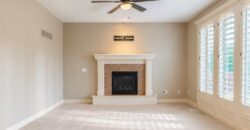
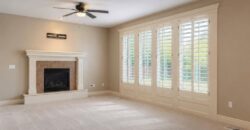
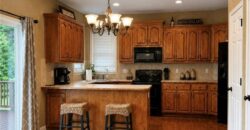
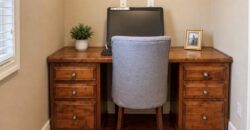
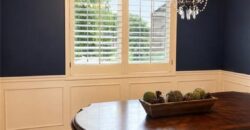
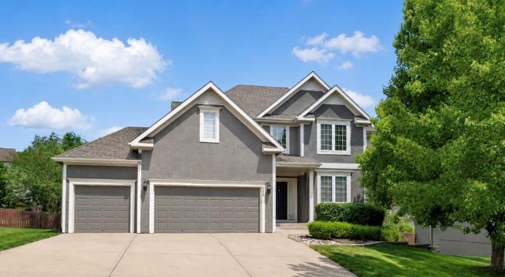
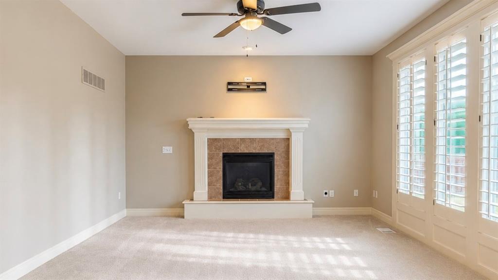
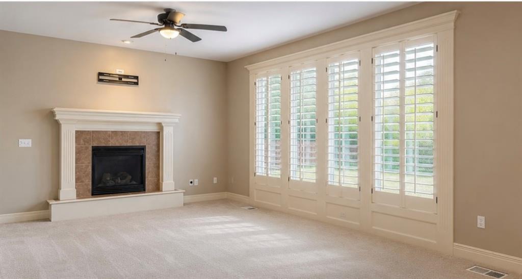
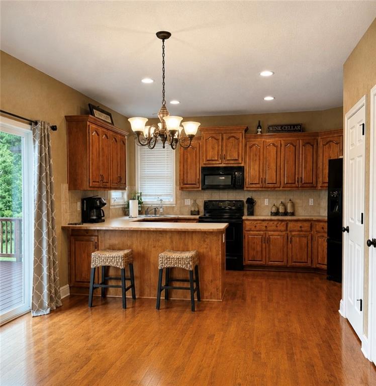
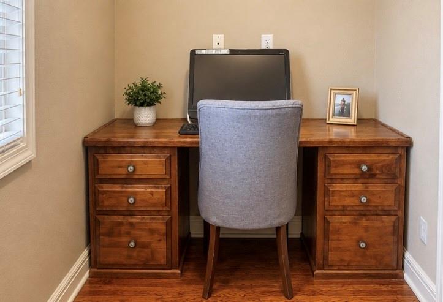
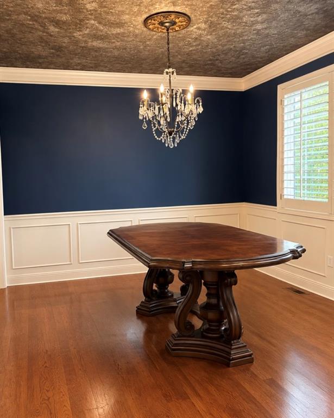
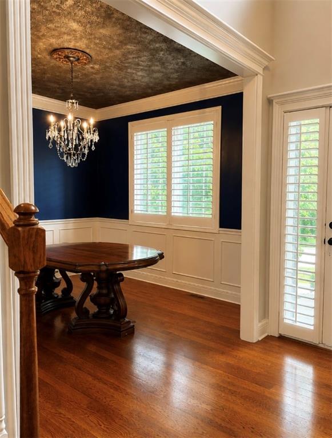
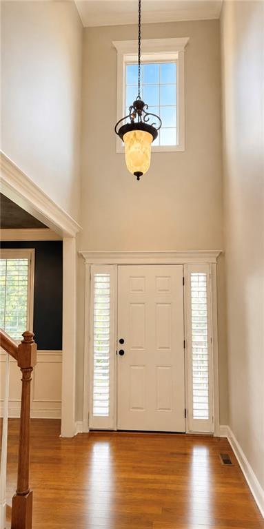
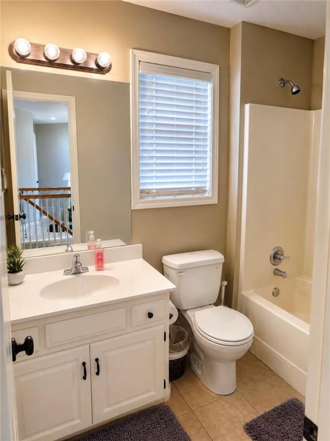
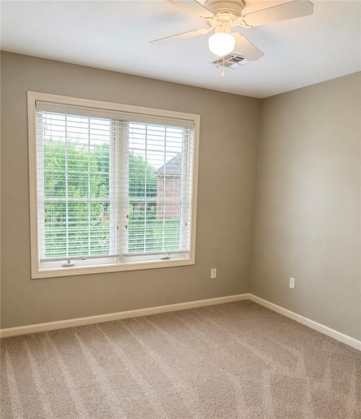
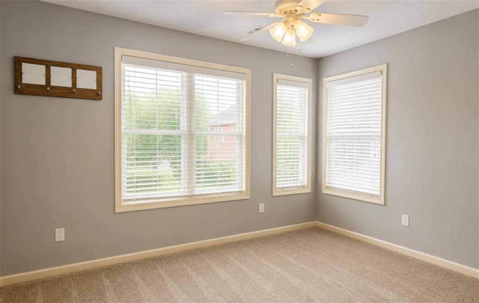
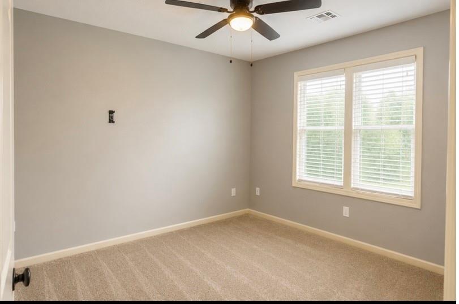
Welcome home to this beautiful 2-story, 4-bedroom, 2.5-bath home offering comfort, space, all appliances and endless possibilities. The inviting main level features a spacious family room with a gas fireplace, plantation shutters, and plenty of natural light. The kitchen includes all appliances and opens to a convenient office space, perfect for working from home or managing daily activities.
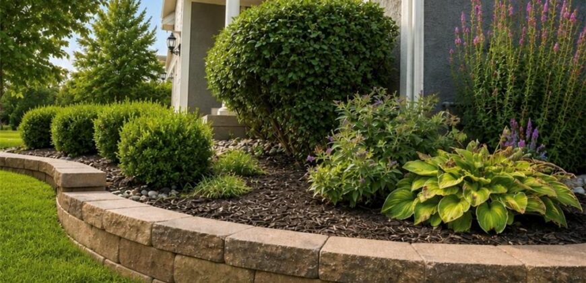
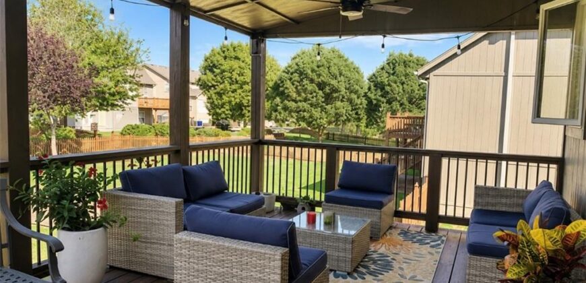
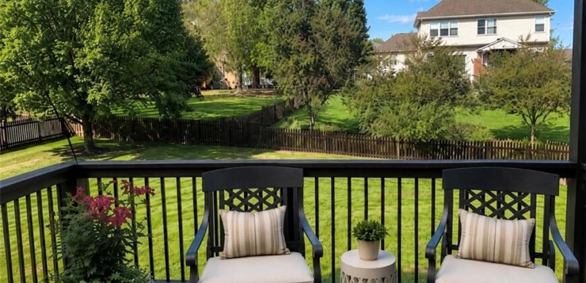
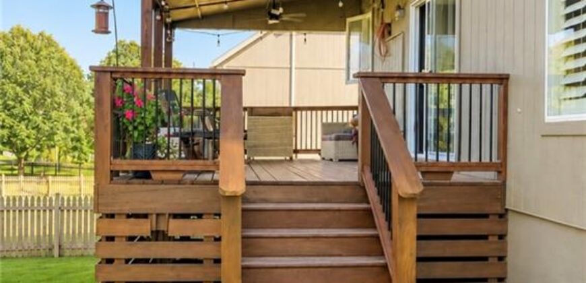
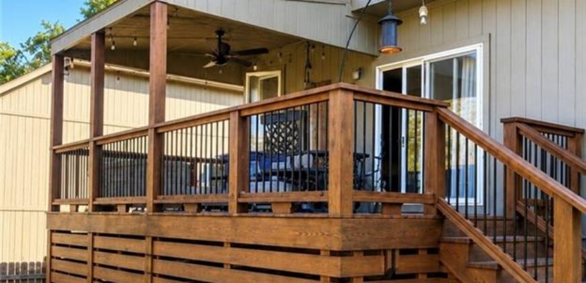
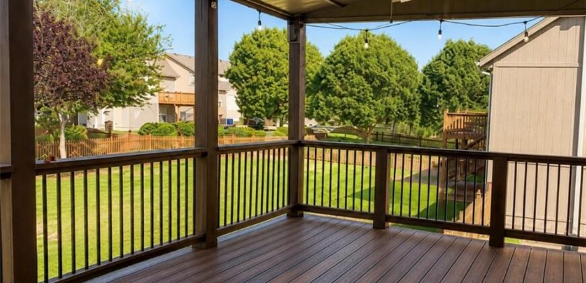
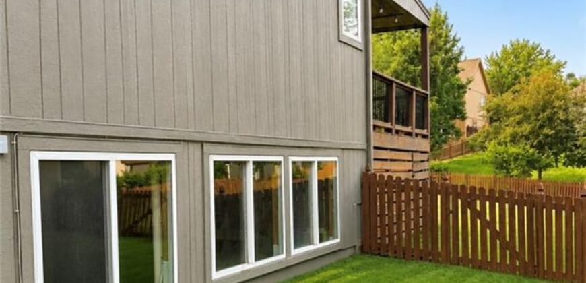
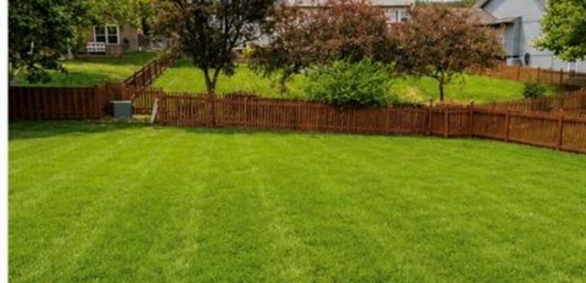
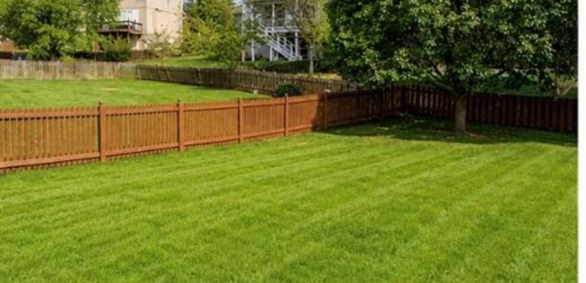
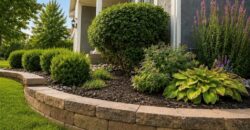
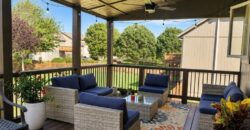
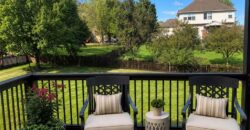
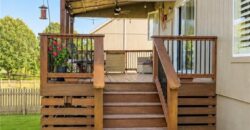
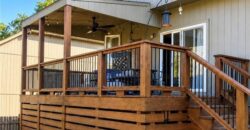
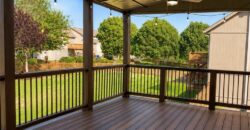
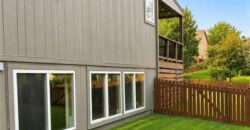
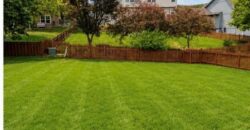
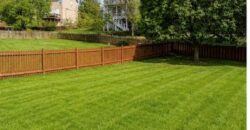
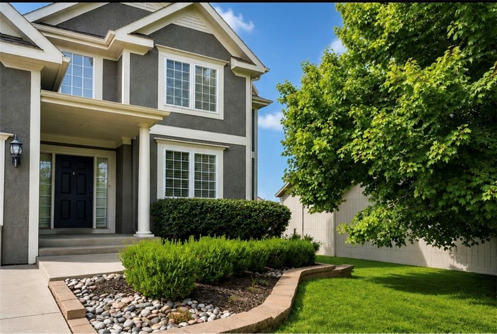
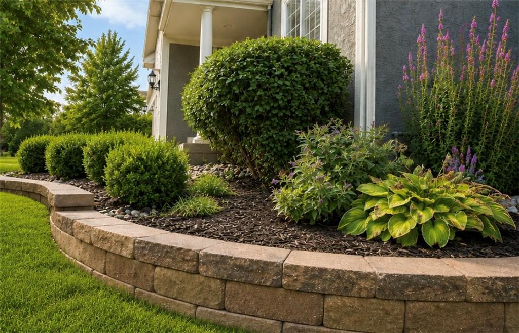
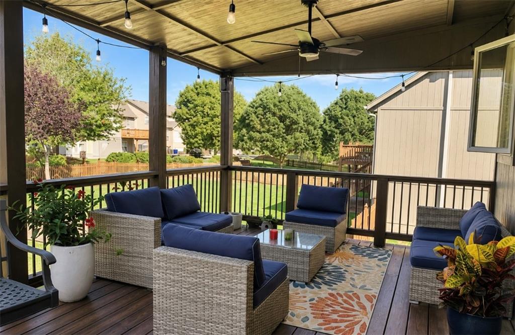
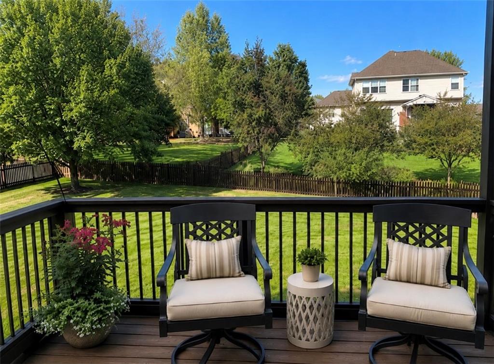
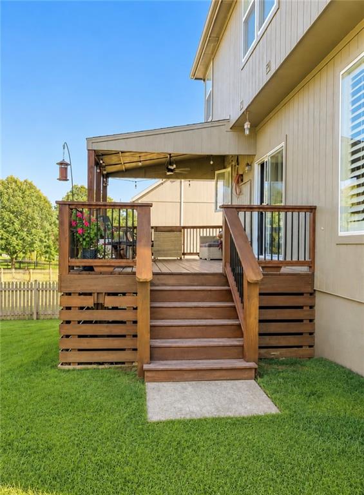
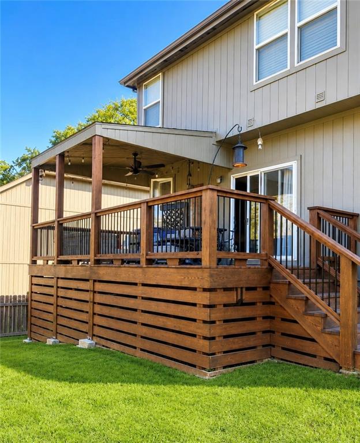
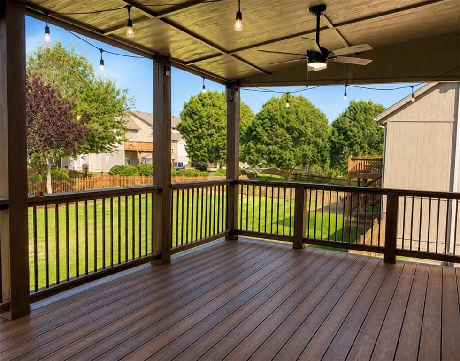
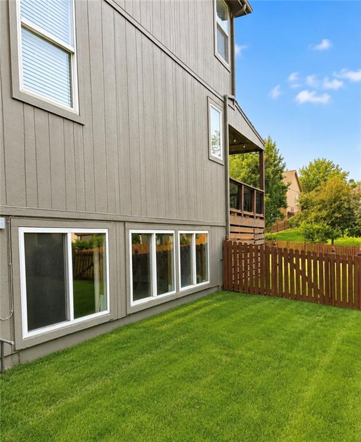
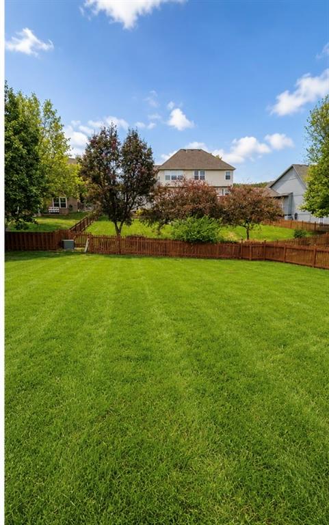
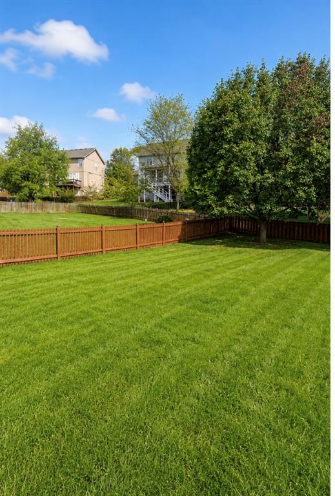
Enjoy outdoor living on the large covered deck overlooking a fully fenced backyard with mature trees, providing a peaceful setting for relaxing or entertaining. The maintained lawn features an in-ground sprinkler system, making yard care convenient and keeping the landscaping looking its best.
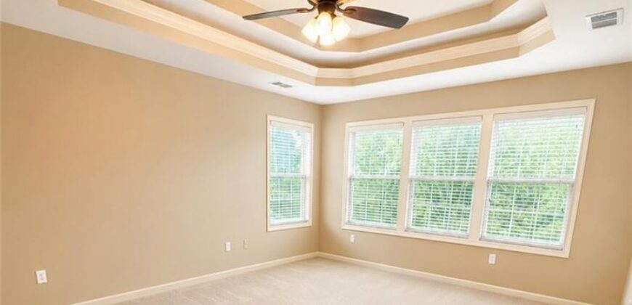
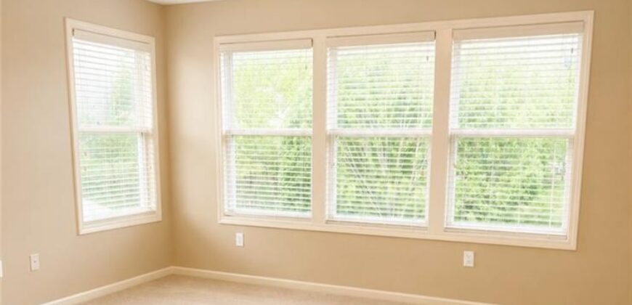
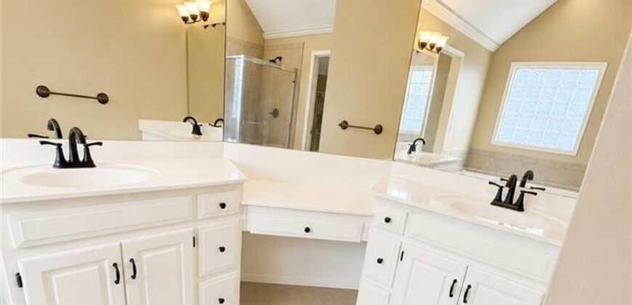
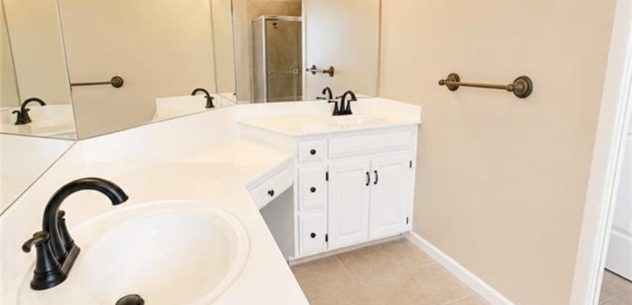
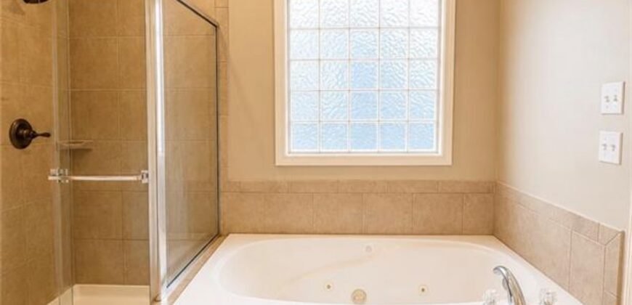
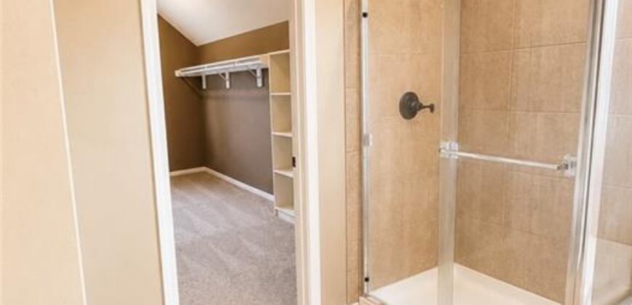
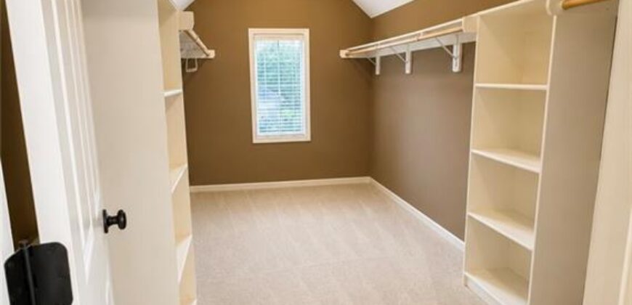
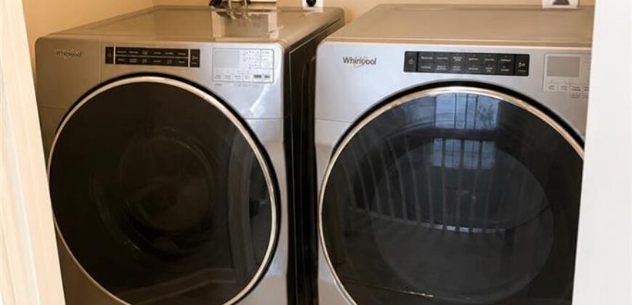
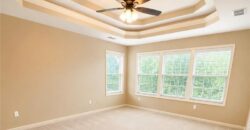
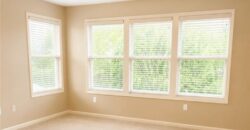
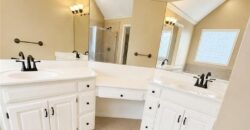
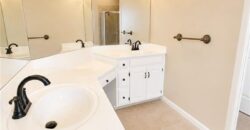
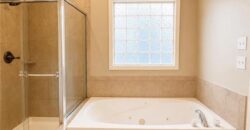
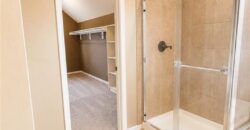
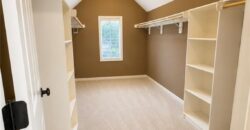
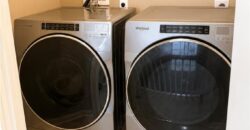
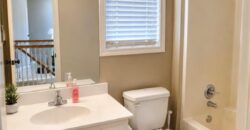
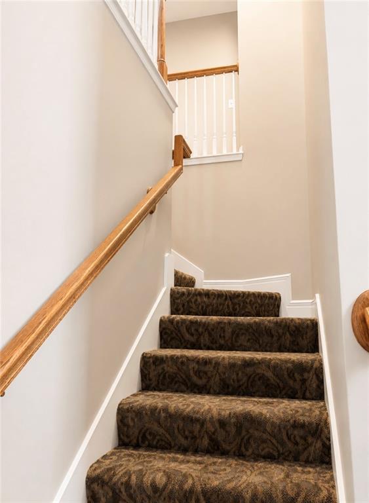
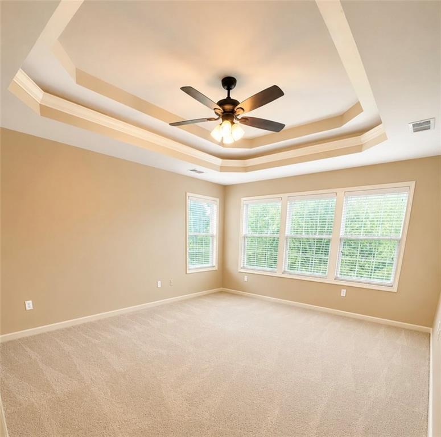
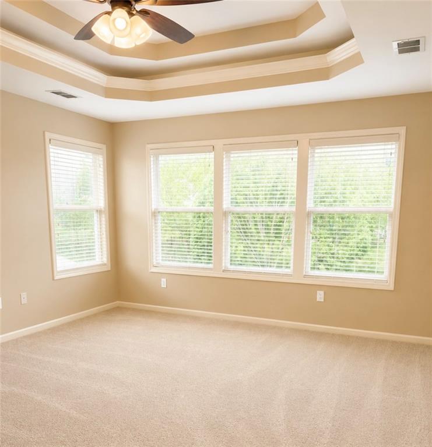
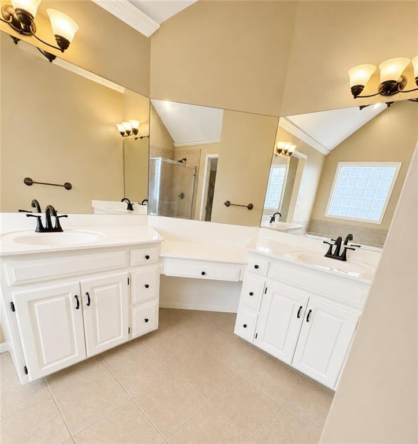
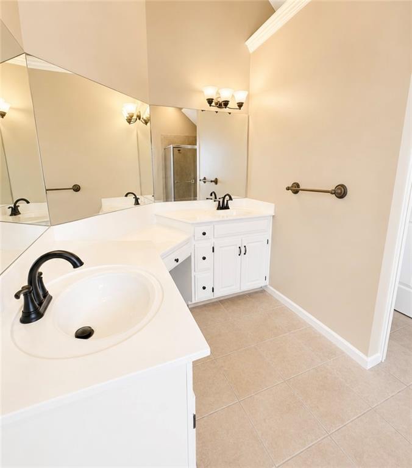
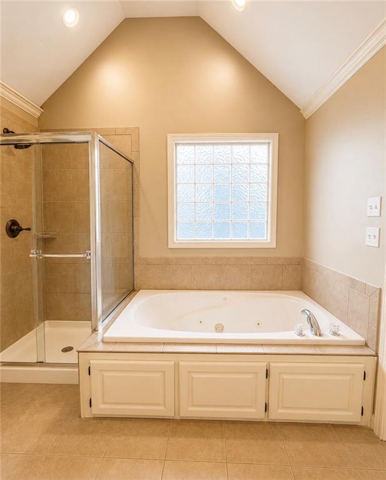
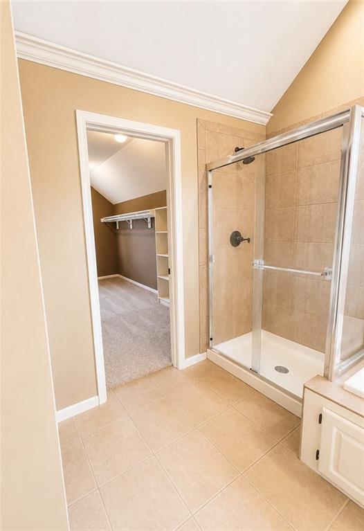
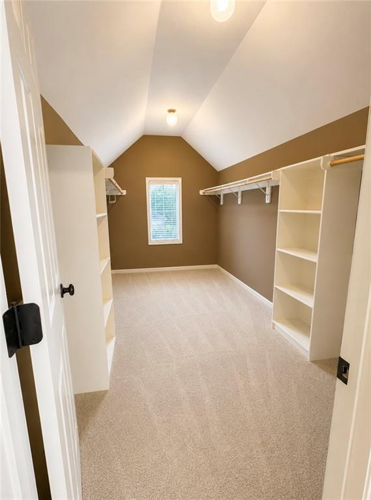
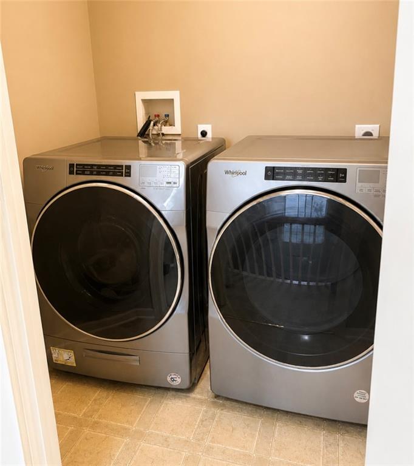
Upstairs, the spacious primary suite offers a true retreat with a huge walk-in closet, double sinks, makeup vanity, and a relaxing jetted tub. The second-floor laundry room provides added convenience, keeping the washer and dryer close to all bedrooms.
The unfinished daylight basement is full of potential and already stubbed for a bathroom, offering the opportunity to add additional living space, a recreation room, home theater, or even a future 5th bedroom.
Located in the sought-after Benson Place community with fantastic neighborhood amenities, this home offers the perfect combination of location, functionality, and future value. Don’t miss your opportunity to make this wonderful home yours!
Address
-
Address 8604 NE 99th Street, Kansas City, MO 64157
-
Country United States
-
Province/State MO
-
City/Town Kansas City
-
Neighborhood Benson Place Woodchase
-
Postal code/ZIP 64157
Overview
- Property ID HMS53449305
- Price $499,995
- Property Type Single Family Residence
- Property status Active
- Rooms 8
- Bedrooms 4
- Bathrooms 3
- Year Built 2006
- Size 2,240 SqFt
- Land area 0.27 SqFt
- Garages 1
- Age Description 21-30 Years
- Appliances Dishwasher, Disposal, Dryer, Exhaust Fan, Microwave, Refrigerator, Electric Range, Washer
- Architectural Style Traditional
- Association Amenities Play Area, Pool, Trail(s)
- Association Fee 400
- Basement Daylight, Unfinished, Sump Pump
- Full Bathrooms 2
- Half Bathrooms 1
- Total Bedrooms 4
- City Kansas City
- County Clay
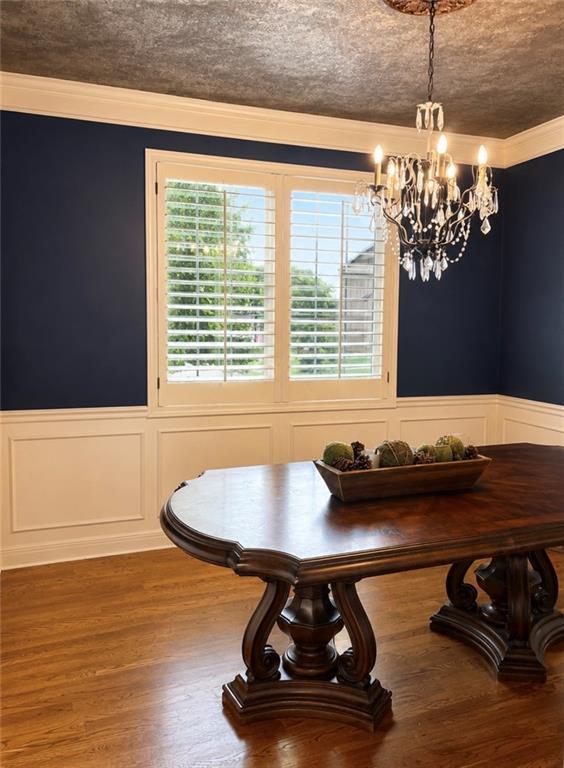
- Dining Area Features Breakfast Area,Formal,Kit/Family Combo
- Directions I-35 to 435 to 152 Hwy to 96th St. Turn onto McKinley and go to 99th St. Turn right. House is on the left.
- Elementary School Shoal Creek
- Fencing Wood
- FireplaceYN 1
- Total Fireplaces 1
- Flooring Carpet, Tile, Wood
- Floor Plan Features 2 Stories
- Garage Spaces 3
- High School Liberty North
- Interior Features Ceiling Fan(s), Kitchen Island, Pantry, Stained Cabinets, Walk-In Closet(s)
- Spa Features Bath
- Laundry Features Bedroom Level, Upper Level
- Parking Features Attached, Garage Door Opener, Garage Faces Front
- Patio and Porch Features Deck- Covered
- Postal Code 64157
- High School District Liberty
- Subdivision Name Benson Place Woodchase
- Year Built 2006