

9926 N CHERRY Drive, Kansas City, MO 64155






Description
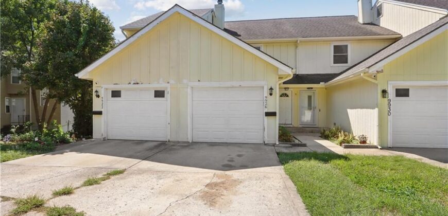
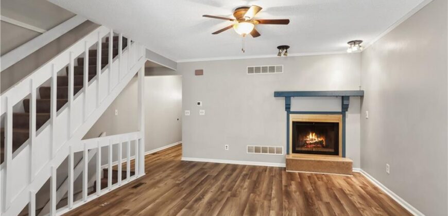
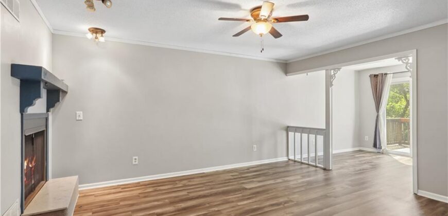
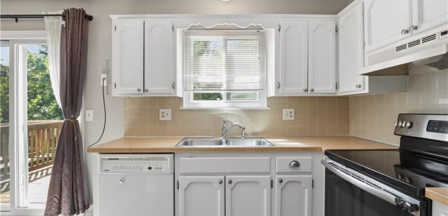
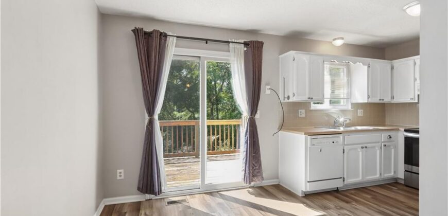
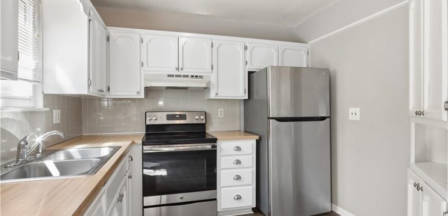
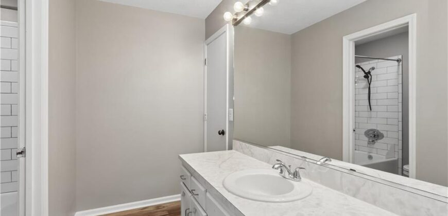
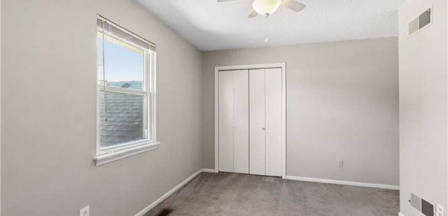
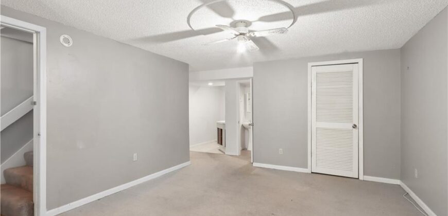
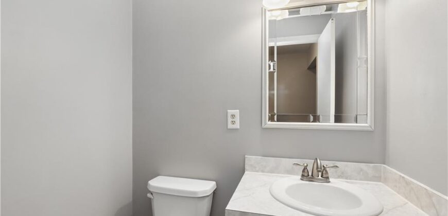
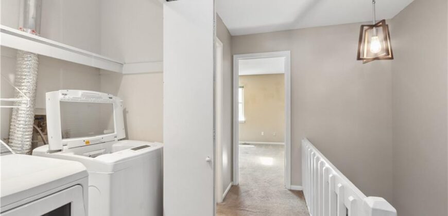
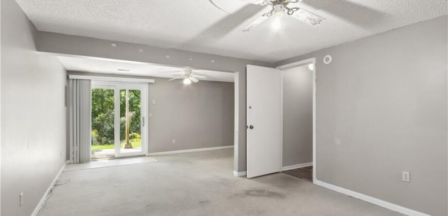
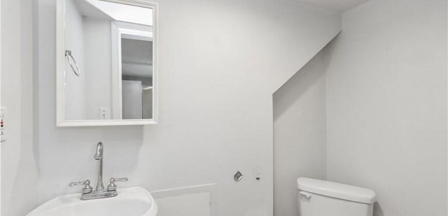
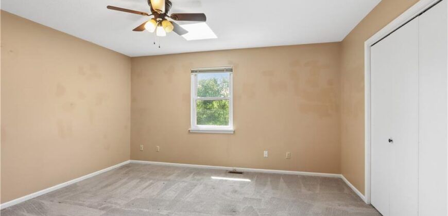
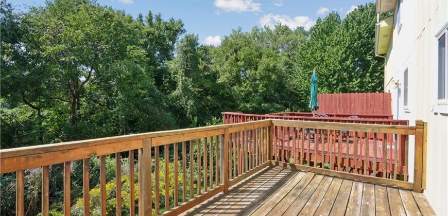
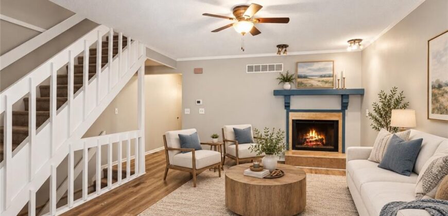
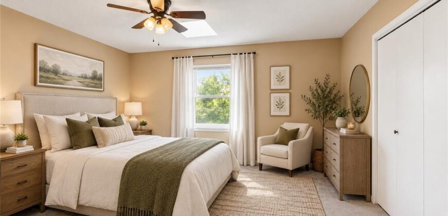
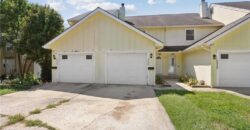
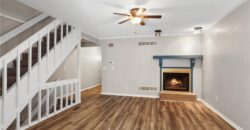
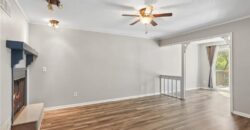
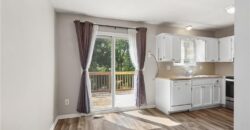
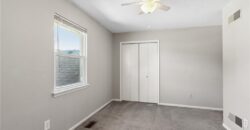
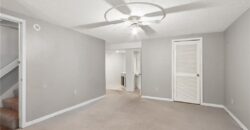
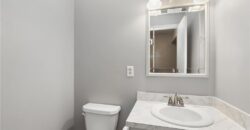
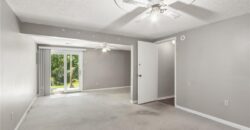
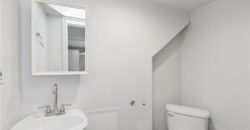
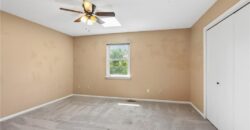
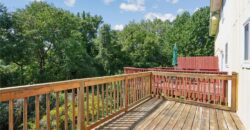
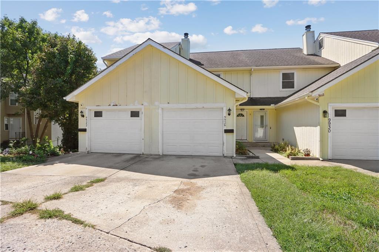
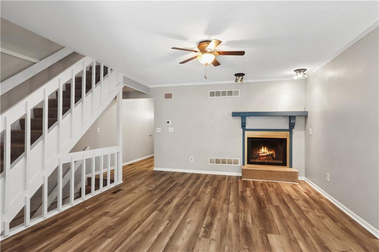
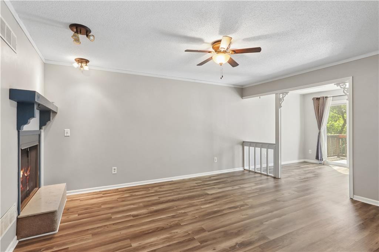
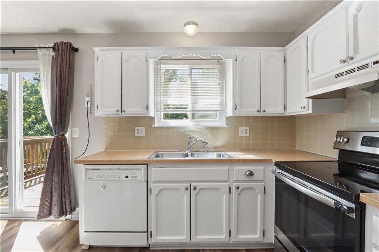
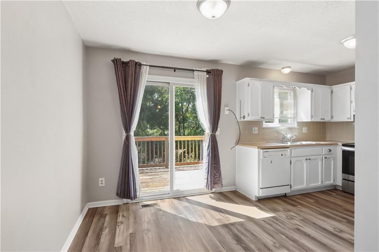
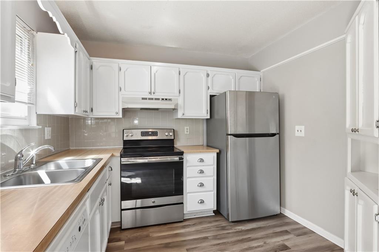
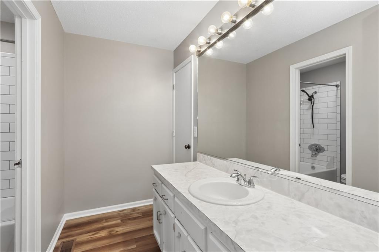
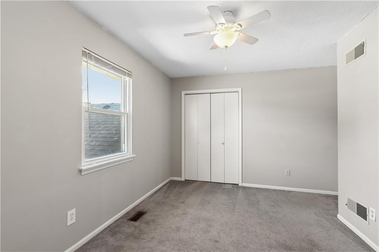
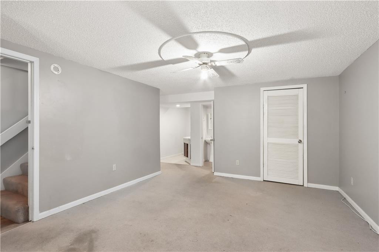
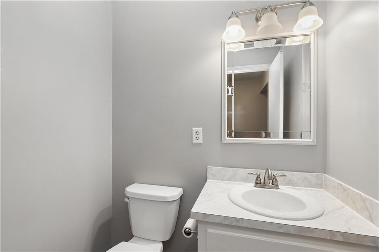
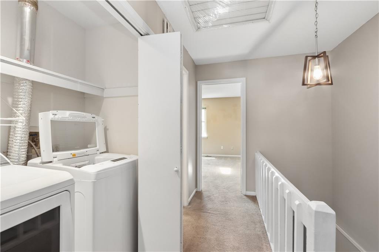
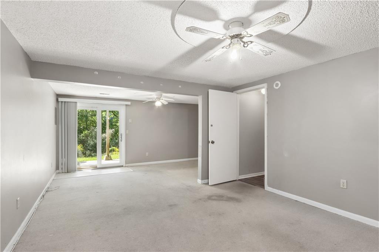
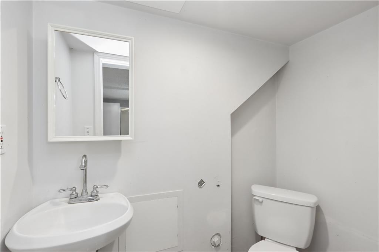
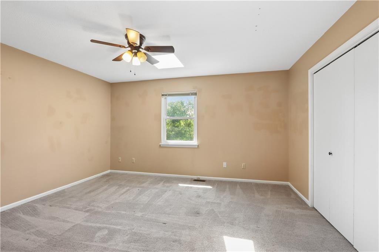
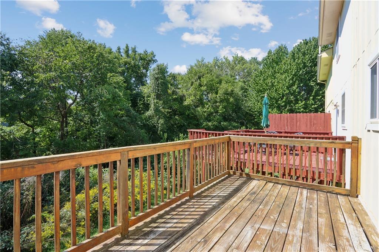
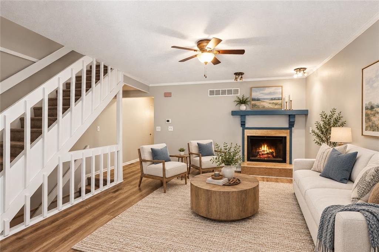
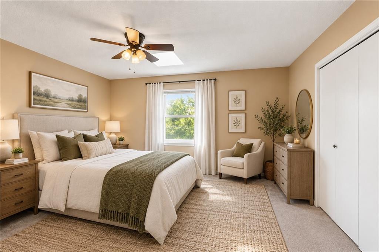
NEW PRICE! Discover spacious, low-maintenance living in this inviting Kansas City townhome featuring 3 bedrooms, 2.1 bathrooms, and 1,968 square feet of finished living space. The main level offers a welcoming living room with a cozy fireplace and a well-equipped kitchen featuring abundant cabinet space, stainless steel appliances, and direct access to a private deck—perfect for relaxing or entertaining. All appliances stay, including the washer and dryer. Upstairs, enjoy the convenience of bedroom-level laundry and a comfortable primary bedroom. The finished walk-out lower level provides versatile additional living space, a full bathroom, and direct access to the backyard—ideal for a second living area, third bedroom, home office, or recreation space. An attached garage offers additional storage and everyday convenience. Notable updates include freshly painted front exterior, an A/C approximately 5 years old, furnace approximately 6 years old, and LeafFilter gutter protection. Enjoy the benefits of low-maintenance townhome living in Kansas City, with HOA services that include lawn maintenance, parking, snow removal, and street maintenance. With nearly 2,000 square feet of finished living space, a finished walk-out basement, and convenient HOA amenities, this Kansas City townhome offers exceptional flexibility, comfort, and value!
Address
-
Address 9926 N CHERRY Drive, Kansas City, MO 64155
-
Country United States
-
Province/State MO
-
City/Town Kansas City
-
Neighborhood New Mark
-
Postal code/ZIP 64155
Overview
- Property ID HMS53442731
- Price $214,000
- Property Type Townhouse
- Property status Active
- Rooms 3
- Bedrooms 3
- Bathrooms 3
- Size 1,968 SqFt
- Land area 871 SqFt
- Garages 1
- Age Description 41-50 Years
- Appliances Exhaust Fan, Refrigerator, Electric Range
- Architectural Style A-Frame
- Association Amenities Clubhouse, Party Room, Pool, Tennis Court(s)
- Association Fee 925
- Association Fee Includes Lawn Service, Parking, Snow Removal, Street
- Basement Basement BR, Concrete, Finished, Walk-Out Access
- Full Bathrooms 2
- Half Bathrooms 1
- Total Bedrooms 3
- City Kansas City
- County Clay
- Dining Area Features Eat-In Kitchen
- Directions From N Oak Trafficway at NE New Mark Dr, go east on New Mark Dr to N Cherry Drive (2 blocks) and turn right. Follow N Cherry to end of the street. Home is halfway around the cul-de-sac.
- Elementary School Fox Hill
- FireplaceYN 1
- Total Fireplaces 1
- Flooring Carpet
- Floor Plan Features 2 Stories
- Garage Spaces 1
- High School Staley High School
- Window Features Window Coverings, Skylight(s)
- Laundry Features Laundry Closet, Upper Level
- Lot Features Cul-De-Sac
- Middle School New Mark
- Parking Features Attached, Garage Door Opener
- Patio and Porch Features Deck, Covered Patio
- Postal Code 64155
- High School District North Kansas City
- Subdivision Name New Mark
- Telecom Cable - Available,High Speed Internet - Available