

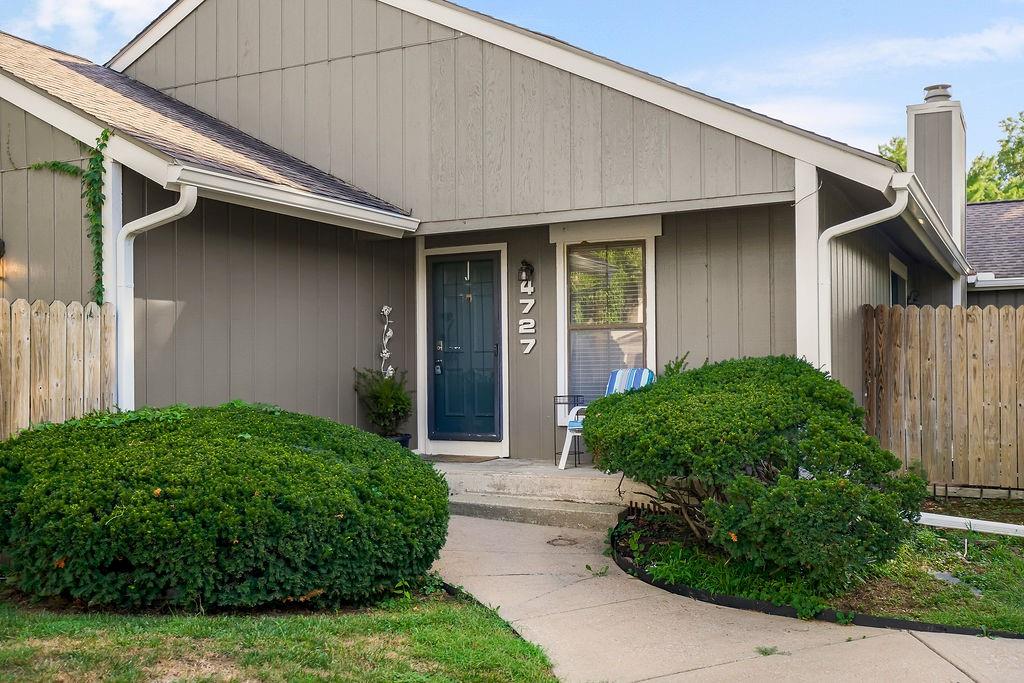
4727 N Cliff Hill Circle, Kansas City, MO 64151
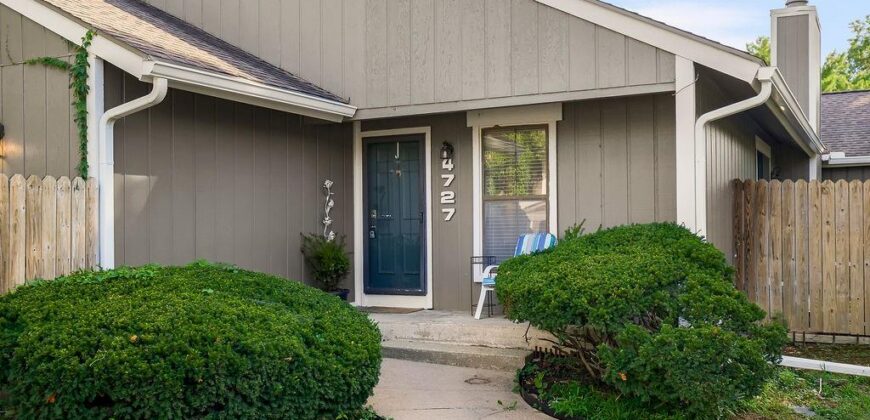
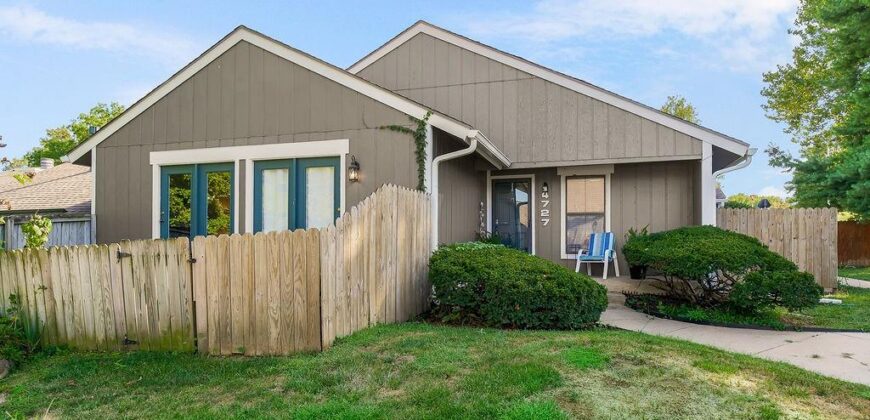
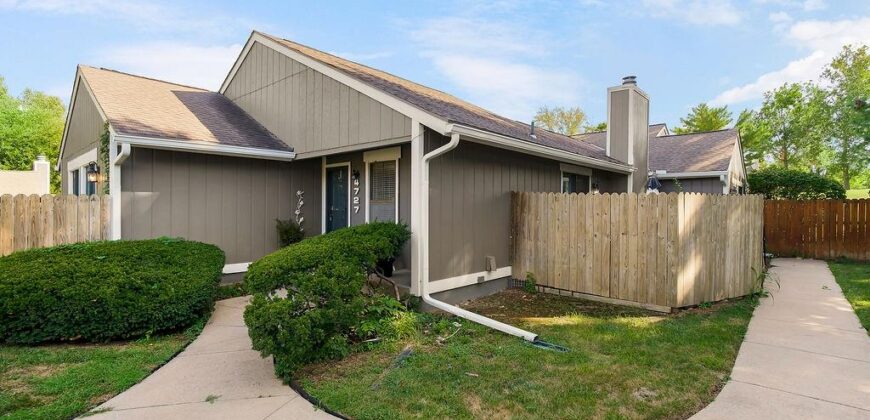

Description
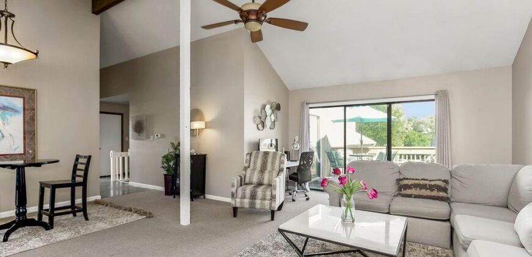
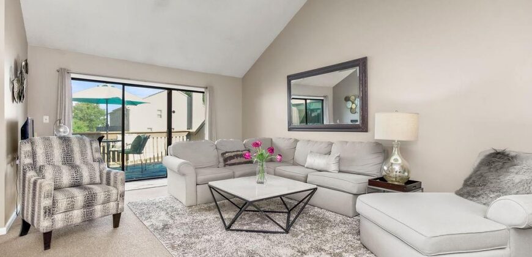
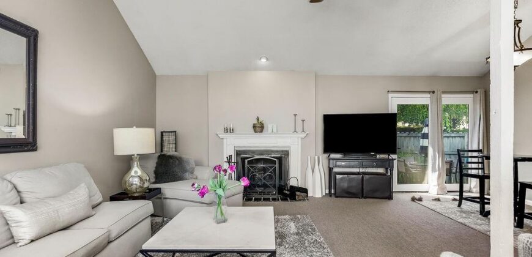
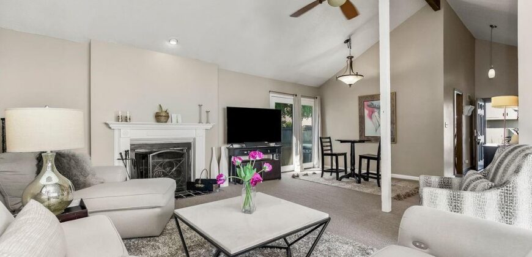
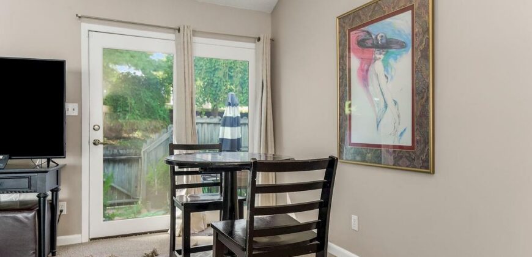
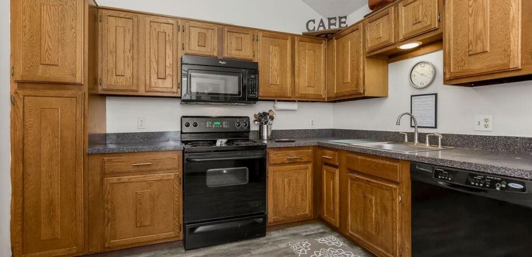
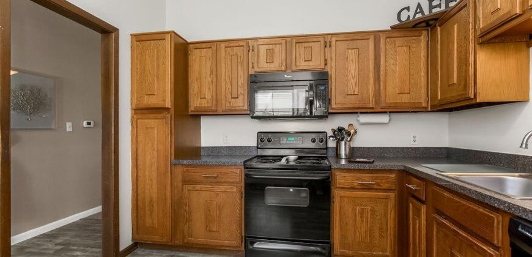
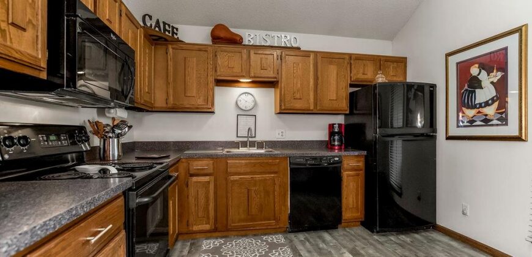
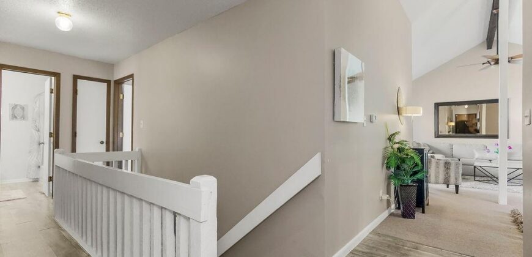
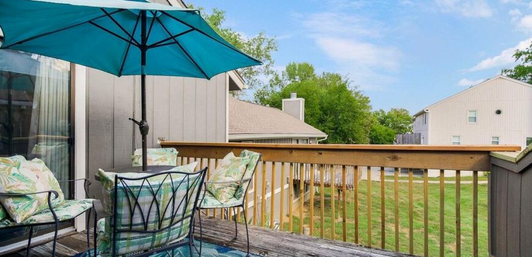
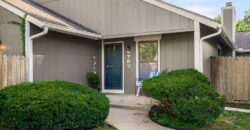
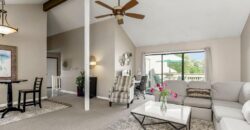
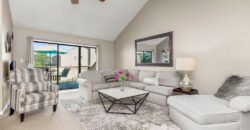
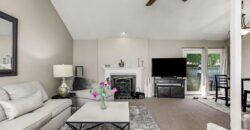
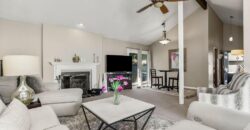
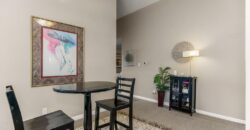
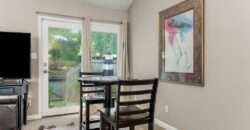
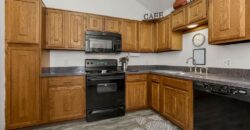
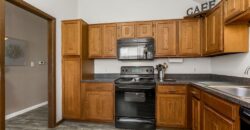
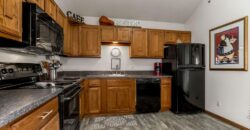
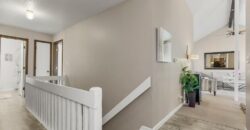
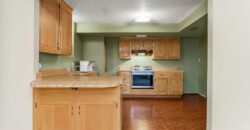
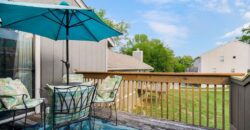
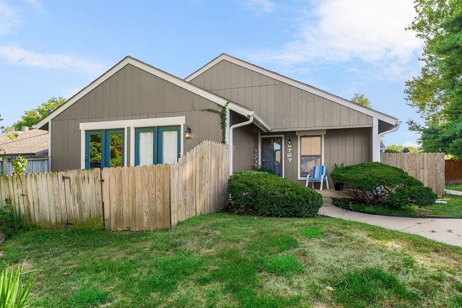
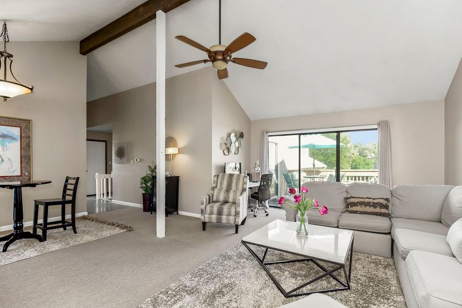
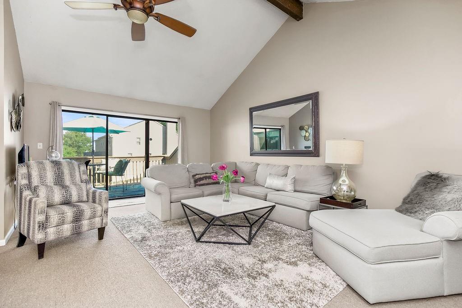
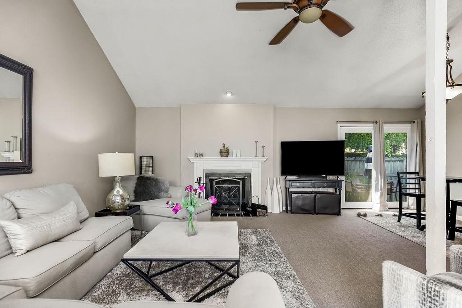
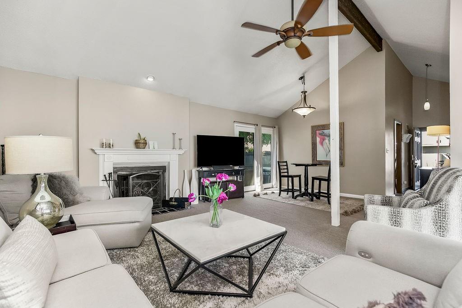
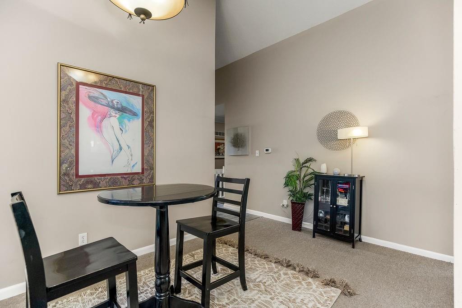
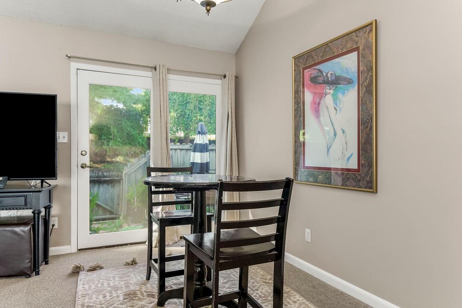
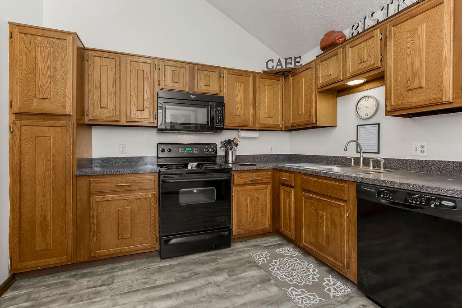
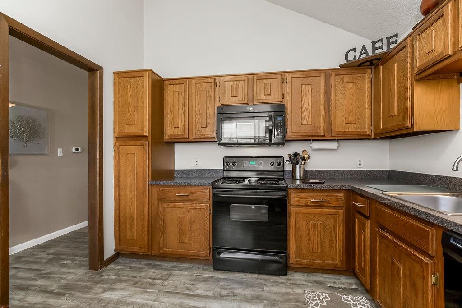
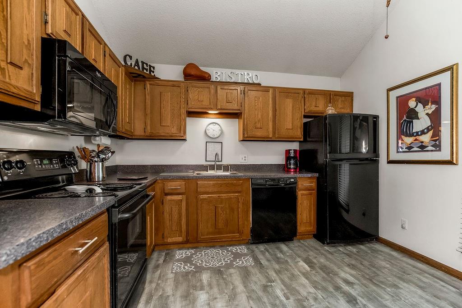
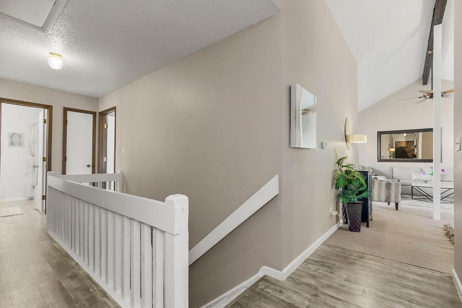
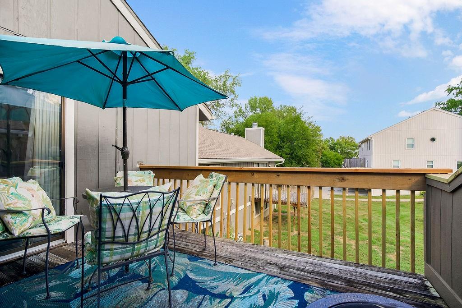
Welcome home to this spacious property offering a versatile layout, vaulted ceilings, and plenty of room to spread out! The main living area feels bright and open with soaring ceilings, exposed beam detail, and sliding glass doors that lead directly to the private deck—perfect for relaxing or enjoying your morning coffee. The kitchen offers abundant cabinetry, generous counter space, and an easy flow into the surrounding living areas.
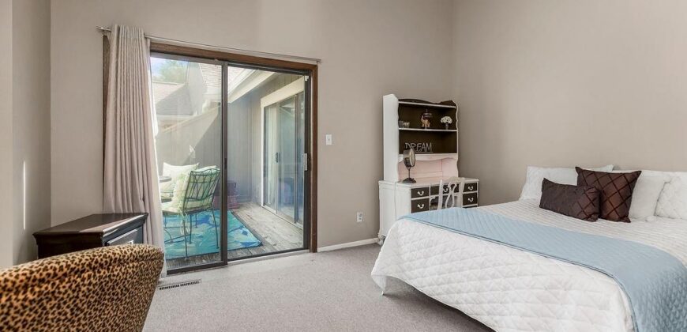
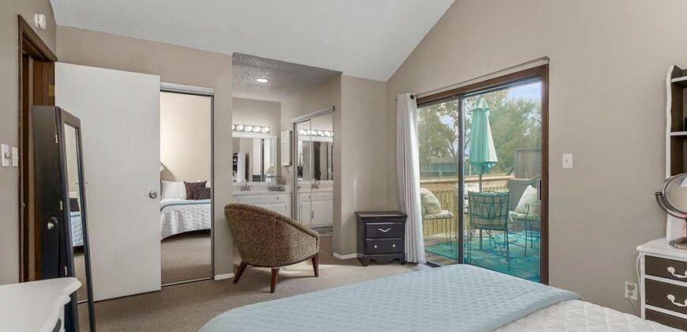
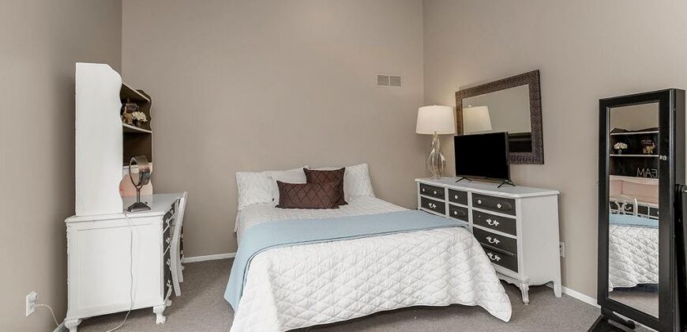
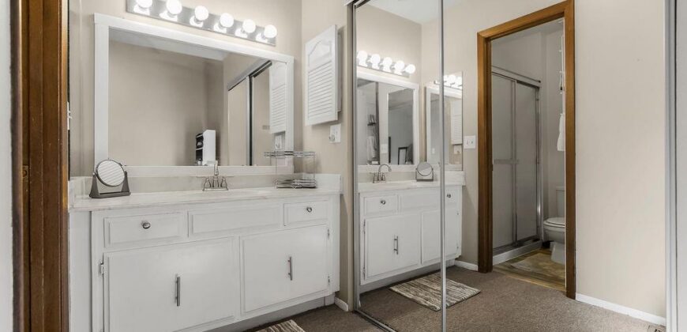
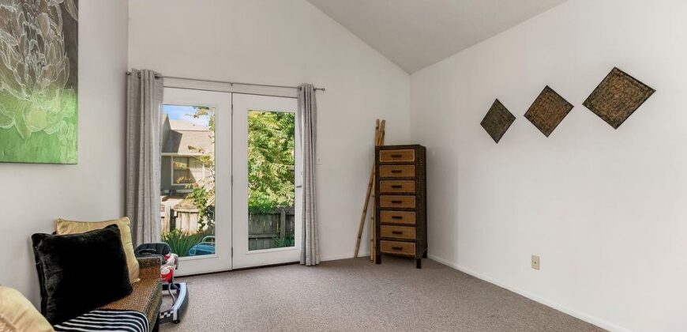
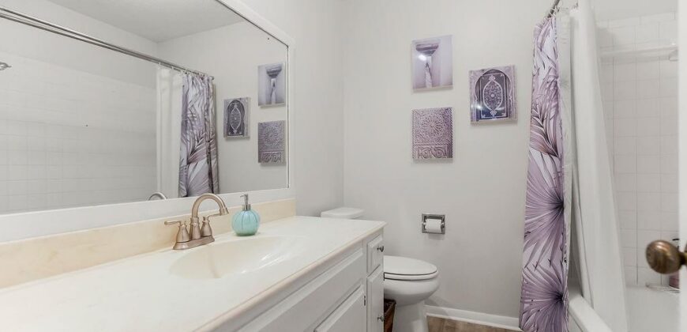
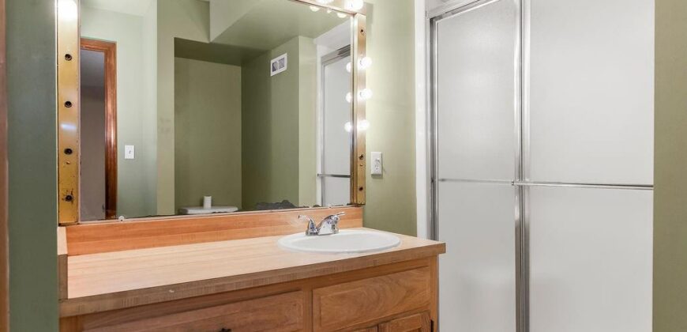
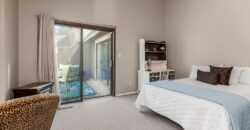
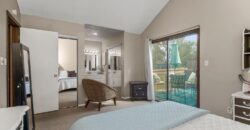
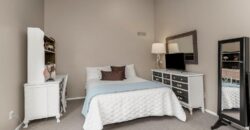
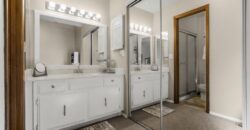
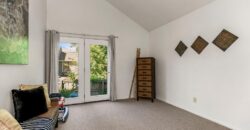
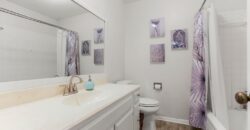
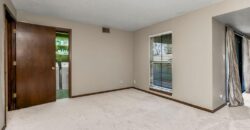
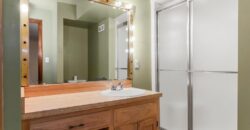
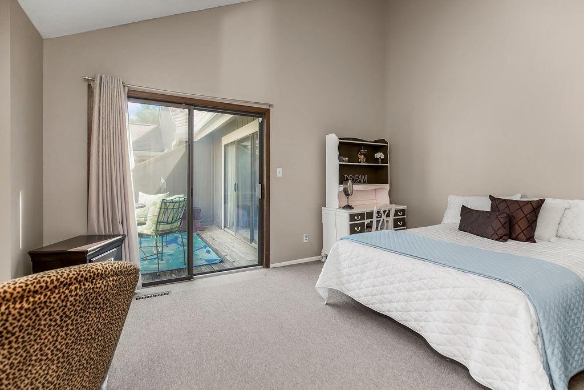
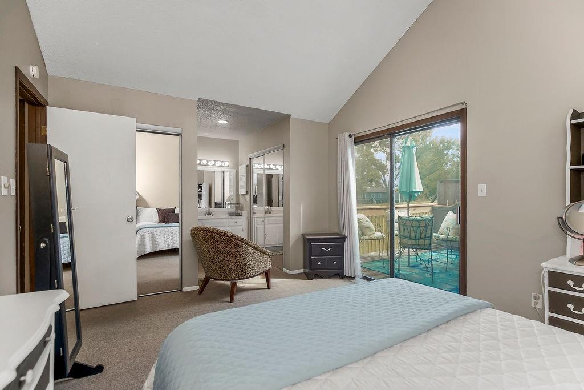
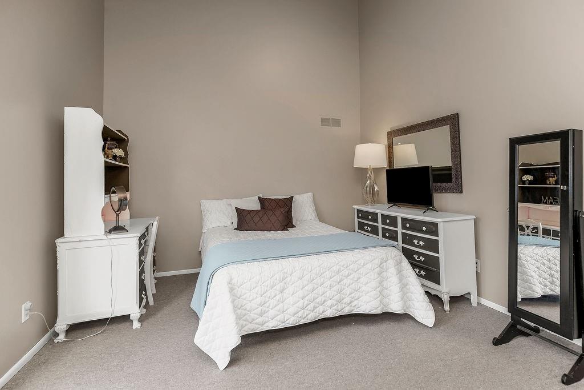
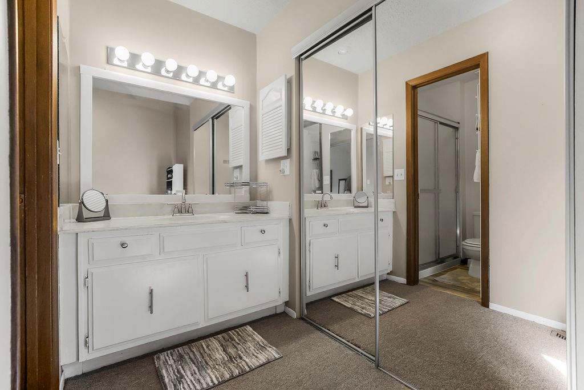
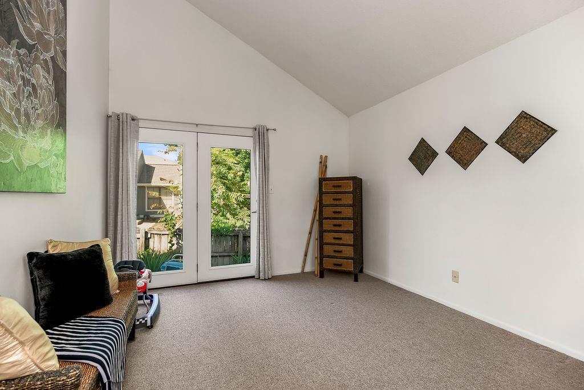
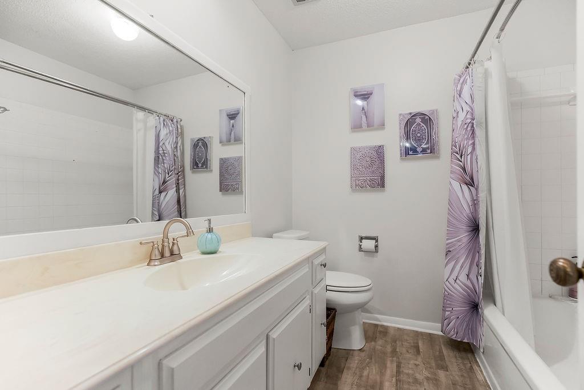
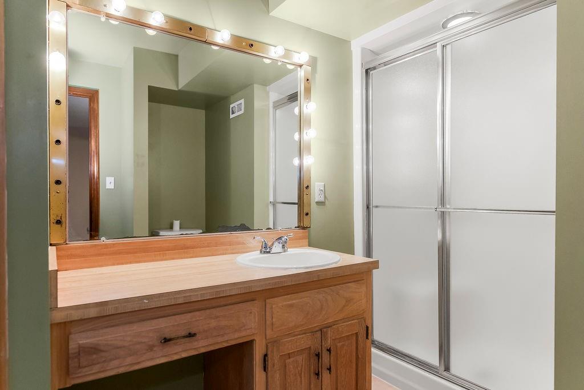
The primary bedroom is a comfortable retreat with vaulted ceilings, its own sliding door to the deck, and a convenient vanity and dressing area adjoining the bath. Additional living and bedroom spaces provide plenty of flexibility for guests, a home office, hobby room, or whatever best fits your needs.
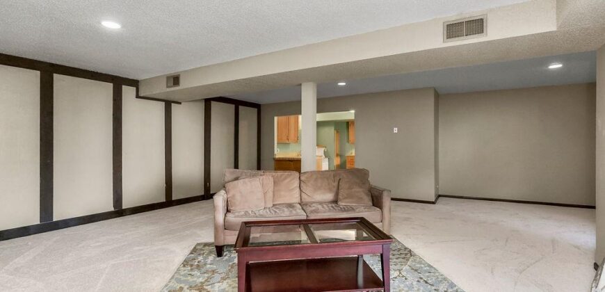
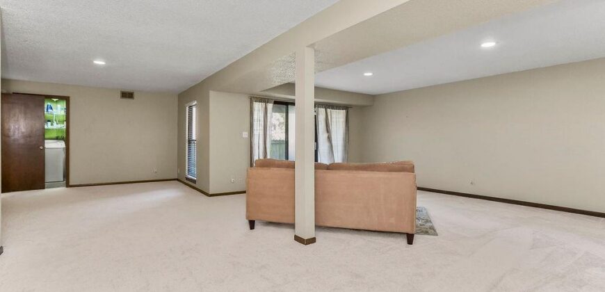
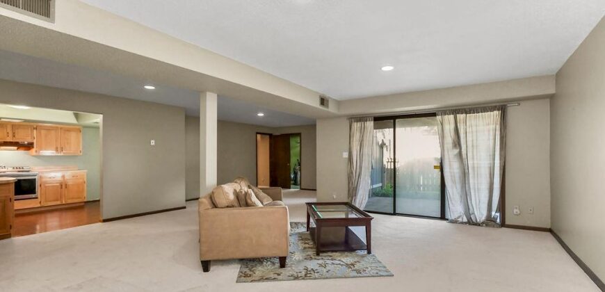
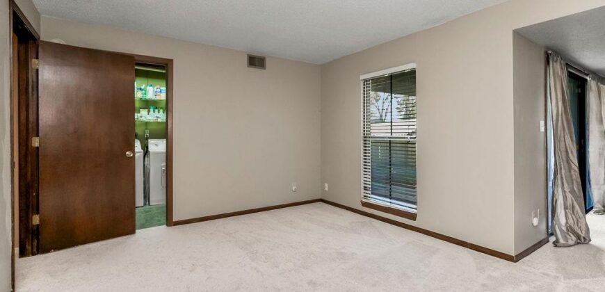
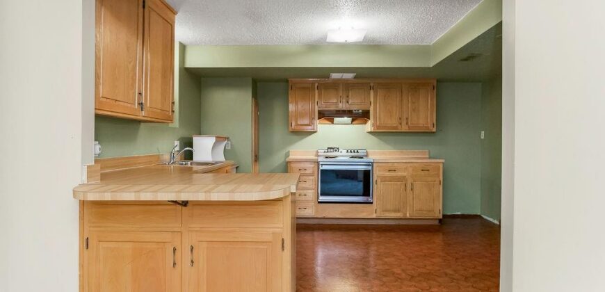
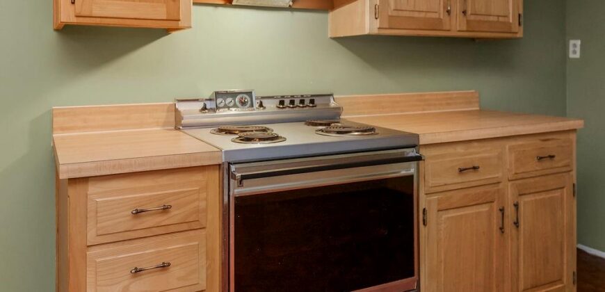
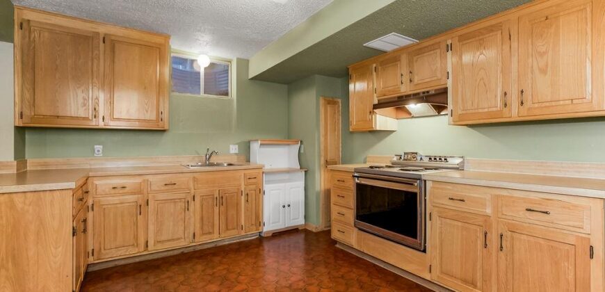
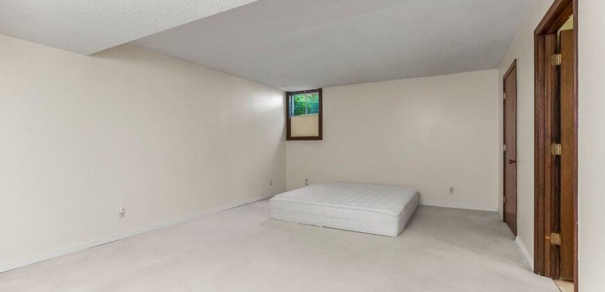
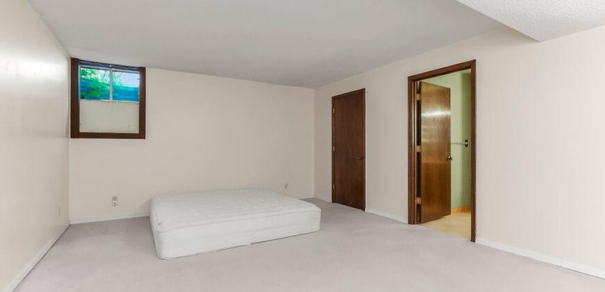
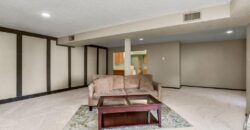
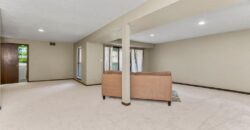
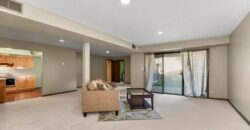
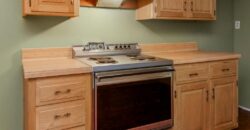
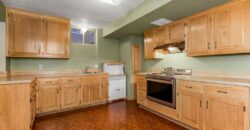
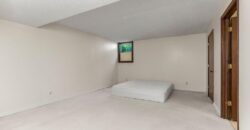
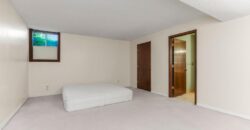
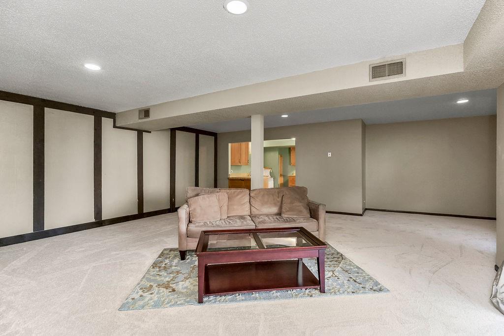
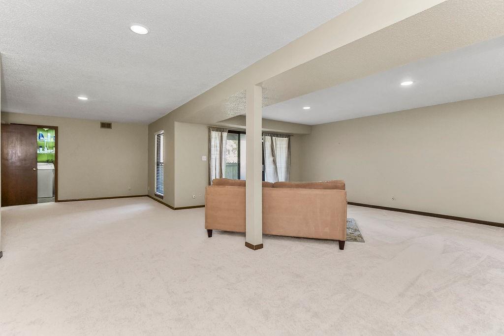
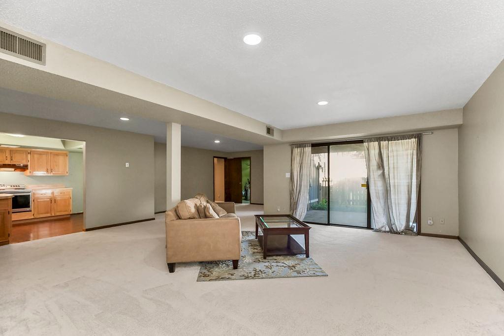
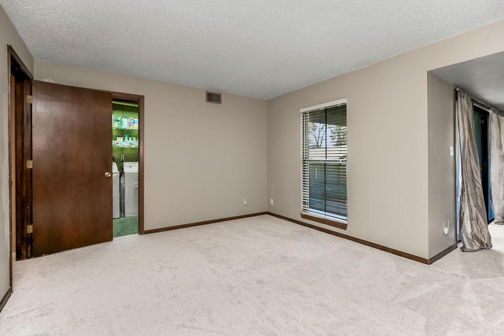
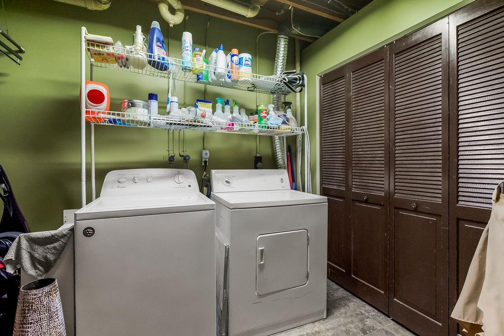
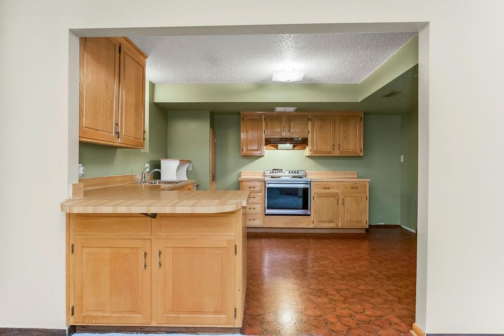
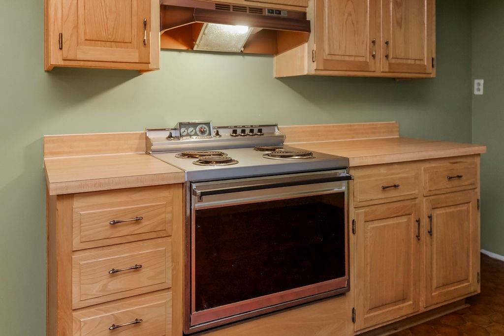
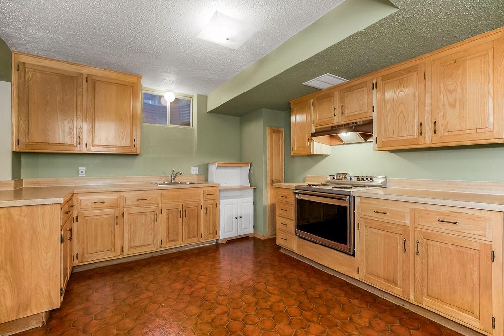
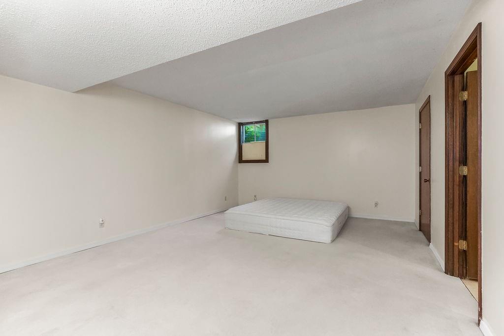
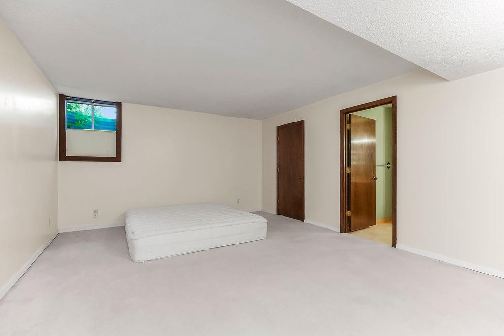
The finished lower level is a standout feature, offering a large recreation or family room, additional living space, bath, and a second kitchen area. This flexible setup provides excellent potential for multi-generational living, extended family, guests, or a more private living arrangement while still keeping everyone under one roof.
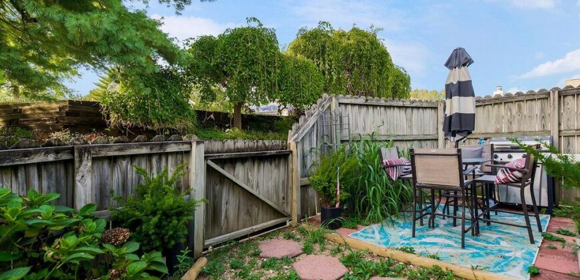
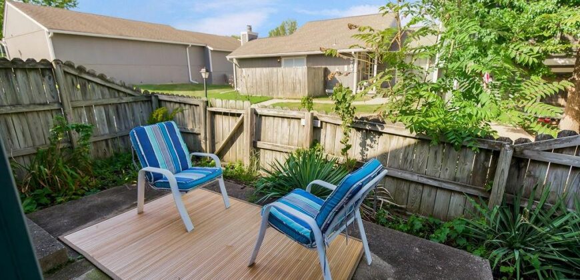
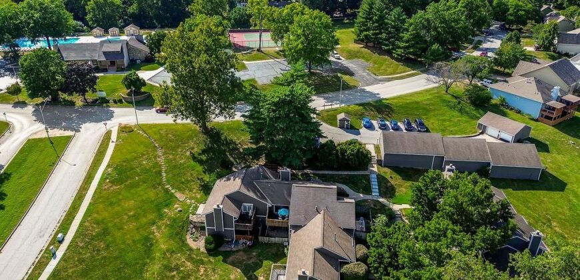
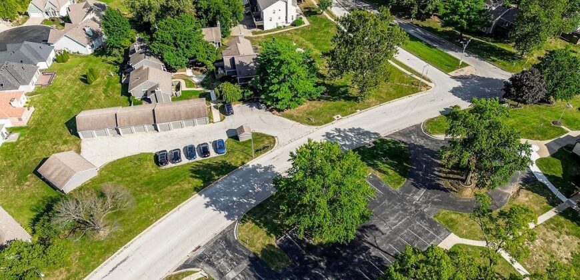
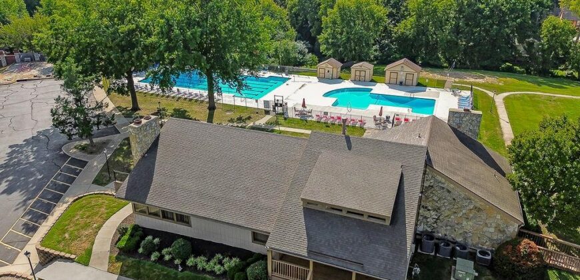
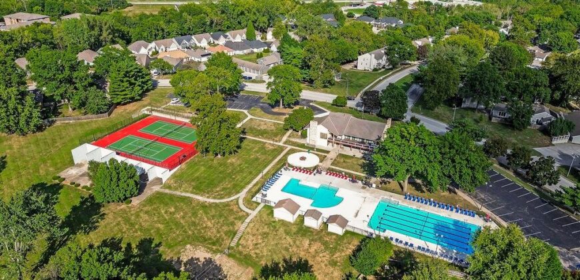
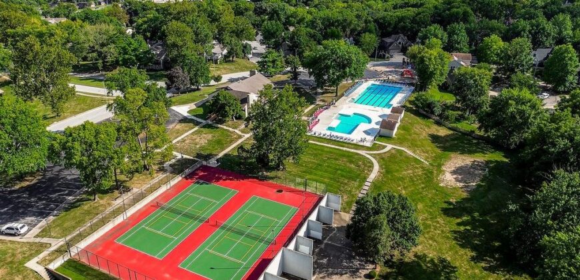
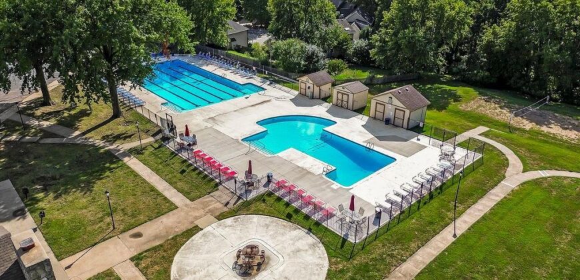
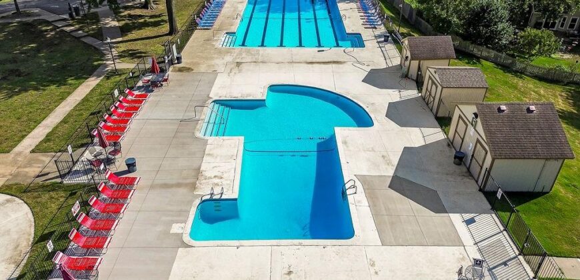
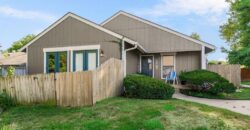
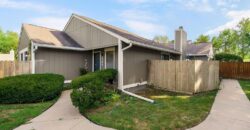
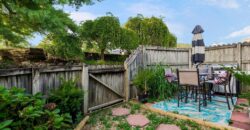
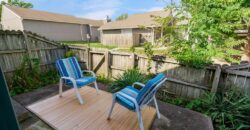
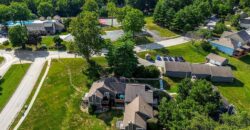
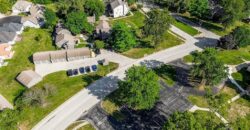
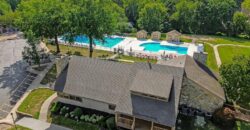
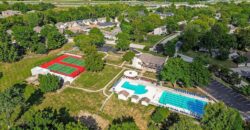
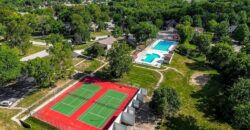
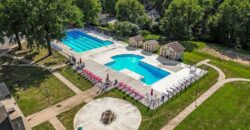
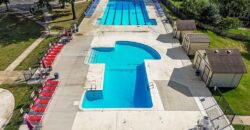
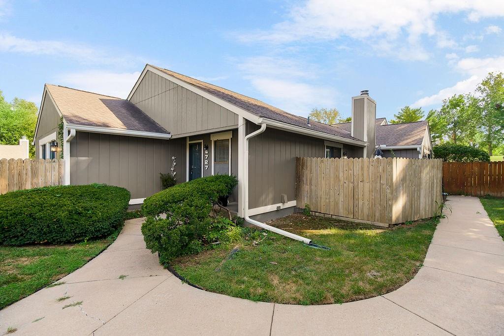
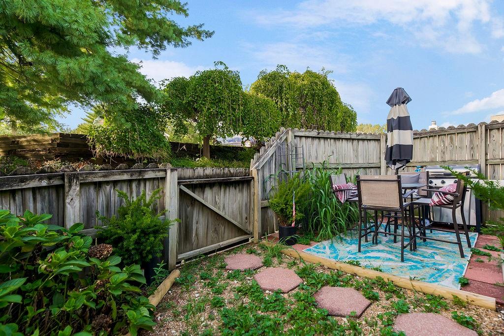
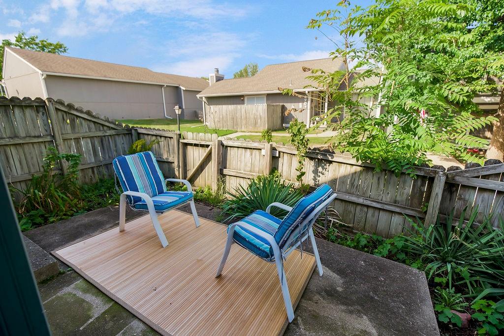
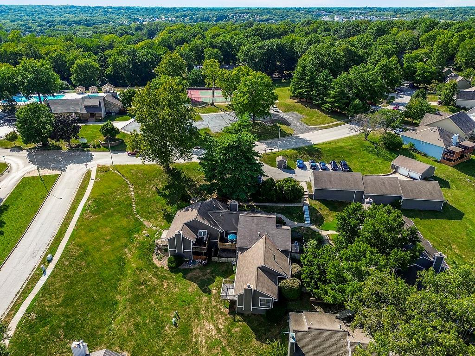
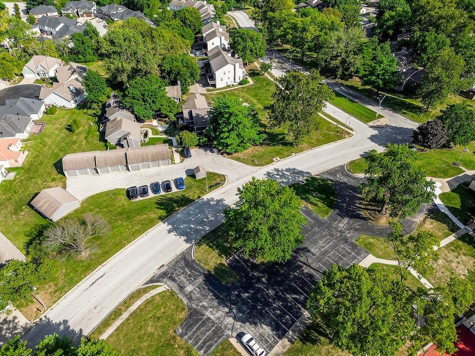
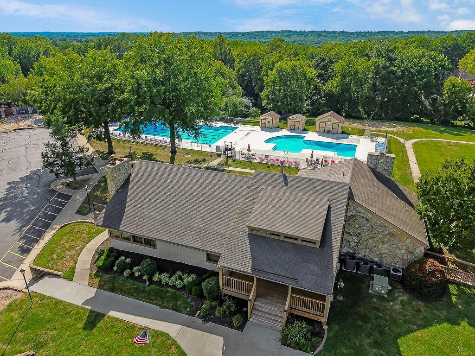
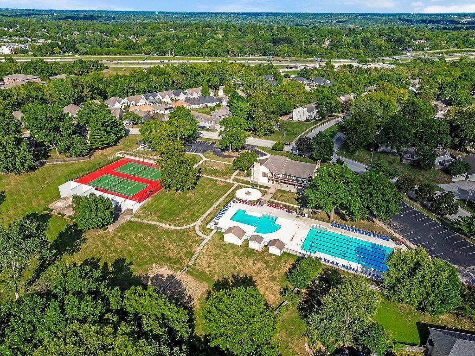
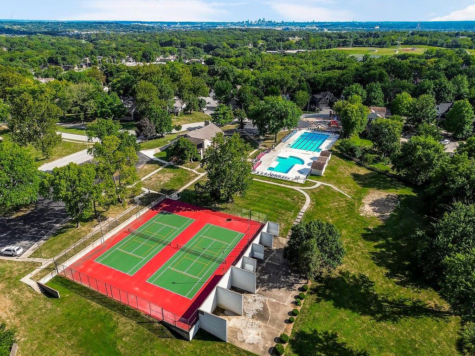
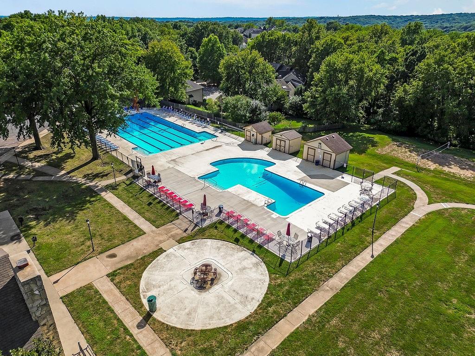
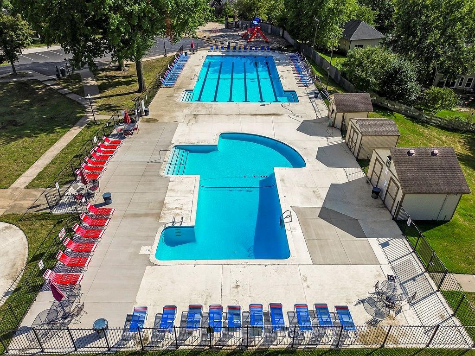
Outside, enjoy multiple private outdoor areas along with the convenience of a low-maintenance community setting. Neighborhood amenities include a swimming pool, tennis courts, clubhouse, and plenty of green space. With generous living areas, flexible spaces, multiple outdoor retreats, and a layout well-suited for multi-generational living, this home offers a great combination of comfort, convenience, and versatility!
Address
-
Address 4727 N Cliff Hill Circle, Kansas City, MO 64151
-
Country United States
-
Province/State MO
-
City/Town Kansas City
-
Neighborhood Hills Of Walden
-
Postal code/ZIP 64151
Overview
- Property ID HMS53445590
- Price $295,000
- Property Type Townhouse
- Property status Active
- Rooms 12
- Bedrooms 4
- Bathrooms 3
- Year Built 1965
- Size 2,926 SqFt
- Land area 2,052 SqFt
- Label OPEN HOUSE: 2026-09-12
- Garages 1
- Age Description 51-75 Years
- Appliances Dishwasher, Disposal, Microwave, Electric Range
- Architectural Style Traditional
- Association Amenities Clubhouse, Party Room, Play Area, Pool, Tennis Court(s)
- Association Fee 332
- Association Fee Includes Building Maint, Lawn Service, Management, Parking, Snow Removal, Trash
- Basement Basement BR, Finished, Walk-Out Access
- Full Bathrooms 3
- Total Bedrooms 4
- City Kansas City
- County Platte
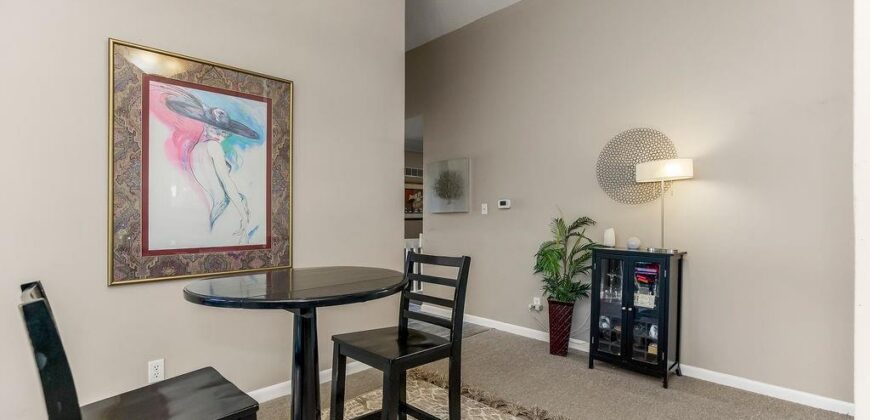
- Dining Area Features Eat-In Kitchen,Liv/Dining Combo
- Directions I-29 N > Take exit 4 NW 56th St > Keep right and merge onto NW Roanridge Rd. > Turn right onto NW Prairie View Rd > Turn left onto N Northwood Rd > Turn right onto NW 58 Terr > Turn right onto N Polk Dr > Turn right onto N Cliff Hill Cir > Property will be on your right
- Elementary School Southeast
- Fencing Wood
- FireplaceYN 1
- Total Fireplaces 1
- Floor Plan Features Ranch
- Garage Spaces 2
- High School Park Hill South
- Interior Features Ceiling Fan(s), Pantry, In-Law Floorplan, Walk-In Closet(s)
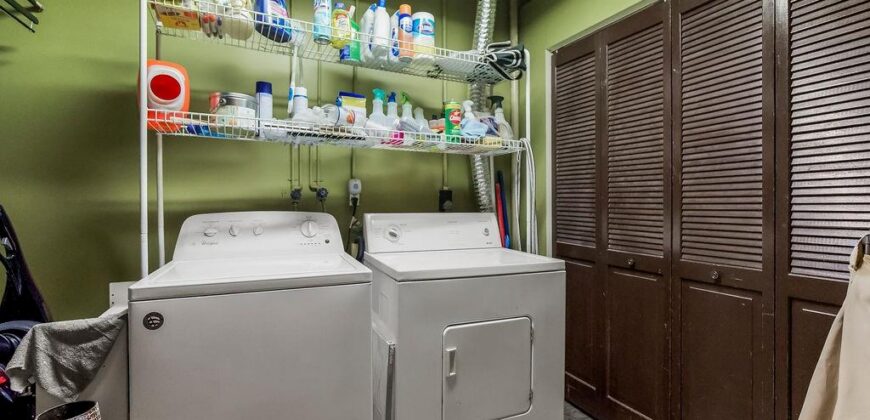
- Laundry Features Lower Level
- Lot Features City Lot, Many Trees
- Middle School Walden
- Parking Features Detached, Garage Door Opener
- Patio and Porch Features Deck, Patio
- Postal Code 64151
- High School District Park Hill
- Subdivision Name Hills Of Walden
- Year Built 1965
- Open House Date Sat September 12