

14014 Zachery Drive, Liberty, MO 64068


Description
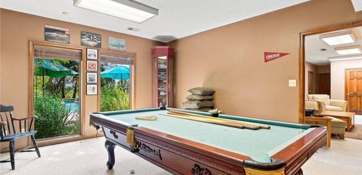
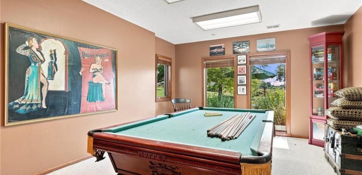
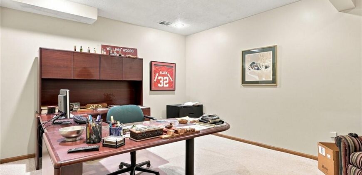
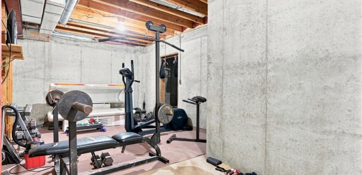
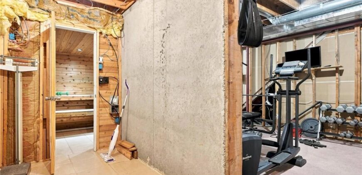
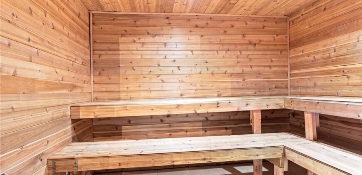
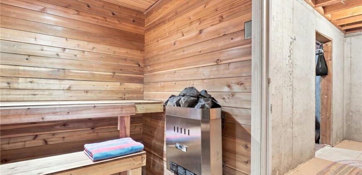
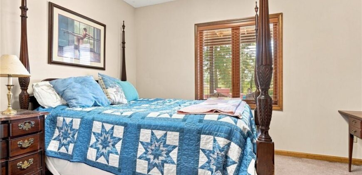
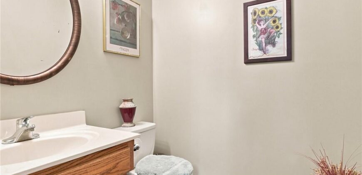
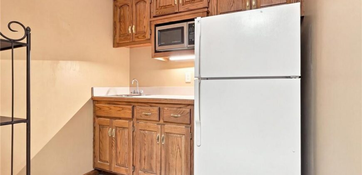
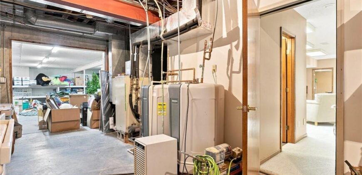
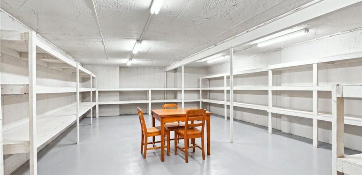
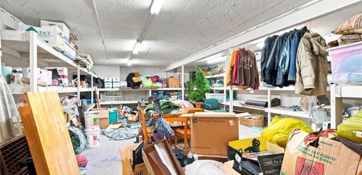
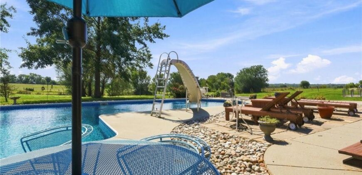
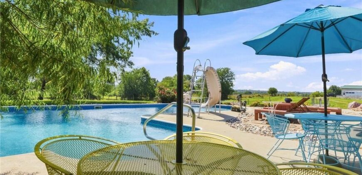
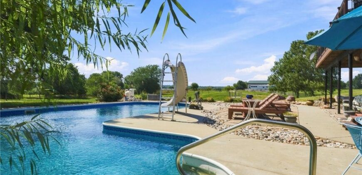
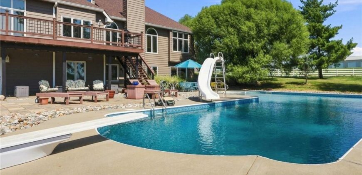
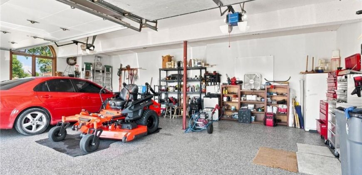
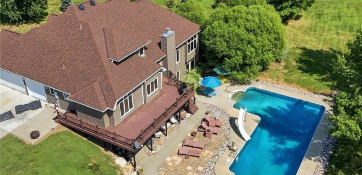
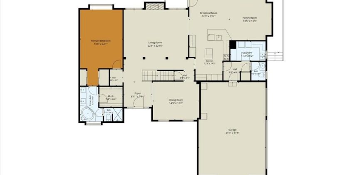
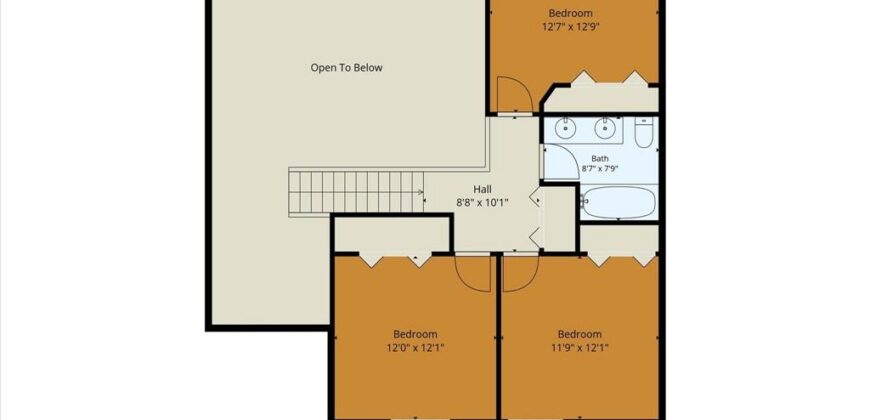
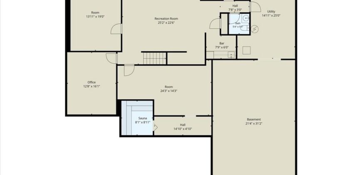
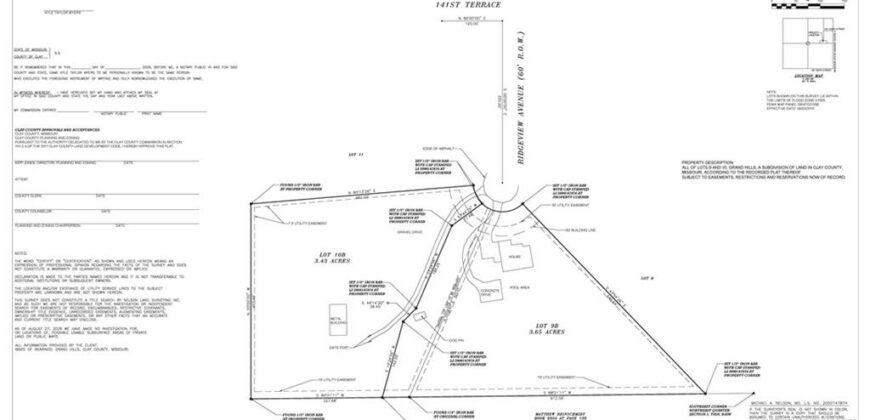
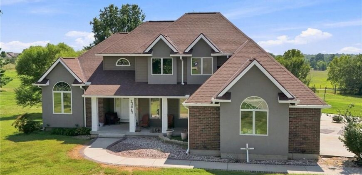
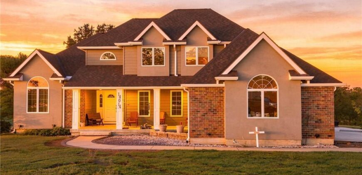
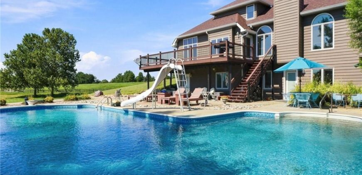
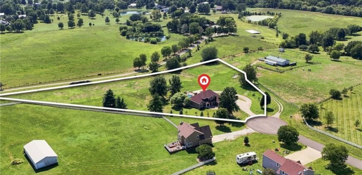
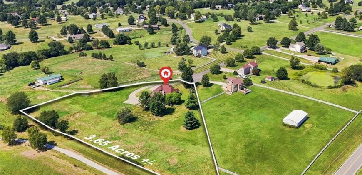
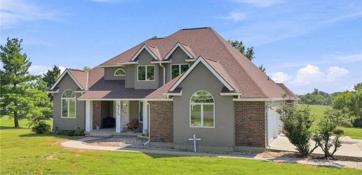
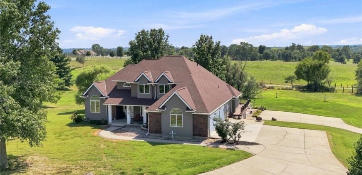
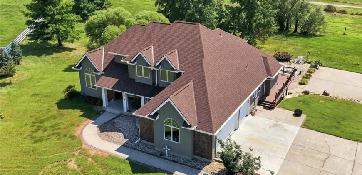
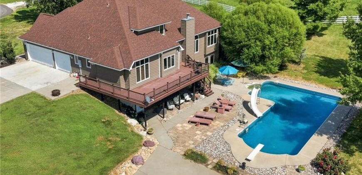
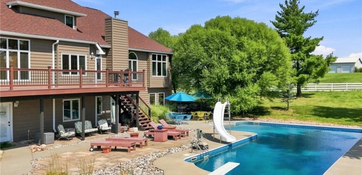
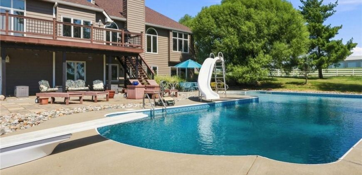
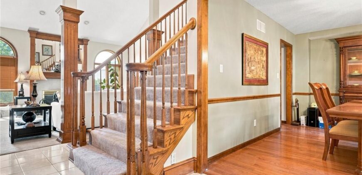
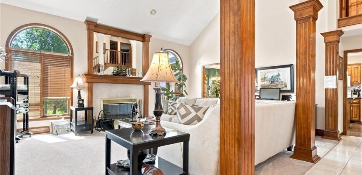
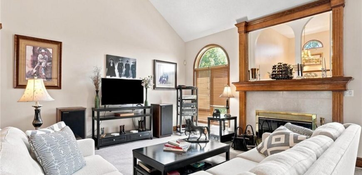
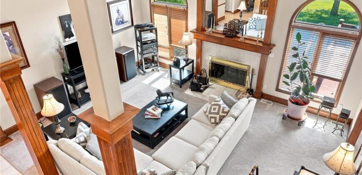
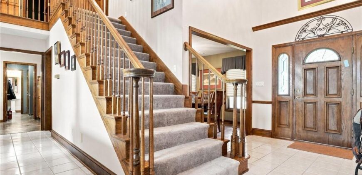
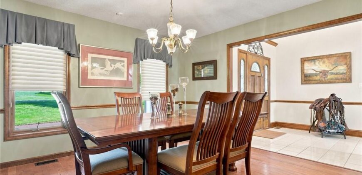
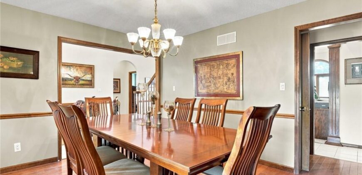
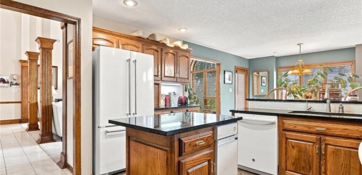
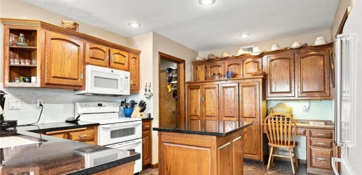
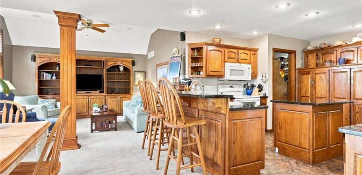
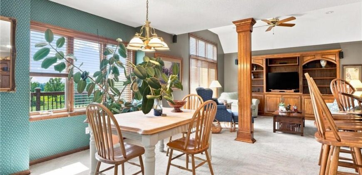
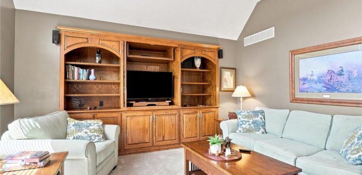
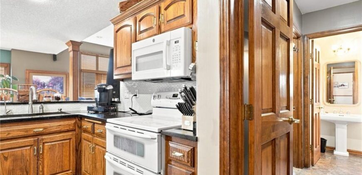
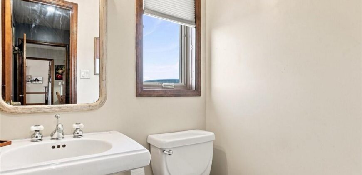
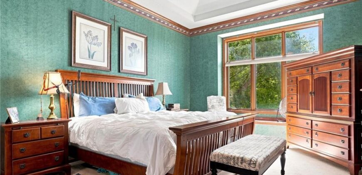
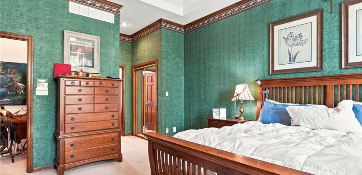
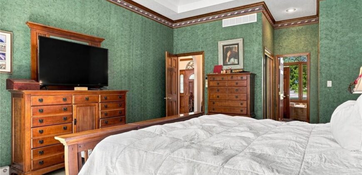
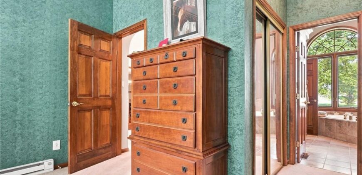
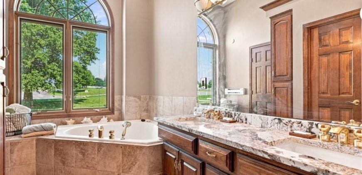
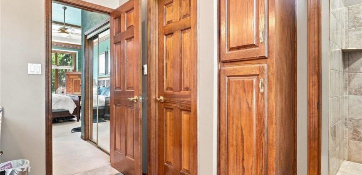
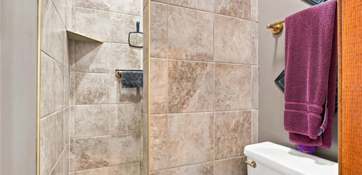
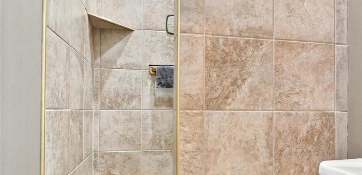
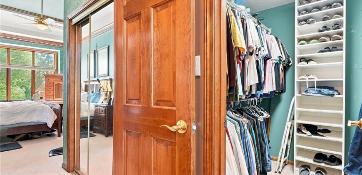
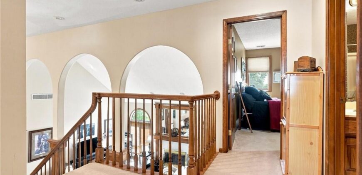
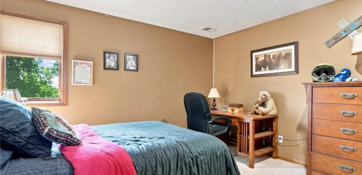
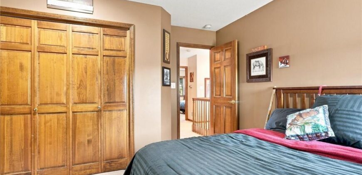
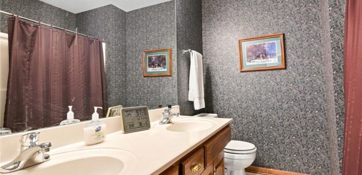
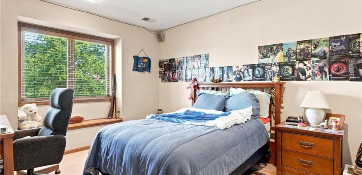
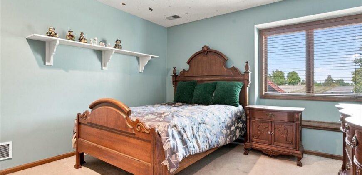
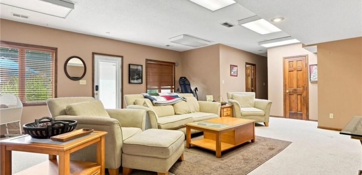
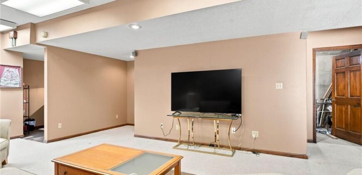
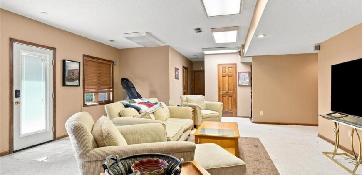
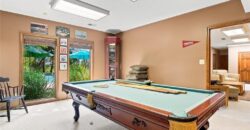
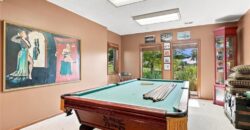
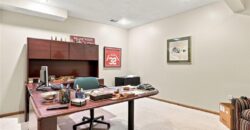
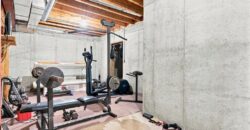
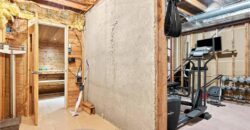
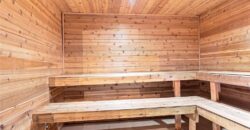
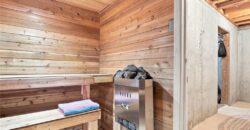
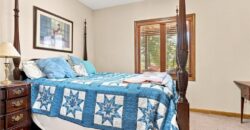
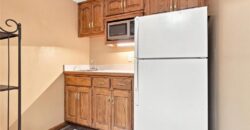
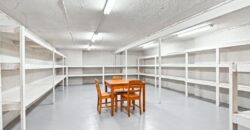
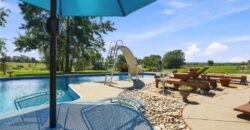
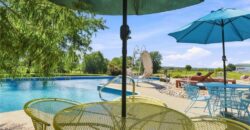
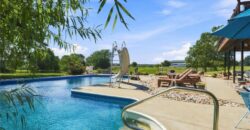
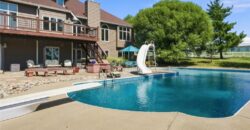
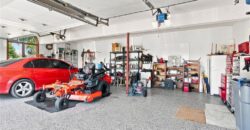
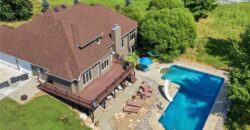
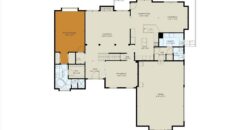
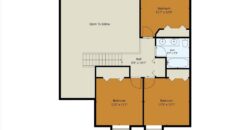
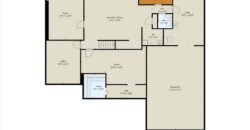
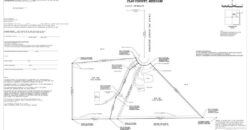
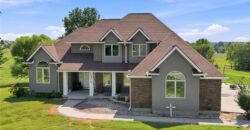
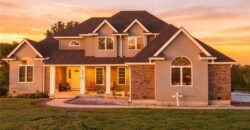
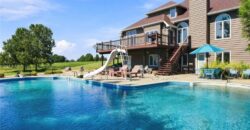
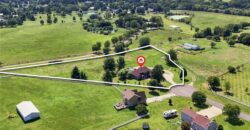
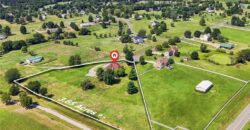
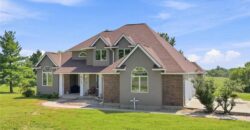
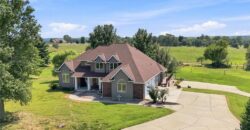
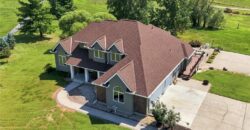
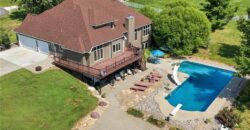
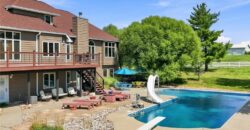
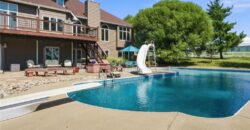
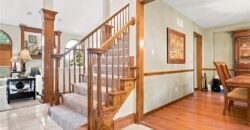
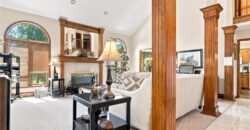
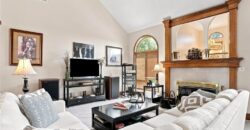
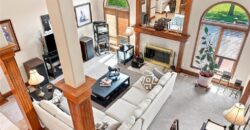
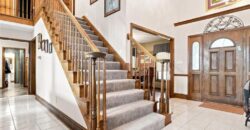
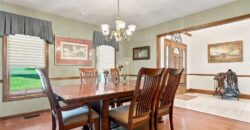
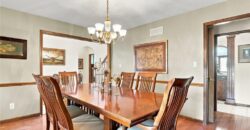
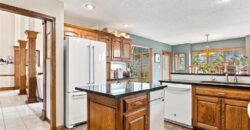
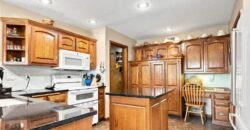
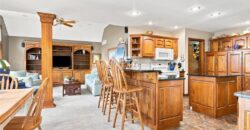
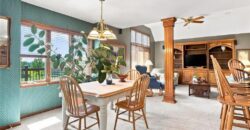
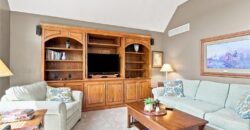
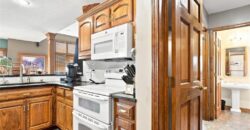
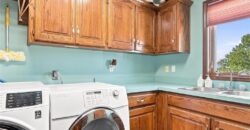
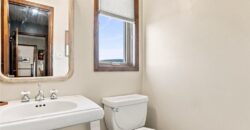
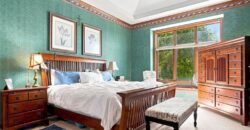
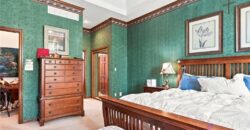
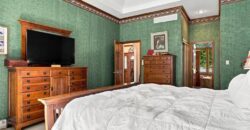
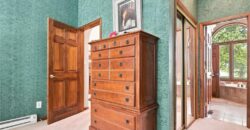
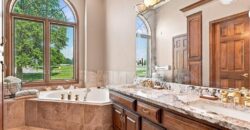
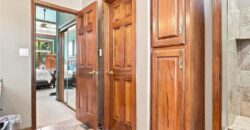
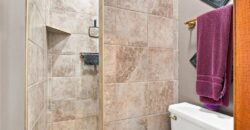
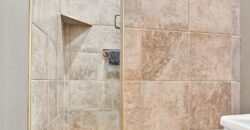
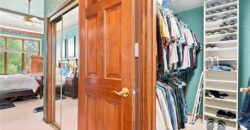
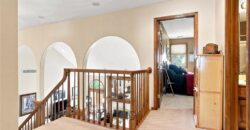
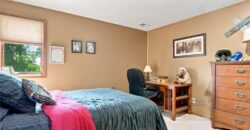
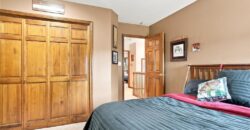
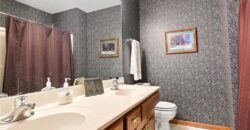
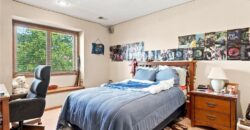
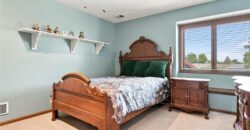
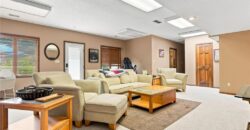
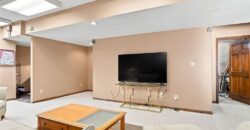
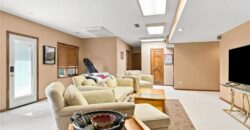
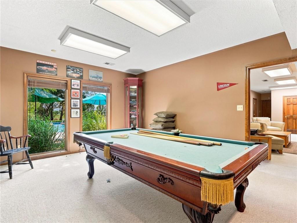
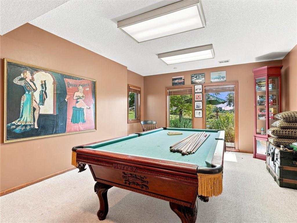
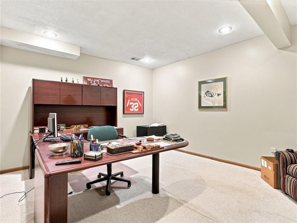
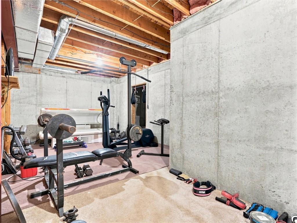
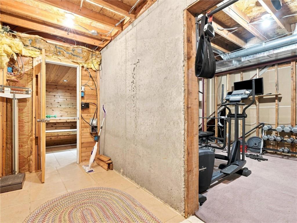
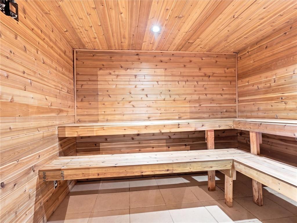
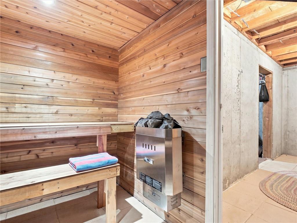
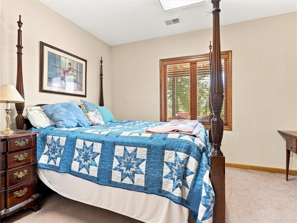
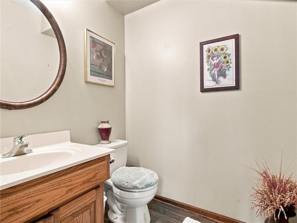
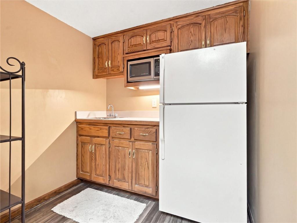
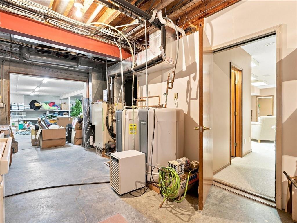
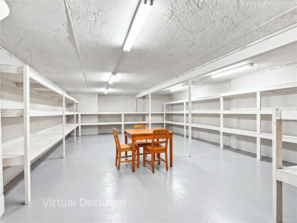
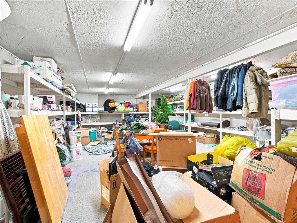
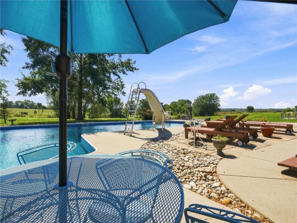
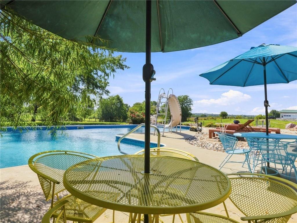
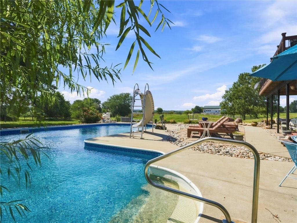
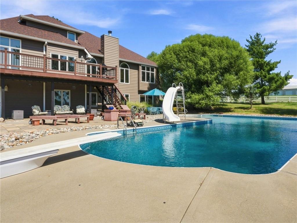
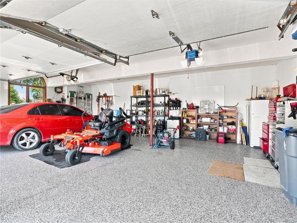
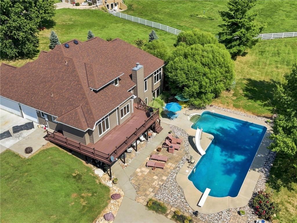
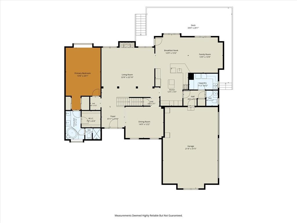
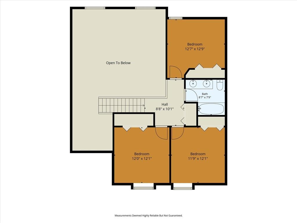
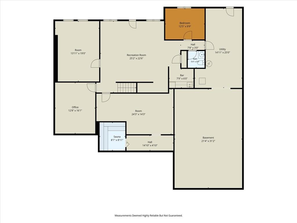
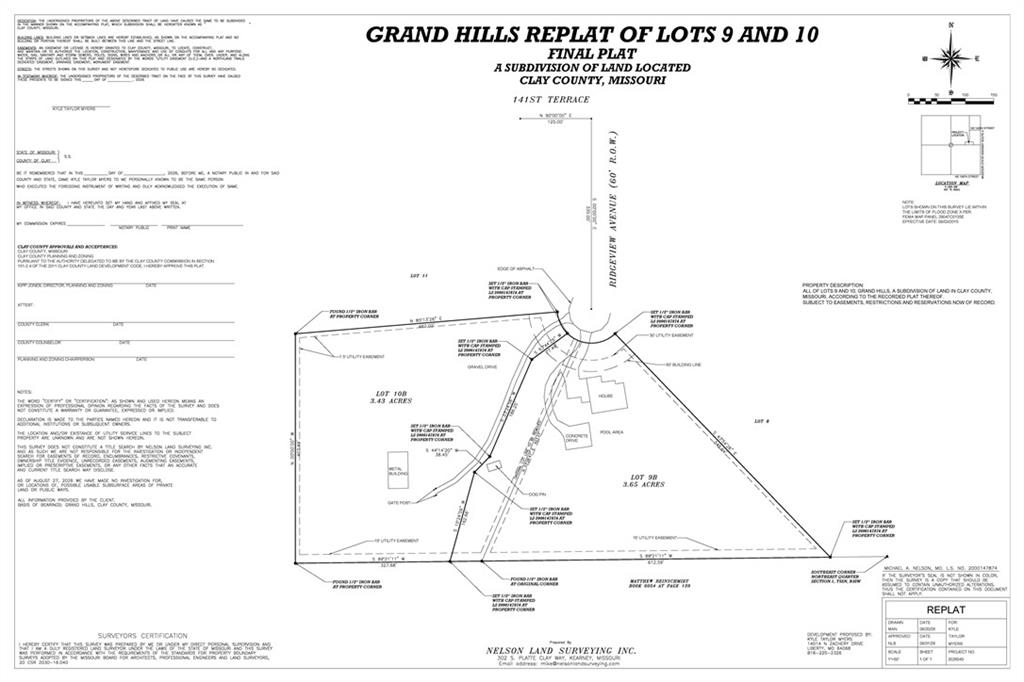
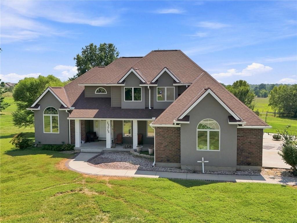
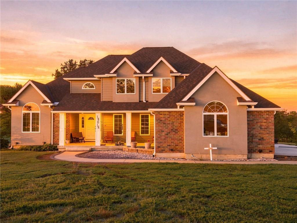
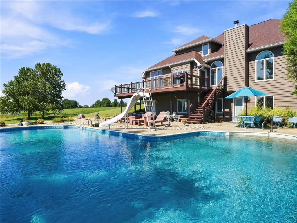
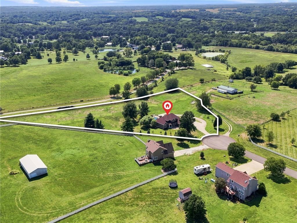
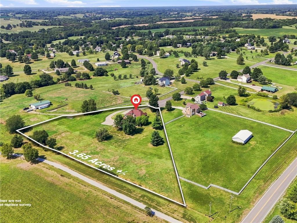
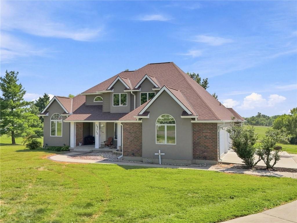
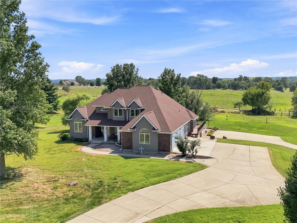
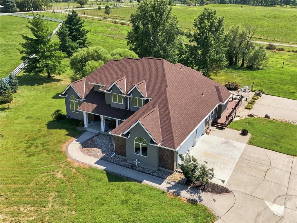
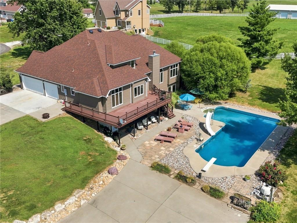
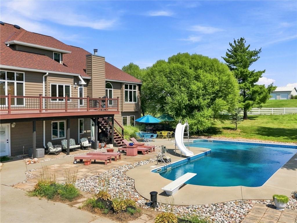
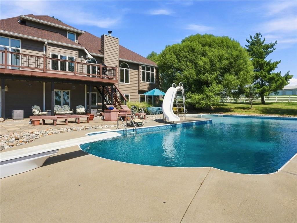
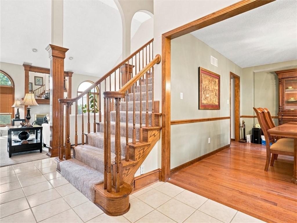
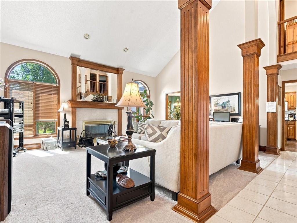
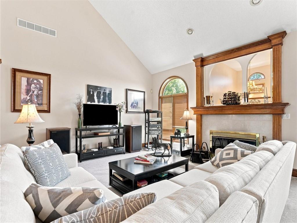
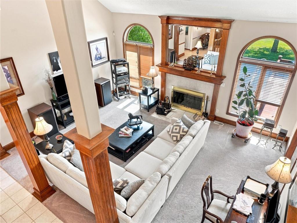
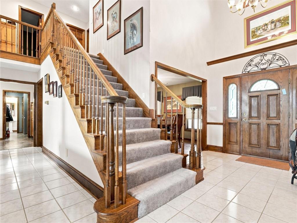
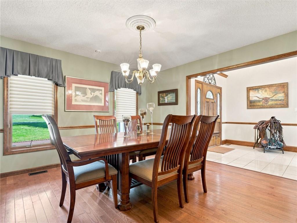
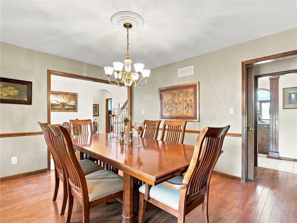
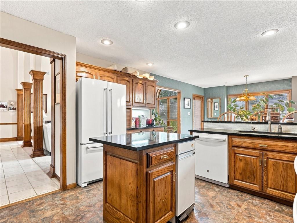
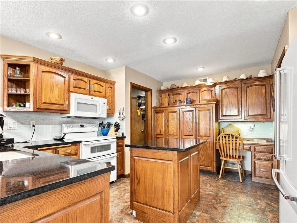
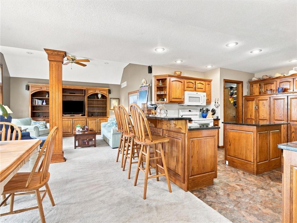
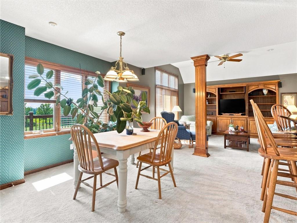
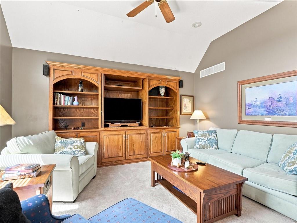
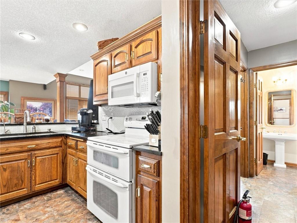
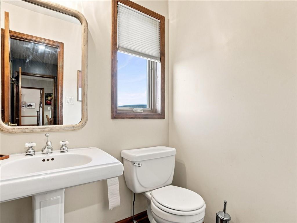
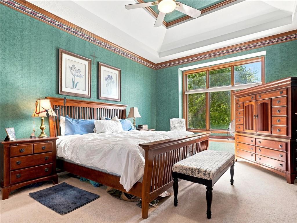
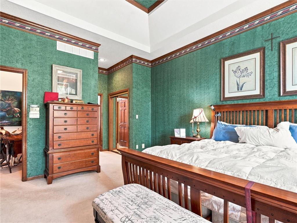
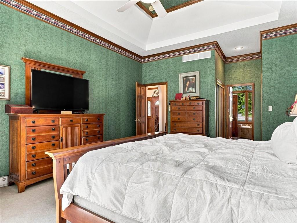
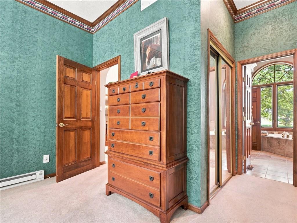
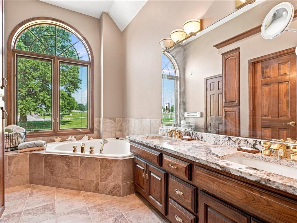
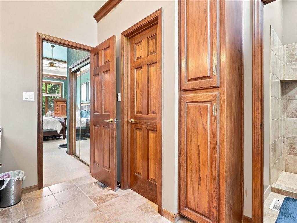
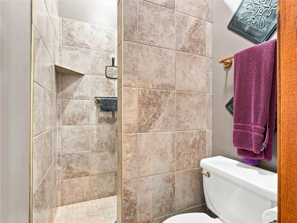
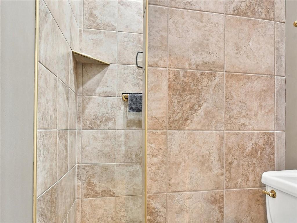
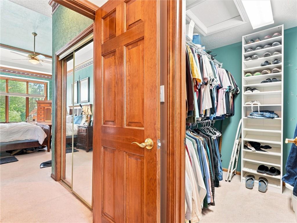
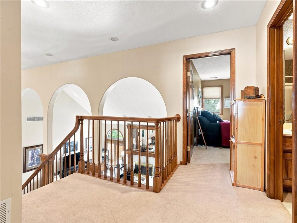
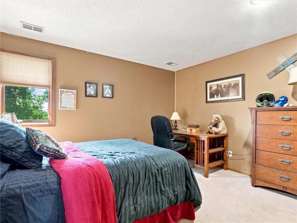
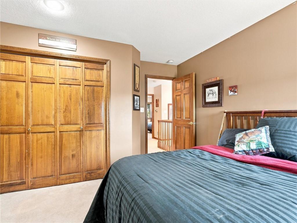
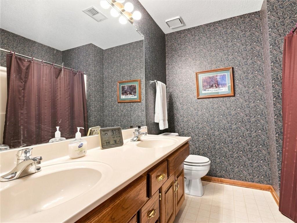
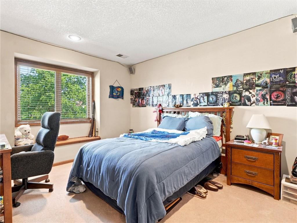
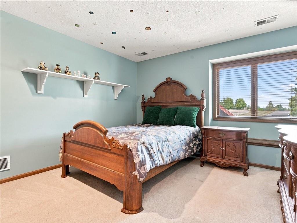
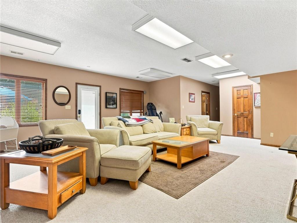
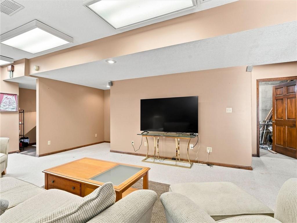
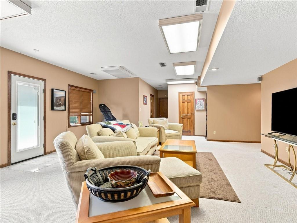
PRICE CHANGED $25,000! Welcome home to 14014 — a stunning custom estate on 3.65 +/- acres at the end of a quiet cul-de-sac, backing to open pasture for ultimate privacy. This impressive 1.5 story greets you with dramatic curb appeal, a maintenance free vinyl and stucco exterior with maintenance-free vinyl siding, and a covered front porch. Step inside to soaring vaulted and cathedral ceilings, an open two-story living room with a wood-burning fireplace, and abundant natural light through arched Pella replacement windows throughout. Rich wood columns, solid wood doors, and custom millwork carry through the main living areas, including a formal dining room and a spacious kitchen featuring granite counters, a new tile backsplash, a large center island, and abundant cabinetry. Retreat to a first floor oversized primary suite boasting three closets and a spa-like en-suite bath with a jetted soaking tub, dual vanities, and serene backyard views. Additional bedrooms are generously sized, with flexible space for a possible 5th and 6th bedroom, each with closets already in place. The finished walkout basement is an entertainer’s dream, complete with a large family/rec room with built-in cabinetry, a home gym, a 6-person sauna, and abundant storage. Outside, escape to your private backyard oasis featuring a sparkling in-ground pool with slide and diving board, a spacious deck perfect for entertaining, and beautifully landscaped grounds — all secured by a buried invisible dog fence. This home is loaded with high-value upgrades including geothermal HVAC, instant hot water throughout, two 40-gallon electric water heaters, a central vac system, and a water softener. The oversized garage features a suspended floor for exceptional storage, and the concrete driveway and pool decking complete this move-in-ready package. A rare combination of acreage, privacy, and thoughtful upgrades — this one has it all. Sale subject to a lot line change to be recorded after 10/6/2026.
Address
-
Address 14014 Zachery Drive, Liberty, MO 64068
-
Country United States
-
Province/State MO
-
City/Town Liberty
-
Neighborhood Grand Hills
-
Postal code/ZIP 64068
Overview
- Property ID HMS53427306
- Price $724,000
- Property Type Single Family Residence
- Property status Active
- Rooms 0
- Bedrooms 4
- Bathrooms 4
- Year Built 1995
- Size 4,201 SqFt
- Land area 3.65 SqFt
- Garages 1
- Age Description 31-40 Years
- Basement Finished, Walk-Out Access
- Full Bathrooms 3
- Half Bathrooms 1
- Total Bedrooms 4
- City Liberty
- County Clay
- Directions A Hwy to Grand Hills on West Side of rd go to top of hill go South to end of cul de sac see for sale signs on the property
- FireplaceYN 1
- Total Fireplaces 1
- Floor Plan Features 1.5 Stories
- Garage Spaces 3
- Parking Features Attached, Garage Faces Side
- Postal Code 64068
- High School District Kearney
- Subdivision Name Grand Hills
- Year Built 1995