

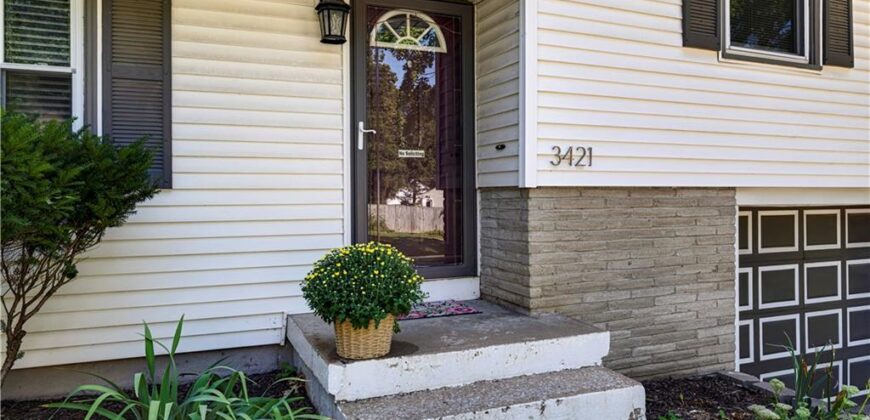
3421 N Chelsea Avenue, Kansas City, MO 64117



Description
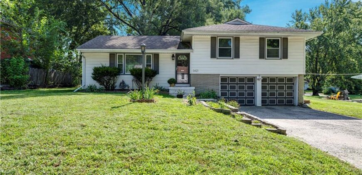
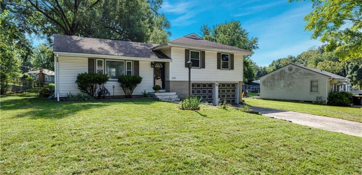
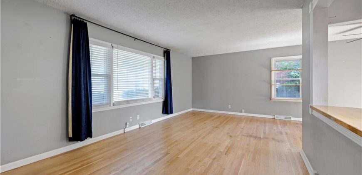
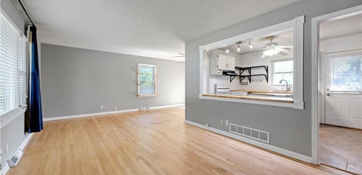
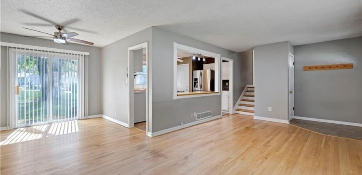
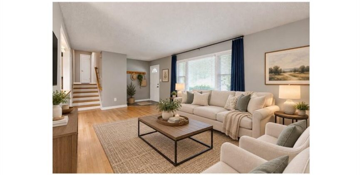
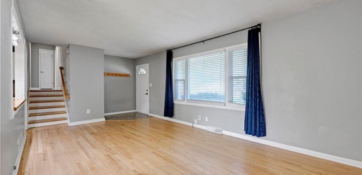
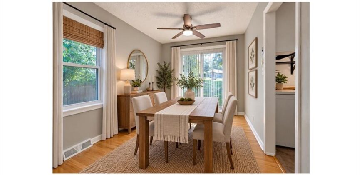
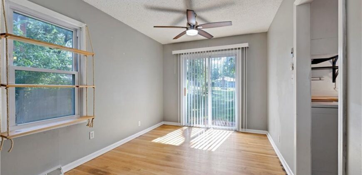
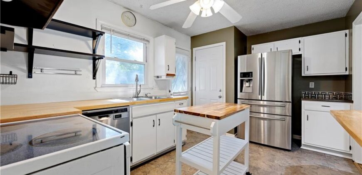
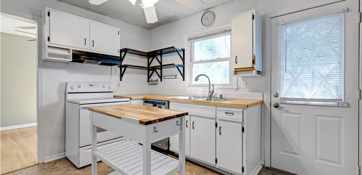
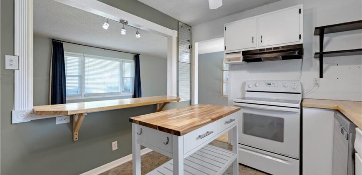
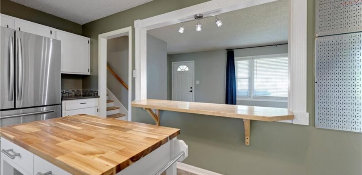
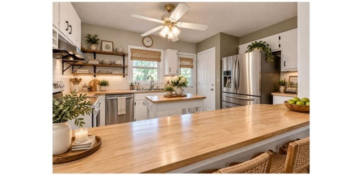
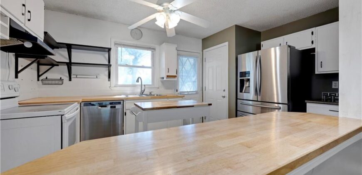
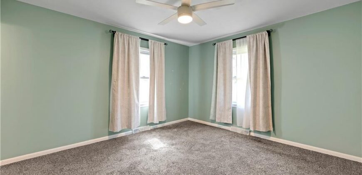
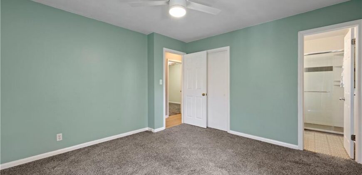
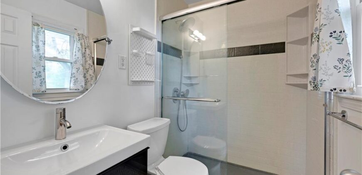
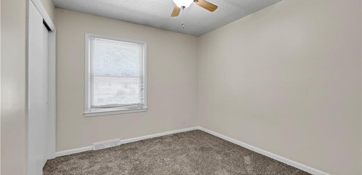
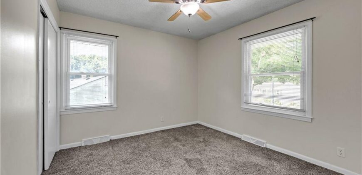
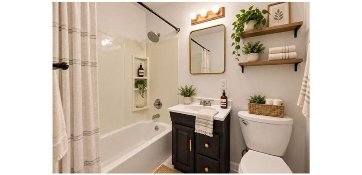
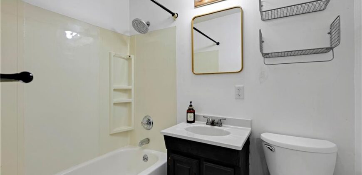
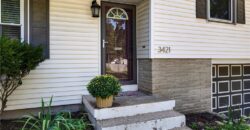
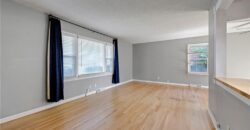
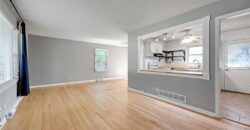
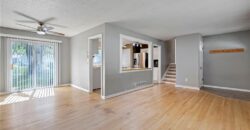
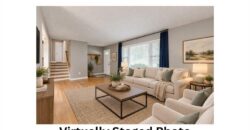
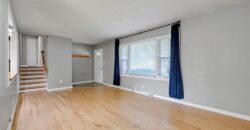
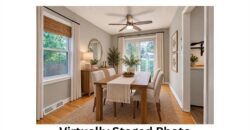
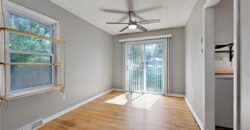
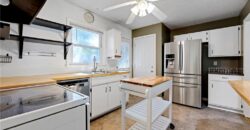
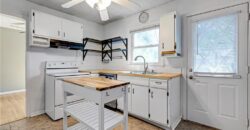
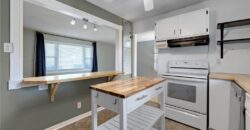
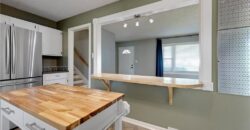
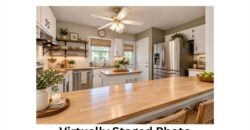
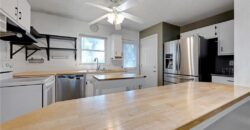
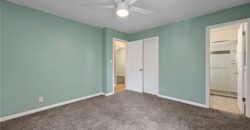
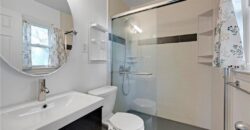
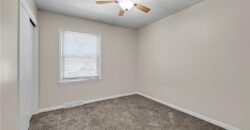
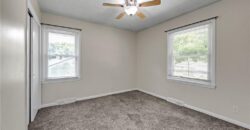
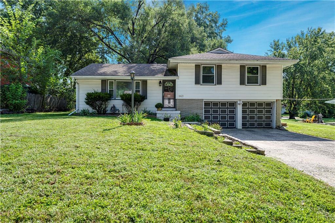
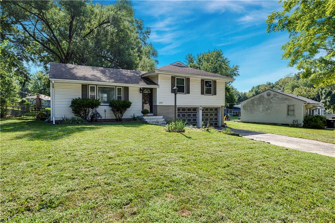
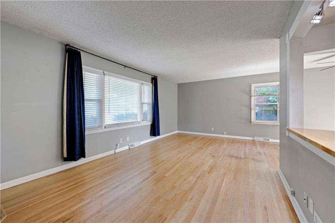
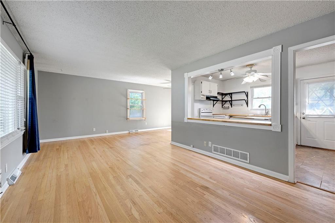
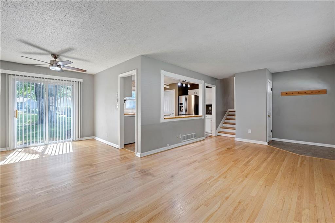
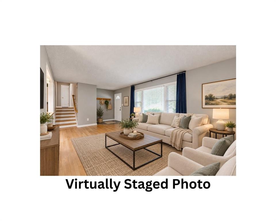
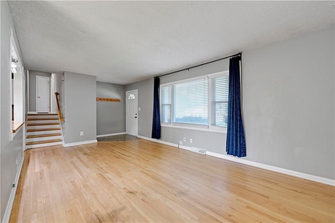
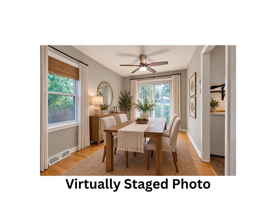
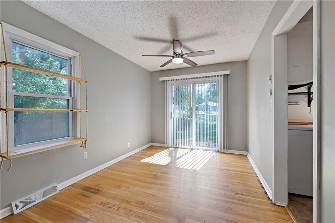
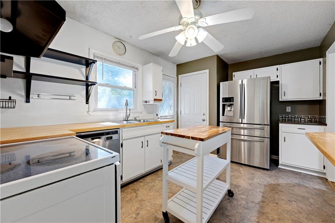
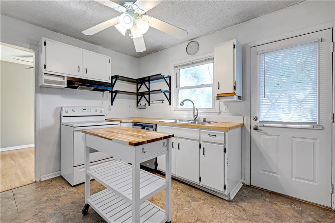
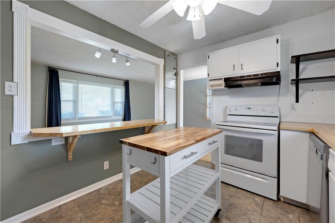
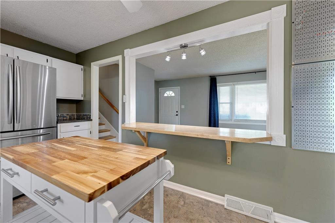
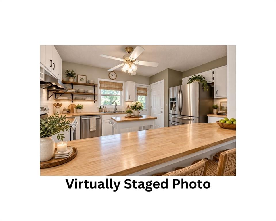
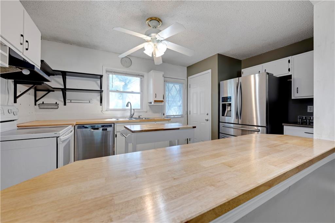
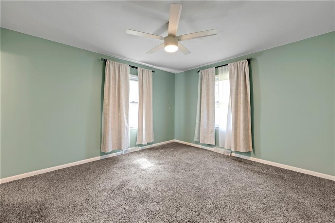
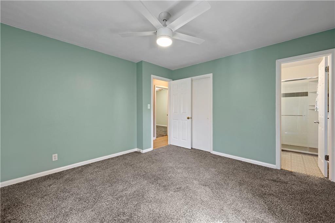
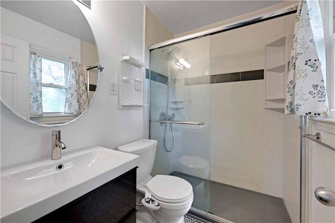
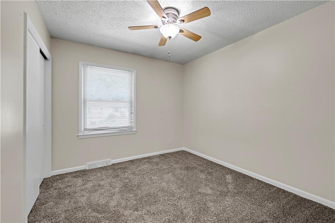
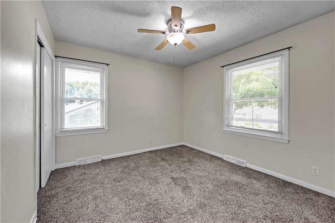
Welcome to this inviting 3-bedroom, 2-full-bath home nestled on a charming tree-lined street! Large windows throughout fill the home with natural light, creating a bright and welcoming feel. Beautiful hardwood floors flow throughout the main-level living and dining spaces, while the open kitchen offers generous counter space, a convenient breakfast bar/pass-through and a movable center island—perfect for additional prep space or casual entertaining.
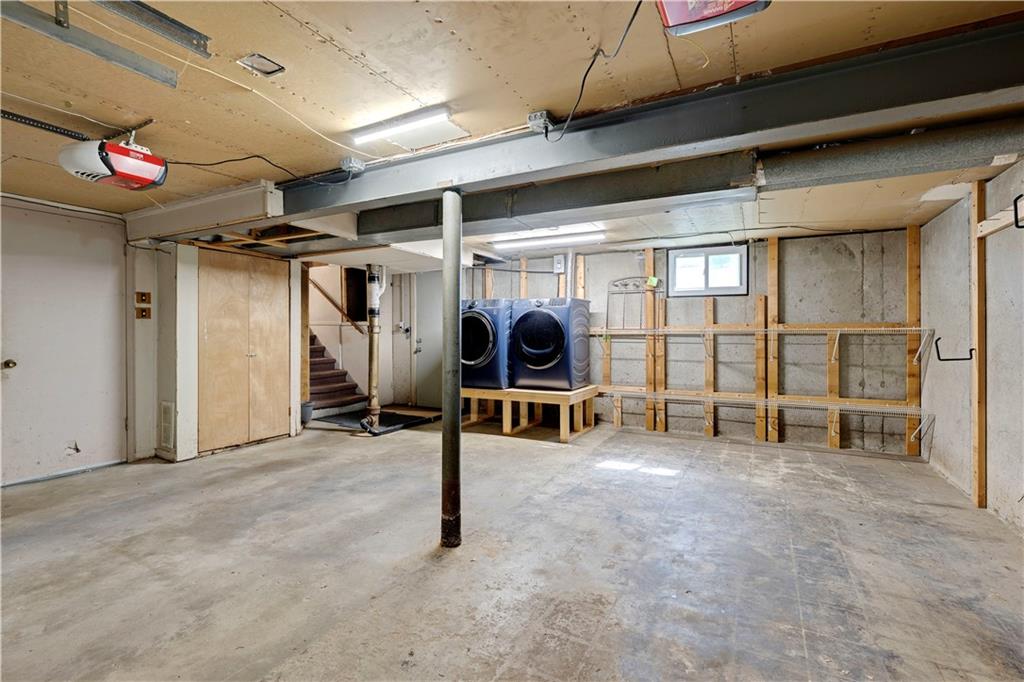
The kitchen opens nicely to the adjoining living and dining areas, providing an easy flow for everyday living and gatherings. Refrigerator, washer and dryer all remain with the home for added convenience.
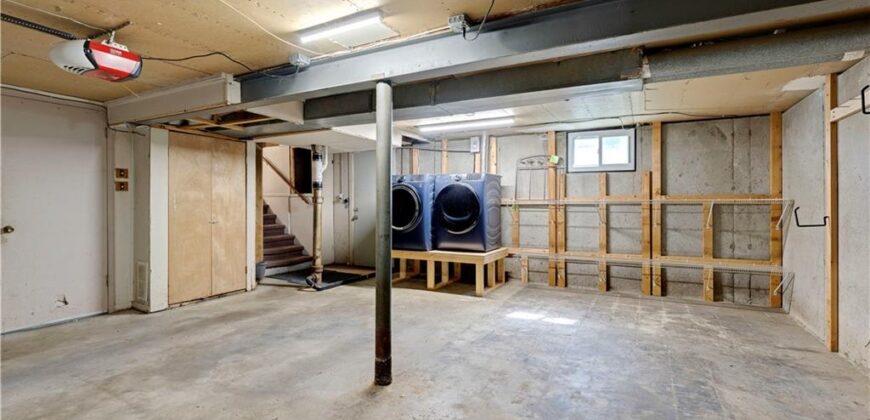
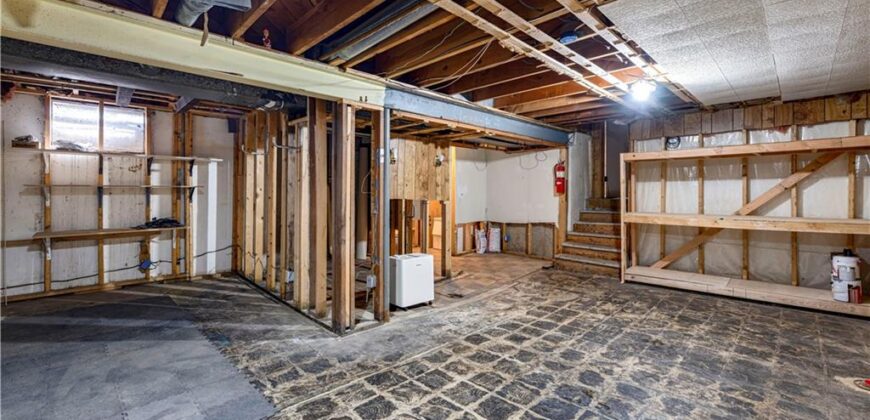
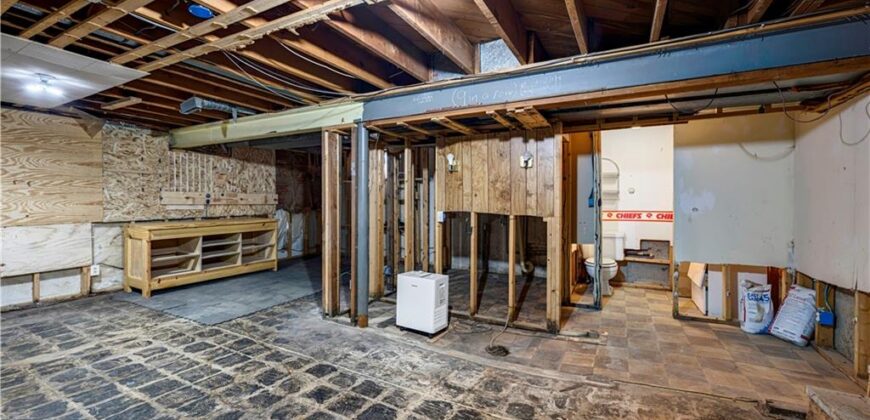
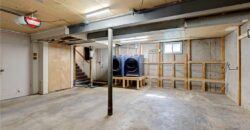
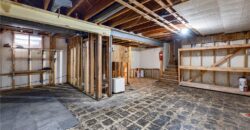
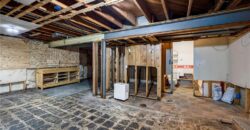
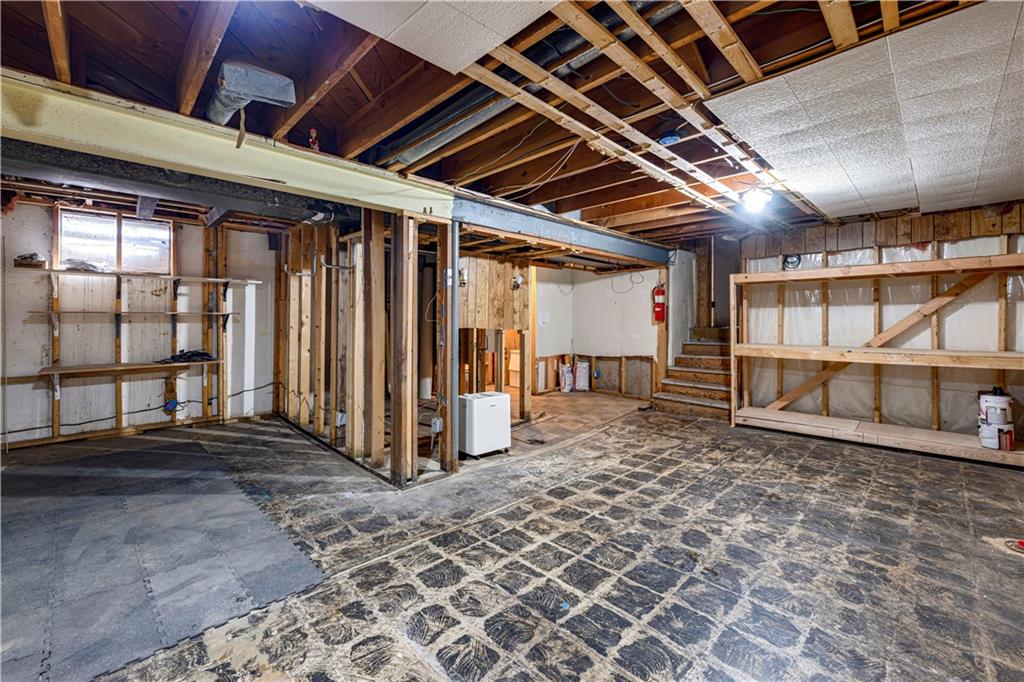
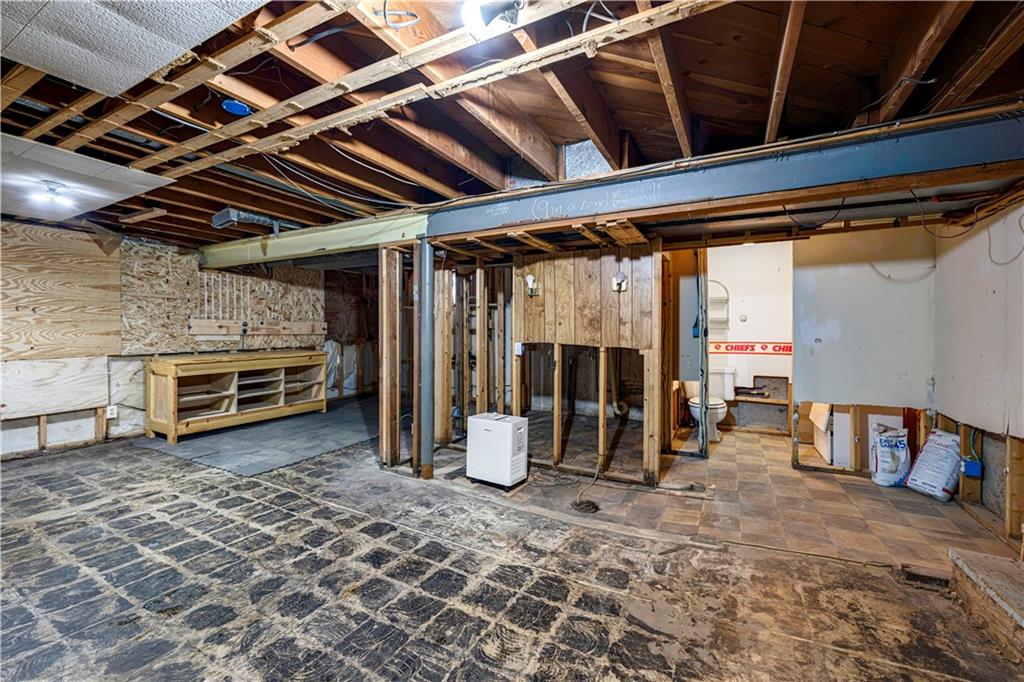
The unfinished basement offers plenty of storage, a handy workbench for projects and is already stubbed for a future bathroom. With plenty of room to work with, the lower level offers great potential to finish and customize the space to suit a buyer’s needs.
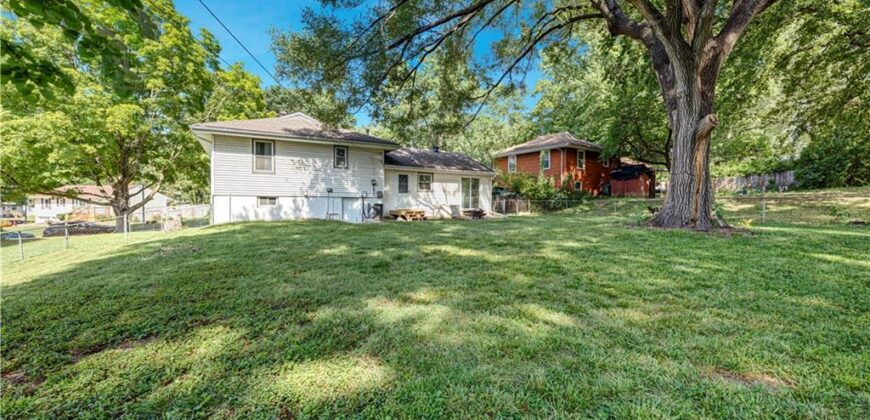
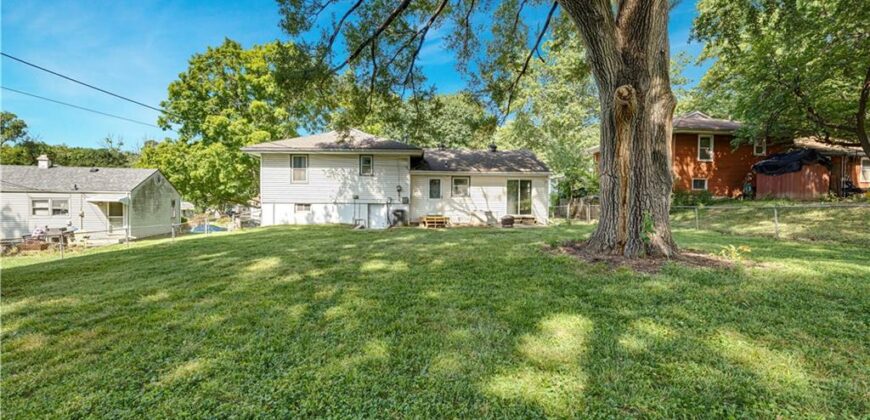
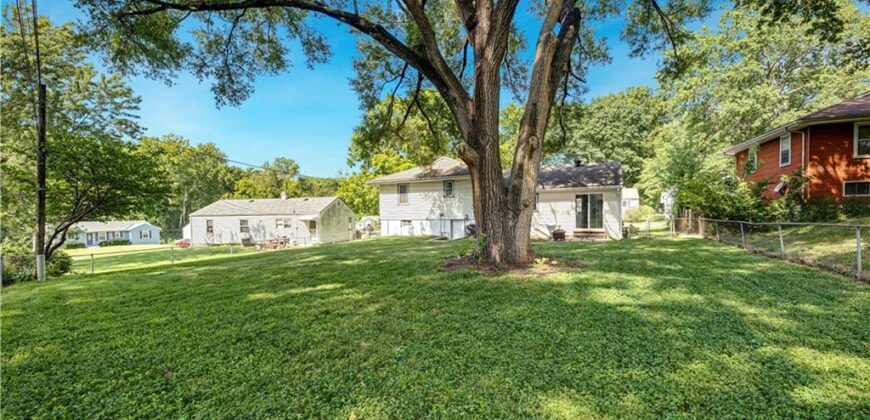
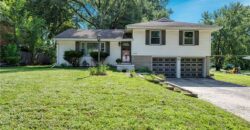
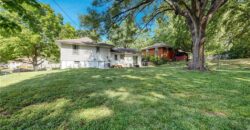
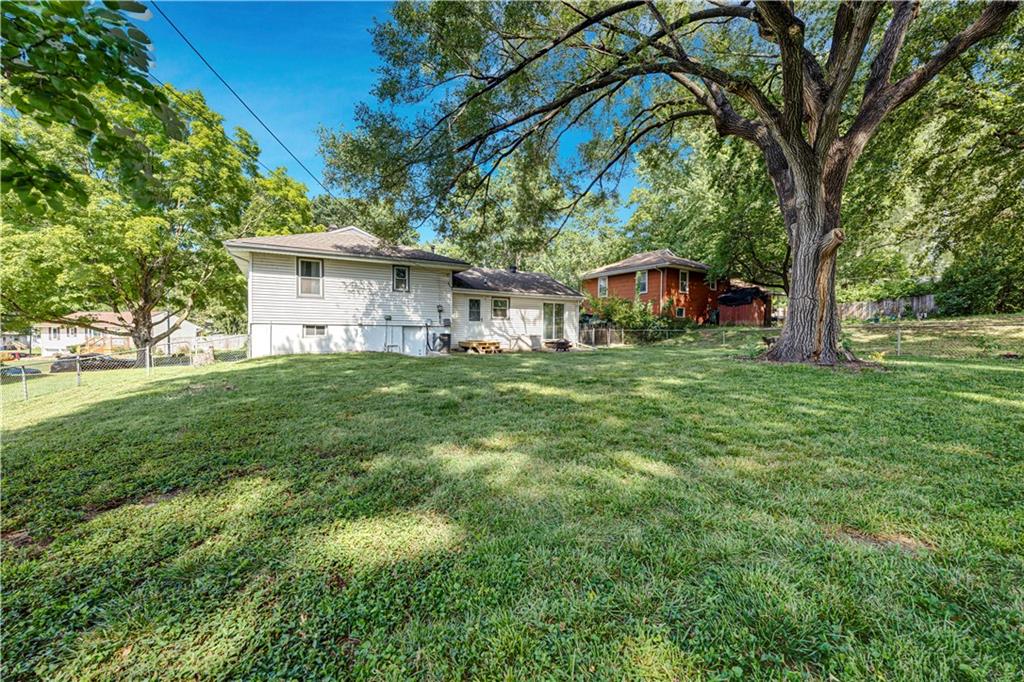
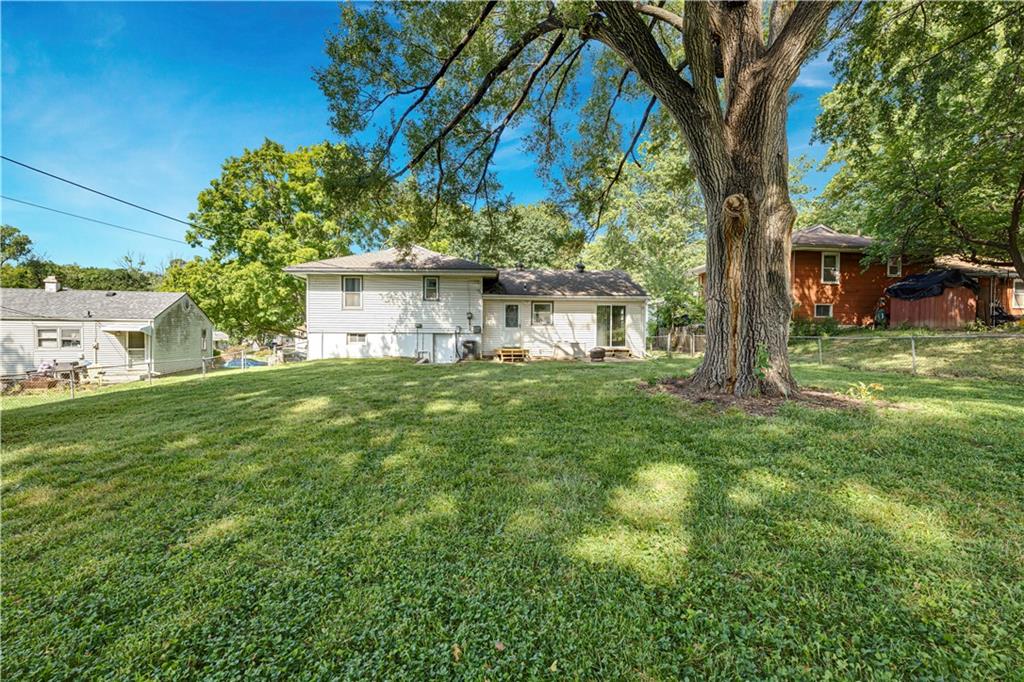
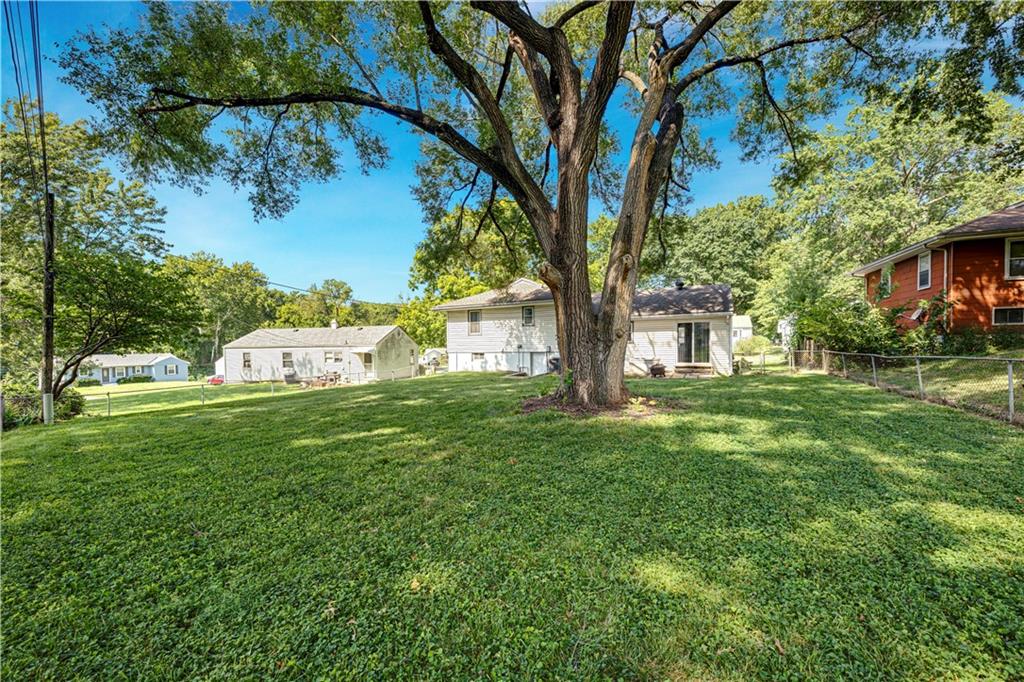
Step outside to a large, fully fenced backyard with plenty of room for entertaining, gardening, pets or play. A spacious 2-car garage provides additional parking and storage.
Conveniently located near Downtown Kansas City with easy highway access throughout the metro, this home offers a wonderful combination of space, natural light, beautiful hardwood floors, a large backyard and future potential—all in a convenient location.
Address
-
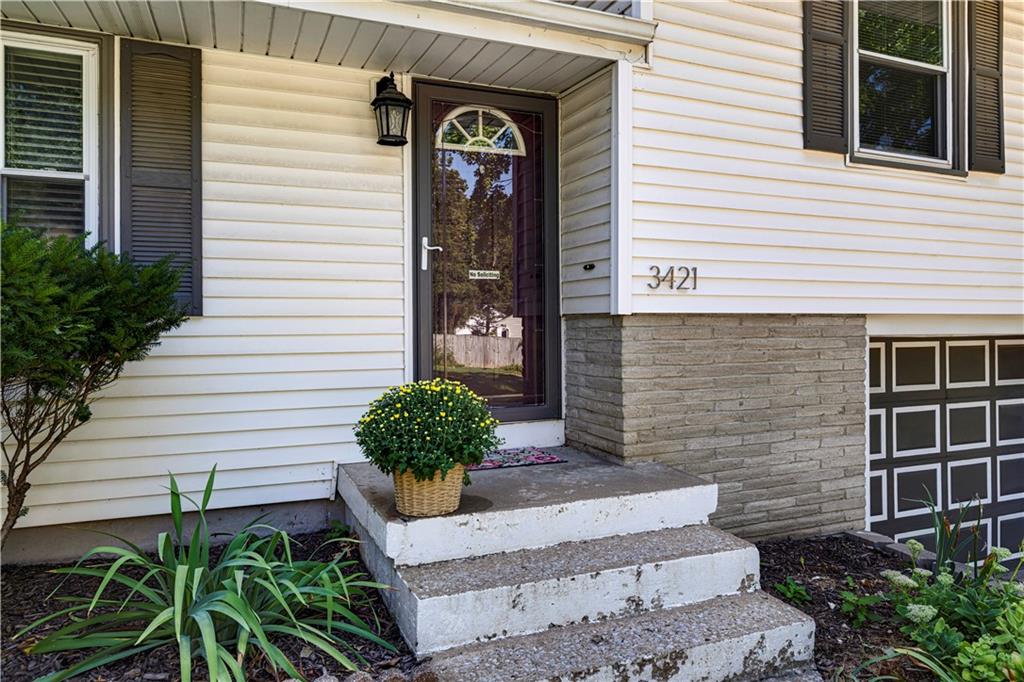
Address 3421 N Chelsea Avenue, Kansas City, MO 64117
-
Country United States
-
Province/State MO
-
City/Town Kansas City
-
Neighborhood Chouteau Estates
-
Postal code/ZIP 64117
Overview
- Property ID HMS53395629
- Price $230,000
- Property Type Single Family Residence
- Property status Active
- Rooms 3
- Bedrooms 3
- Bathrooms 2
- Year Built 1960
- Size 1,152 SqFt
- Land area 9,148 SqFt
- Garages 1
- Age Description 76-100 Years
- Architectural Style Traditional
- Basement Unfinished, Stubbed for Bath
- Full Bathrooms 2
- Total Bedrooms 3
- City Kansas City
- County Clay
- Dining Area Features Formal
- Directions 435 North and 71 North to 210 NKC, Left on 210 Armour Road, Right on Searcy Creek Pkwy to N Brighton Avenue, Right on N Brighton Avenue, Left on NE 34th Terrace, Right on N Chelsea Ave, Home on Right
- Elementary School Chouteau
- Fencing Metal
- Flooring Carpet, Wood
- Floor Plan Features Side/Side Split
- Garage Spaces 2
- High School North Kansas City
- Laundry Features In Basement
- Lot Features Level, Many Trees
- Middle School Northgate
- Parking Features Attached, Garage Faces Front
- Postal Code 64117
- High School District North Kansas City
- Subdivision Name Chouteau Estates
- Year Built 1960