

7510 Oak Street, Pleasant Valley, MO 64068



Description
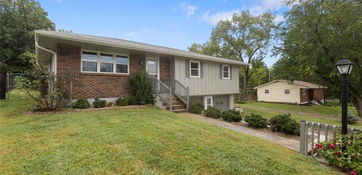
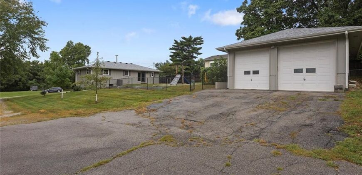
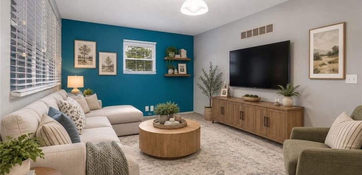
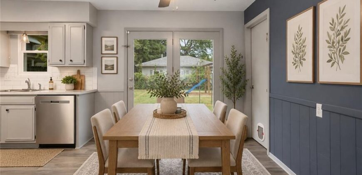
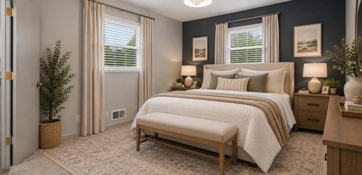
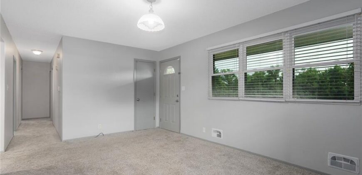
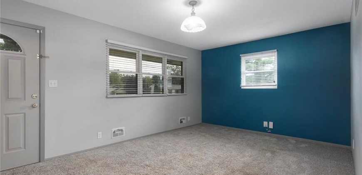
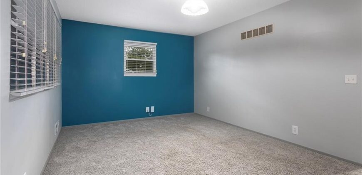
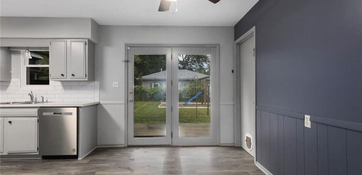
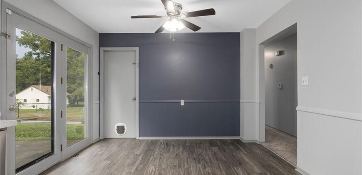
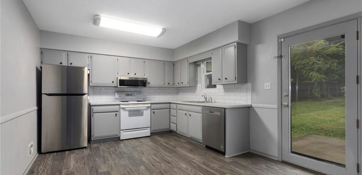
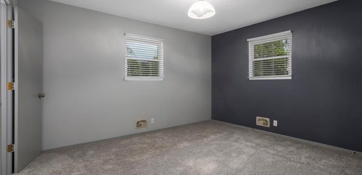
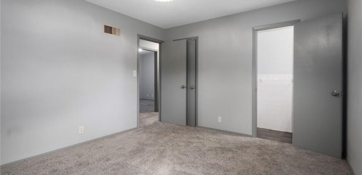
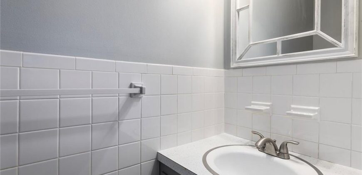
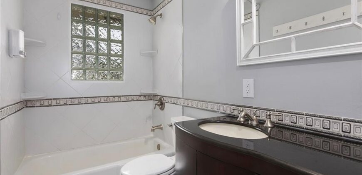
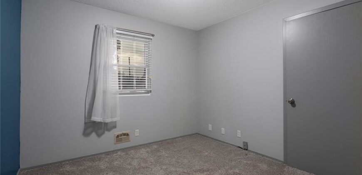
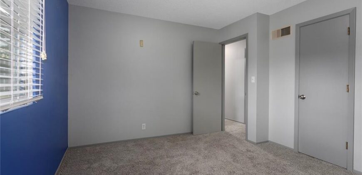
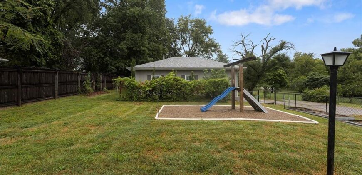
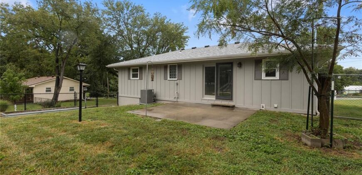
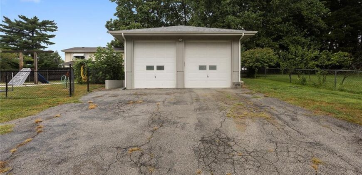
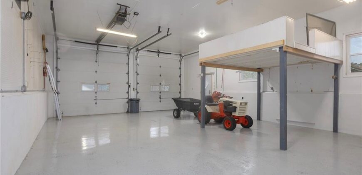
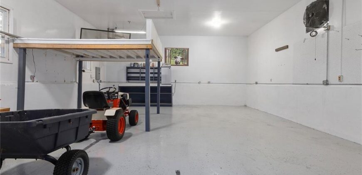
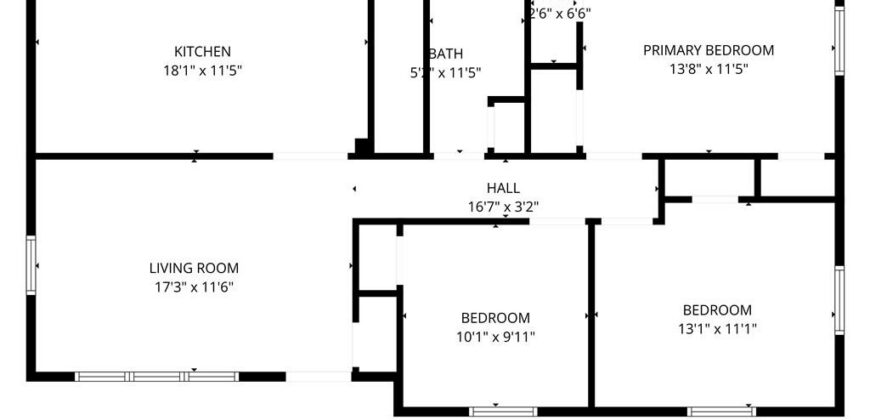
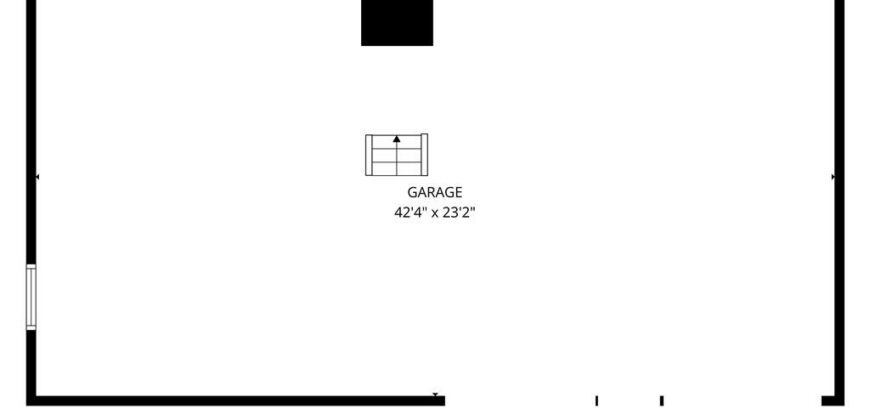
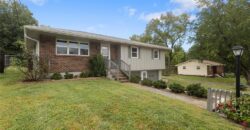
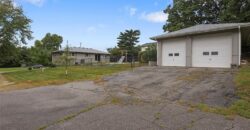
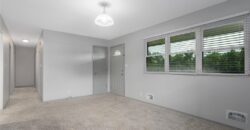
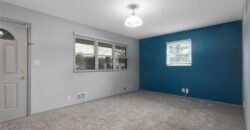
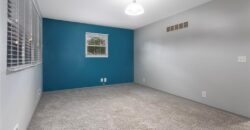
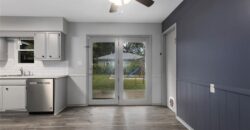
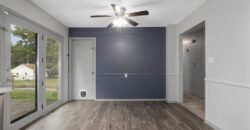
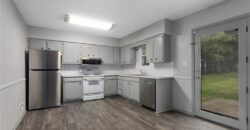
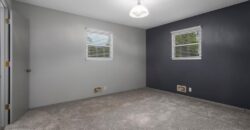
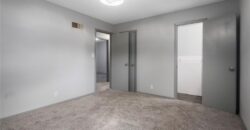
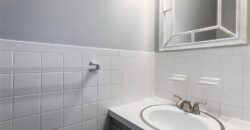
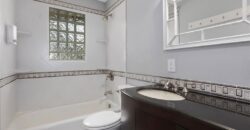
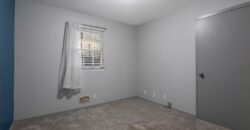
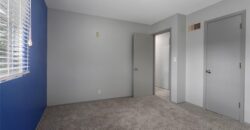
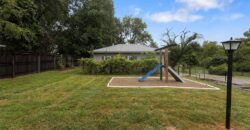
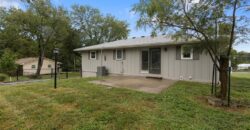
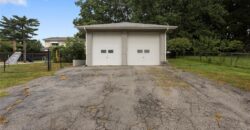
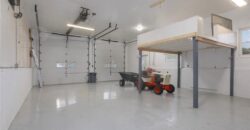
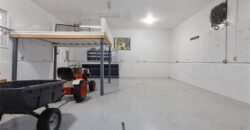
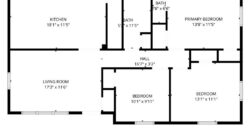
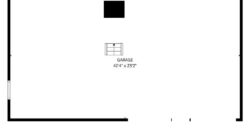
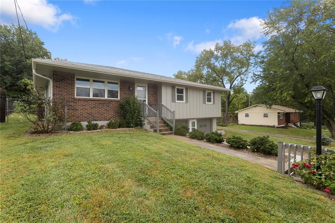
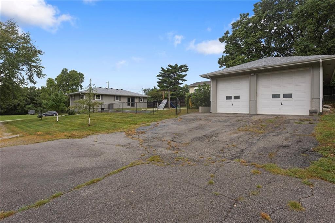
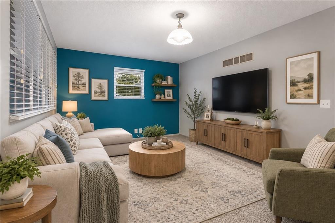
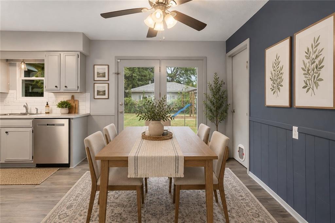
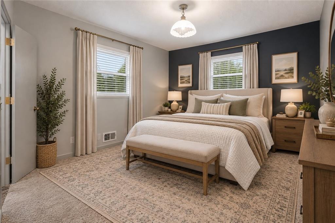
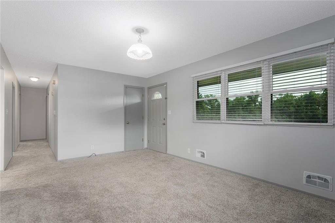
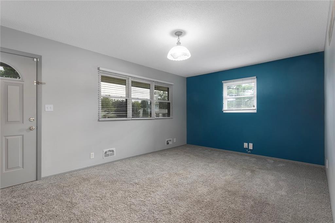
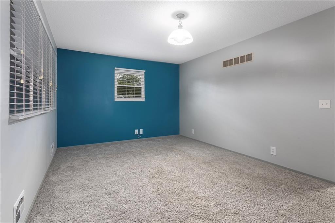
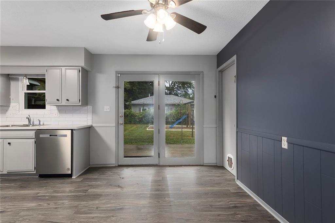
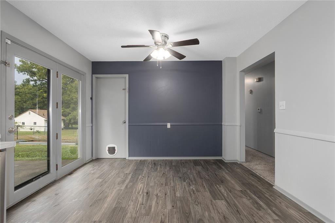
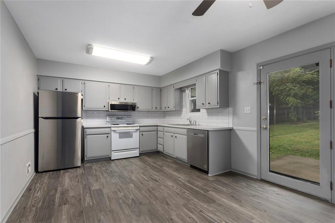
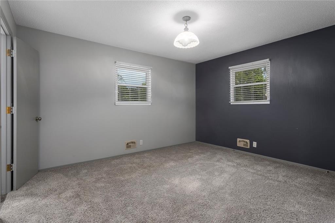
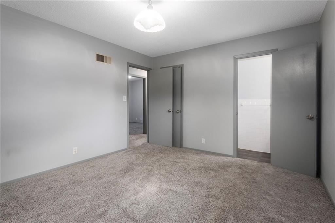
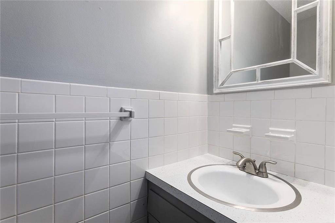
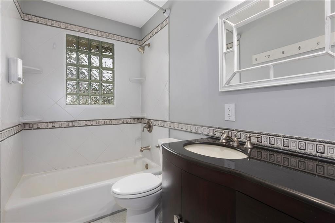
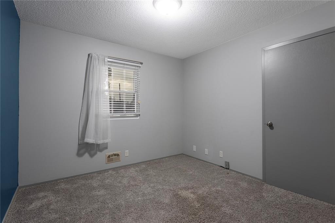
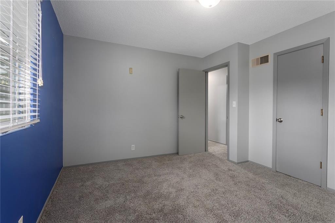
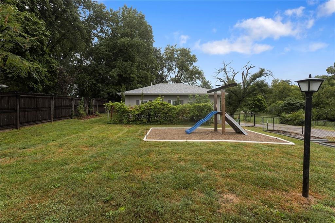
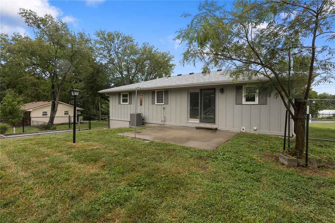
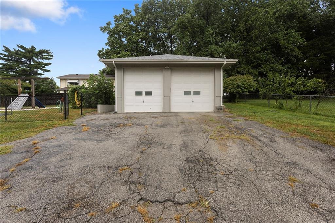
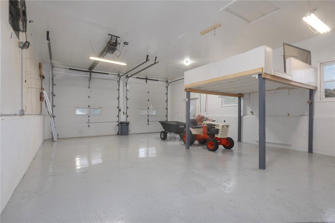
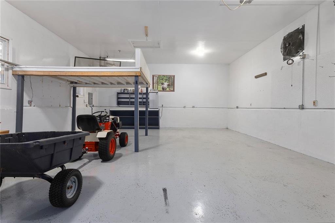
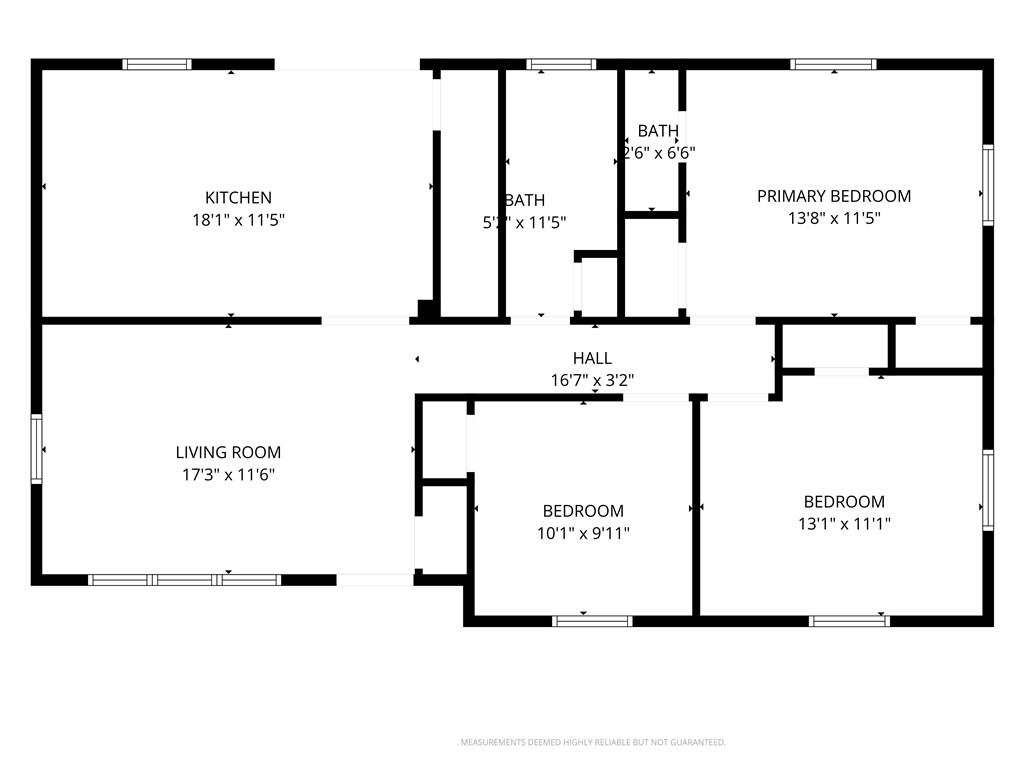
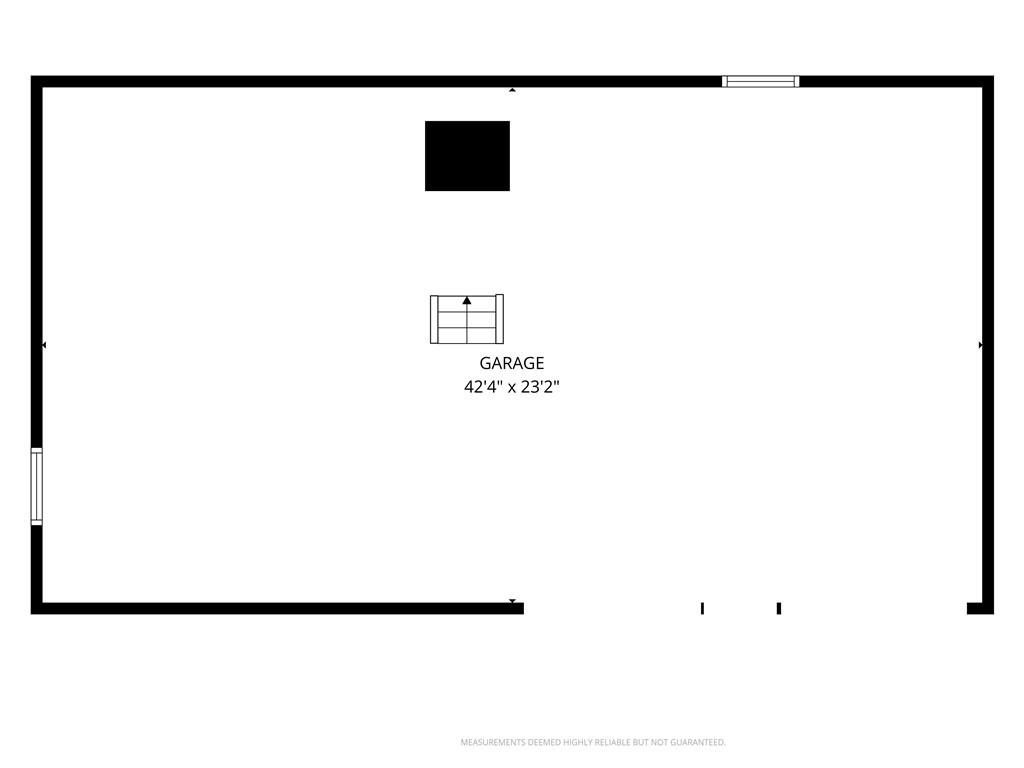
A fresh start feels even better when the big updates are already behind you! This clean, remodeled raised ranch offers a welcoming place to settle in and make your own, with all bedrooms conveniently located on the main floor. The primary bedroom features its own private half bath and two closets, while the updated interior is complemented by recently replaced kitchen appliances, including the dishwasher, microwave and refrigerator. Even better, major improvements offer added peace of mind with a roof just 2 years old and the furnace, A/C and water heater all only 3 years old. Outside, there is even more to love. The spacious fenced backyard offers room to play, relax and enjoy a garden already filled with apple, peach and fig trees, grape vines and a strawberry patch. And the impressive 36×24 heated outbuilding is a standout feature, complete with an epoxy-style floor and two 10×9 garage doors, making it ideal for a workshop, hobbies, storage or extra garage space. With so much already refreshed, replaced and ready to enjoy, this home offers the opportunity to spend less time worrying about what needs to be done and more time enjoying what comes next.
Address
-
Address 7510 Oak Street, Pleasant Valley, MO 64068
-
Country United States
-
Province/State MO
-
City/Town Pleasant Valley
-
Neighborhood Ravena Gardens
-
Postal code/ZIP 64068
Overview
- Property ID HMS53349570
- Price $325,000
- Property Type Single Family Residence
- Property status Active
- Rooms 8
- Bedrooms 3
- Bathrooms 2
- Year Built 1966
- Size 1,104 SqFt
- Land area 15,246 SqFt
- Garages 1
- Age Description 51-75 Years
- Appliances Dishwasher, Disposal, Microwave, Refrigerator, Electric Range
- Architectural Style Traditional
- Basement Concrete, Full, Garage Entrance
- Full Bathrooms 1
- Half Bathrooms 1
- Total Bedrooms 3
- City Pleasant Valley
- County Clay
- Dining Area Features Breakfast Area,Eat-In Kitchen,Kit/Dining Combo
- Directions Take I-35 or 435 to Pleasant Valley Road, turn onto River Rd going South, turn right onto Oak St house will be on your your right hand side. Gravel drive next to house gives access to the outbuilding/garage behind the house.
- Elementary School Gracemor
- Fencing Metal, Wood
- Flooring Carpet, Luxury Vinyl, Vinyl
- Floor Plan Features Raised Ranch
- Garage Spaces 4
- High School Winnetonka
- Interior Features Ceiling Fan(s), Painted Cabinets
- Window Features Window Coverings, Thermal Windows
- Laundry Features Dryer Hookup-Ele, In Basement
- Lot Features City Limits, Level, Many Trees
- Middle School Maple Park
- Parking Features Attached, Detached, Garage Faces Front, Other
- Patio and Porch Features Patio
- Postal Code 64068
- High School District North Kansas City
- Subdivision Name Ravena Gardens
- Telecom High Speed Internet - Available
- Year Built 1966