

13829 Clear Creek Drive, Parkville, MO 64152
Description
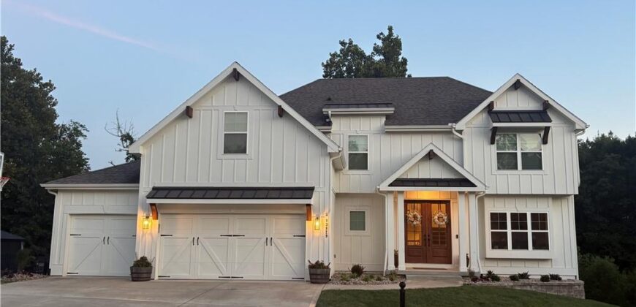
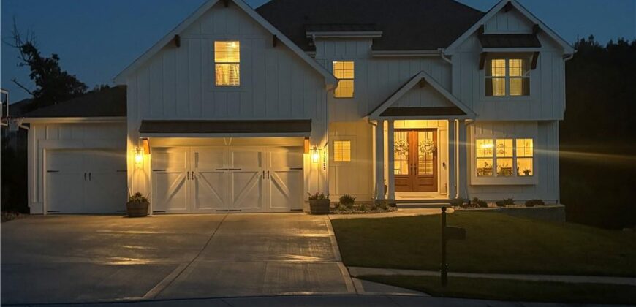
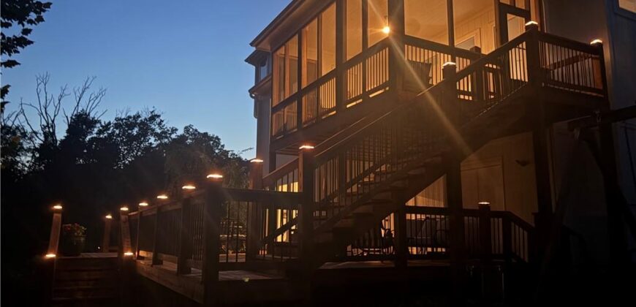
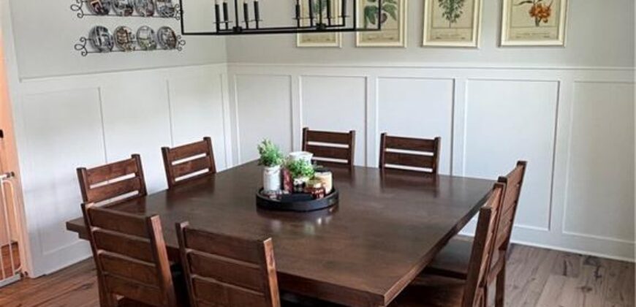
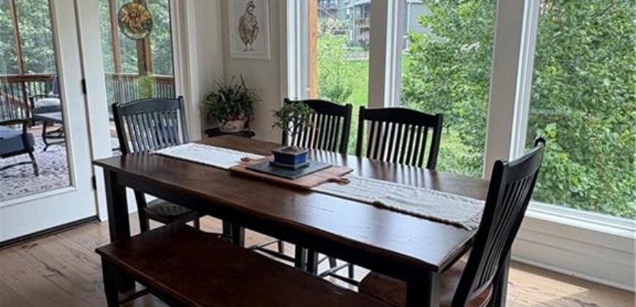
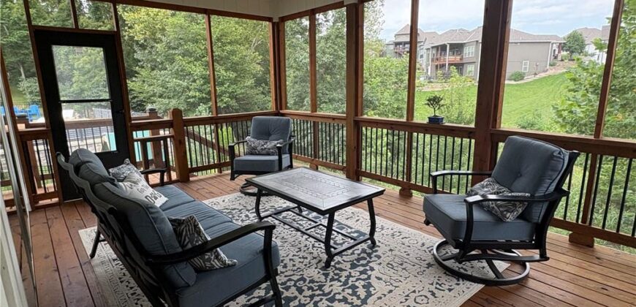
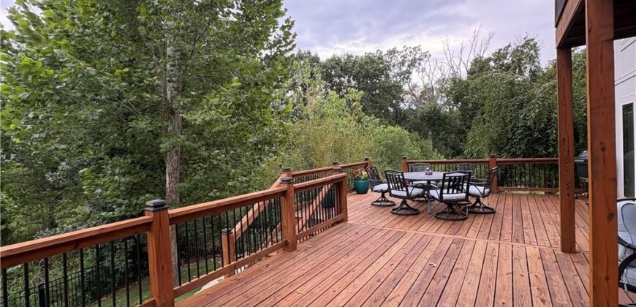
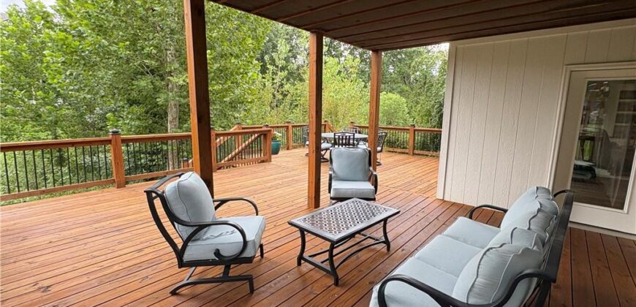
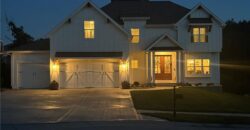
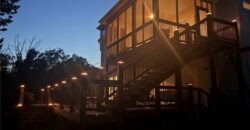
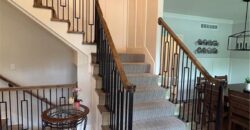
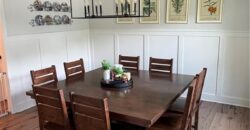
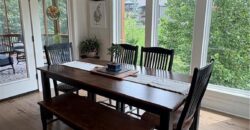
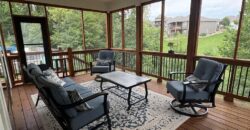
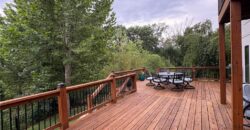
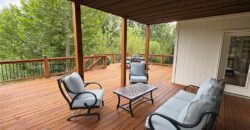
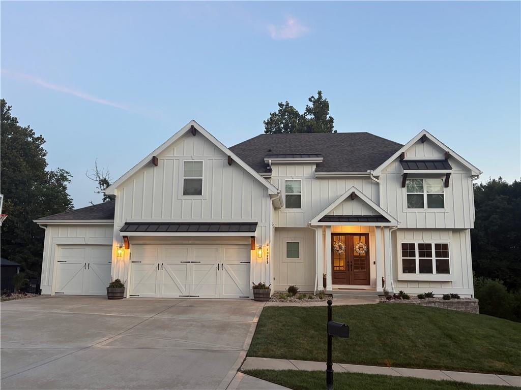
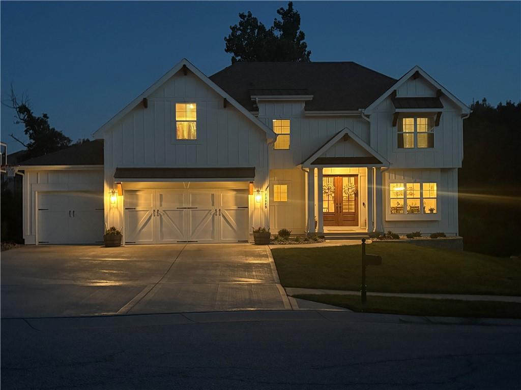
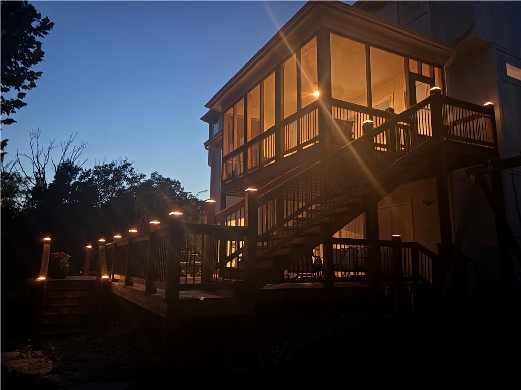
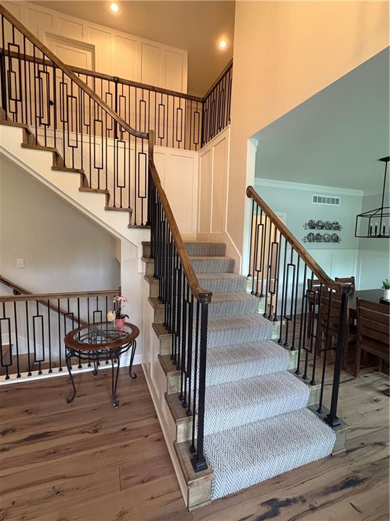
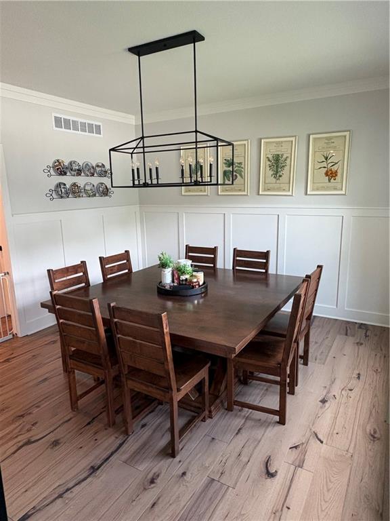
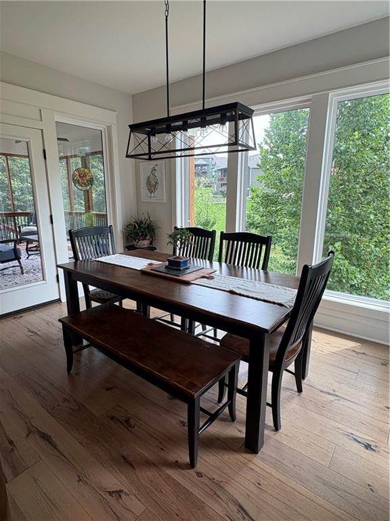
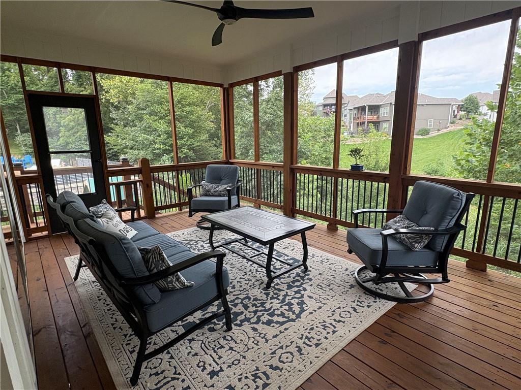
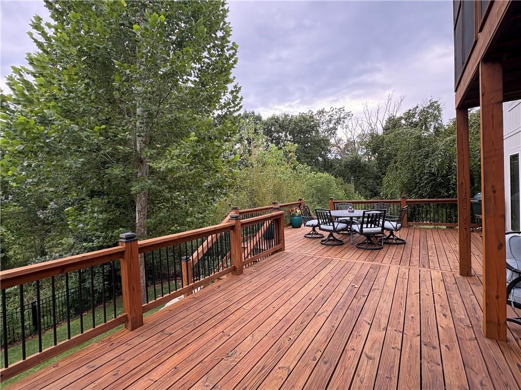
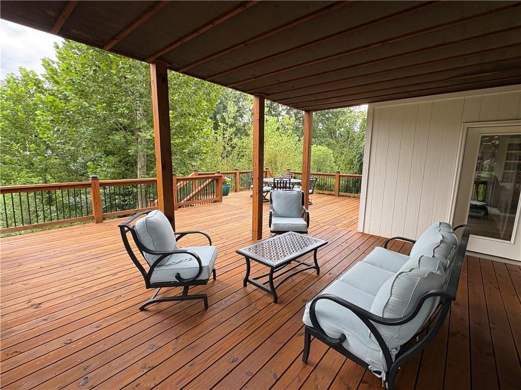
Coming soon! Welcome to this stunning 4-bed, 4.5 bath modern farmhouse. The property features a spacious three-car garage and exudes undeniable curb appeal on a sought-after cul-de-sac. The main floor is tailored for both daily life and hosting. It features a large living area and a bright, eat-in kitchen surrounded by large windows that frame the forested backyard. A separate formal dining room offers an elevated space for entertaining. Additionally, a versatile fifth non-conforming bedroom is currently optimized as a dedicated home office. Step out from the main level into a gorgeous screened-in porch, which connects to a staircase leading down to a massive, recently stained wooden deck. With multiple seating areas, covered sections, and scenic views, this outdoor oasis is an entertainer’s dream.
Upstairs, the expansive primary suite serves as a private retreat, complete with a massive walk-in closet and a spa-like en-suite bathroom featuring a garden tub and a separate shower. For ultimate convenience, the laundry room is situated adjacent to the primary suite. The second floor also hosts three additional bedrooms: one private en-suite, and two connected by a highly functional Jack-and-Jill bathroom.
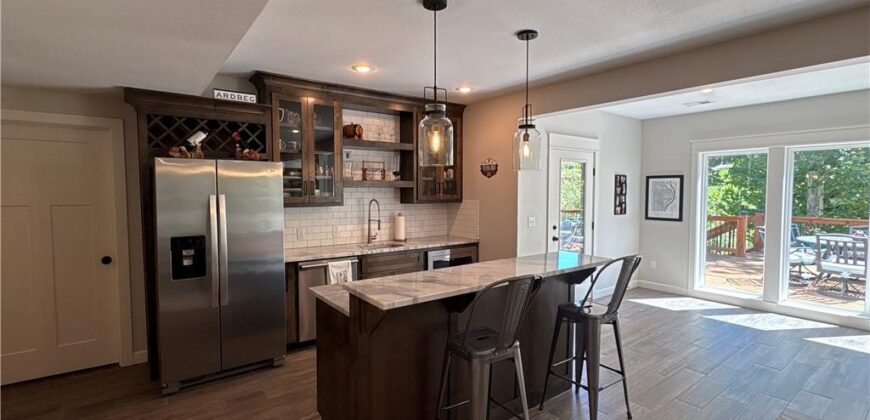
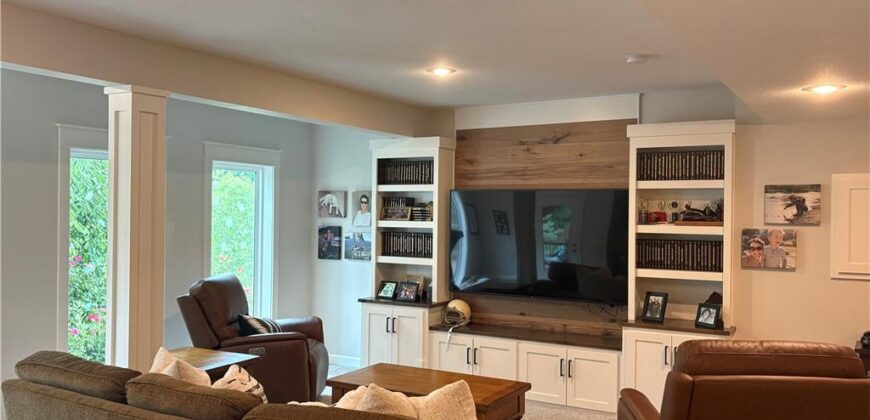
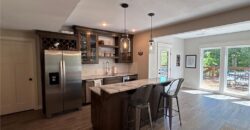
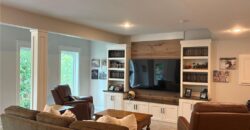
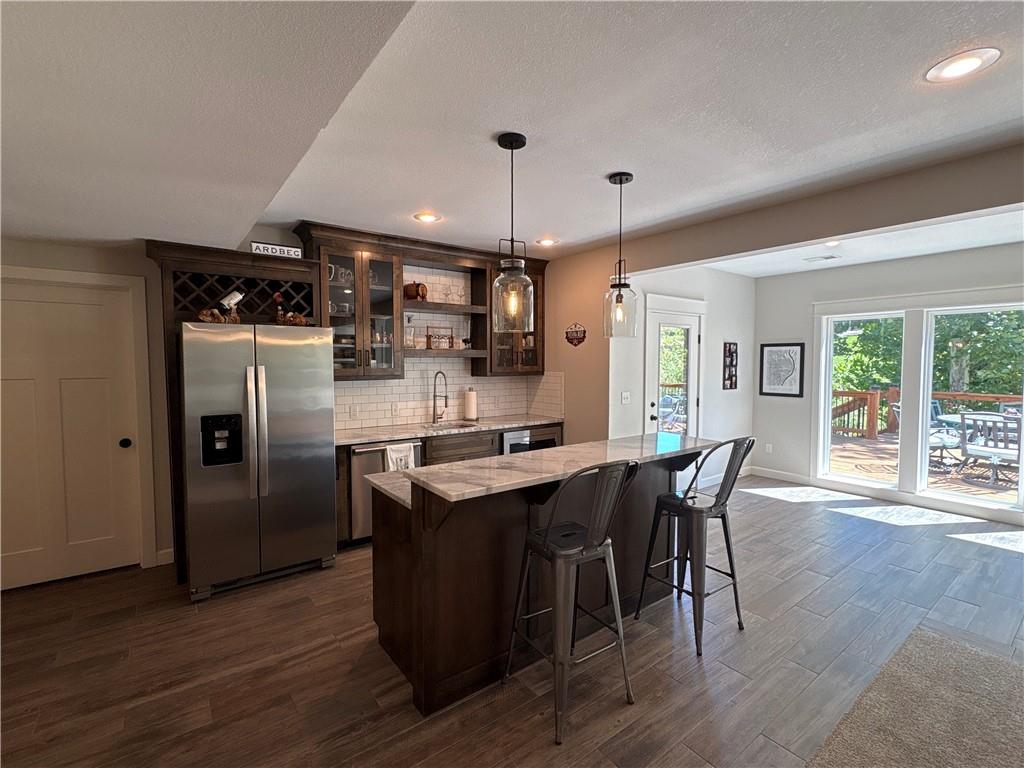
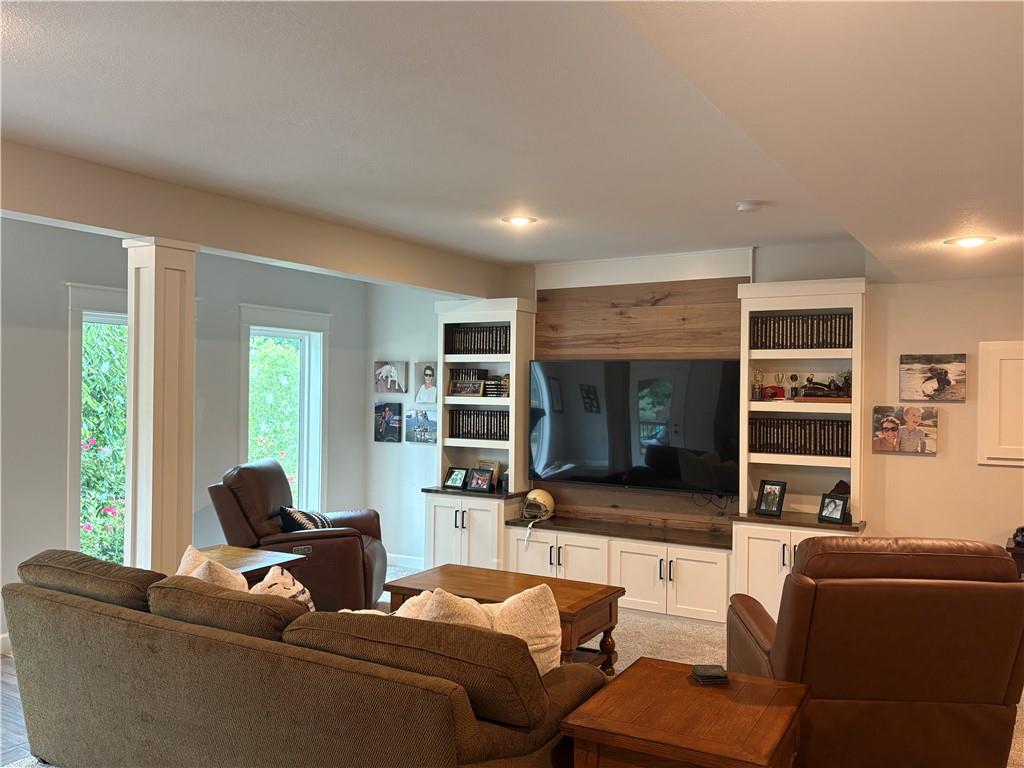
The lower level expands your living space with a spectacular entertainment zone. It boasts a custom basement bar outfitted with rustic wood cabinetry, a classic subway tile backsplash, stainless steel appliances, and bar seating. The bar flows seamlessly into a spacious family room anchored by beautiful white built-in bookshelves and a stunning wood-paneled media wall. Complete with an additional full bathroom and direct walk-out access to the lower deck, this downstairs space is perfectly equipped for game nights, hosting guests, or unwinding in style.
Owner/agent.
Address
-
Address 13829 Clear Creek Drive, Parkville, MO 64152
-
Country United States
-
Province/State MO
-
City/Town Parkville
-
Neighborhood Thousand Oaks
-
Postal code/ZIP 64152
Overview
- Property ID HMS53350399
- Price $769,900
- Property Type Single Family Residence
- Property status Coming Soon
- Rooms 9
- Bedrooms 4
- Bathrooms 5
- Year Built 2019
- Size 4,077 SqFt
- Land area 0.25 SqFt
- Garages 1
- Age Description 6-10 Years
- Appliances Dishwasher, Exhaust Fan, Microwave, Refrigerator, Gas Range, Stainless Steel Appliance(s), Water Softener
- Association Amenities Clubhouse, Pool, Tennis Court(s), Trail(s)
- Association Fee 995
- Basement Walk-Out Access
- Full Bathrooms 4
- Half Bathrooms 1
- Total Bedrooms 4
- City Parkville
- County Platte
- Dining Area Features Breakfast Area,Formal
- Directions From I-29, take Hwy 45 west to Hampton traffic circle, go south to Brink Meyer and take a right. Turn left on Nevada, veer left on Thousand Oaks Drive at second traffic circle. Take a right to bottom of cul-de-sac on Clear Creek Drive.
- Elementary School Angeline Washington
- Fencing Metal
- FireplaceYN 1
- Total Fireplaces 1
- Flooring Carpet, Tile, Wood
- Floor Plan Features 2 Stories
- Garage Spaces 3
- High School Park Hill South
- Laundry Features Laundry Room, Upper Level
- Lot Features Cul-De-Sac
- Middle School Walden
- Parking Features Attached
- Patio and Porch Features Deck, Deck- Covered, Screened
- Postal Code 64152
- High School District Park Hill
- Subdivision Name Thousand Oaks
- Telecom Cable - Available,Fiber - Available,High Speed Internet - Available
- Year Built 2019