

6510 NW 49 Street, Kansas City, MO 64151





Description
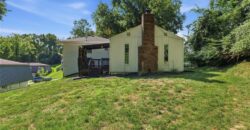
Renovated Home with a Private Main-Level Suite & Custom Designer Entertainment Basement Paradise!
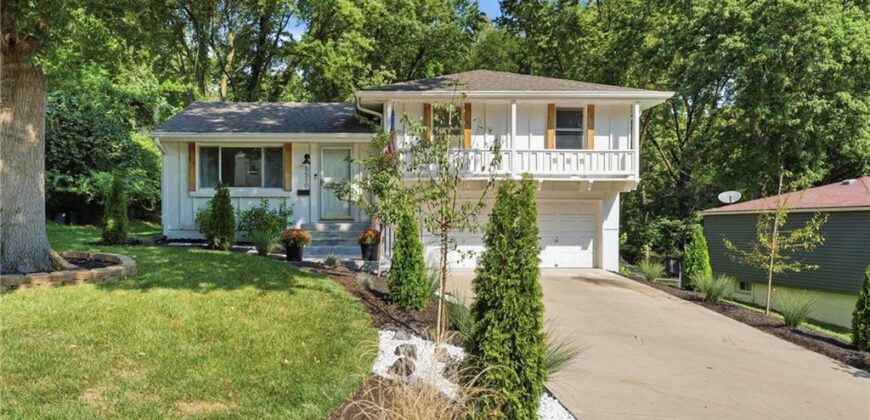
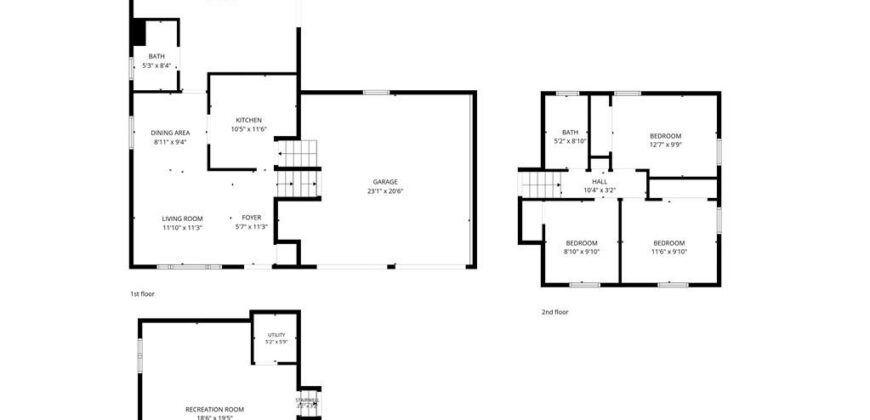
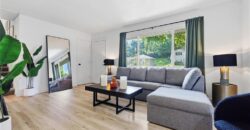
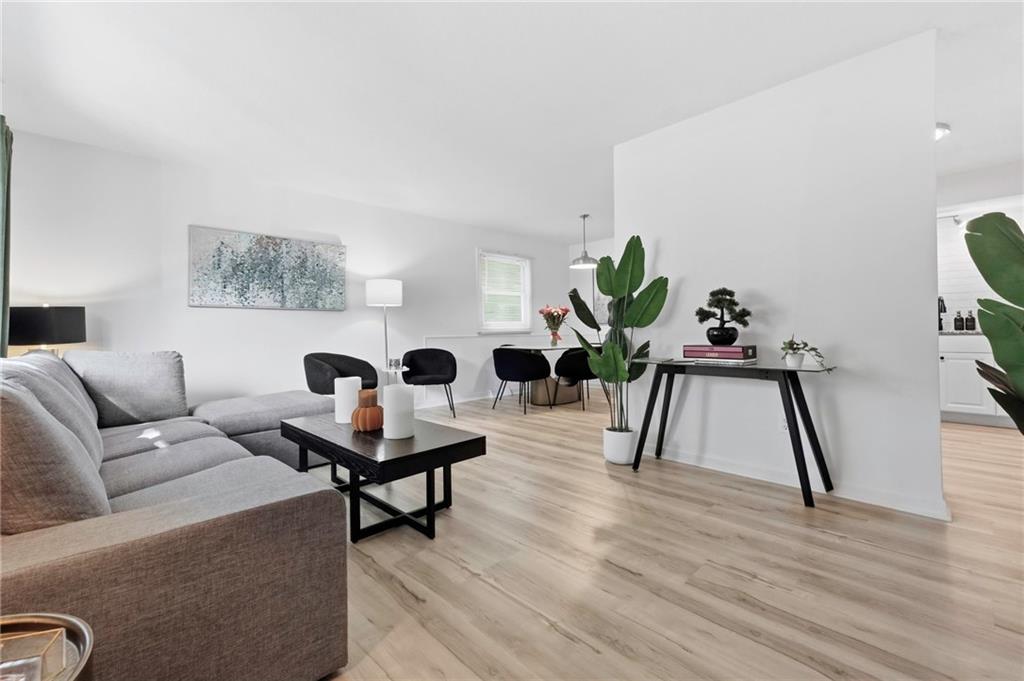
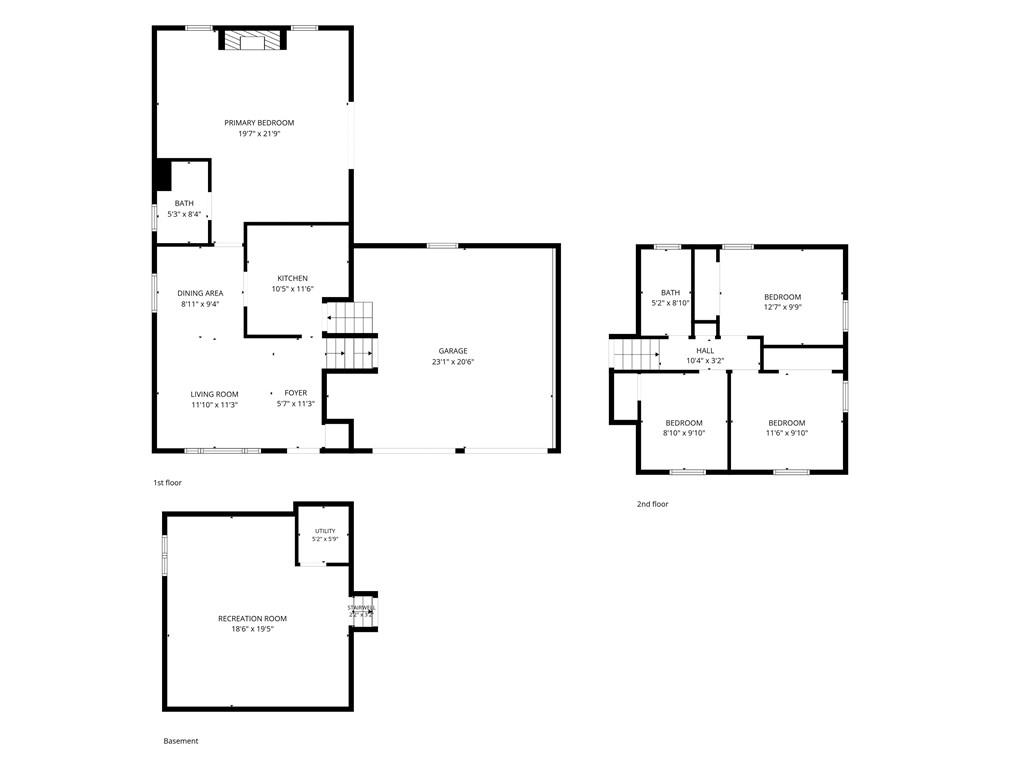
Located within the highly sought-after Park Hill School District, Step inside a home that has been thoughtfully reimagined for modern living and entertaining. This freshly renovated 4-bedroom home offers 2,416 square feet of thoughtfully designed living and entertainment space you simply don’t expect to find at this price point.
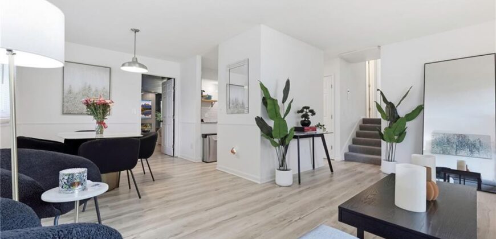
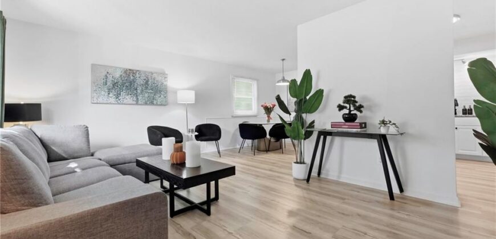
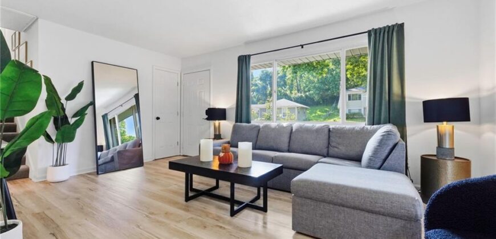
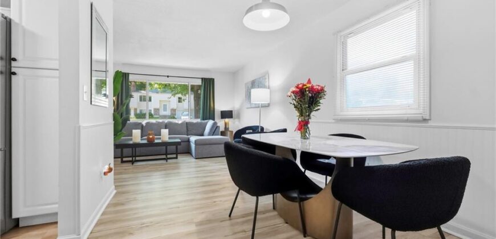
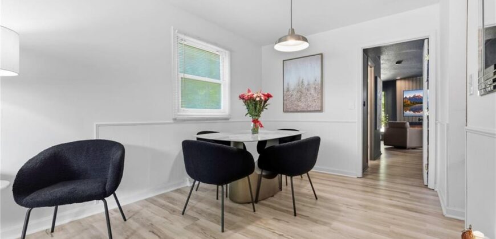
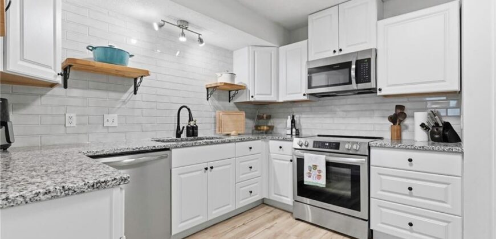
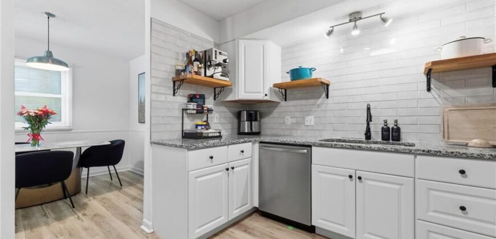
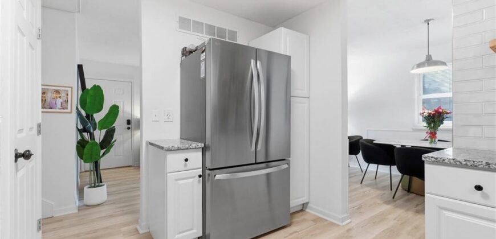
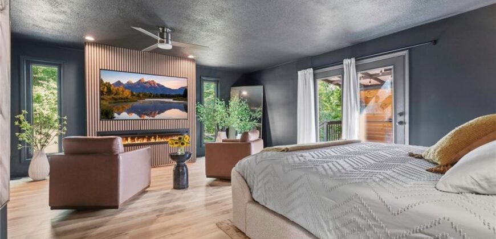
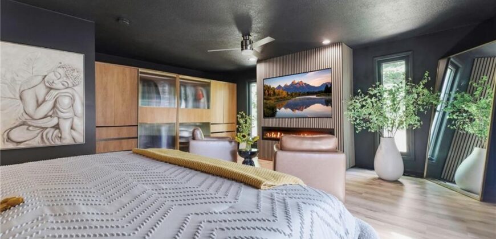
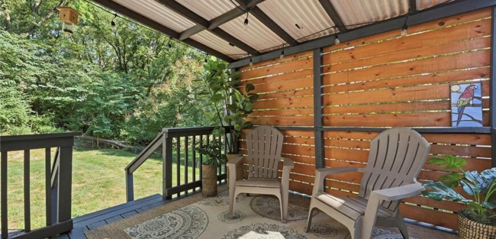
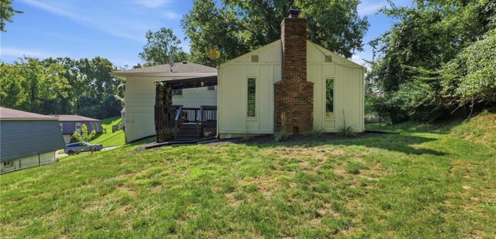
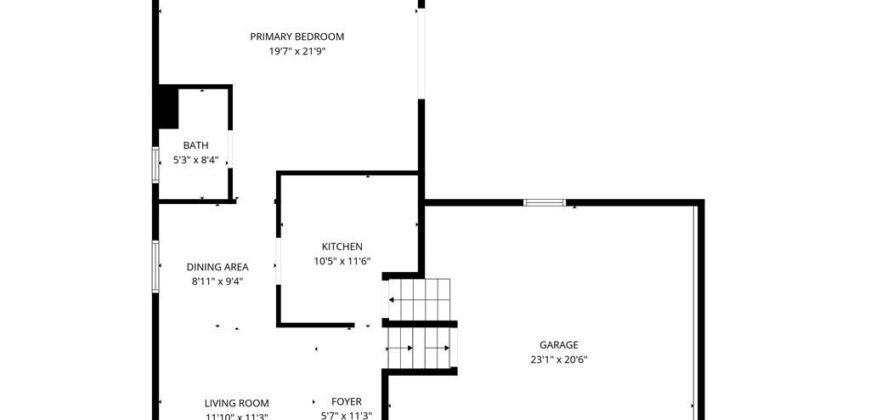
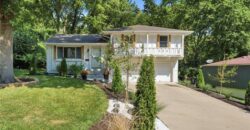
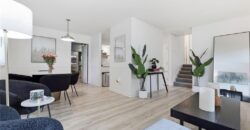
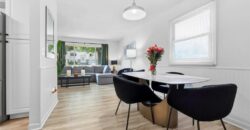
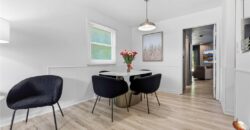
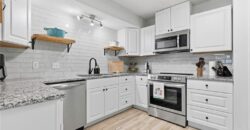
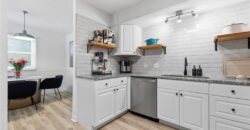
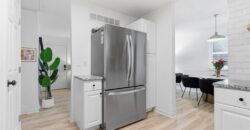
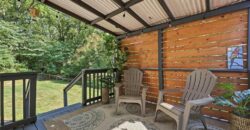
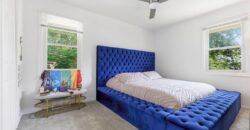
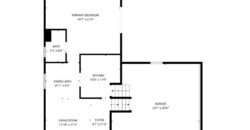
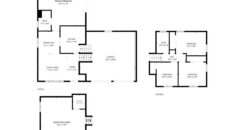
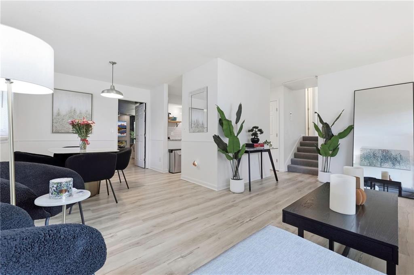
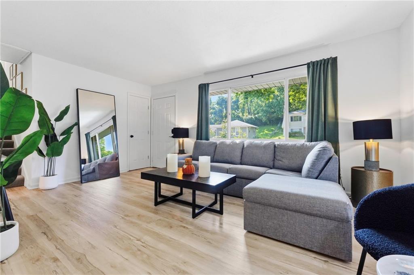
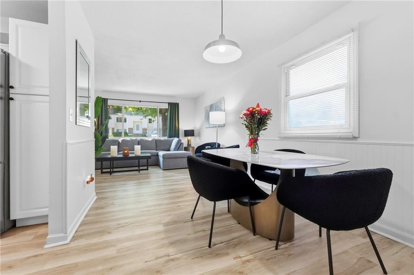
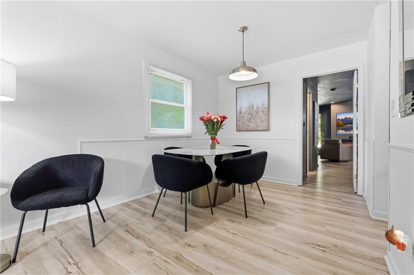
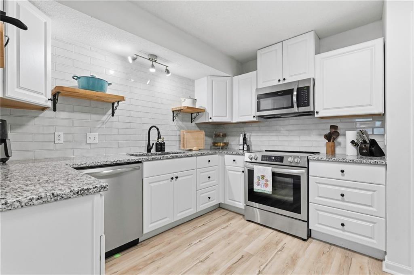
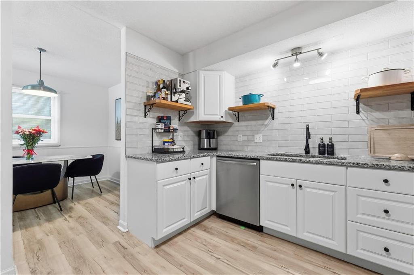
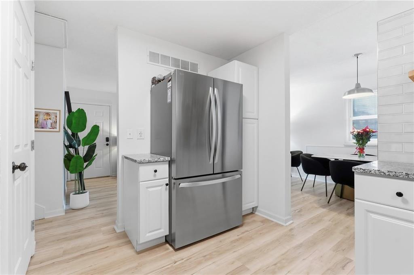
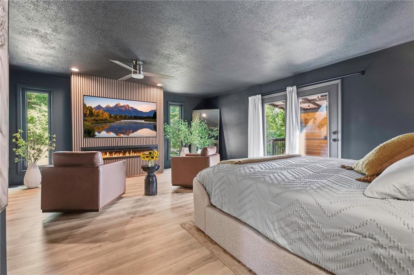
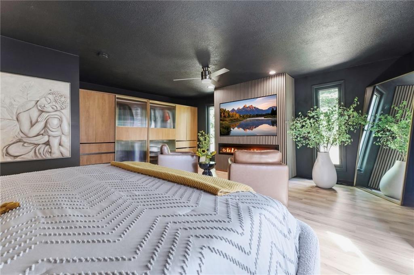
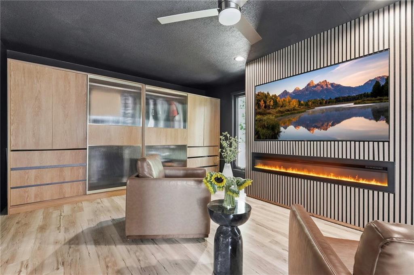
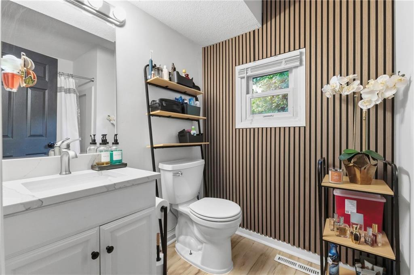
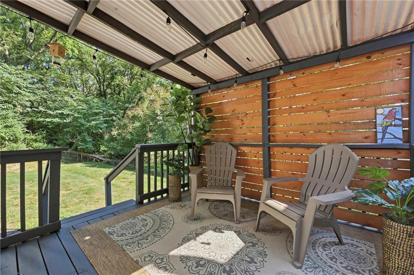
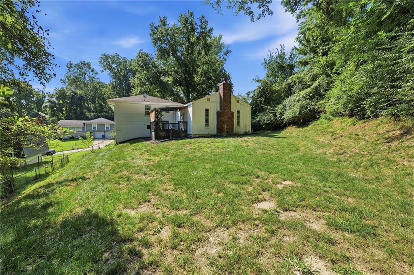
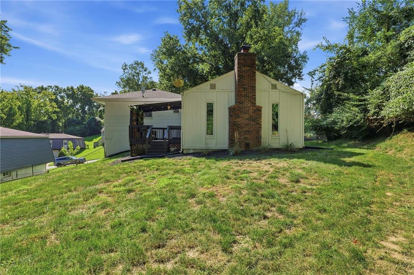
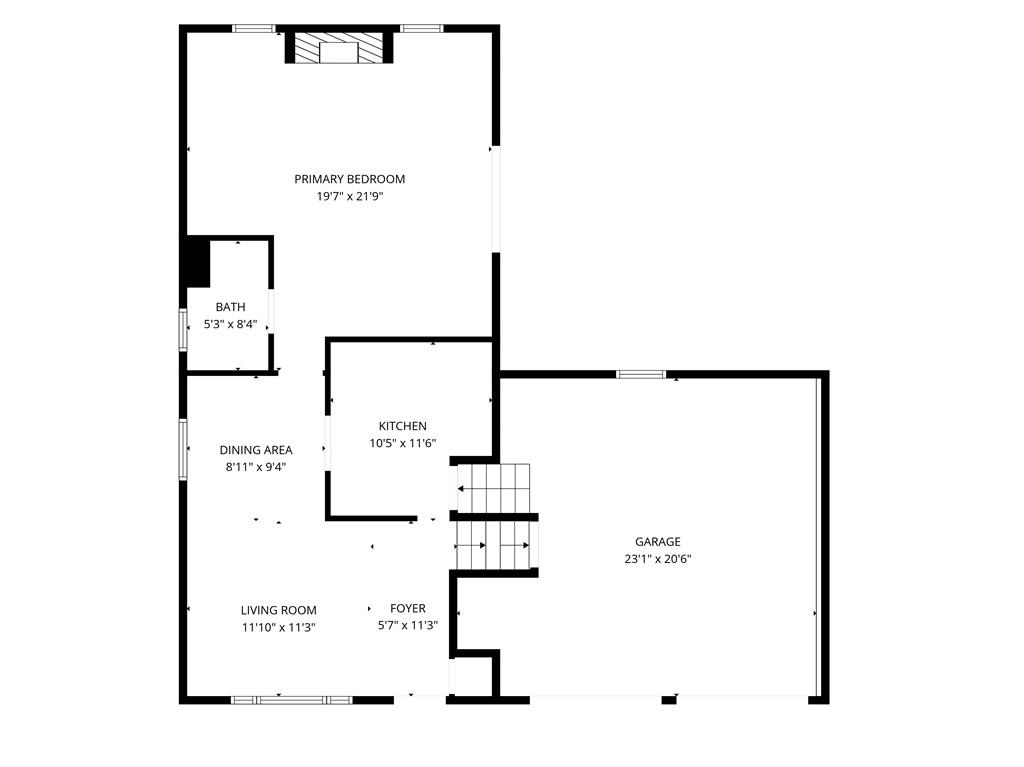
One of the home’s most distinctive features is the expansive main-level suite, offering a private bath, fireplace, sitting area and direct access to the covered porch creating a private retreat within the home. The main level also features and updated kitchen with granite counters, stainless steel appliances, and easy access to the dining area and living room with oversized picture windows overlooking the beautiful front yard.
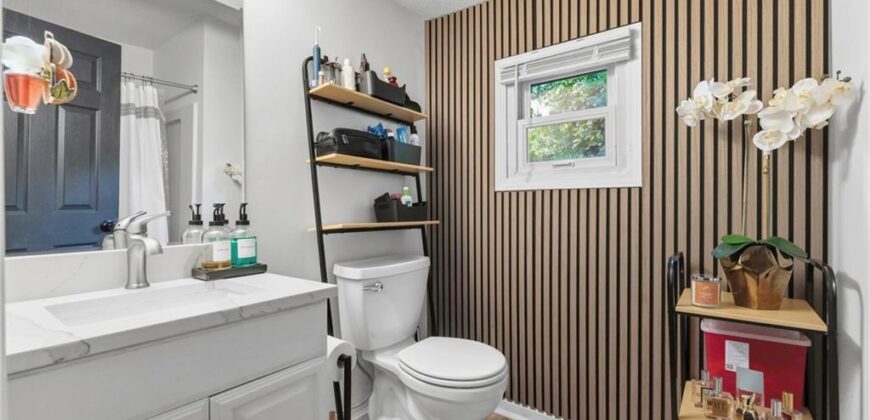
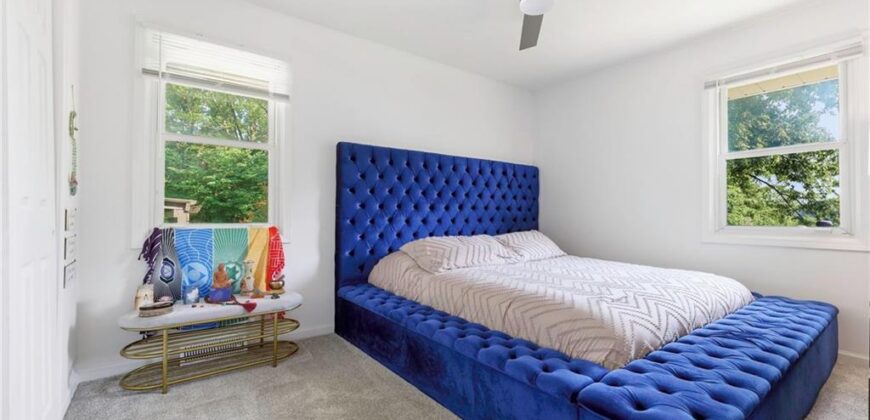
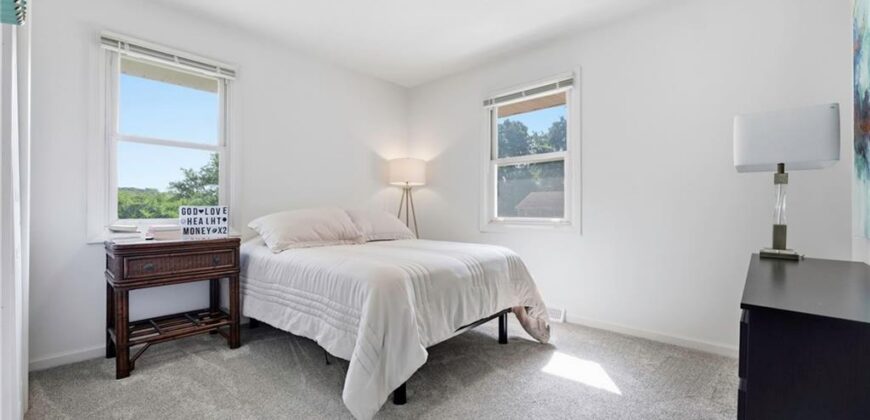
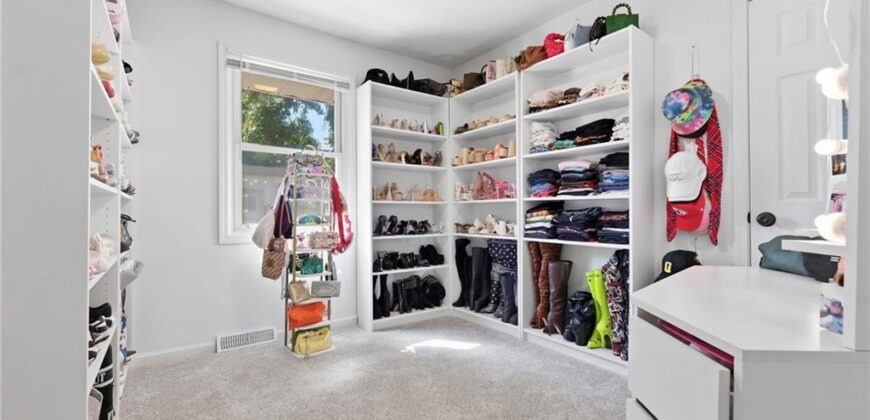
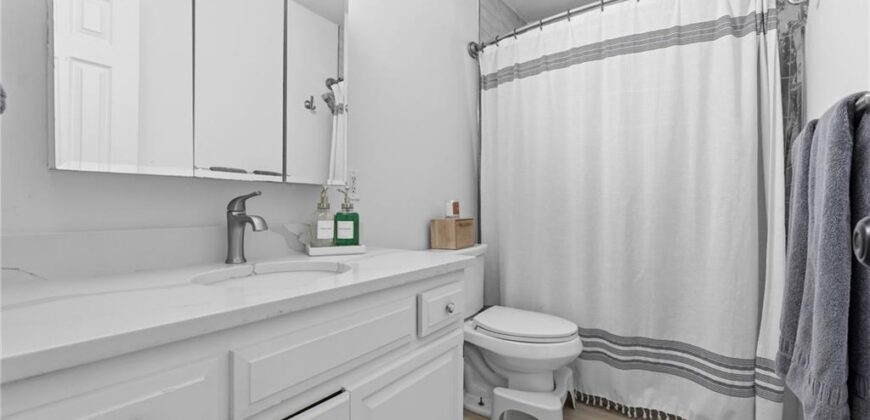
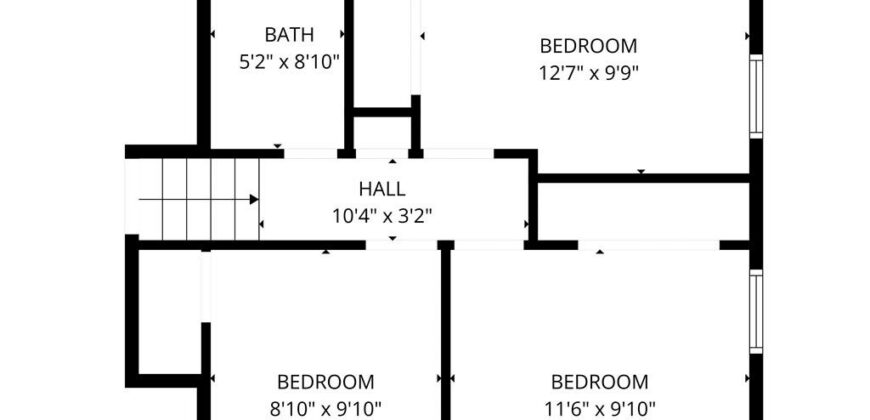
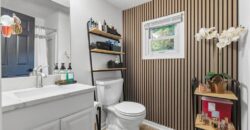
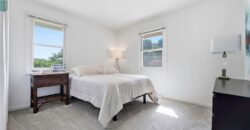
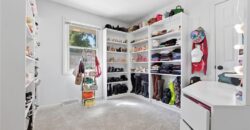
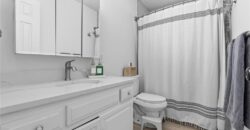
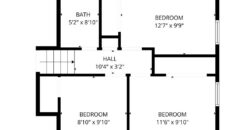
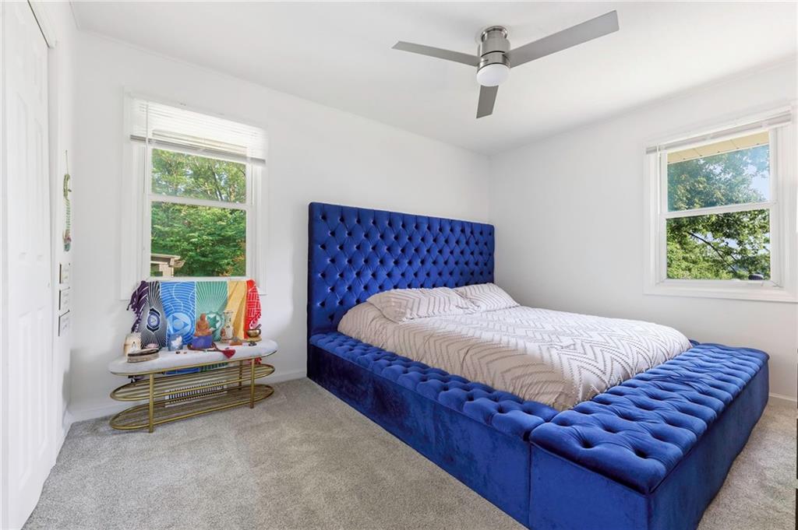
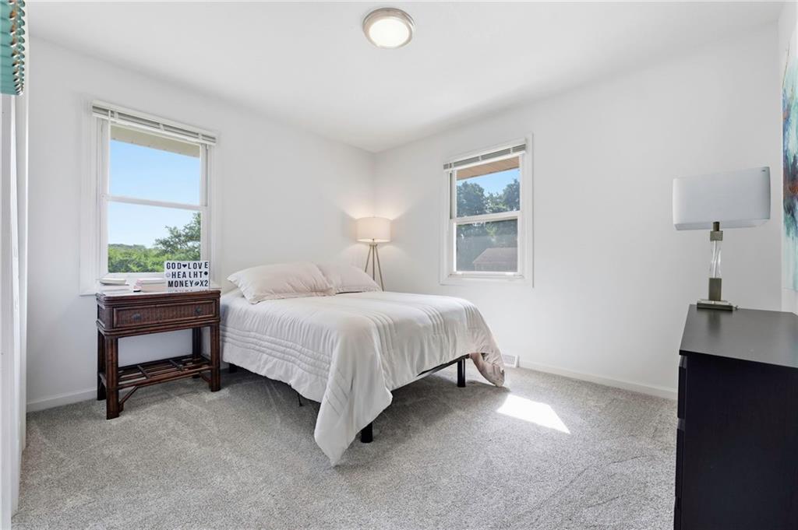
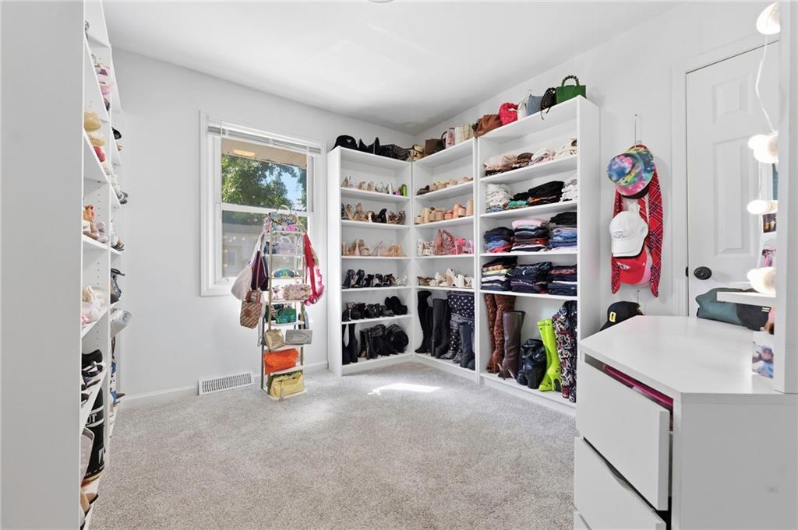
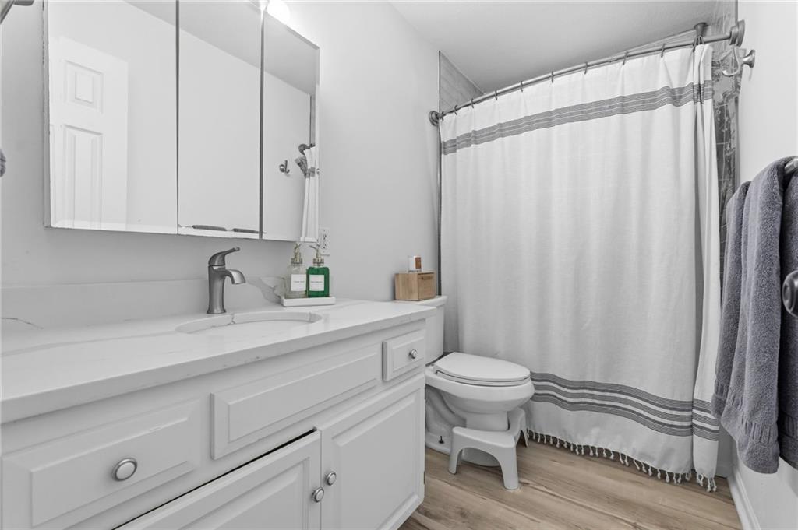
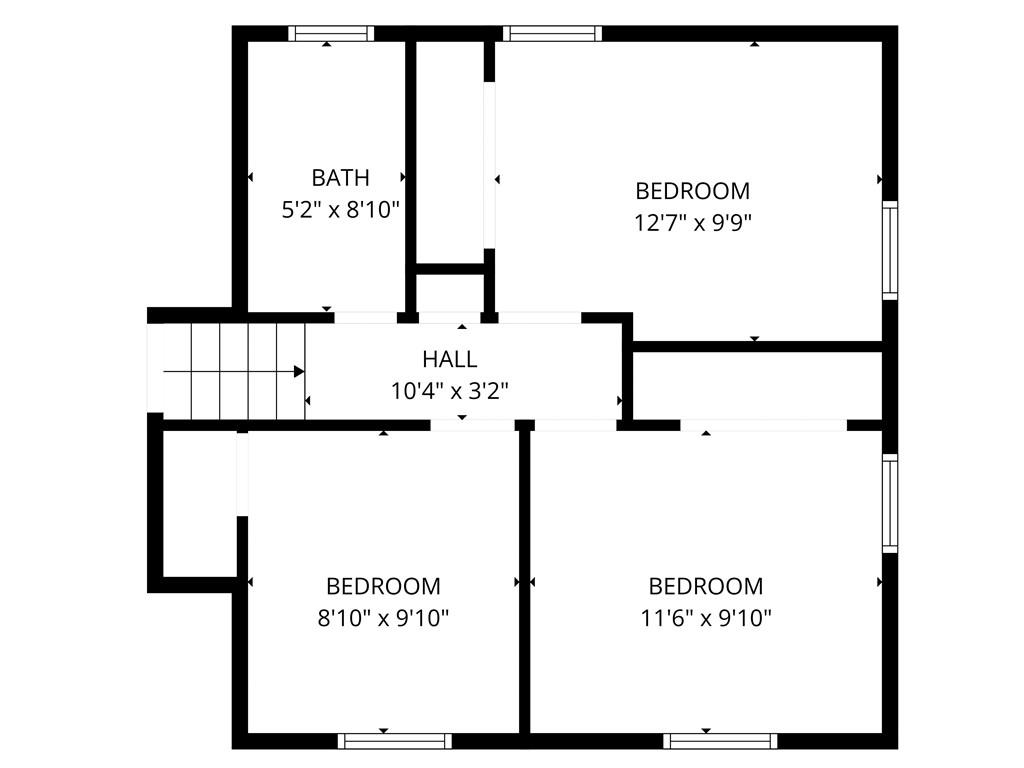
Upstairs, there are 3 spacious bedrooms and an updated bathroom that provides plenty of space for kids and guests to relax and enjoy.
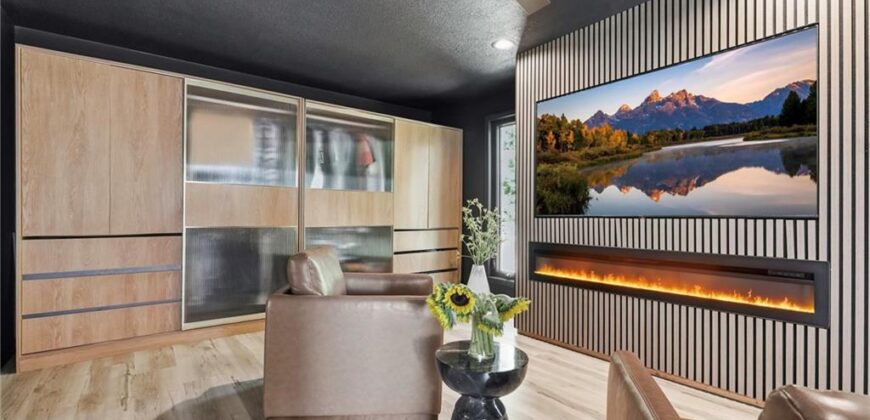
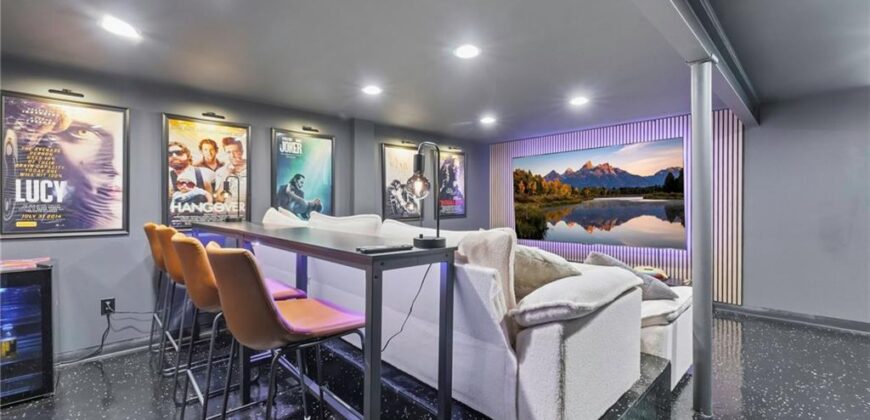
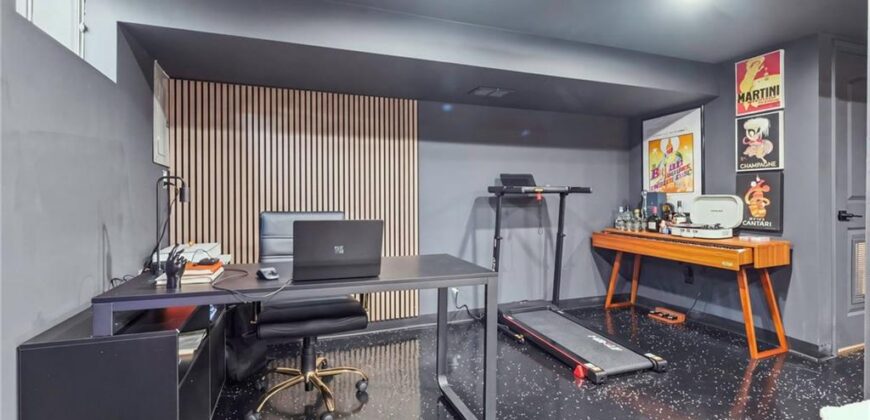
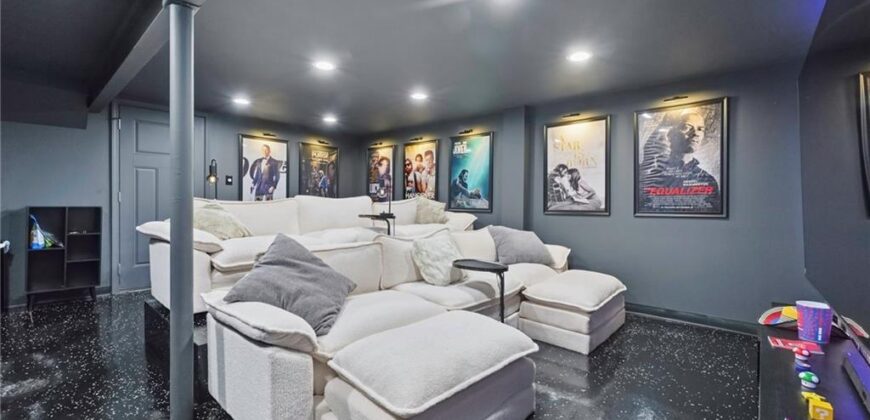
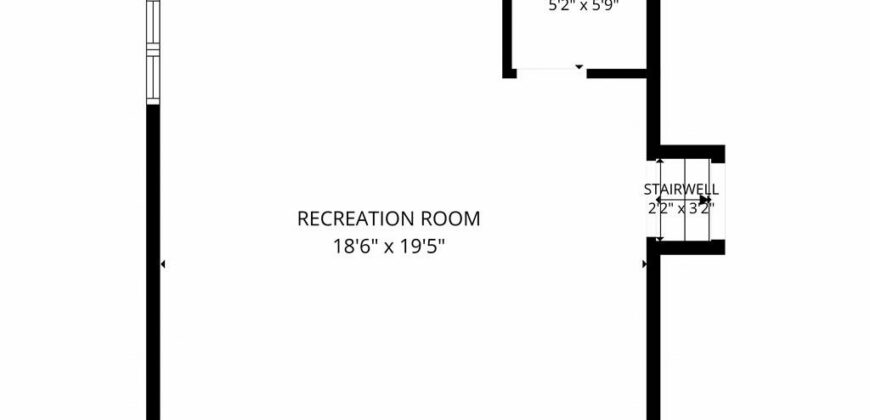
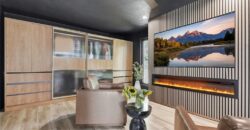
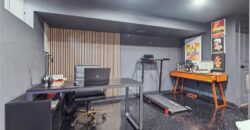
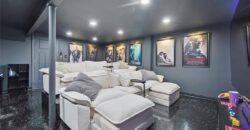
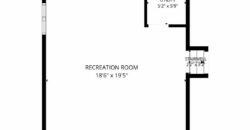
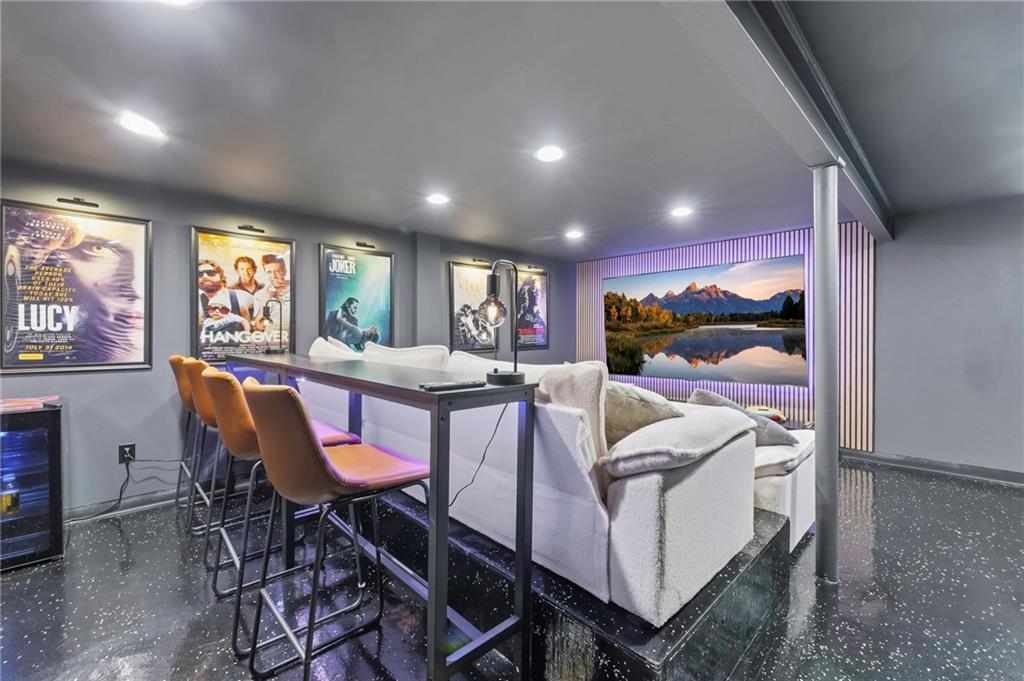
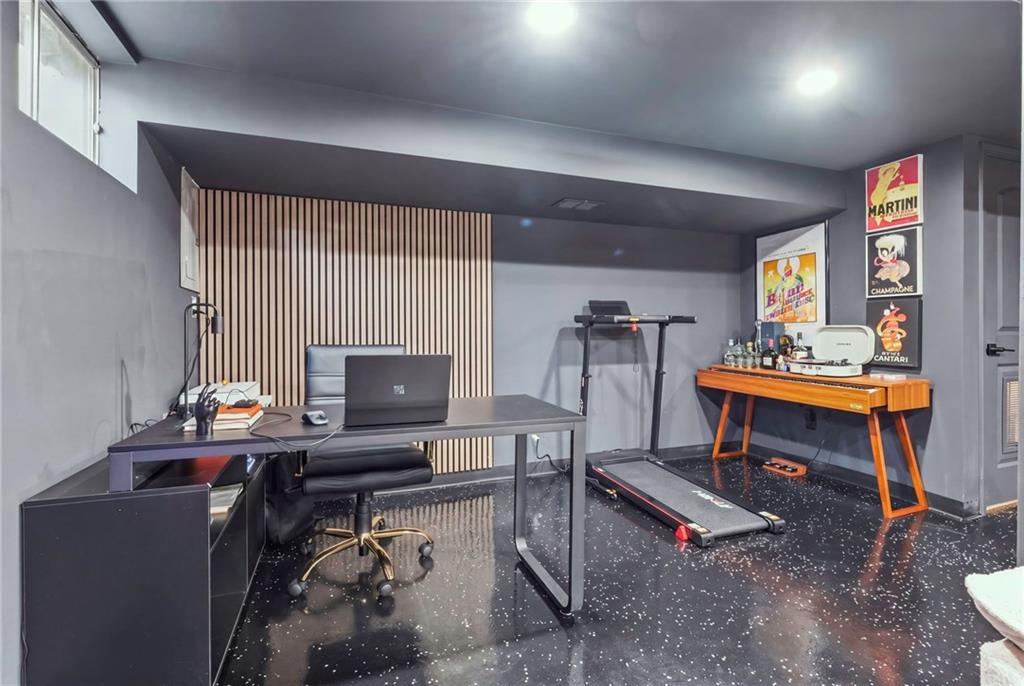
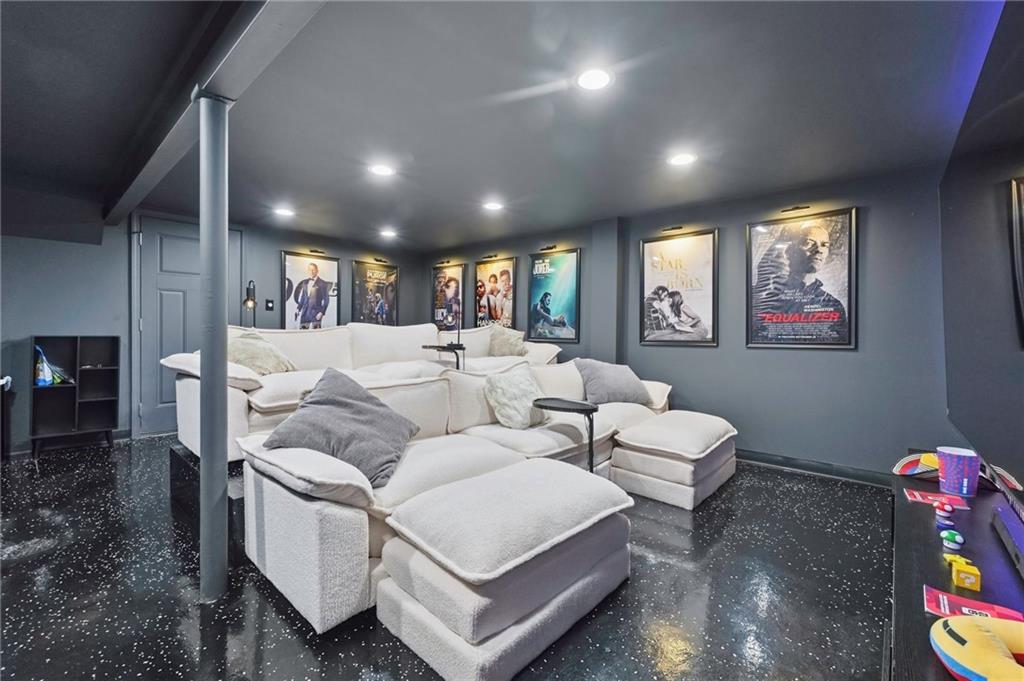
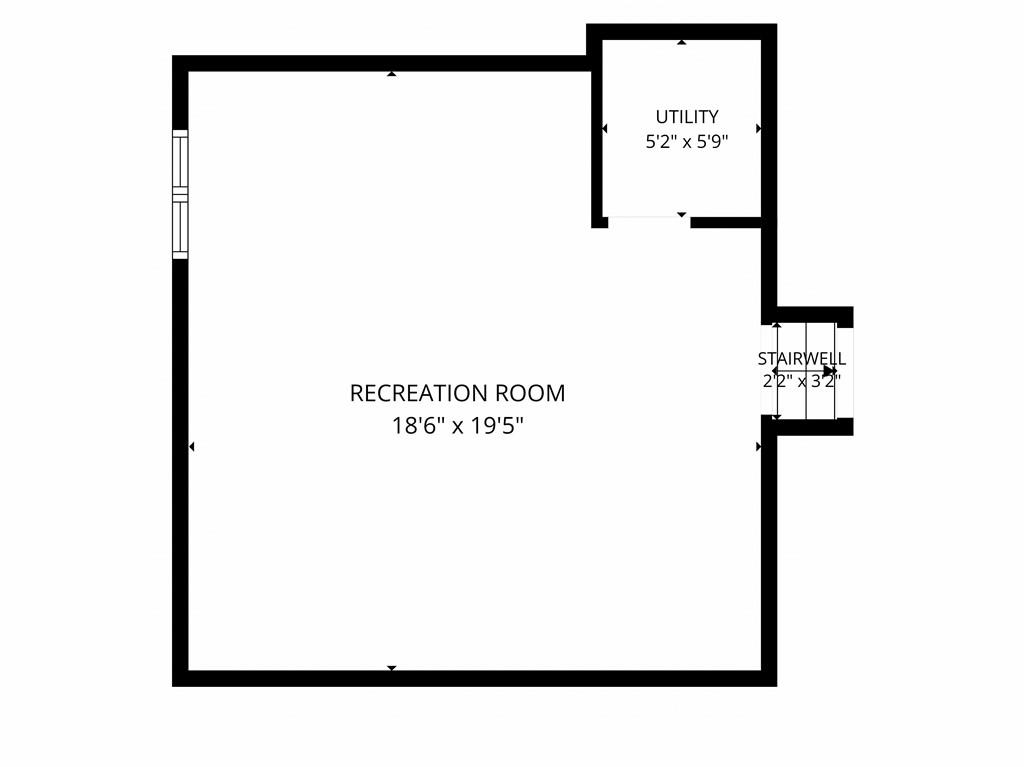
Downstairs, the designer-finished basement delivers another unexpected experience: a custom home cinema designed for unforgettable movie nights and entertaining. Dramatic architectural details, ambient lighting and contemporary designer finishes create an immersive entertainment space unlike the typical finished basement. There’s even a corner office space with a window for your remote working enjoyment!
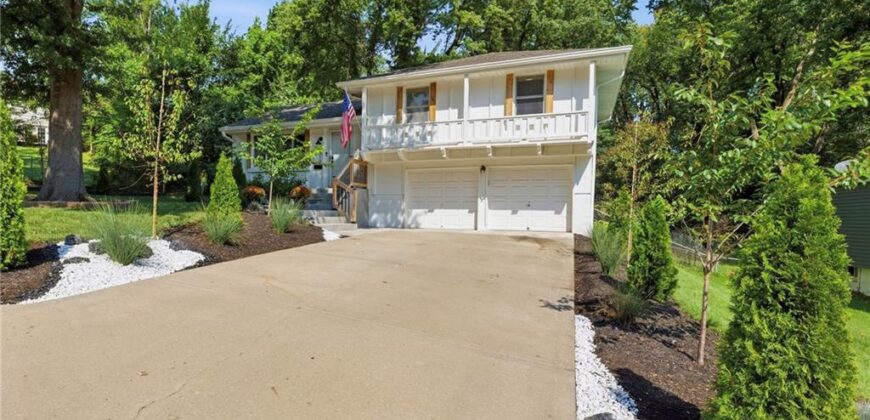
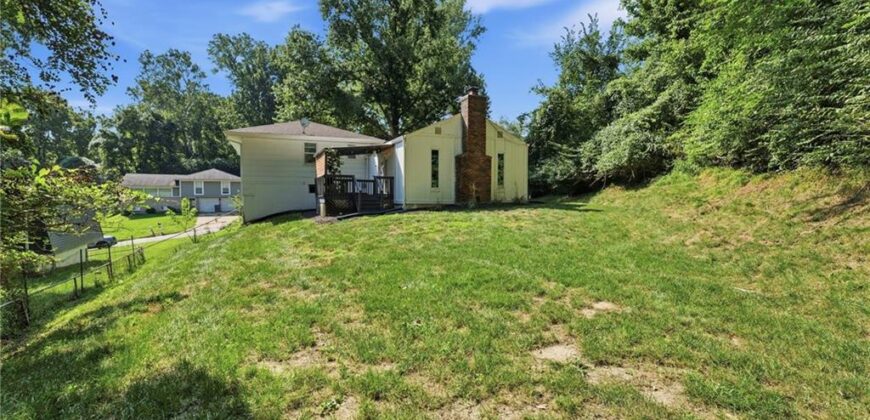
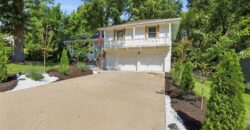
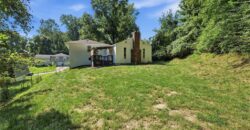
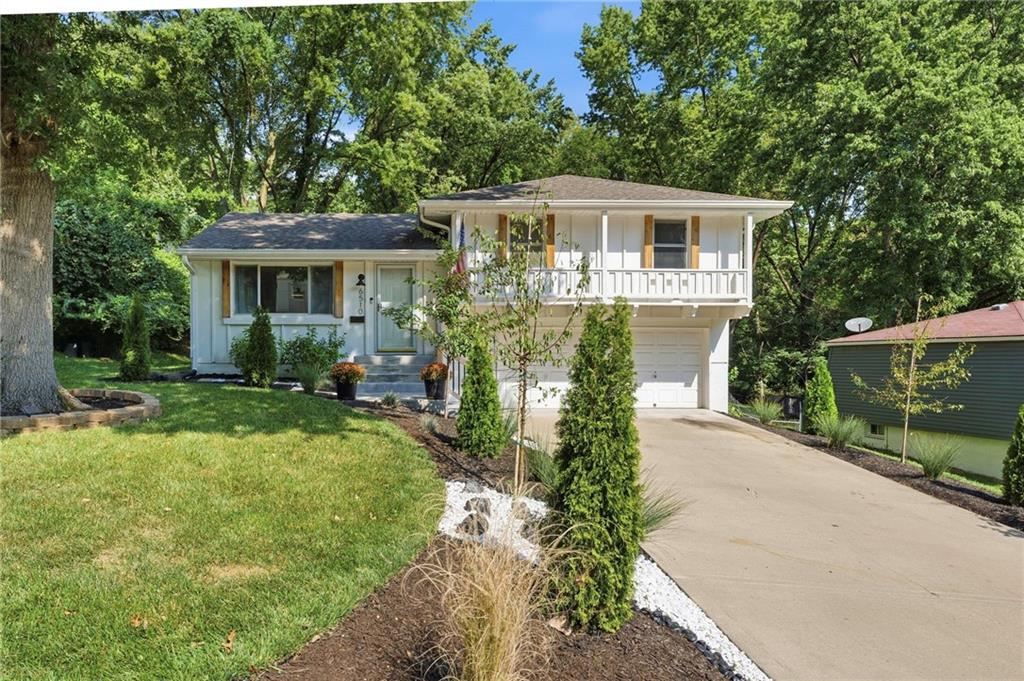
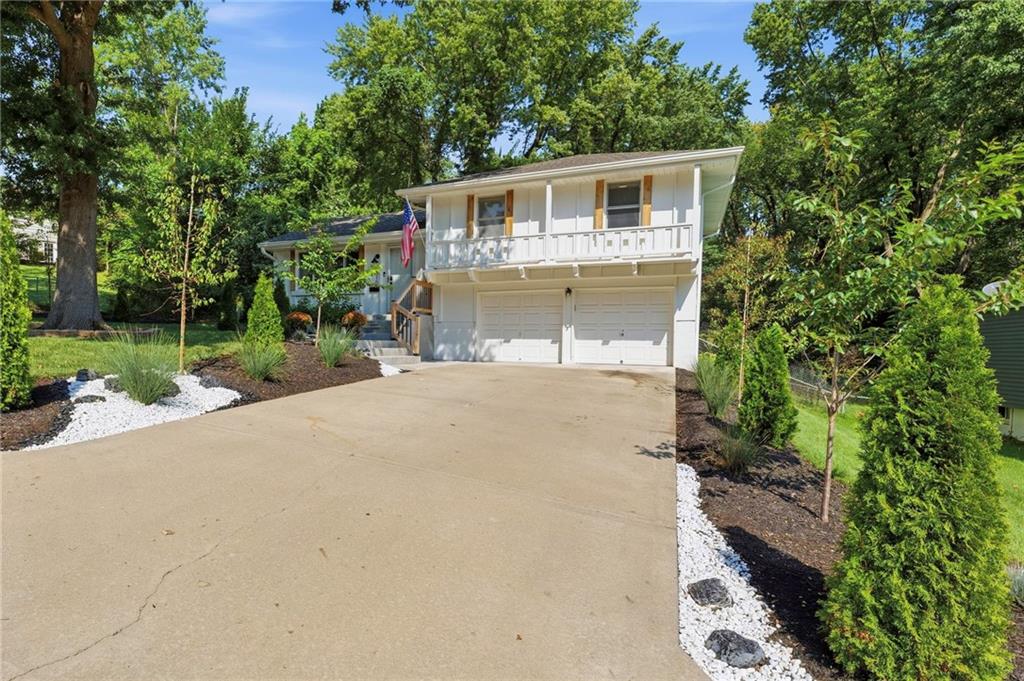
Thoughtful design continues throughout the home and outside with professional landscaping with flowering and evergreen trees, decorative grasses and bushes that provide beauty across all seasons, creating a home that feels polished at a truly amazing value.
Address
-
Address 6510 NW 49 Street, Kansas City, MO 64151
-
Country United States
-
Province/State MO
-
City/Town Kansas City
-
Neighborhood Misty Woods
-
Postal code/ZIP 64151
Overview
- Property ID HMS53336289
- Price $329,000
- Property Type Single Family Residence
- Property status Active
- Rooms 10
- Bedrooms 4
- Bathrooms 2
- Year Built 1974
- Size 2,416 SqFt
- Land area 9,357 SqFt
- Garages 1
- Age Description 51-75 Years
- Architectural Style Traditional
- Basement Partial, Walk-Out Access
- Full Bathrooms 2
- Total Bedrooms 4
- City Kansas City
- County Platte
- Dining Area Features Formal
- Directions From MO-9- Turn right on Mattox (Mattox road turns left and becomes NW Platte, which turns right and becomes N Helena/NW Paradise Valley Rd) Then turn left onto NW 49th and the home will be on your right.
- Fencing Metal, Privacy
- FireplaceYN 1
- Total Fireplaces 1
- Flooring Carpet
- Floor Plan Features Side/Side Split
- Garage Spaces 2
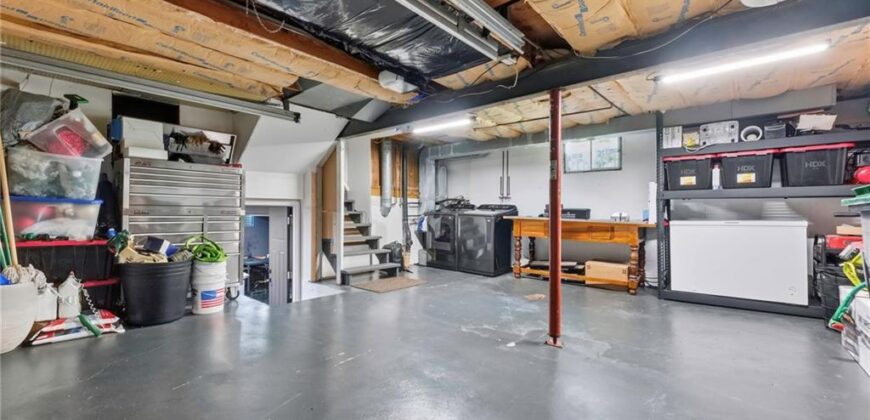
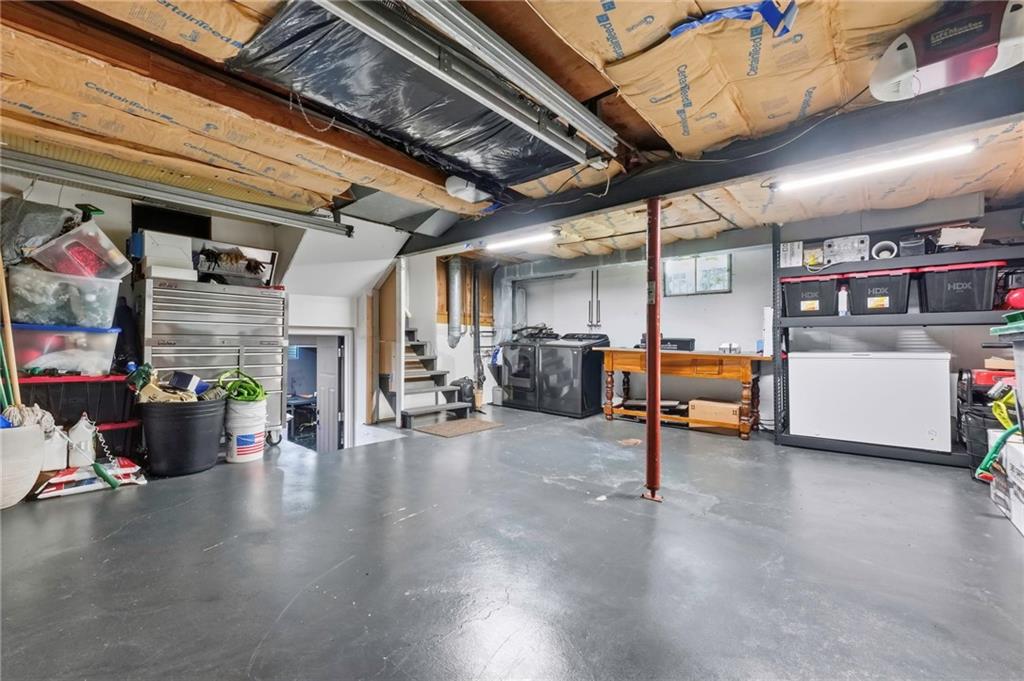
- Laundry Features In Basement
- Parking Features Attached, Garage Faces Front
- Patio and Porch Features Deck- Covered
- Postal Code 64151
- High School District Park Hill
- Subdivision Name Misty Woods
- Year Built 1974