

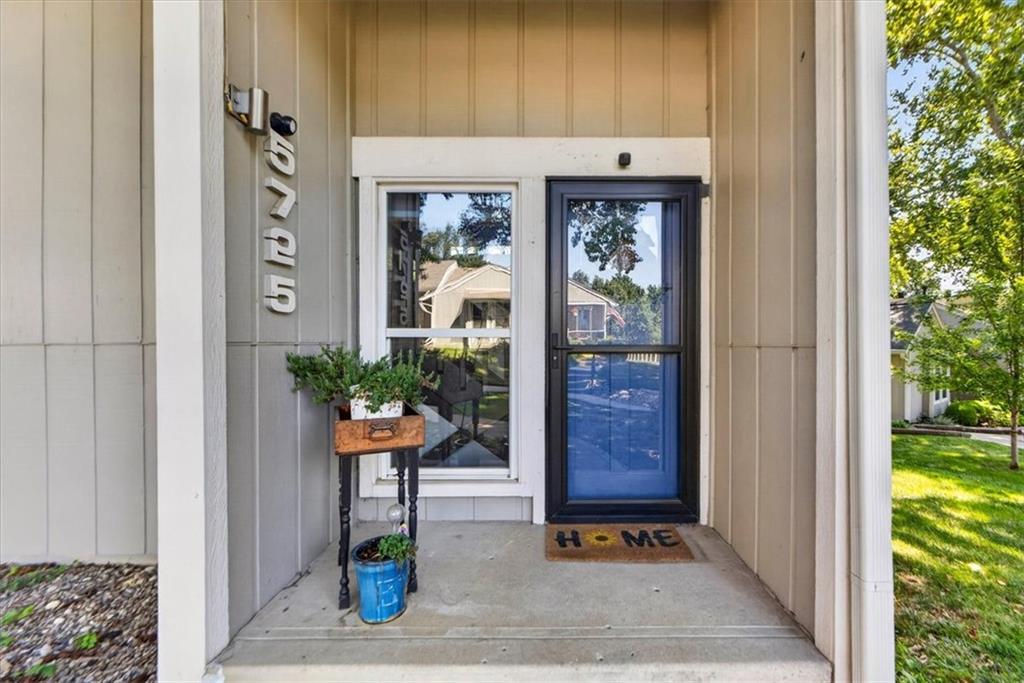
5725 N Oregon Avenue, Kansas City, MO 64151

Description
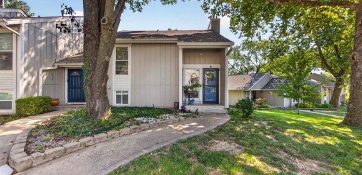
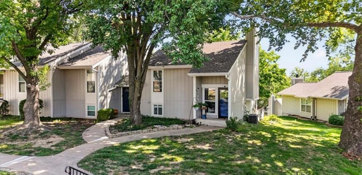
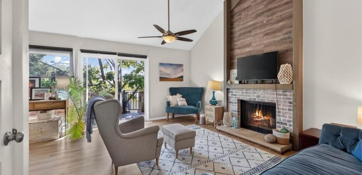
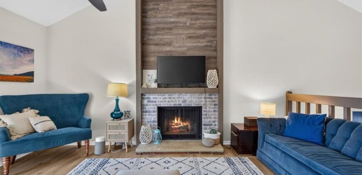
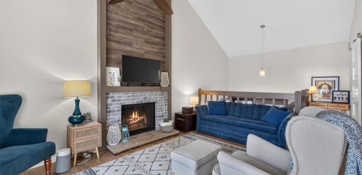
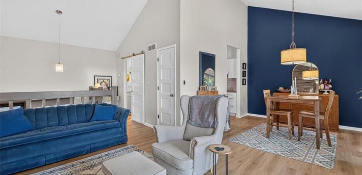
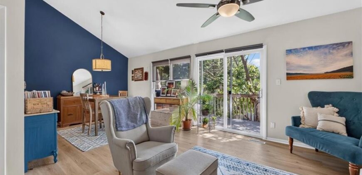
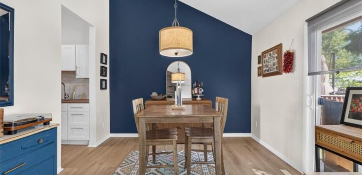
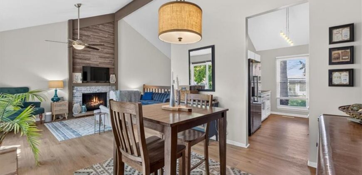
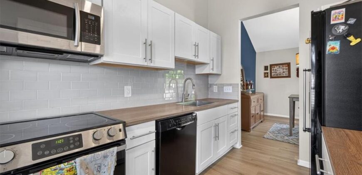
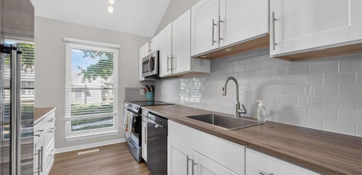
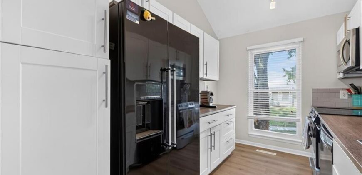
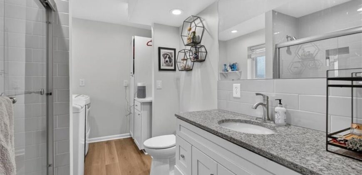
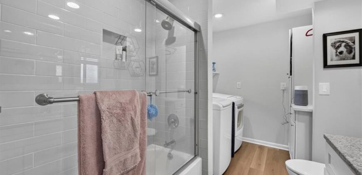
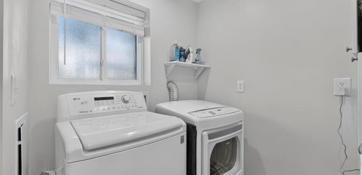
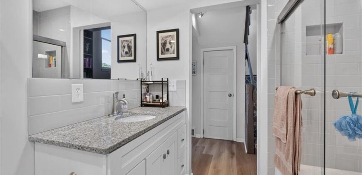
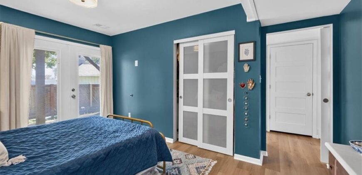
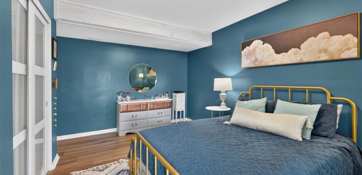
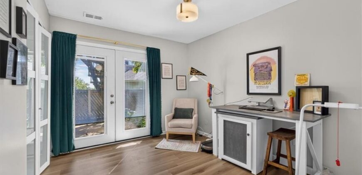
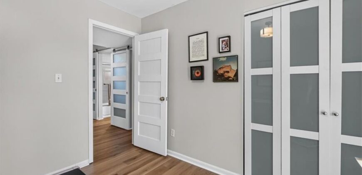
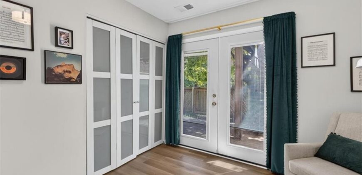
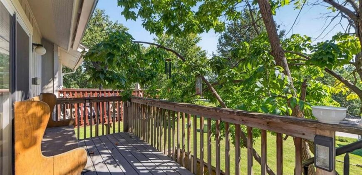
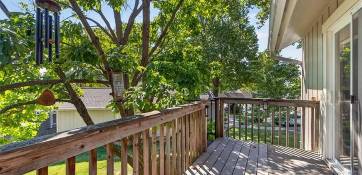
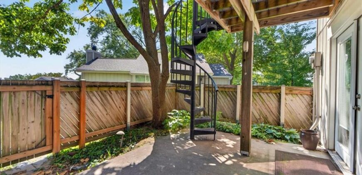
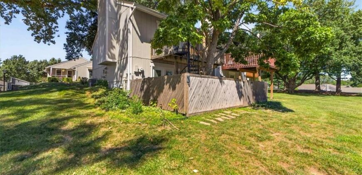
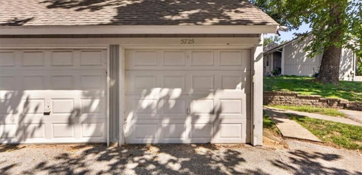
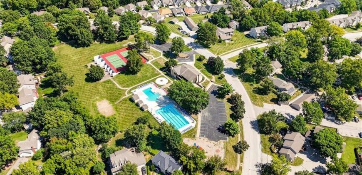
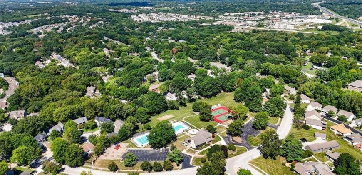
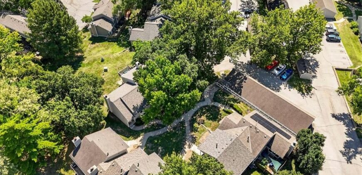
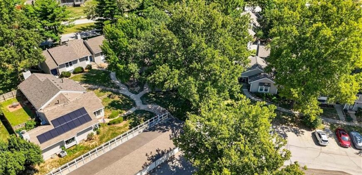
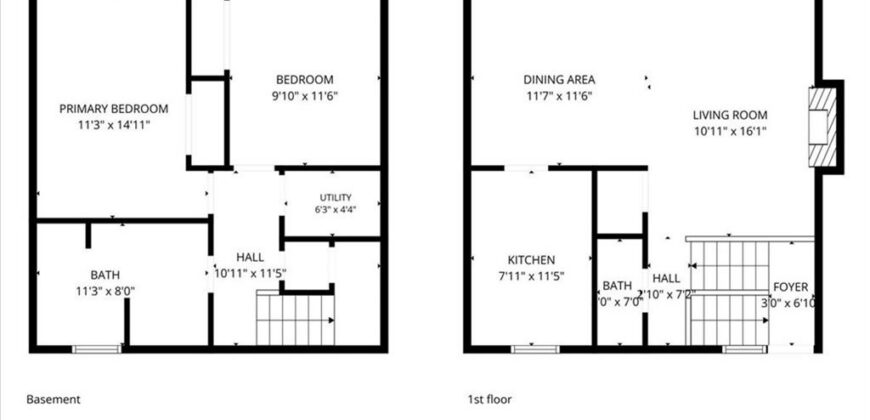
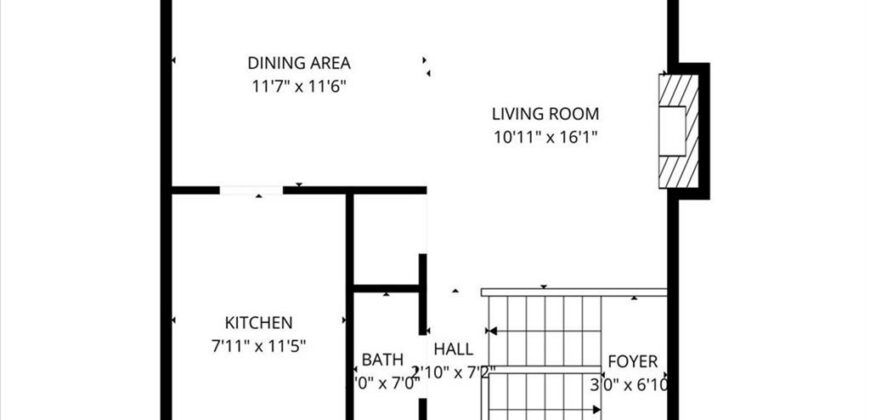
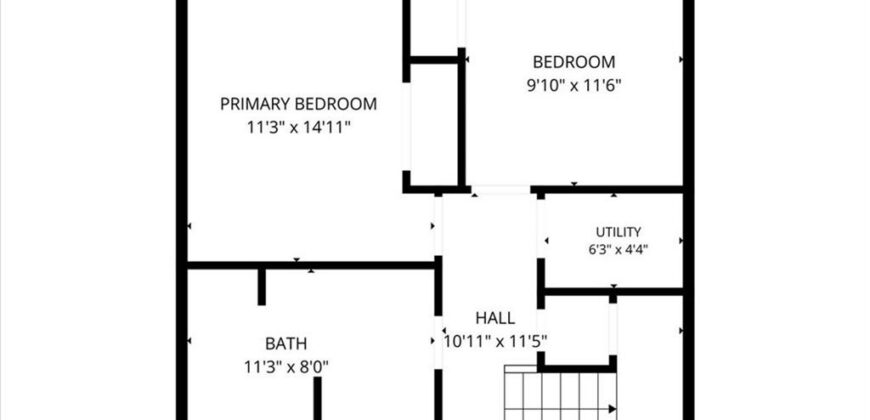
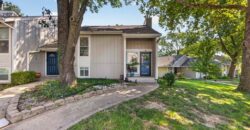
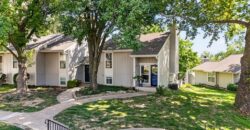
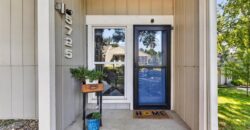
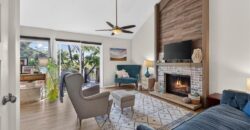
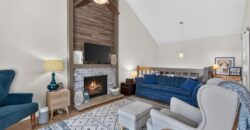
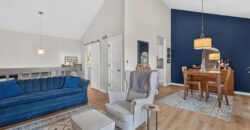
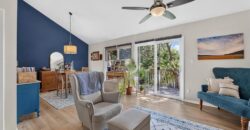
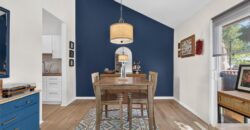
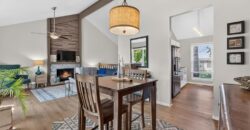
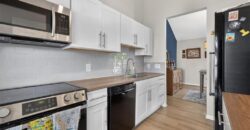
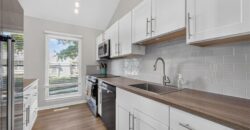
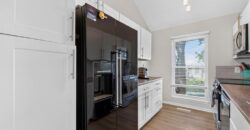
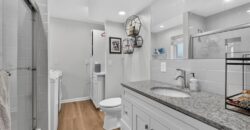
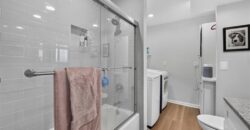
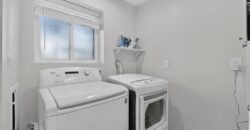
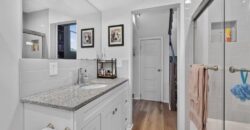
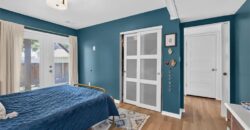
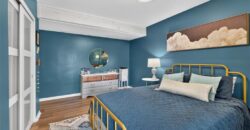
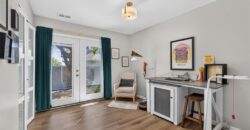
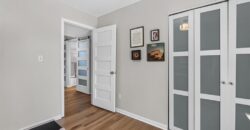
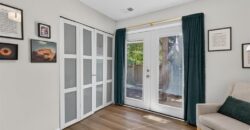
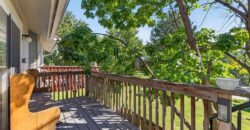
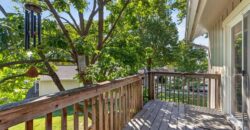
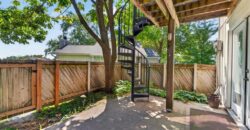
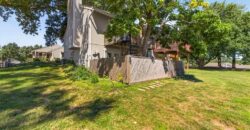
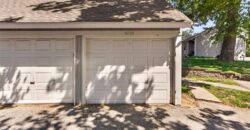
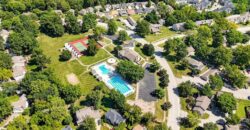
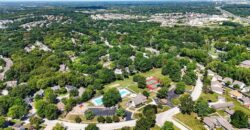
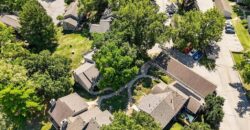
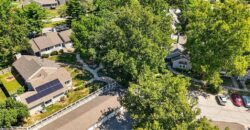
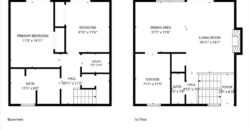
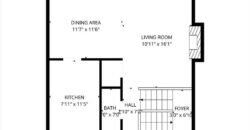
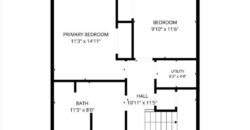
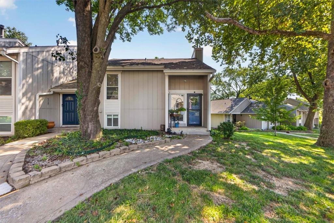
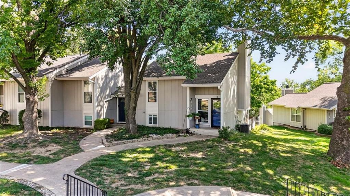
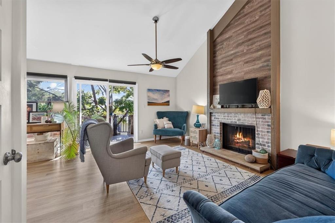
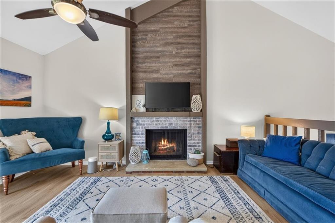
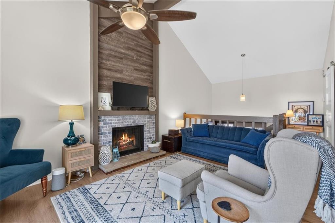
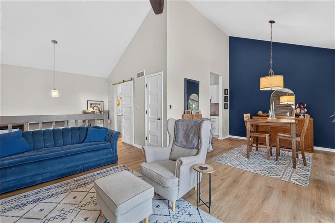
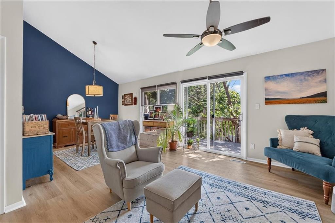
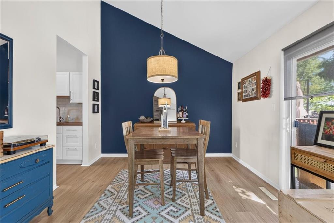
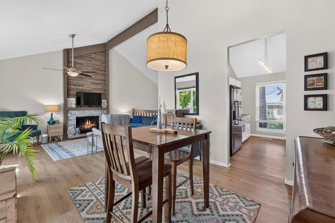
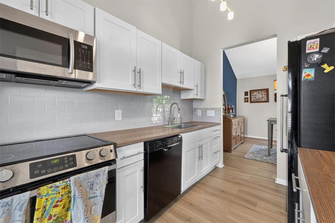
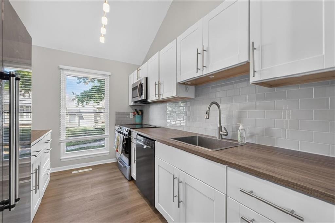
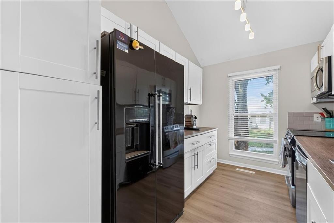
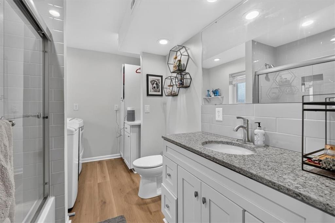
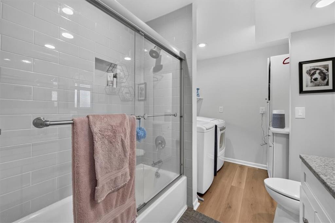
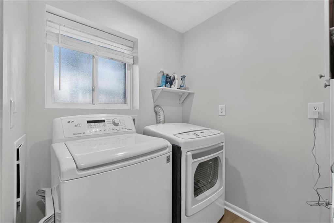
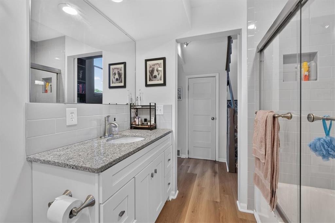
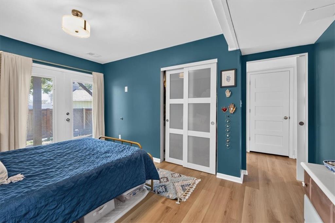
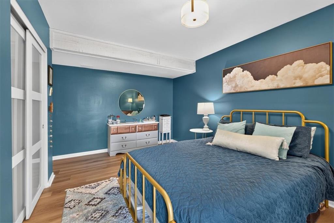
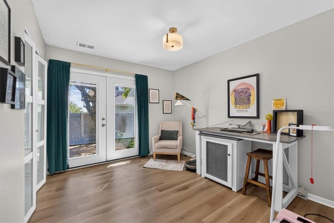
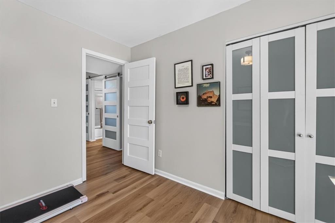
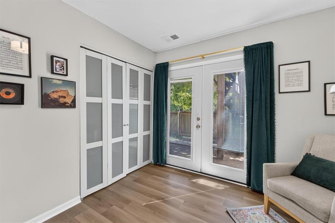
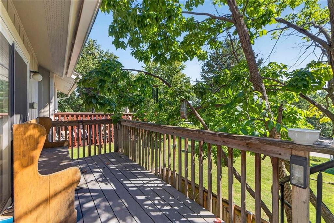
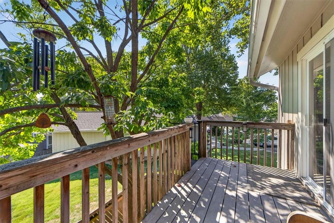
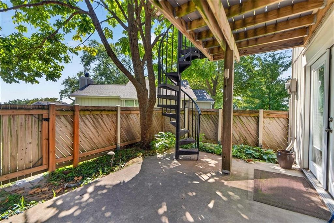
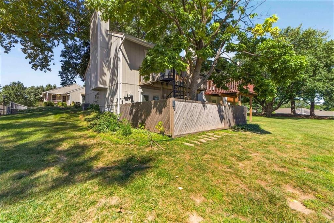
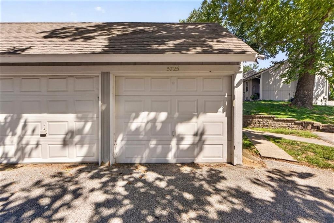
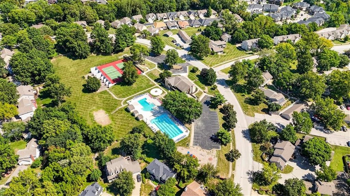
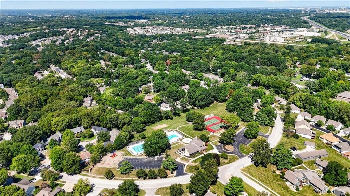
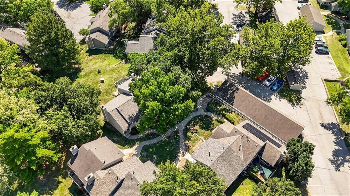
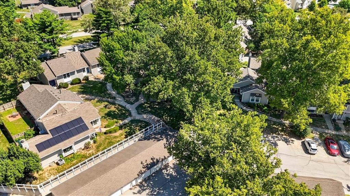
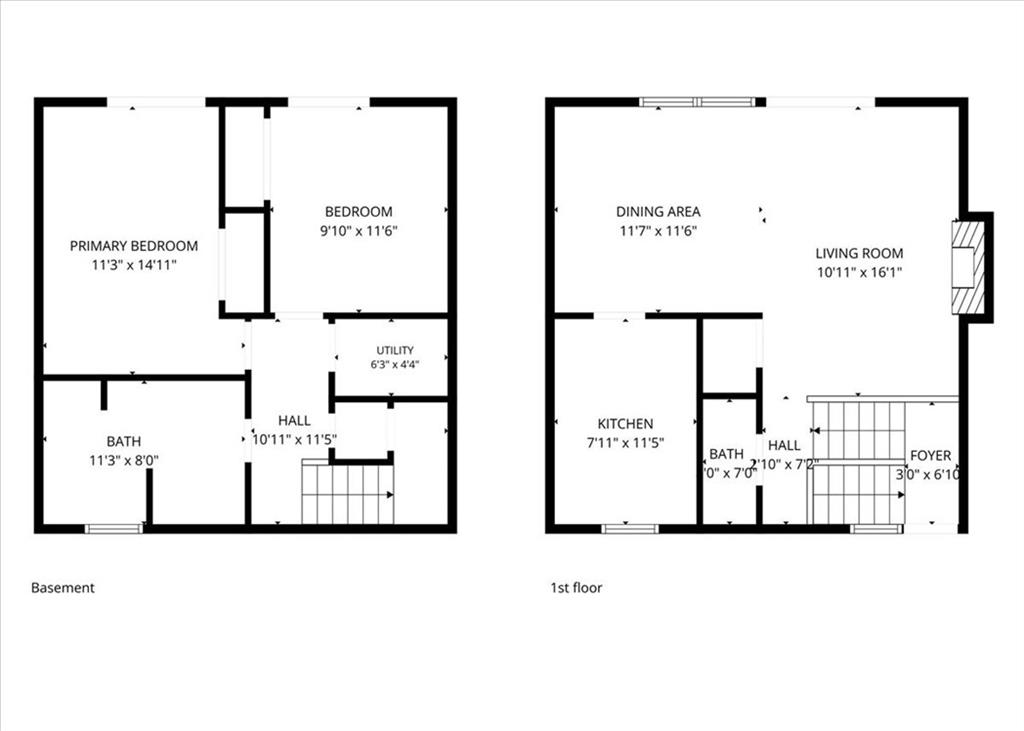
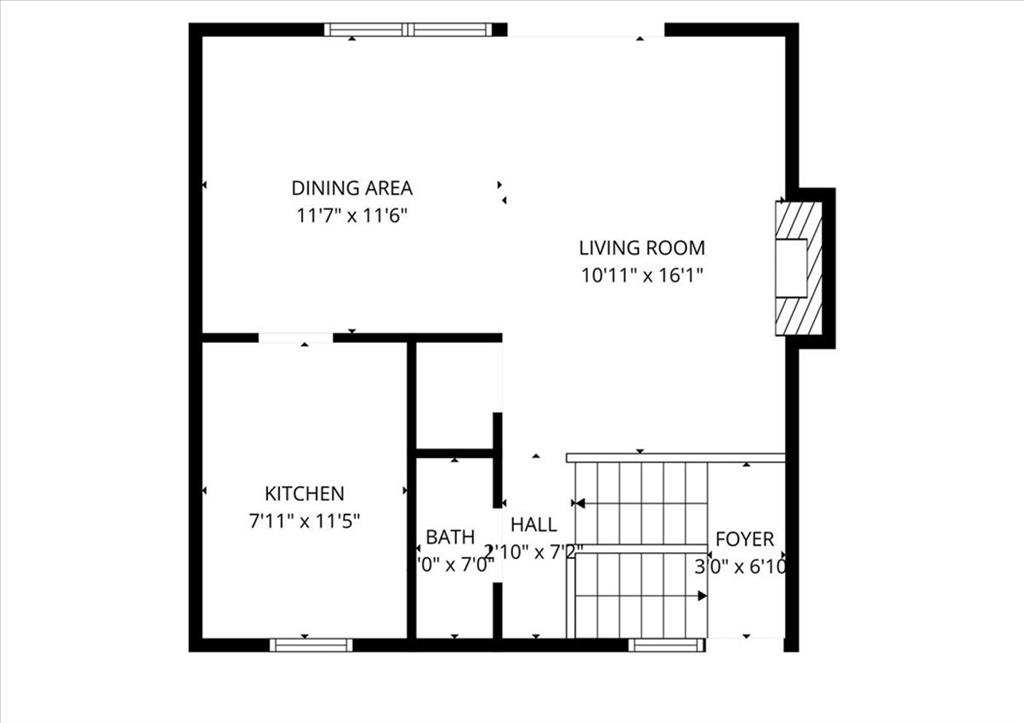
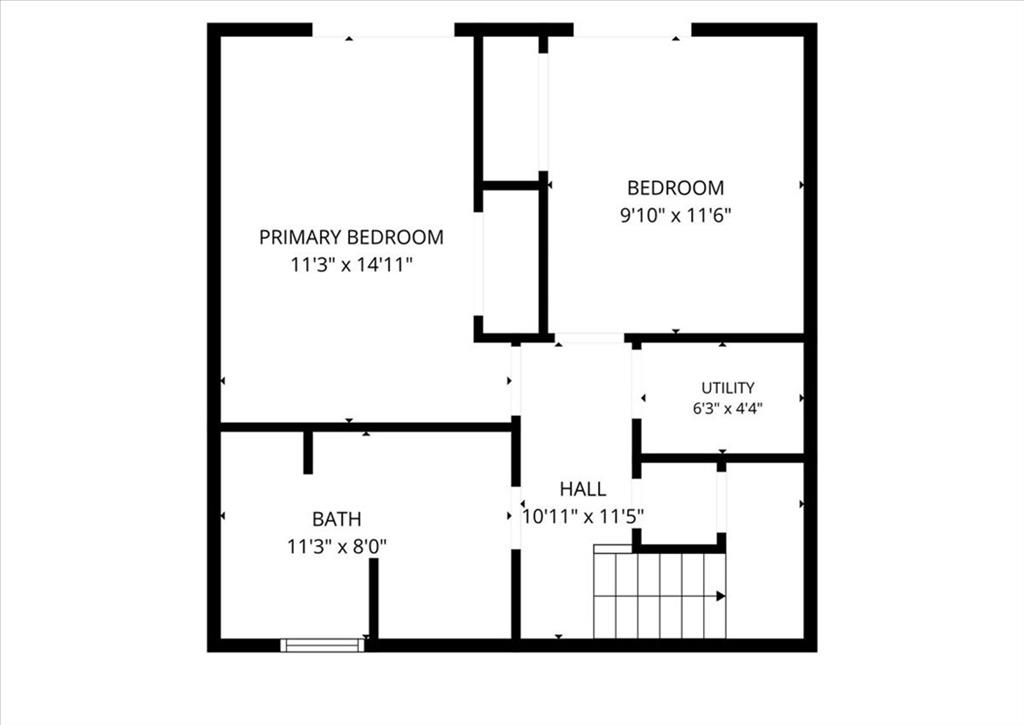
Welcome to low-maintenance living in a prime location in Park Hill School District. This end-unit townhome combines modern style, everyday functionality, and true peace of mind. Step inside to an open layout finished with durable LVP flooring that flows seamlessly throughout the entire home, including the lower level. The kitchen serves as a warm anchor to the space, highlighting butcher block countertops. A convenient half-bath on the main level keeps hosting effortless. Both bedrooms are in the lower level, offering natural temperature control, privacy, a full bath, and the convenience of a dedicated laundry space right where you need it. The walkout basement opens directly to a fully fenced yard, providing a private outdoor retreat for pets, gardening, or unwinding outside. Living here means letting the HOA handle the heavy lifting, such as exterior paint, lawn care, and shrub trimming to name a few. Residents also enjoy the pool for summer relaxation, tennis and pickleball courts, and a clubhouse. Complete with a single dedicated garage space and a location that keeps you minutes from local dining, shopping, and major highways, this turn-key property is ready for its next owner to move right in.
Address
-
Address 5725 N Oregon Avenue, Kansas City, MO 64151
-
Country United States
-
Province/State MO
-
City/Town Kansas City
-
Neighborhood Hills Of Walden
-
Postal code/ZIP 64151
Overview
- Property ID HMS53268122
- Price $210,000
- Property Type Townhouse
- Property status Active
- Rooms 5
- Bedrooms 2
- Bathrooms 2
- Year Built 1977
- Size 1,260 SqFt
- Land area 910 SqFt
- Garages 1
- Age Description 41-50 Years
- Appliances Dishwasher, Disposal, Refrigerator, Electric Range
- Architectural Style Traditional
- Association Amenities Clubhouse, Pickleball Court(s), Pool, Tennis Court(s)
- Association Fee 332
- Association Fee Includes Lawn Service, Roof Repair, Snow Removal
- Basement Finished, Walk-Out Access
- Full Bathrooms 1
- Half Bathrooms 1
- Total Bedrooms 2
- City Kansas City
- County Platte
- Dining Area Features Liv/Dining Combo
- Directions from I-29 N take exit 4, NW 56th Street exit. follow curve right to stop sign and turn right on NW Prairie view road, you will see a gas station on your left, turn left on N.Northwood Rd. take a right onto NW 58th Terrace (Hills of Walden) then turn left on N. Polk after yielding: immediate left is N. Oregon, stay left to property, sign next to unit.
- Elementary School South East
- Fencing Privacy, Wood
- FireplaceYN 1
- Total Fireplaces 1
- Flooring Luxury Vinyl
- Floor Plan Features Split Entry
- Garage Spaces 1
- High School Park Hill South
- Interior Features Ceiling Fan(s)
- Window Features Window Coverings
- Laundry Features Bedroom Level, Lower Level
- Middle School Lakeview
- Parking Features Detached
- Patio and Porch Features Deck, Patio
- Postal Code 64151
- High School District Park Hill
- Subdivision Name Hills Of Walden
- Year Built 1977