

6600 NW 103RD Street, Kansas City, MO 64154
Description
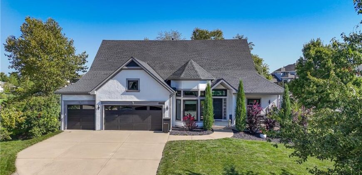
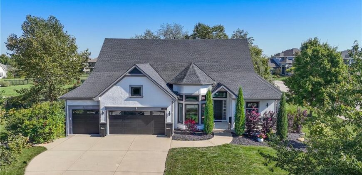
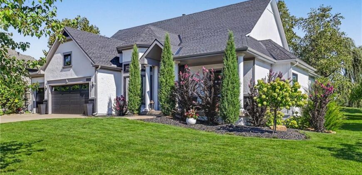
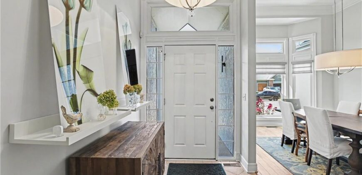
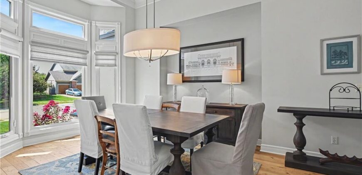
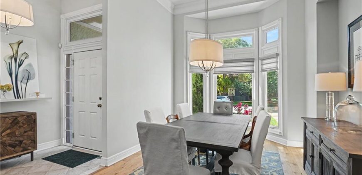
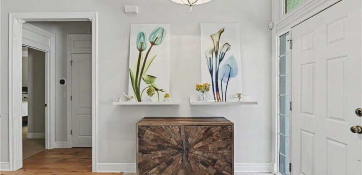
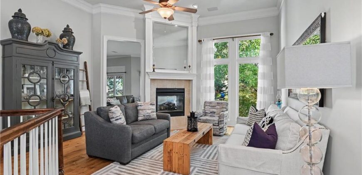
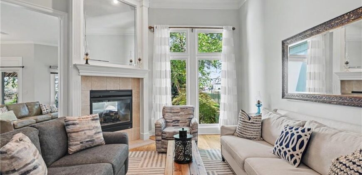
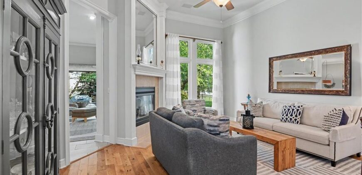
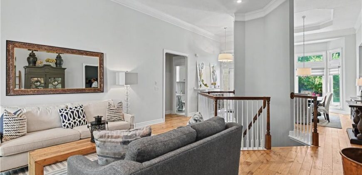
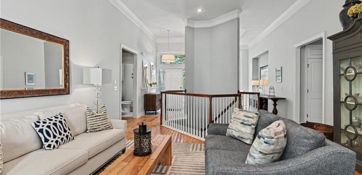
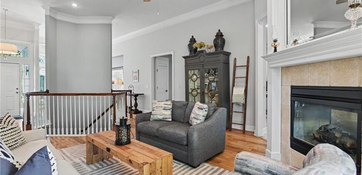
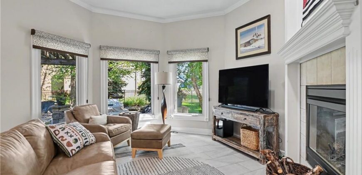
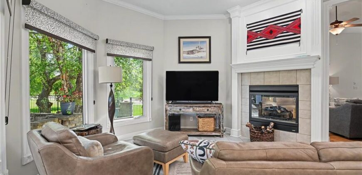
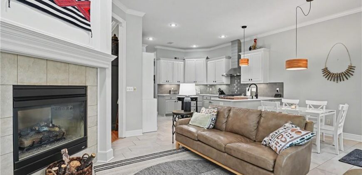
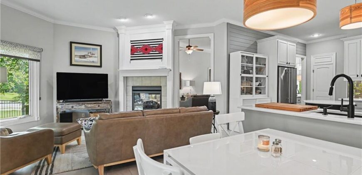
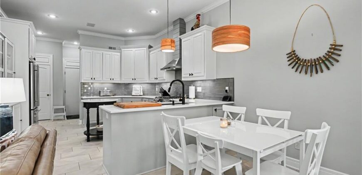
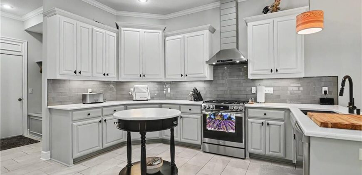
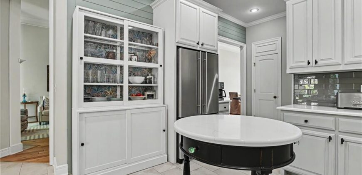
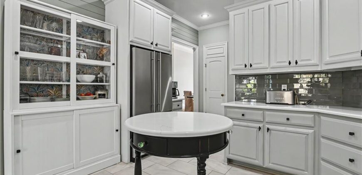
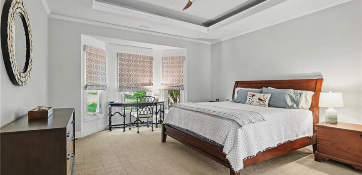
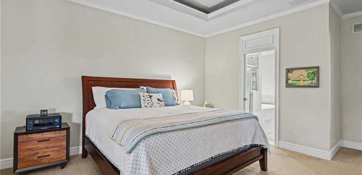
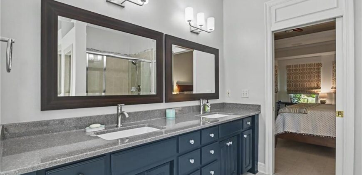
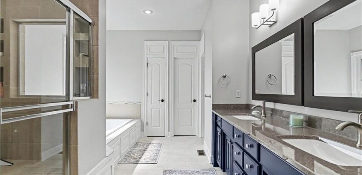
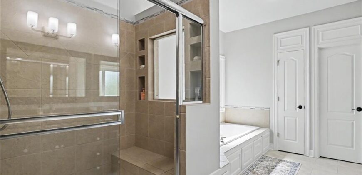
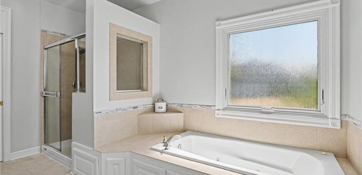
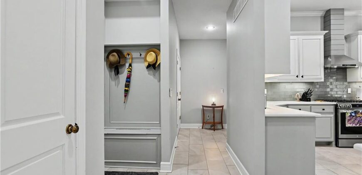
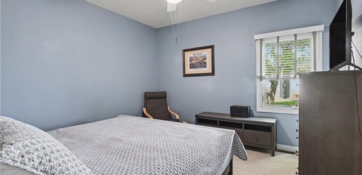
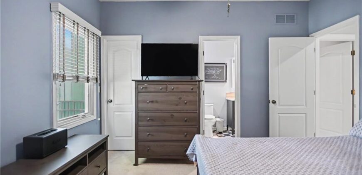
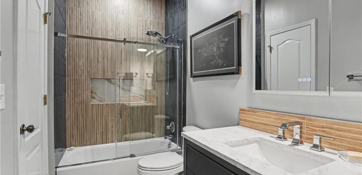
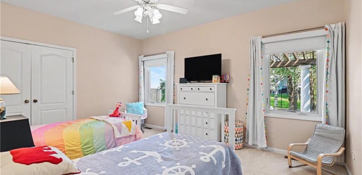
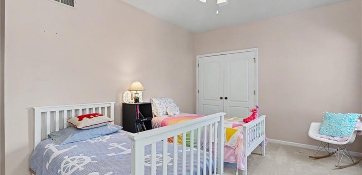
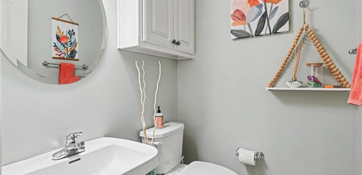
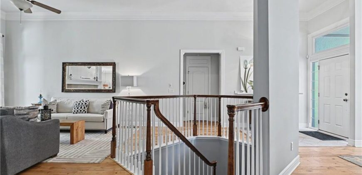
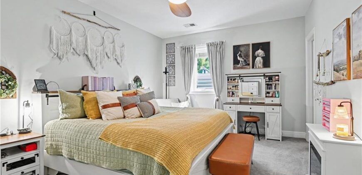
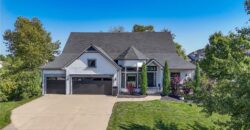
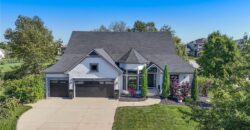
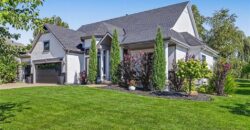
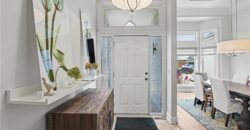
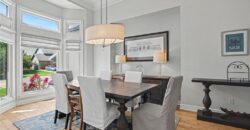
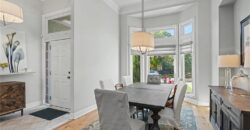
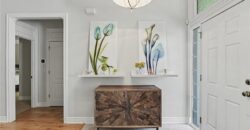
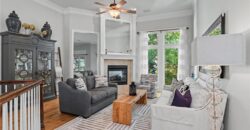
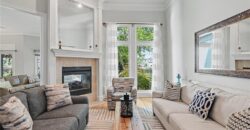
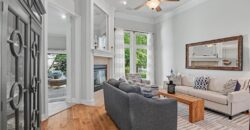
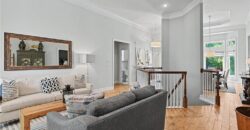
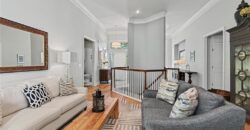
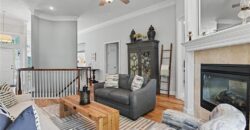
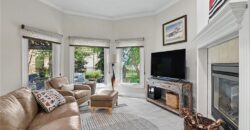
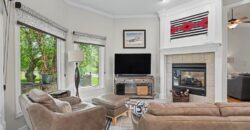
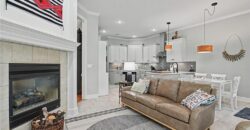
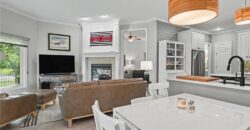
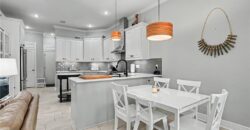
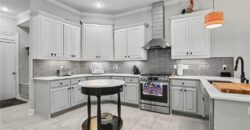
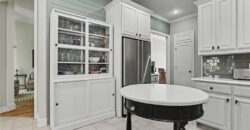
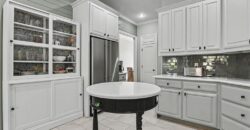
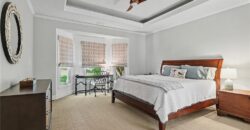
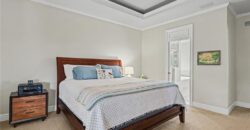
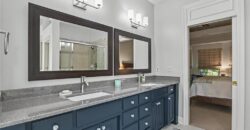
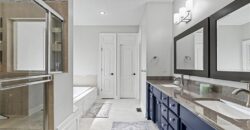
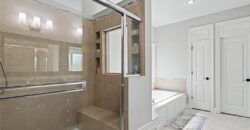
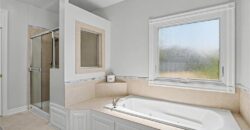
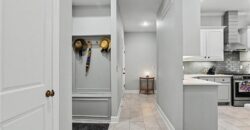
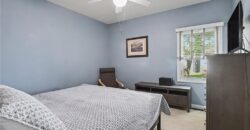
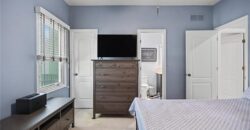
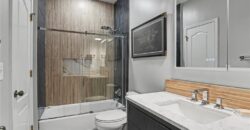
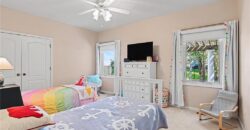
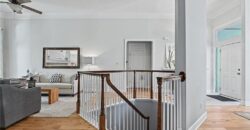
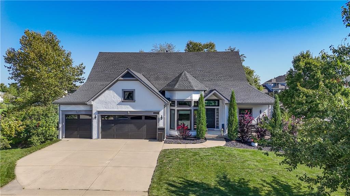
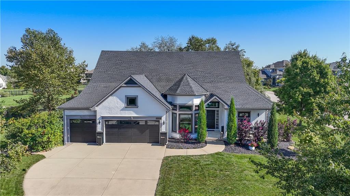
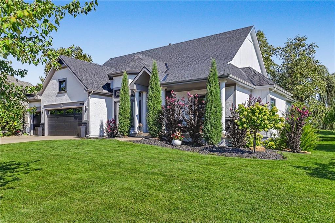
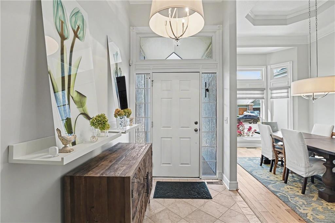
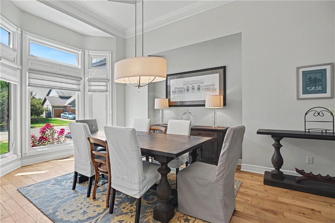
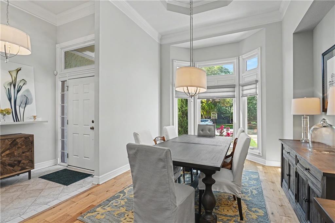
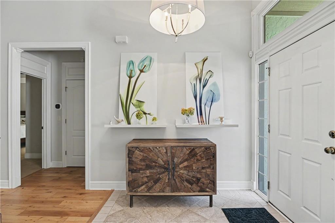
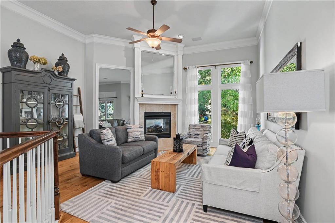
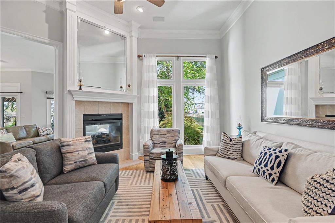
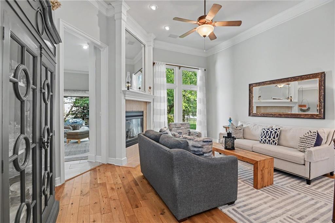
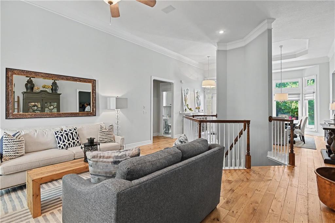
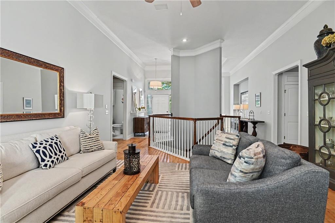
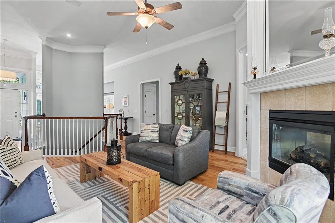
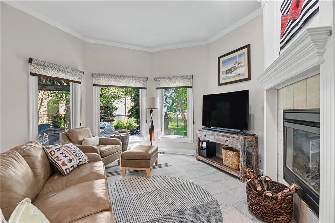
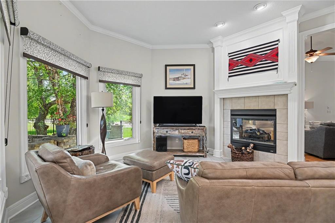
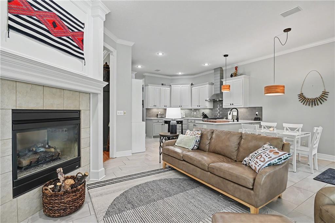
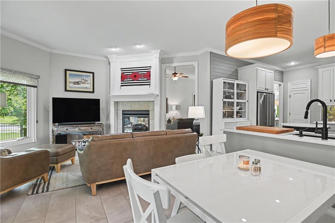
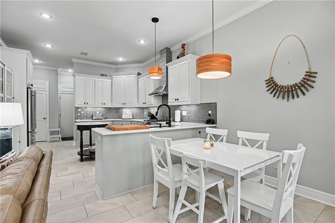
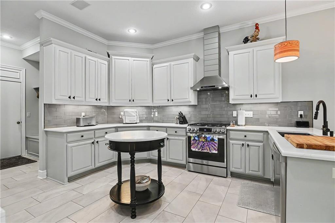
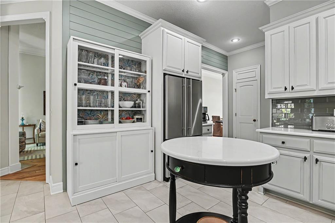
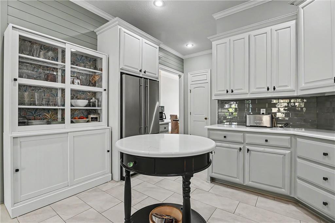
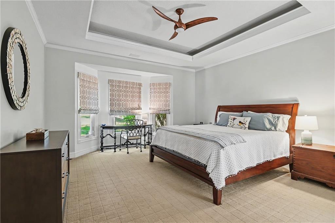
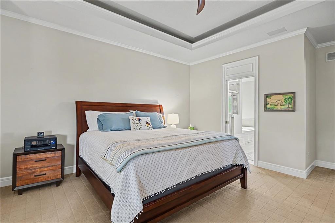
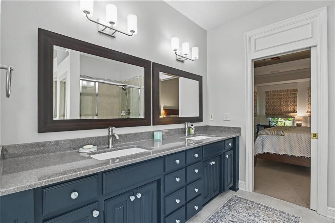
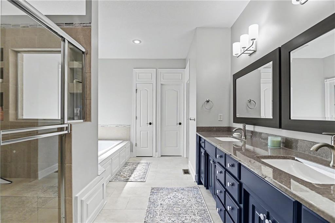
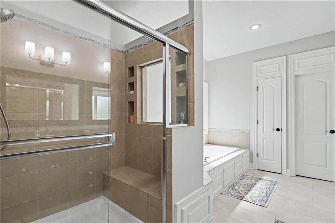
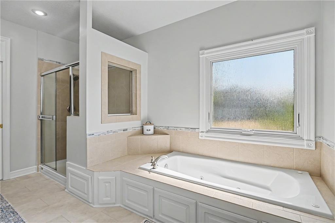
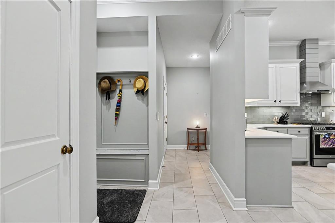
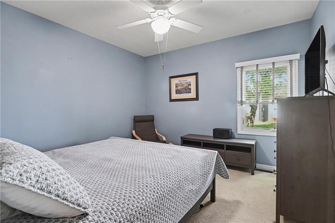
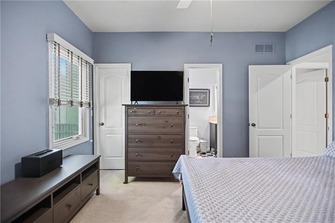
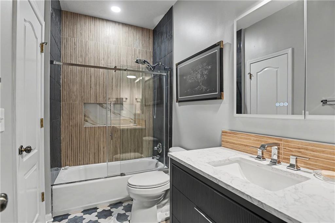
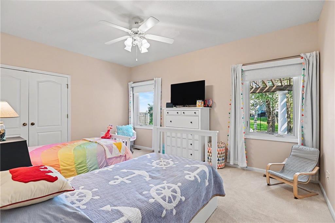
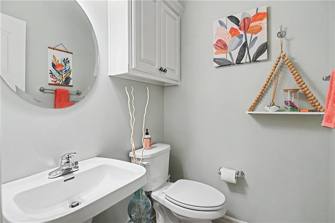
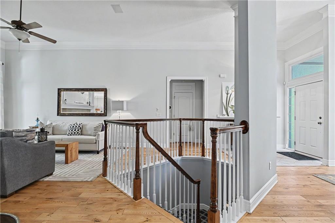
THIS IS THE RANCH YOU HAVE BEEN WAITING FOR! Beautifully updated from top to bottom, this TRUE RANCH offers 4 bedrooms, 3.5 bathrooms, and a layout that combines style, function, and easy one-level living. Nearly every inch of this home has been thoughtfully touched and updated, including a beautifully updated kitchen that serves as the heart of the home.
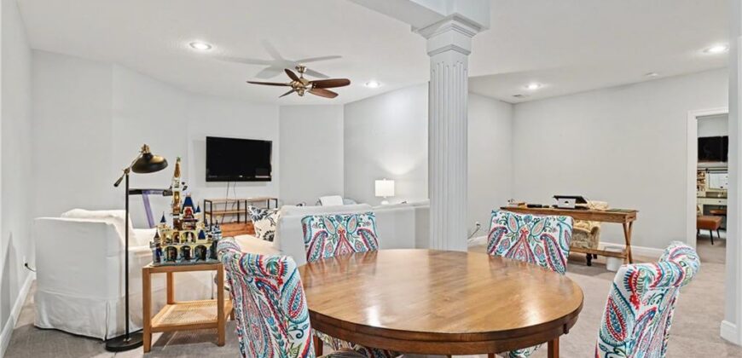
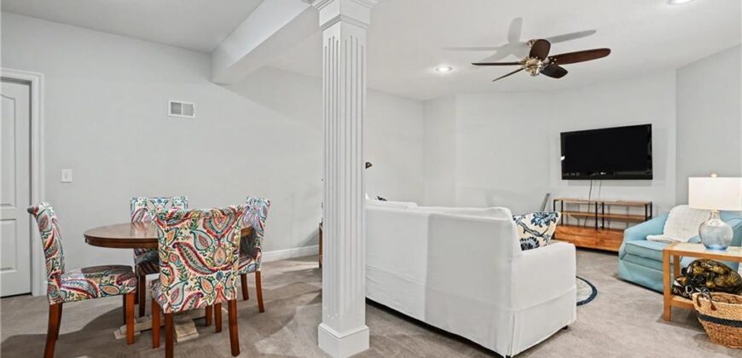
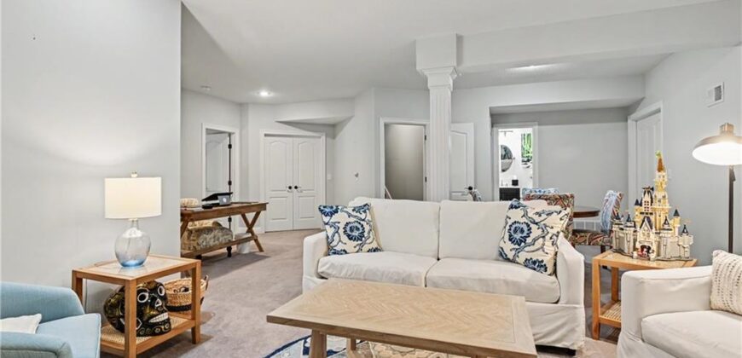
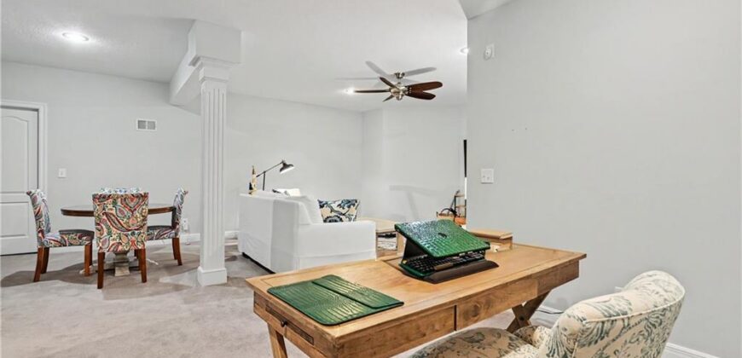
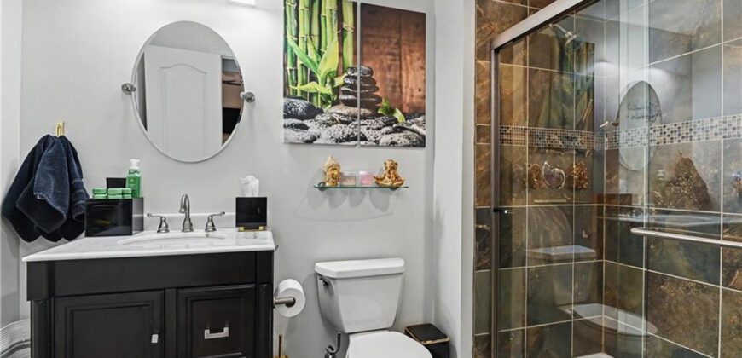
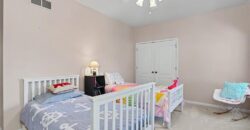
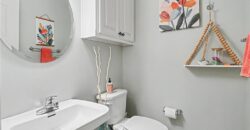
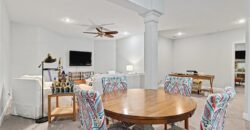
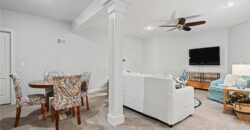
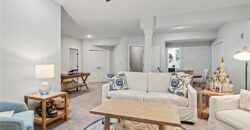
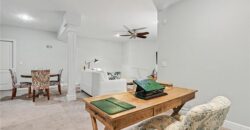
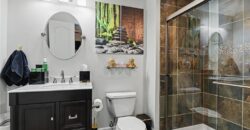
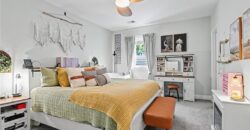
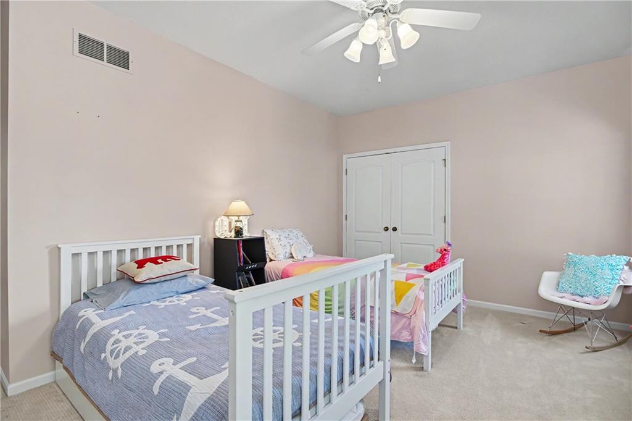
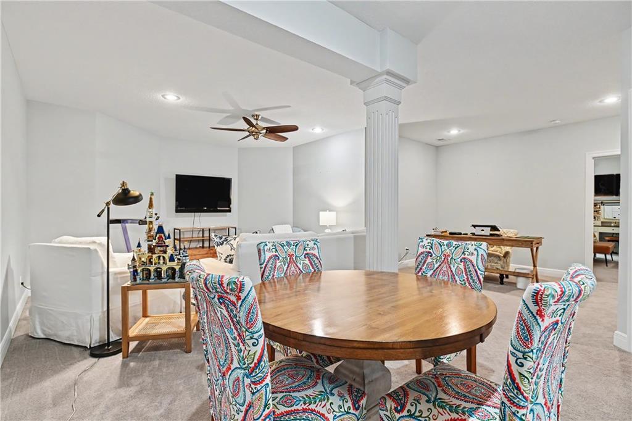
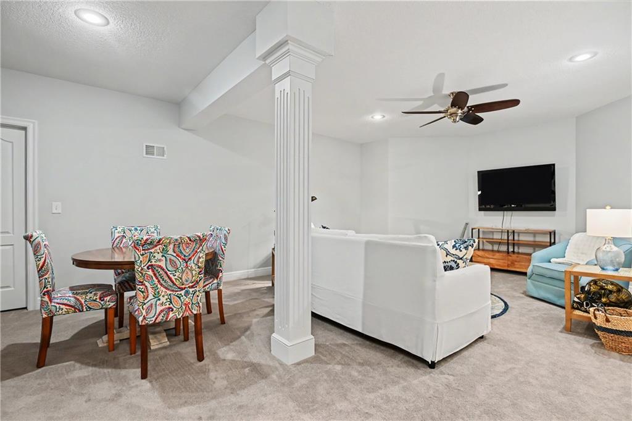
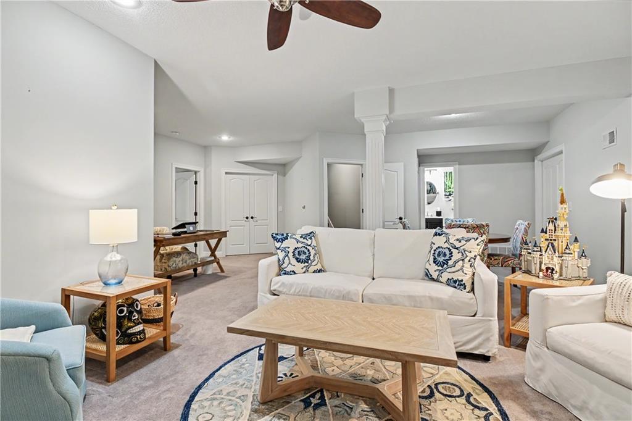
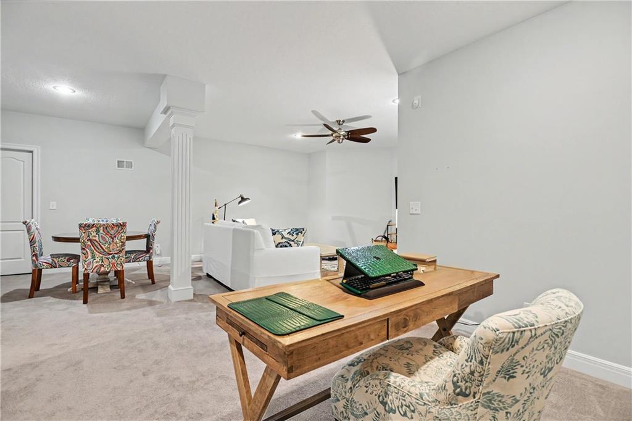
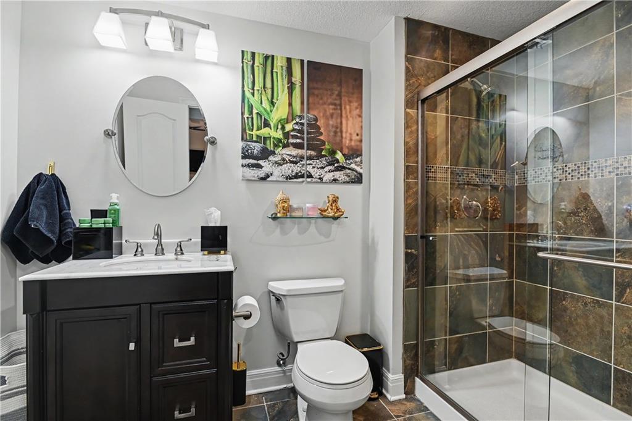
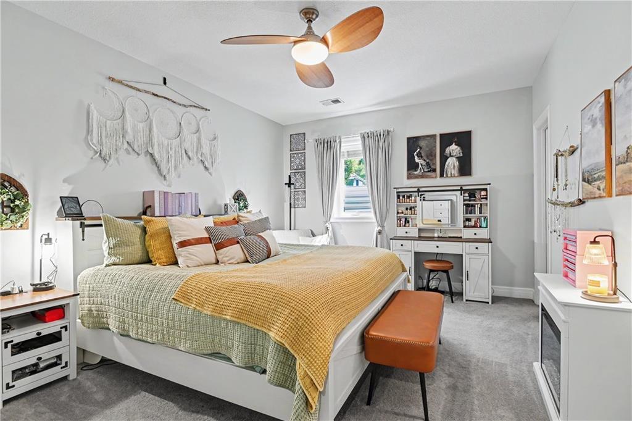
The main level features three bedrooms and 2.5 bathrooms, while the finished lower level offers even more living space with a fourth bedroom and full bathroom, perfect for guests, entertaining, a home office, or additional family space.
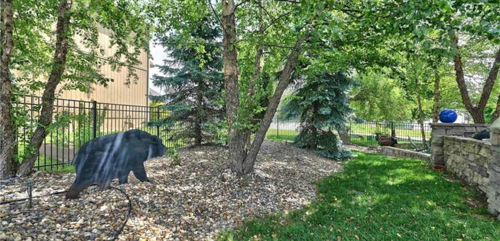
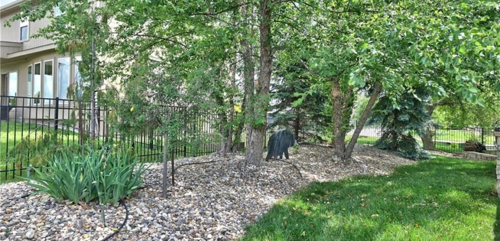
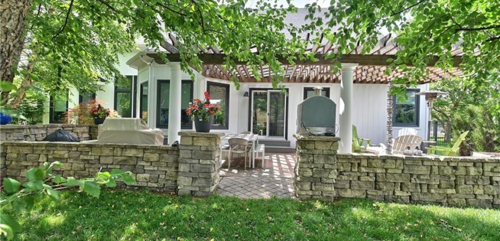
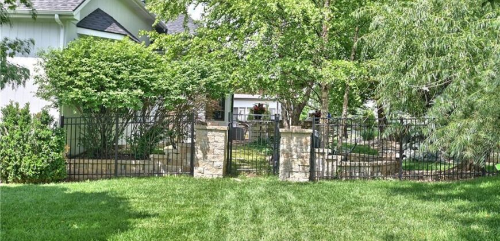
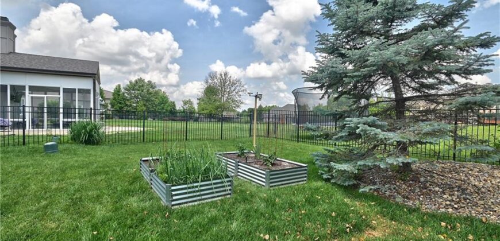
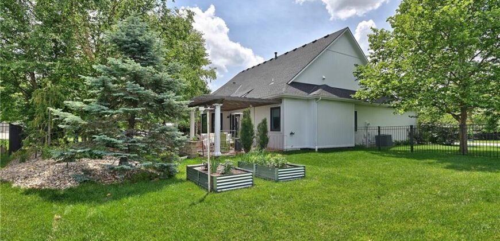
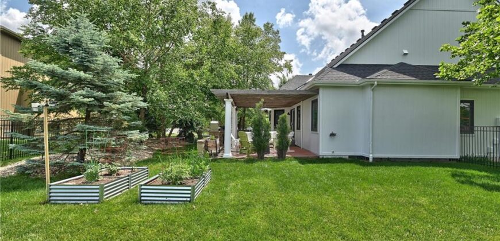
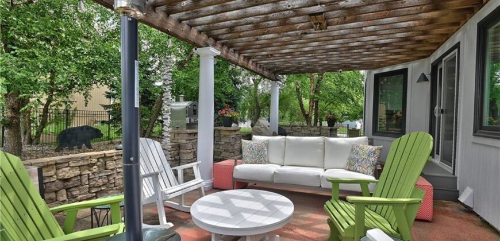
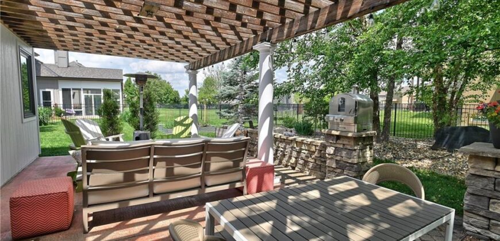
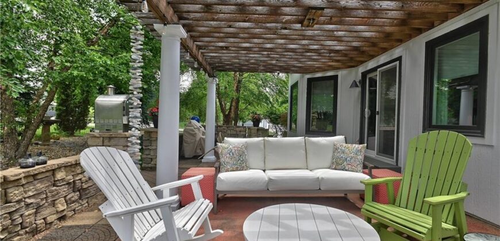
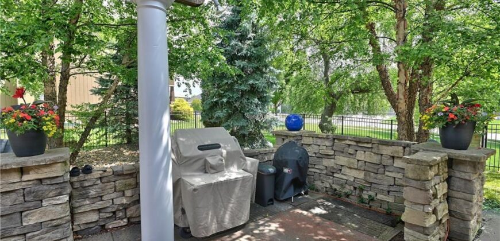
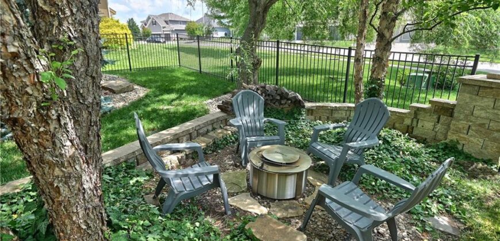
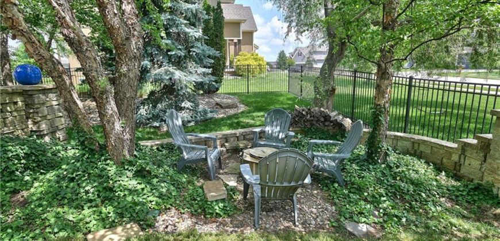
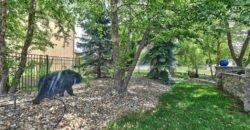
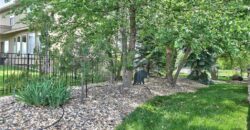
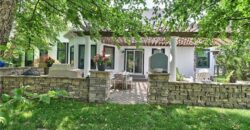
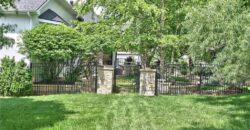
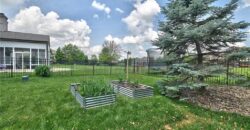
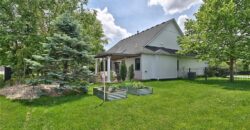
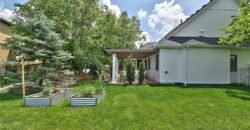
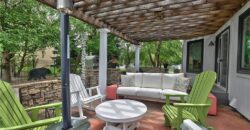
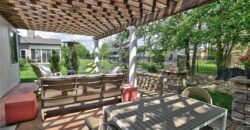
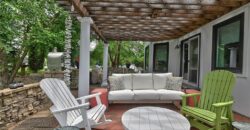
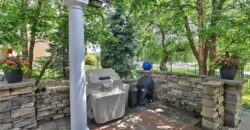
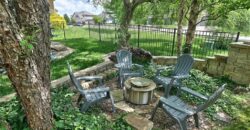
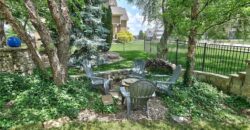
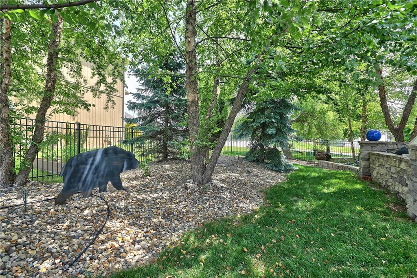
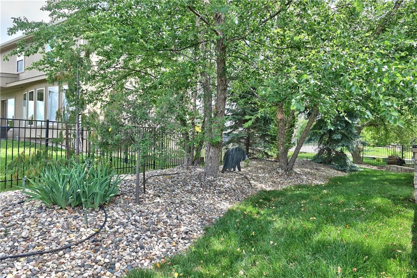
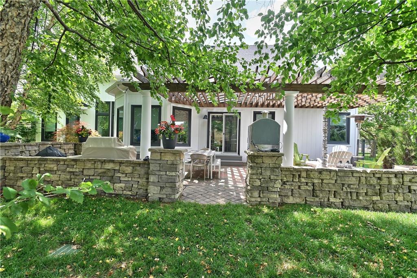
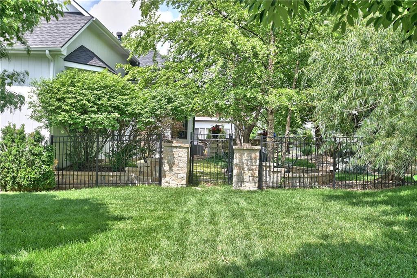
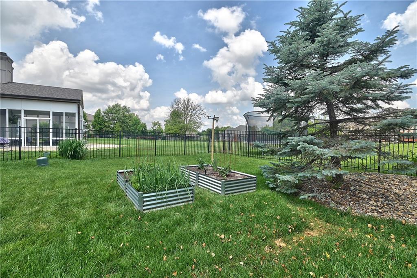
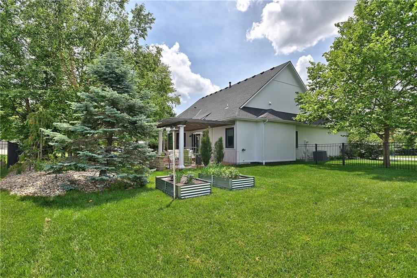
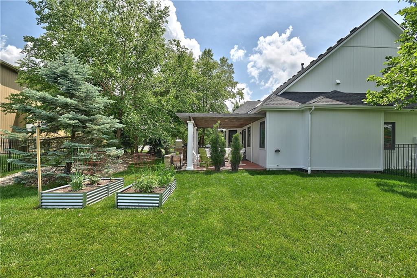
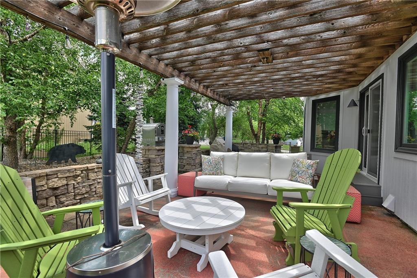
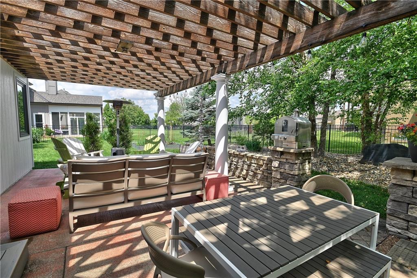
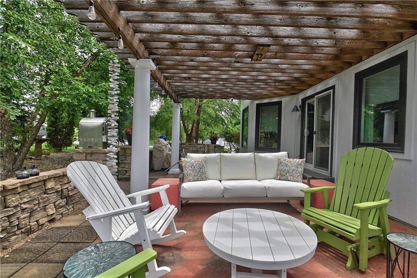
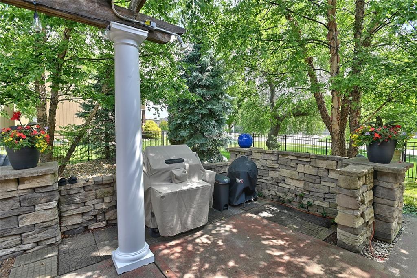
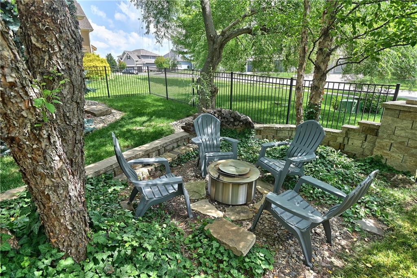
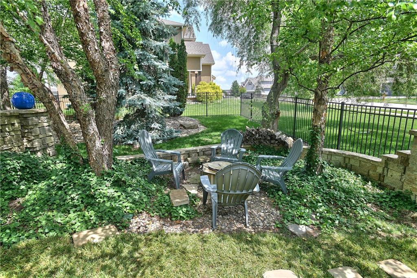
Step outside to a beautifully landscaped, fully FENCED backyard complete with a pergola, creating the perfect space for outdoor dining, entertaining, or simply relaxing at the end of the day. And the location is hard to beat…just steps from Tiffany Greens Golf Course!
With extensive updates, incredible outdoor spaces, true ranch living, and a highly desirable Northland location, this home is truly move-in ready and one you won’t want to miss!
Address
-
Address 6600 NW 103RD Street, Kansas City, MO 64154
-
Country United States
-
Province/State MO
-
City/Town Kansas City
-
Neighborhood Hawksbury
-
Postal code/ZIP 64154
Overview
- Property ID HMS53311181
- Price $600,000
- Property Type Single Family Residence
- Property status Coming Soon
- Rooms 8
- Bedrooms 4
- Bathrooms 4
- Year Built 2002
- Size 3,000 SqFt
- Land area 13,739 SqFt
- Garages 1
- Age Description 21-30 Years
- Appliances Dishwasher, Disposal, Humidifier, Microwave, Built-In Oven
- Architectural Style Traditional
- Association Amenities Pool
- Association Fee 700
- Basement Full
- Full Bathrooms 3
- Half Bathrooms 1
- Total Bedrooms 4
- City Kansas City
- County Platte
- Dining Area Features Breakfast Area,Formal
- Directions From I-29, take the Tiffany Springs Pkwy Exit Head East on Tiffany Springs Pkwy Continue through the first roundabout At the 2nd roundabout take the 3rd exit onto NW Skyview Turn left on 103rd st House will be on your right
- Elementary School Barry Elementary
- FireplaceYN 1
- Total Fireplaces 1
- Flooring Carpet, Wood
- Floor Plan Features Ranch
- Garage Spaces 3
- High School Platte County R-III
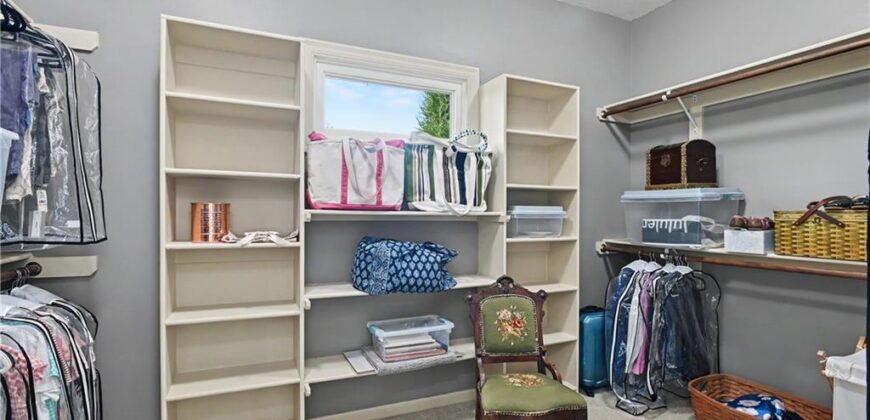
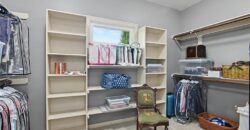
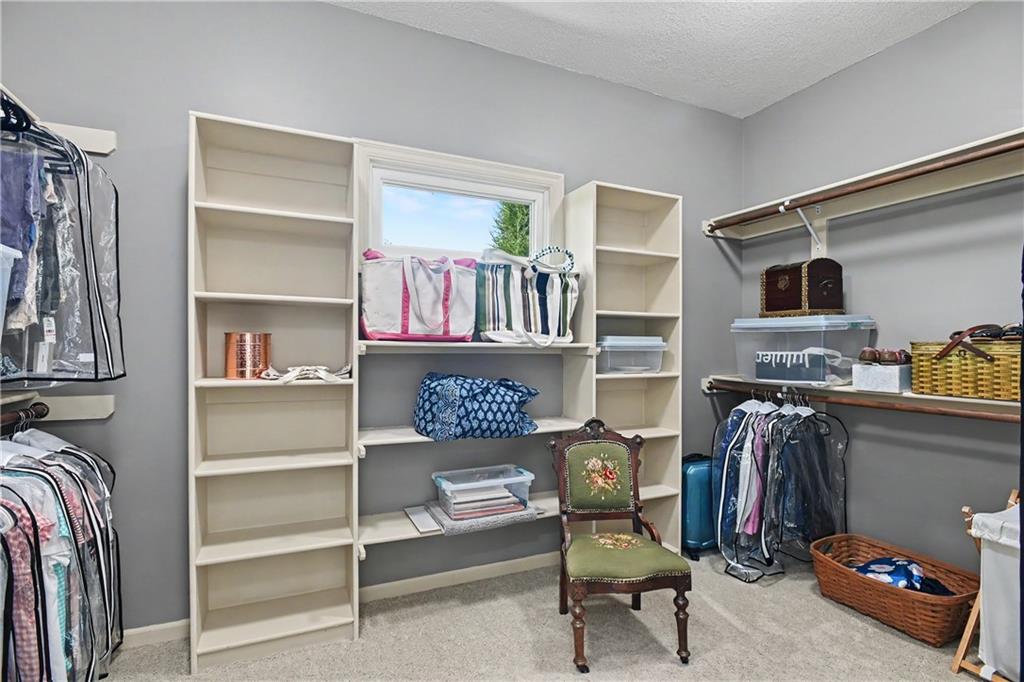
- Interior Features Ceiling Fan(s), Pantry, Walk-In Closet(s)
- Window Features Thermal Windows
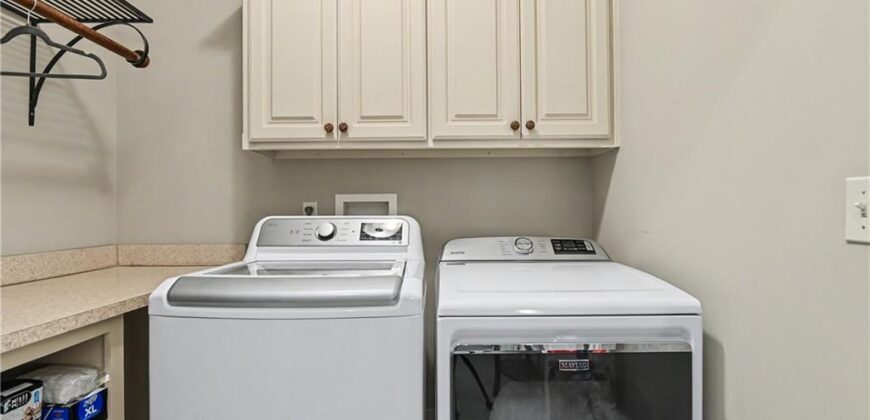
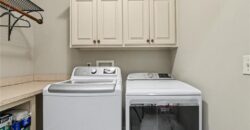
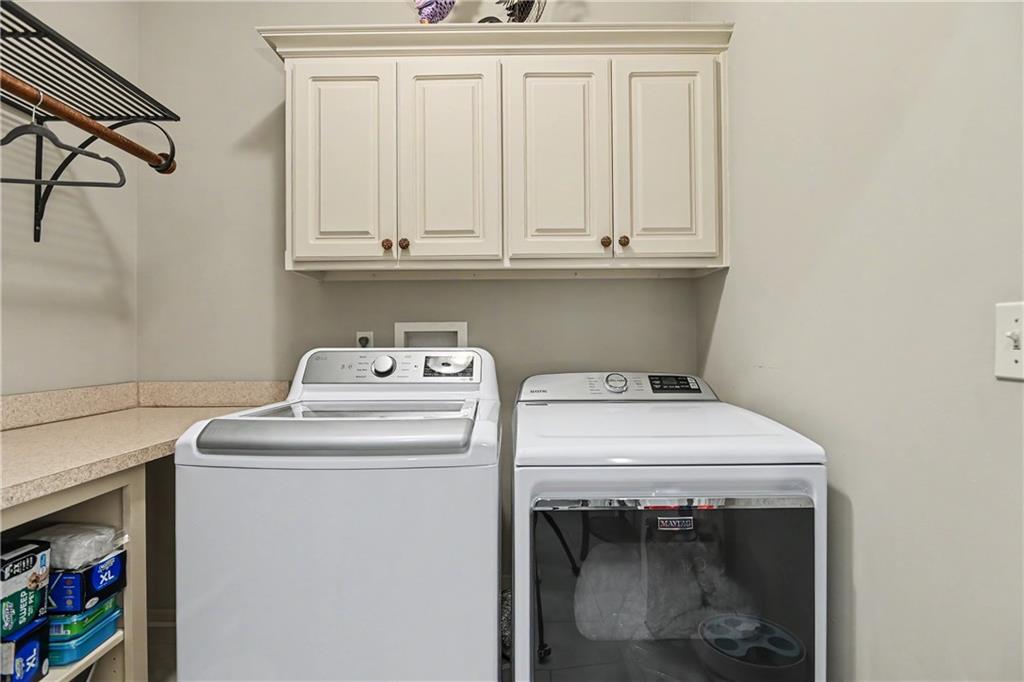
- Laundry Features Off The Kitchen
- Middle School Platte Purchase
- Parking Features Attached
- Postal Code 64154
- High School District Platte County R-III
- Subdivision Name Hawksbury
- Telecom Cable - Available,Metro Free
- Year Built 2002