

1905 NE 111th Court, Kansas City, MO 64155
Description
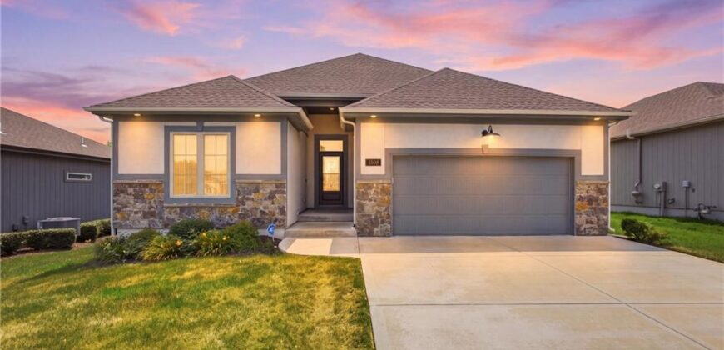
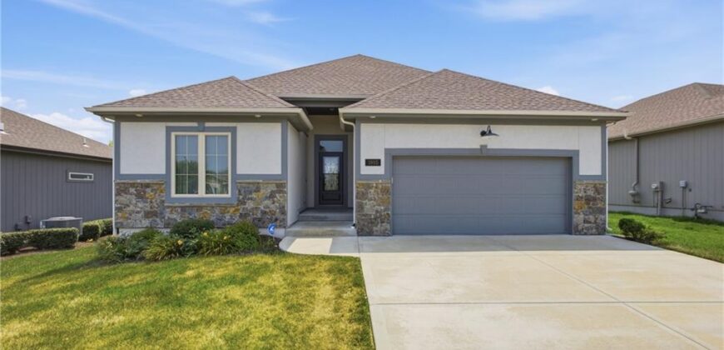
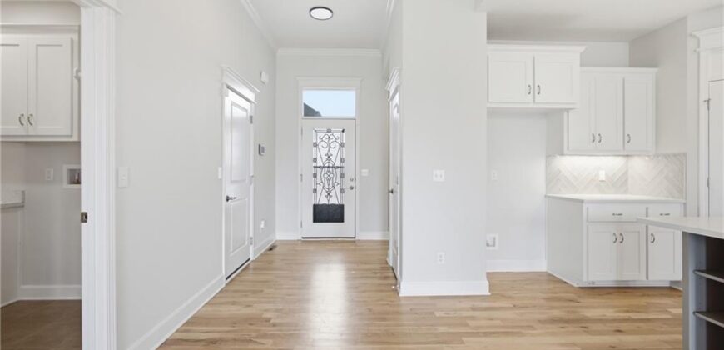
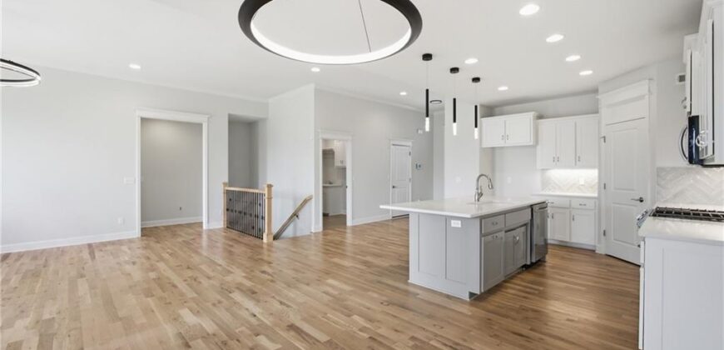
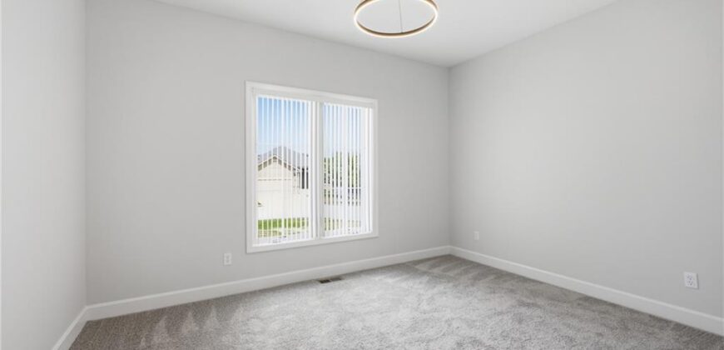
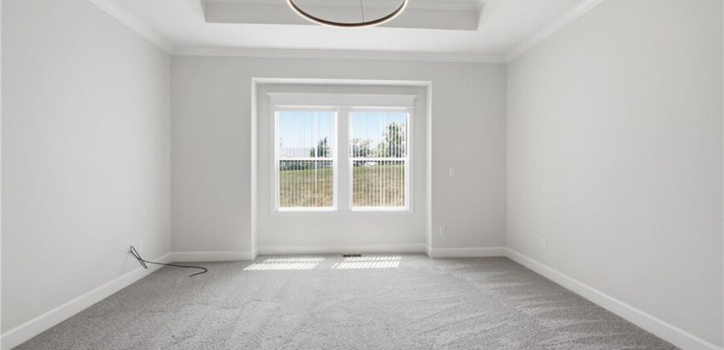
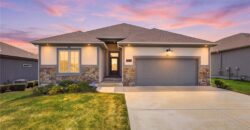
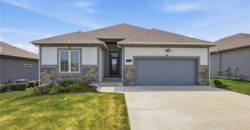
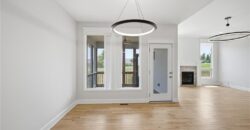
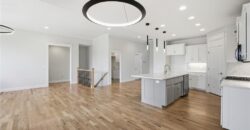
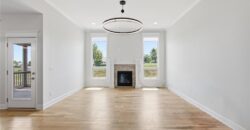
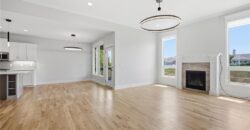
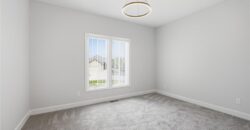
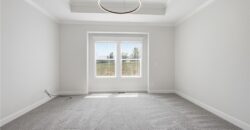
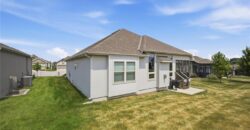
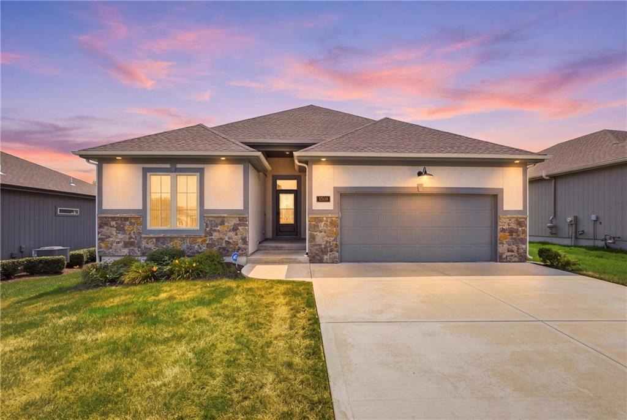
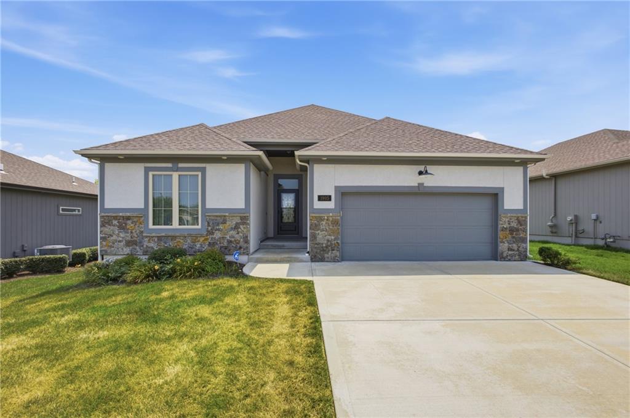
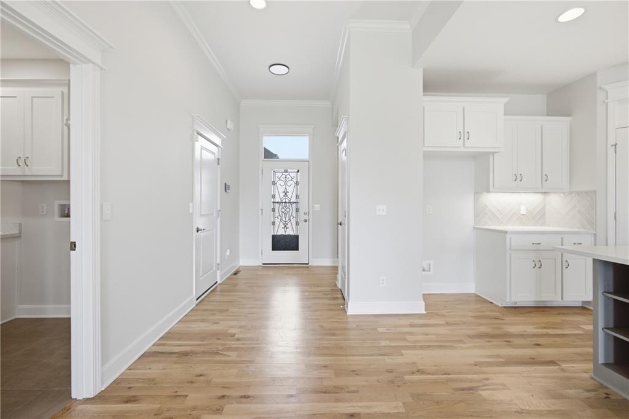
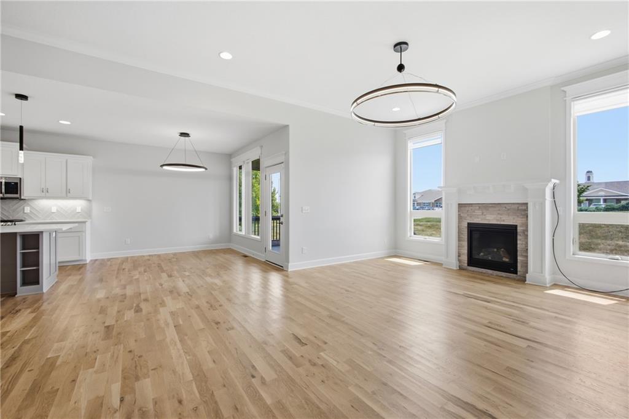
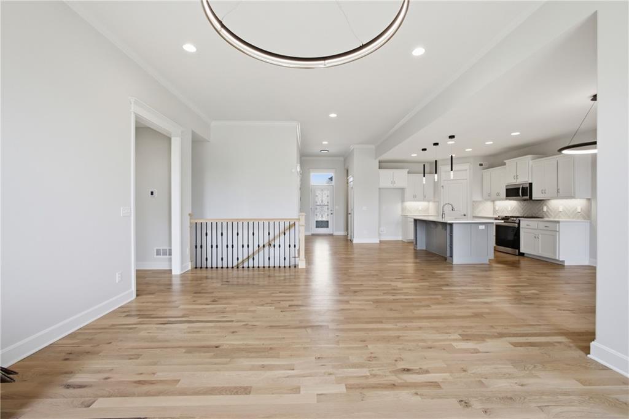
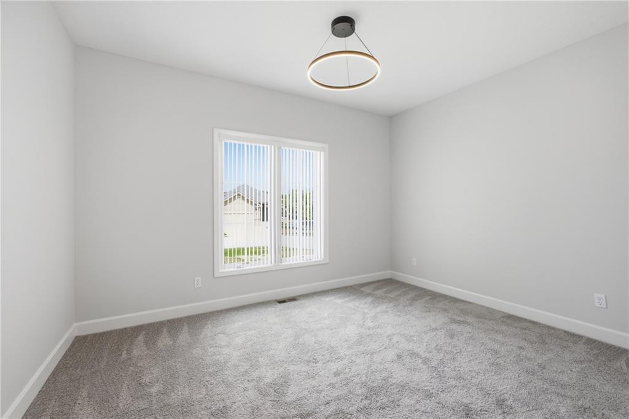
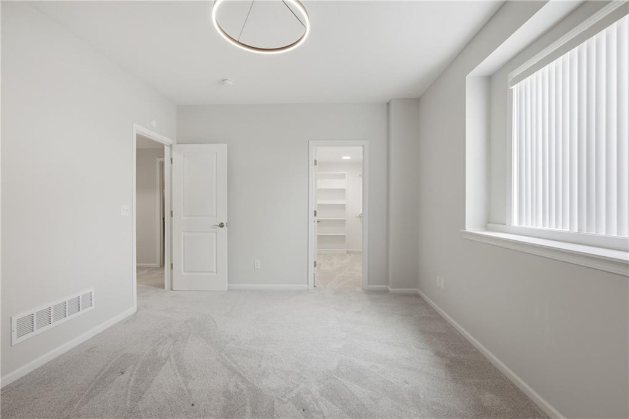
Meticulously maintained and truly move-in ready! Freshly painted interior with new carpet throughout the main floor! This beautiful Reverse story 1.5 villa combines quality finishes, thoughtful design and effortless maintenance-provided living.
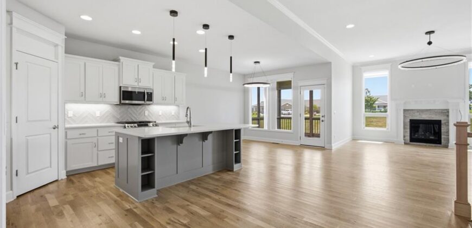
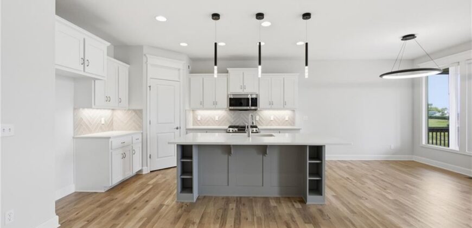
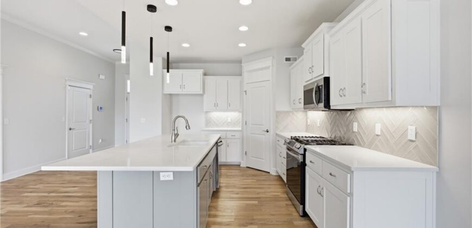
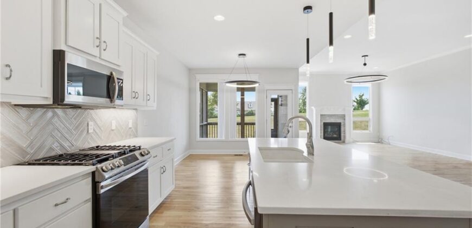
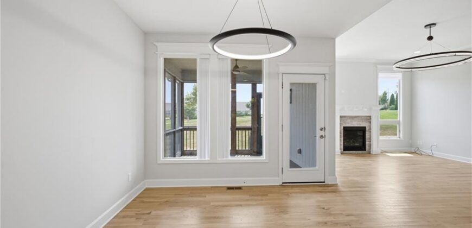
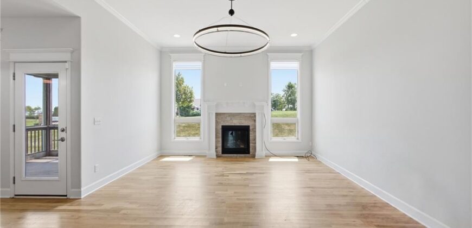
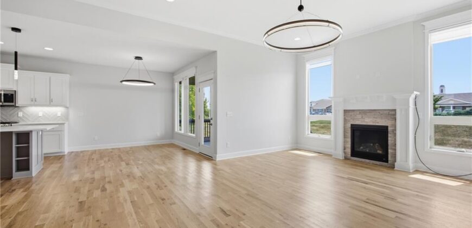
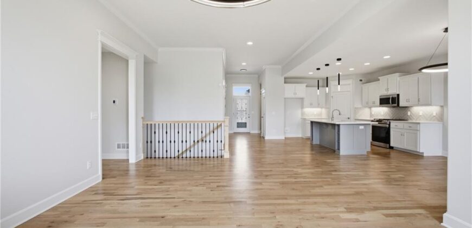
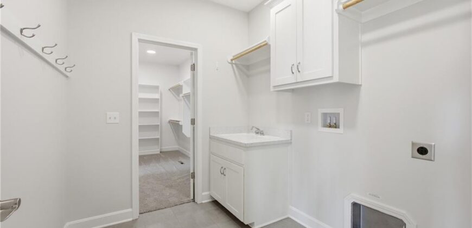
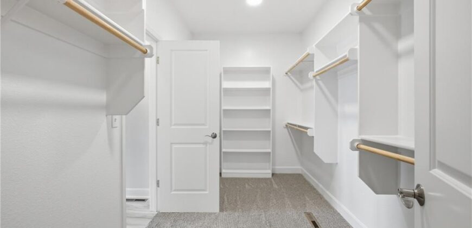
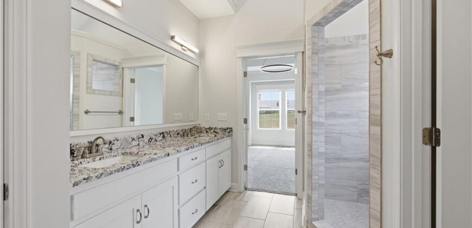
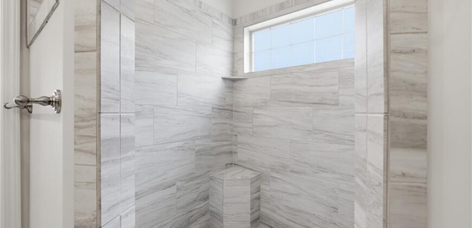
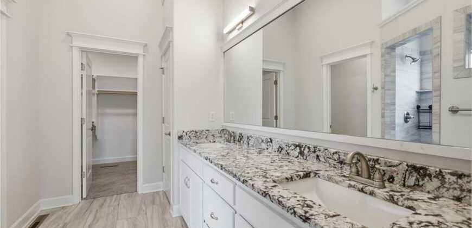
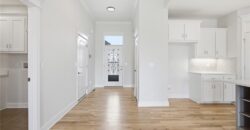
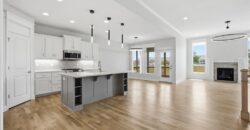
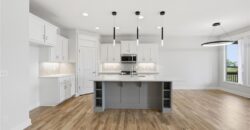
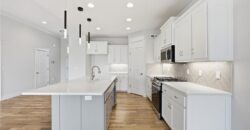
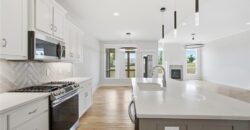
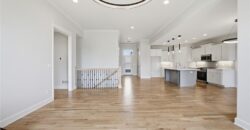
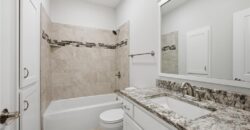
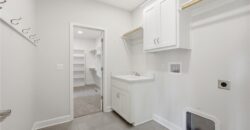
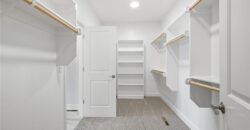
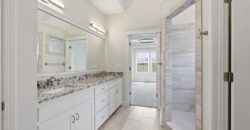
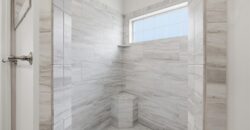
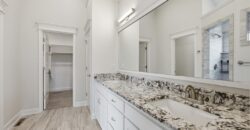
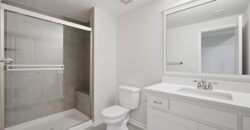
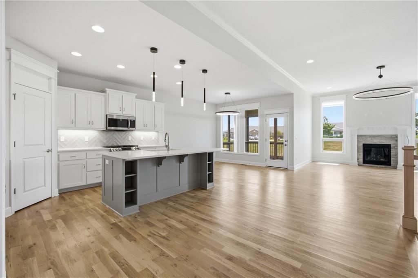
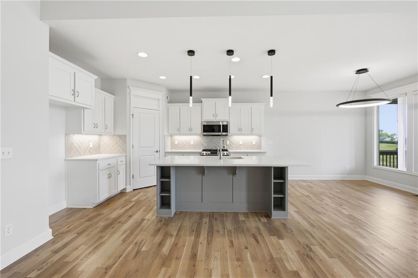
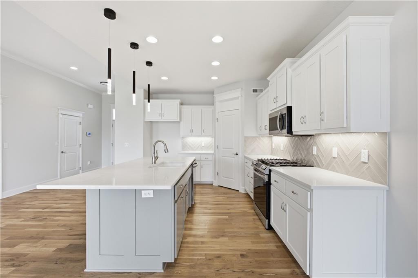
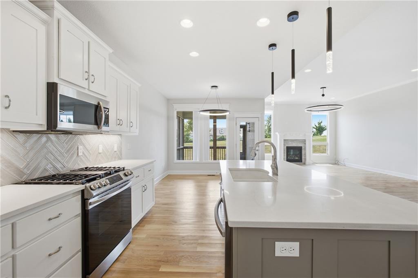
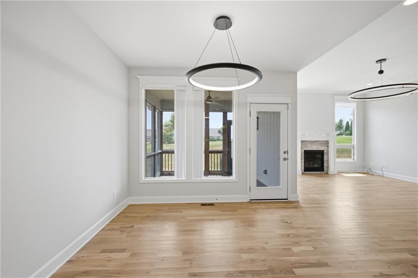
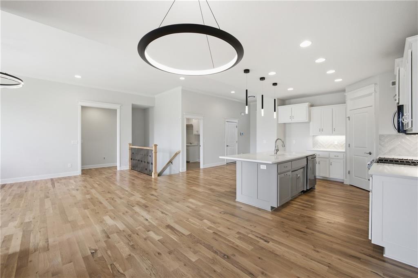
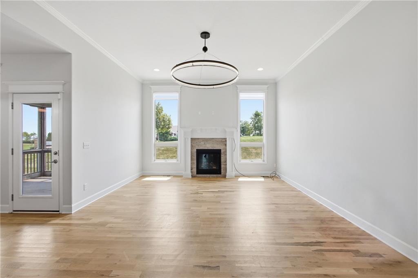
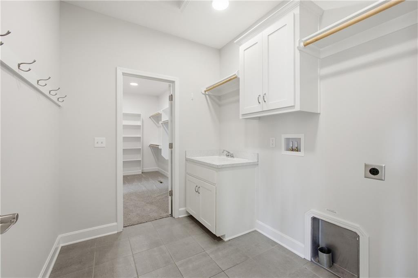
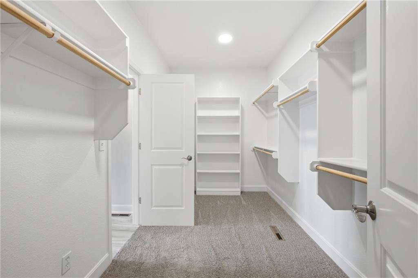
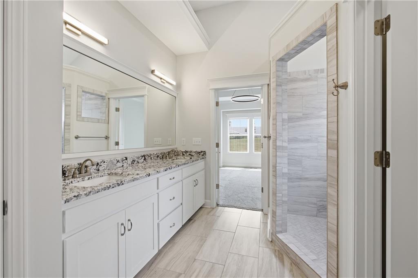
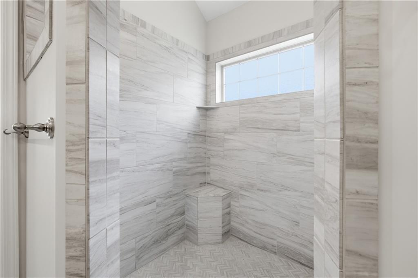
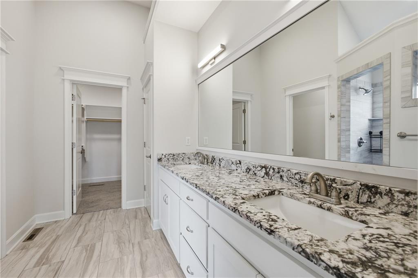
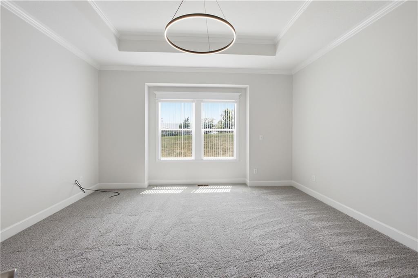
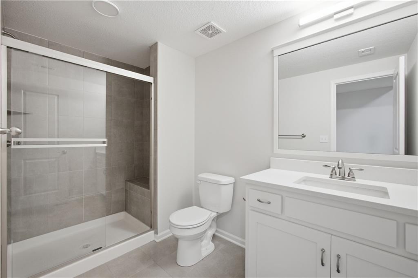
The bright, open main level features a stunning kitchen with custom painted cabinetry, stainless steel appliances, oversized island and walk-in pantry, flowing seamlessly into the dining and living areas. The spacious primary suite offers dual vanities, a large walk-in shower and generous walk-in closet, with convenient access directly into the laundry room.
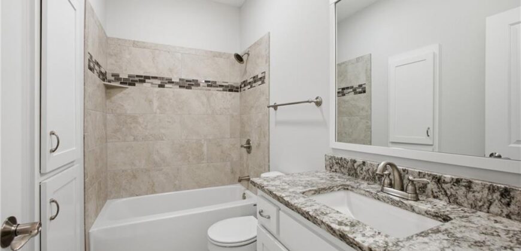
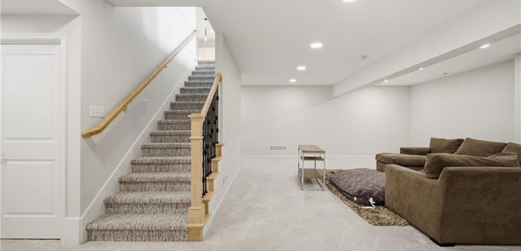
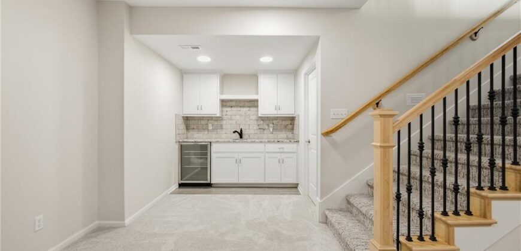
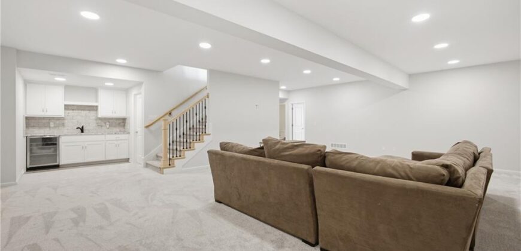
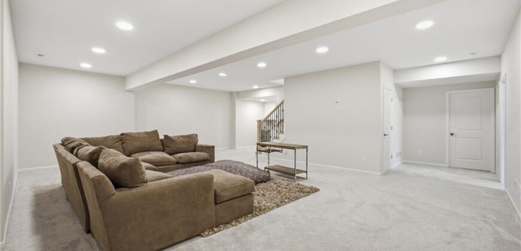
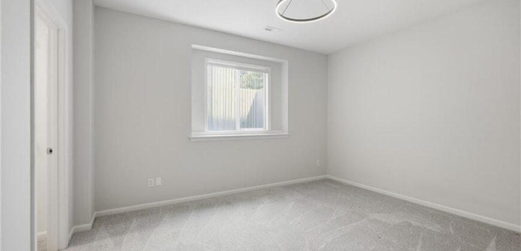
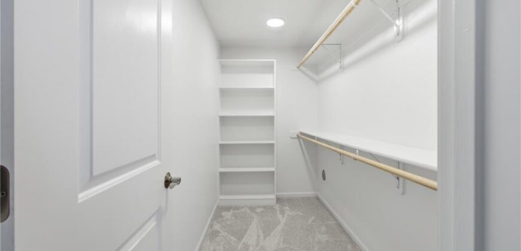
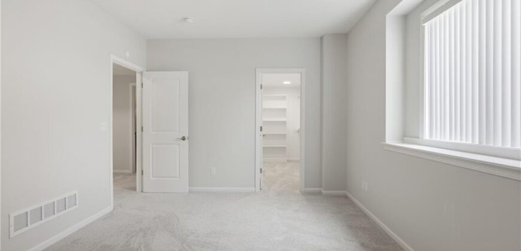
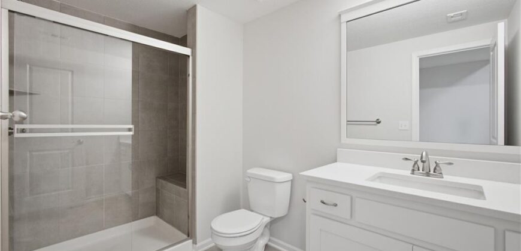
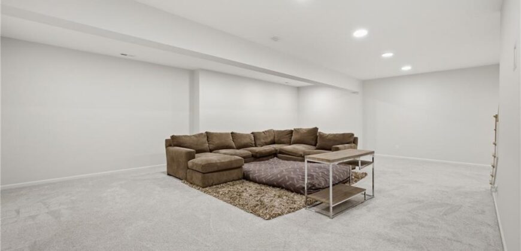
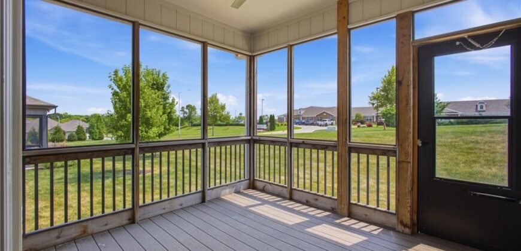
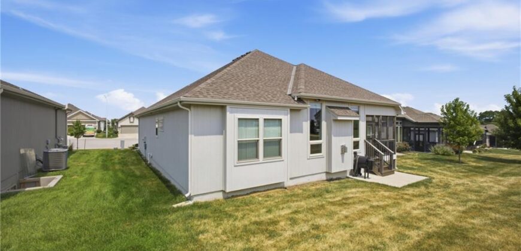
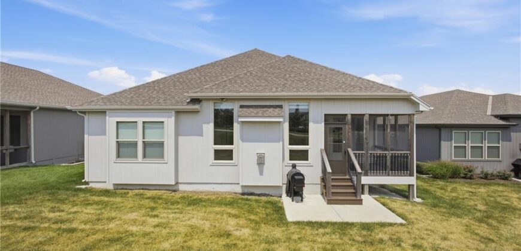
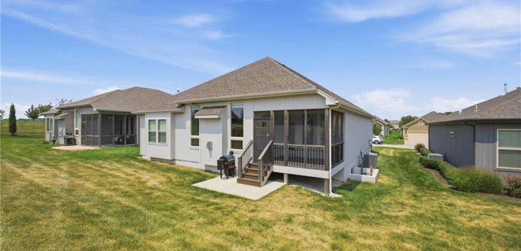
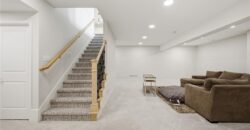
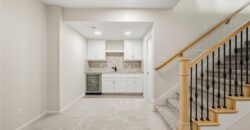
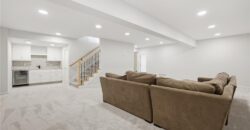
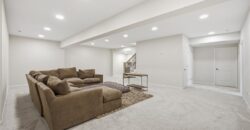
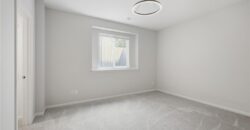
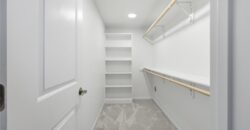
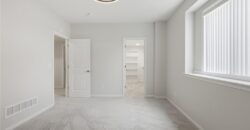
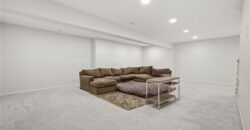
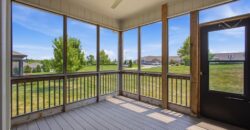
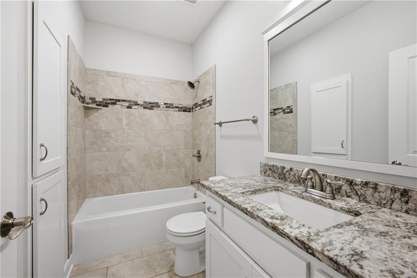
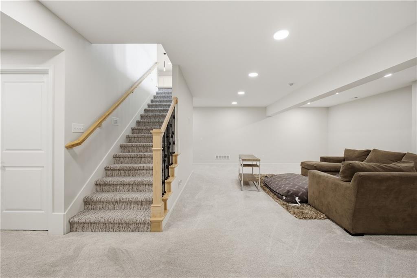
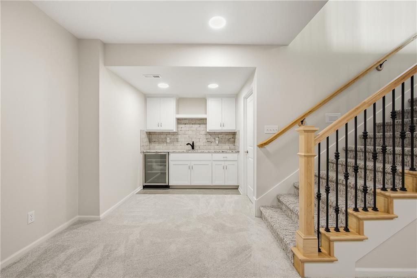
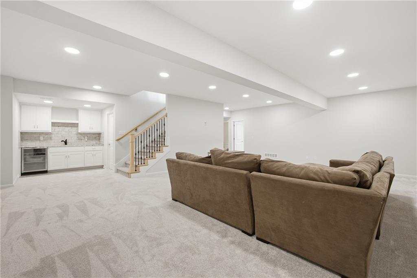
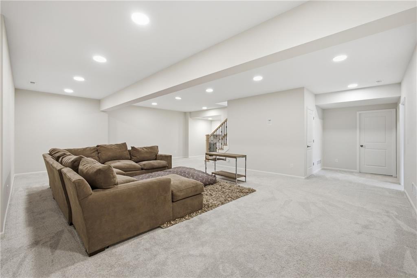
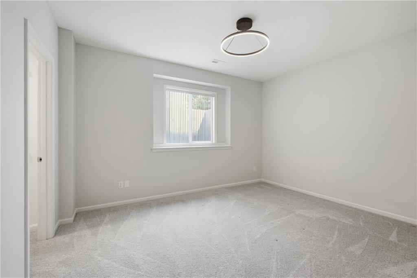
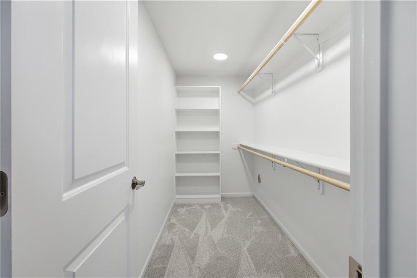
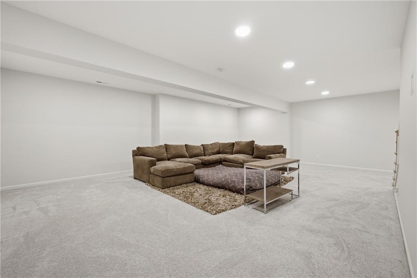
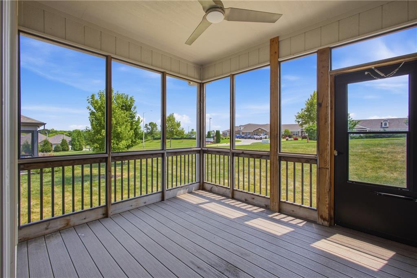
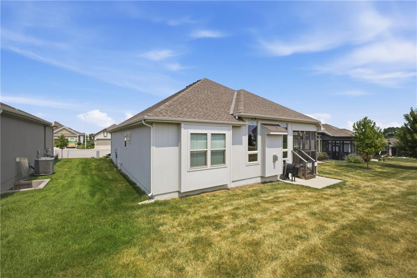
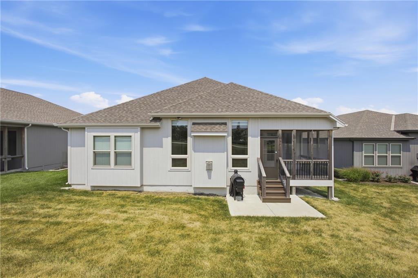
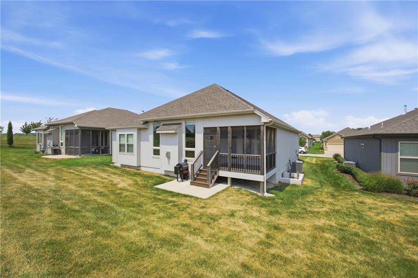
Relax or entertain on the screened-in deck with stairs to the backyard. The finished lower level adds incredible living space with a large recreation room, wet bar, additional bedroom with walk-in closet and full bath, plus unfinished space for plenty of storage or room to grow.
Located in an established Hunt Midwest community close to shopping, dining, entertainment, major highways, and the airport. Enjoy lawn care and snow removal for $200/month plus neighborhood pool access. Annual HOA fee is $475.
Beautifully cared for, thoughtfully designed and ready for its next owner, this is maintenance-provided villa living at its best!
Address
-
Address 1905 NE 111th Court, Kansas City, MO 64155
-
Country United States
-
Province/State MO
-
City/Town Kansas City
-
Neighborhood Staley Hills Villas
-
Postal code/ZIP 64155
Overview
- Property ID HMS53295536
- Price $524,990
- Property Type Villa
- Property status Active
- Rooms 11
- Bedrooms 3
- Bathrooms 3
- Year Built 2022
- Size 2,400 SqFt
- Land area 8,267 SqFt
- Label OPEN HOUSE: 2026-09-05
- Garages 1
- Age Description 3-5 Years
- Appliances Dishwasher, Disposal, Exhaust Fan, Microwave, Electric Range, Stainless Steel Appliance(s)
- Architectural Style Traditional
- Association Amenities Pool, Trail(s)
- Association Fee 475
- Association Fee Includes Curbside Recycle, Lawn Service, Management, Snow Removal
- Basement Finished, Full, Sump Pump
- Full Bathrooms 3
- Total Bedrooms 3
- City Kansas City
- County Clay
- Dining Area Features Breakfast Area,Kit/Dining Combo
- Directions From 152 Highway, take the Maplewoods exit. Go North to 111th Street. Turn right & follow to N Euclid. Turn left, then left again on 111th Ct. Home is at the end of the cul de sac on your left.
- Elementary School Bell Prairie
- FireplaceYN 1
- Total Fireplaces 1
- Flooring Carpet, Tile, Wood
- Floor Plan Features Ranch,Reverse 1.5 Story
- Garage Spaces 2
- High School Staley High School
- Interior Features Ceiling Fan(s), Custom Cabinets, Kitchen Island, Painted Cabinets, Pantry, Walk-In Closet(s), Wet Bar
- Window Features Thermal Windows
- Laundry Features Laundry Room, Main Level
- Lot Features City Limits, Cul-De-Sac, Sprinkler-In Ground
- Middle School New Mark
- Parking Features Attached, Garage Door Opener, Garage Faces Front
- Patio and Porch Features Deck- Covered, Screened
- Postal Code 64155
- High School District North Kansas City
- Subdivision Name Staley Hills Villas
- Telecom Cable - Available,High Speed Internet - Available
- Year Built 2022
- Open House Date Sat September 5