

304 NE 88th Street, Kansas City, MO 64155
Description
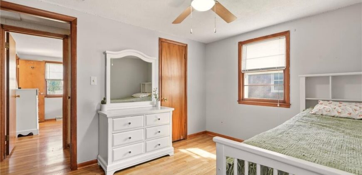
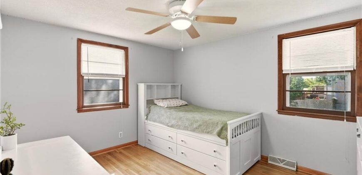
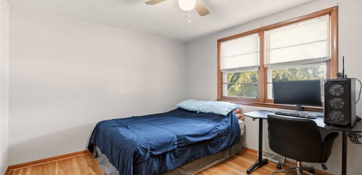
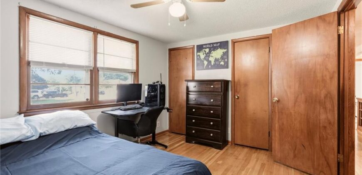
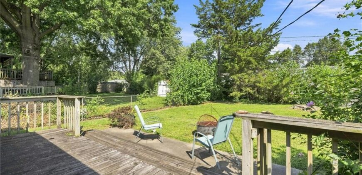
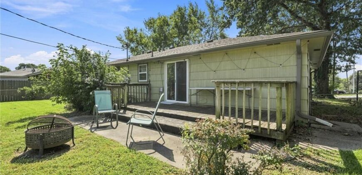
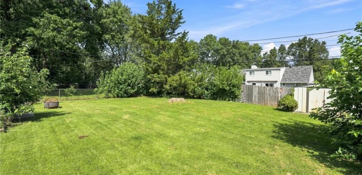
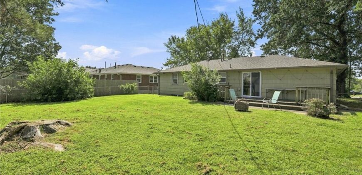
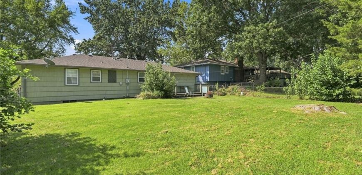
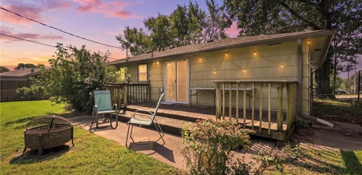
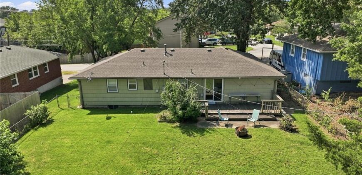
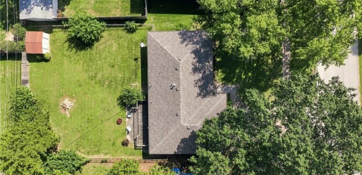
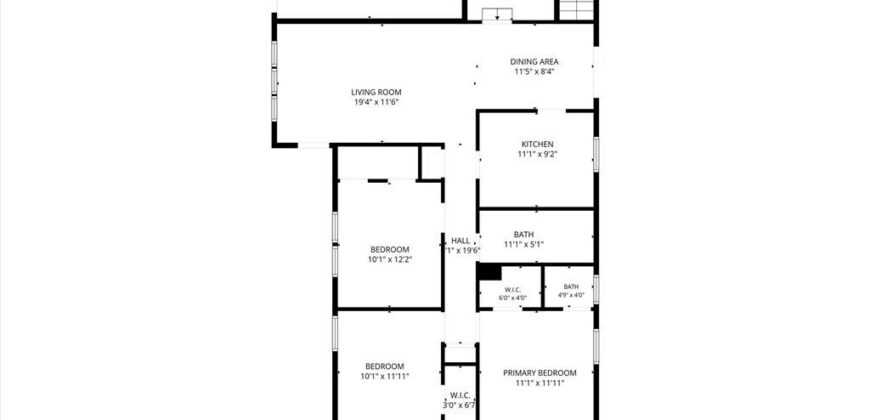
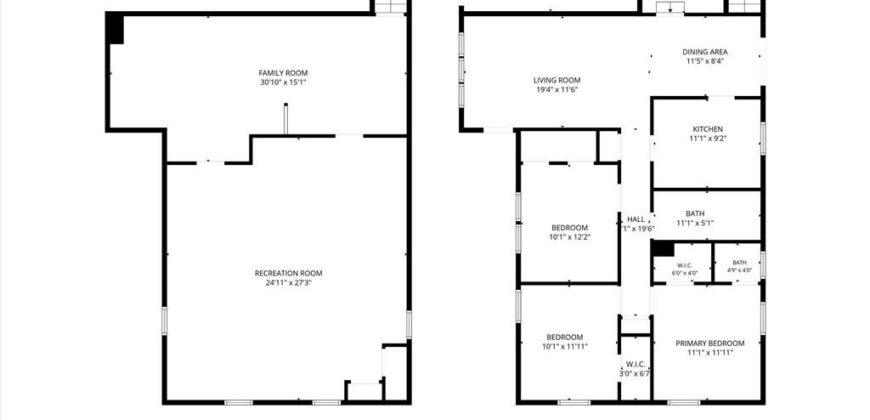
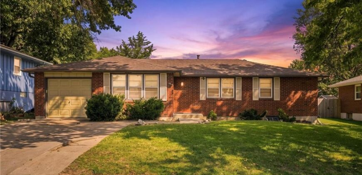
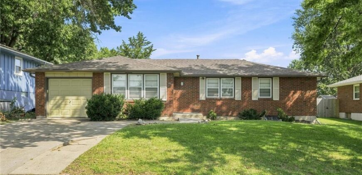
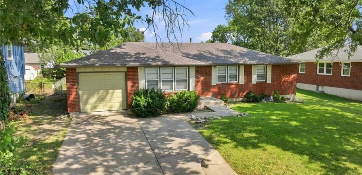
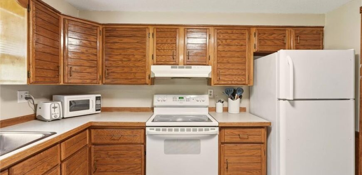
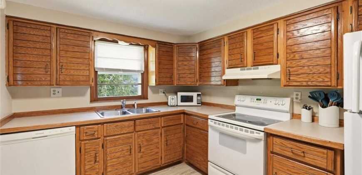
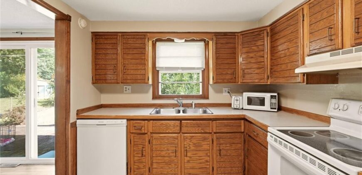
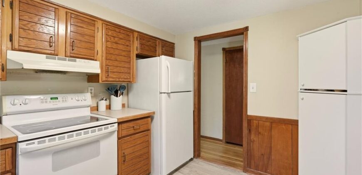
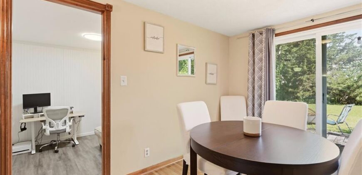
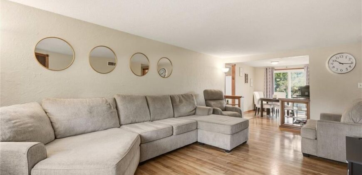
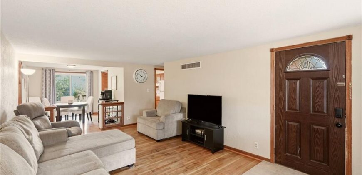
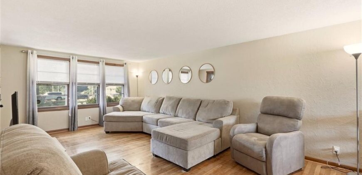
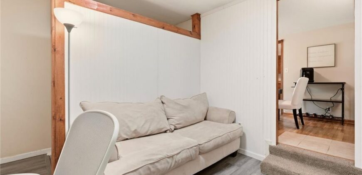
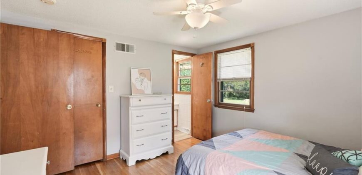
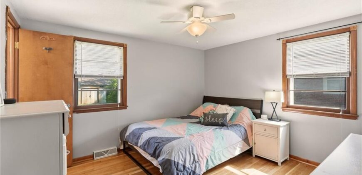
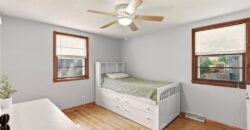
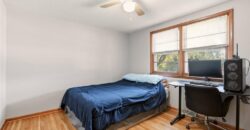
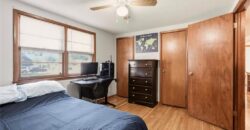
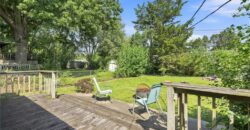
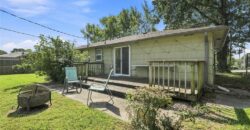
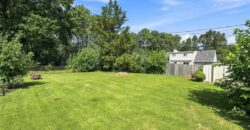
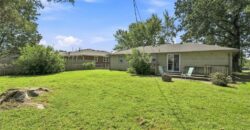
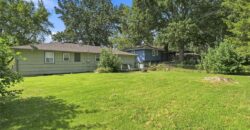
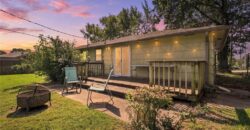
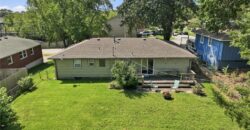
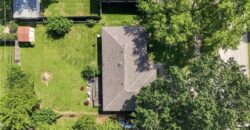
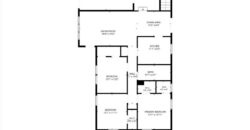
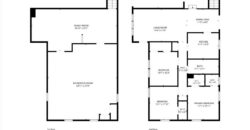
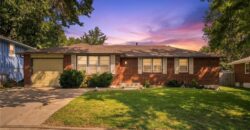
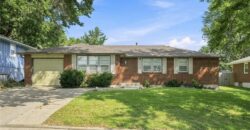
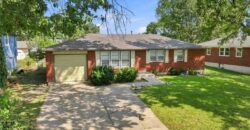
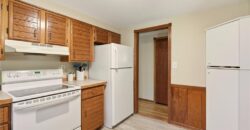
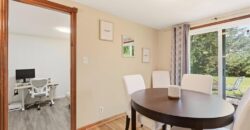
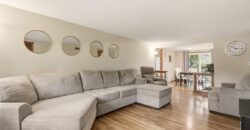
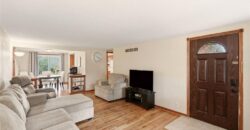
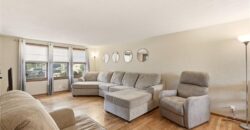
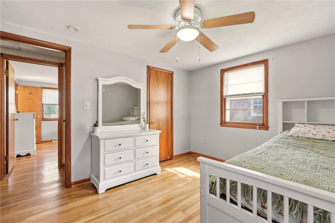
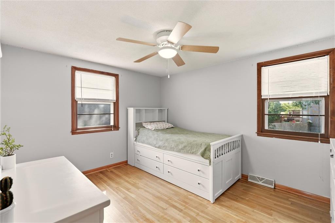
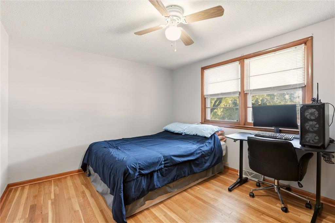
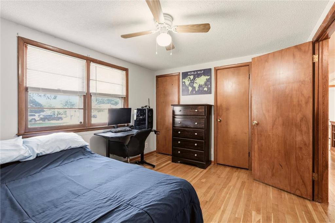
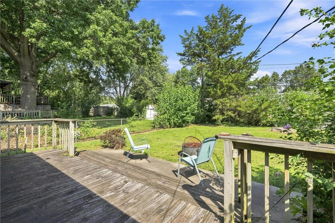
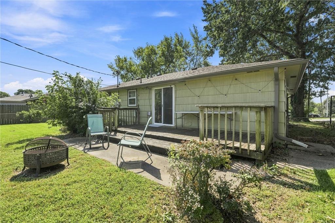
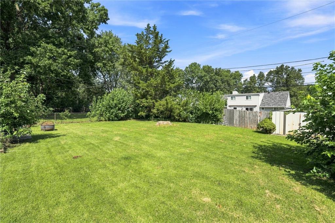
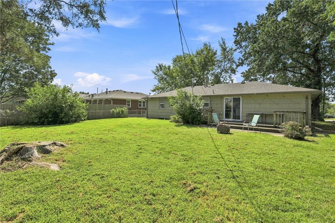
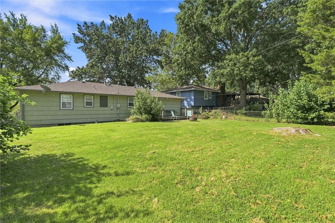
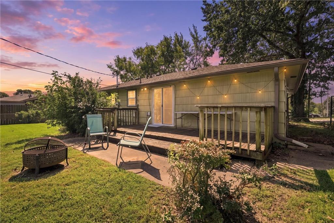
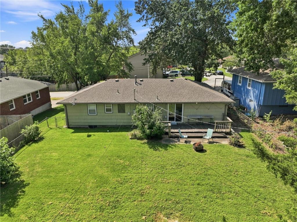
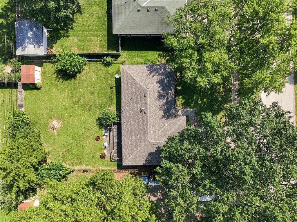
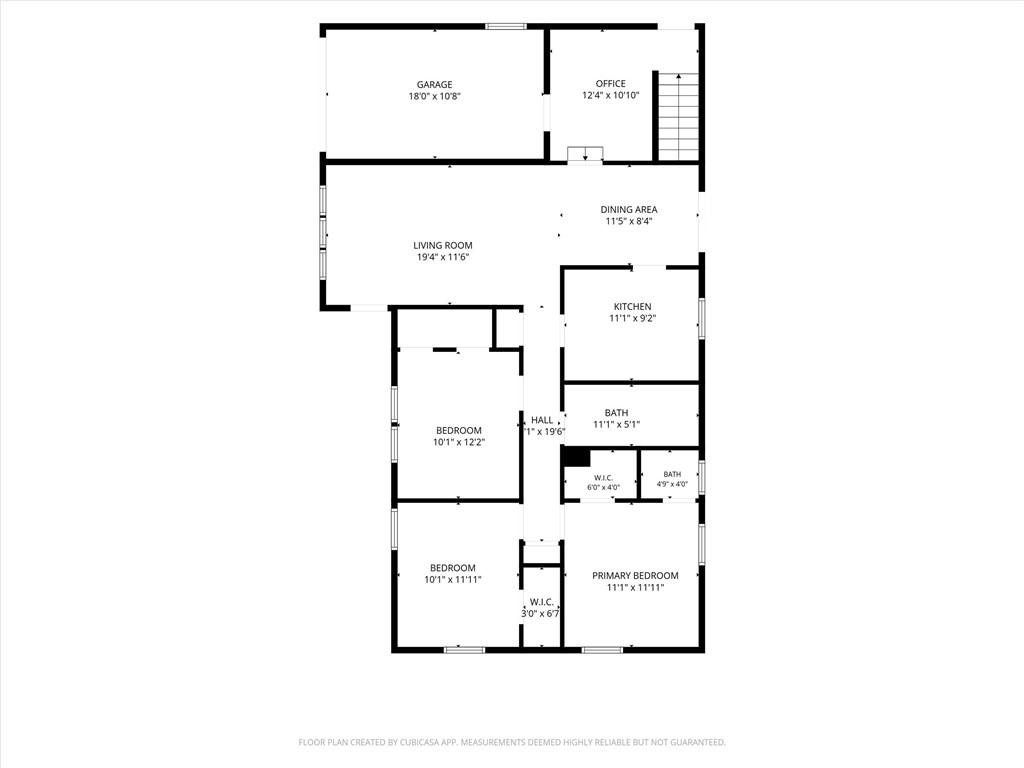
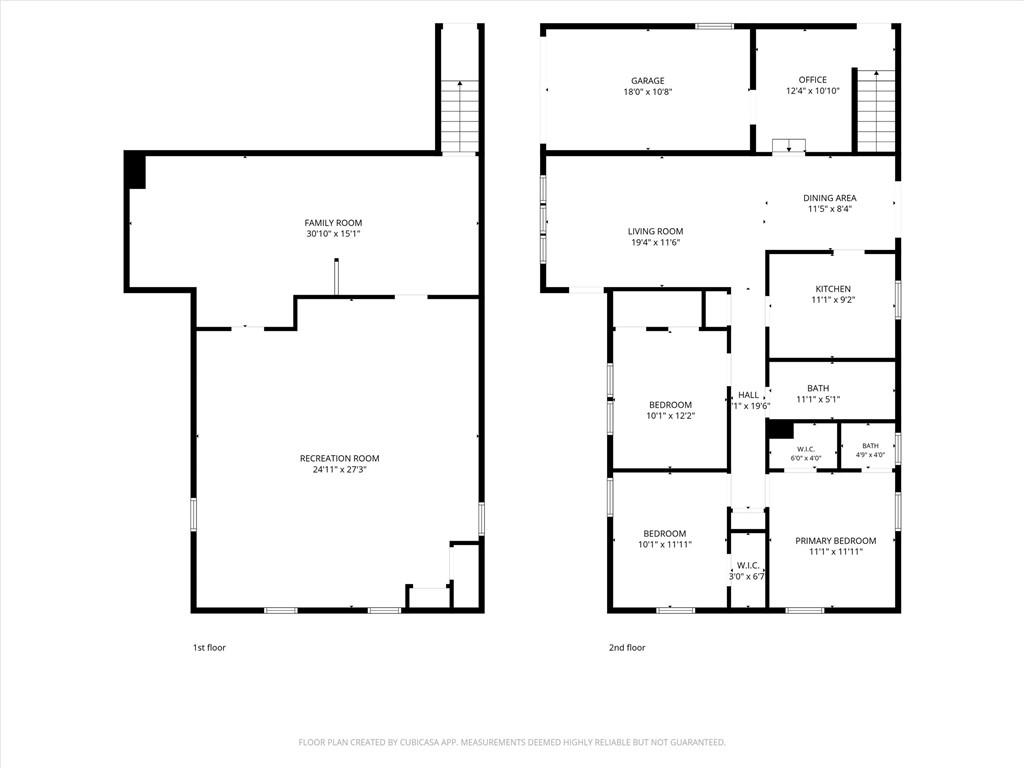
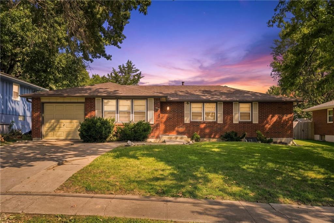
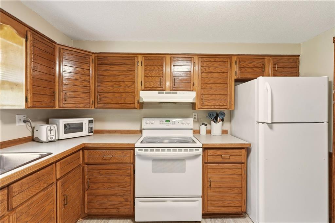
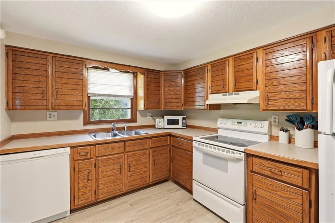
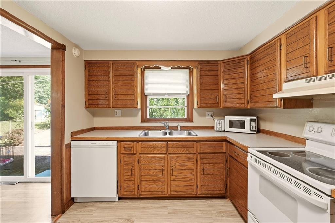
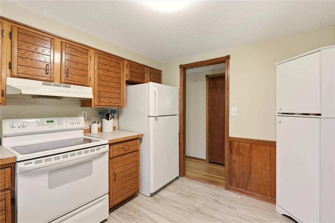
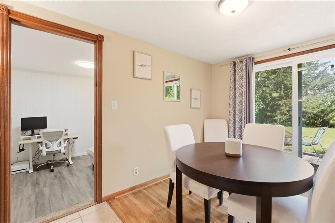
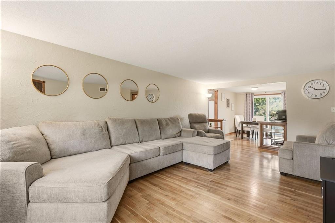
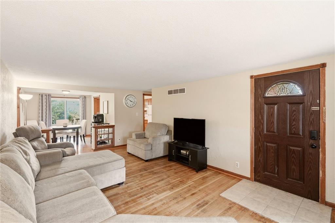
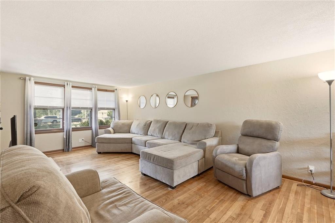
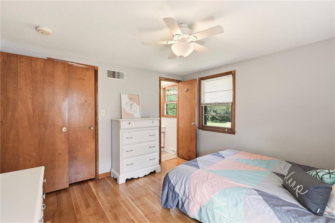
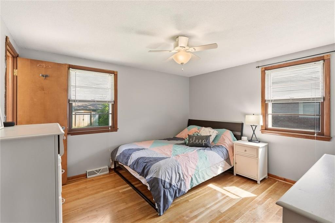
GREAT VALUE + MOVE-IN READY! If you’ve been looking for an affordable true ranch with the big-ticket updates already handled, this one deserves a look! Enjoy easy main-level living with all three bedrooms, living room, dining area and kitchen on one level. Hardwood floors add warmth and character, while sliding doors lead to a ground-level deck and level, fenced backyard with mature trees—great for pets, play or relaxing outside.
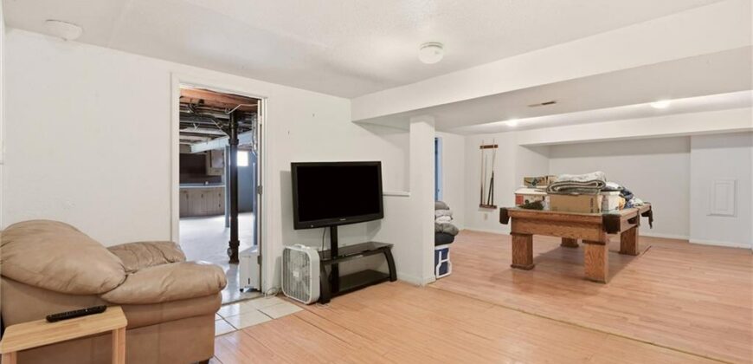
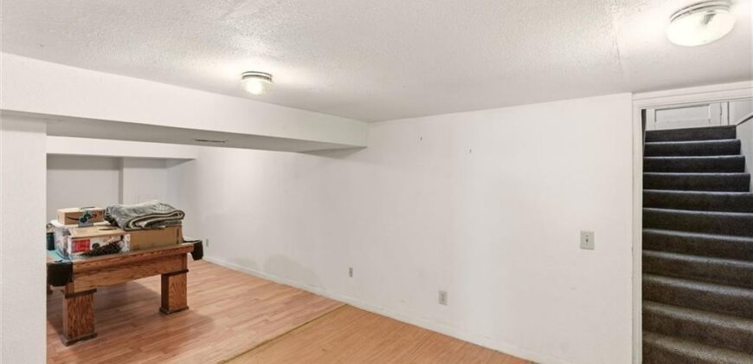
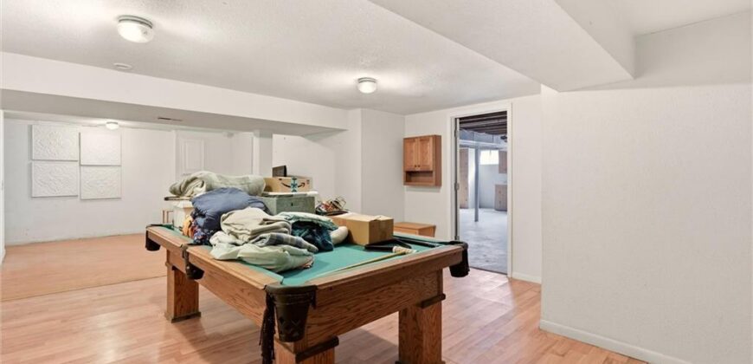
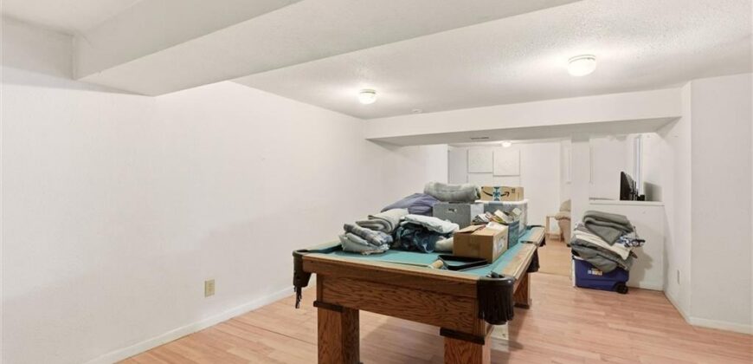
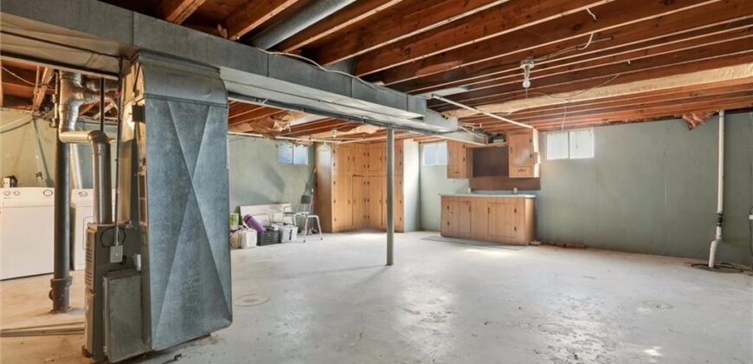
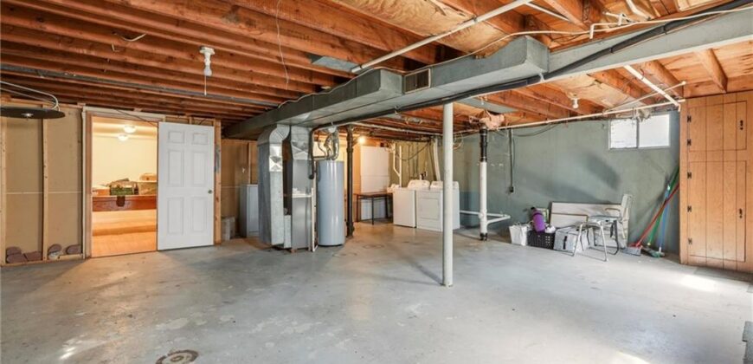
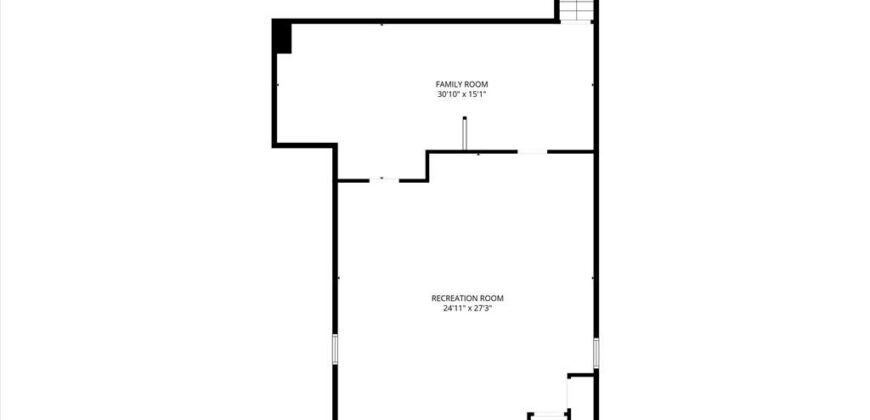
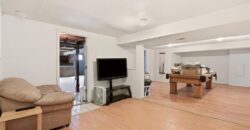
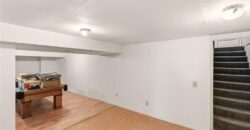
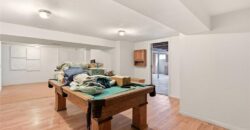
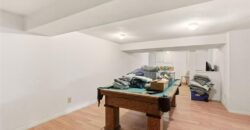
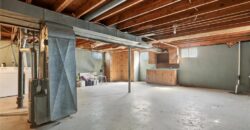
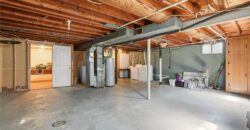
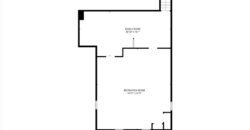
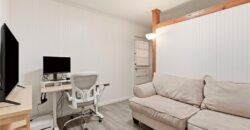
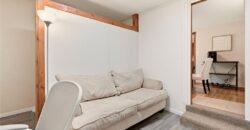
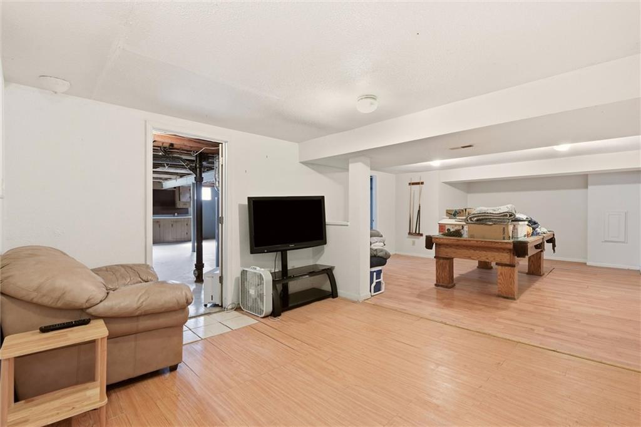
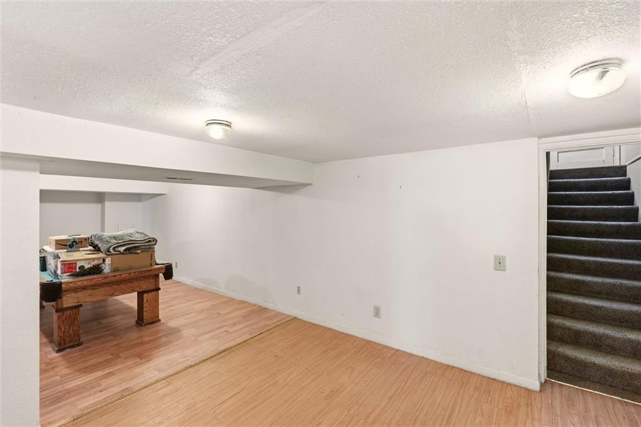
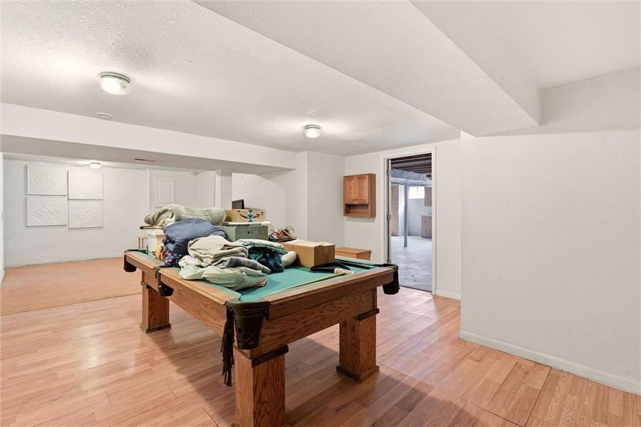
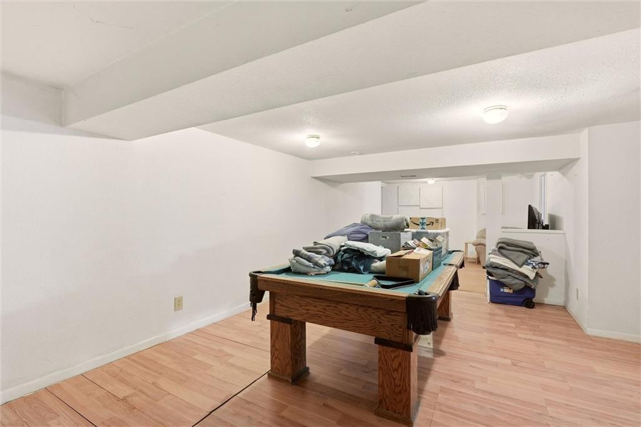
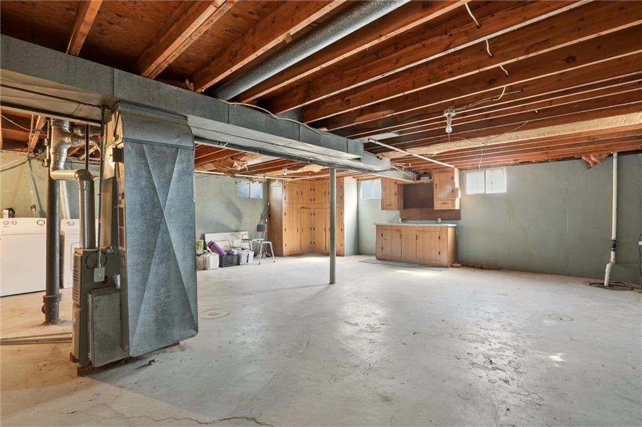
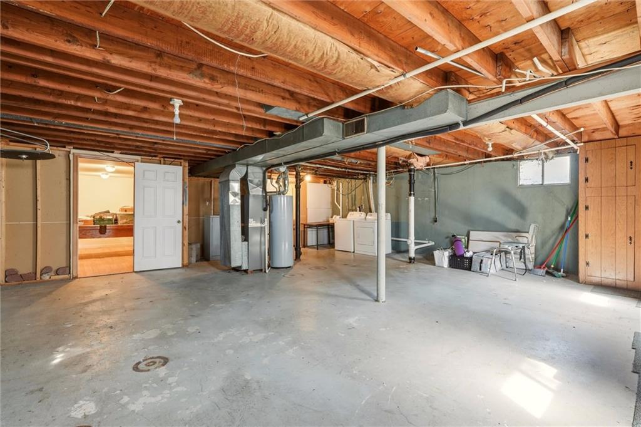
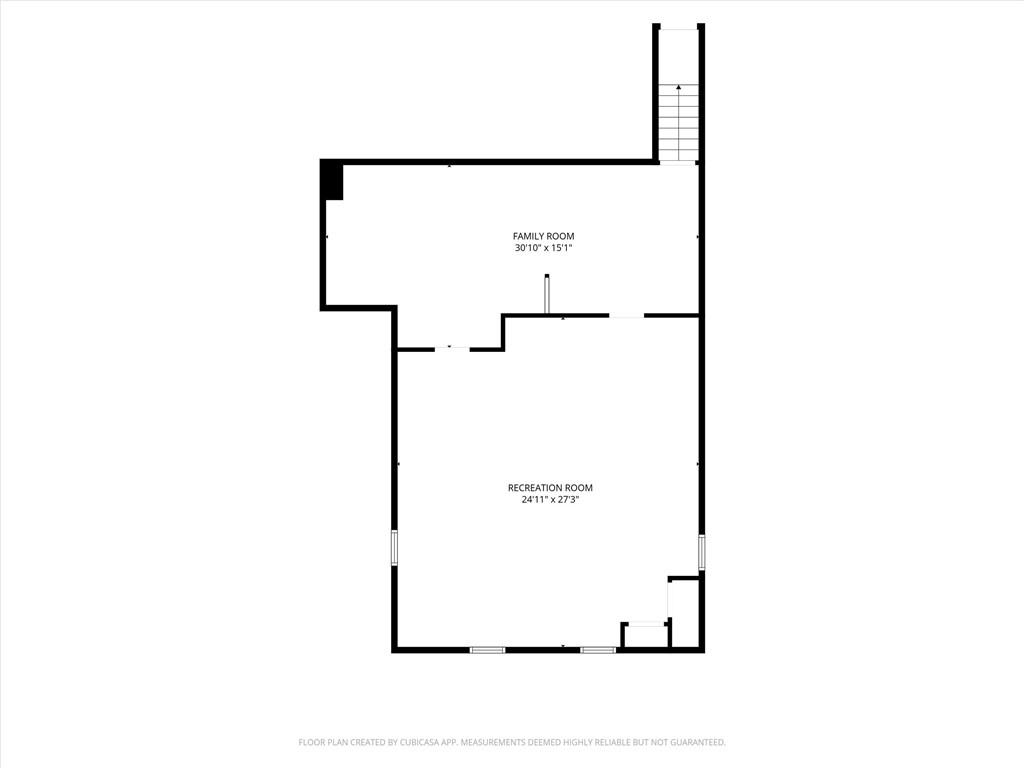
The full basement provides even more usable space with finished/partially finished areas plus plenty of storage. An attached 1-car garage adds everyday convenience.
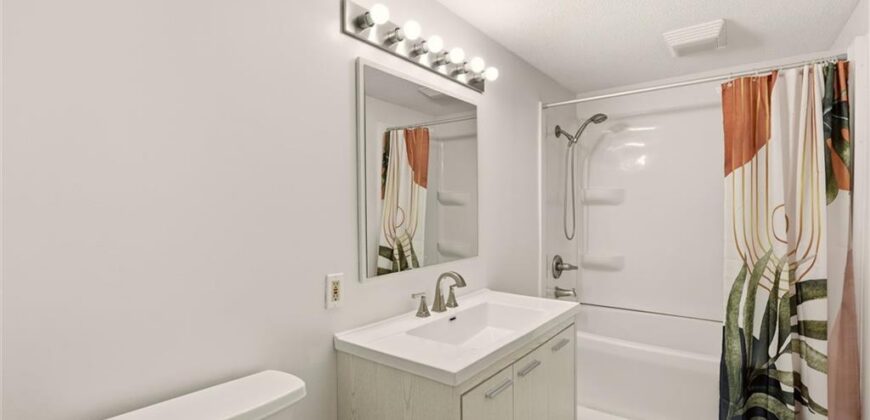
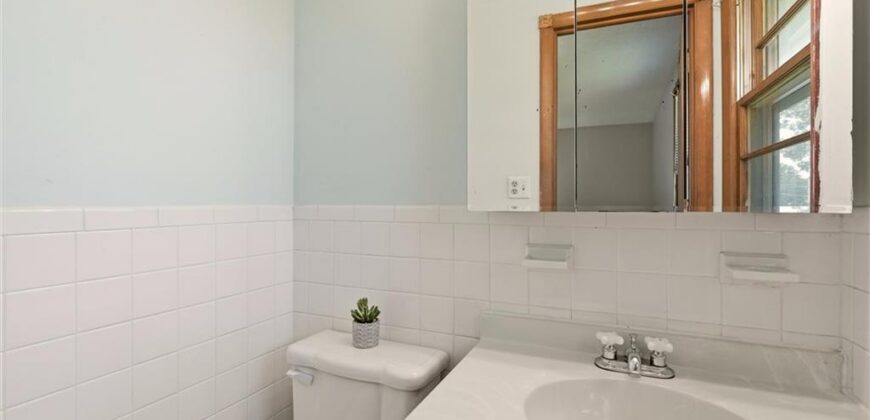
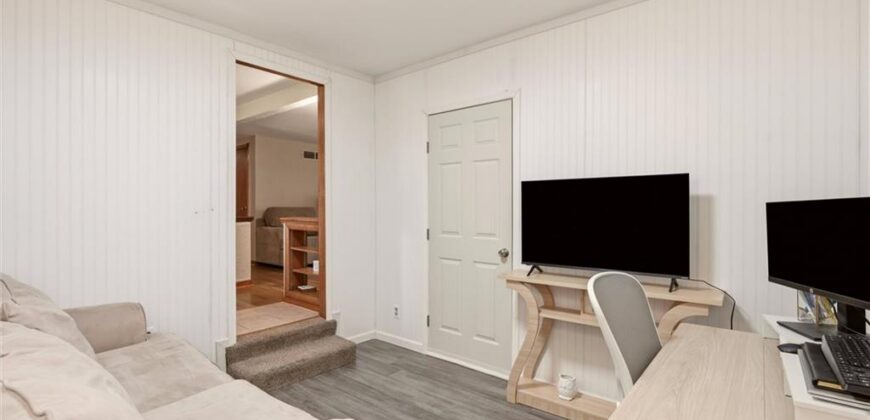
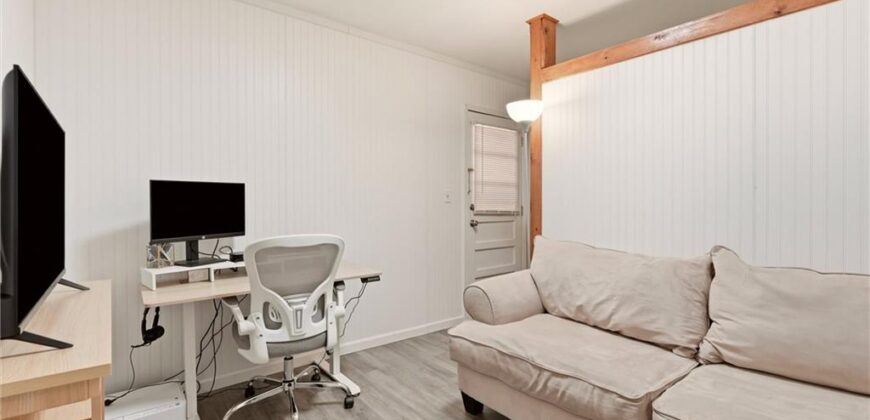
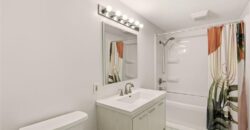
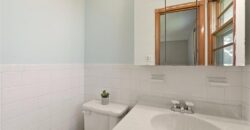
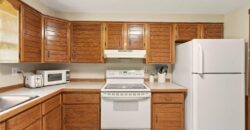
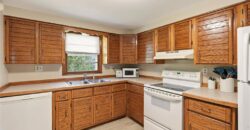
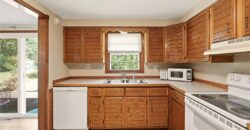
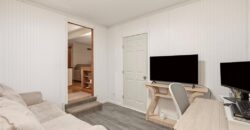
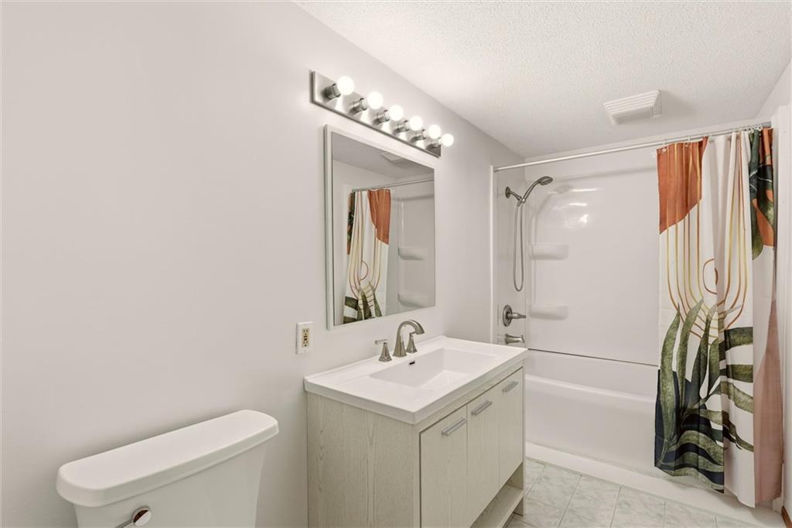
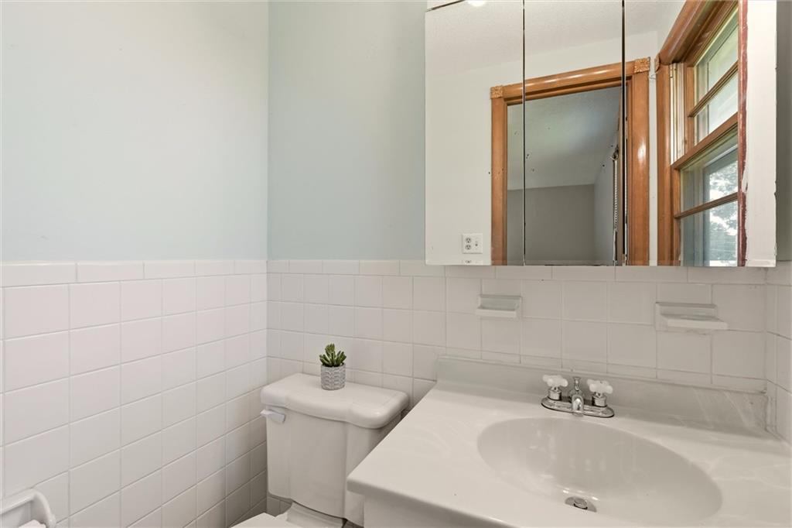
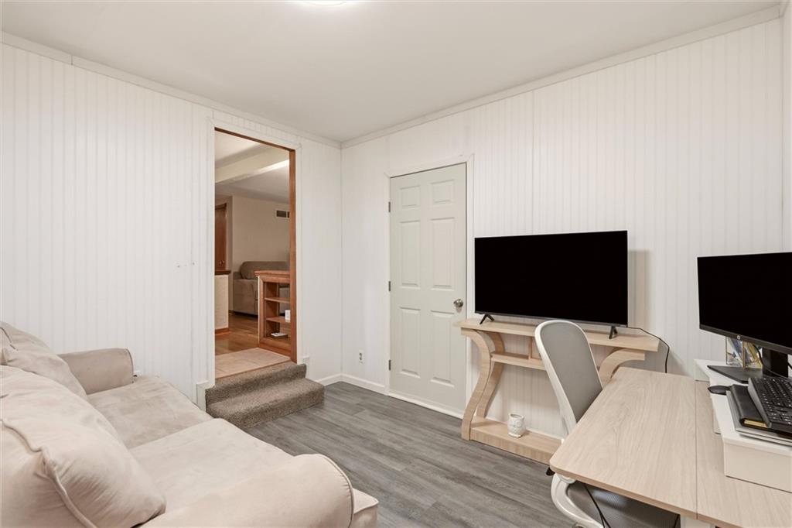
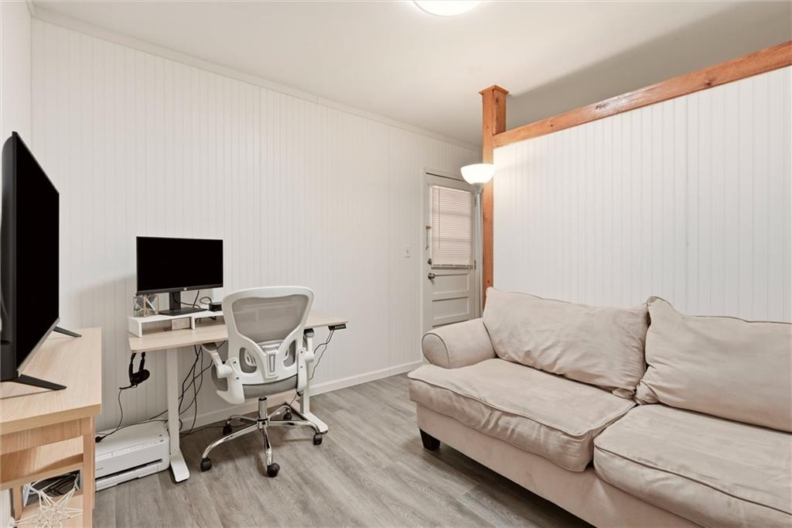
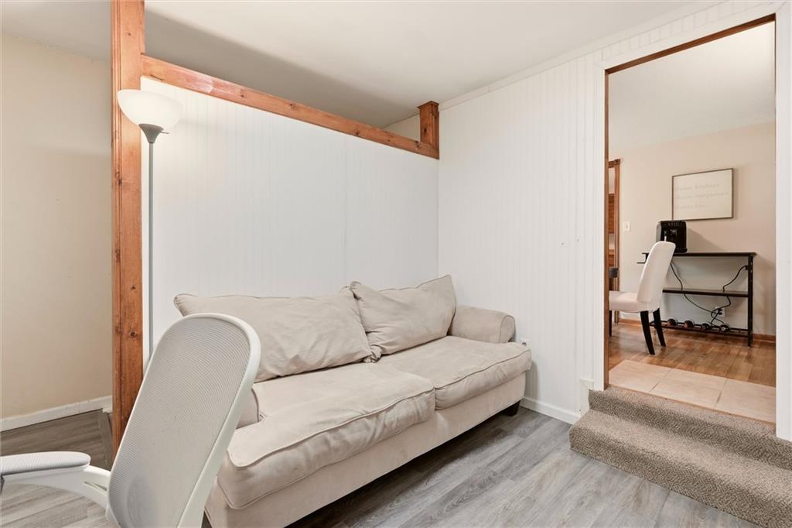
A long list of updates makes this home an even better value, including a 2021 HVAC system, 2020 roof and gutters, and 2020 gas water heater. Additional improvements include a 2026 rehab of the room off the garage, 2025 kitchen flooring, 2024 hall bathroom renovation, 2026 kitchen drain/plumbing, 2020 exterior storm windows and exterior paint, plus refinished hardwood floors.
Conveniently located near N Oak Trafficway and Barry Road, with shopping, restaurants, coffee, groceries, parks and everyday services nearby. Approximately 0.2 miles to Sherrydale Park, 0.3 miles to Renegade Coffee and about 1 mile to Price Chopper.
Address
-
Address 304 NE 88th Street, Kansas City, MO 64155
-
Country United States
-
Province/State MO
-
City/Town Kansas City
-
Neighborhood Sherrydale Estates
-
Postal code/ZIP 64155
Overview
- Property ID HMS53265810
- Price $230,000
- Property Type Single Family Residence
- Property status Active
- Rooms 7
- Bedrooms 3
- Bathrooms 2
- Year Built 1965
- Size 1,667 SqFt
- Land area 8,125 SqFt
- Garages 1
- Age Description 51-75 Years
- Appliances Dishwasher, Disposal, Refrigerator, Electric Range, Free-Standing Electric Oven
- Architectural Style Traditional
- Association Fee Includes Trash
- Basement Concrete, Finished, Full, Sump Pump
- Full Bathrooms 1
- Half Bathrooms 1
- Total Bedrooms 3
- City Kansas City
- County Clay
- Dining Area Features Liv/Dining Combo
- Directions North Oak to 88th St. then west to home
- Elementary School Clardy
- Flooring Laminate, Wood
- Floor Plan Features Ranch
- Garage Spaces 1
- High School Oak Park
- Laundry Features In Basement
- Lot Features City Lot, Level
- Middle School Antioch
- Parking Features Attached, Garage Faces Front
- Patio and Porch Features Deck
- Postal Code 64155
- High School District North Kansas City
- Subdivision Name Sherrydale Estates
- Telecom Cable - Available,High Speed Internet - Available
- Year Built 1965