

6006 W Shore Court, Parkville, MO 64152



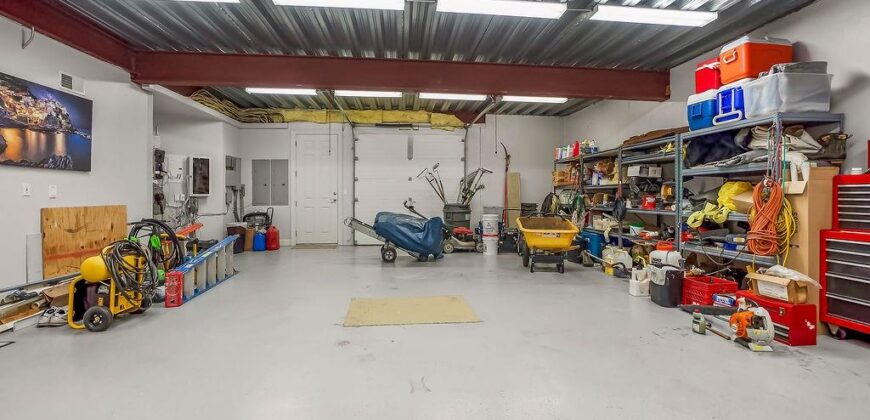
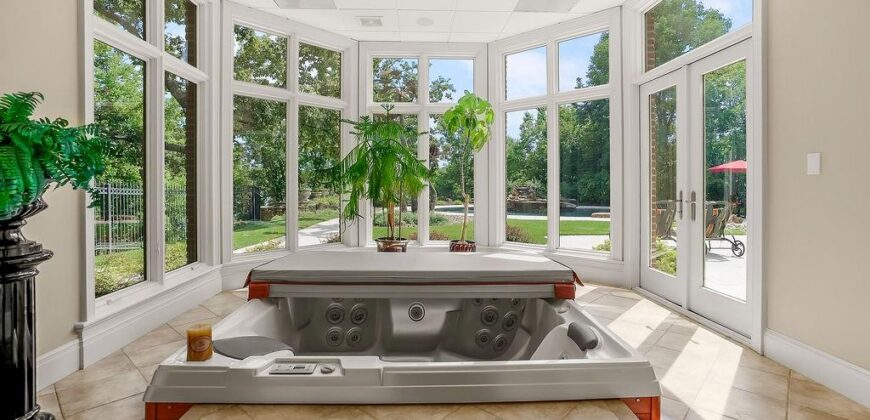
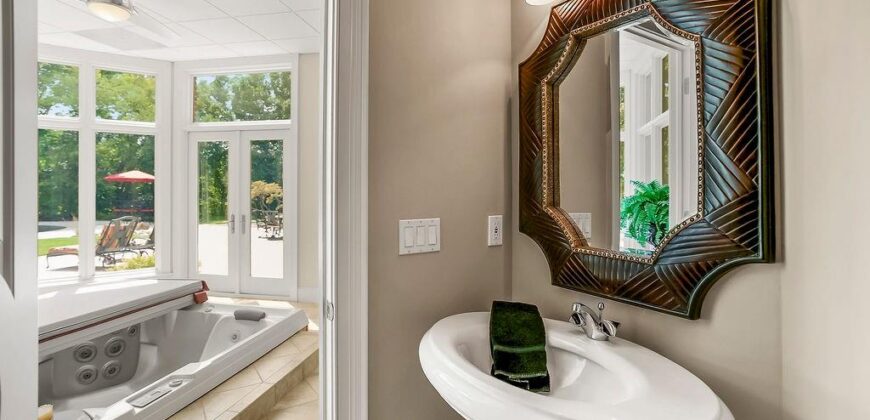
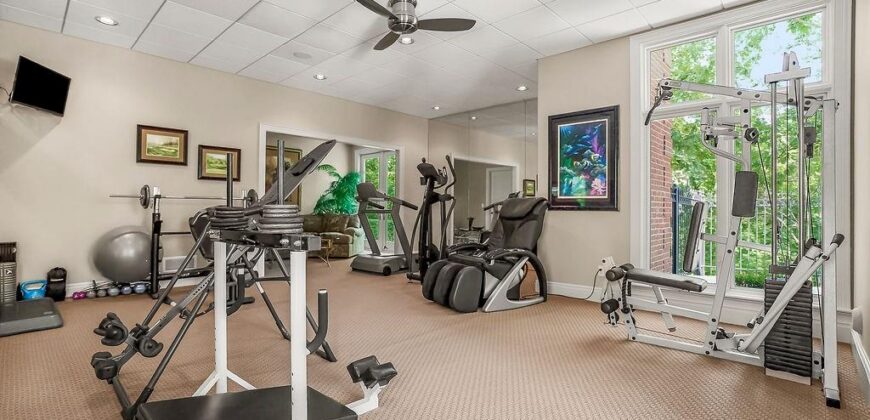













































































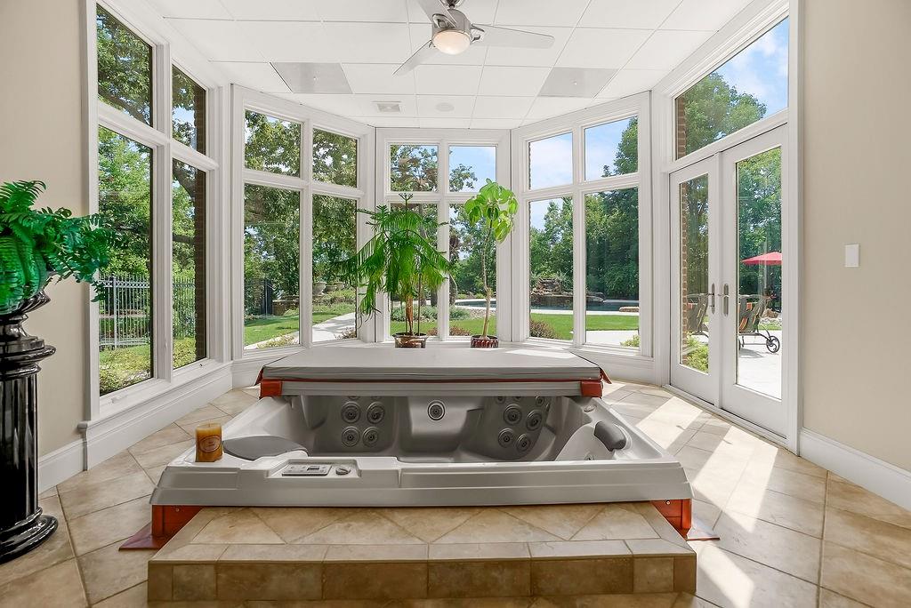
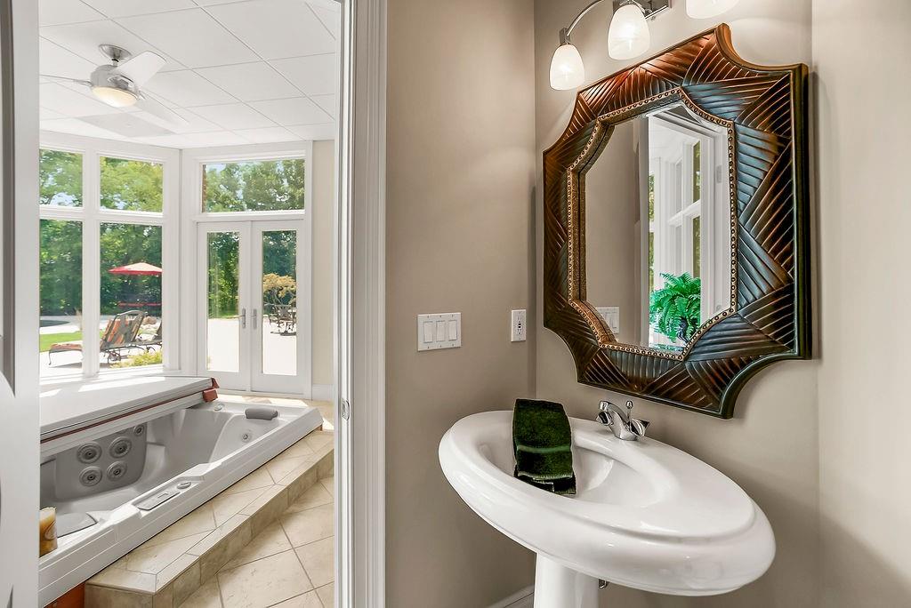
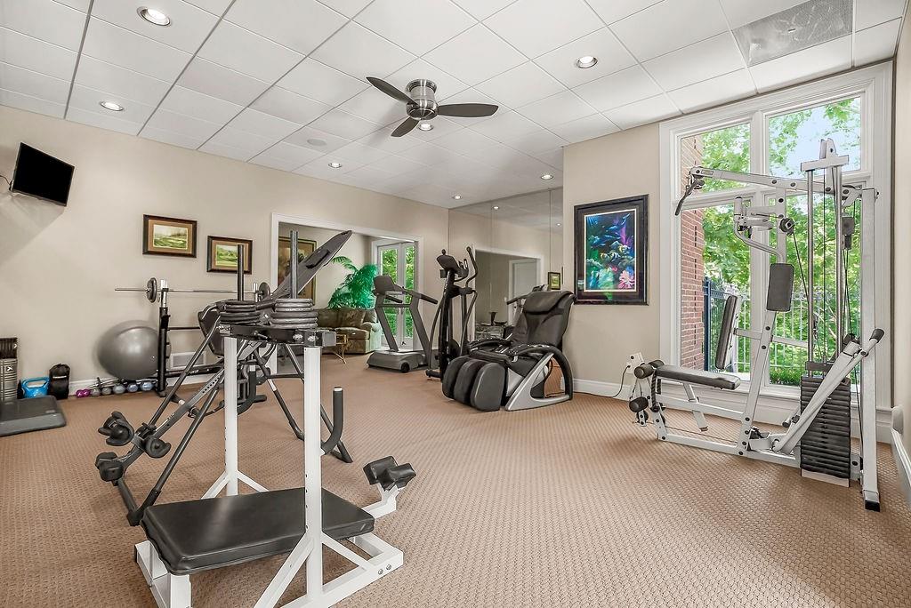
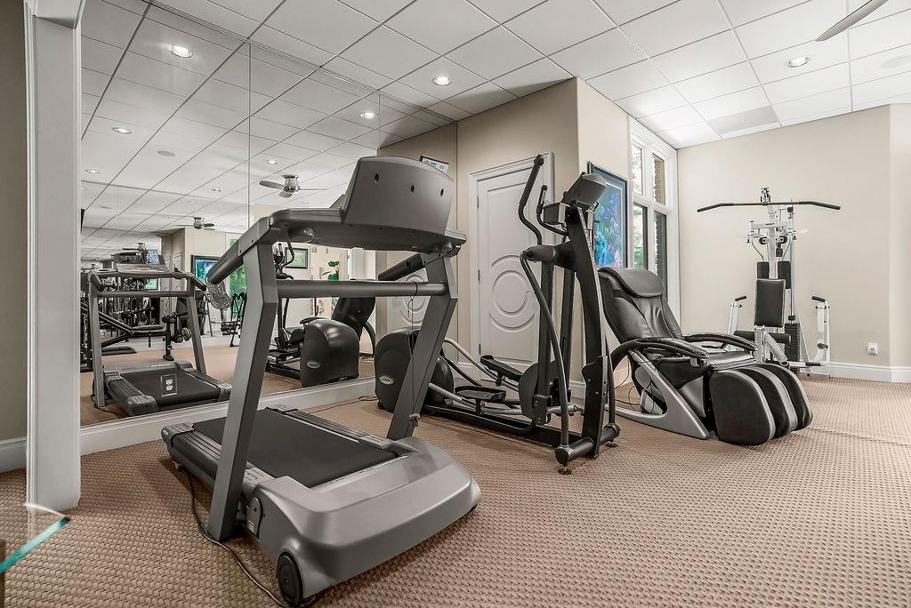


Description
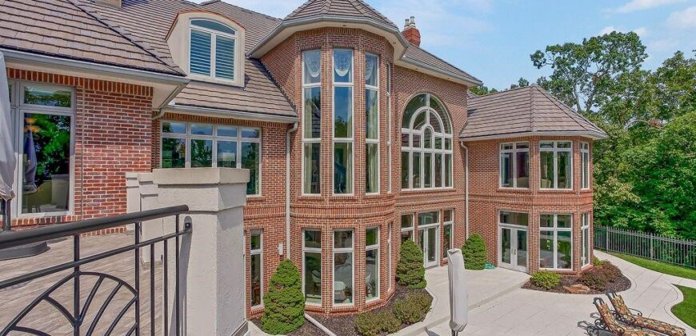
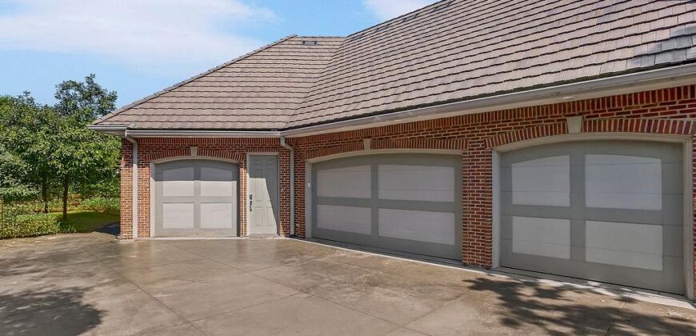
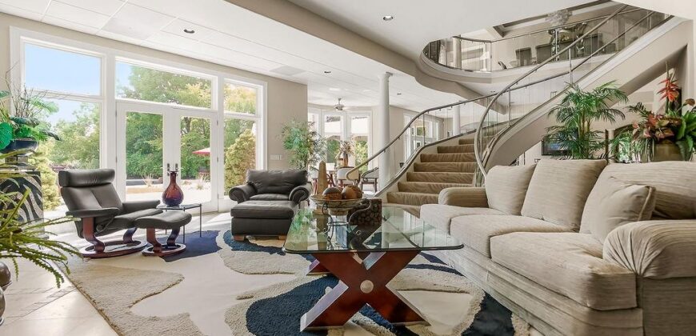
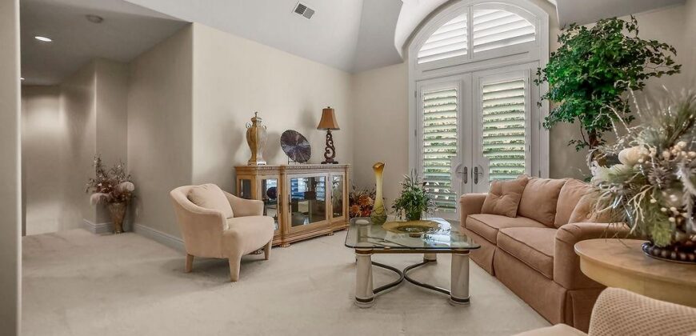
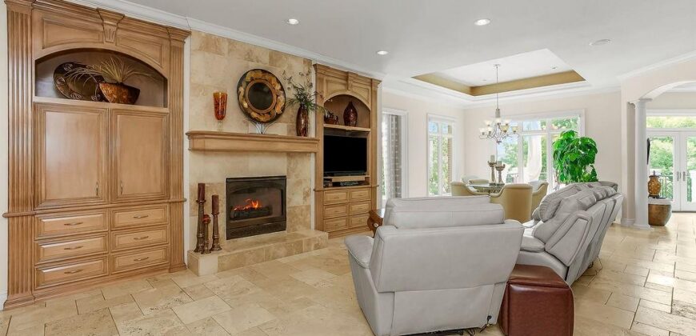
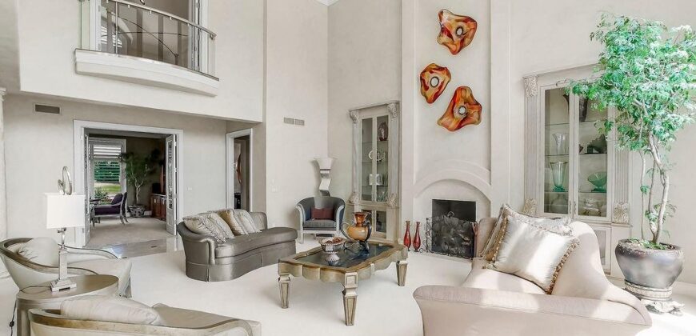
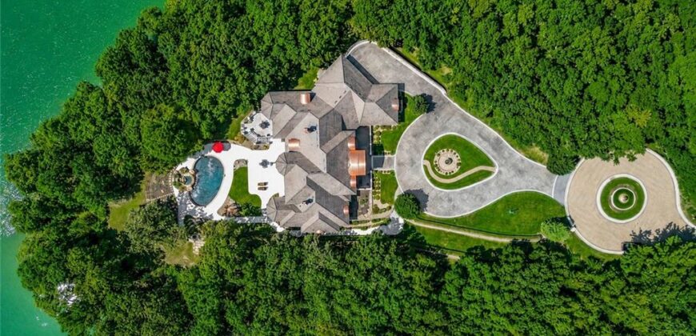
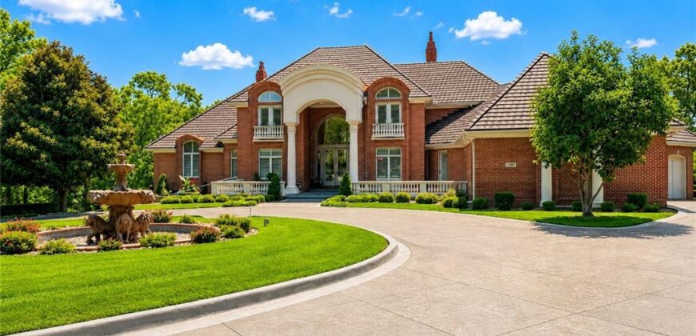
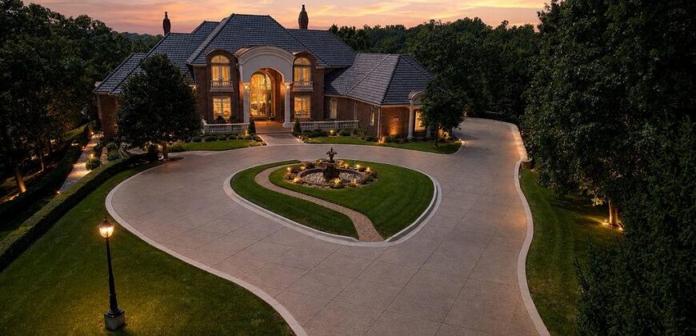
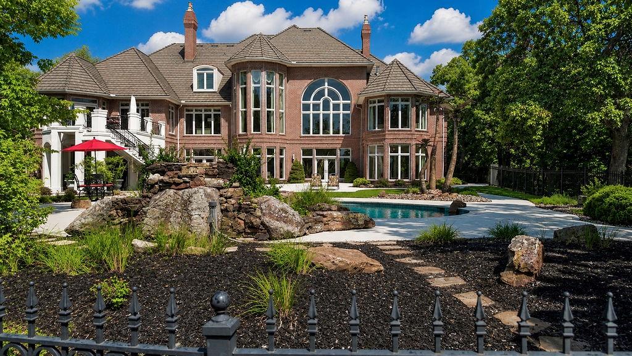
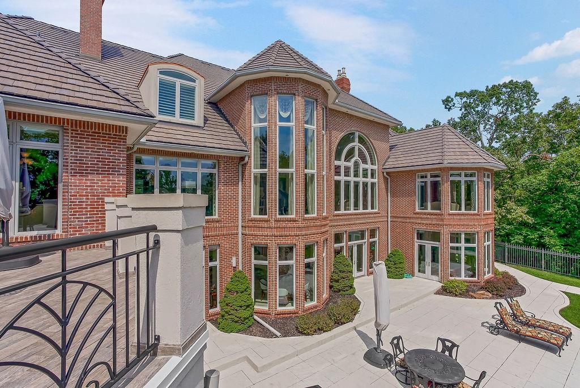
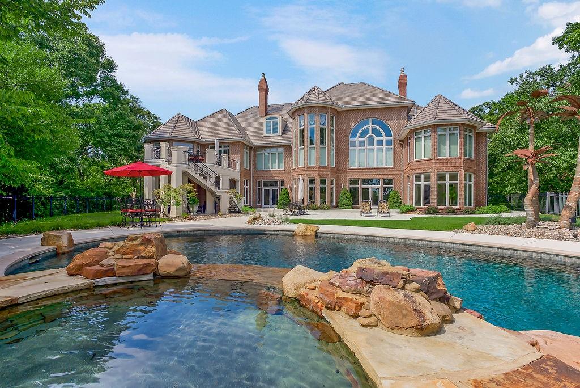
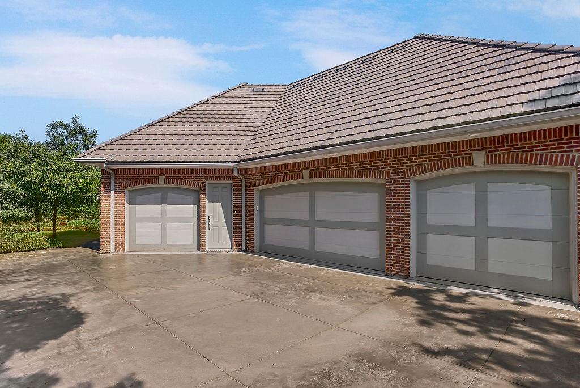
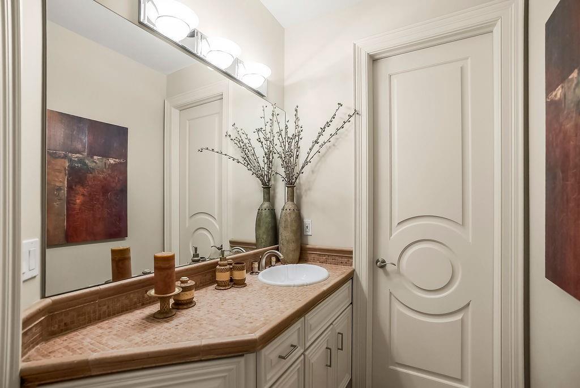
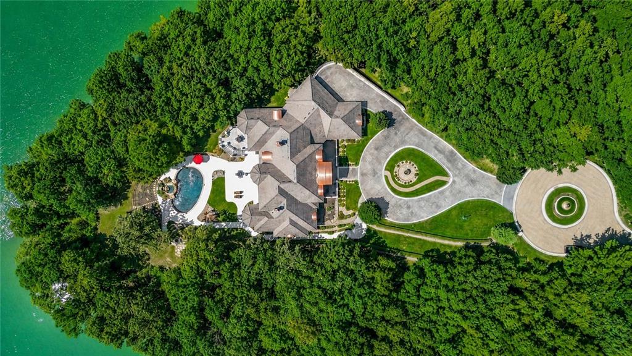
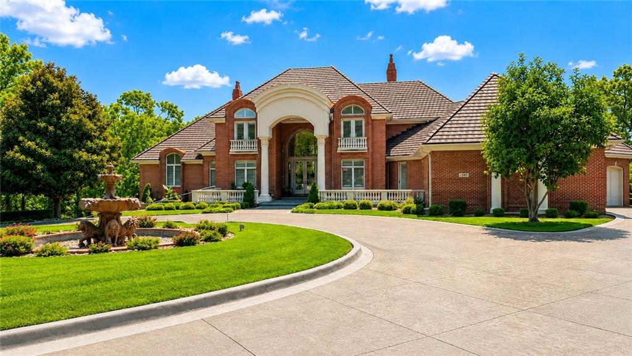
Located in the gated community of Riss Lake, this extraordinary estate offers a secluded setting where cobblestone-style streets lead you home to grand architecture, exceptional scale, and resort-style living. Situated on 1.22 acres and offering over 11,000 square feet across three levels, the home makes an unforgettable first impression with its stately brick exterior, circular drive, and dramatic entry.
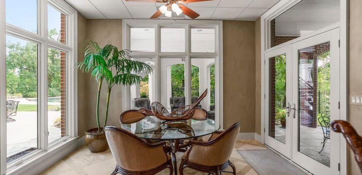
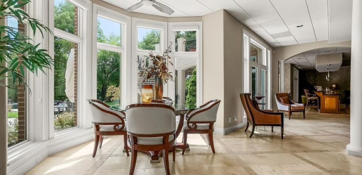
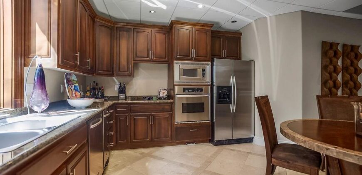
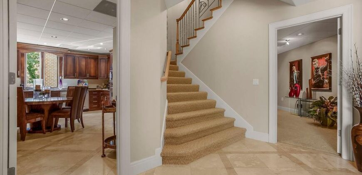
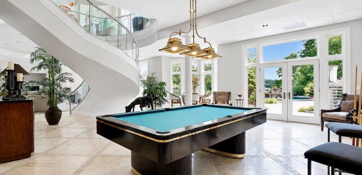
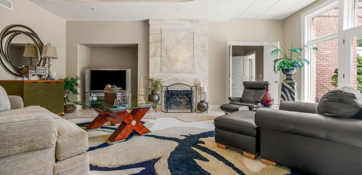
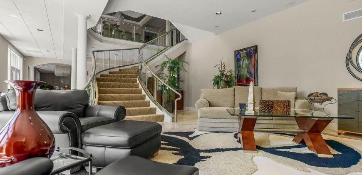
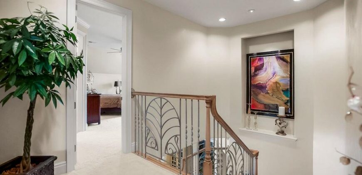
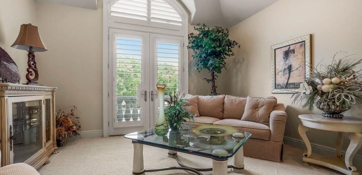
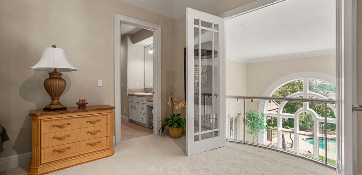
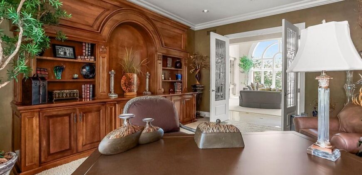
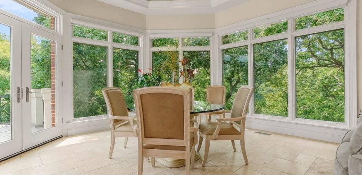
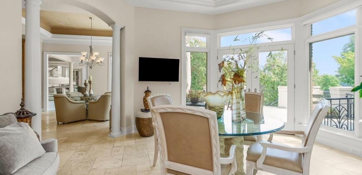
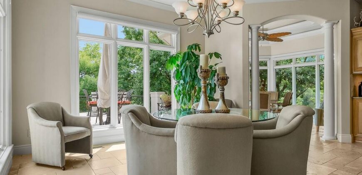
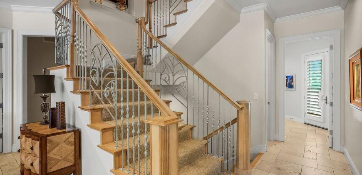
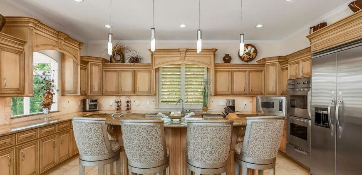
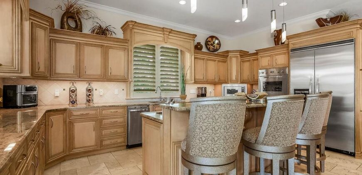
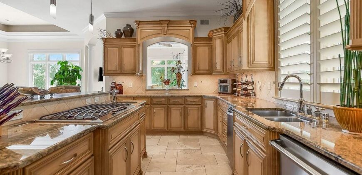
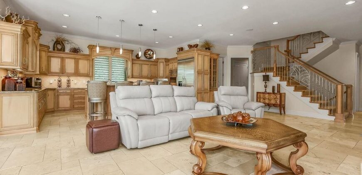
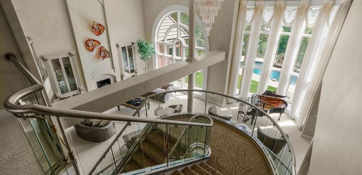
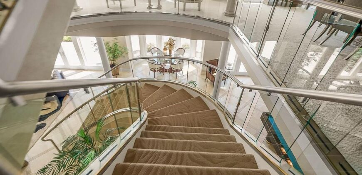
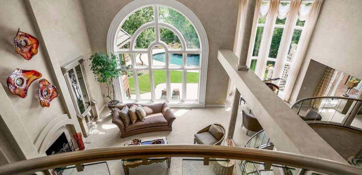
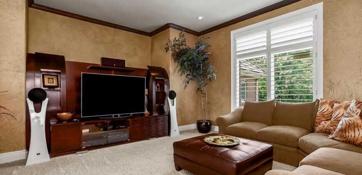
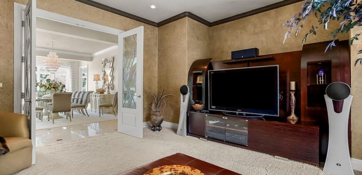
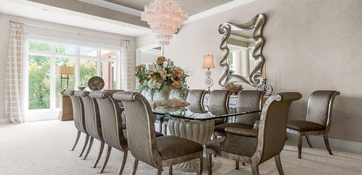
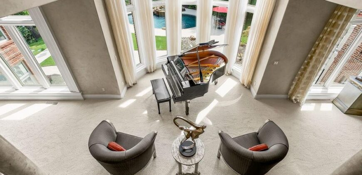
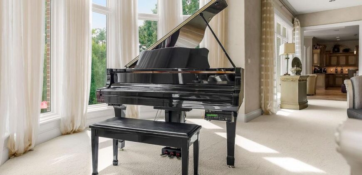
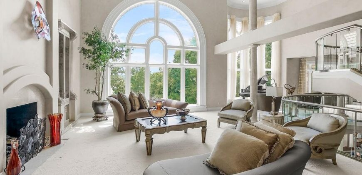
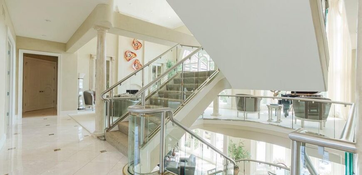
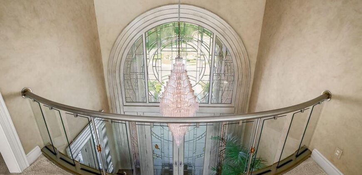
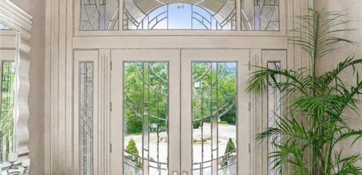
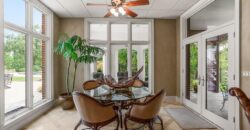
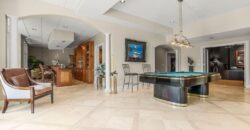
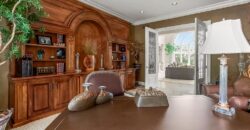
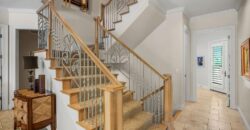
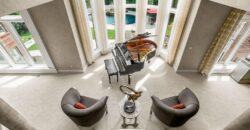
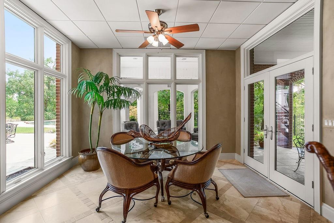
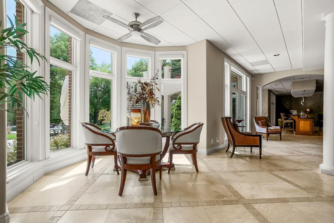
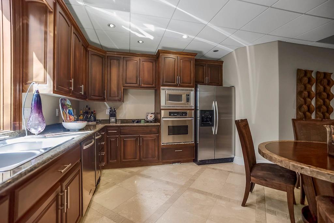
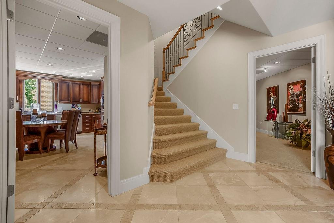
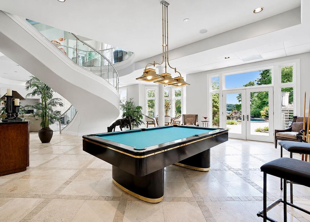
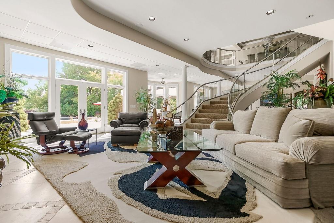
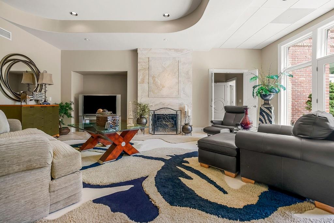
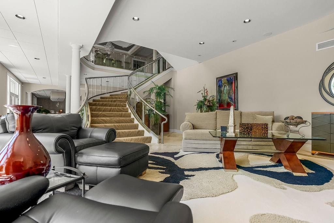
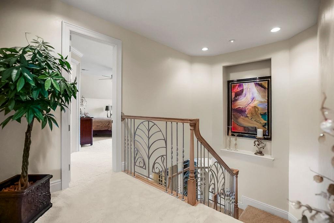
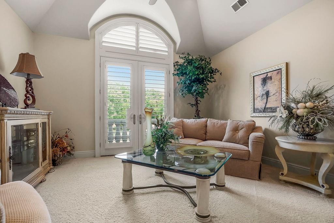
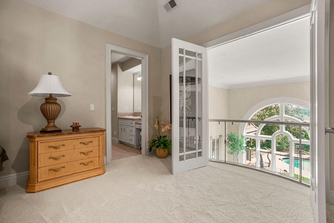
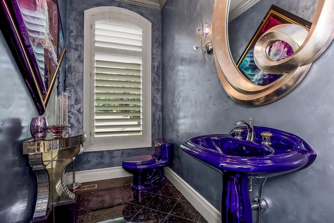
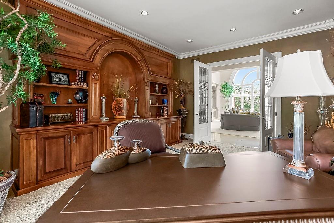
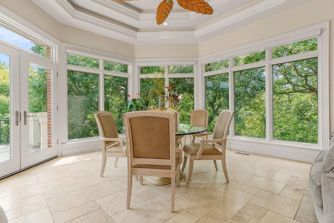
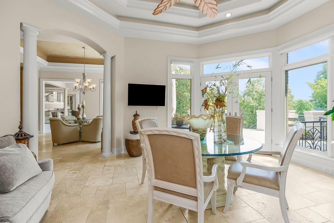
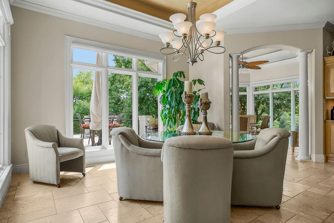
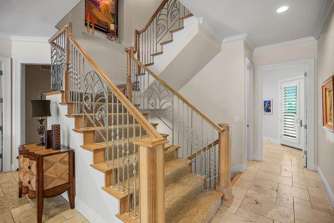
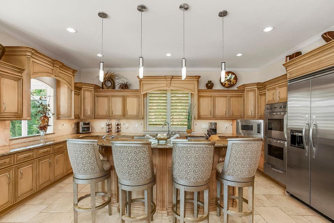
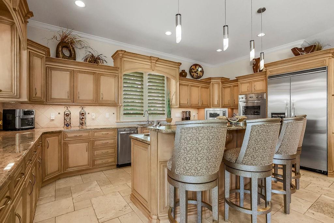
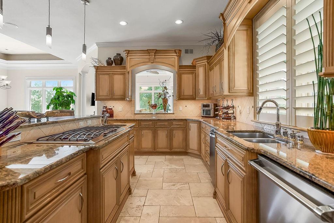
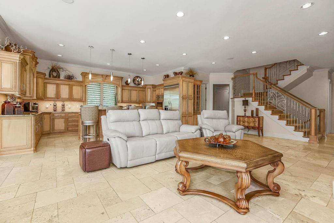
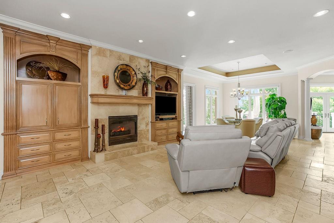
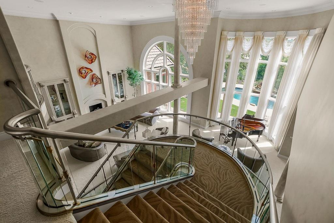
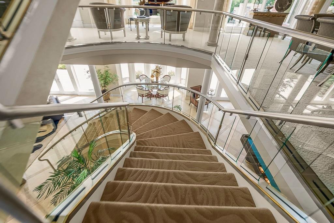
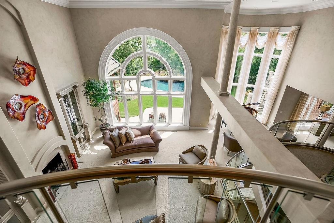
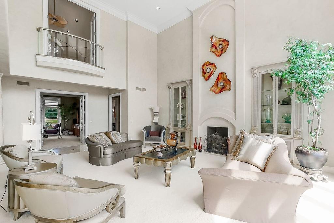
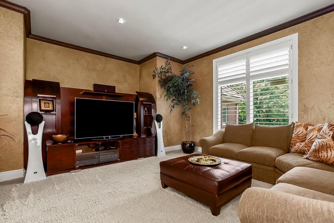
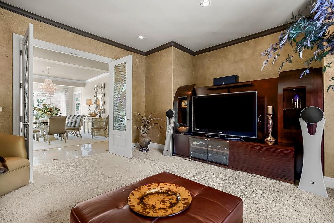
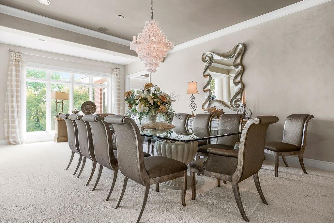
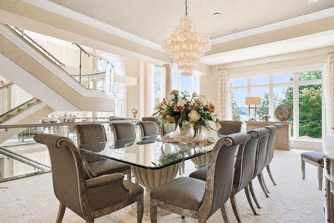
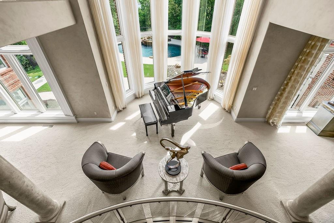
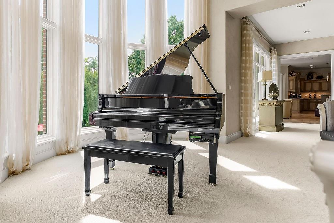
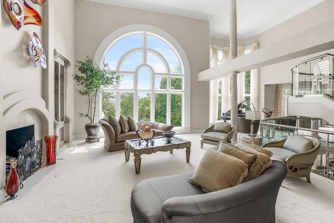
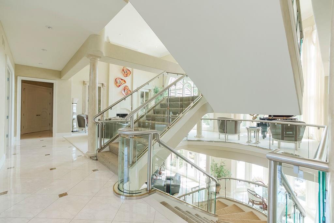
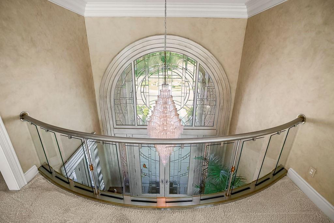
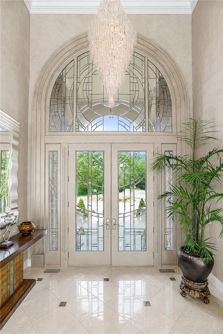
Inside, soaring ceilings, expansive windows, intricate architectural details, and a showstopping staircase with glass railings connect the impressive living spaces. The main level was designed for grand entertaining while remaining inviting for everyday living. The beautifully appointed kitchen features extensive custom cabinetry, a large center island with seating, granite countertops, and stainless steel appliances. Multiple gathering and dining areas provide incredible flexibility while walls of windows fill the home with natural light.
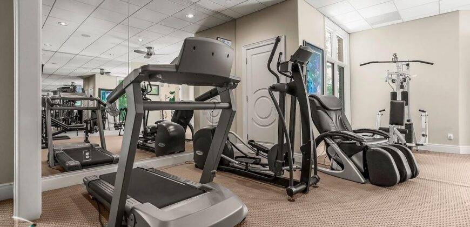
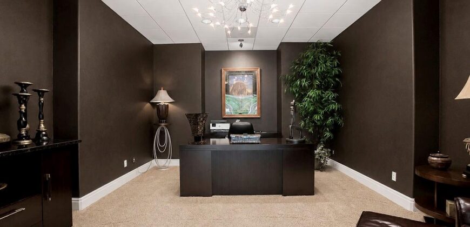
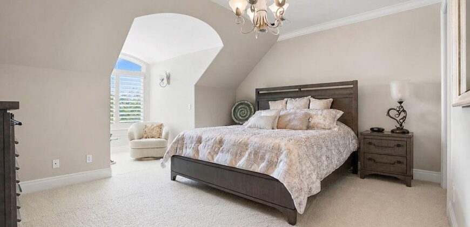
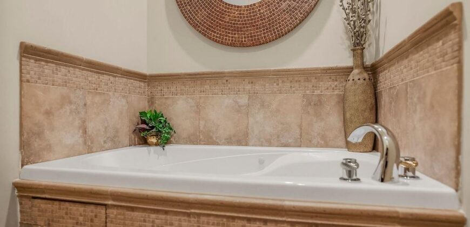
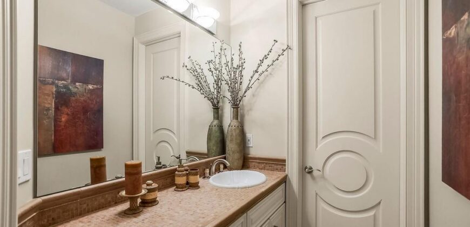
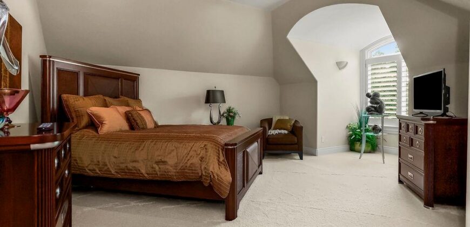
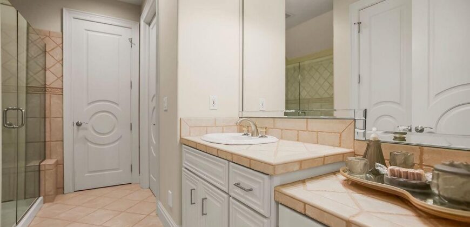
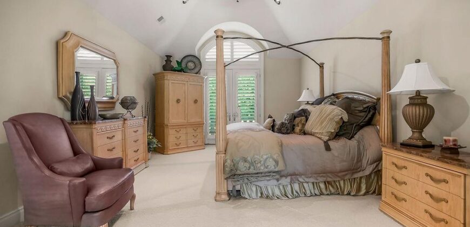
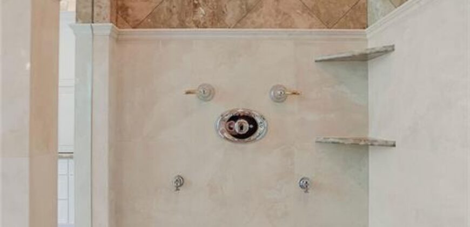
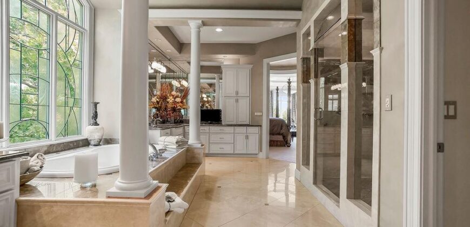
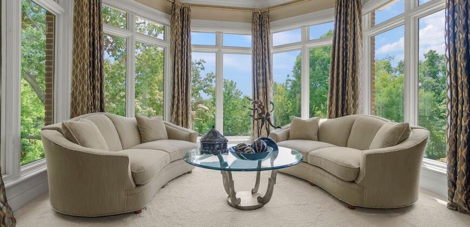
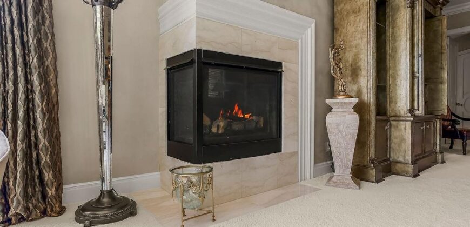
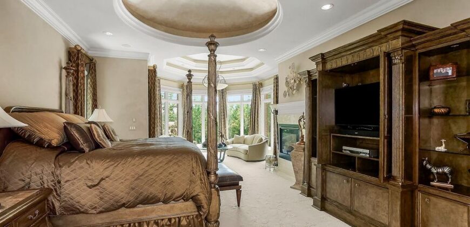
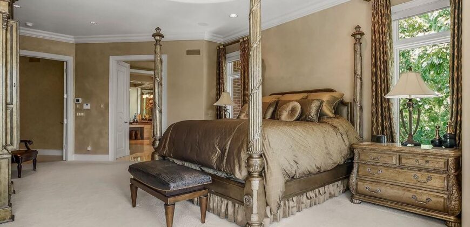
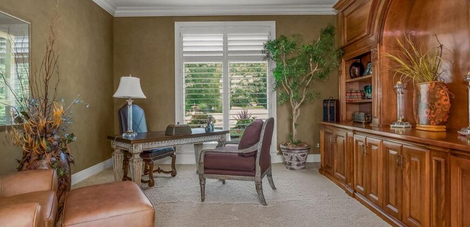
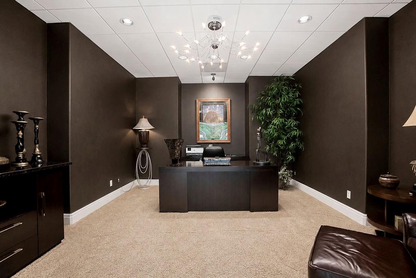
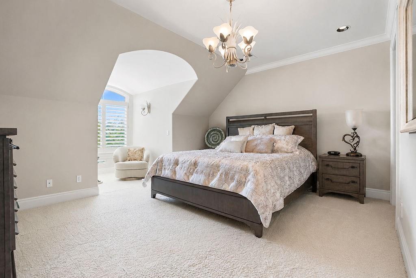
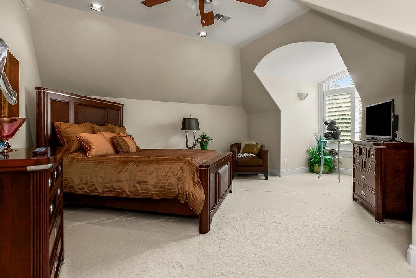
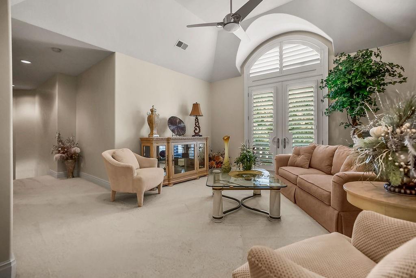
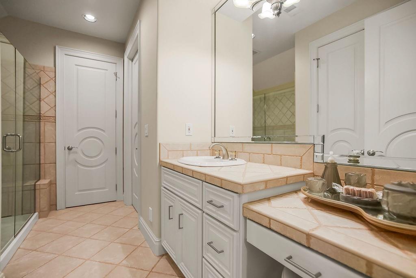
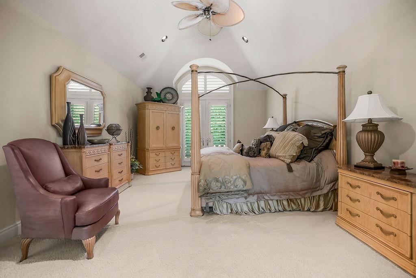
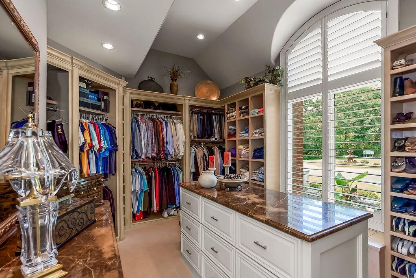
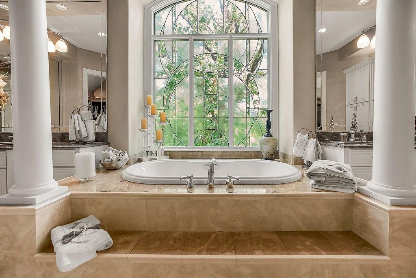
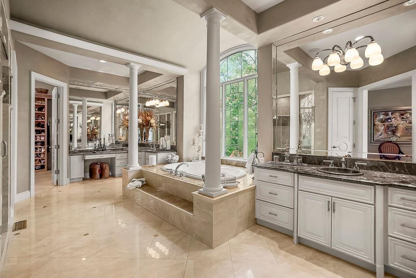
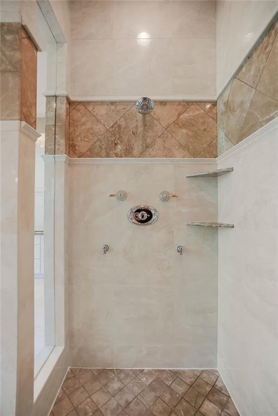
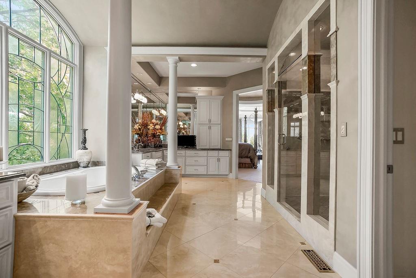
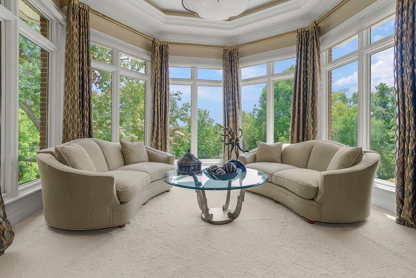
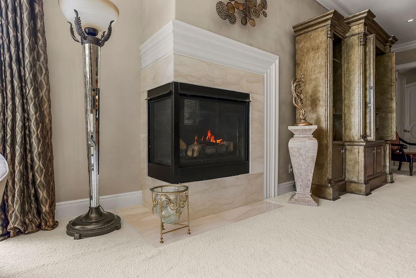
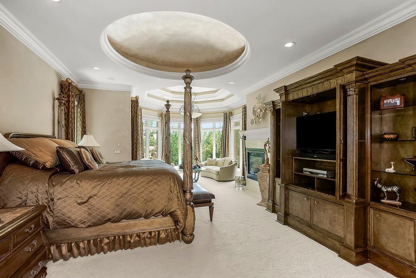
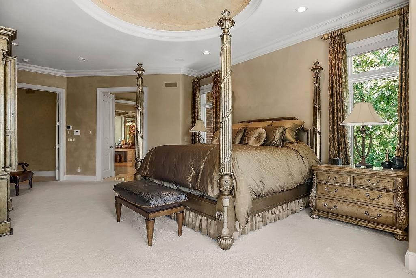
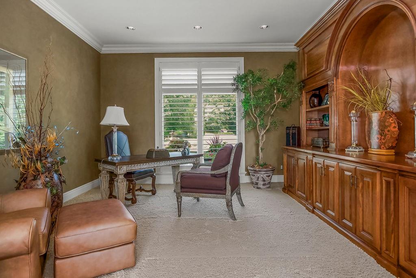
The primary suite is a destination of its own with generous proportions, a fireplace, sitting area, and beautiful architectural ceiling details. Multiple bedrooms, baths, offices, and flexible-use rooms span all three levels, including several spaces that could potentially be converted into additional bedrooms to accommodate a variety of needs.
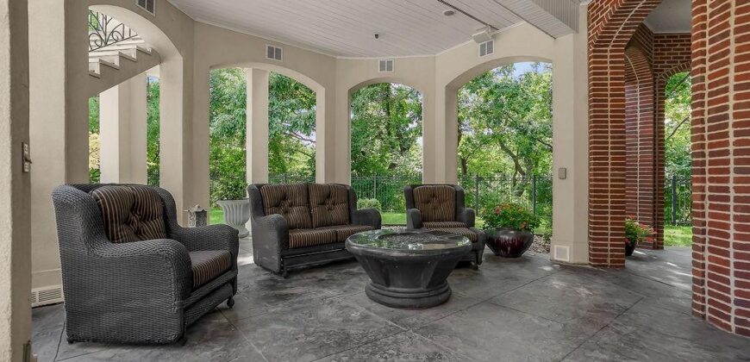
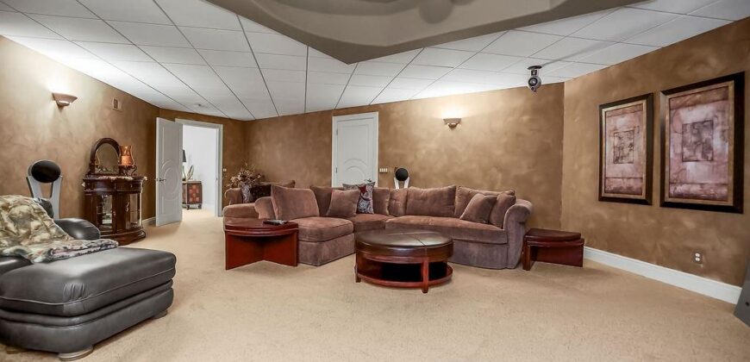
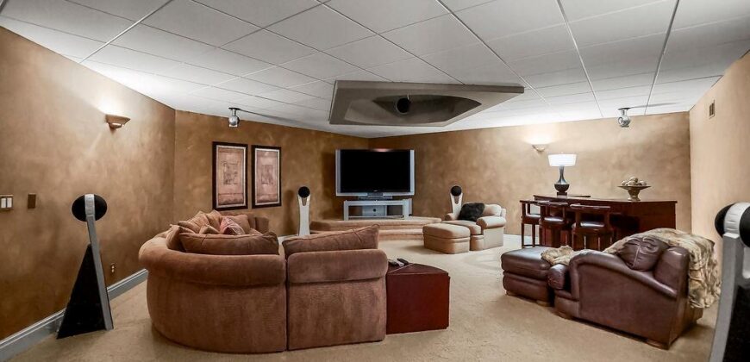
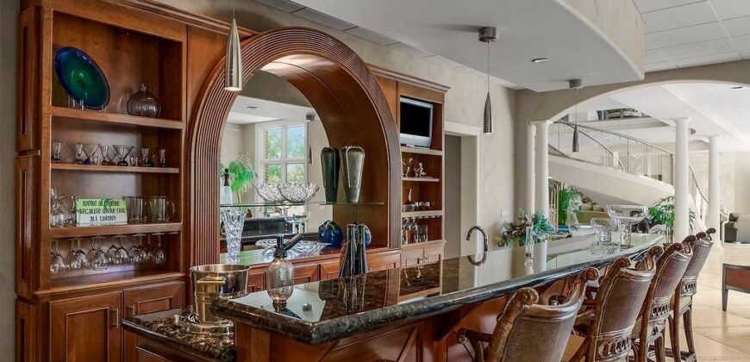
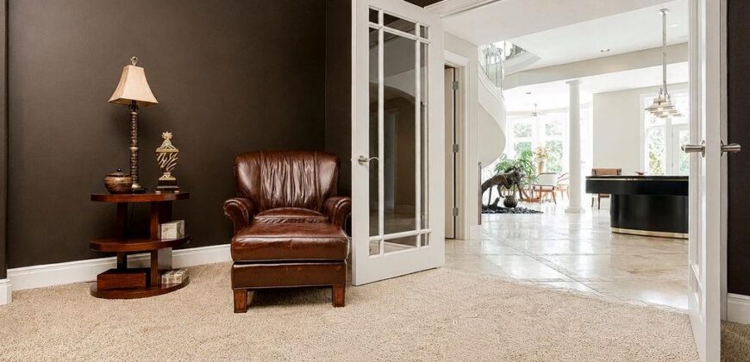
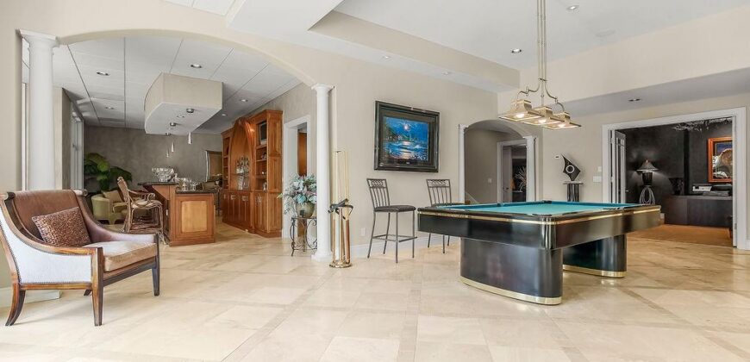
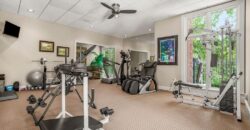
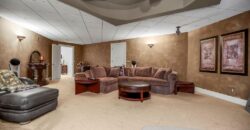
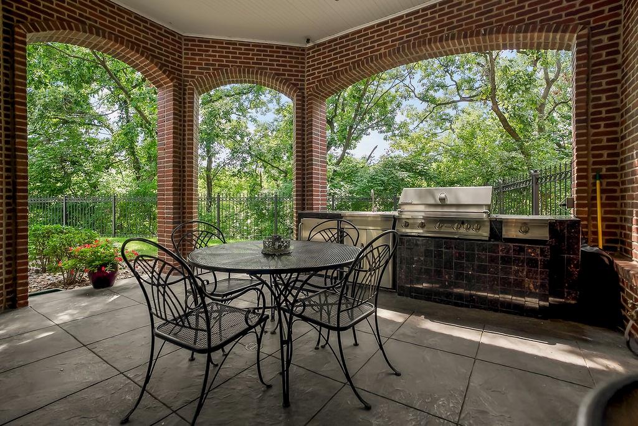
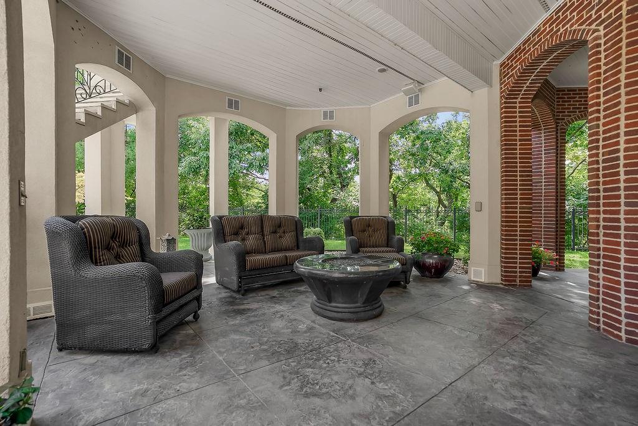
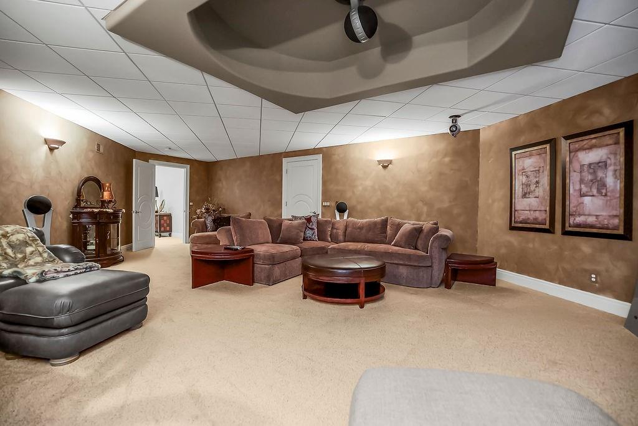
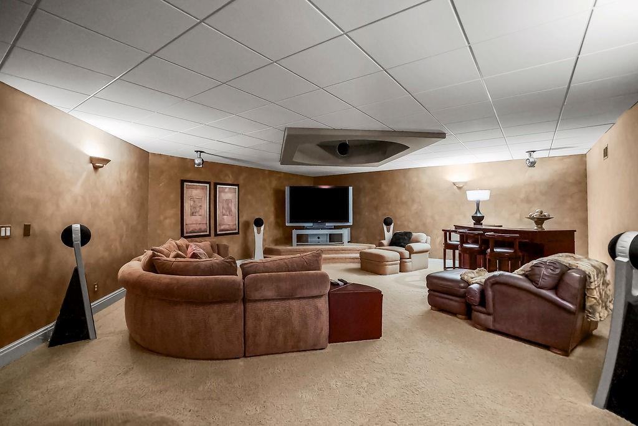
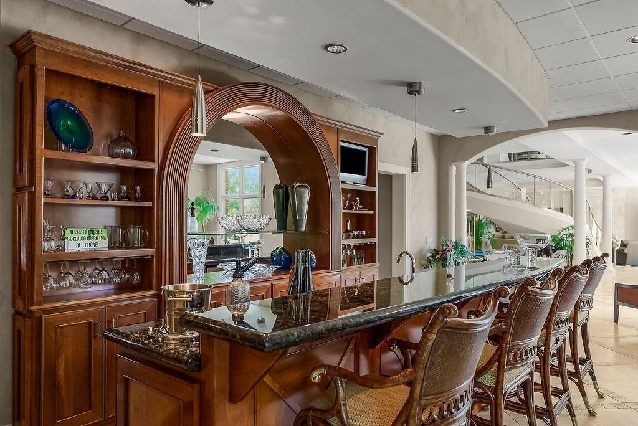
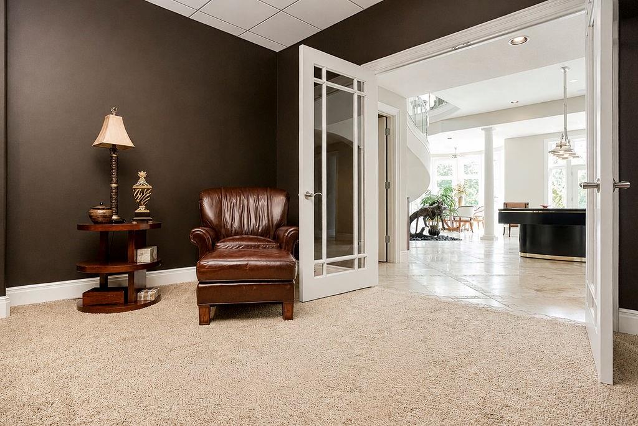
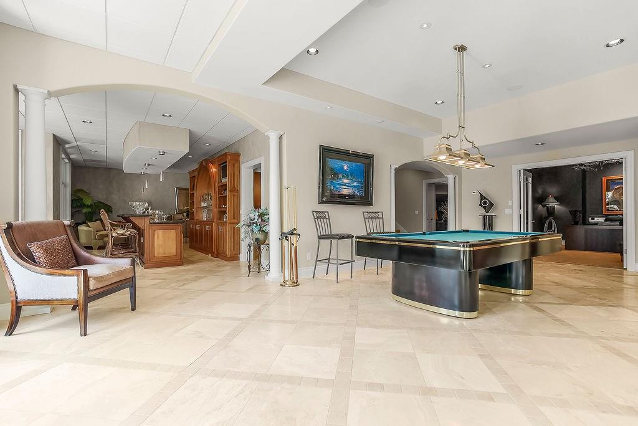
The lower level takes entertaining to another level with expansive recreation and gathering areas, a full bar with abundant seating, an additional kitchen, and direct access to the outdoor living spaces.
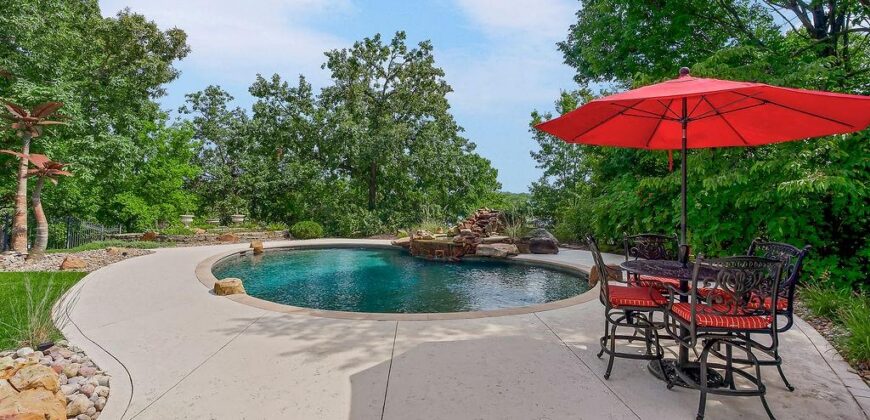
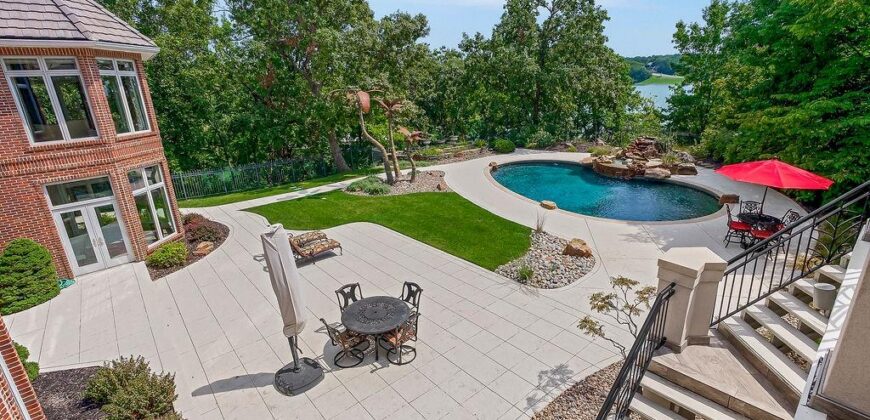
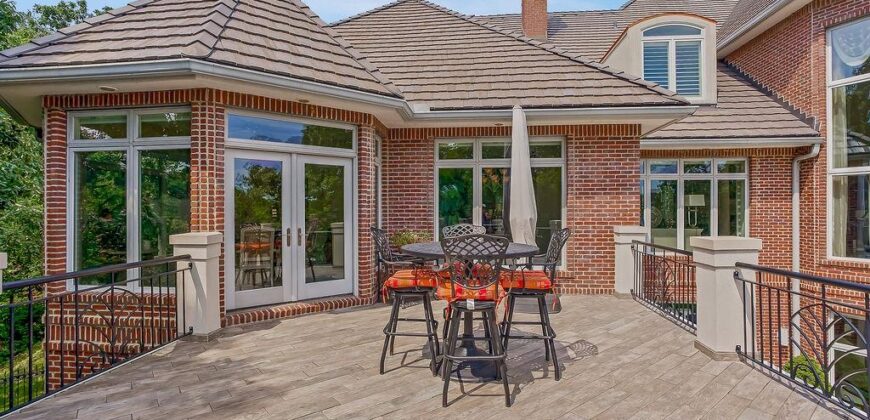
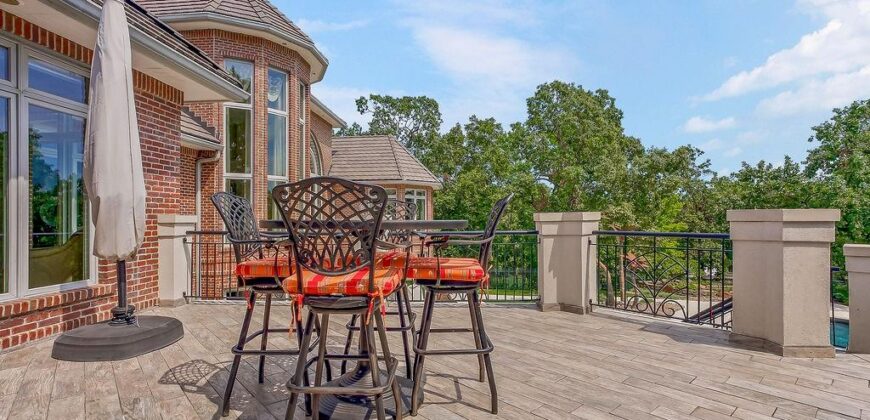
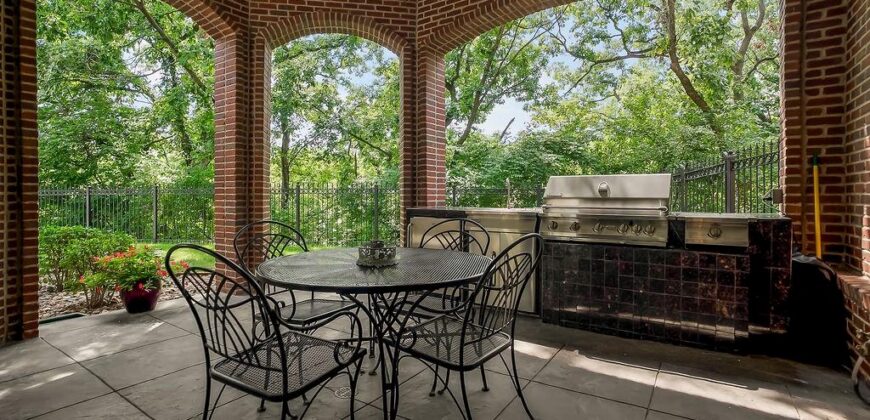
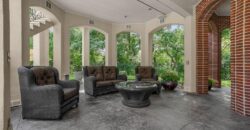
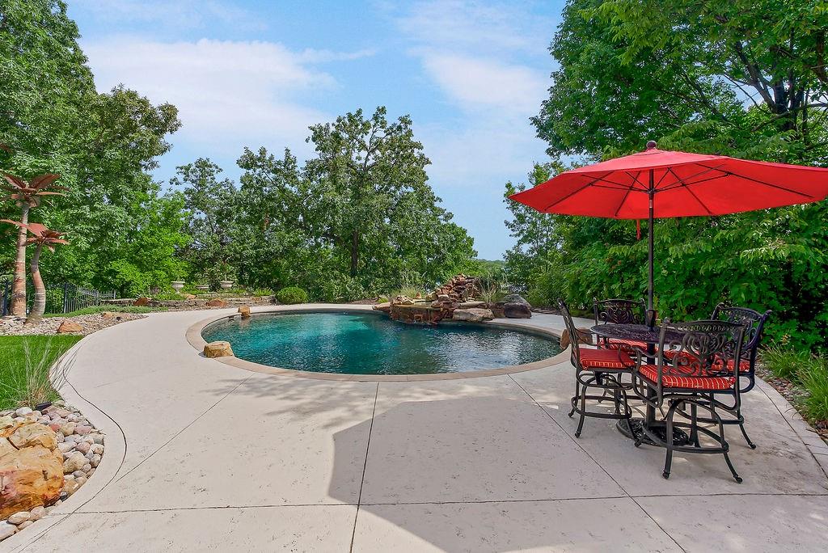
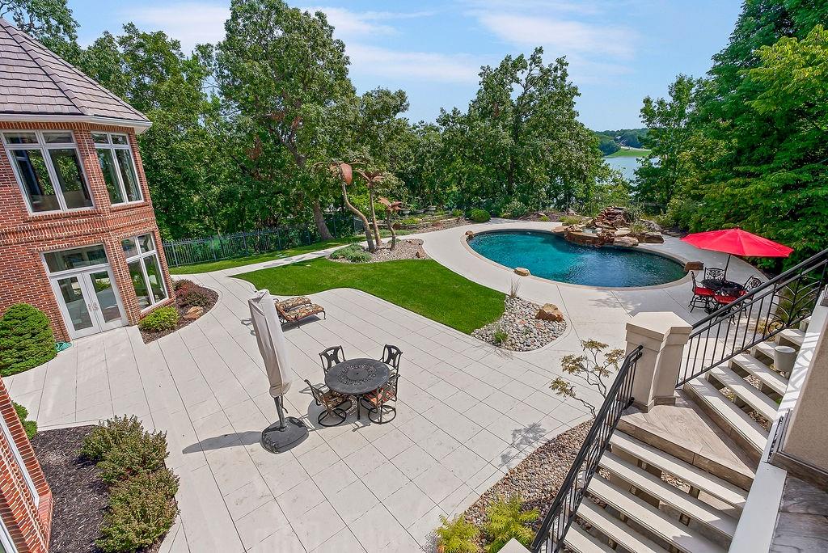
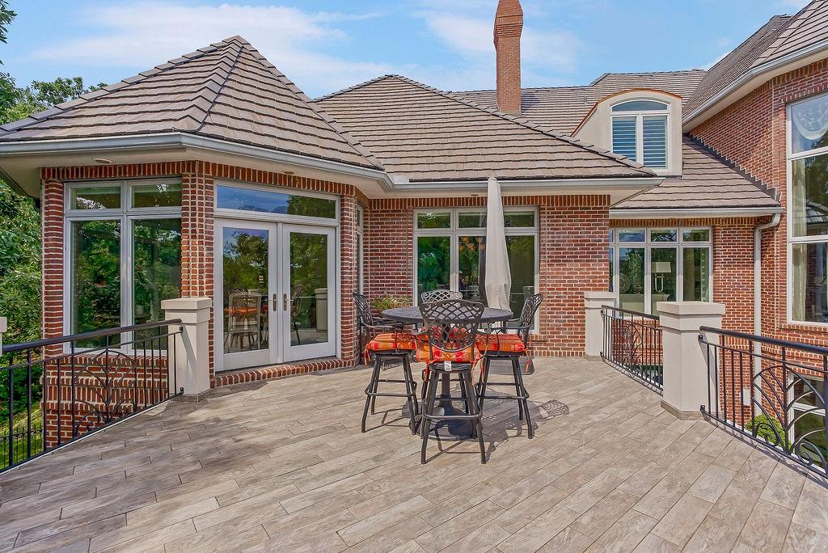
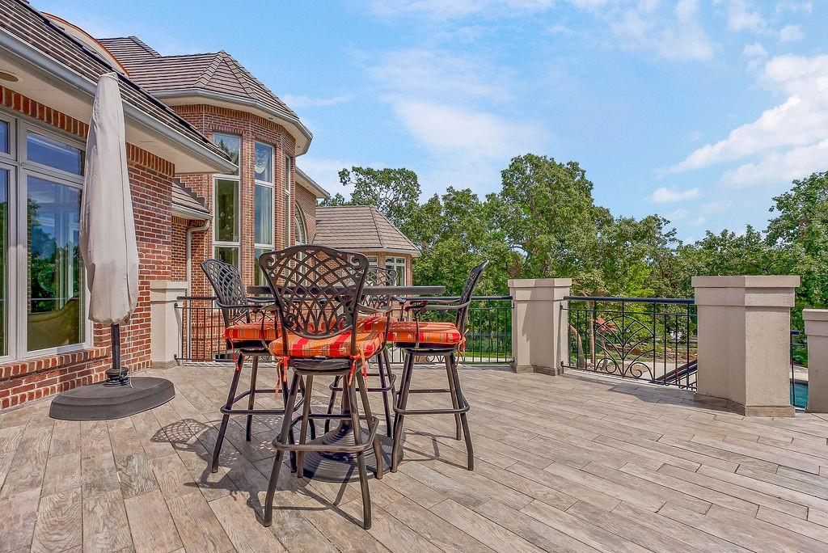
Outside, the private backyard feels like your own resort. A spectacular in-ground pool is surrounded by extensive patio space, lush landscaping, and multiple areas for relaxing or entertaining. From the dramatic architecture and incredible scale to the secluded setting and resort-style backyard, this is a property that simply has to be experienced in person.
Address
-
Address 6006 W Shore Court, Parkville, MO 64152
-
Country United States
-
Province/State MO
-
City/Town Parkville
-
Neighborhood Riss Lake
-
Postal code/ZIP 64152
Overview
- Property ID HMS53239619
- Price $3,750,000
- Property Type Single Family Residence
- Property status Active
- Rooms 14
- Bedrooms 4
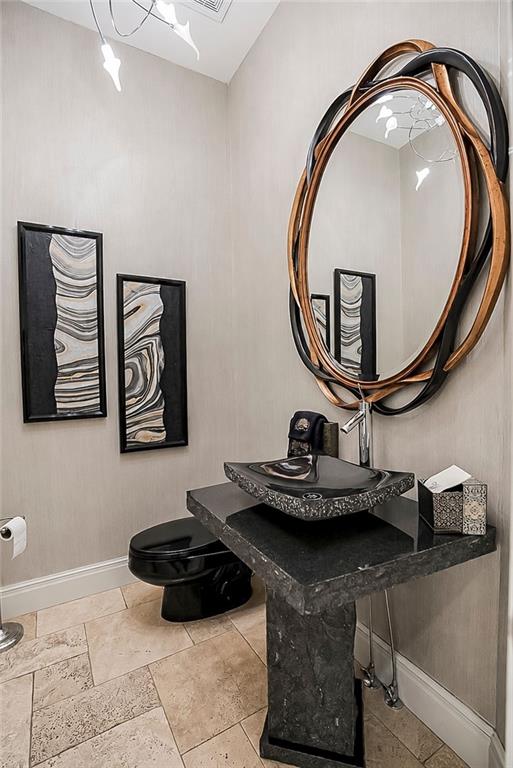
- Bathrooms 8
- Year Built 2005
- Size 11,733 SqFt
- Land area 1.22 SqFt
- Garages 1
- Age Description 21-30 Years
- Appliances Dishwasher, Disposal, Microwave, Refrigerator, Electric Range, Trash Compactor
- Architectural Style Traditional
- Association Amenities Boat Dock, Pickleball Court(s), Play Area, Pool, Tennis Court(s), Trail(s)
- Association Fee 9000
- Basement Finished, Walk-Out Access
- Full Bathrooms 7
- Half Bathrooms 1
- Total Bedrooms 4
- City Parkville
- County Platte
- Dining Area Features Breakfast Area,Formal
- Directions North I-29 N > Take exit 5 for MO-45/NW 64th St > turn right onto 64th St > Turn left onto Julian Dr > Turn right onto W Shore Ct > Property at the end of the road.
- Elementary School Graden
- Fencing Metal
- FireplaceYN 1
- Total Fireplaces 4
- Flooring Carpet, Ceramic Floor, Concrete, Tile, Wood
- Floor Plan Features 1.5 Stories
- Garage Spaces 5
- High School Park Hill South
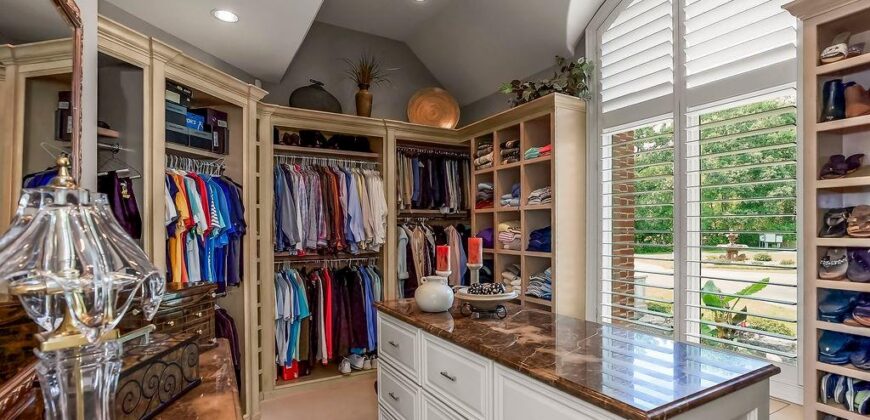
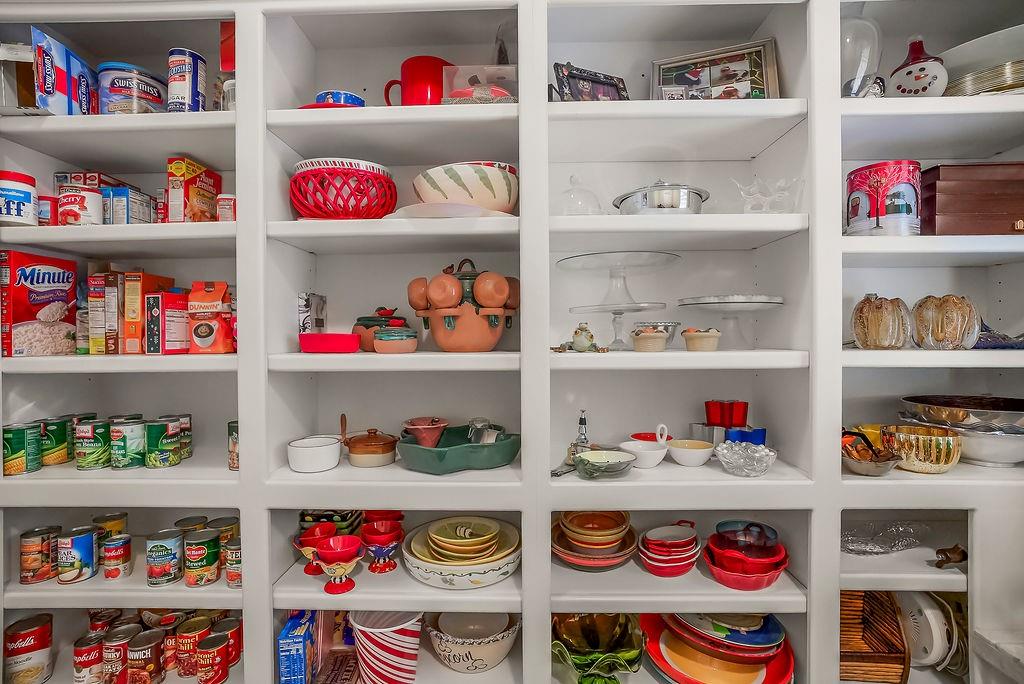
- Interior Features Hot Tub, Kitchen Island, Painted Cabinets, Pantry, Walk-In Closet(s), Wet Bar
- Window Features Thermal Windows
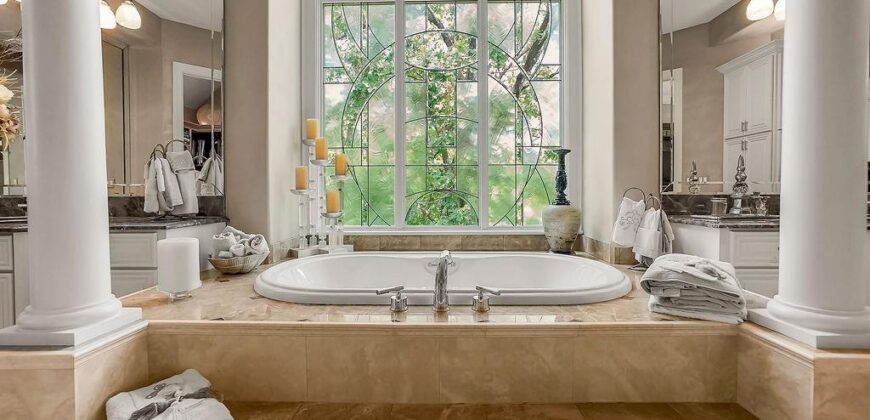
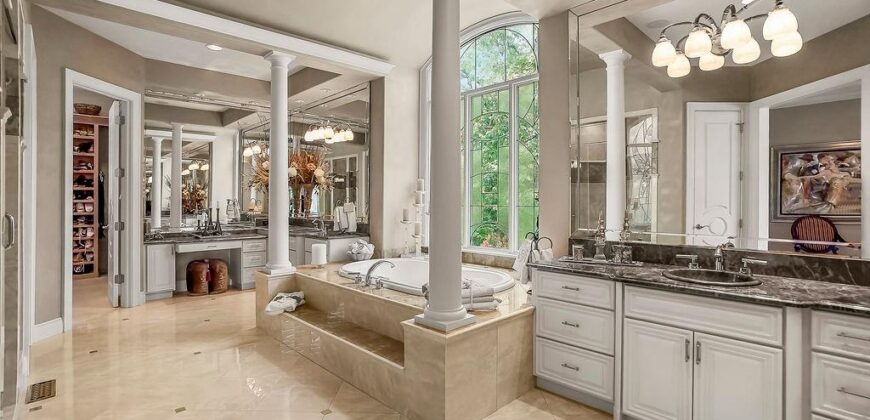
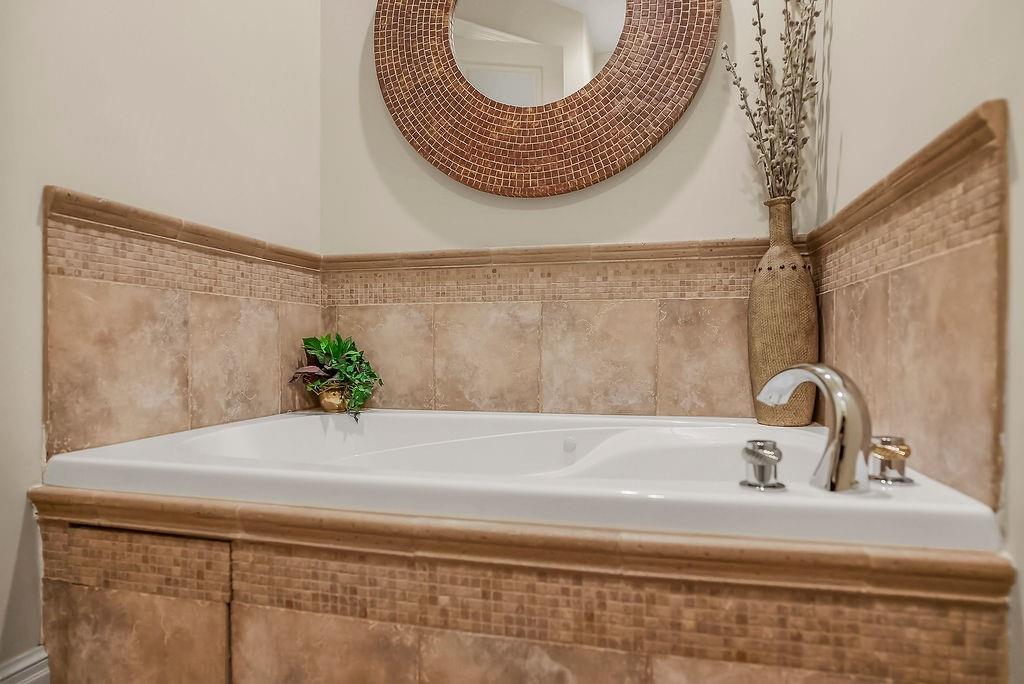
- Spa Features Bath
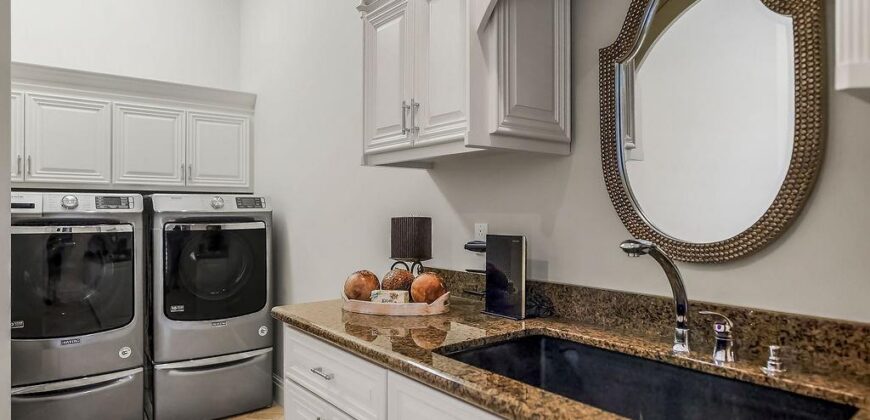
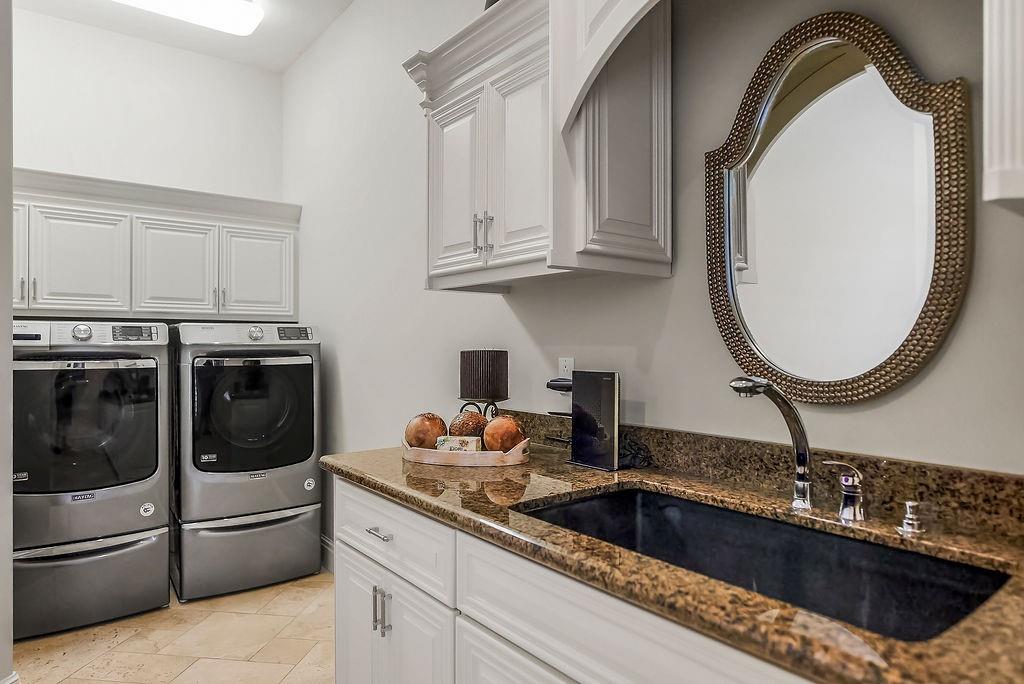
- Laundry Features Laundry Room, Multiple Locations
- Lot Features Cul-De-Sac, Estate Lot, Lake Front, Wooded
- Middle School Lakeview
- Parking Features Attached, Garage Door Opener, Garage Faces Side
- Patio and Porch Features Deck, Patio, Covered Patio
- Postal Code 64152
- High School District Park Hill
- Subdivision Name Riss Lake
- Year Built 2005