

4425 NE 83rd Terrace, Kansas City, MO 64119


Description
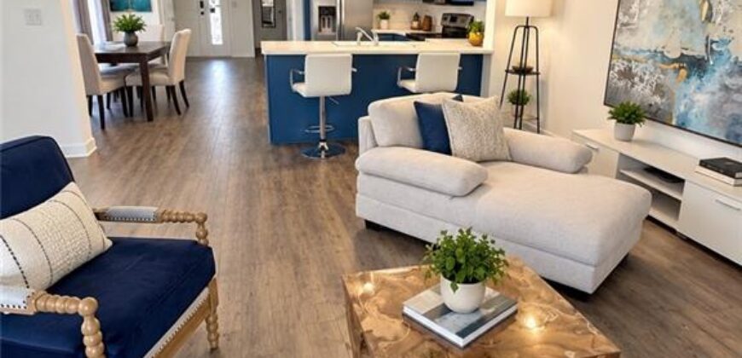
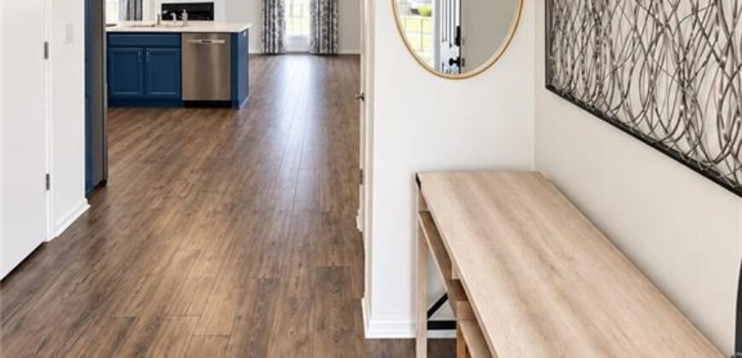
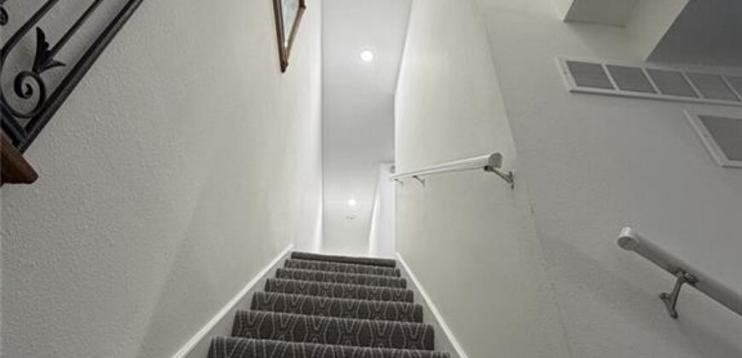
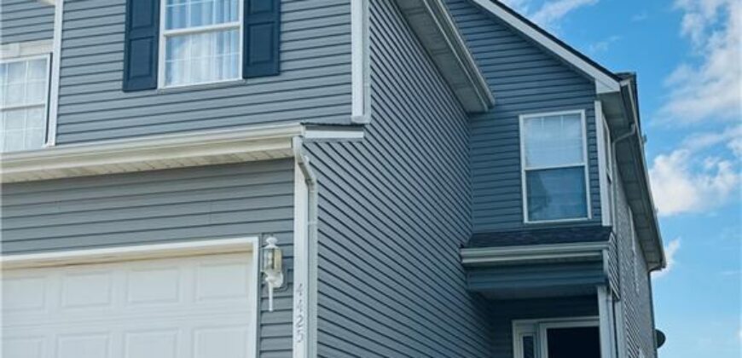
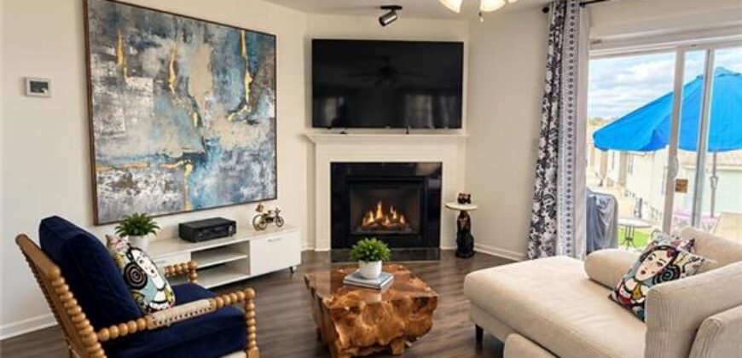
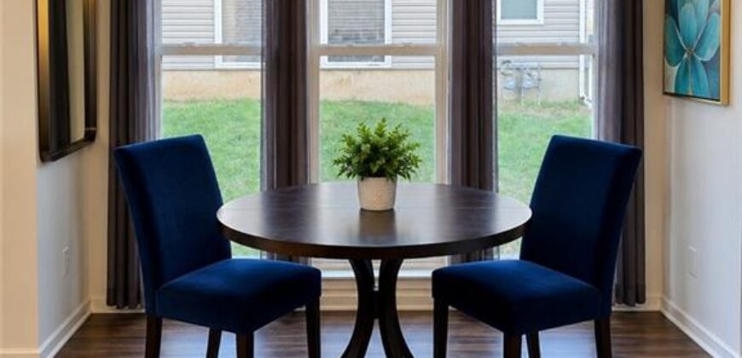
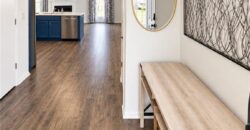
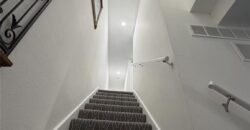
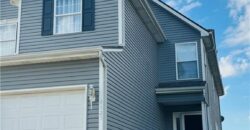
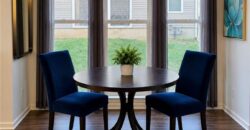
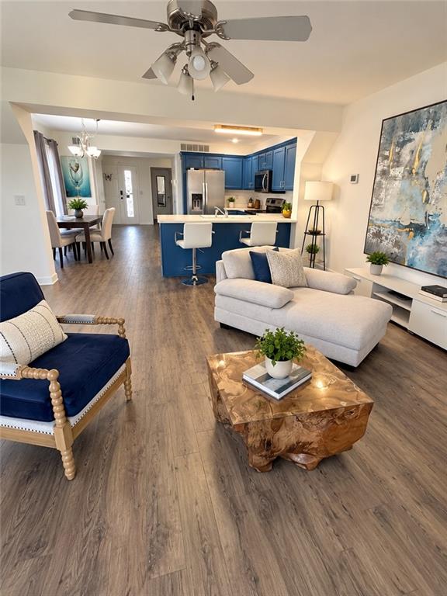
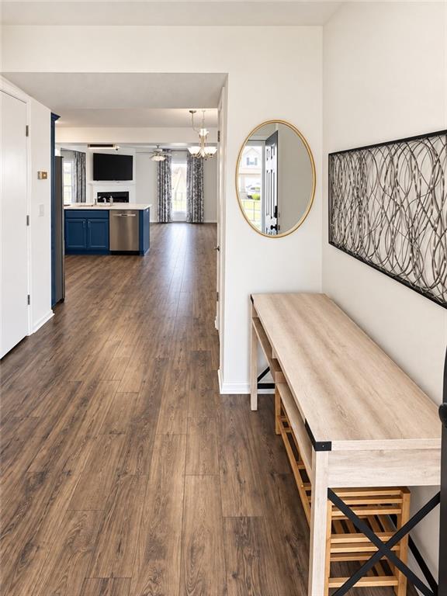
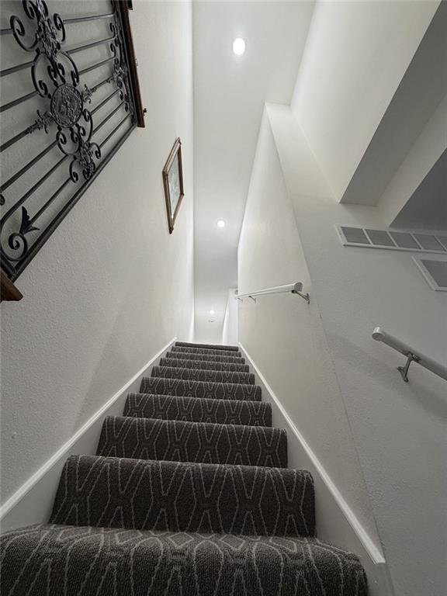
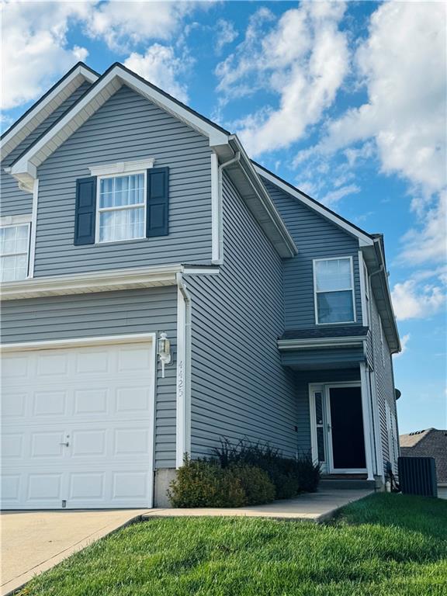
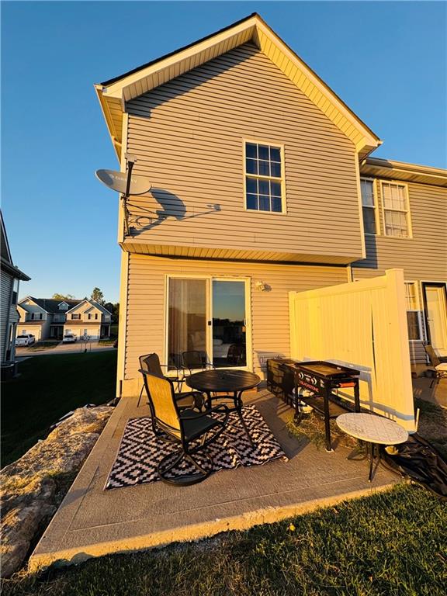
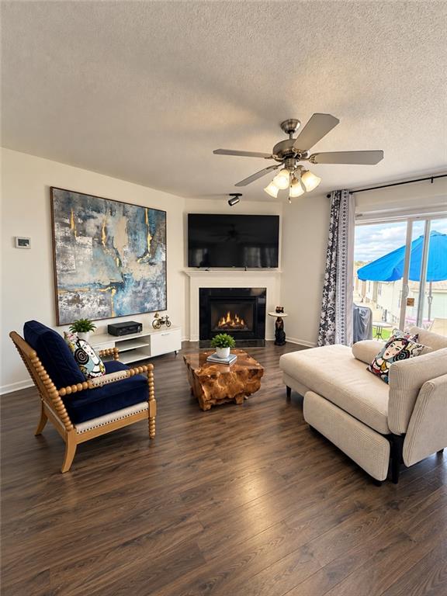
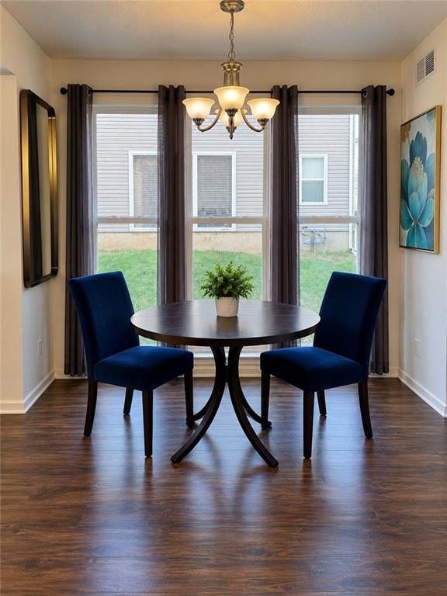
The spacious 1607 Sq.Ft. End Unit design of this two-story townhouse immediately establishes an inviting and airy atmosphere. Tall windows line the walls, allowing you to experience the natural light in every corner of the main level. This residence has been professionally painted and offers new luxury vinyl tile flooring on the main level, transitioning to new carpet upstairs. This home shows like new!
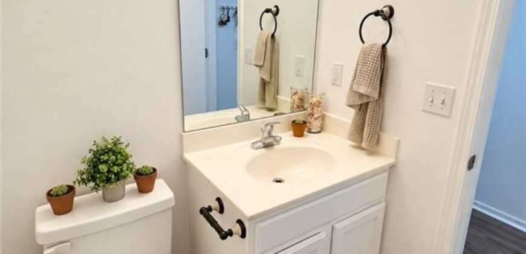
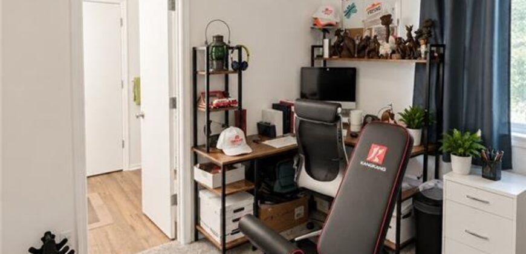
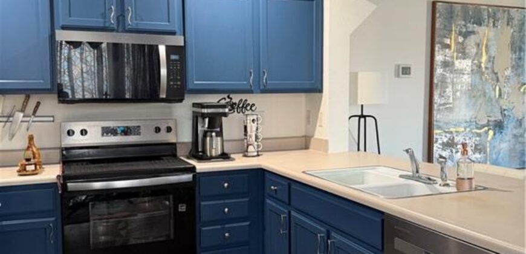
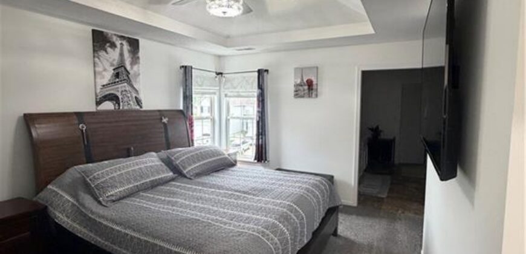
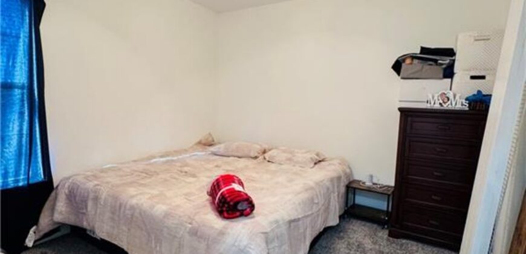
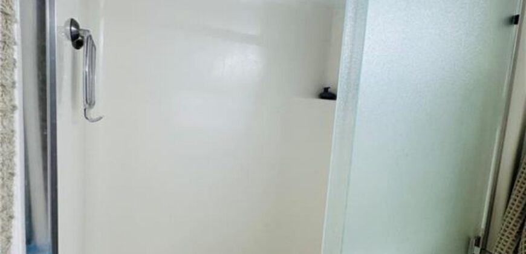
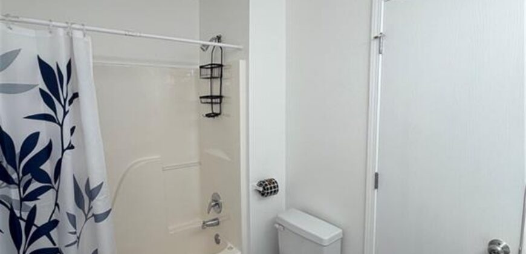
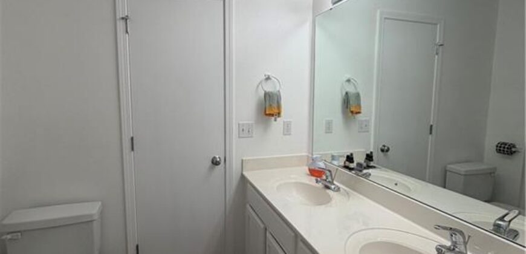
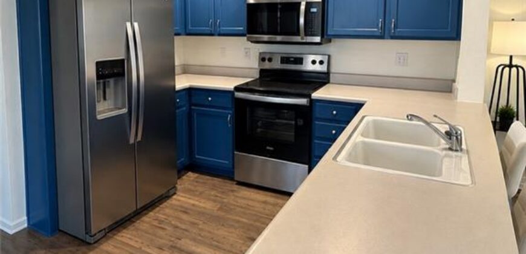
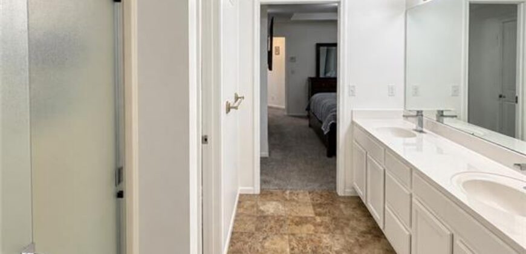
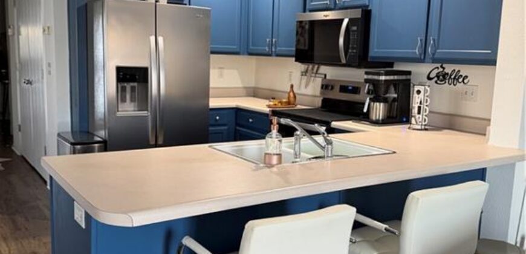
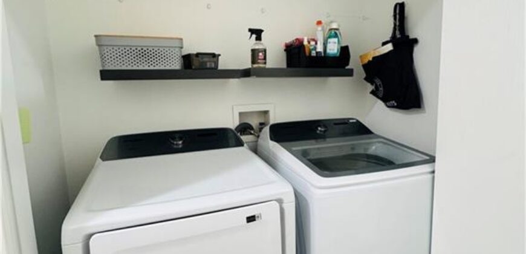
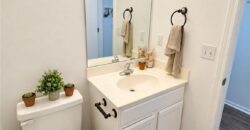
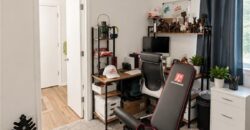
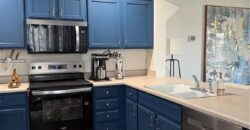
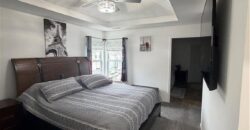
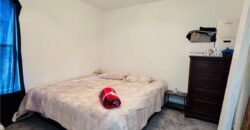
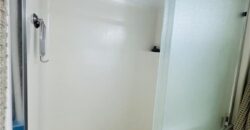
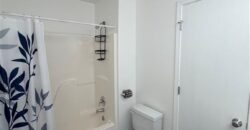
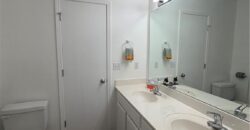
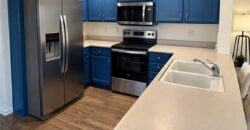
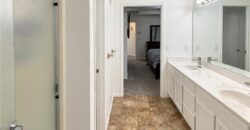
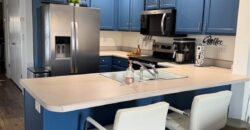
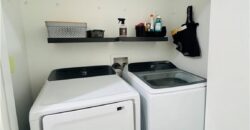
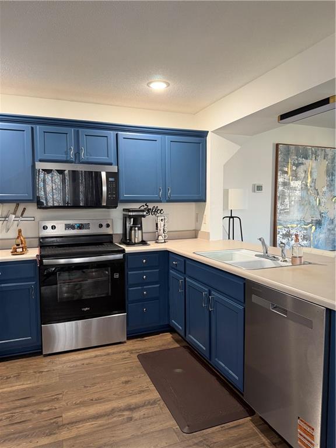
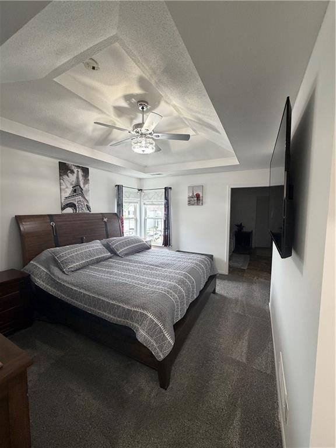
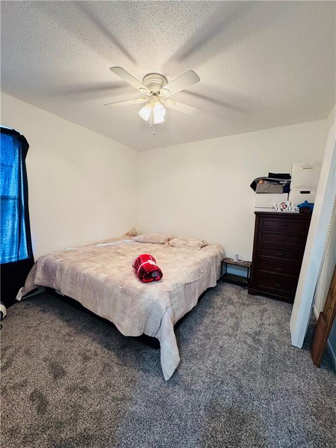
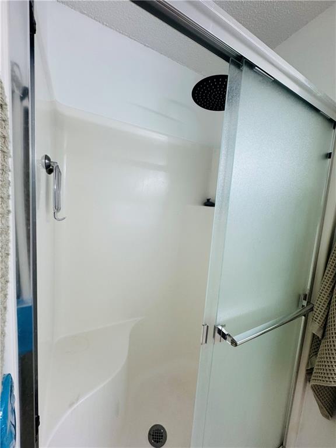
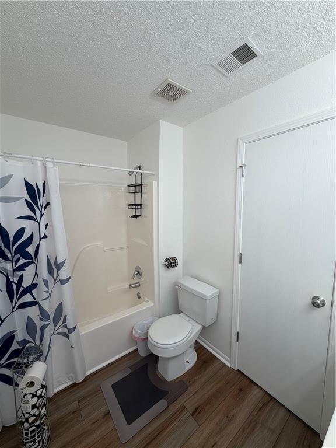
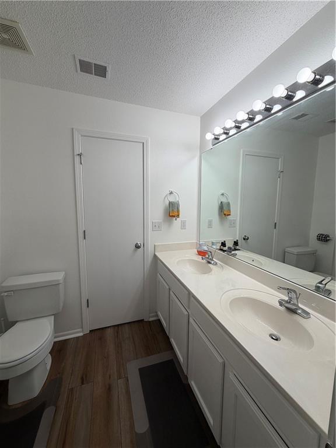
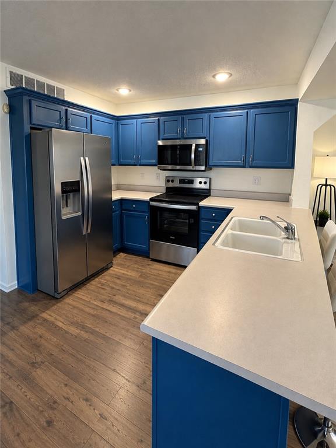
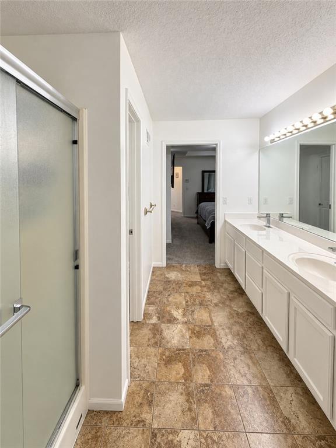
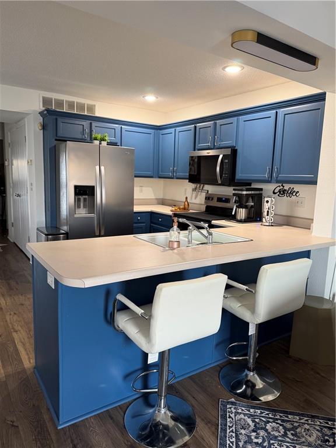
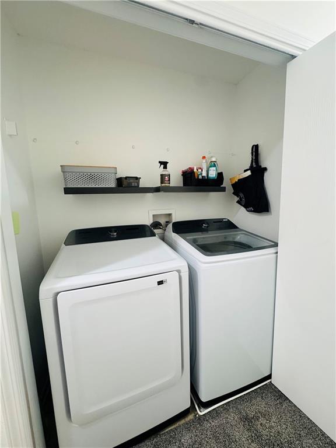
Inside, the kitchen features professionally painted cabinets complemented by new stainless appliances, including a dishwasher, disposal, microwave, and free-standing range/oven. All appliances are Brand NEW stainless steel. The main level provides a serene setting for gatherings around the fireplace, while the upper level hosts three bedrooms. The primary suite is designed with ample space for a King bed and dressers, complete with a walk-in closet. The second story also features two full bathrooms, each equipped with a double vanity, alongside a hallway laundry area where the included washer and dryer are situated. There is a large TV above the fireplace that will stay.
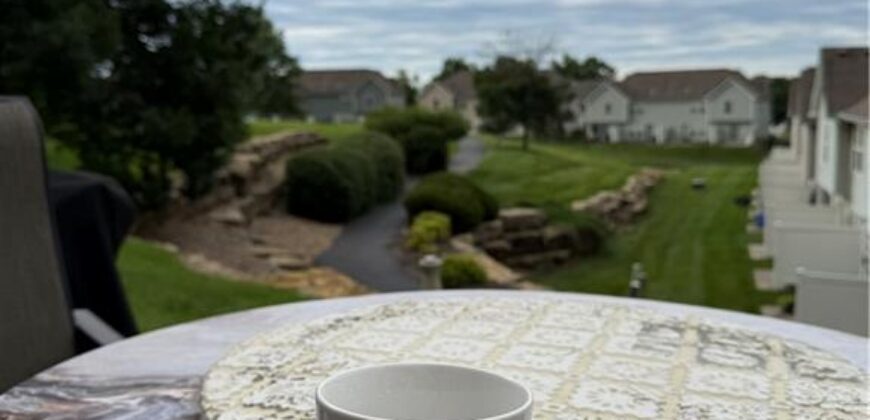
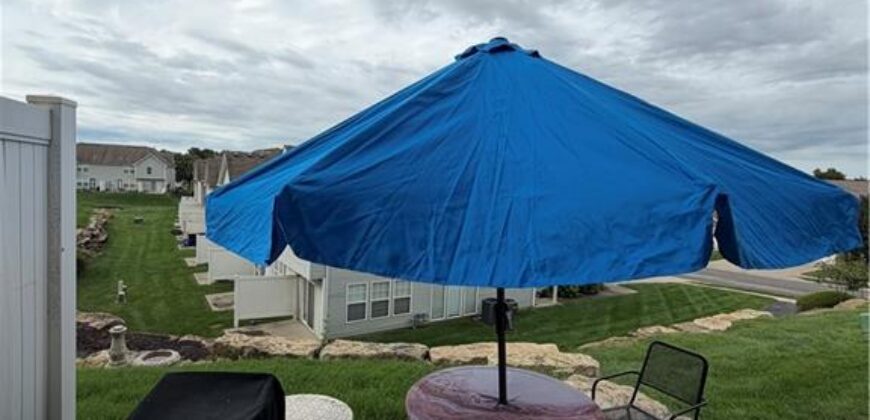
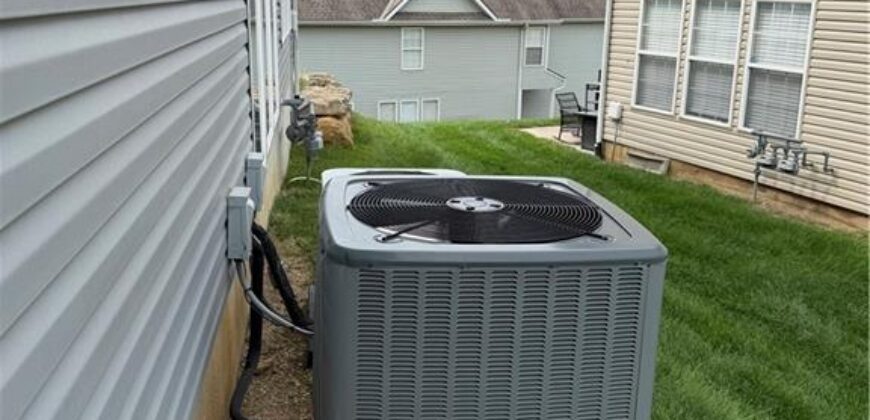
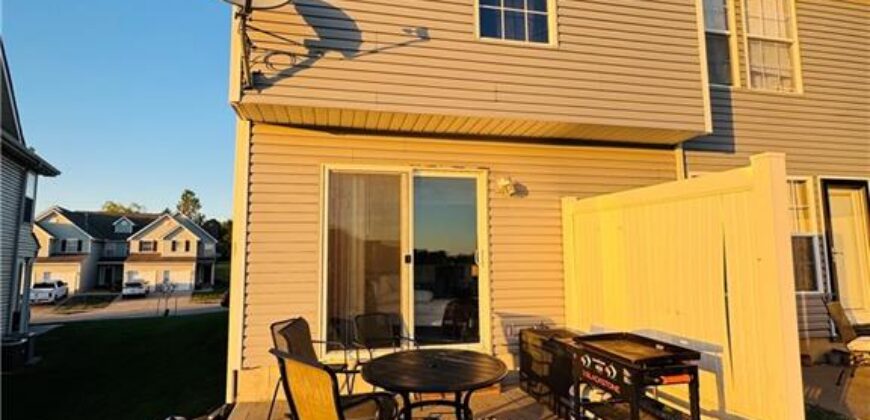
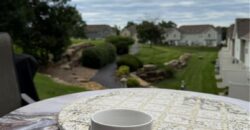
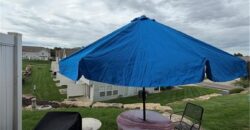
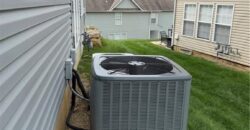
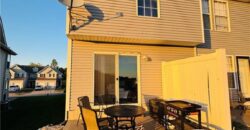
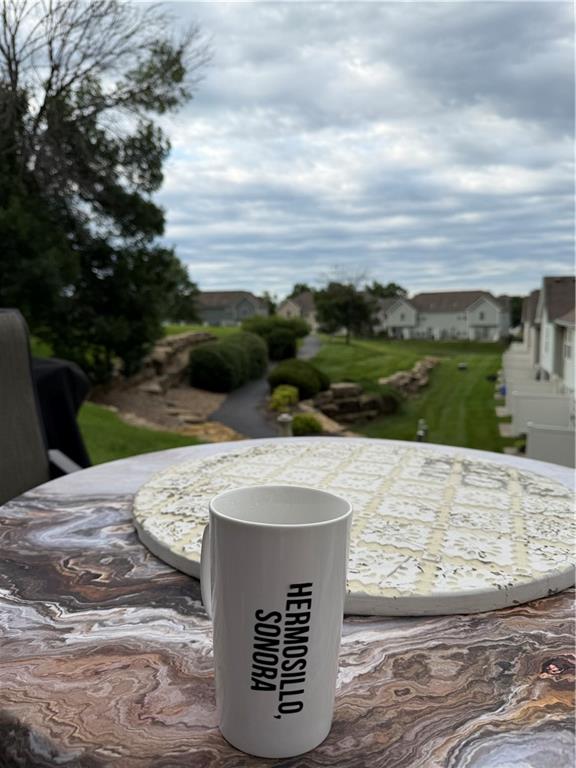
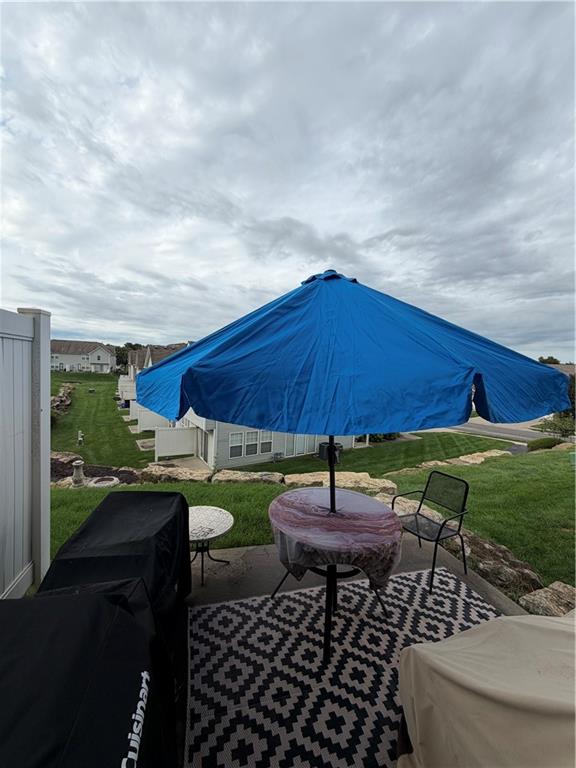
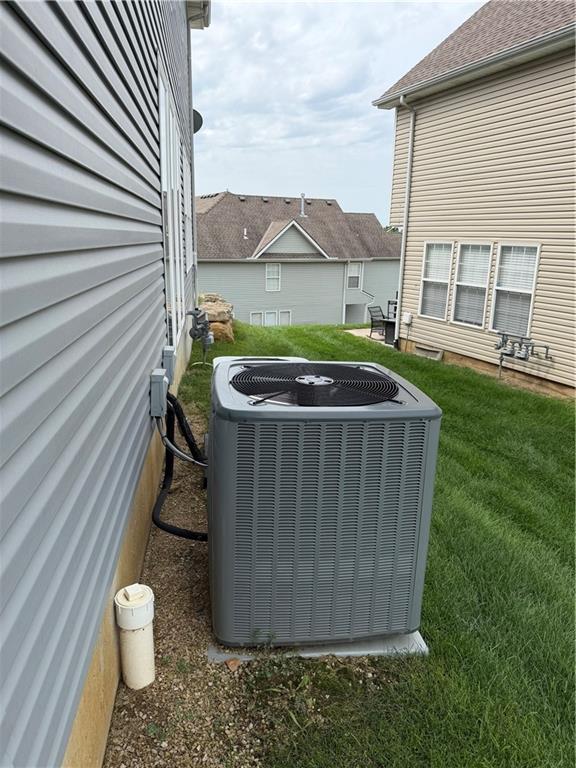
Outside, you can enjoy quiet moments on the patio, which provides trail access directly off the back of the property. The exterior is equipped with storm doors, and the home features an AC system that is three years old. This move-in ready home offers a tranquil lifestyle with modern comforts.
The modest HOA dues take care of lawn , and snow removal, as well as the exterior of the building. Your home insurance will be substantially lower as you only need to insure the interior. Even when you travel your home will always look lived in . This neighborhood is very conveniently located to highways, and amenities.
Address
-
Address 4425 NE 83rd Terrace, Kansas City, MO 64119
-
Country United States
-
Province/State MO
-
City/Town Kansas City
-
Neighborhood Brighton Woods North
-
Postal code/ZIP 64119
Overview
- Property ID HMS53142890
- Price $244,500
- Property Type Townhouse
- Property status Active
- Rooms 10
- Bedrooms 3
- Bathrooms 3
- Year Built 2005
- Size 1,607 SqFt
- Land area 1,742 SqFt
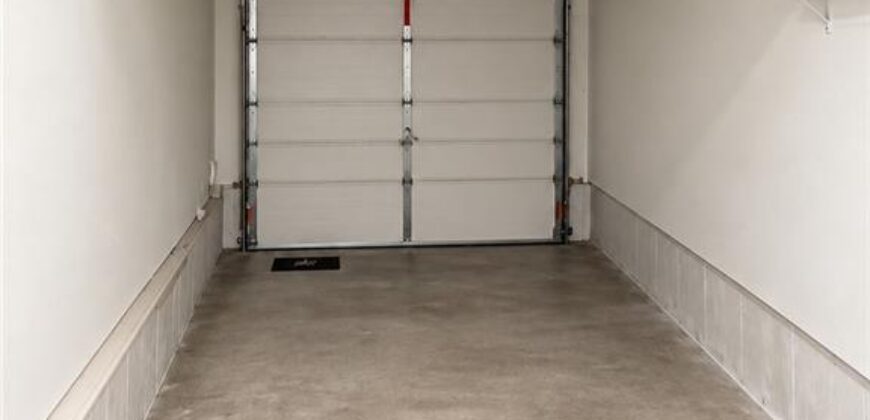
- Garages 1
- Age Description 21-30 Years
- Appliances Dishwasher, Disposal, Dryer, Microwave, Refrigerator, Free-Standing Electric Oven, Stainless Steel Appliance(s), Washer
- Architectural Style Traditional
- Association Fee 160
- Association Fee Includes Building Maint, Lawn Service, Insurance, Snow Removal, Trash
- Basement Slab
- Full Bathrooms 2
- Half Bathrooms 1
- Total Bedrooms 3
- City Kansas City
- County Clay
- Dining Area Features Kit/Dining Combo
- Directions 152 Highway to Brighton Ave, North to Barry Road, West to Kensington Ave, left or south to 83rd terr, turn left to address.
- FireplaceYN 1
- Total Fireplaces 1
- Flooring Carpet, Laminate
- Floor Plan Features 1.5 Stories
- Garage Spaces 1
- Interior Features Ceiling Fan(s), Painted Cabinets, Walk-In Closet(s)
- Window Features Thermal Windows
- Laundry Features Bedroom Level, Laundry Closet
- Lot Features Zero Lot Line
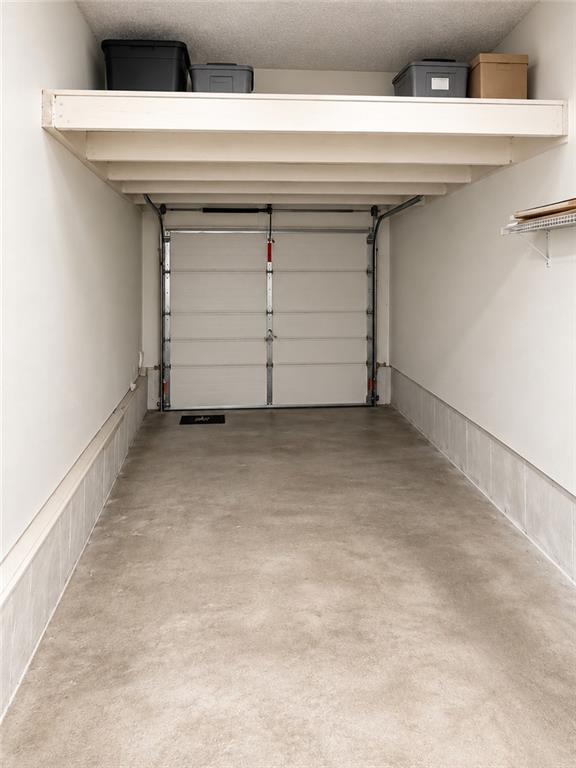
- Parking Features Attached, Garage Door Opener
- Patio and Porch Features Patio
- Postal Code 64119
- High School District Shawnee Mission
- Subdivision Name Brighton Woods North
- Year Built 2005