

10423 Ridgeview Avenue, Liberty, MO 64068
Description
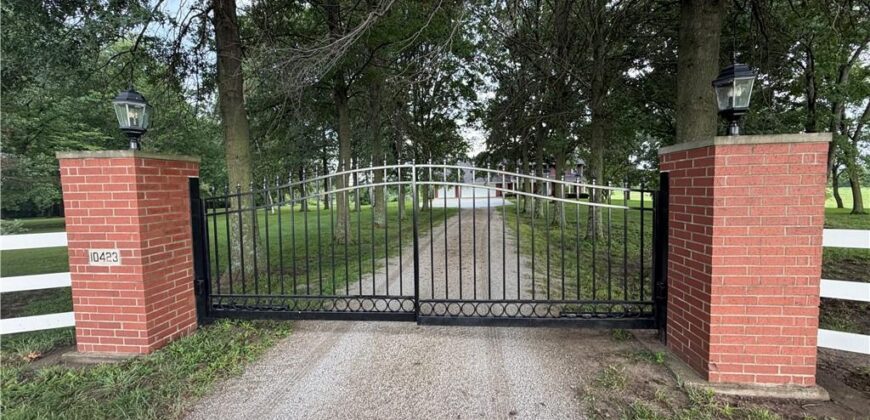
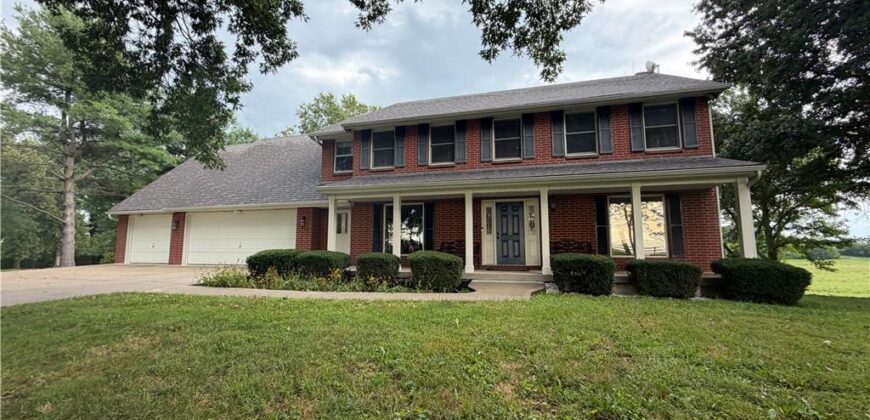
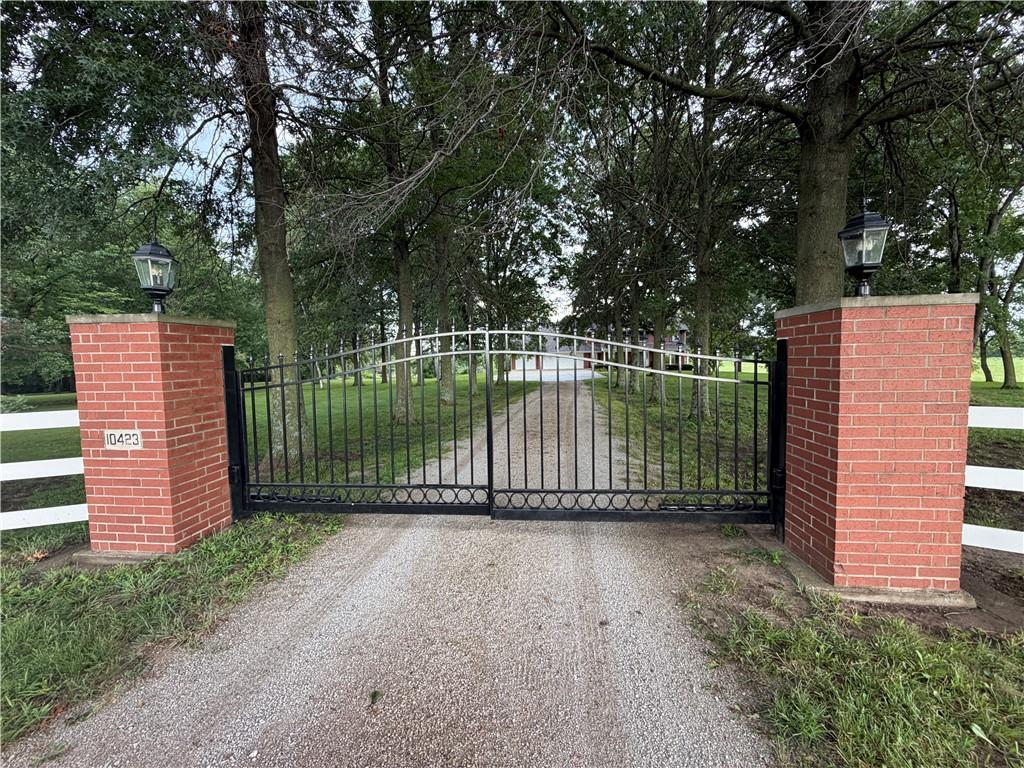
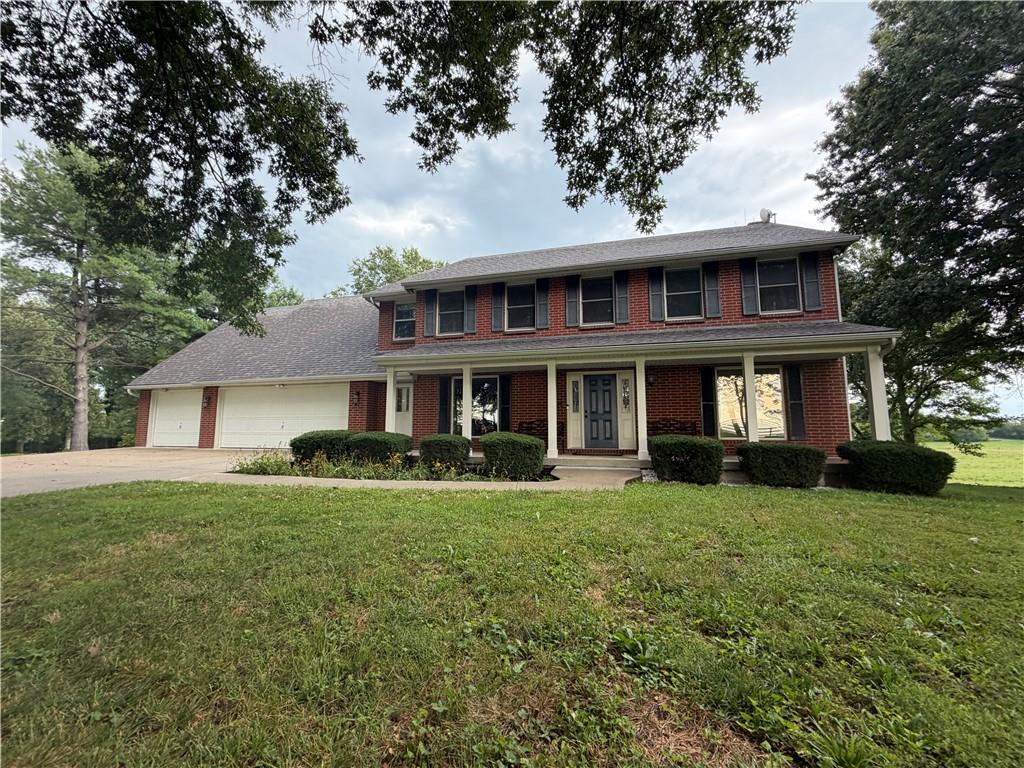
This custom-built brick, one-owner home, offers a rare sense of privacy sitting on 8 acres within the Liberty School District. Thoughtfully designed and meticulously cared for by its original owners, the home has been a place where attention to detail and a love for the surrounding land are evident. With 4,850+ square feet, 5 bedrooms, 4.5 baths and a finished walkout lower level, there is abundant room to settle in, spread out and enjoy your new surroundings. Hardwood floors flow throughout the main level with an open concept kitchen and living room, formal dining space and music room or main floor office. Enjoy the cozy setting in the hearth room relaxing by the wood-burning fireplace. Upstairs renovation in 2025 includes updates to the flooring, paint and bathrooms! The finished walkout lower level offers a 5th bedroom, rec room and family room and features surround sound for movie nights. A second kitchen area with a sink, bar, refrigerators and ice maker are convenient for entertaining. This home provides exceptional garage space with an oversized (900+ sq ft) heated 3-car garage on the main level and a duplicate suspended garage below for all the toys and gear. A remote-controlled security gate and monitored security system provide added privacy and peace of mind. Beyond the home, the grounds invite you to slow down and enjoy the beauty of each season. Wander among peach, pear, fig and apricot trees in the small orchard, pick blackberries and blueberries growing right on the property. Irises, peonies, lilies and poppies bring changing color throughout the seasons, while magnolias, pines and mature pecan, walnut and oak trees create a beautiful natural backdrop. This is more than acreage surrounding a home. It’s a setting carefully cultivated and enjoyed for more than three decades—a peaceful retreat where nature is just outside the door and there is room to simply breathe. 12 additional acres are available for purchase with this home please see MLS#2637700.
Address
-
Address 10423 Ridgeview Avenue, Liberty, MO 64068
-
Country United States
-
Province/State MO
-
City/Town Liberty
-
Neighborhood Other
-
Postal code/ZIP 64068
Overview
- Property ID HMS53208944
- Price $949,900
- Property Type Single Family Residence
- Property status Coming Soon
- Rooms 0
- Bedrooms 5
- Bathrooms 5
- Year Built 1990
- Size 4,874 SqFt
- Land area 8 SqFt
- Garages 1
- Age Description 31-40 Years
- Appliances Dishwasher, Disposal, Dryer, Microwave, Refrigerator, Electric Range, Washer
- Architectural Style Colonial, Traditional
- Basement Basement BR, Garage Entrance, Walk-Out Access
- Full Bathrooms 4
- Half Bathrooms 1
- Total Bedrooms 5
- City Liberty
- County Clay
- Dining Area Features Breakfast Area,Formal
- Directions From 1-35 North out of Liberty go east on 69 Hwy to Intersection of B Hwy, Turn south to Shepard Rd, then left (east), follow road and it will turn into Ridgeview. Home is on the corner at gated entry. (Some maps will show it as Ridgeview Rd not Ave)
- Elementary School Franklin
- Fencing Partial
- FireplaceYN 1
- Total Fireplaces 2
- Flooring Carpet, Tile, Wood
- Floor Plan Features 2 Stories
- Garage Spaces 4
- High School Liberty North
- Interior Features Ceiling Fan(s), Central Vacuum, Kitchen Island, Painted Cabinets, Pantry, Walk-In Closet(s), Wet Bar
- Window Features Thermal Windows
- Spa Features Bath
- Laundry Features Laundry Room, Main Level
- Lot Features Acreage, Lake on Lot, Pond(s), Many Trees
- Middle School Heritage
- Parking Features Attached, Garage Door Opener, Garage Faces Front
- Patio and Porch Features Deck
- Postal Code 64068
- High School District Liberty
- Subdivision Name Other
- Year Built 1990