

12740 N Imperial Drive, Platte City, MO 64079





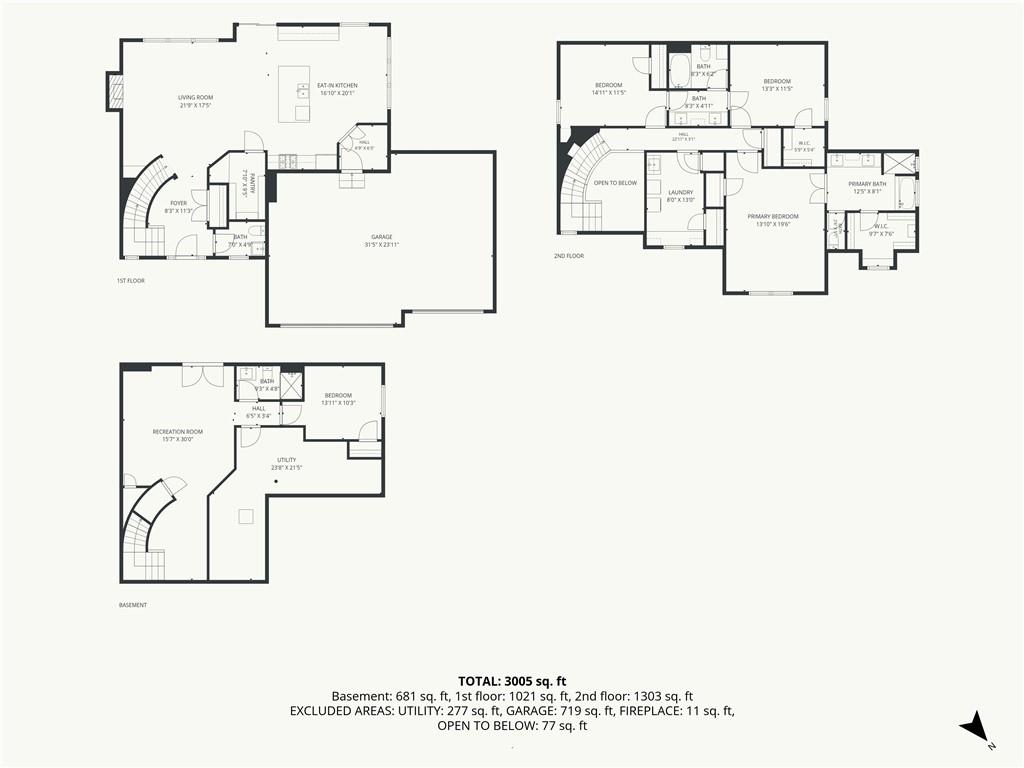
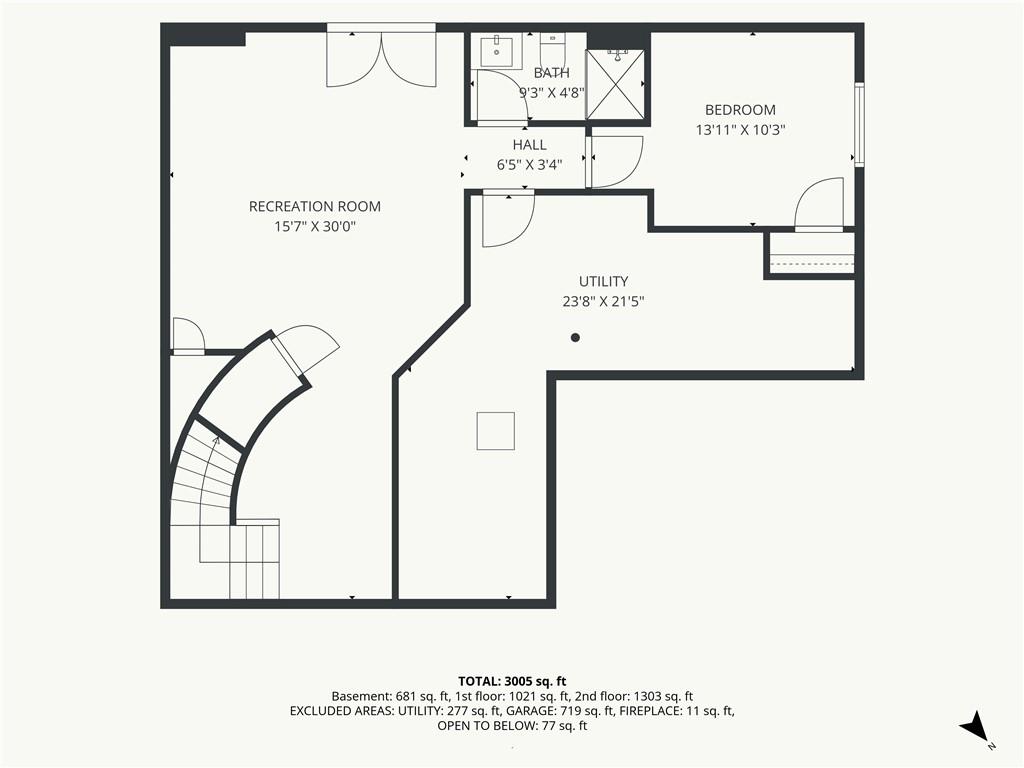
Description
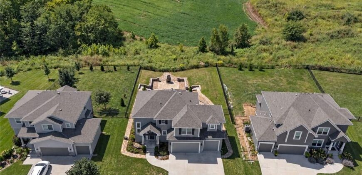
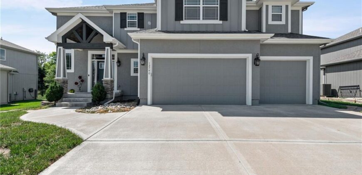
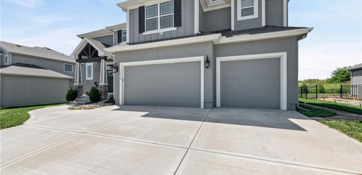
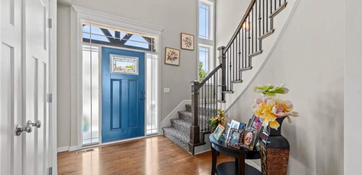
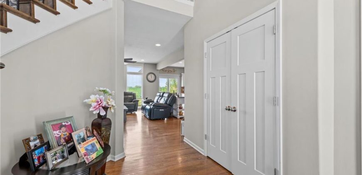
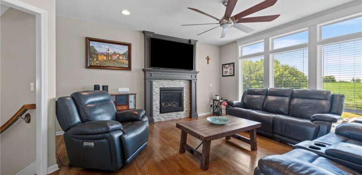
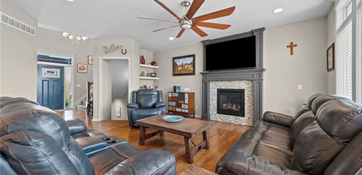
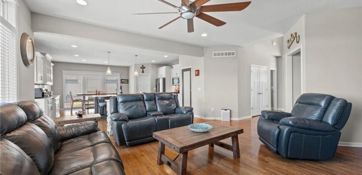
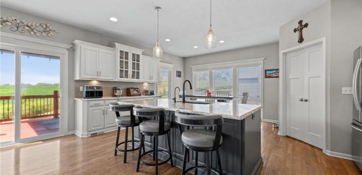
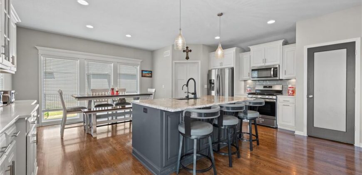
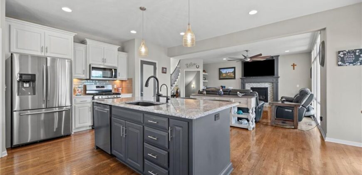
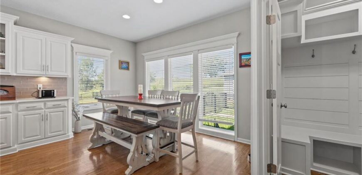
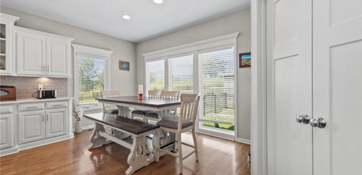
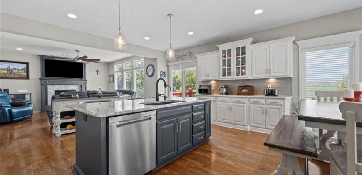
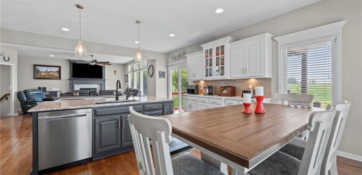
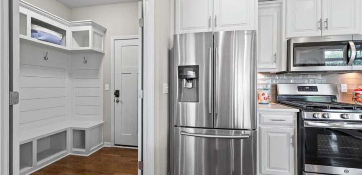
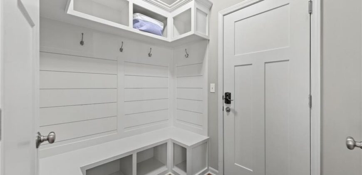
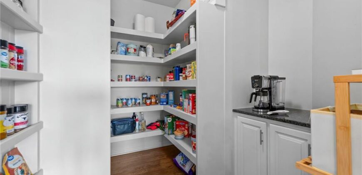
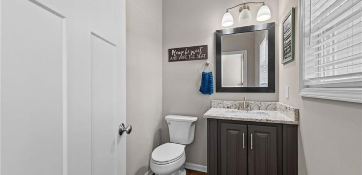
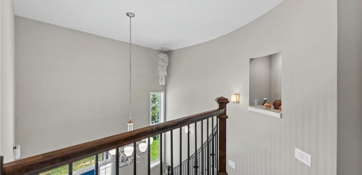
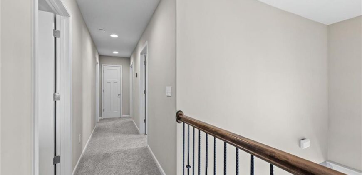
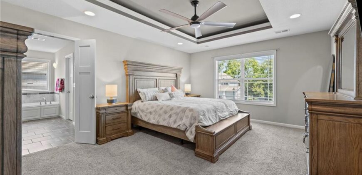
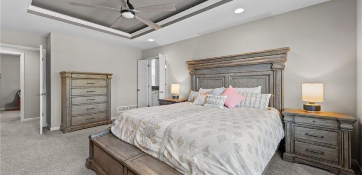
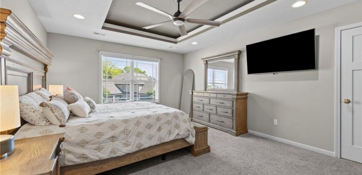
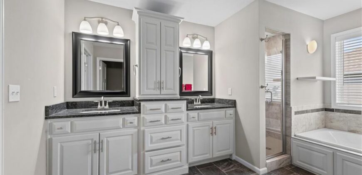
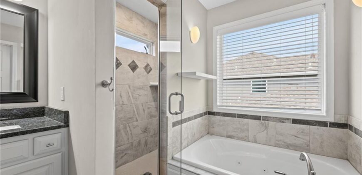
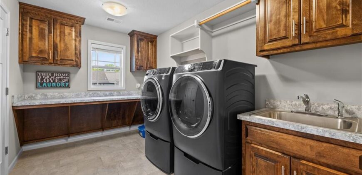
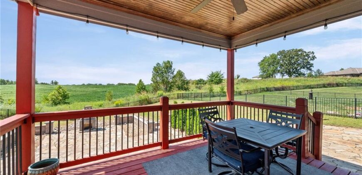
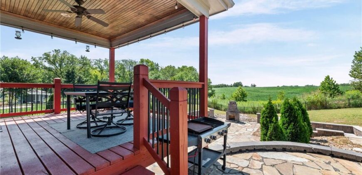
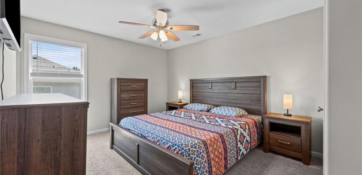
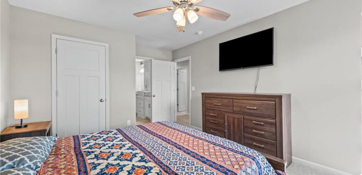
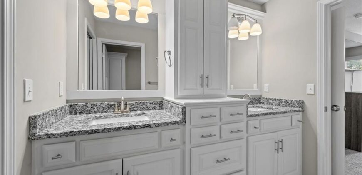
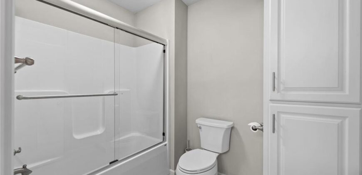
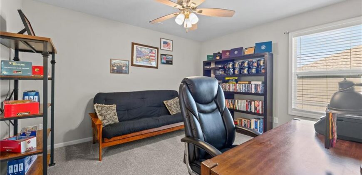
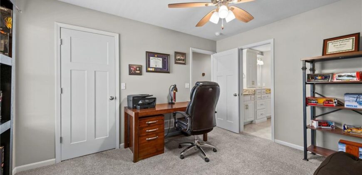
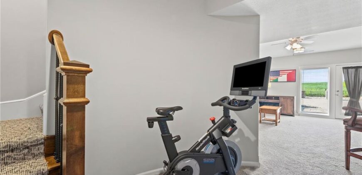
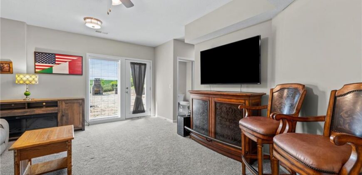
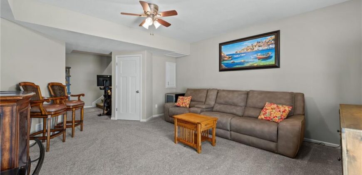
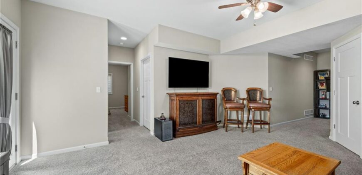
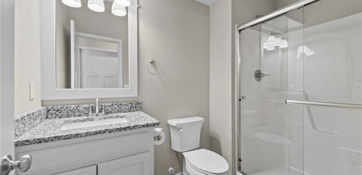
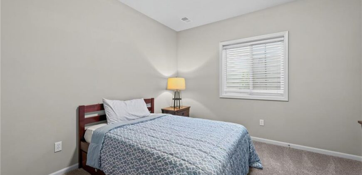
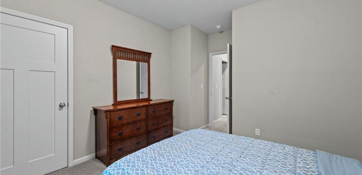
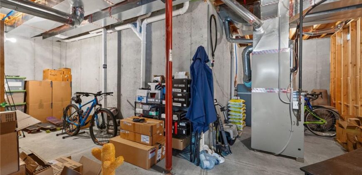
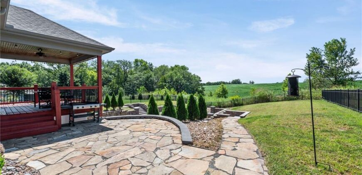
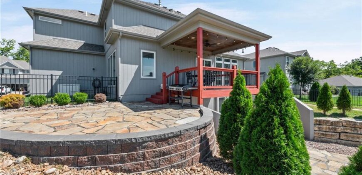
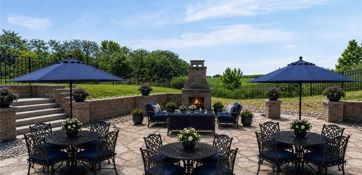
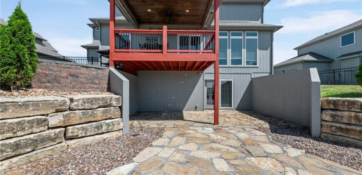
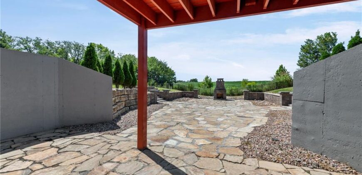
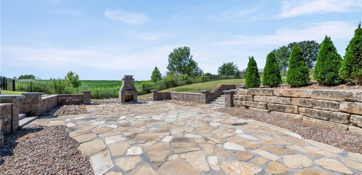
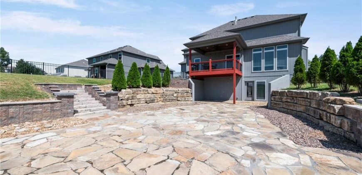
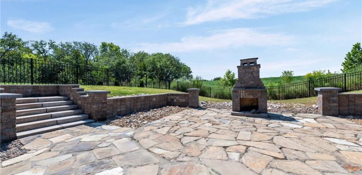
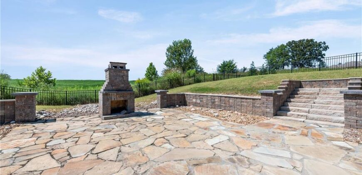
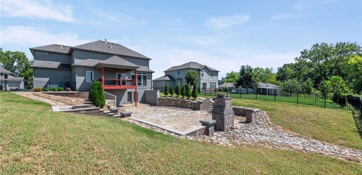
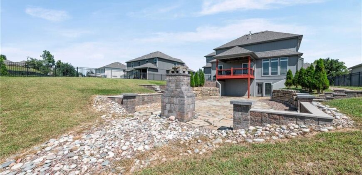
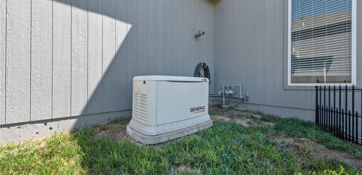
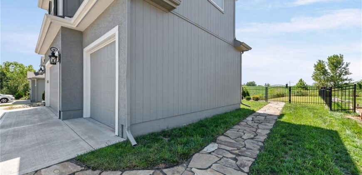
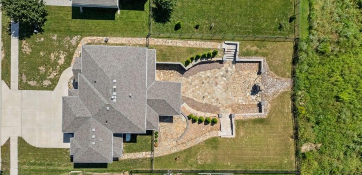
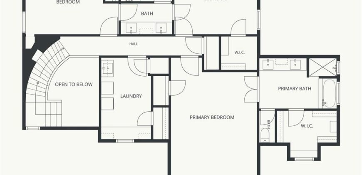
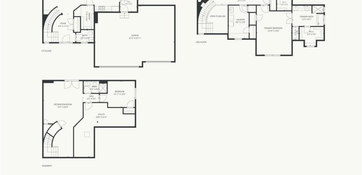
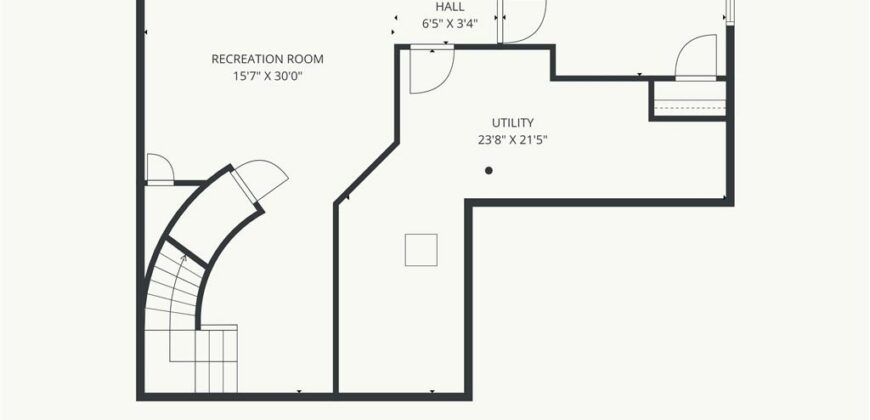
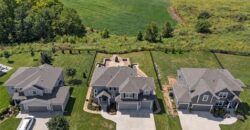
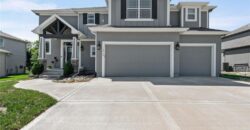
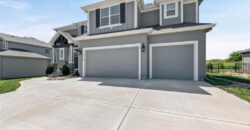
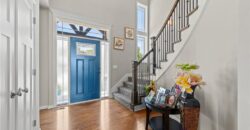
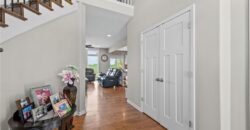
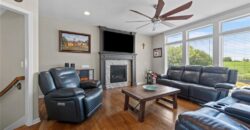
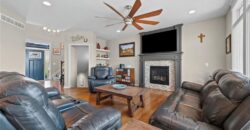
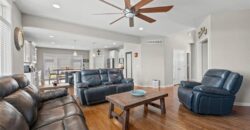
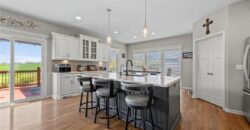
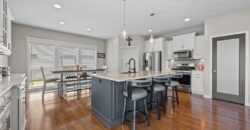
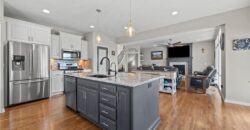
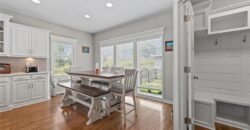
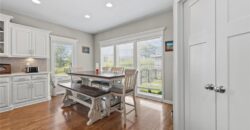
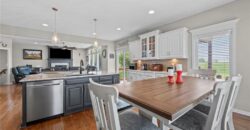
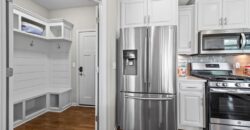
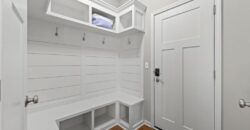
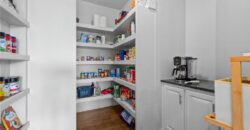
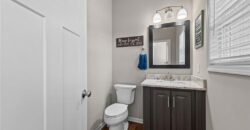
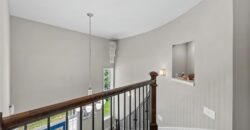
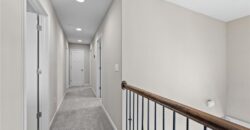
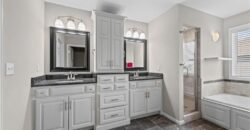
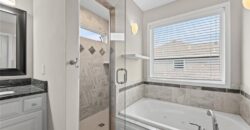
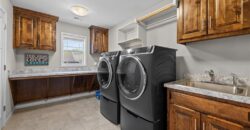
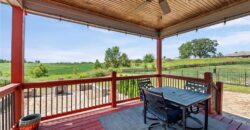
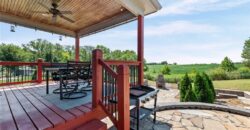
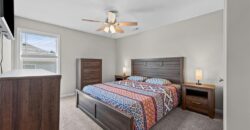
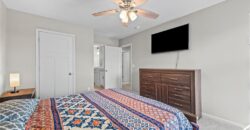
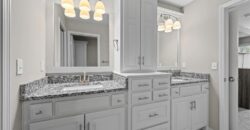
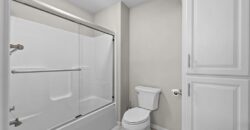
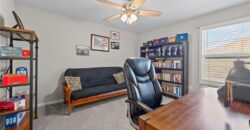
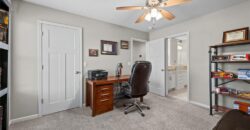
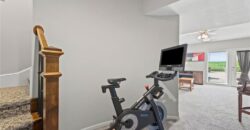
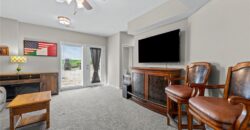
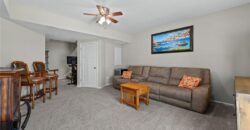
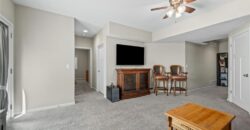
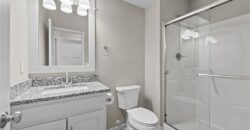
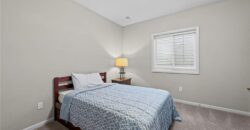
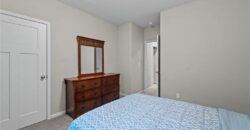
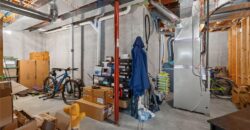
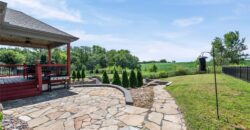
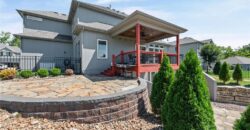
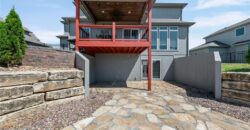
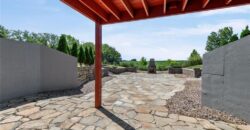
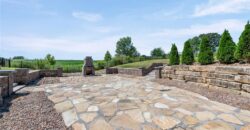
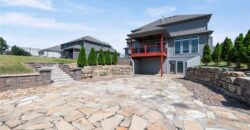
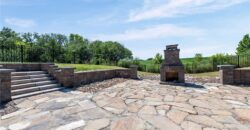
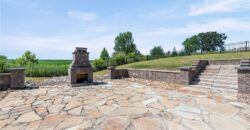
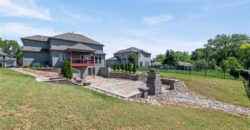
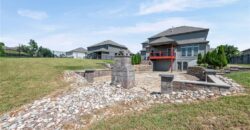
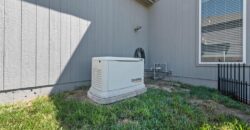
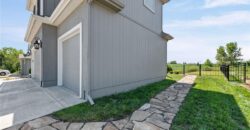
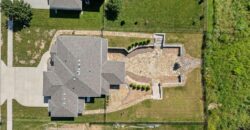
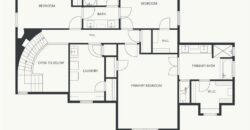
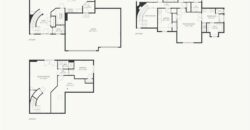
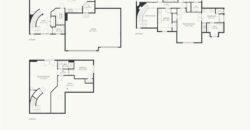
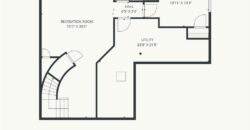
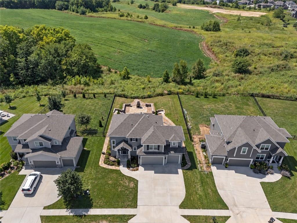
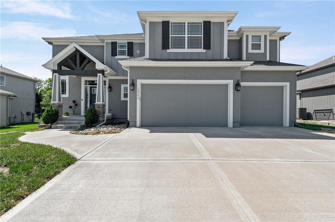
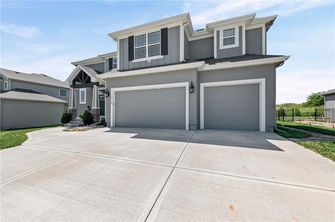
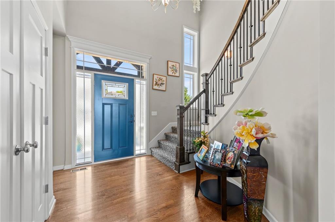
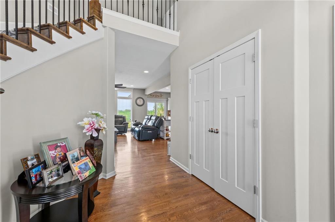
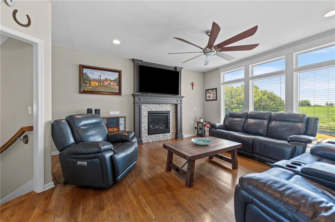
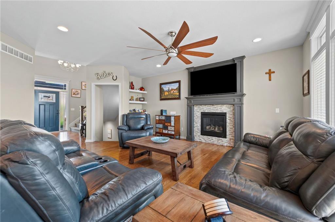
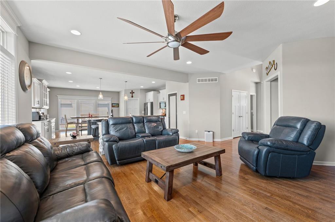
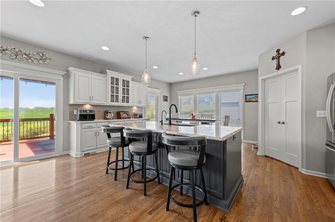
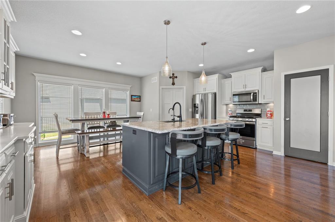
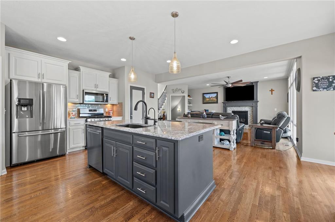
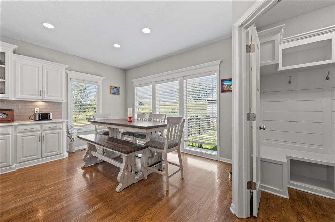
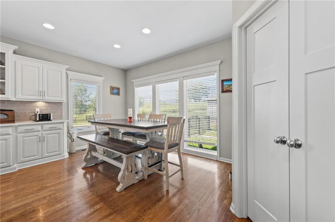
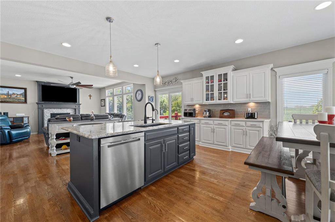
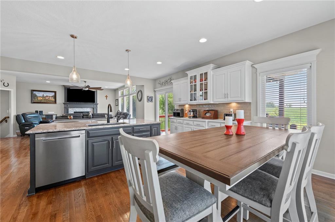
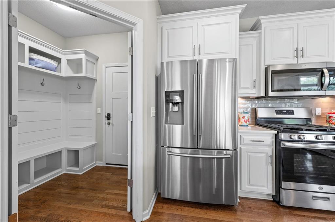
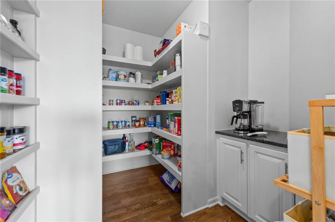
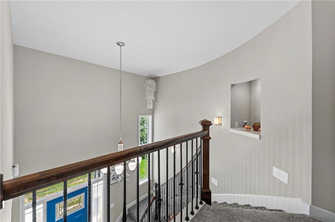
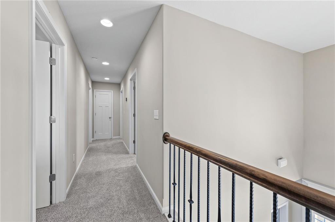
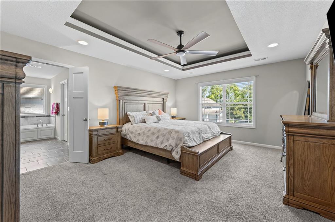
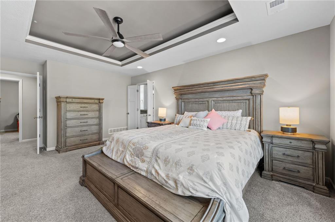
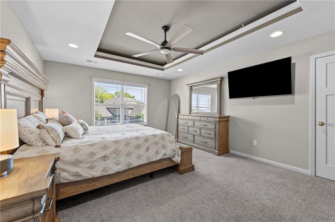
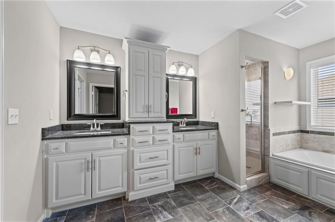
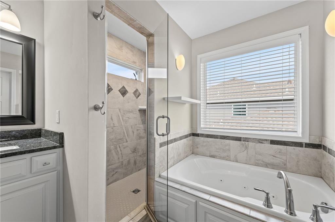
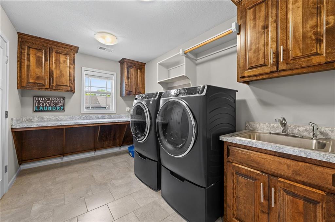
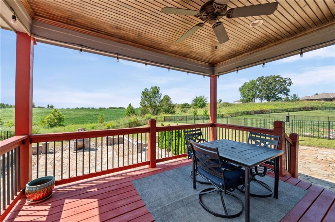
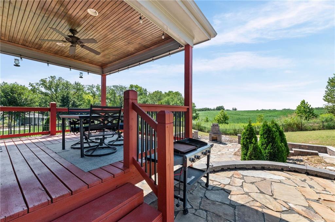
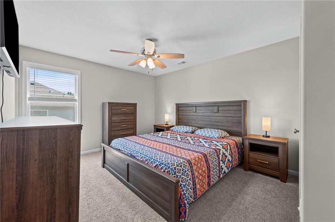
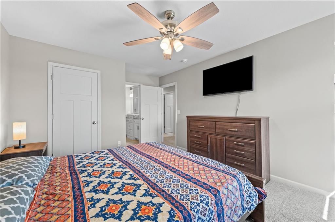
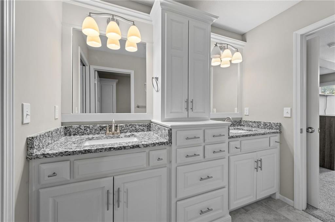
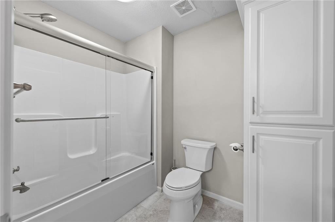
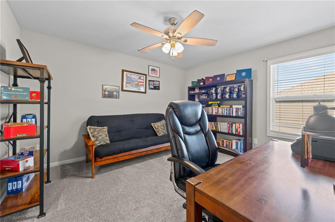
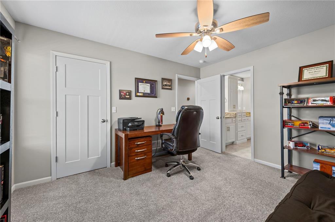
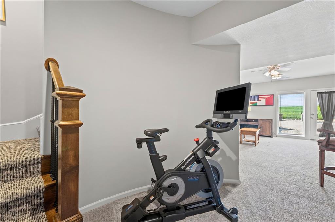
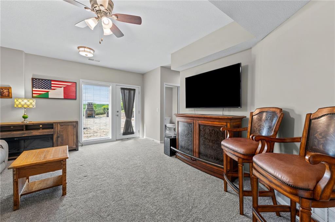
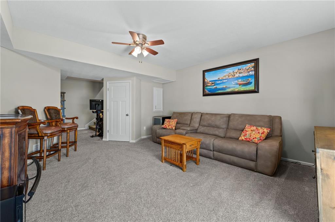
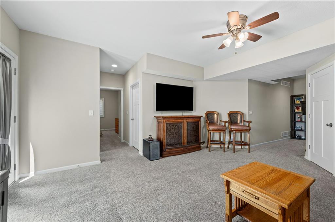
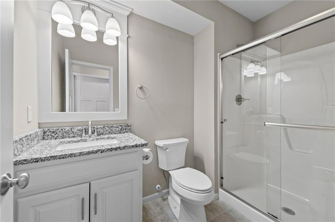
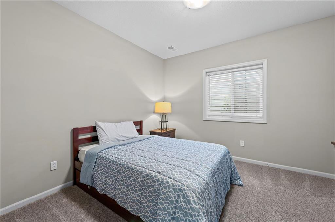
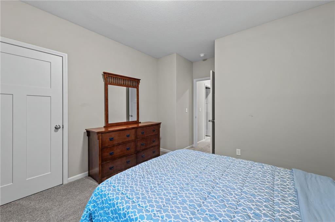
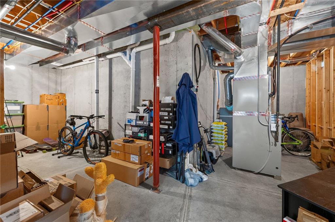
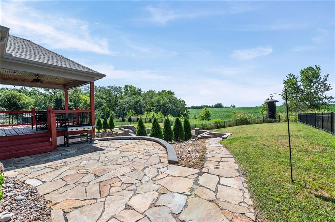
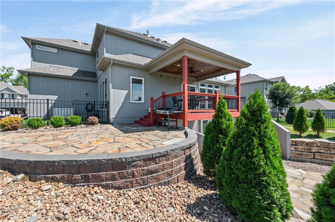
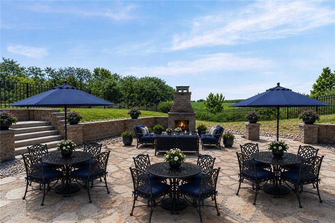
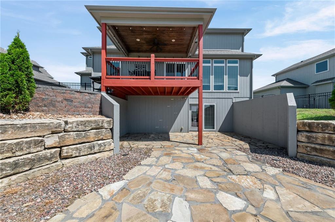
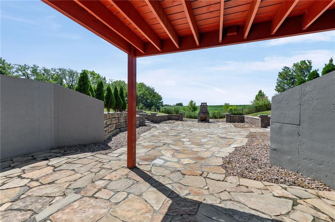
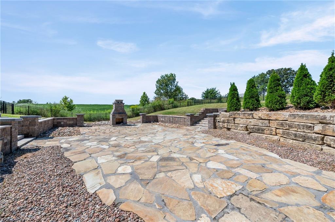
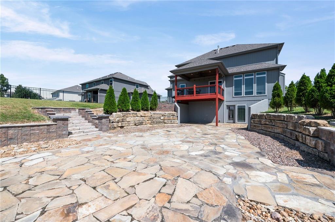
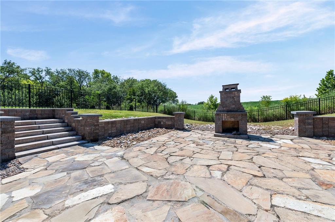
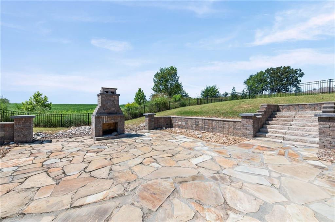
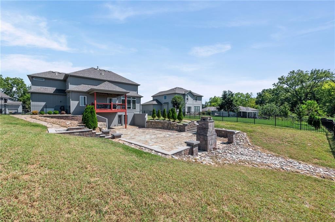
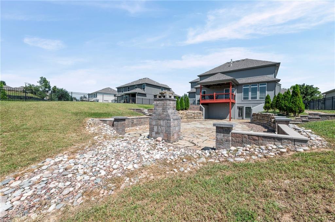
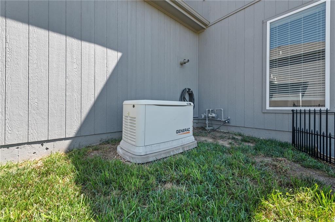
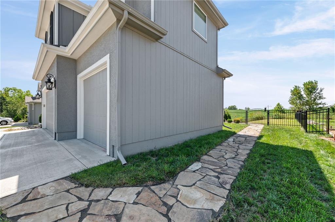
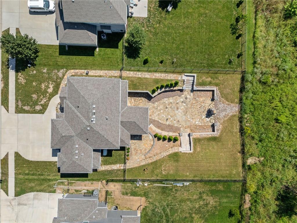
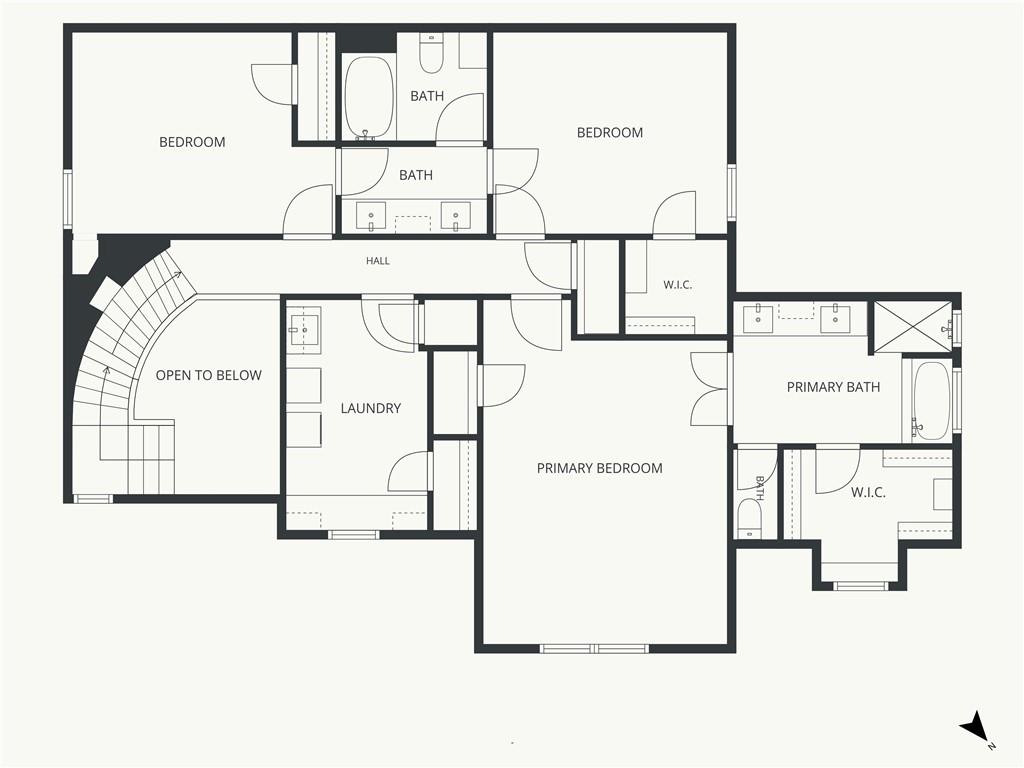
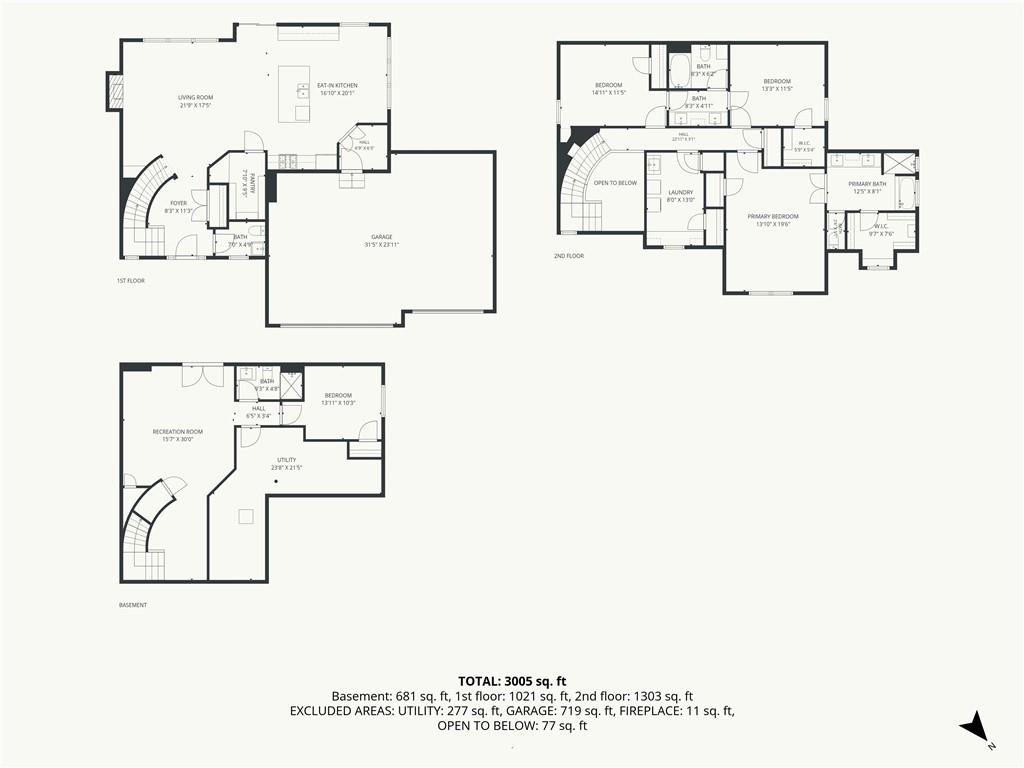
Beautiful two-story home with so many added value features! Large kitchen with loads of countertop space, spacious walk-in pantry with dedicated coffee bar area. Abundant eat in dining room adjacent to inviting family room. Main level opens to covered deck with views of sprawling patio. Primary suite offers cove ceiling, walkin closet + linen closet, double granite vanity w/storage tower and jetted tub! 3 additional bedrooms offer room for office, Jack n Jill bath and one additional full bath! The incredible laundry room offers an 8′ folding counter and utiility sink along with abundant upper cabinets. Enjoy your finished lower level family room a spacious 5th bedroom and full bath. Basement walks out to wow backyard space! Very large unfinished storage area. This home also offers added value feagtures including a full home generator, tankless water heater, reverse osmosis drinking water system, whole house water softner, 2 installed heaters in garage with remote control/app access. This property features a fantastic flagstone patio with wood burning fireplace with lot that backs to wide open green space. Fenced yard! A super property to call HOME!!
Address
-
Address 12740 N Imperial Drive, Platte City, MO 64079
-
Country United States
-
Province/State MO
-
City/Town Platte City
-
Neighborhood Seven Bridges
-
Postal code/ZIP 64079
Overview
- Property ID HMS53216866
- Price $550,000
- Property Type Single Family Residence
- Property status Active
- Rooms 10
- Bedrooms 4
- Bathrooms 4
- Size 2,881 SqFt
- Land area 11,761 SqFt
- Garages 1
- Age Description 6-10 Years
- Appliances Dishwasher, Disposal, Dryer, Microwave, Refrigerator, Gas Range, Stainless Steel Appliance(s), Washer, Water Purifier, Water Softener
- Architectural Style Traditional
- Association Amenities Clubhouse, Play Area, Pool, Tennis Court(s)
- Association Fee 1195
- Association Fee Includes Partial Amenities, Street
- Basement Basement BR, Finished, Radon Mitigation System, Walk-Out Access
- Full Bathrooms 3
- Half Bathrooms 1
- Total Bedrooms 4
- City Platte City
- County Platte
- Dining Area Features Breakfast Area,Eat-In Kitchen
- Directions 435 North to NW 120th Street exit, left to N highway to Seven Bridges entrance at NW 7 bridges Rd, left on N Apple Blossom Drive, L onto NW 128th St to property on right.
- Elementary School Compass
- Fencing Metal
- FireplaceYN 1
- Total Fireplaces 1
- Flooring Carpet, Tile, Wood
- Floor Plan Features 2 Stories
- Garage Spaces 3
- High School Platte County R-III
- Interior Features Ceiling Fan(s), Pantry, Walk-In Closet(s)
- Laundry Features Bedroom Level, Laundry Room
- Lot Features Adjoin Greenspace
- Middle School Platte City
- Parking Features Attached, Garage Door Opener, Garage Faces Front
- Patio and Porch Features Deck- Covered, Patio
- Postal Code 64079
- High School District Platte County R-III
- Subdivision Name Seven Bridges