

3508 N College Avenue, Kansas City, MO 64117















Description
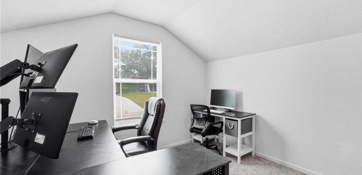
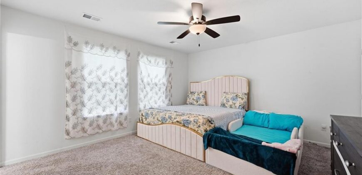
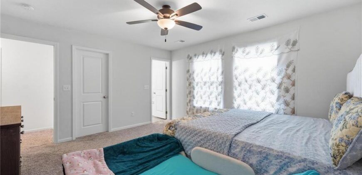
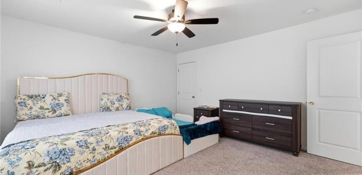
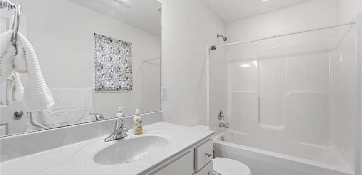
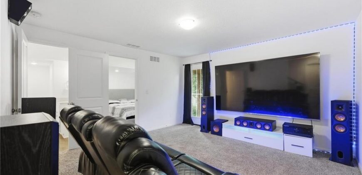
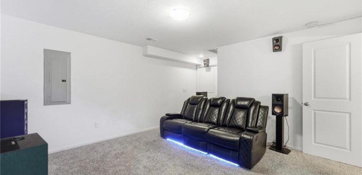
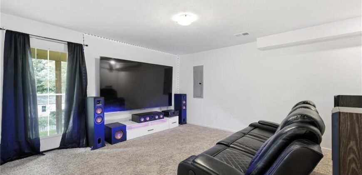
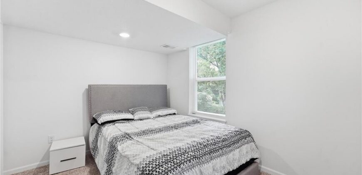
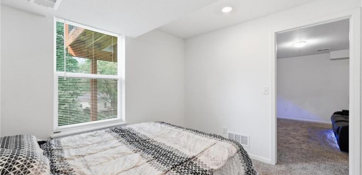
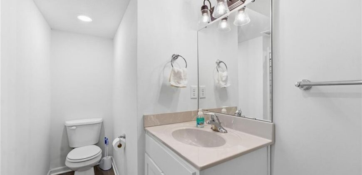
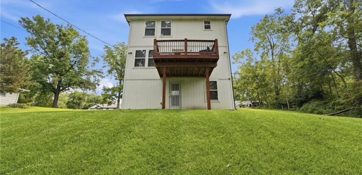
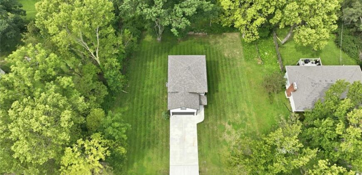
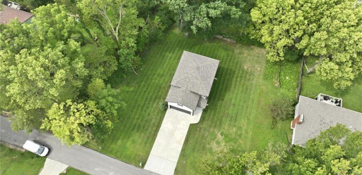
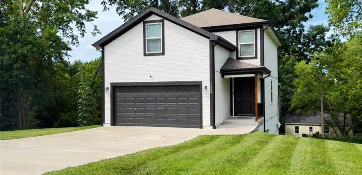
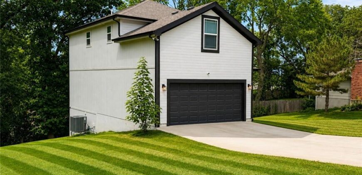
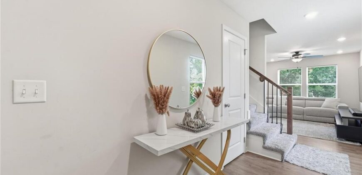
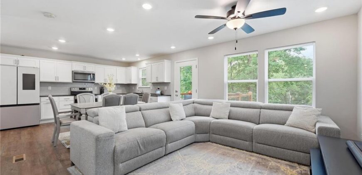
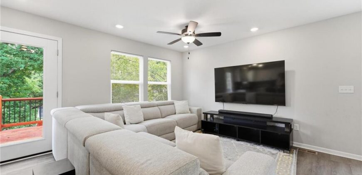
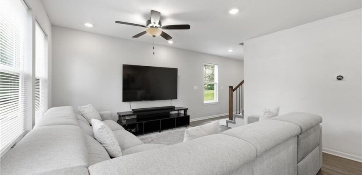
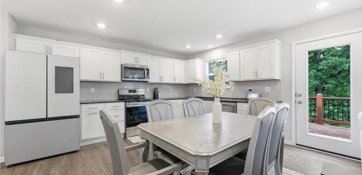
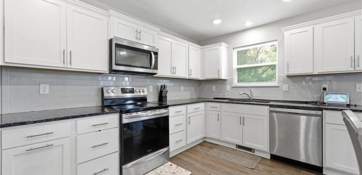
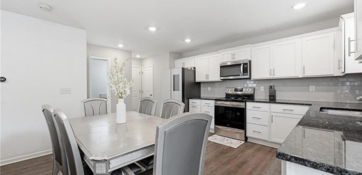
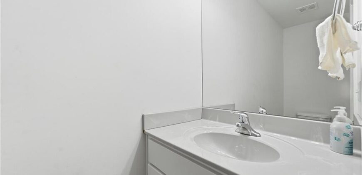
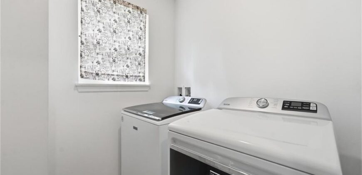
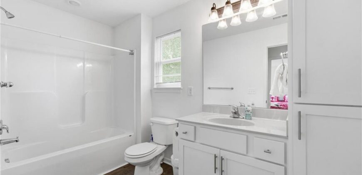
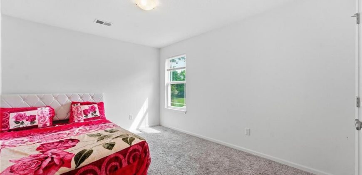
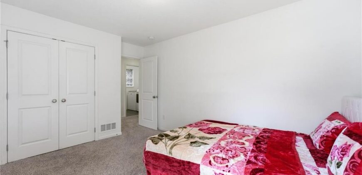
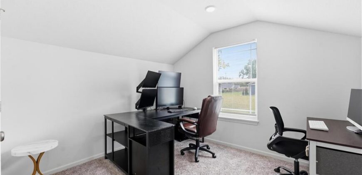
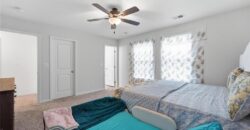
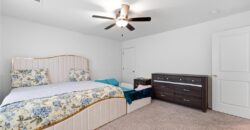
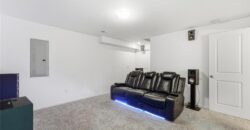
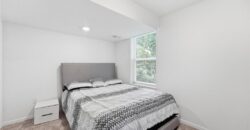
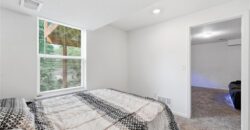
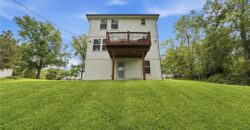
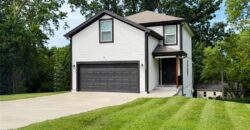
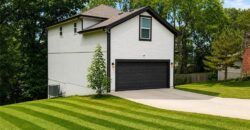
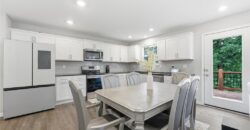
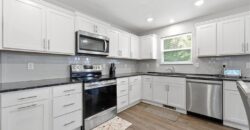
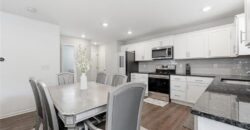
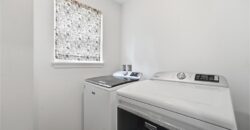
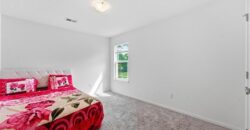
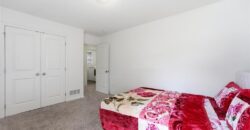
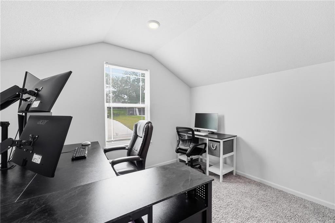
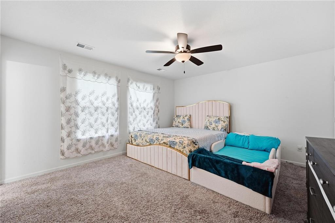
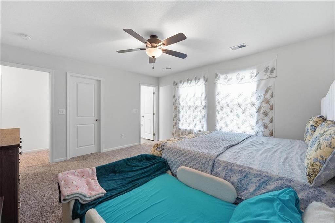
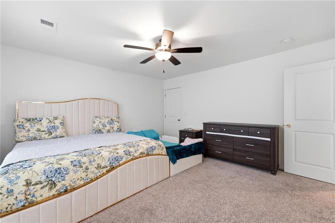
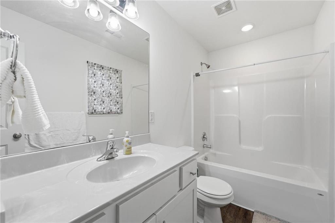
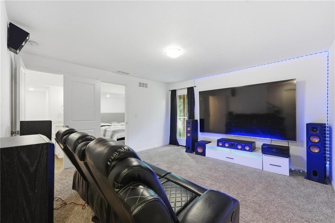
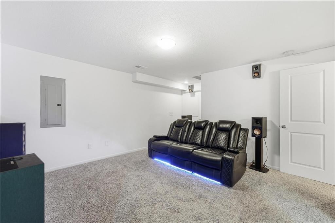
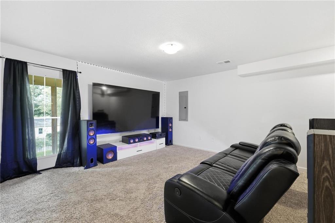
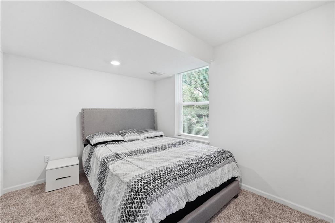
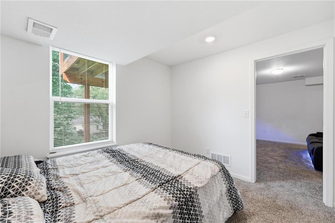
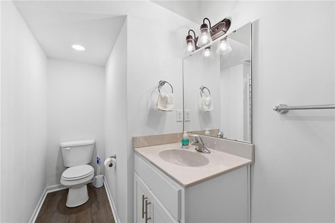
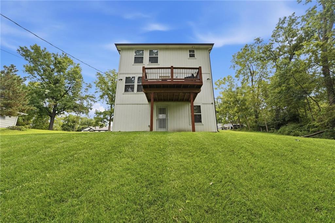
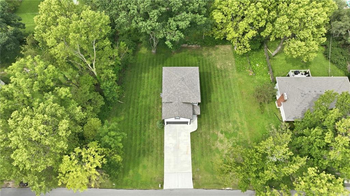
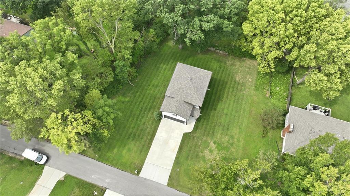
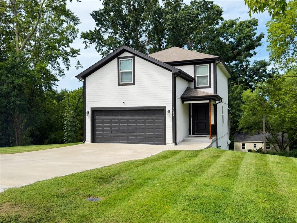
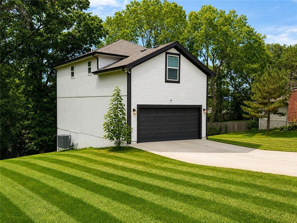
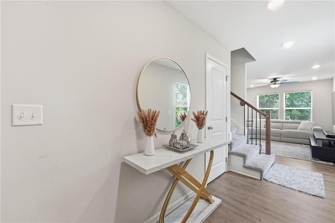
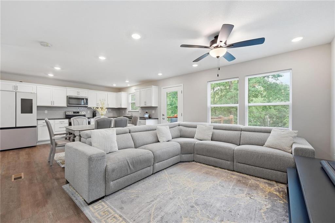
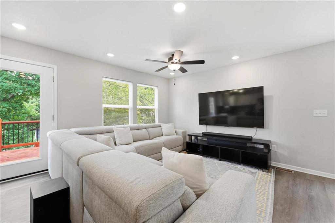
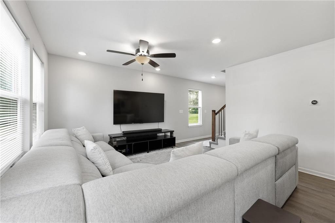
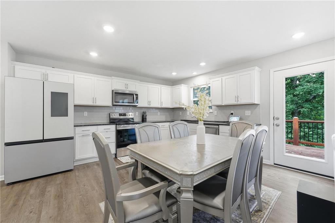
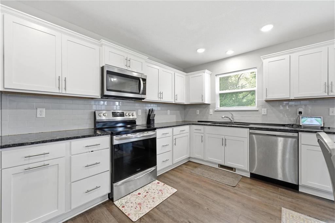
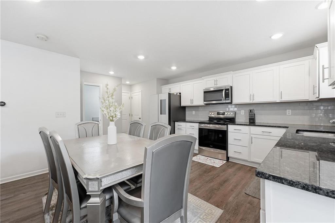
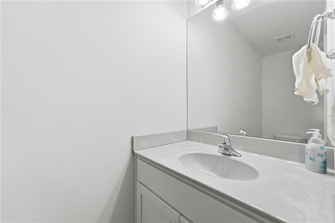
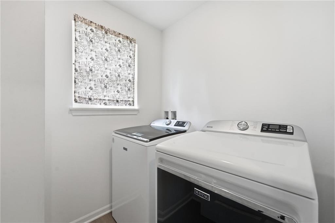
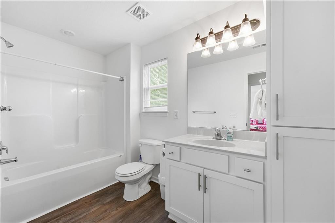
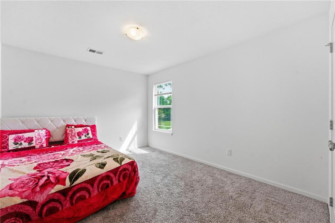
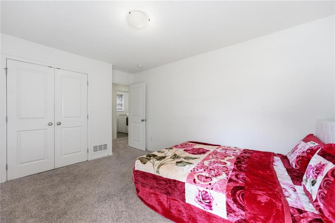
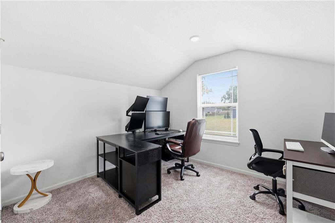
Welcome home to this beautiful, well-maintained, four-year-young home tucked away on a quiet dead-end street in a convenient location. The inviting open-concept main level features a spacious great room with comfortable living, dining, and kitchen areas designed for easy everyday living and entertaining. The bright kitchen showcases white shaker-style cabinetry, classic subway tile backsplash, granite countertops, generous counter space, and a walk-in pantry. Upstairs, the spacious primary suite offers two closets and a private ensuite bathroom, along with two additional bedrooms, a full hall bathroom, and a conveniently located laundry room. The finished lower level provides a second living area that is perfect for movie nights, game days, or relaxing with family and friends, plus a fourth conforming bedroom and full bathroom—ideal for guests, a home office, or flexible living space. Additional features include a dedicated storage area, large deck, generously sized backyard, and spacious two-car garage. This all-electric home offers modern convenience and functional living space in a desirable, established neighborhood with easy access to local shopping, dining, schools, parks, and major roadways. A fantastic opportunity for buyers seeking a newer home with an open floor plan, finished lower level, four bedrooms, three-and-a-half bathrooms, outdoor space, and a convenient location.
Address
-
Address 3508 N College Avenue, Kansas City, MO 64117
-
Country United States
-
Province/State MO
-
City/Town Kansas City
-
Neighborhood Cooley Highlands
-
Postal code/ZIP 64117
Overview
- Property ID HMS53201179
- Price $355,000
- Property Type Single Family Residence
- Property status Show For Backups
- Rooms 12
- Bedrooms 4
- Bathrooms 4
- Year Built 2022
- Size 2,295 SqFt
- Land area 15,682 SqFt
- Garages 1
- Age Description 3-5 Years
- Appliances Dishwasher, Microwave, Electric Range
- Architectural Style Traditional
- Basement Basement BR, Finished, Full
- Full Bathrooms 3
- Half Bathrooms 1
- Total Bedrooms 4
- City Kansas City
- County Clay
- Dining Area Features Kit/Family Combo
- Directions I-35 N to Antioch. South on Antioch. Left on N Antioch Rd (Antioch turns into NE Prather without turning). South on N Antioch Rd. Left on NE Winn Rd. Right on College Ave. Home second to last on Right.
- Flooring Carpet, Luxury Vinyl
- Floor Plan Features 2 Stories
- Garage Spaces 2
- Interior Features Ceiling Fan(s), Custom Cabinets, Painted Cabinets, Pantry, Walk-In Closet(s)
- Window Features Thermal Windows
- Laundry Features Bedroom Level, Laundry Room
- Lot Features City Limits
- Parking Features Built-In, Garage Faces Front
- Patio and Porch Features Deck
- Postal Code 64117
- High School District North Kansas City
- Subdivision Name Cooley Highlands
- Year Built 2022