

6493 Delta Avenue, Kansas City, MO 64151
Description
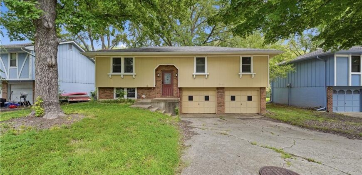
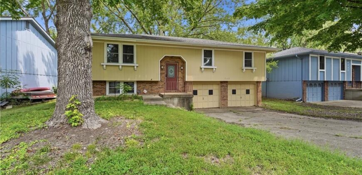
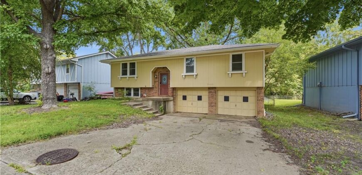
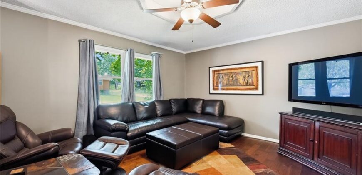
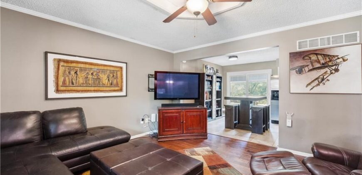
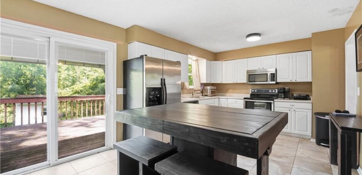
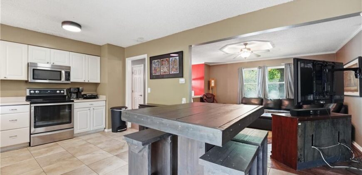
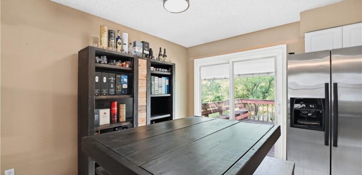
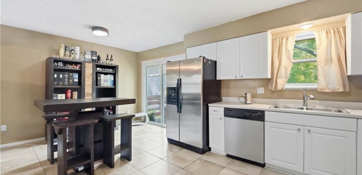
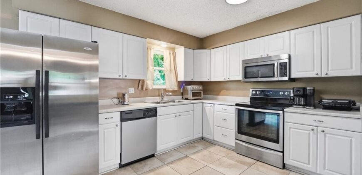
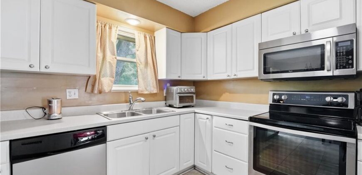
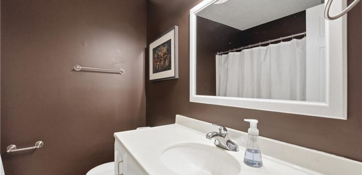
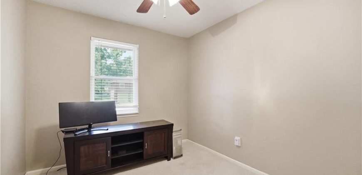
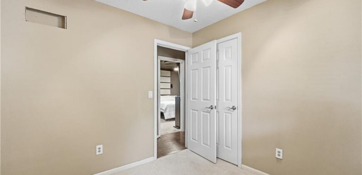
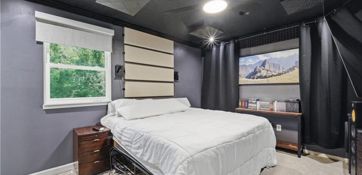
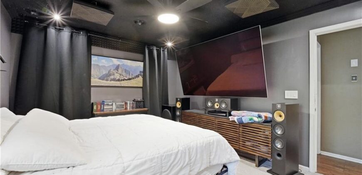
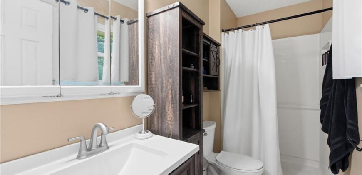
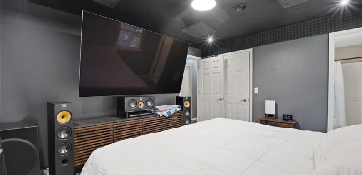
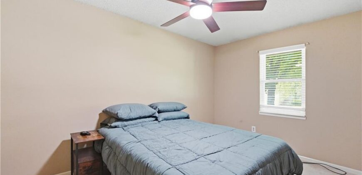
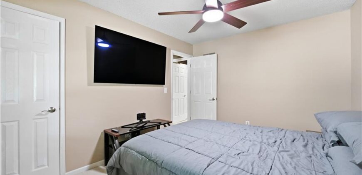
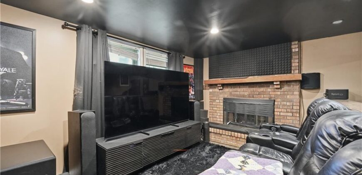
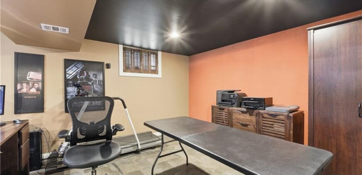
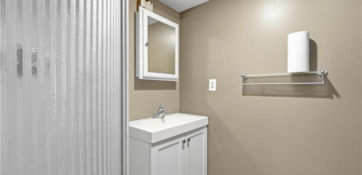
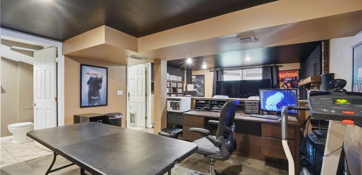
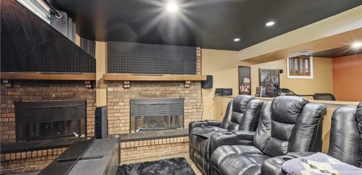
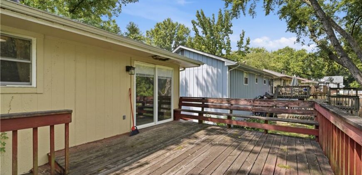
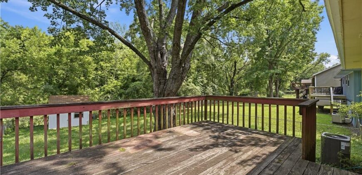
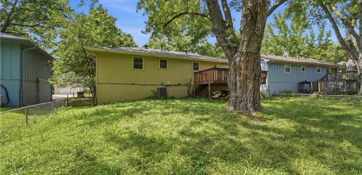
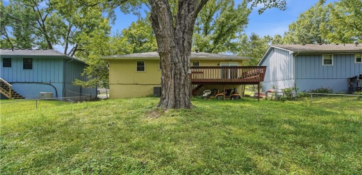
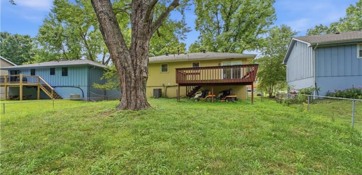
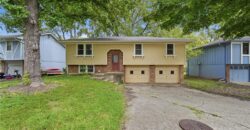
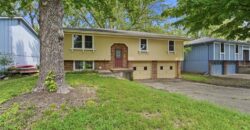
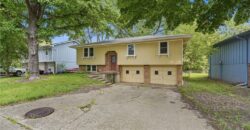
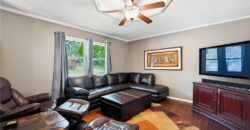
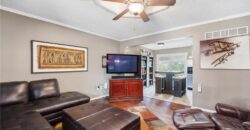
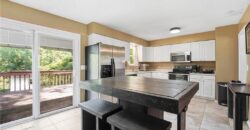
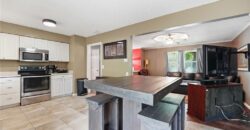
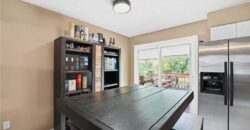
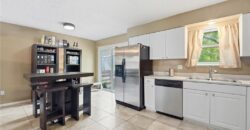
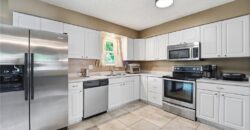
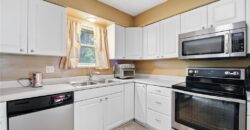
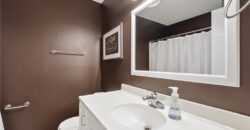
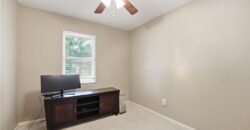
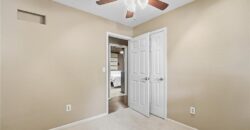
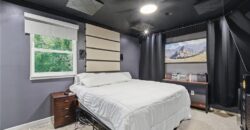
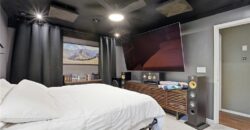
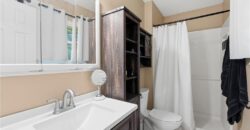
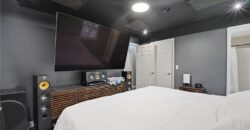
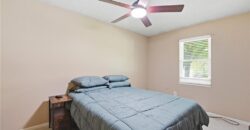
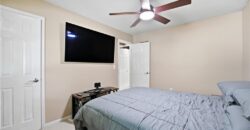
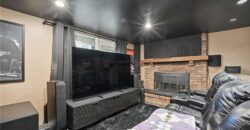
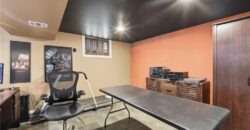
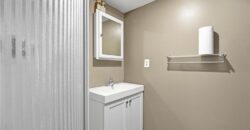
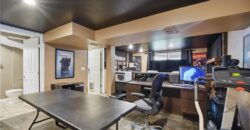
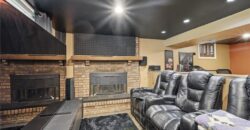
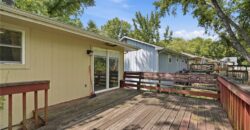
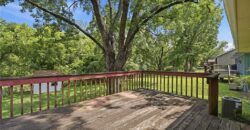
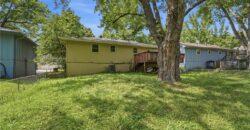
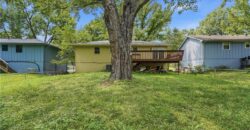
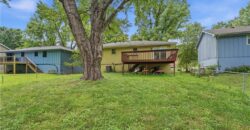
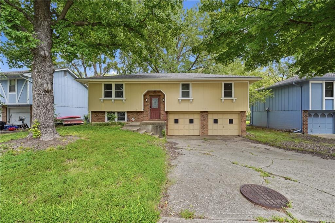
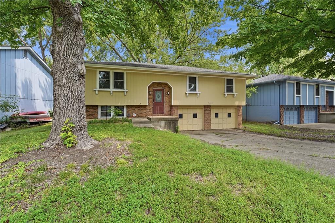
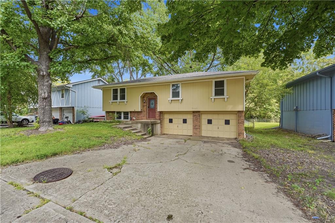
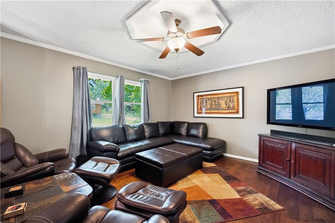
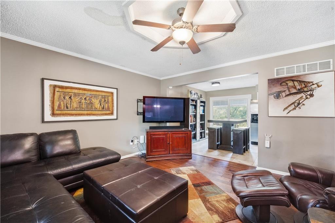
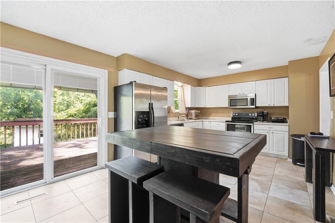
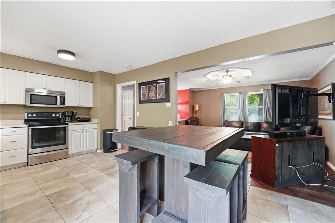
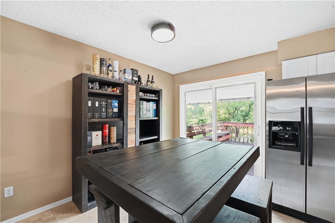
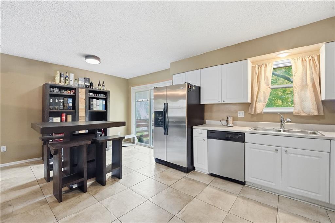
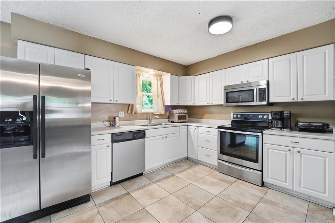
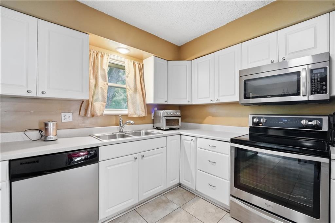
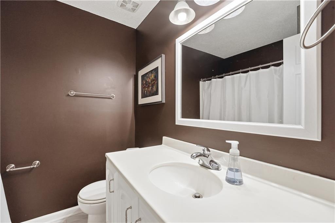
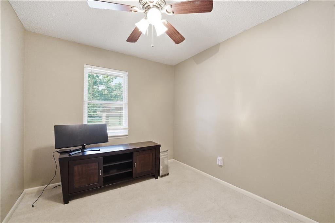
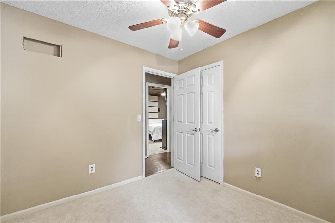
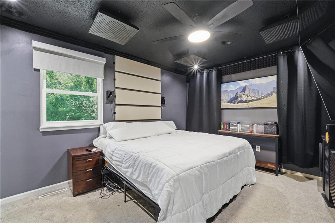
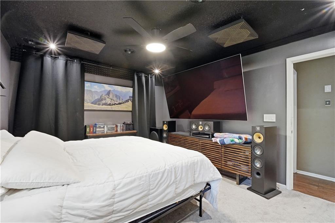
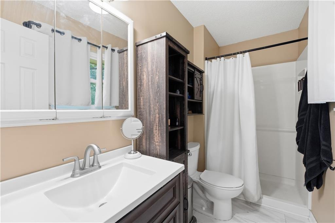
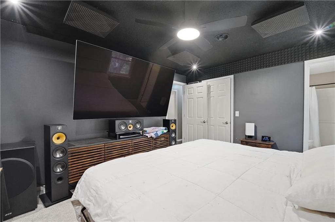
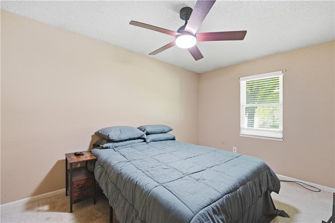
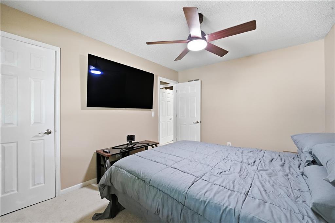
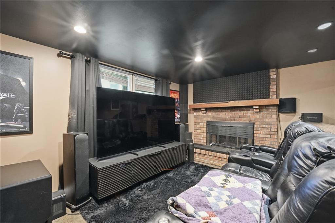
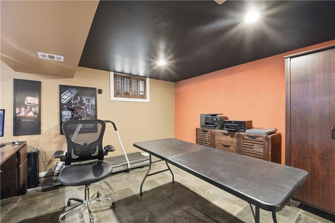
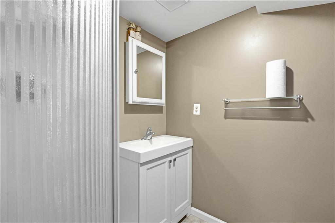
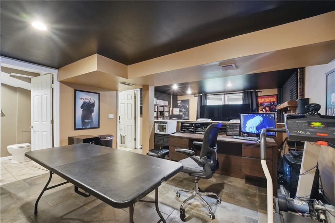
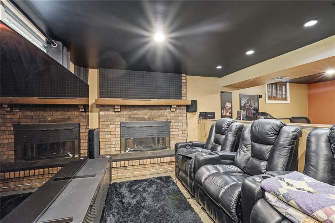
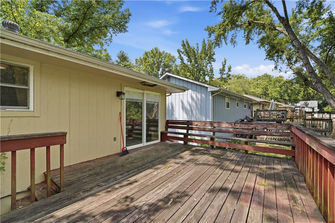
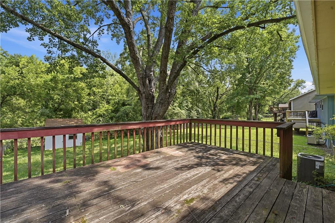
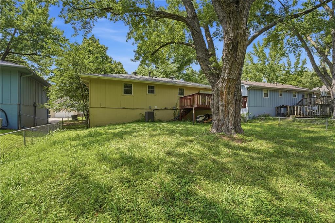
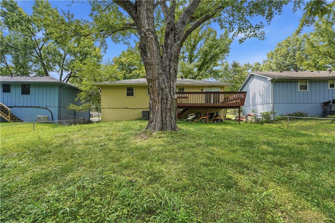
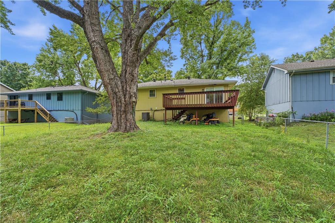
Move-in ready and perfectly located, this Northland home offers comfort, space, and convenience all in one! The inviting main level features a bright and open family room that flows seamlessly into the updated kitchen and dining area, creating the perfect space for everyday living and entertaining. Step outside to the deck overlooking a spacious, fenced backyard surrounded by mature trees, providing a peaceful setting for relaxing, grilling, or spending time with family and friends. The primary suite offers a comfortable retreat, while two additional bedrooms and a second full bath complete the main level. Downstairs, the finished walkout basement expands your living space with a cozy brick fireplace, a versatile recreation area, and a convenient half bath. Whether you’re looking for a home office, game room, workout space, or additional living area, you’ll appreciate the flexibility this lower level provides. Conveniently located less than 20 minutes from KCI Airport with easy access to major highways, parks, shopping, dining, and entertainment, this home makes it easy to enjoy everything the Northland and Kansas City have to offer. Don’t miss your opportunity to make this wonderful home your own!
Address
-
Address 6493 Delta Avenue, Kansas City, MO 64151
-
Country United States
-
Province/State MO
-
City/Town Kansas City
-
Neighborhood Valley View Estates
-
Postal code/ZIP 64151
Overview
- Property ID HMS53045694
- Price $270,000
- Property Type Single Family Residence
- Property status Active
- Rooms 9
- Bedrooms 3
- Bathrooms 3
- Year Built 1978
- Size 1,666 SqFt
- Land area 10,925 SqFt
- Garages 1
- Age Description 41-50 Years
- Appliances Dishwasher, Disposal, Electric Range, Stainless Steel Appliance(s)
- Architectural Style Traditional
- Basement Concrete, Daylight, Finished
- Full Bathrooms 2
- Half Bathrooms 1
- Total Bedrooms 3
- City Kansas City
- County Platte
- Dining Area Features Eat-In Kitchen,Kit/Dining Combo
- Directions 169HWY to 68th St, west to Evans, left on 65th, left to Delta to home
- Elementary School Line Creek
- FireplaceYN 1
- Total Fireplaces 1
- Flooring Carpet, Tile, Wood
- Floor Plan Features Split Entry
- Garage Spaces 2
- High School Park Hill
- Interior Features Ceiling Fan(s)
- Laundry Features In Garage
- Lot Features Adjoin Greenspace, City Lot, Many Trees
- Middle School Congress
- Parking Features Attached, Garage Faces Front
- Patio and Porch Features Deck
- Postal Code 64151
- High School District Park Hill
- Subdivision Name Valley View Estates
- Year Built 1978