

7000 N Agnes Street, Gladstone, MO 64119

Description
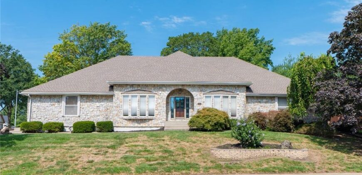
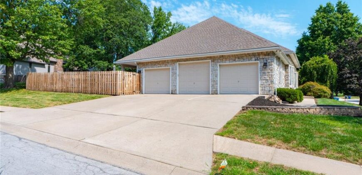
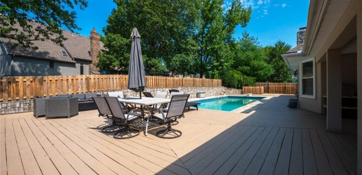
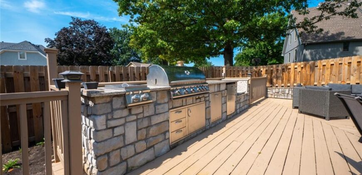
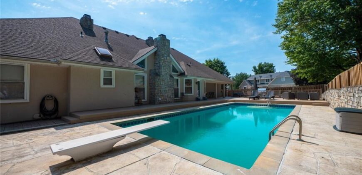
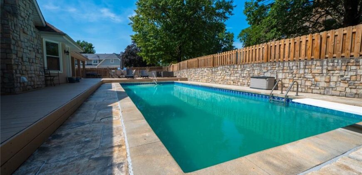
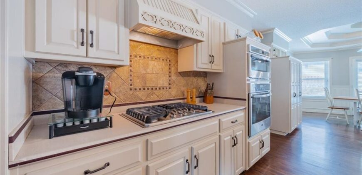
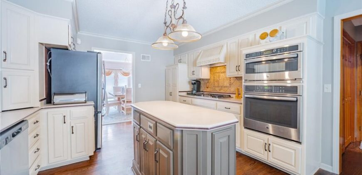
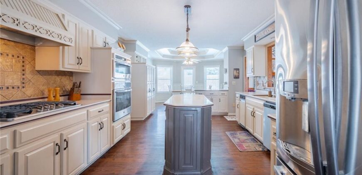
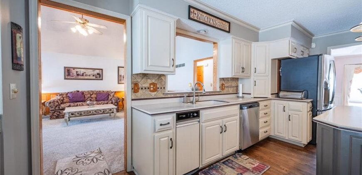
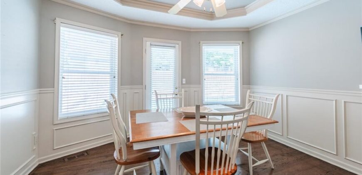
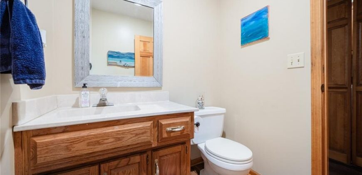
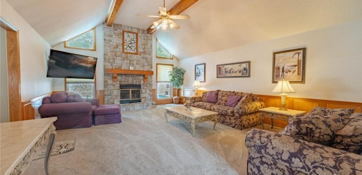
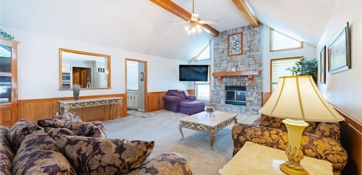
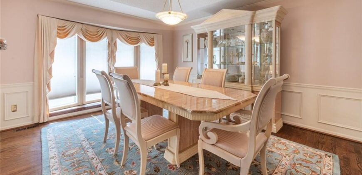
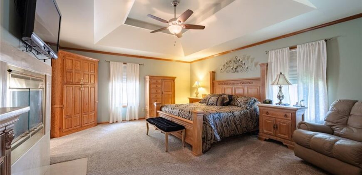
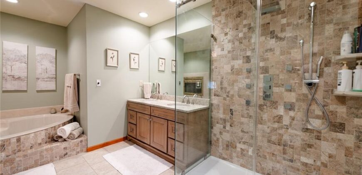
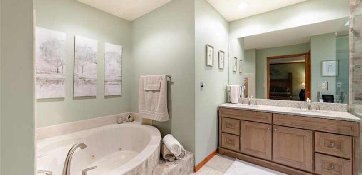
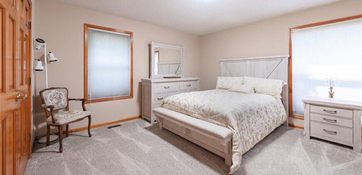
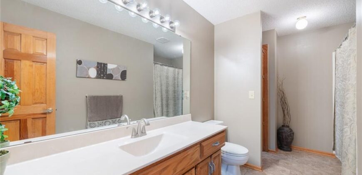
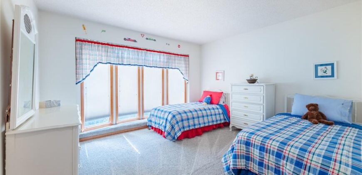
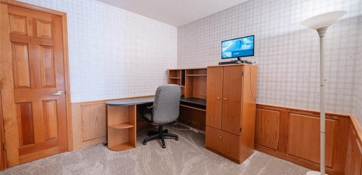
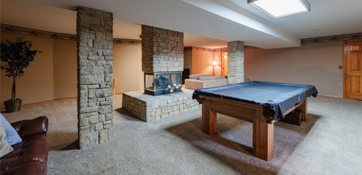
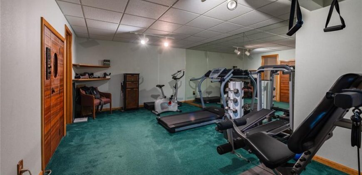
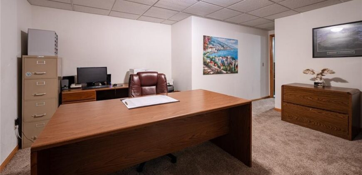
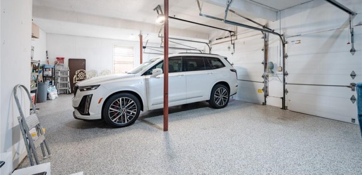
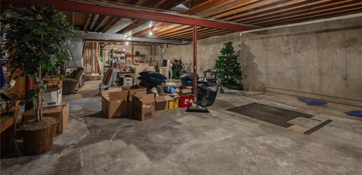
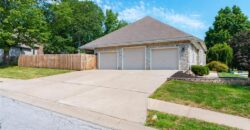
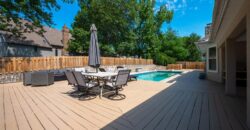
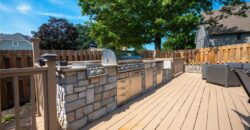
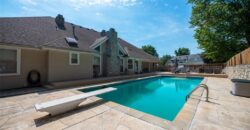
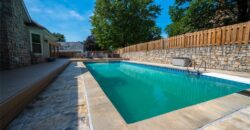
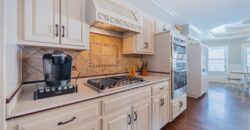
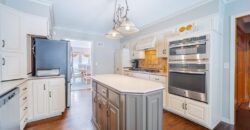
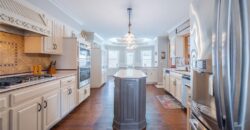
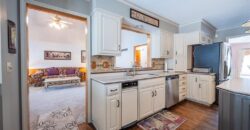
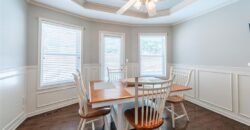
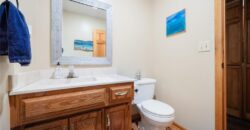
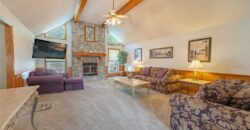
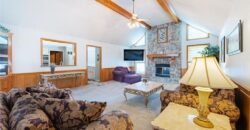
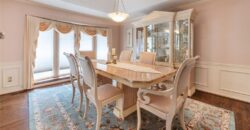
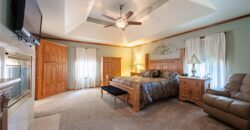
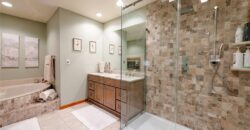
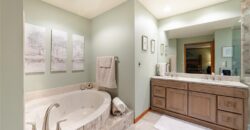
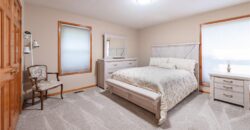
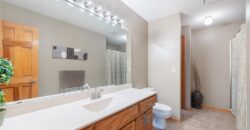
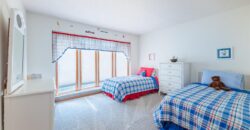
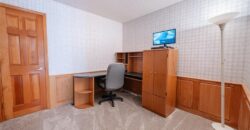
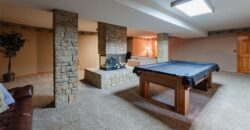
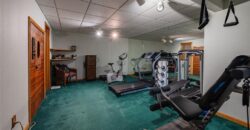
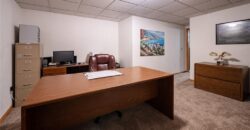
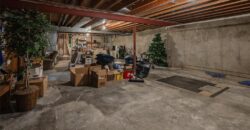
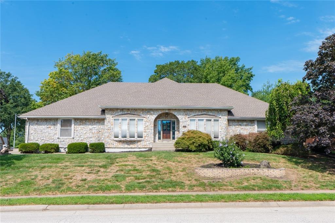
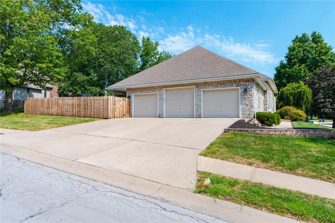
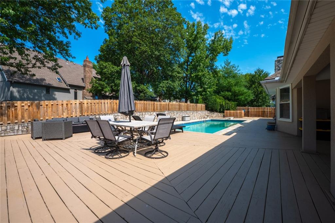
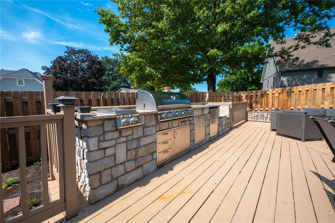
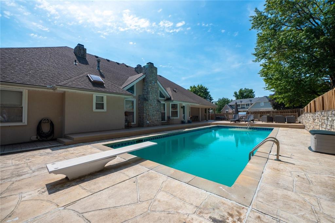
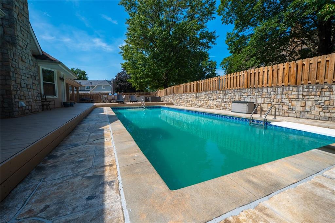
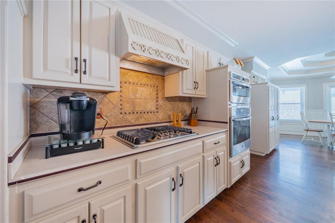
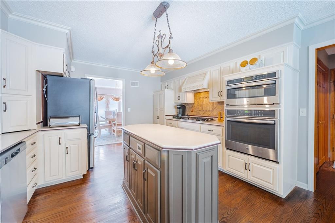
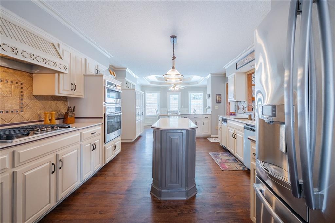
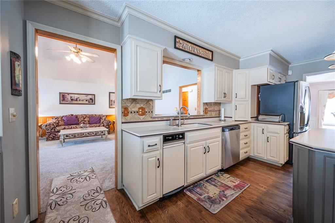
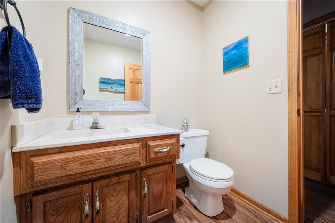
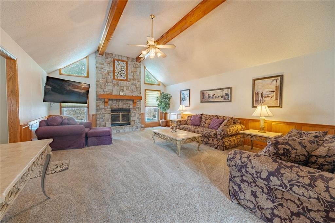
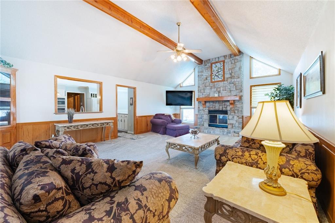
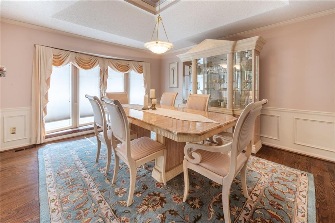
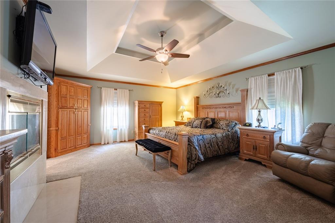
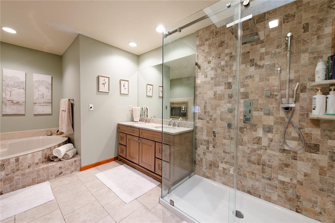
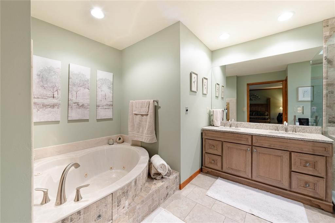
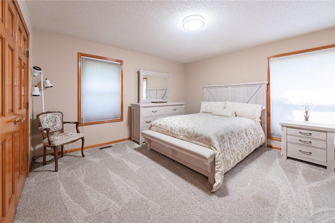
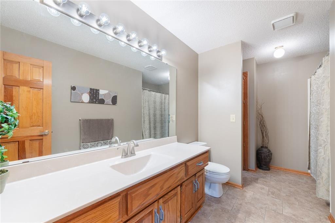
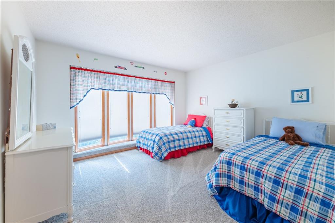
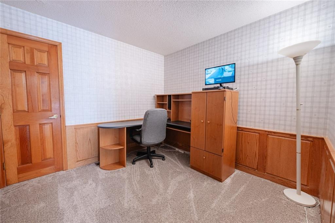
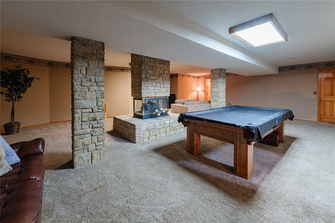
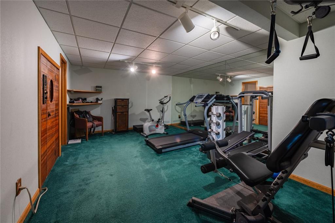
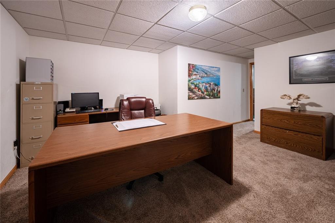
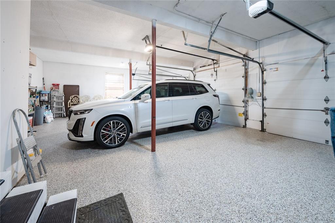
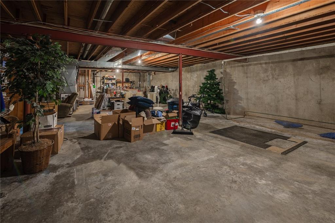
Welcome to this beautiful 3-bedroom, 3.5-bath true ranch home, thoughtfully designed for comfortable main-level living with exceptional spaces for entertaining. The main level features a versatile bonus/flex room with a walk-in closet, an updated kitchen with stainless steel appliances, brand new dishwasher and durable Corian countertops, and spacious family room anchored by a stunning stone fireplace. The spacious primary suite offers a beautifully updated bath with new double vanity topped with granite and a large walk-in shower. The finished lower level expands the living space with a large recreation/family room complete with a pool table and a second beautiful stone fireplace, plus a dedicated office or second flex space, exercise room, and full bath. An abundance of unfinished storage space provides plenty of room for organization and seasonal items. The private, fenced backyard is truly an entertainer’s dream! Enjoy the in-ground swimming pool, massive deck, and outdoor kitchen featuring granite countertops and a beverage refrigerator—perfect for summer gatherings, pool days, and relaxing evenings at home. 3 car garage floor was just finished with new epoxy coating. Situated on a generous .32-acre corner lot, this home offers an ideal combination of indoor comfort, flexible living spaces and incredible outdoor amenities. A rare opportunity to enjoy true one-level living with all the extras! New roof installed 8/29/26 and gutters are coming next week!
Address
-
Address 7000 N Agnes Street, Gladstone, MO 64119
-
Country United States
-
Province/State MO
-
City/Town Gladstone
-
Neighborhood Northaven Gardens
-
Postal code/ZIP 64119
Overview
- Property ID HMS53155126
- Price $575,000
- Property Type Single Family Residence
- Property status Active
- Rooms 0
- Bedrooms 3
- Bathrooms 4
- Year Built 1987
- Size 4,814 SqFt
- Land area 0.32 SqFt
- Garages 1
- Age Description 31-40 Years
- Appliances Dishwasher, Disposal, Exhaust Fan, Humidifier, Microwave, Built-In Oven, Gas Range, Trash Compactor
- Architectural Style Traditional
- Association Fee 50
- Association Fee Includes Curbside Recycle, Trash
- Basement Concrete, Finished, Full
- Full Bathrooms 3
- Half Bathrooms 1
- Total Bedrooms 3
- City Gladstone
- County Clay
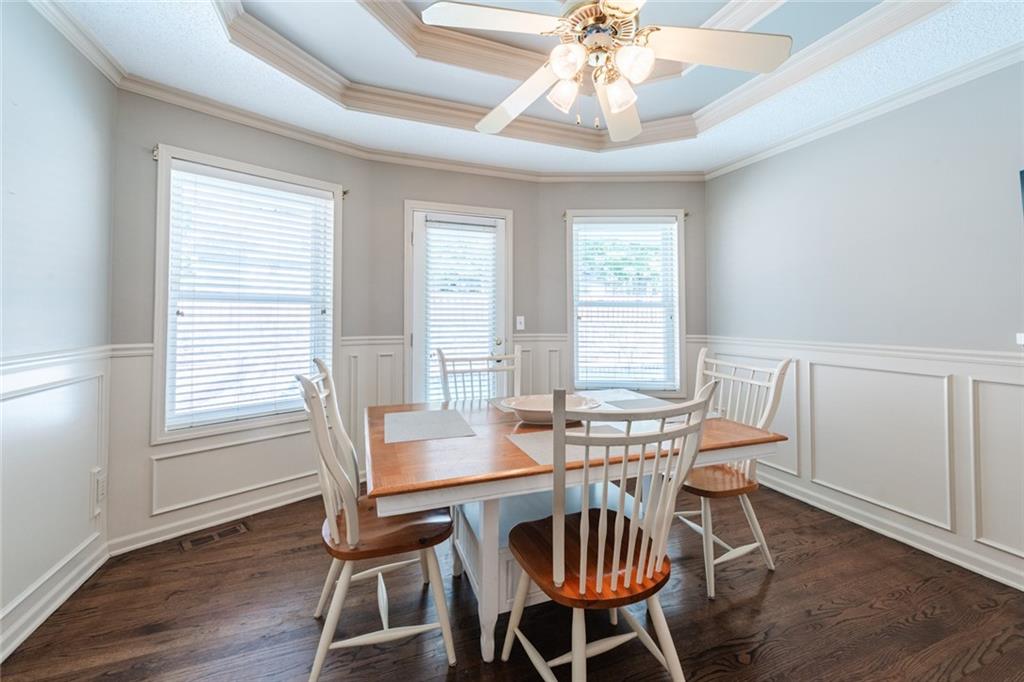
- Dining Area Features Eat-In Kitchen,Formal
- Directions From 152 E, take the MO-1 exit toward N. Indiana Ave. Merge onto MO-1 south and stay straight to NE 70th St (1st street past HyVee) and take left. Home is on your left and you will be facing the garages
- Elementary School Chapel Hill
- Fencing Privacy, Wood
- FireplaceYN 1
- Total Fireplaces 3
- Flooring Carpet, Marble, Tile, Wood
- Floor Plan Features Ranch
- Garage Spaces 3
- High School Oak Park
- Interior Features Cedar Closet, Central Vacuum, Kitchen Island, Painted Cabinets, Walk-In Closet(s)
- Window Features Window Coverings, Thermal Windows
- Spa Features Bath
- Laundry Features Main Level, Off The Kitchen
- Lot Features Sprinkler-In Ground
- Middle School Antioch
- Parking Features Attached, Garage Faces Side
- Patio and Porch Features Deck
- Postal Code 64119
- High School District North Kansas City
- Subdivision Name Northaven Gardens
- Telecom Cable - Available,High Speed Internet - Available
- Year Built 1987